





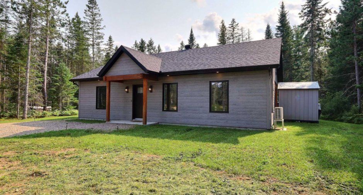
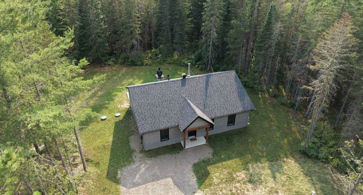
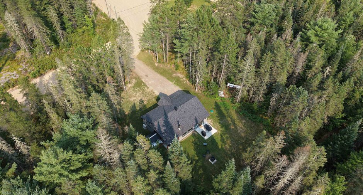
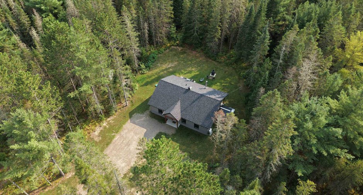
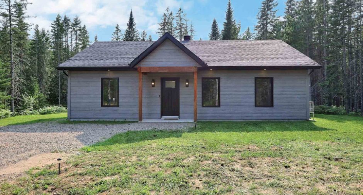
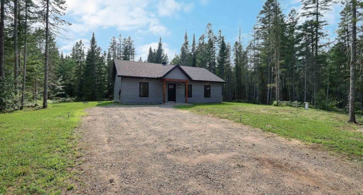
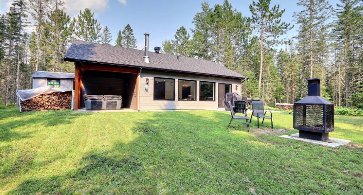
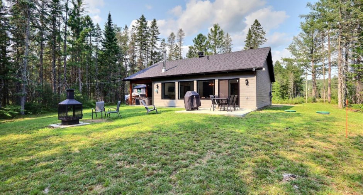
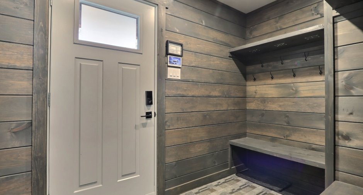
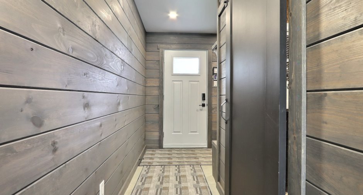
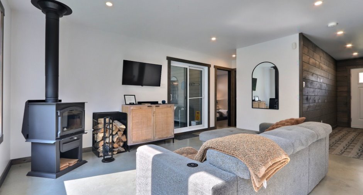
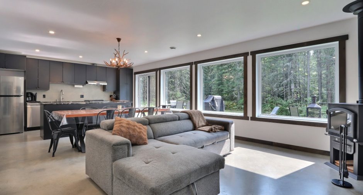
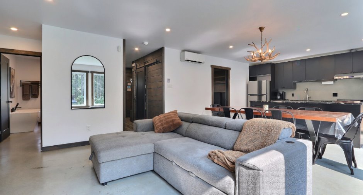
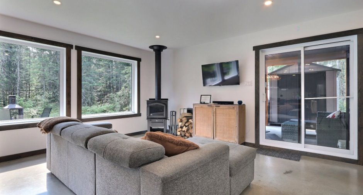
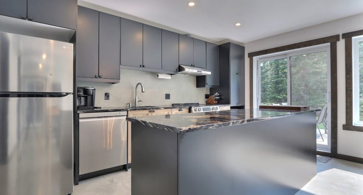
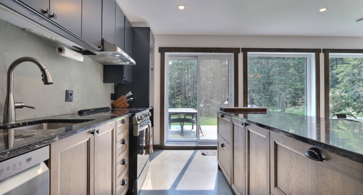
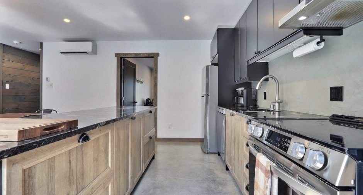
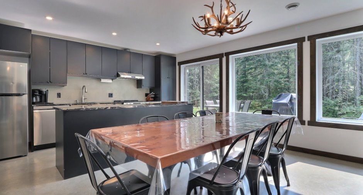
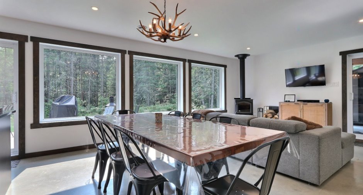
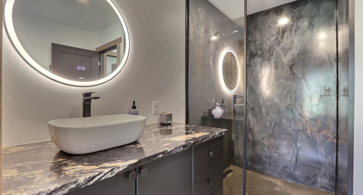
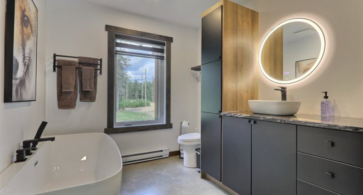
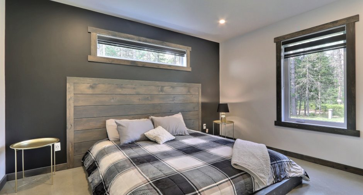
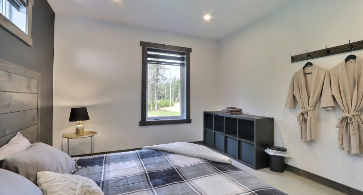
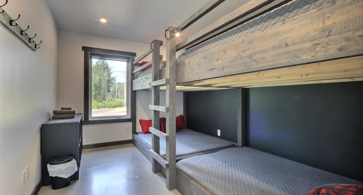
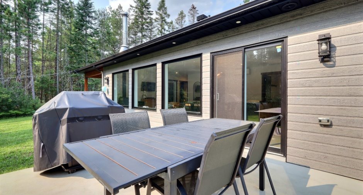
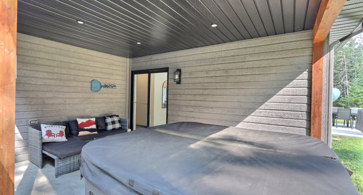
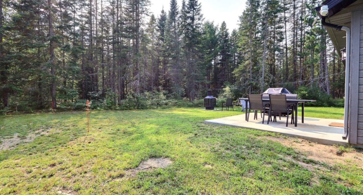
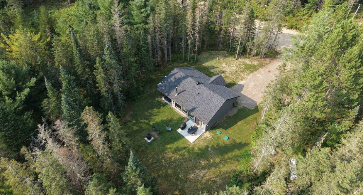
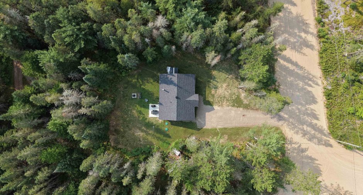
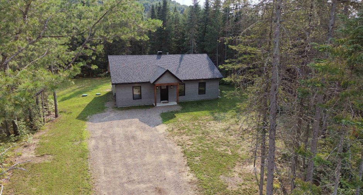
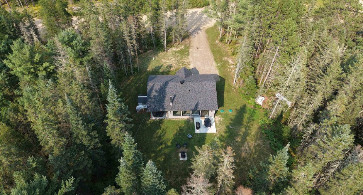
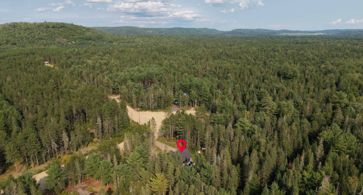
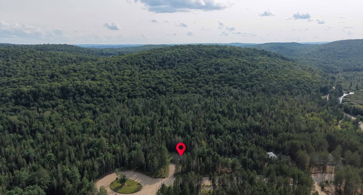
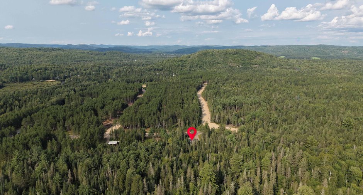
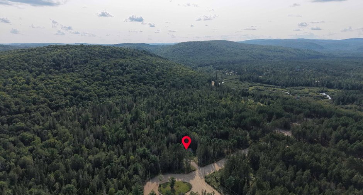
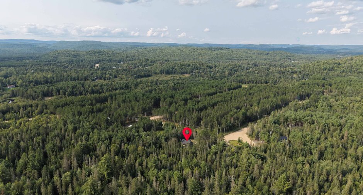
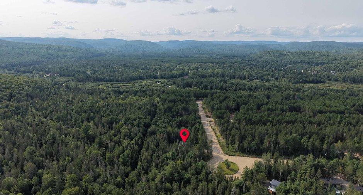
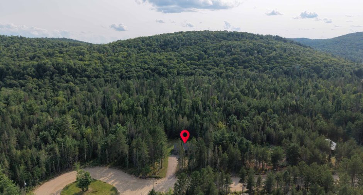
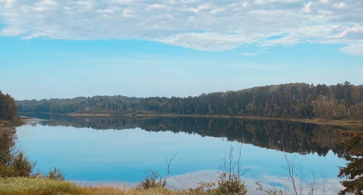
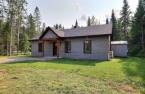
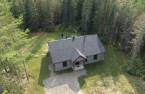
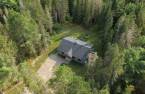
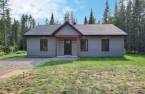
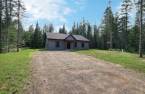
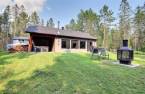
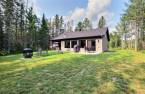
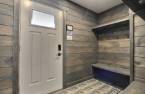
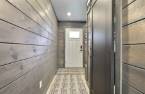
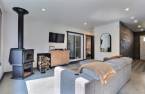
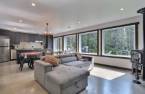
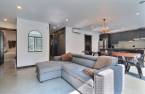
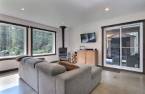
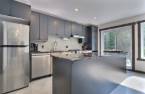
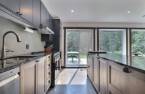
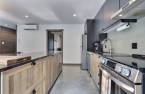
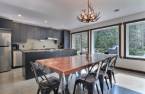
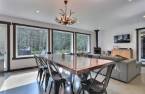

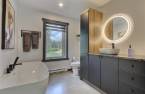
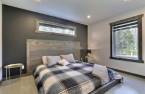
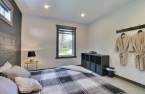
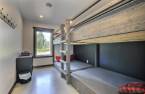
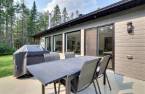
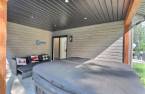
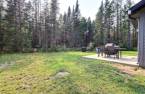
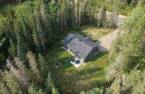
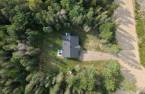
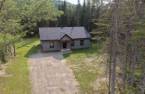
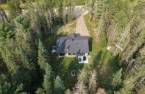

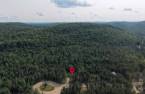
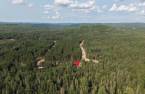
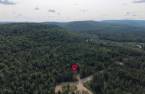
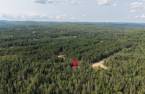
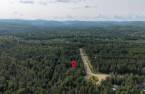
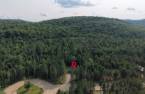
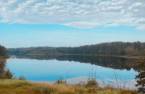
Discover this magnificent chalet built in the heart of an enchanting forest environment, where calm, nature and relaxation meet. The generous fenestration offers natural light and a warm atmosphere. Benefiting from an excellent popularity in short-term rental, this property represents an interesting investment opportunity, in addition to offering a real haven of peace to enjoy personally. Recent construction, minimal maintenance and no major expenses to be expected. The property offers 2 bedrooms, a large friendly living area and a spa, perfect for brightening up stays in any season.
Create an account
CREATING AN ACCOUNT ALLOWS:
-
 Add favorites
-
 Save your searches
-
 Personalize your visits to viacapitalesells.com
-
 Activity on your properties

2

1

115m²


I AM INTERESTED IN THIS PROPERTY

Hassan Chellah
Residential and Commercial Real Estate Broker
Via Capitale Expertise
Real estate agency
I offer
 *
*
*

Samir Chellah
Residential and Commercial Real Estate Broker
Via Capitale Expertise
Real estate agency
I offer
*
*
Certain conditions apply
Presentation
Discover this magnificent chalet built in the heart of an enchanting forest environment, where calm, nature and relaxation meet. The generous fenestration offers natural light and a warm atmosphere. Benefiting from an excellent popularity in short-term rental, this property represents an interesting investment opportunity, in addition to offering a real haven of peace to enjoy personally. Recent construction, minimal maintenance and no major expenses to be expected. The property offers 2 bedrooms, a large friendly living area and a spa, perfect for brightening up stays in any season.
Addendum
5 highlights of Saint-Alexis-des-Monts
- An exceptionally vast and natural territory
Saint-Alexis-des-Monts covers more than 1,150 km², of which about 65% is occupied by the Mastigouche Wildlife Reserve.
- The land of lakes and mountains
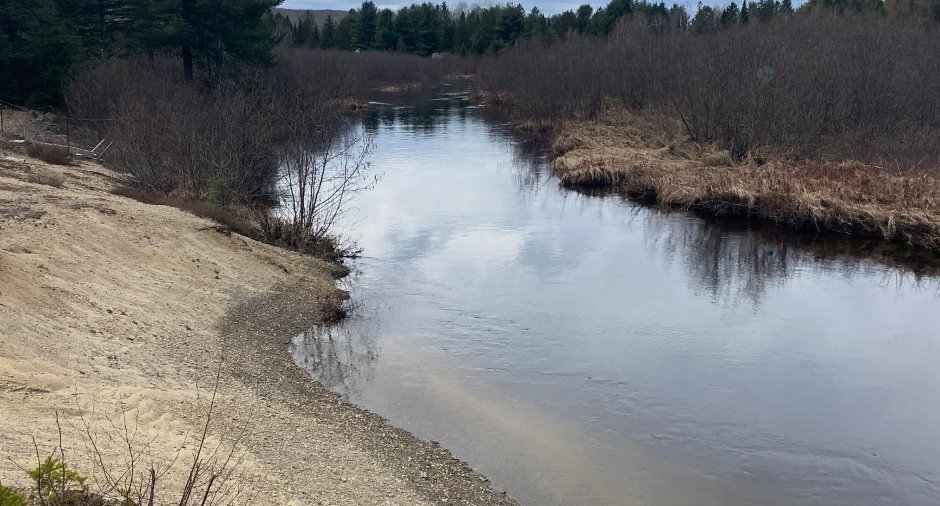
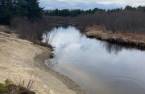
The territory has more than 600 lakes, surrounded by forests and mountainous landscapes, offering a particularly sought-after environment for holidays and second homes.
- The Mastigouche Wildlife Reserve nearby
A true regional tourist attraction, the reserve offers fishing, hiking, kayaking, canoeing, wildlife observation, hunting and accommodation in the middle of nature. It is an important tourism dri...
See More ...
Building and interior
Year of construction
2024
Equipment available
Level 2 charging station (1), Alarm system (1), Wall-mounted heat pump (1)
Bathroom / Washroom
Separate shower (1)
Heating system
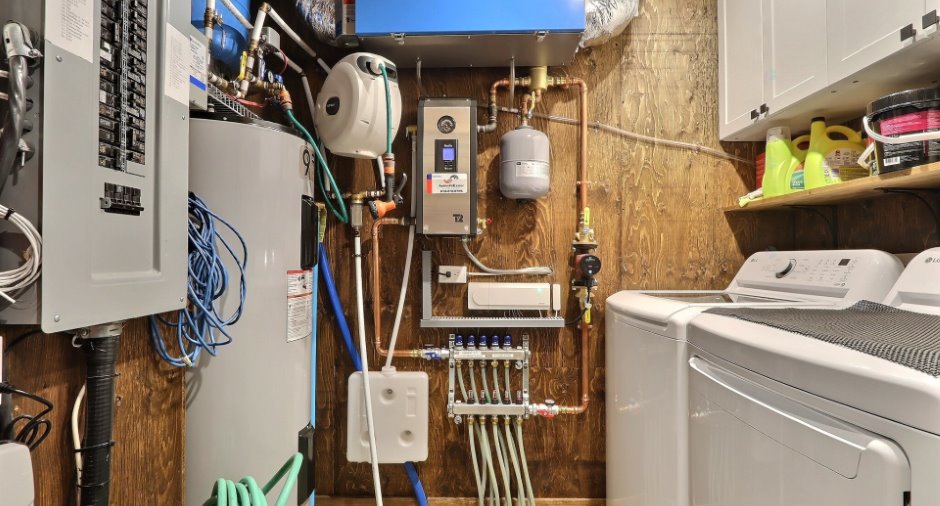
Radiant (1)
Hearth stove
Wood burning stove (1)
Heating energy
Electricity (1)
Basement
No basement (1)
Basement foundation
Concrete slab on the ground (1)
Windows
Aluminum (1)
Roofing
Asphalt shingles (1)
Land and exterior
Siding
Pressed fibre (1)
Driveway
Not Paved (1)
Parking (total)
Outdoor (6)
Water supply
puits filtrant Gélinite 30×48 avec pompe submersib, Surface well (1)
Sewage system
Purification field (1), Septic tank (1)
Topography
Flat (1)
Proximity
Dimensions
Size of building
12.36 m
Frontage land
44.27
Depth of building
9.31 m
Depth of land
69.87
Building area
115 m²
Private portion
115 m²
Room details
| Room | Level | Dimensions | Ground Cover |
|---|---|---|---|
| Hallway | Ground floor | 5' 5" x 9' 6" pi | Concrete |
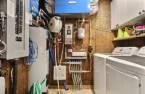
| Laundry room | Ground floor | 5' 5" x 7' 2" pi | Concrete |
| Primary bedroom | Ground floor | 10' 8" x 12' 1" pi | Concrete |
| Bathroom | Ground floor | 13' 1" x 7' 1" pi | Concrete |
| Living room | Ground floor | 15' x 10' 1" pi | Concrete |
| Other | Ground floor | 27' 1" x 15' pi | Concrete |
| Bedroom | Ground floor | 13' 2" x 9' 7" pi | Concrete |
Inclusions
luminaire, stores, spa, aspirateur centrale, borne pour voiture électrique, cabanon, bois de chauffage restant, lave-vaisselle, les lits des chambres, Poêle à bois, système d'alarme non relier
Exclusions
Les meubles du salon, la tables de cuisines, les électro-ménagers,
Taxes and costs
Municipal Taxes (2026)
1640 $
School taxes (2026)
180 $
Total
1820 $
Evaluations (2026)
Building
225 500 $
Land
28 600 $
Total
254 100 $
Additional features
Distinctive features
Wooded (1), Resort/Chalet (1)
Occupation
30 days
Zoning
Recreational and tourism (1), Residential (1), Vacationing area (1)
