





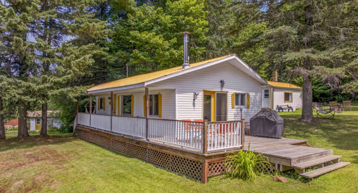
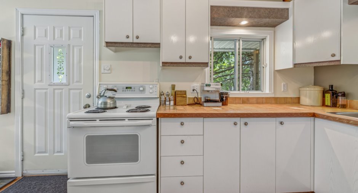
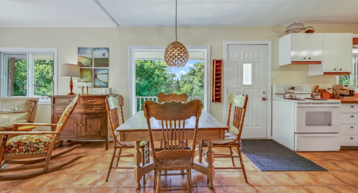
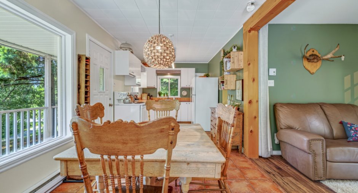
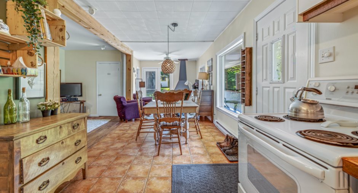
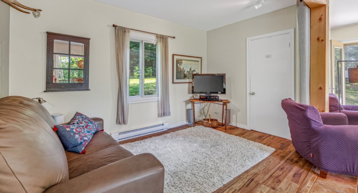
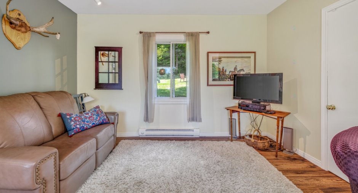
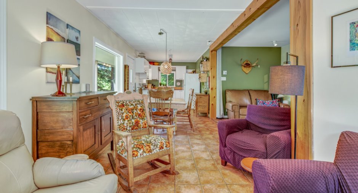
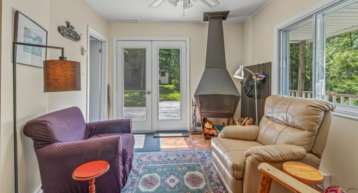
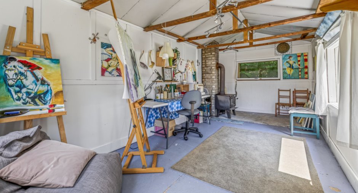
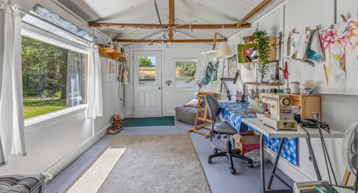
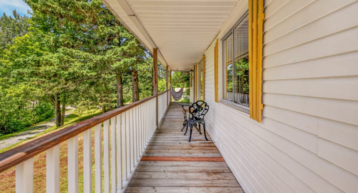
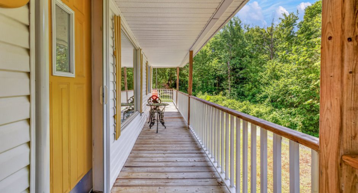
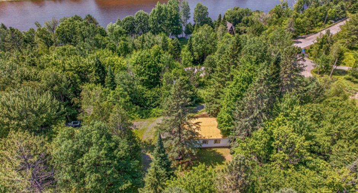
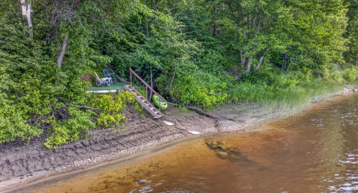
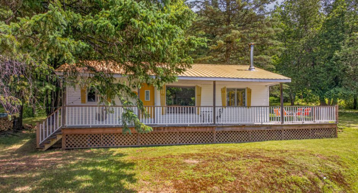
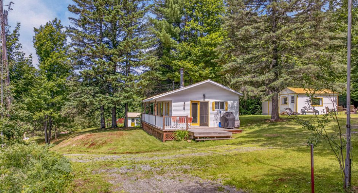
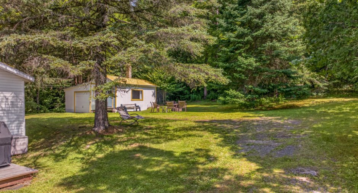
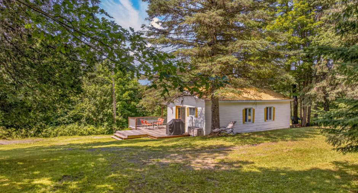
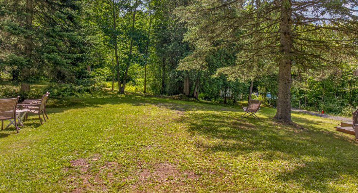
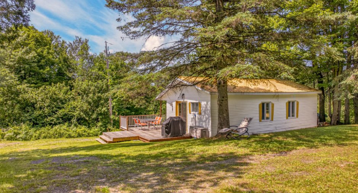
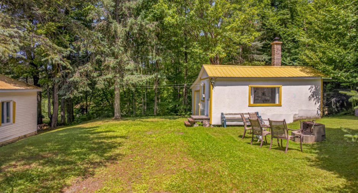
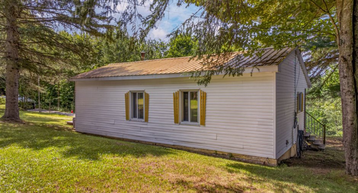
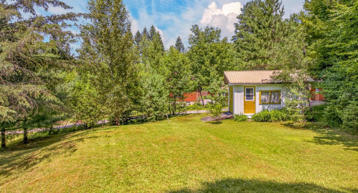
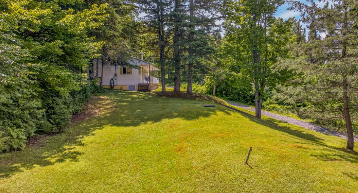
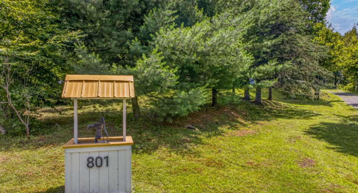
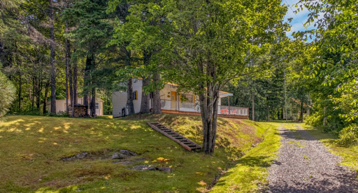
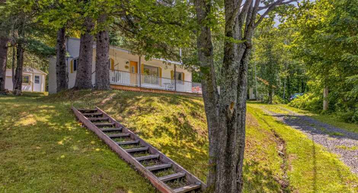
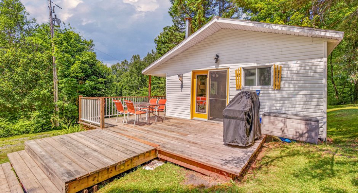
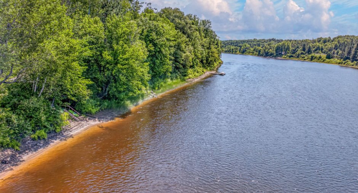
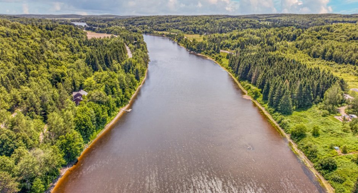
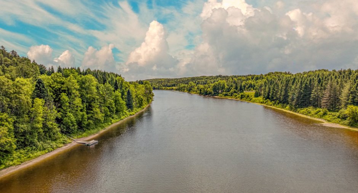
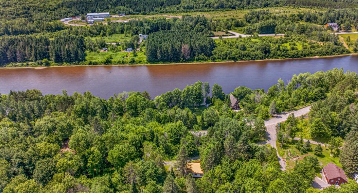
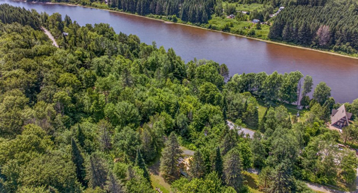
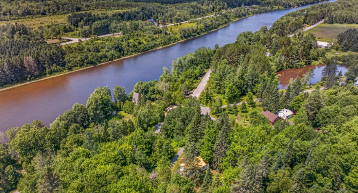
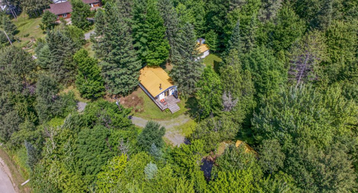
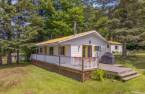
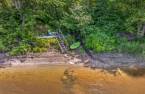
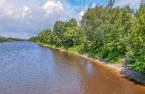
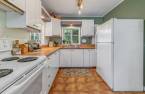
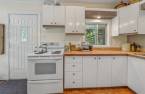
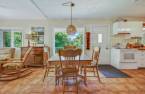
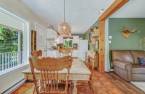
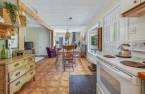
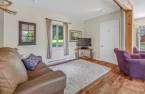
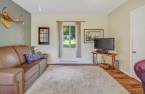
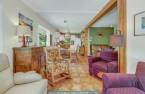
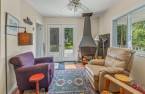
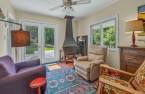
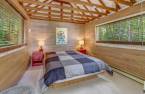
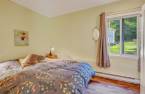
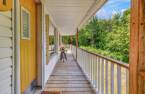
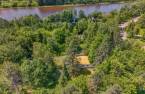
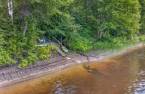
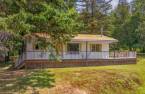
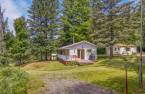
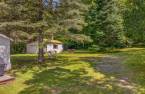
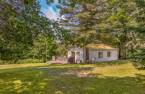
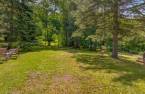
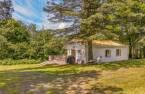
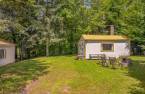
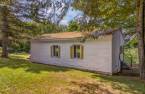
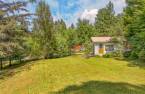
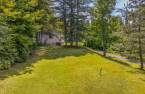
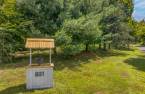
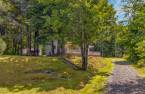
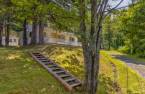
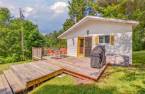
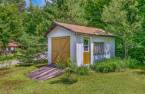
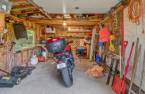
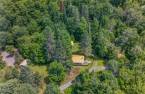
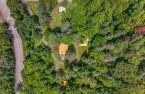

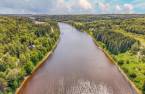

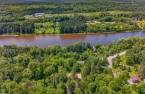
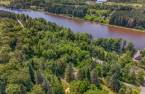
Please contact the selling broker for details about the property.
Create an account
CREATING AN ACCOUNT ALLOWS:
-
 Add favorites
-
 Save your searches
-
 Personalize your visits to viacapitalesells.com
-
 Activity on your properties
No: 24817609

1

1

n/a


I AM INTERESTED IN THIS PROPERTY

Presentation
Please contact the selling broker for details about the property.
Building and interior
Year of construction
1970
Heating system
Electric baseboard units (1)
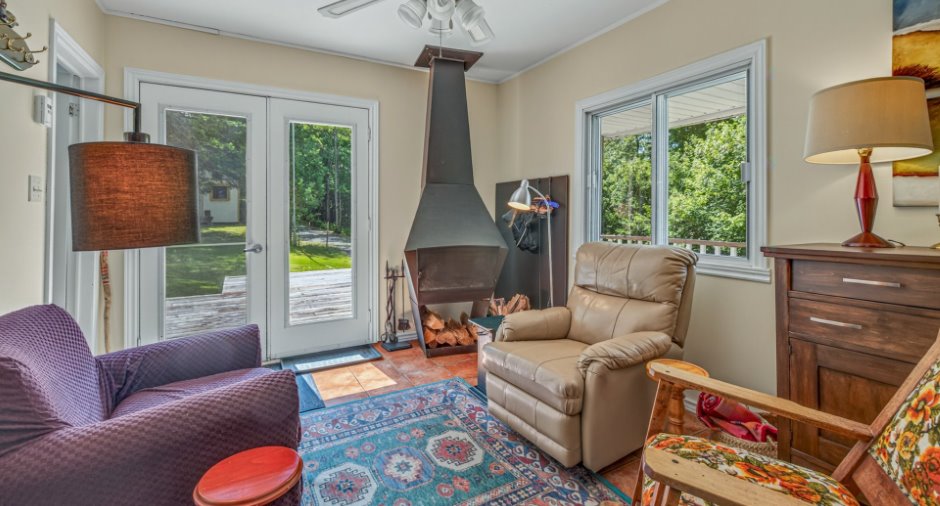
Hearth stove
sur patte, Wood fireplace (1)
Heating energy
Wood (1), Electricity (1)
Basement
Crawl Space (1)
Cupboard
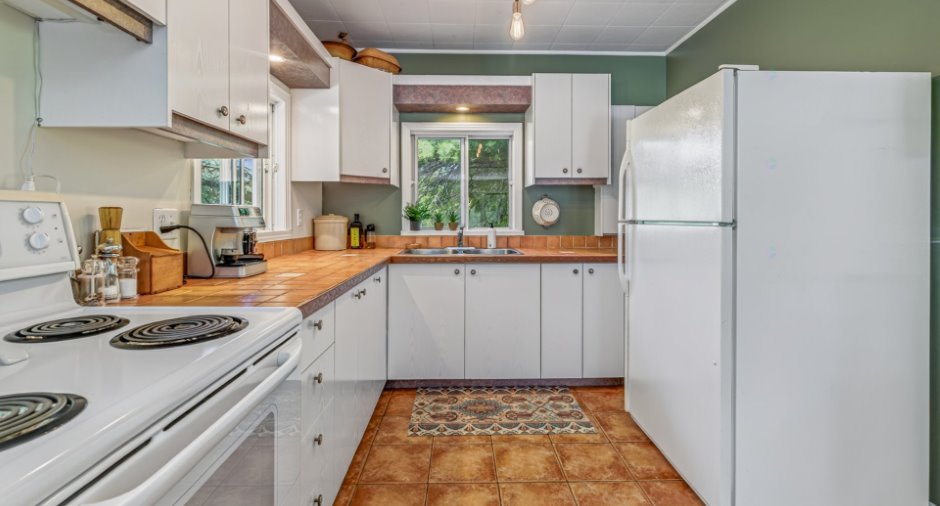
Melamine (1)
Window type
Sliding (1)
Windows
Aluminum (1), Wood (1), PVC (1)
Roofing
Tin (1)
Land and exterior
Foundation
Poured concrete (1)
Siding
Vinyl (1)
Garage
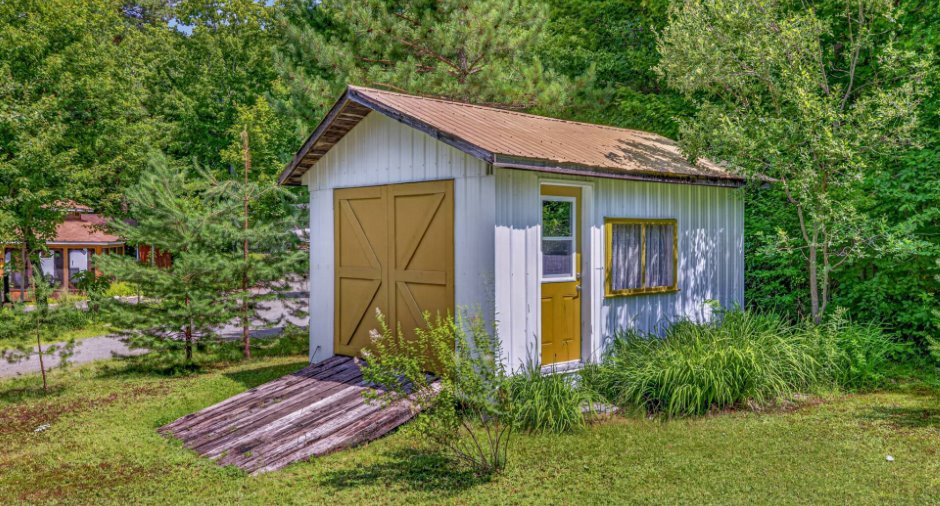
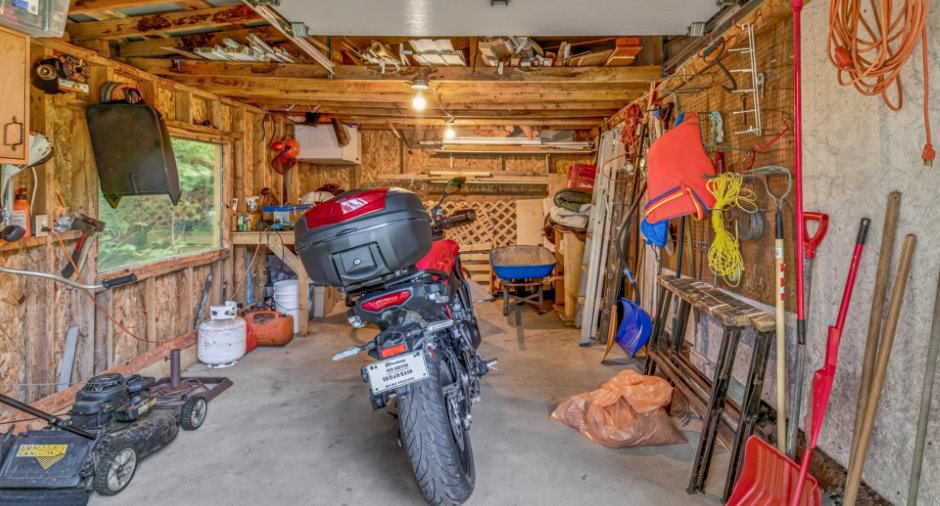
Detached (1)
Driveway
Plain paving stone (1)
Parking (total)
Outdoor (6), Garage (1)
Landscaping
Landscape (1)
Water supply
Artesian well (1)
Sewage system
Purification field (1), Septic tank (1)
Topography
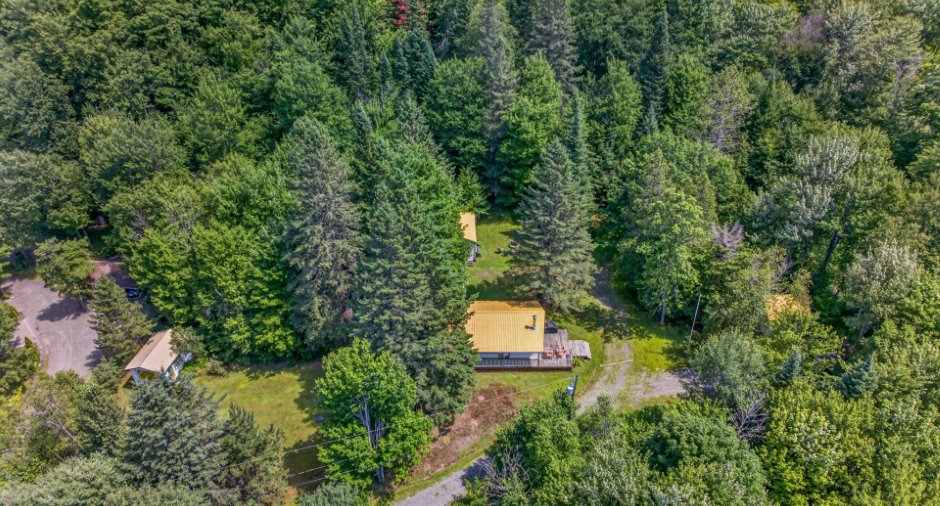
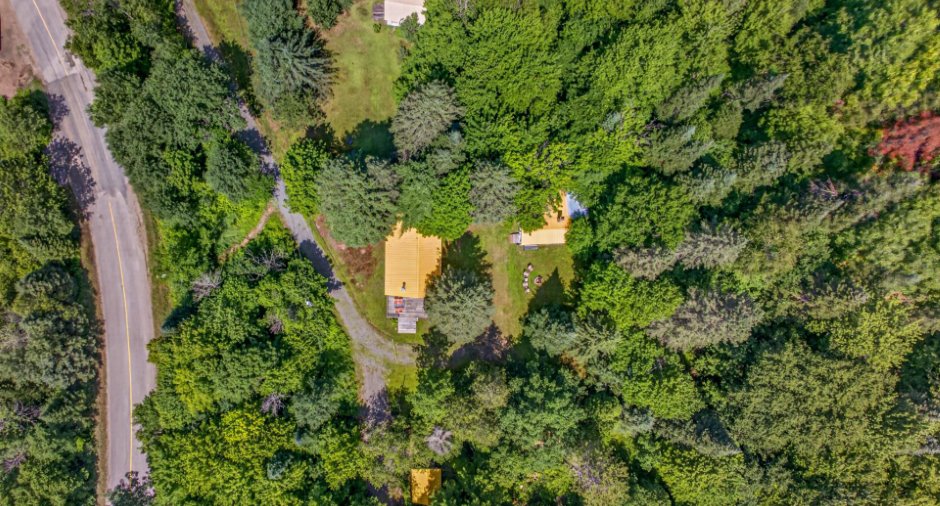
Sloped (1), Flat (1)
Dimensions
Size of building
19 pi
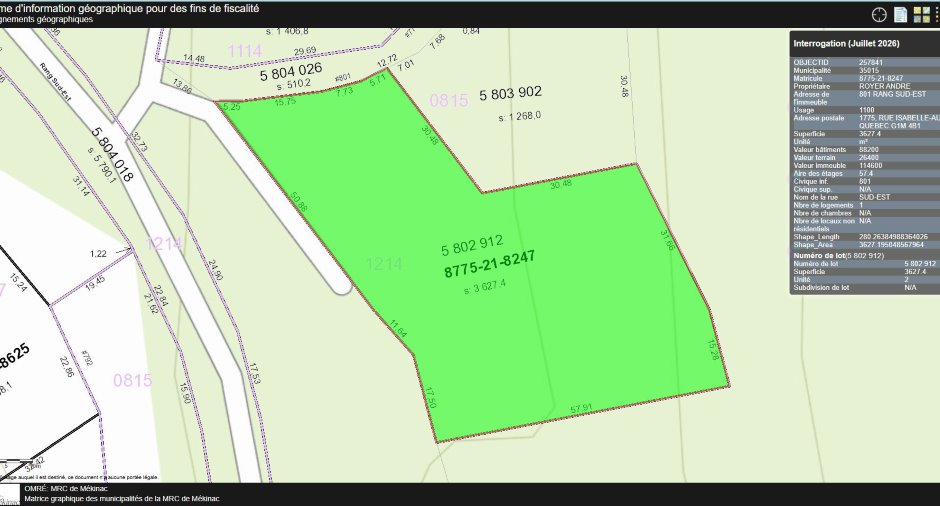
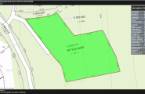
Land area
3627.4 m²
Depth of building
34 pi
Room details
| Room | Level | Dimensions | Ground Cover |
|---|---|---|---|
| Living room | Ground floor | 10' 2" x 12' 5" pi | Ceramic tiles |
| Kitchen | Ground floor | 9' 2" x 12' 9" pi | Ceramic tiles |
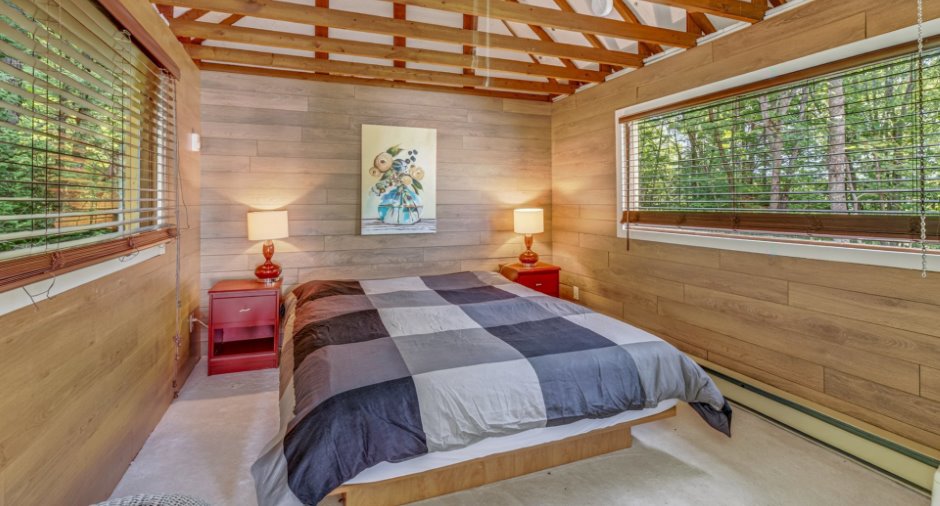
| Den | Ground floor | 8' 3" x 12' 6" pi | Floating floor |
| Dining room | Ground floor | 9' 1" x 7' 8" pi | Ceramic tiles |
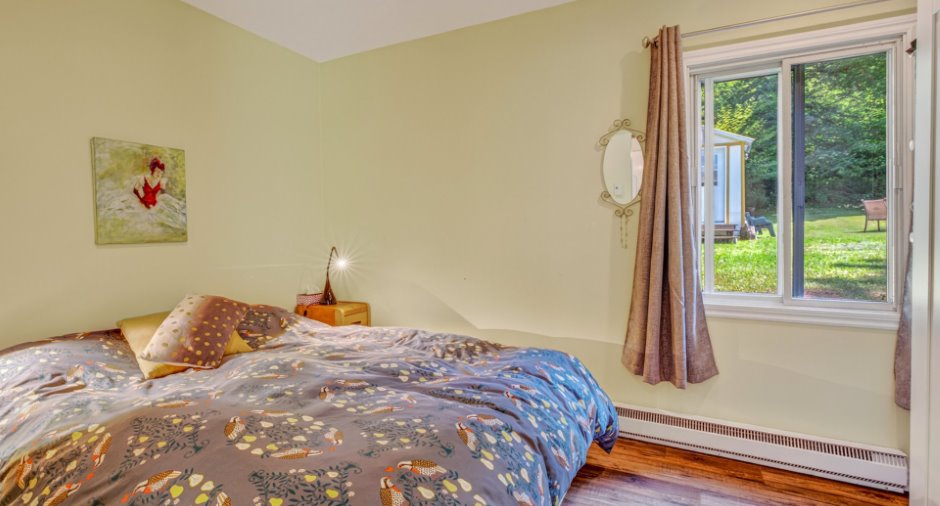
| Bedroom | Ground floor | 8' x 11' 8" pi | Floating floor |
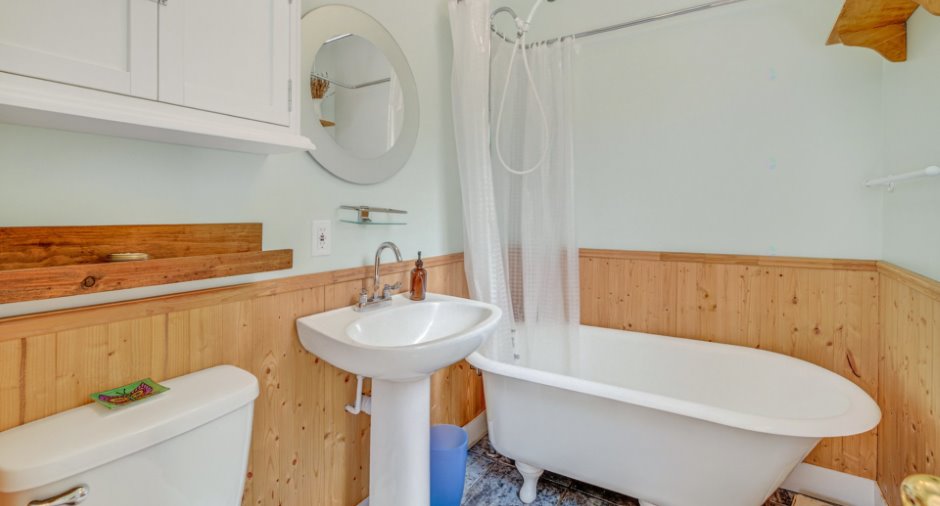
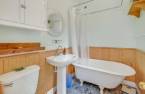
| Bathroom | Ground floor | 5' 1" x 7' pi | Ceramic tiles |
Inclusions
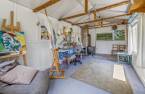
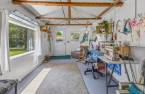
Lustres, rideaux, foyer au bois maison, poêle au bois atelier, réfrigérateur, cuisinière, armoire blanche chambre des maîtres, divan brun boudoir, 2 fauteuils bruns , chaise bercante en bois, table salle à manger + 4 chaises, aménagement du cabanon (lit, matelas, lumière, etc), foyer extérieur, meuble de jardin, ainsi que tout ce que le vendeur désire laisser sur place lors de l'acte de vente.
Exclusions
Effets personnels.
Taxes and costs
Municipal Taxes (2026)
1325 $
School taxes (2026)
49 $
Total
1374 $
Evaluations (2026)
Building
88 200 $
Land
26 400 $
Total
114 600 $
Additional features
Distinctive features
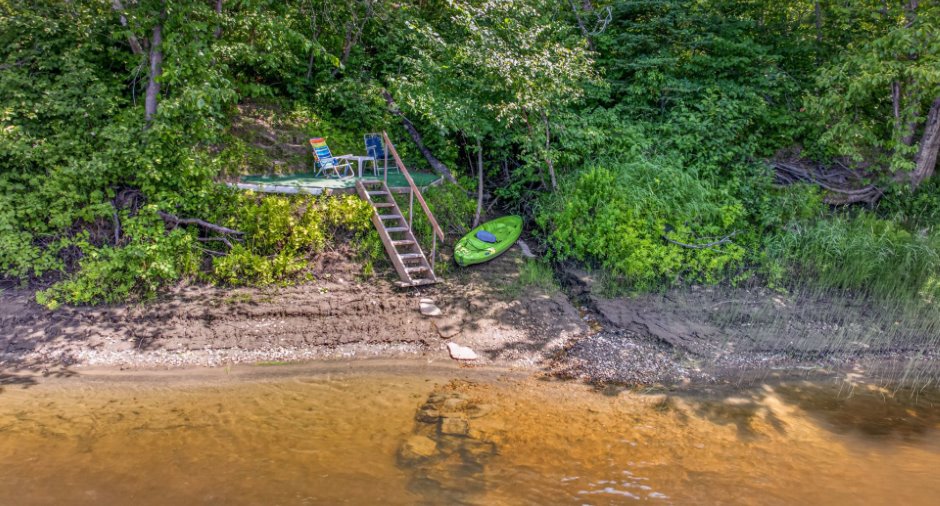
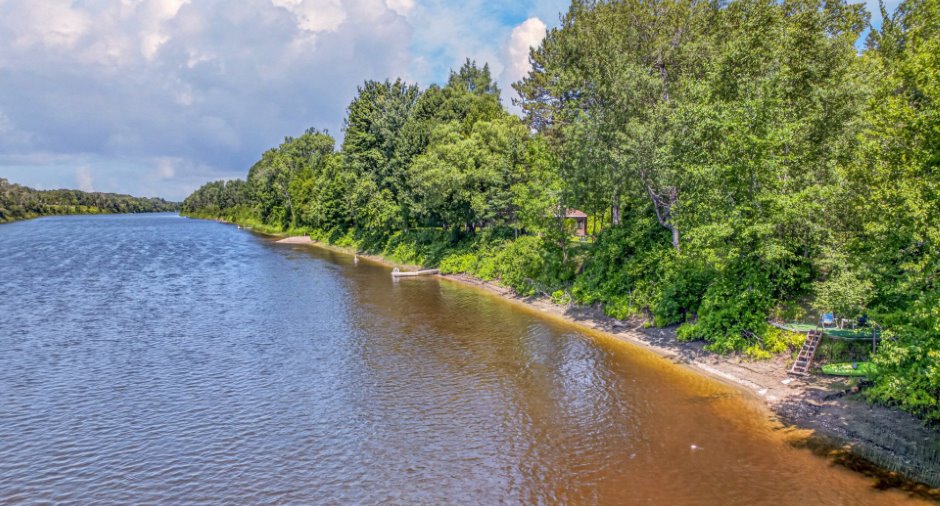
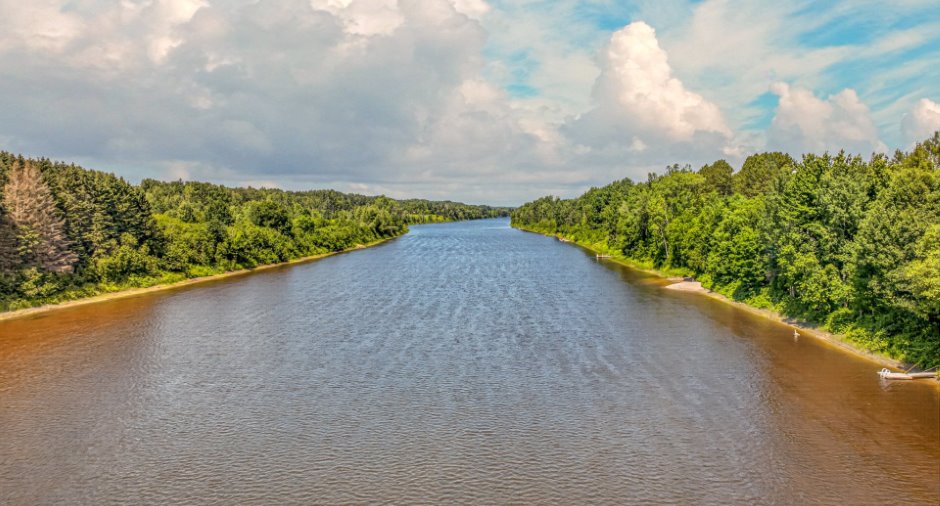
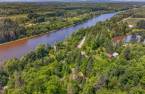
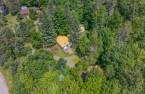
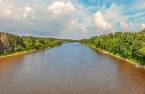
Water access (1), River access (1), Cul-de-sac (1), Resort/Chalet (1)
Occupation
30 days
Zoning
Residential (1)
