





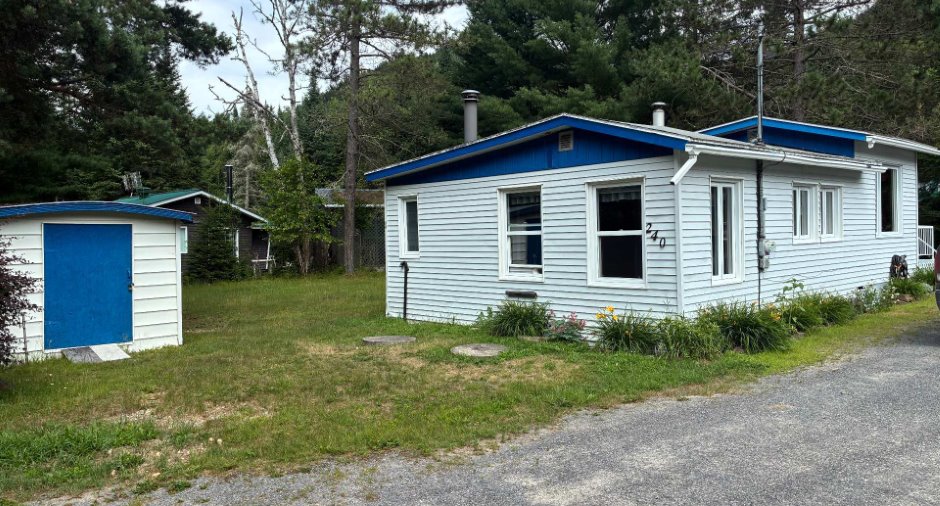
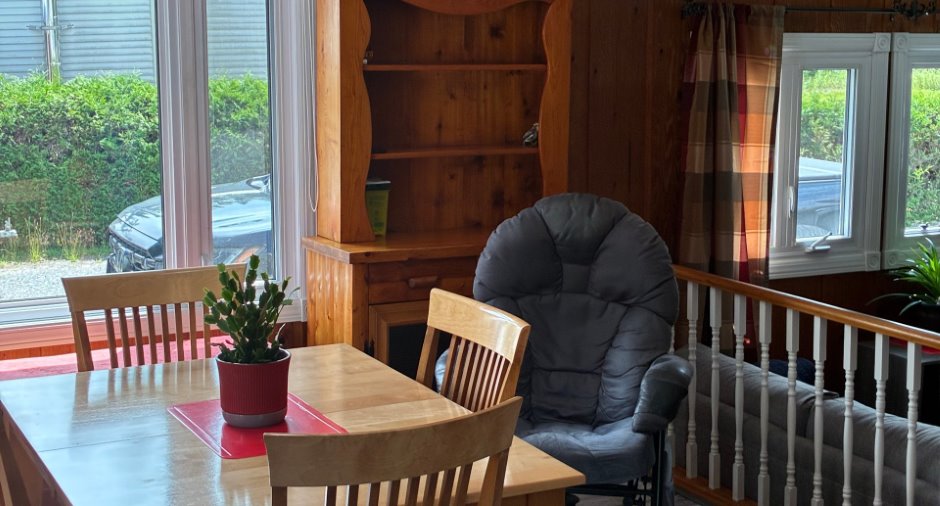
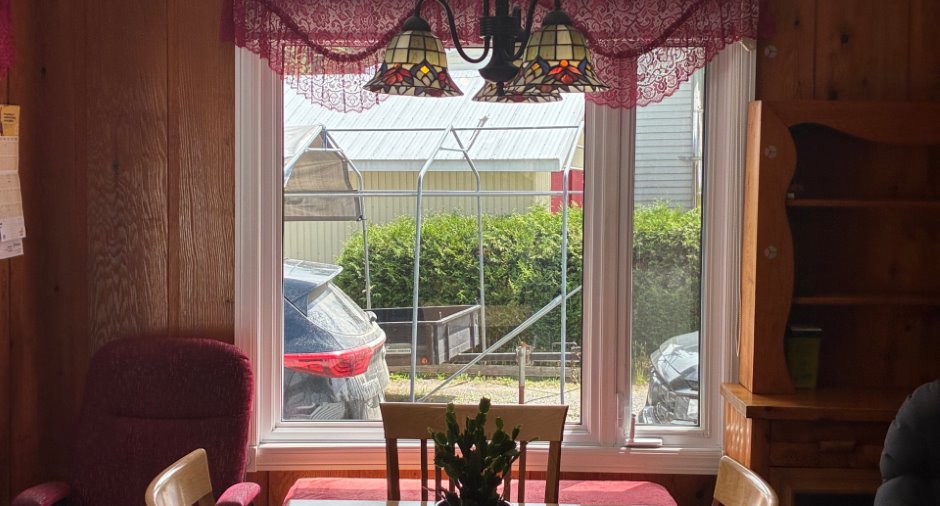
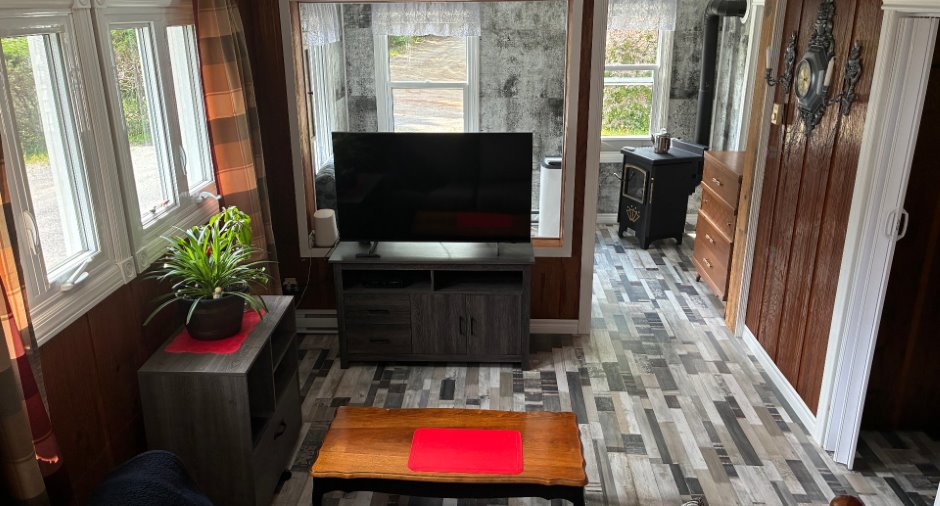
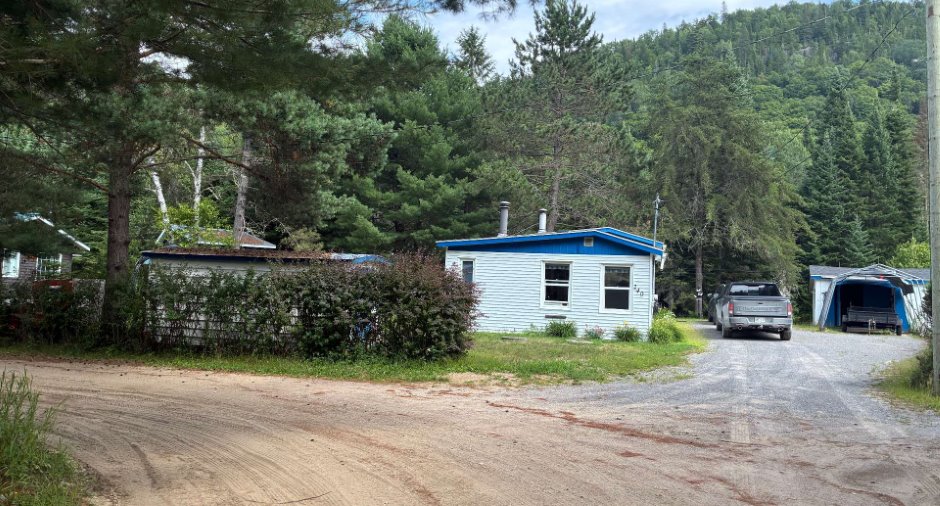
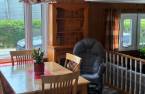
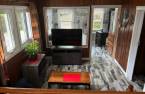
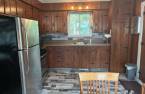
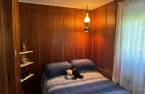
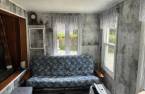
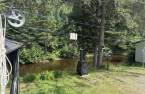
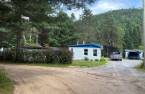
Please contact the selling broker for details about the property.
Create an account
CREATING AN ACCOUNT ALLOWS:
-
 Add favorites
-
 Save your searches
-
 Personalize your visits to viacapitalesells.com
-
 Activity on your properties

1

1

n/a


I AM INTERESTED IN THIS PROPERTY

Presentation
Please contact the selling broker for details about the property.
Building and interior
Heating system
Poêle à l'huile, Electric baseboard units (1)
Hearth stove
Oil stove (1)
Heating energy
Electricity (1), Heating oil (1)
Basement
Crawl Space (1)
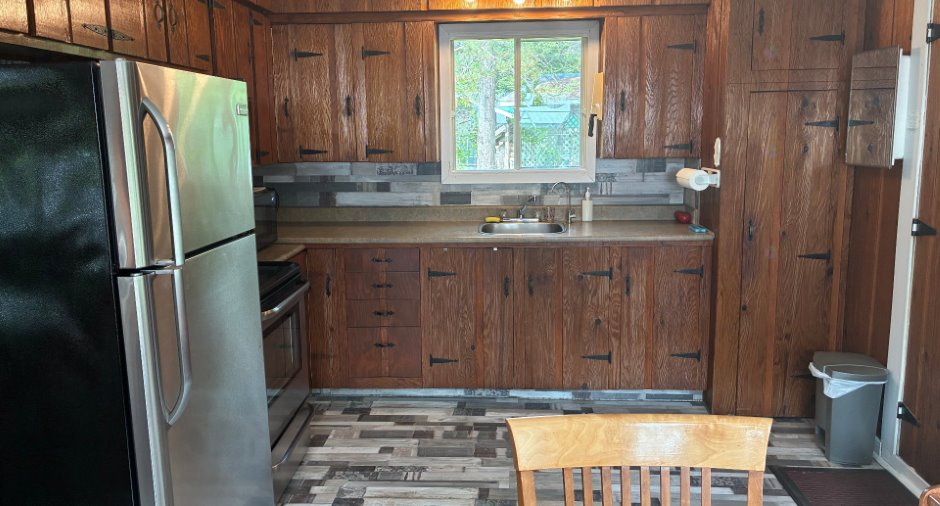
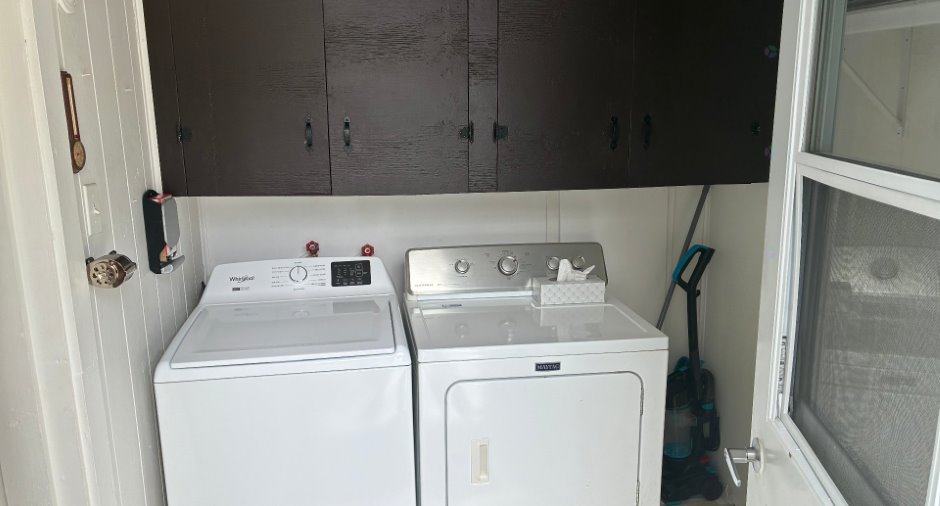
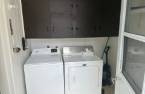
Cupboard
Wood (1)
Window type
Sliding (1), Crank handle (1)
Windows
PVC (1)
Roofing
Elastomer membrane (1)
Land and exterior
Foundation
Bloc de béton, Piles (1)
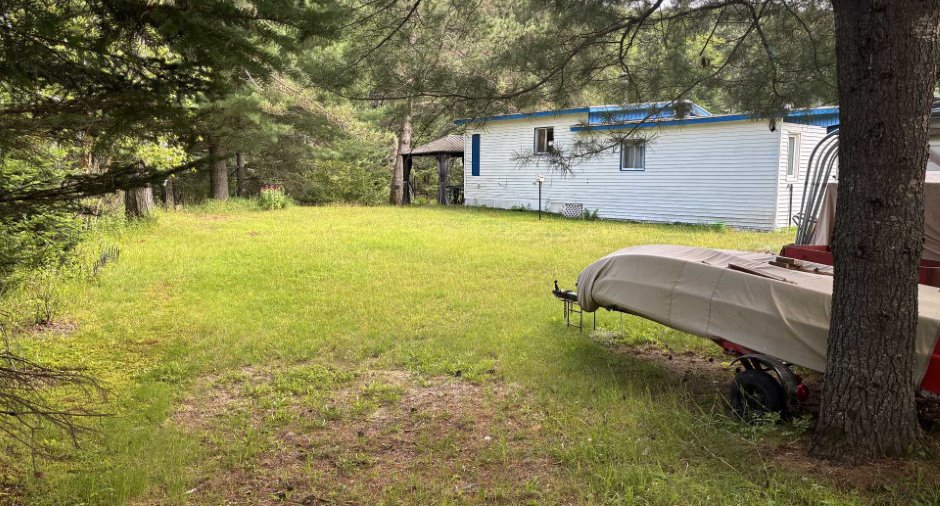
Siding
Vinyl (1)
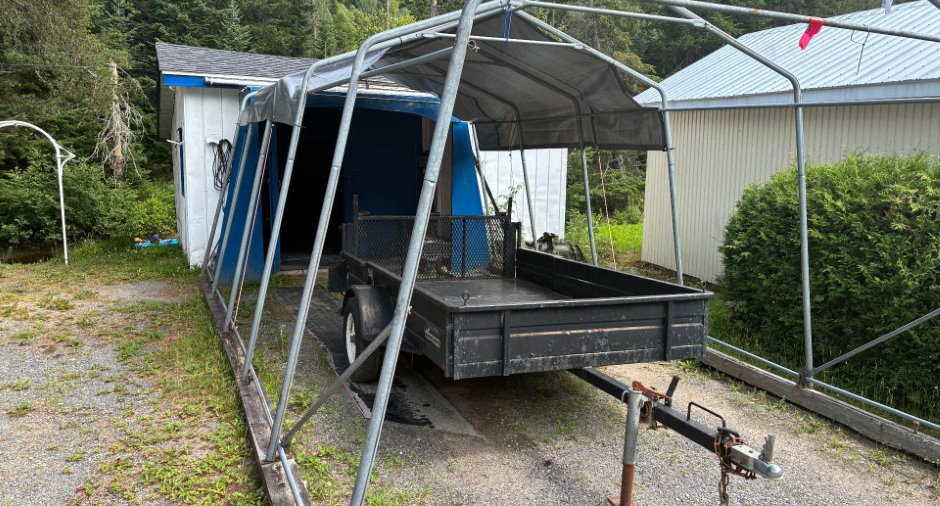
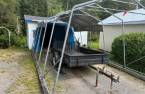
Garage
Detached (1)
Driveway
Parking (total)
Garage (1)
Water supply
Eau de la rivière
Sewage system
Purification field (1), Septic tank (1)
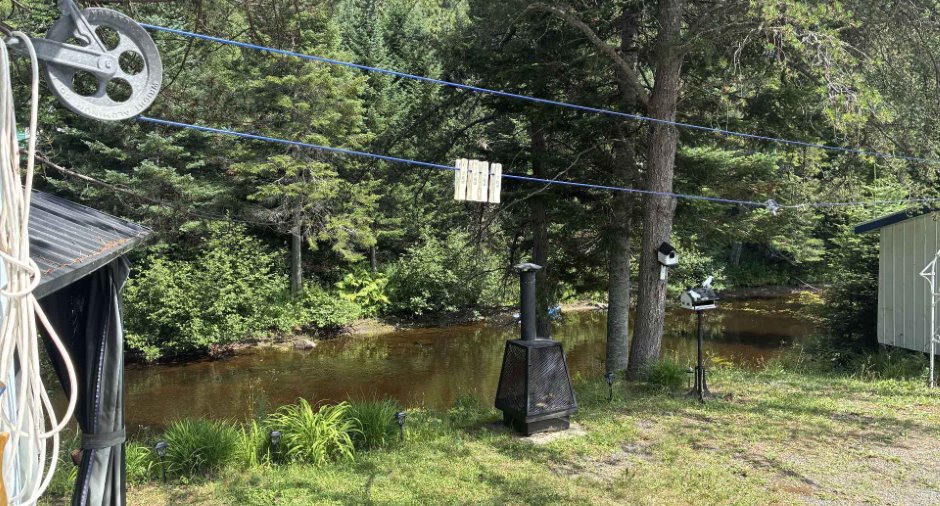
View
Sur la rivière
Proximity
, Golf (1), Snowmobile trail (1), ATV trail (1)
Dimensions
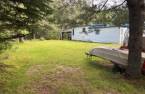
Land area
891.9 m²
Room details
| Room | Level | Dimensions | Ground Cover |
|---|---|---|---|
| Hallway | Ground floor | 6' 7" x 7' 8" pi | Other |
| Kitchen | Ground floor | 9' x 10' 1" pi | Floating floor |
| Dining room | Ground floor | 10' x 10' 4" pi | Floating floor |
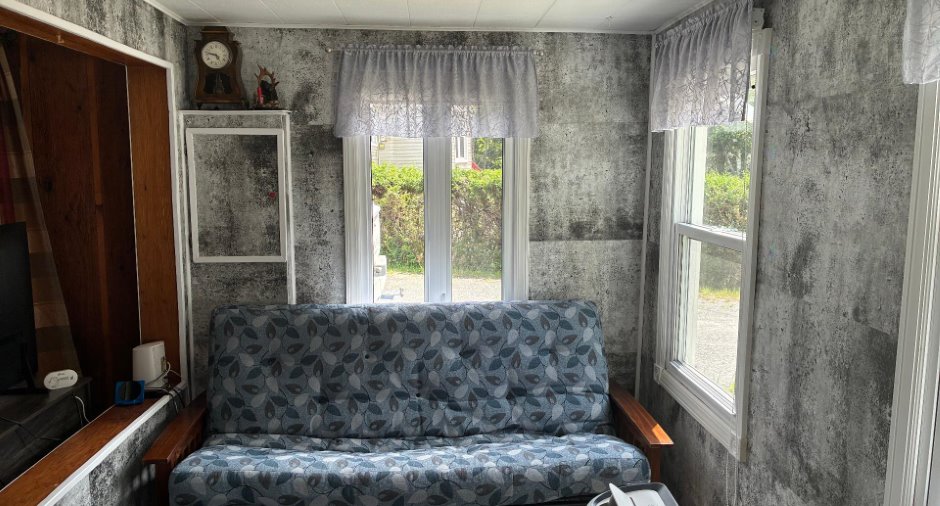
| Living room | Ground floor | 9' 9" x 11' 2" pi | Floating floor |
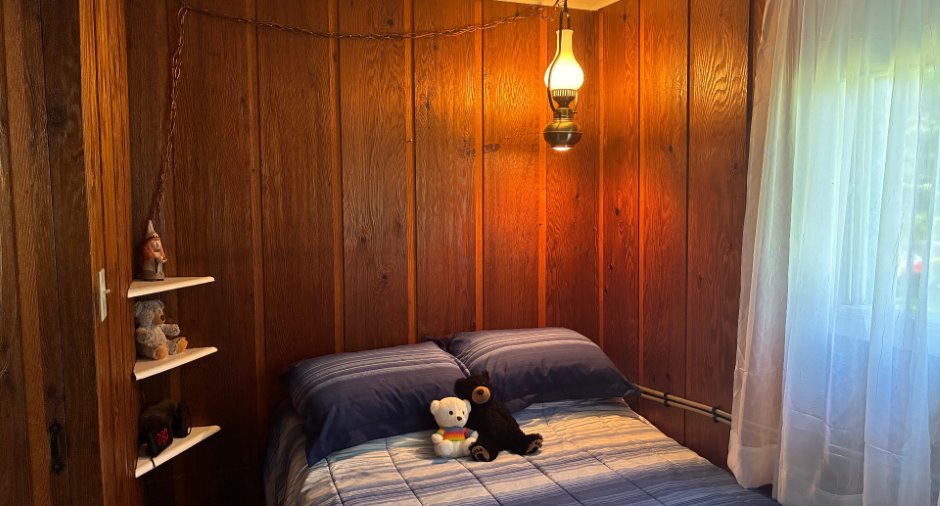
| Bedroom | Ground floor | 8' 6" x 11' 1" pi | Floating floor |
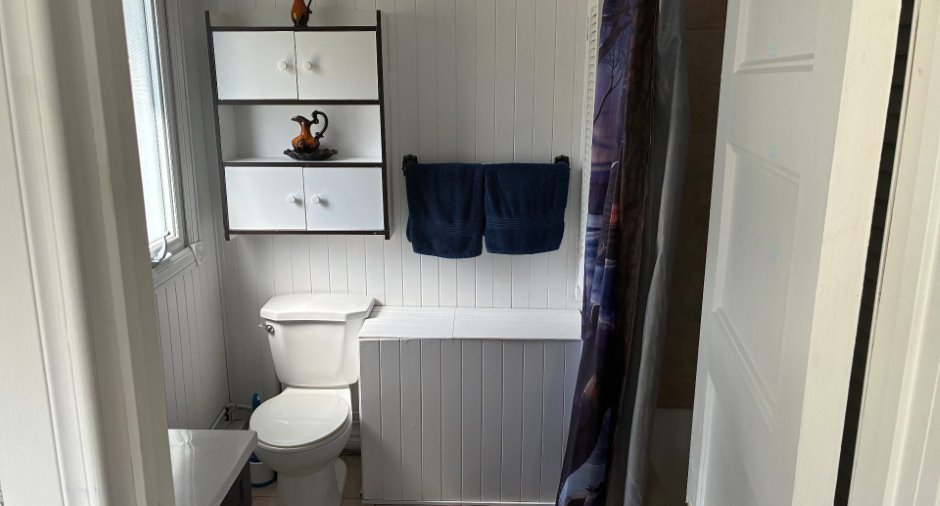
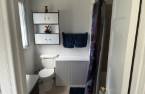
| Bathroom | Ground floor |
7' 1" x 7' 5" pi
Irregular
|
Ceramic tiles |
| Den | Ground floor | 7' 6" x 11' 3" pi | Floating floor |
Inclusions
Lustre, rideaux, store, gazebo extérieur, abris d'auto, poêle à l'huile et réservoir dans le garage ainsi que tout ce que le vendeur aura laissé sur place lors de l'acte de vente.
Exclusions
Effets personnels.
Taxes and costs
Municipal Taxes (2026)
1194 $
School taxes (2025)
21 $
Total
1215 $
Evaluations (2026)
Building
90 900 $
Land
11 600 $
Total
102 500 $
Additional features
Distinctive features
Water access (1), River access (1)
Occupation
30 days
Zoning
Residential (1), Vacationing area (1)
