


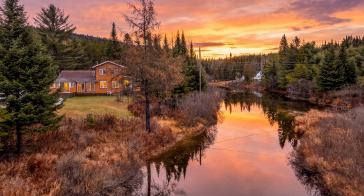
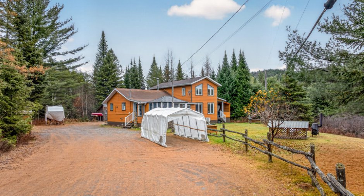
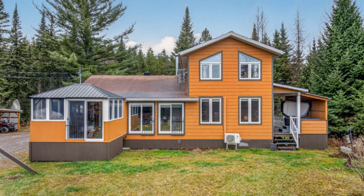
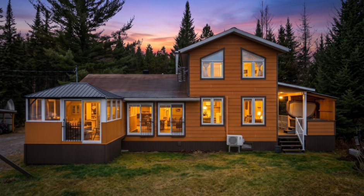
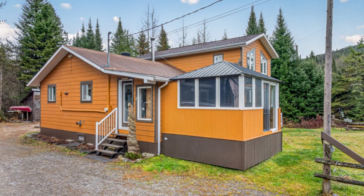
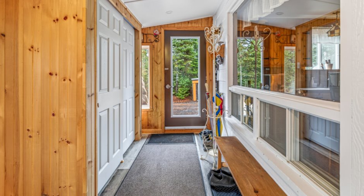
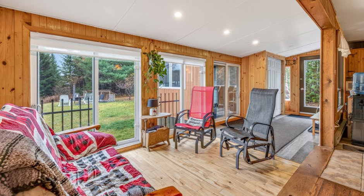
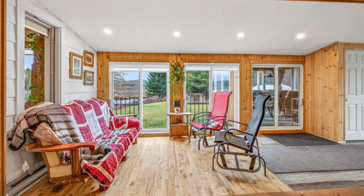
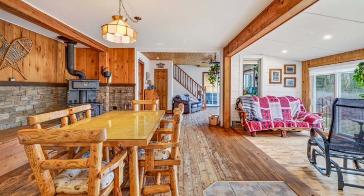
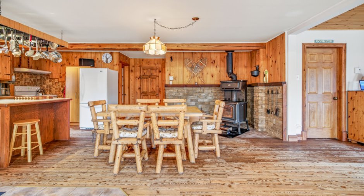
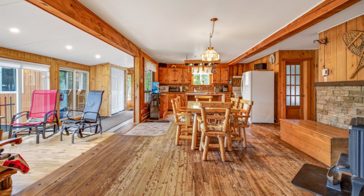
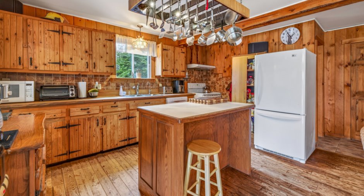
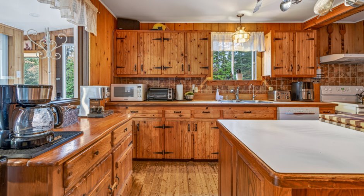
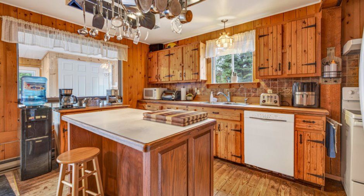
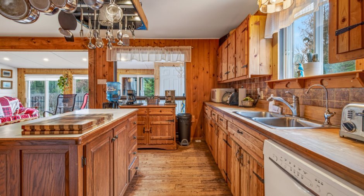
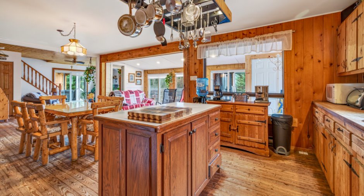
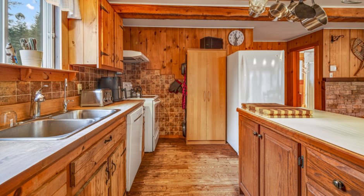
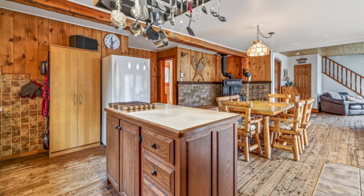
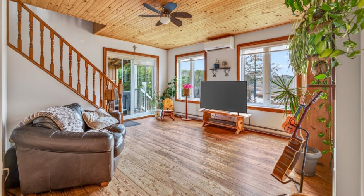
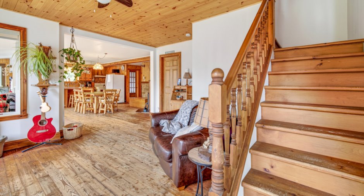
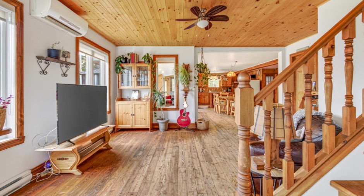
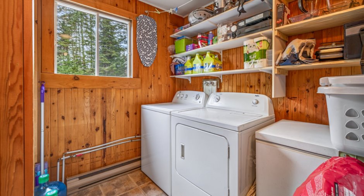
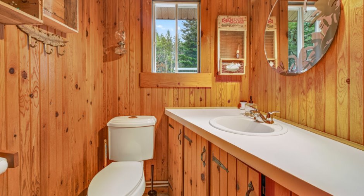
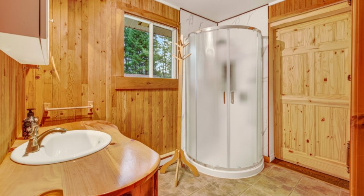
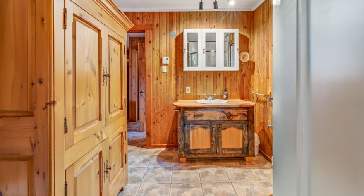
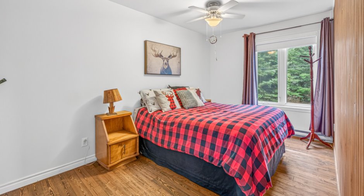
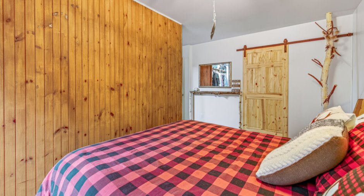
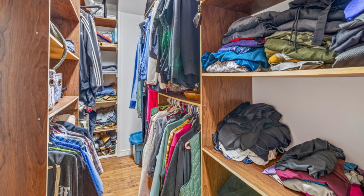
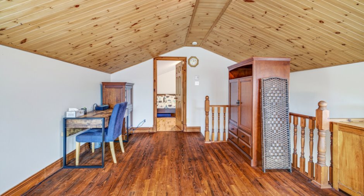
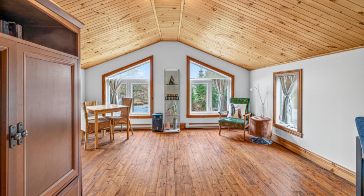
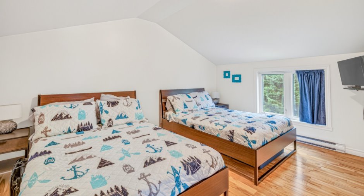
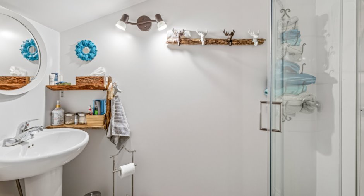
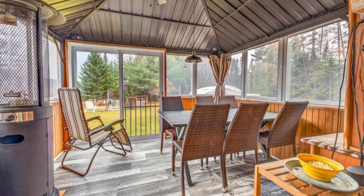
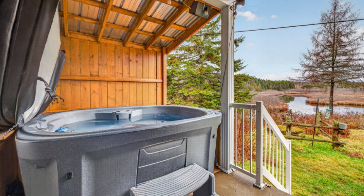
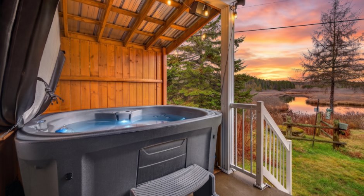
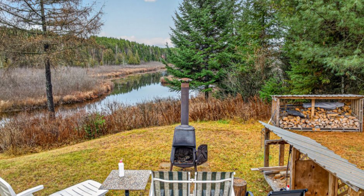
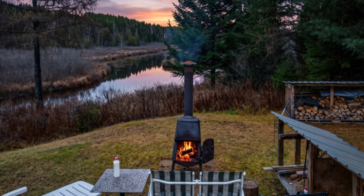
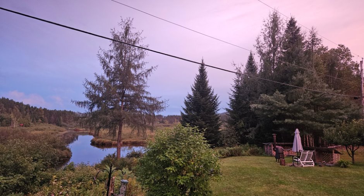
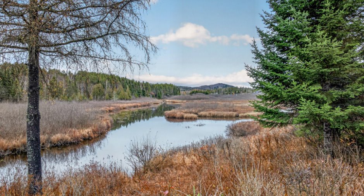
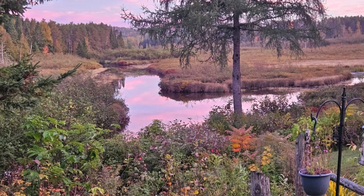
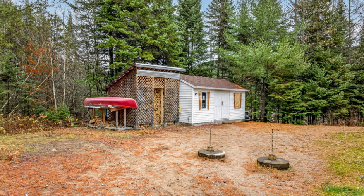
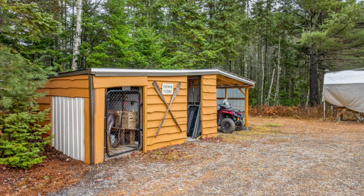
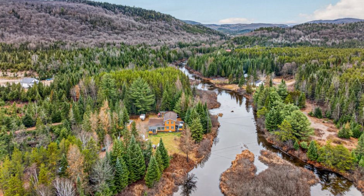
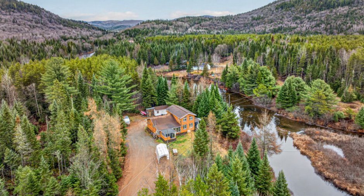
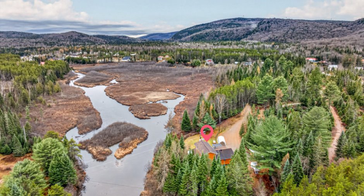
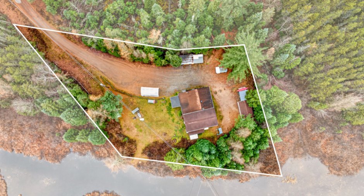
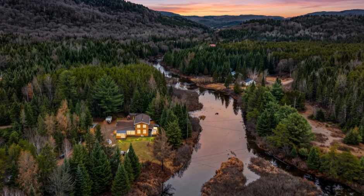
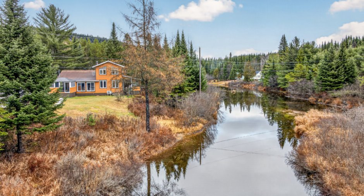
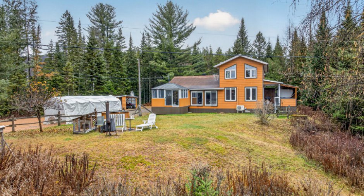
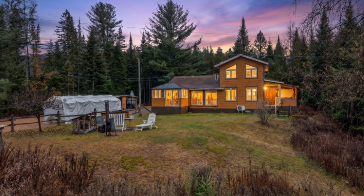
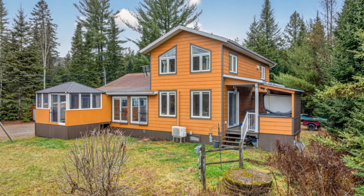
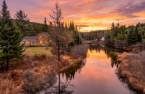
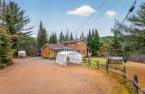
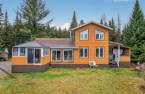
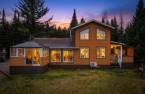
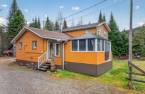
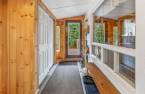
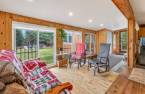
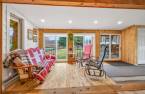
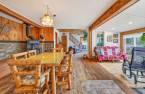
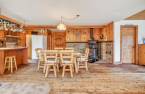
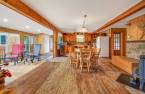
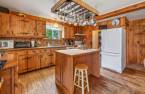
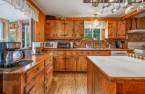
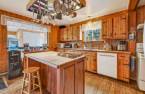
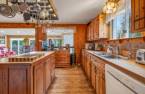
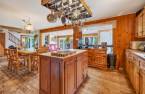
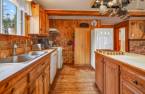
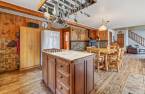
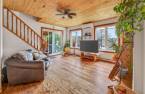
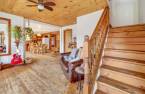
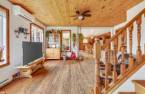
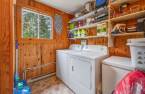
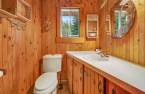
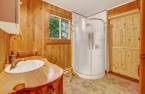
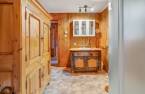
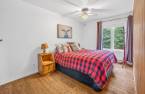
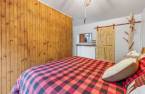

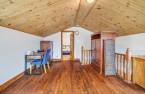
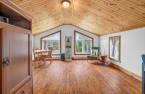
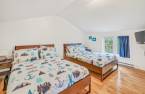
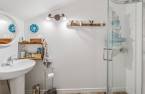
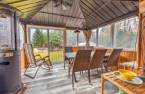
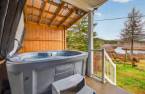
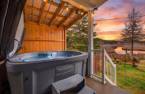
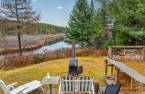
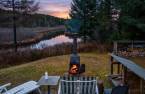
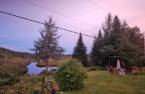
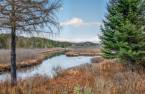
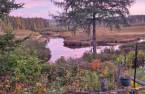
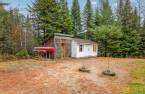
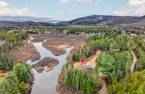
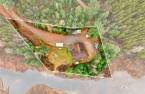
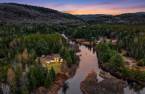
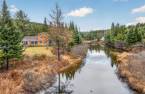
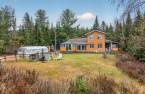
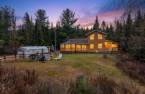
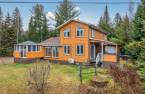
Please contact the selling broker for details about the property.
Create an account
CREATING AN ACCOUNT ALLOWS:
-
 Add favorites
-
 Save your searches
-
 Personalize your visits to viacapitalesells.com
-
 Activity on your properties

2

1
+ 1

n/a


I AM INTERESTED IN THIS PROPERTY


Certain conditions apply
Presentation
Please contact the selling broker for details about the property.
Building and interior
Year of construction
1980
Equipment available
Wall-mounted heat pump
Heating system
Electric baseboard units
Hearth stove
Wood burning stove
Heating energy
Wood, Electricity
Cupboard
Wood
Window type
Sliding, Crank handle
Windows
PVC
Additional spaces
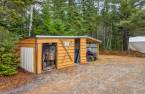
Shed
Roofing
Asphalt shingles
Land and exterior
Foundation
Pieux visé, Concrete block
Driveway
Double width or more, Not Paved
Parking (total)
Outdoor (10)
Water supply
Surface well
Sewage system
Purification field, Septic tank
View
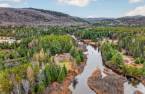
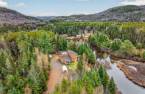
Water
Dimensions
Size of building
12.45 m
Land area
4887.5 m²
Depth of building
9.94 m
Room details
| Room | Level | Dimensions | Ground Cover |
|---|---|---|---|
| Hallway | Ground floor |
7' 5" x 23' 8" pi
Irregular
|
Floating floor |
| Kitchen | Ground floor |
14' 7" x 9' 6" pi
Irregular
|
Wood |
| Dining room | Ground floor |
14' 3" x 14' 1" pi
Irregular
|
Wood |
| Living room | Ground floor |
13' 3" x 14' 1" pi
Irregular
|
Wood |
| Primary bedroom | Ground floor |
14' 1" x 15' 3" pi
Irregular
|
Wood |
| Bathroom | Ground floor |
8' 5" x 8' 8" pi
Irregular
|
Ceramic tiles |
| Laundry room | Ground floor |
8' 8" x 8' 4" pi
Irregular
|
Ceramic tiles |
| Washroom | Ground floor |
4' 1" x 5' 1" pi
Irregular
|
Ceramic tiles |
| Office | 2nd floor |
16' 8" x 14' 1" pi
Irregular
|
Wood |
| Bedroom | 2nd floor |
14' x 14' 1" pi
Irregular
|
Wood |
Inclusions
Luminaires, génératrice, hotte, stores, rideaux, lave-vaisselle, toiles, pôles à rideaux, poêle à bois, spa, cabanon, crémaillère, réfrigérateur, cuisinière, chaloupe, armoire en bois au deuxième étage, armoire de salle de bain, foyer extérieur, filtre à eau, bois de chauffage (quantité restante), établi, deux armoires dans le cabanon et îlot, laveuse et sécheuse.
Taxes and costs
Municipal Taxes (2026)
2710 $
School taxes (2026)
164 $
Total
2874 $
Monthly fees
Energy cost
22 $
Evaluations (2026)
Building
298 400 $
Land
58 900 $
Total
357 300 $
Additional features
Distinctive features
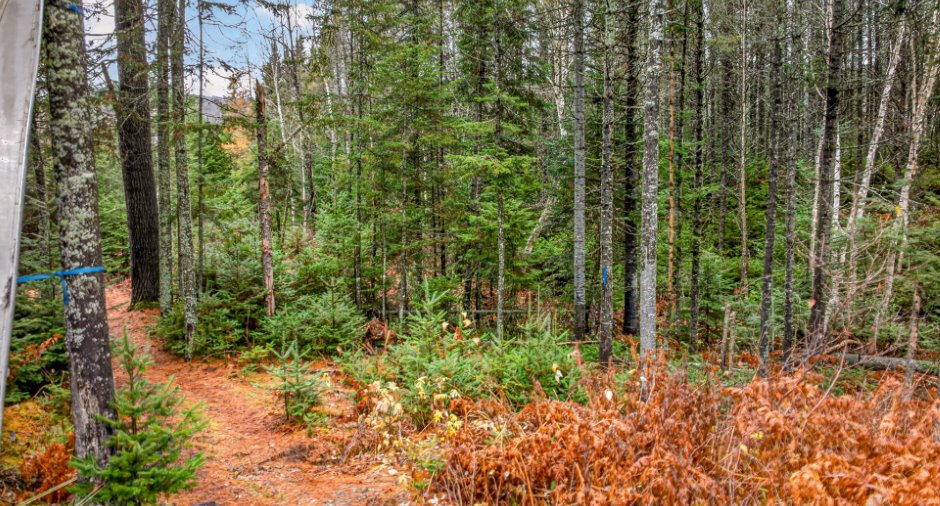
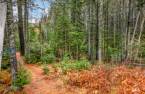
No neighbours in the back, Wooded
Occupation
2027-05-03
Zoning
Residential
