





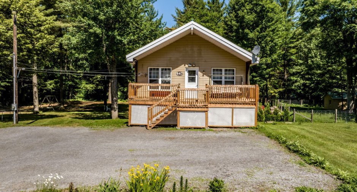
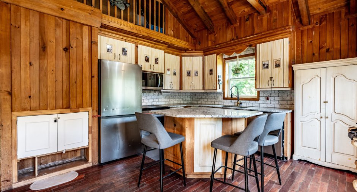
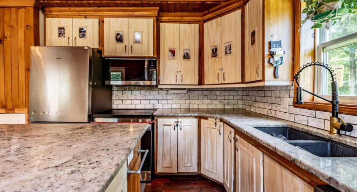
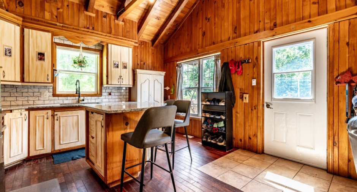
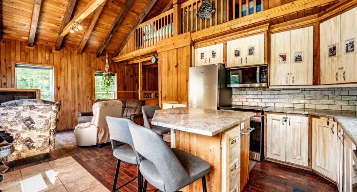
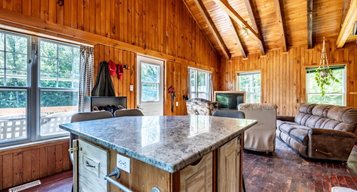
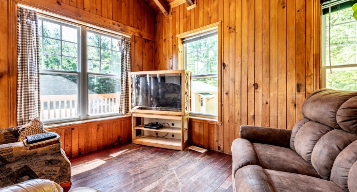
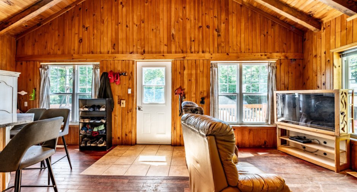
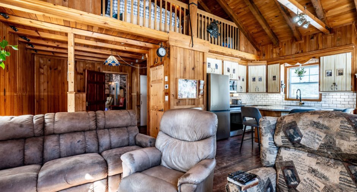
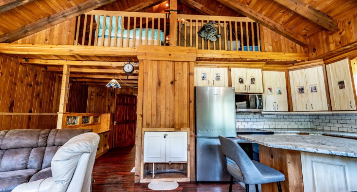
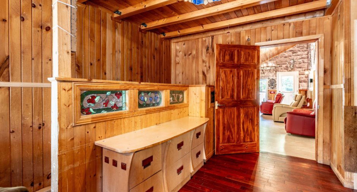
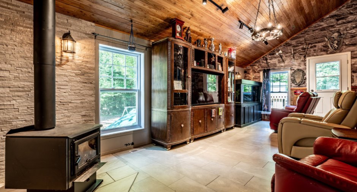
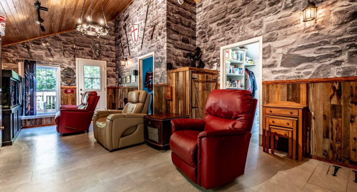
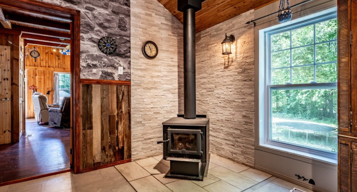
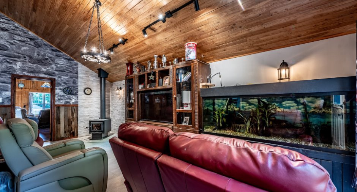
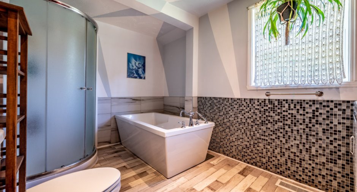
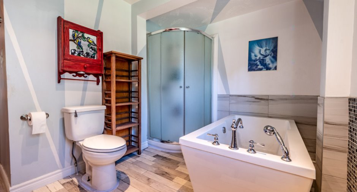
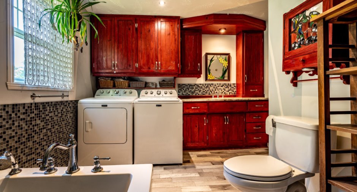
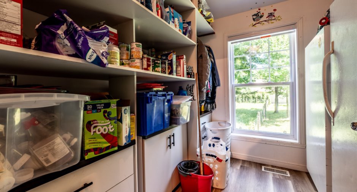
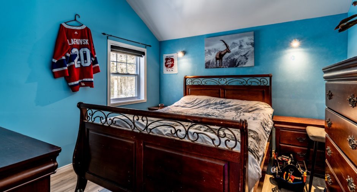
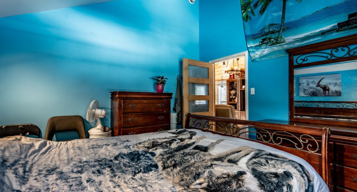
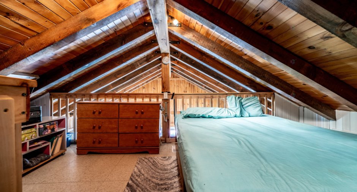
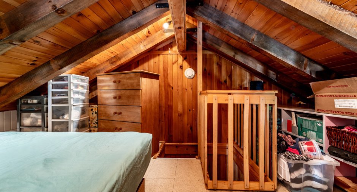
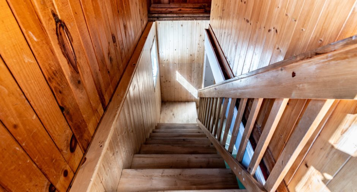
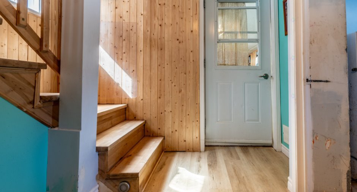
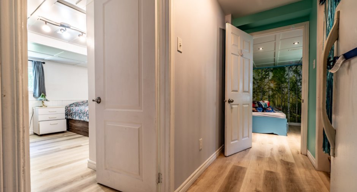
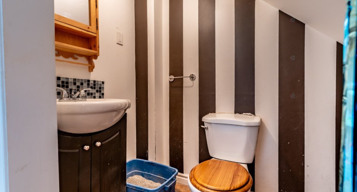
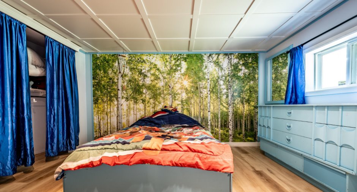
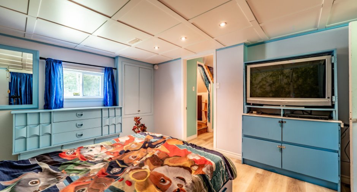
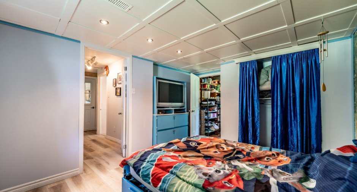
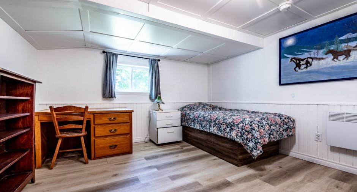
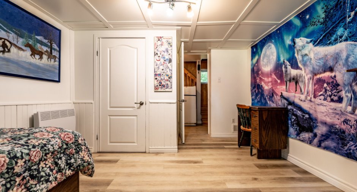
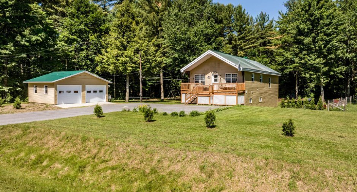
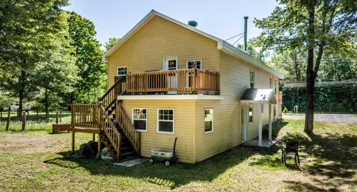
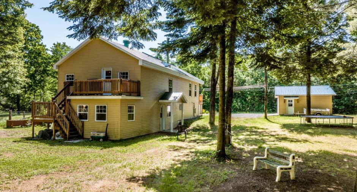
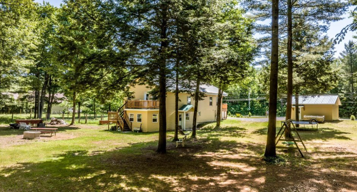
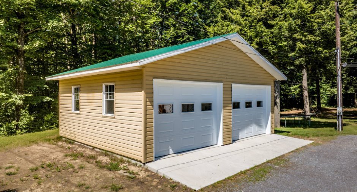
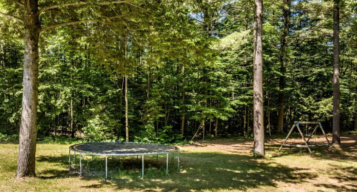
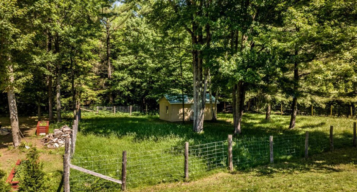
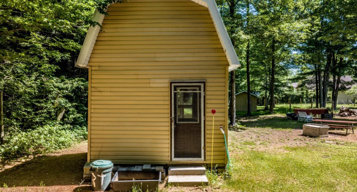
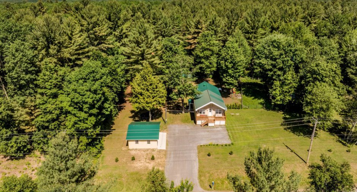
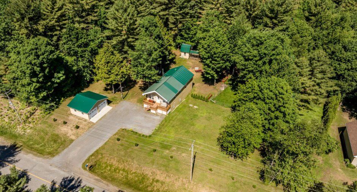
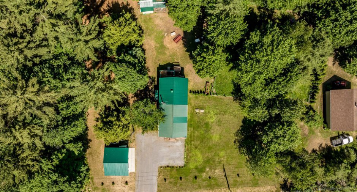
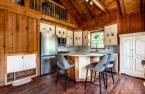
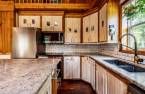
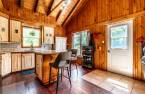
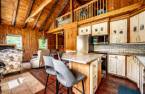
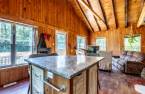
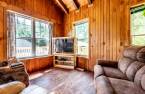
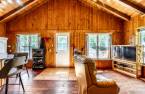
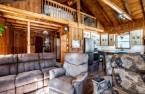
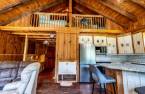
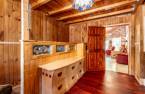
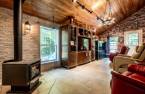
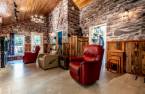
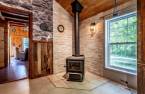

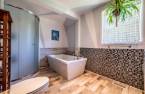
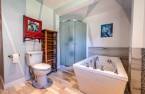
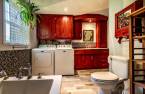
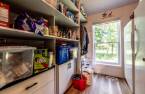

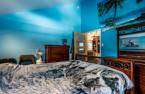
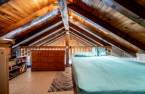
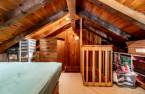
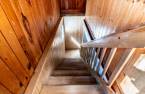
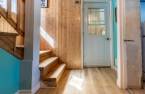
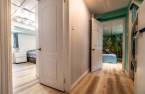
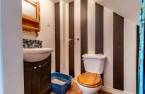
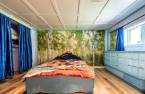
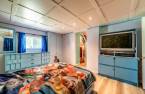
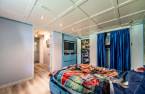
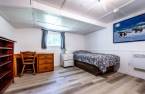

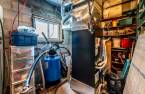
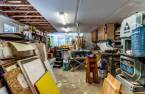

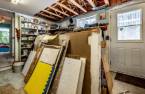
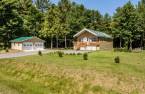
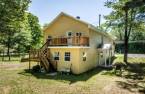
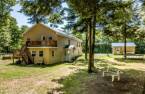
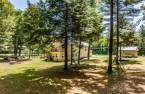
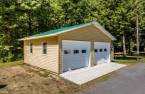
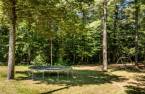
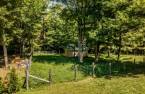
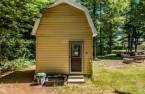
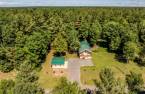
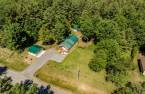
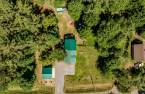
Nestled in a true haven of peace, this charming property captivates from the very first moment with its authentic rustic charm and impeccable upkeep. Its open-concept layout features a welcoming kitchen with a central island that opens onto a living room bathed in natural light. A cozy family room with a wood-burning stove invites you to relax. It features 2 bedrooms, a loft, 1 bathroom, and 1 powder room. Fully finished basement with exterior entrance. 42,435-square-foot wooded lot with a two-car garage, storage shed and barn. Agricultural zoning offering great potential. A unique opportunity not to be missed!
Create an account
CREATING AN ACCOUNT ALLOWS:
-
 Add favorites
-
 Save your searches
-
 Personalize your visits to viacapitalesells.com
-
 Activity on your properties

3

1
+ 1

186m²


I AM INTERESTED IN THIS PROPERTY

Dany Diamond
Certified Residential and Commercial Real Estate Broker AEO
Via Capitale Expertise
Real estate agency
I offer
 *
*
*
Certain conditions apply
Presentation
Nestled in a true haven of peace, this charming property captivates from the very first moment with its authentic rustic charm and impeccable upkeep. Its open-concept layout features a welcoming kitchen with a central island that opens onto a living room bathed in natural light. A cozy family room with a wood-burning stove invites you to relax. It features 2 bedrooms, a loft, 1 bathroom, and 1 powder room. Fully finished basement with exterior entrance. 42,435-square-foot wooded lot with a two-car garage, storage shed and barn. Agricultural zoning offering great potential. A unique opportunity not to be missed!
Building and interior
Year of construction
2002
Equipment available
Electric garage door (1)
Bathroom / Washroom
Separate shower (1)
Heating system
Air circulation (1), Space heating baseboards (1), Electric baseboard units (1)
Hearth stove
Wood burning stove (1)
Heating energy
Wood (1), Electricity (1)
Basement
6 feet and over (1), Finished basement (1), Separate entrance (1)
Cupboard
Wood (1)
Window type
Hung (1), Crank handle (1)
Windows
PVC (1)
Roofing
Tin (1)
Land and exterior
Foundation
Poured concrete (1), Concrete block (1)
Siding
Vinyl (1)
Garage
Detached (1), Double width or more (1)
Driveway
Double width or more (1), Not Paved (1)
Parking (total)
Outdoor (4), Garage (2), Exterior electric outlet (1)
Landscaping
Landscape (1)
Water supply
Well point (1)
Sewage system
Purification field (1), Septic tank (1)
Topography
Flat (1)
Proximity
, Daycare centre (1), Elementary school (1)
Dimensions
Size of building
7.55 m
Depth of land
64.14 m
Depth of building
14.77 m
Land area
3942.4 m²irregulier
Frontage land
59.91 m
Private portion
186 m²
Room details
| Room | Level | Dimensions | Ground Cover |
|---|---|---|---|
| Kitchen | Ground floor | 10' 8" x 14' 4" pi | Wood |
| Other | Ground floor | 10' 8" x 9' 4" pi | Wood |
| Bathroom | Ground floor | 12' 3" x 7' 1" pi |
Other
Vinyl
|
| Living room | Ground floor | 23' 1" x 14' 5" pi |
Other
Vinyl
|
| Storage | Ground floor | 7' 1" x 8' 7" pi |
Other
Vinyl
|
| Primary bedroom | Ground floor | 10' 1" x 11' 3" pi | Floating floor |
| Mezzanine | Ground floor | 11' 1" x 15' 1" pi |
Other
Vinyl
|
| Washroom | Basement | 5' 9" x 3' 8" pi |
Other
Vinyl
|
| Bedroom | Basement | 10' 2" x 12' 1" pi |
Other
Vinyl
|
| Other | Basement | 10' 2" x 7' 4" pi | Concrete |
| Bedroom | Basement | 11' x 10' 1" pi |
Other
Vinyl
|
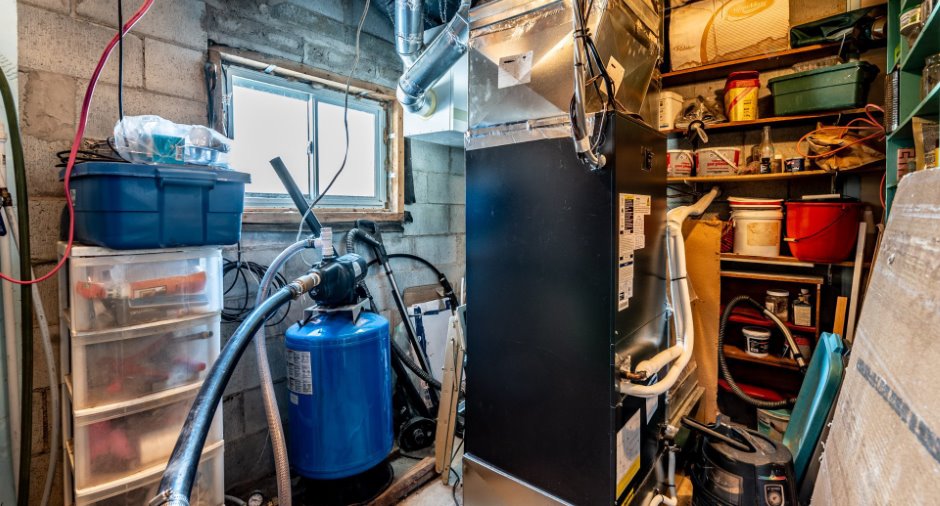
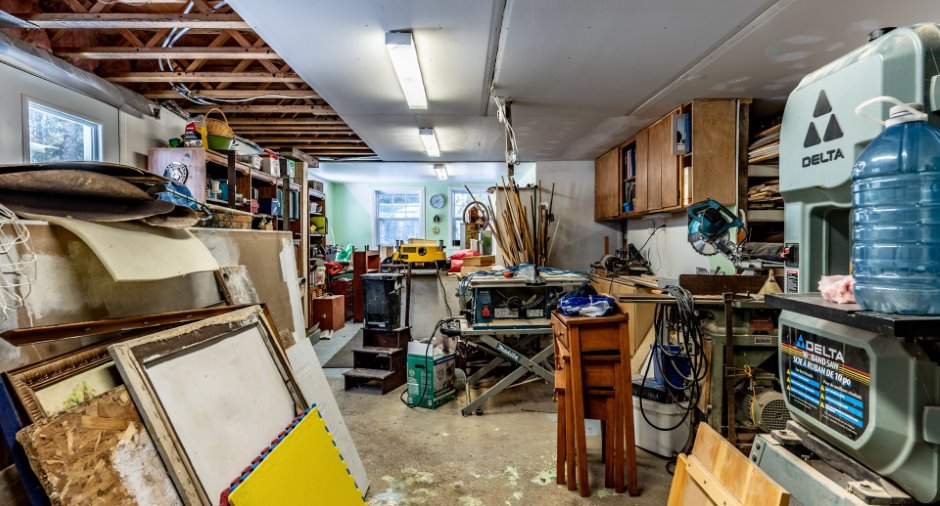
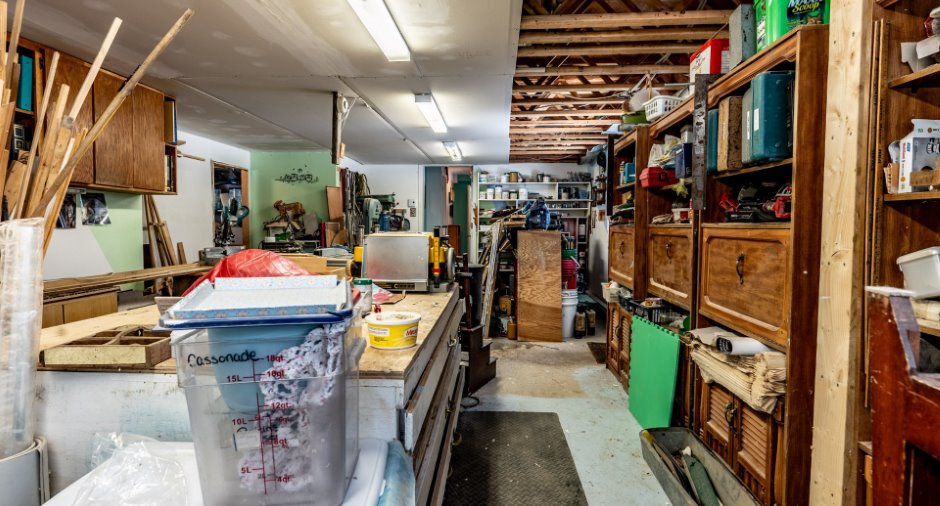
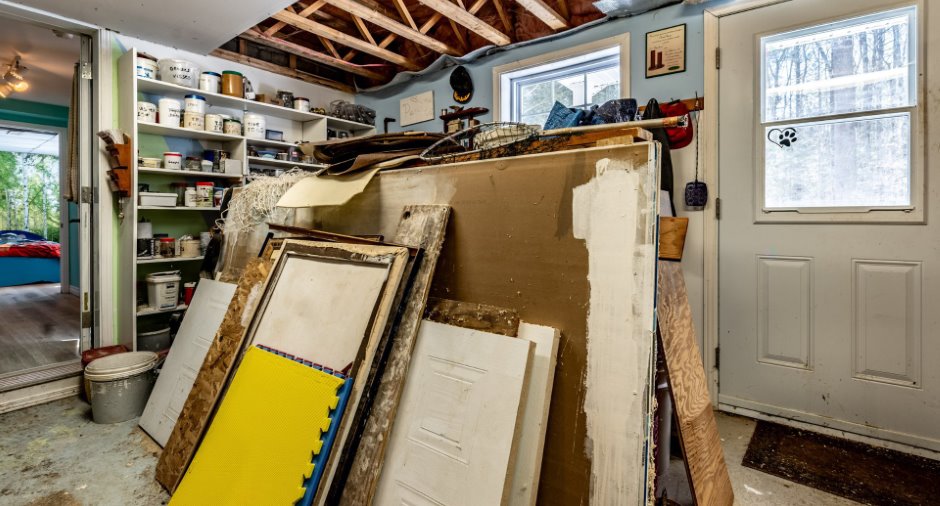
| Workshop | Basement | 31' 1" x 16' 2" pi | Concrete |
| Other | Basement | 23' 2" x 6' 5" pi | Concrete |
Inclusions
Light fixtures, curtains, and curtain rods, kitchen island, range hood with microwave, dishwasher, 2 electric garage door openers (each with 1 remote control), air exchanger, wood stove, remaining firewood, 1 trash bin, 1 recycling bin, 1 compost bin, heat pump, and everything remaining on the premises at the time of the notarial deed.
Exclusions
The owner's personal belongings.
Taxes and costs
Municipal Taxes (2026)
1770 $
School taxes (2026)
207 $
Total
1977 $
Evaluations (2026)
Building
250 100 $
Land
28 300 $
Total
278 400 $
Additional features
Distinctive features
No neighbours in the back (1)
Occupation
120 days
Zoning
Agricultural (1), Residential (1)
