





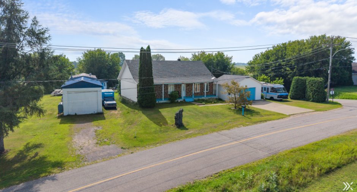
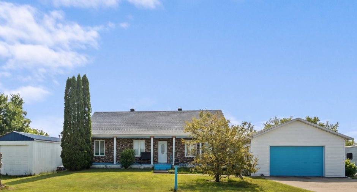
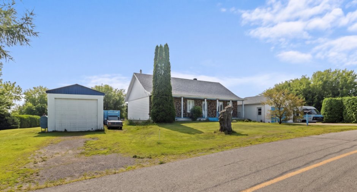
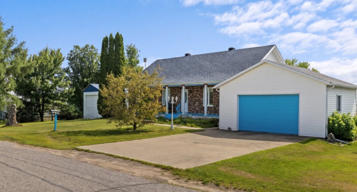
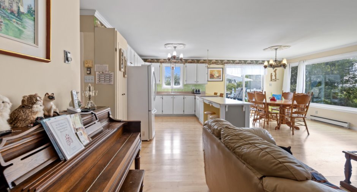
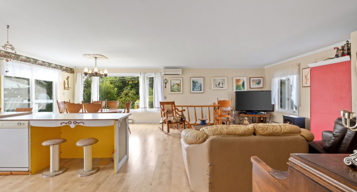
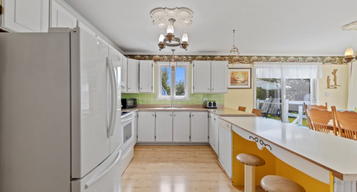
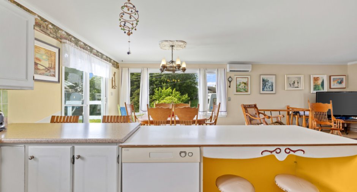
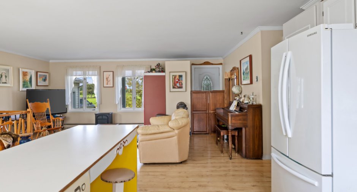
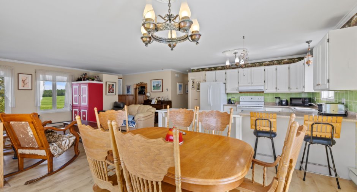
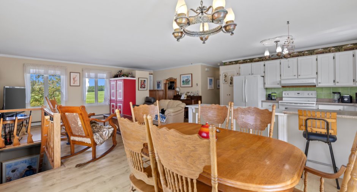
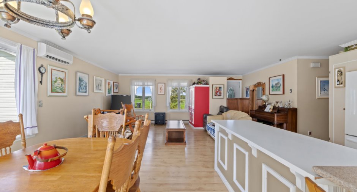
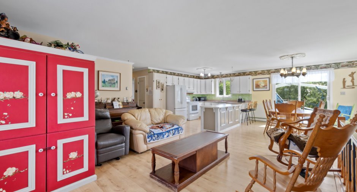
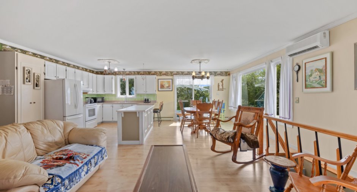
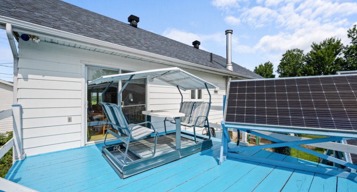
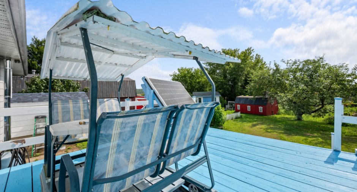
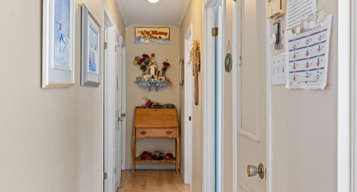
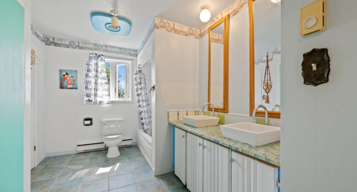
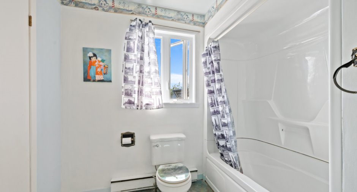
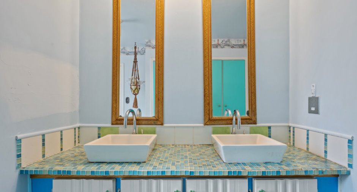
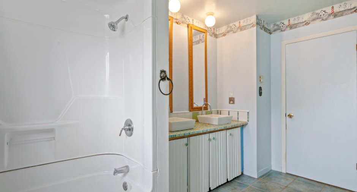
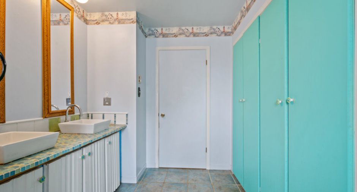
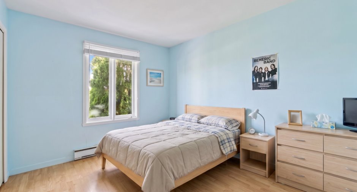
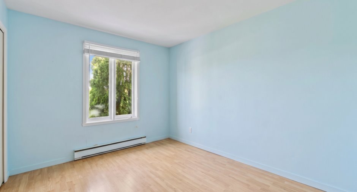
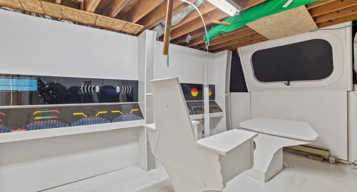
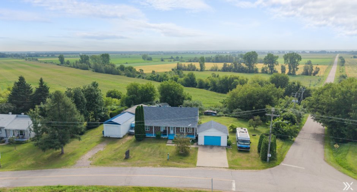
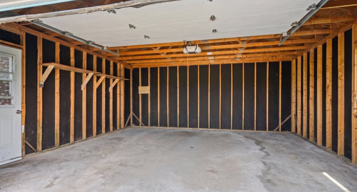
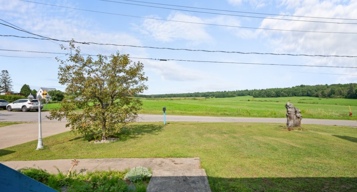
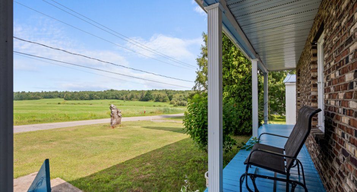
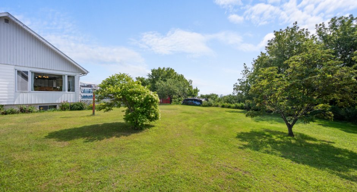
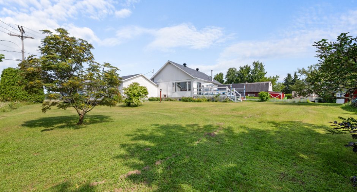
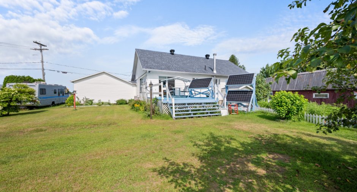
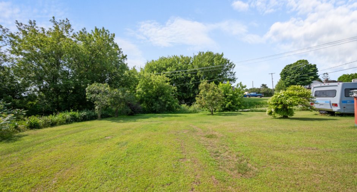
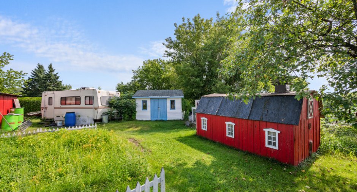
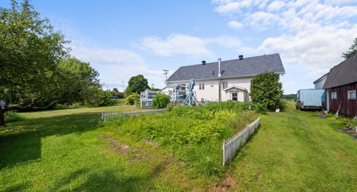
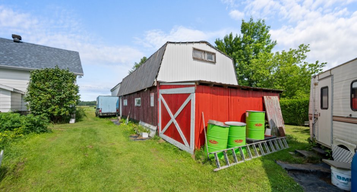
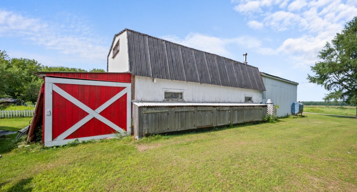
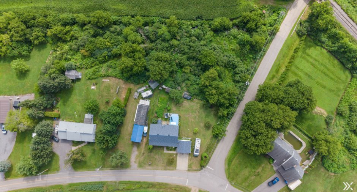
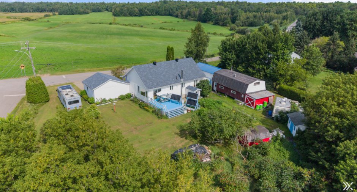
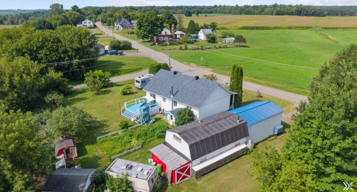
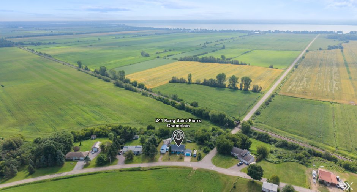
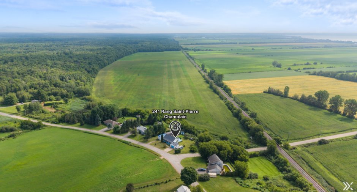
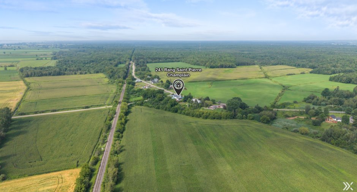
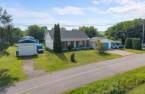
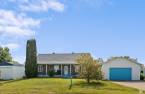
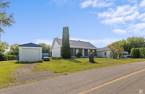
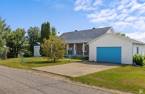
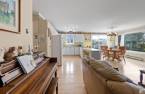
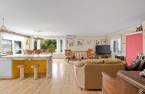
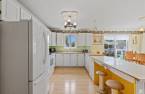
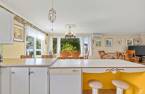
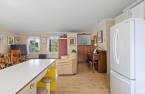
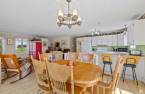
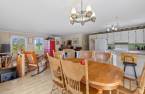
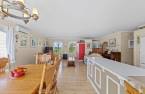
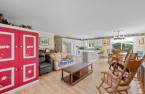
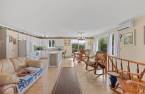
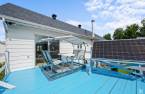
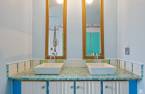
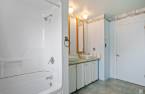
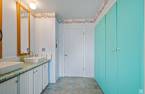
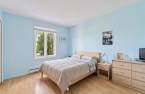
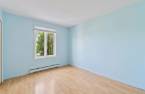
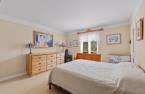
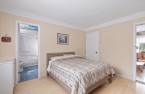
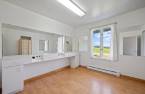
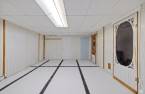
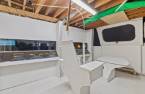
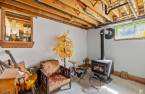
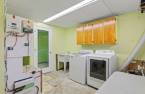
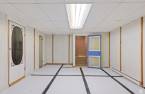
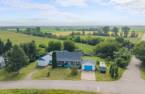
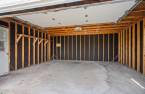
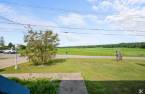
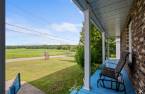
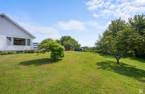
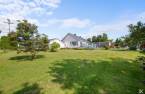
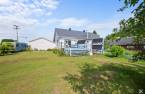
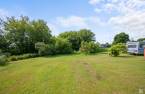
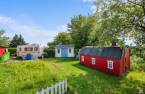
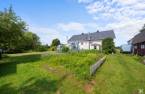
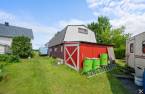
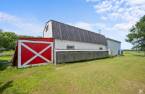
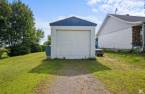
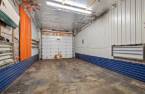
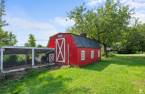
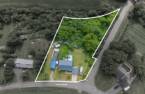
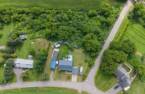
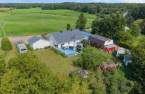
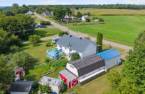
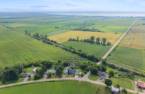
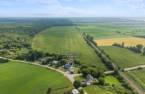
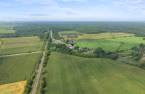
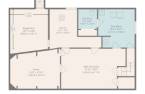
Please contact the selling broker for details about the property.
Create an account
CREATING AN ACCOUNT ALLOWS:
-
 Add favorites
-
 Save your searches
-
 Personalize your visits to viacapitalesells.com
-
 Activity on your properties
No: 24036524

3

1
+ 1

n/a


I AM INTERESTED IN THIS PROPERTY


Certain conditions apply
Presentation
Please contact the selling broker for details about the property.
Building and interior
Year of construction
1977
Heating system
Electric baseboard units (1)
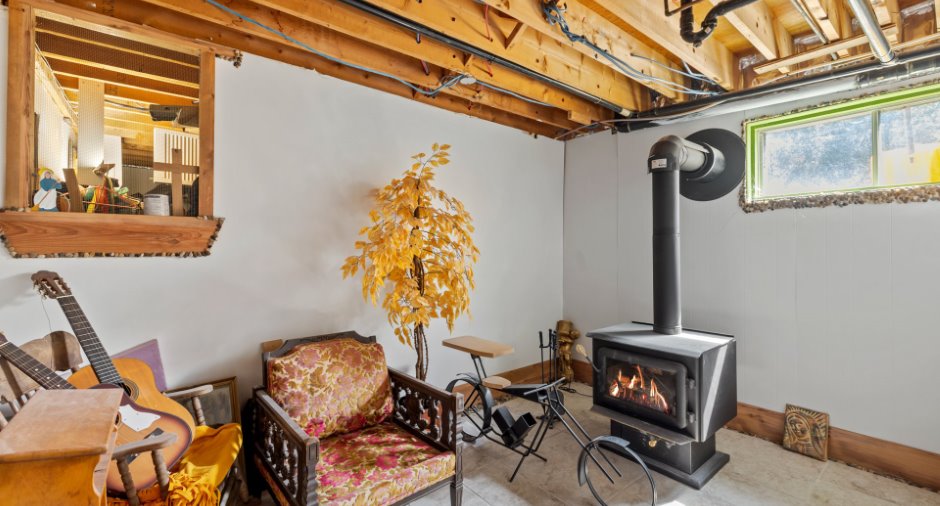
Hearth stove
Wood burning stove (1)
Heating energy
Electricity (1)
Cupboard
Wood (1)
Window type
Crank handle (1)
Windows
Wood (1), PVC (1)
Roofing
Asphalt shingles (1)
Land and exterior
Foundation
Ciment
Siding
clobare, Brick (1)
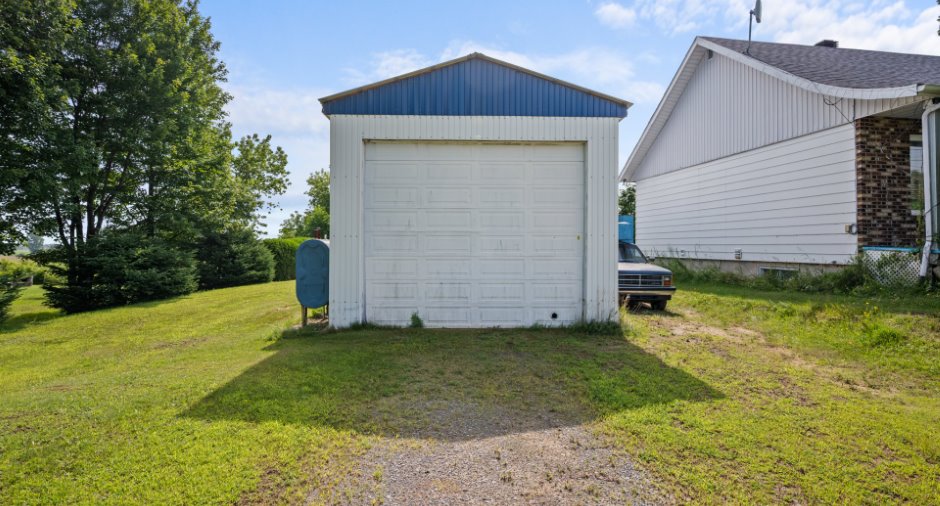
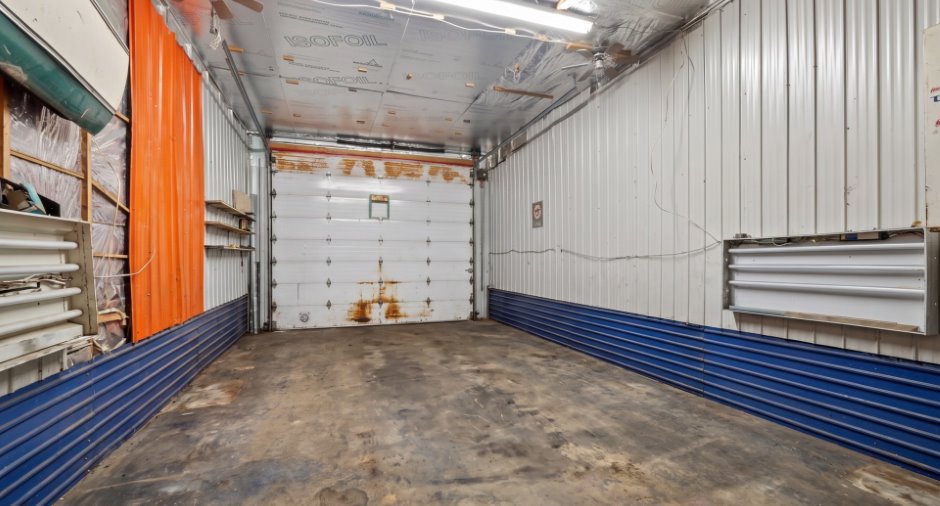
Garage
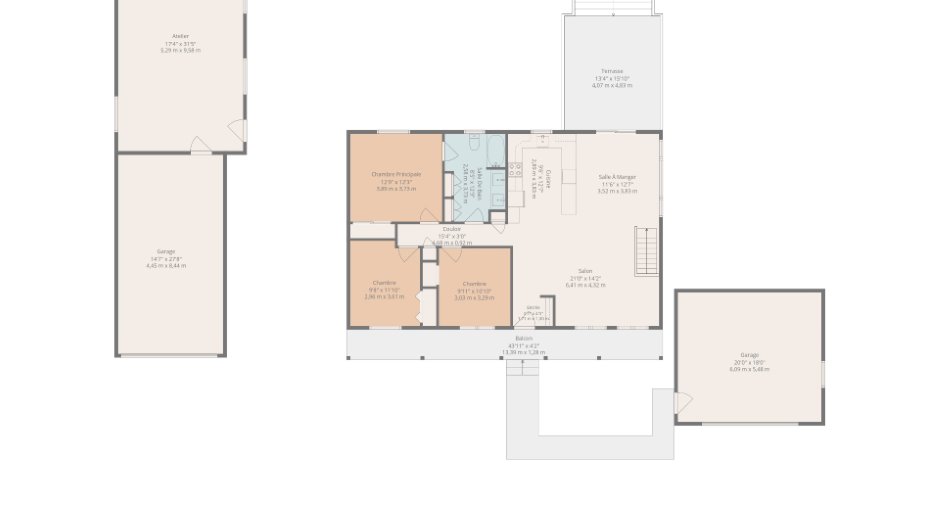
Detached (1), Single width (1)
Driveway
Asphalt (1)
Parking (total)
Outdoor (2), Garage (2)
Water supply
Municipality (1), Artesian well (1)
Sewage system
Purification field (1), Septic tank (1)
Dimensions
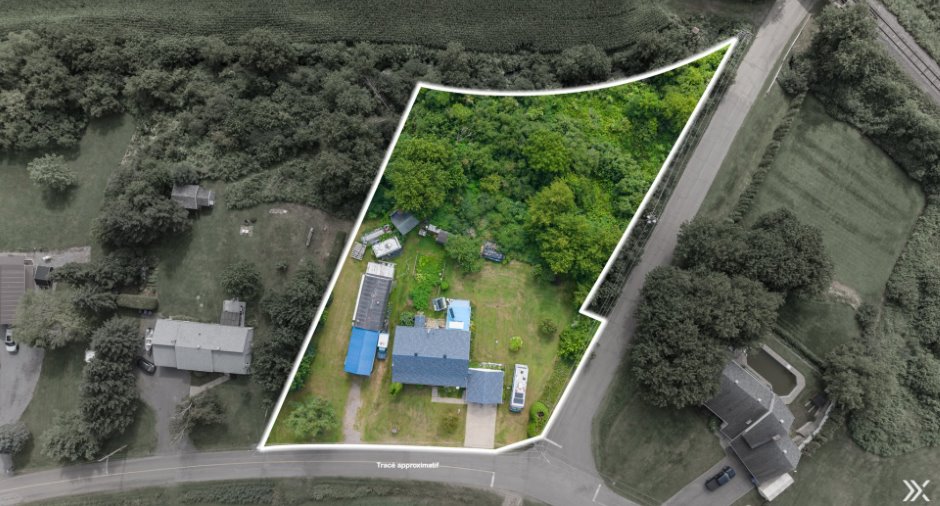
Frontage land
82.15
Land area
3716 m²
Depth of land
54.88
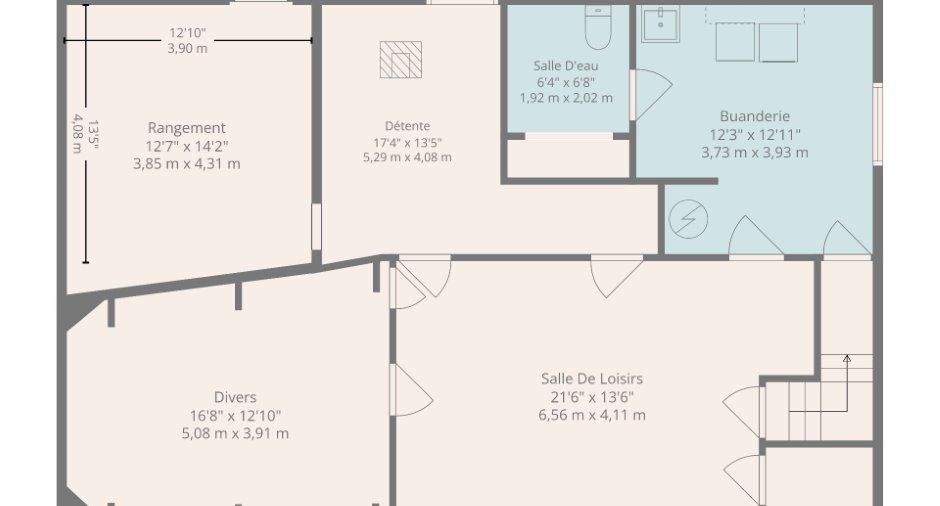
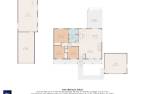
Room details
| Room | Level | Dimensions | Ground Cover |
|---|---|---|---|
| Living room | Ground floor |
21' x 14' 2" pi
Irregular
|
Floating floor |
| Kitchen | Ground floor |
9' 6" x 12' 7" pi
Irregular
|
Floating floor |
| Dining room | Ground floor |
11' 6" x 12' 7" pi
Irregular
|
Floating floor |
| Other | Ground floor |
13' 4" x 15' 1" pi
Irregular
|
Wood |
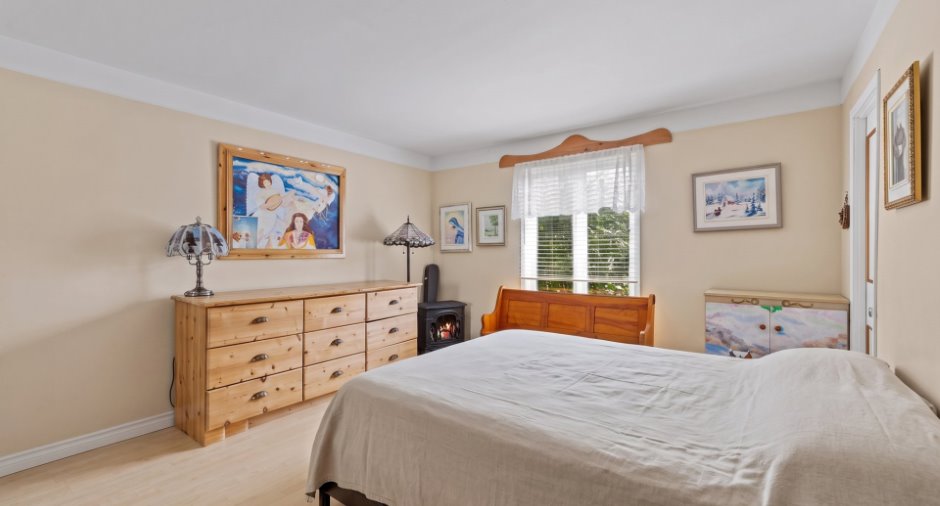
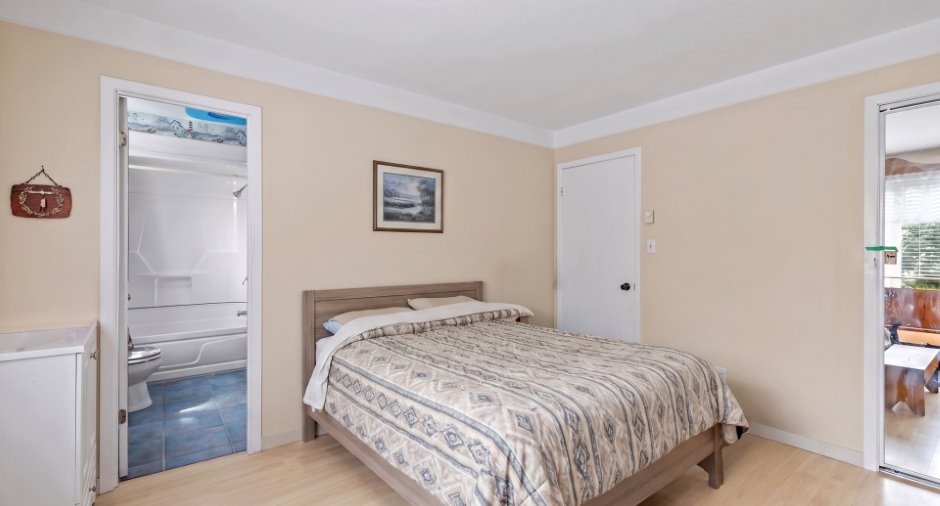
| Primary bedroom | Ground floor |
12' 9" x 12' 3" pi
Irregular
|
Floating floor |
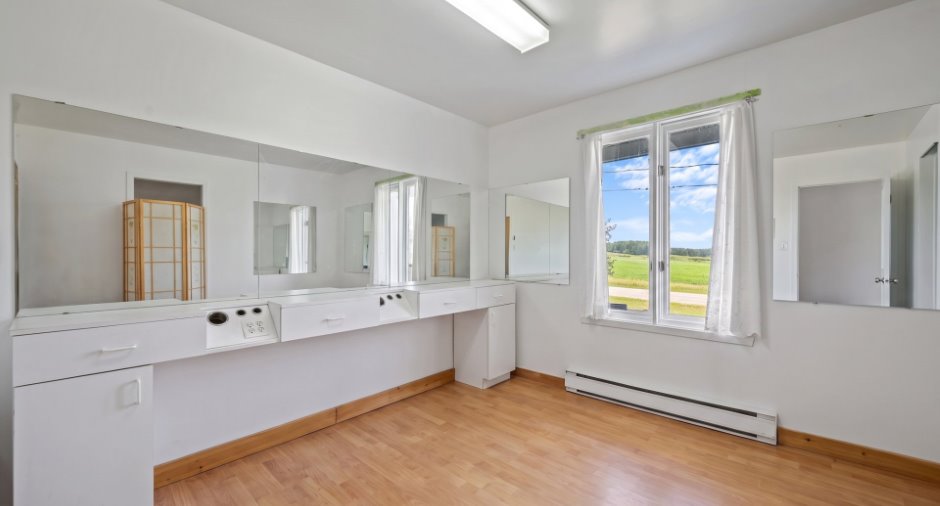
| Bedroom | Ground floor |
9' 8" x 11' 1" pi
Irregular
|
Floating floor |
| Bedroom | Ground floor |
9' 1" x 10' 1" pi
Irregular
|
Floating floor |
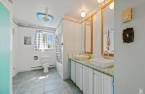
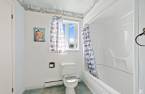
| Bathroom | Ground floor |
8' 5" x 12' 3" pi
Irregular
|
Ceramic tiles |
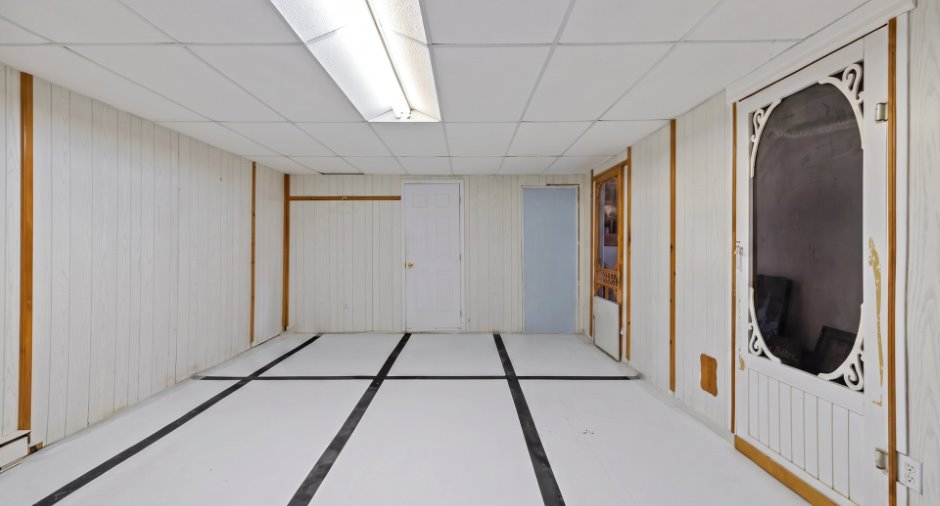
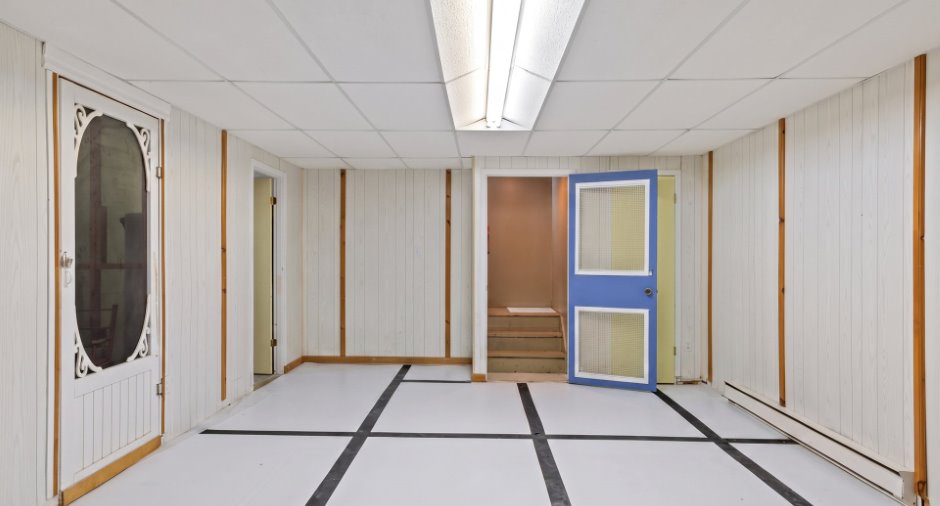
| Family room | Basement |
21' 6" x 13' 6" pi
Irregular
|
Other |
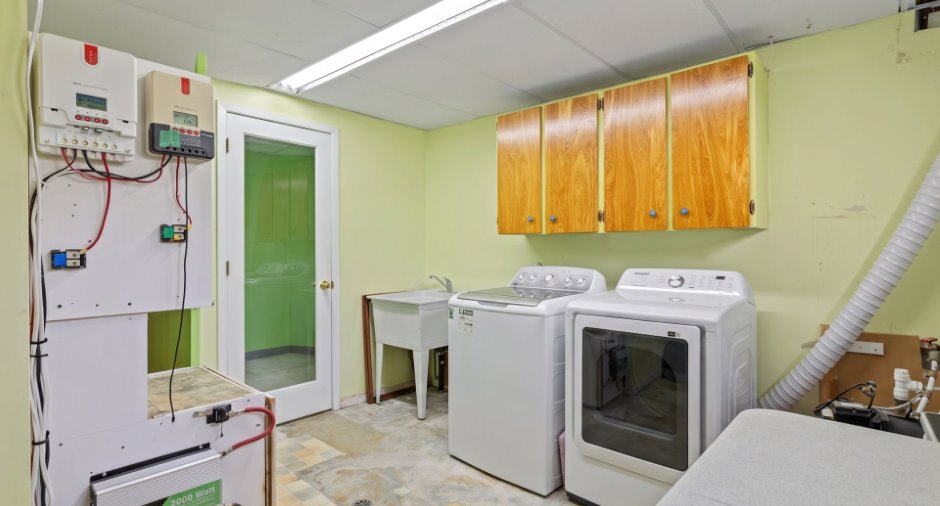
| Laundry room | Basement |
13' 3" x 12' 1" pi
Irregular
|
Other |
| Washroom | Basement |
6' 4" x 6' 8" pi
Irregular
|
Other |
| Den | Basement |
17' 4" x 13' 5" pi
Irregular
|
Ceramic tiles |
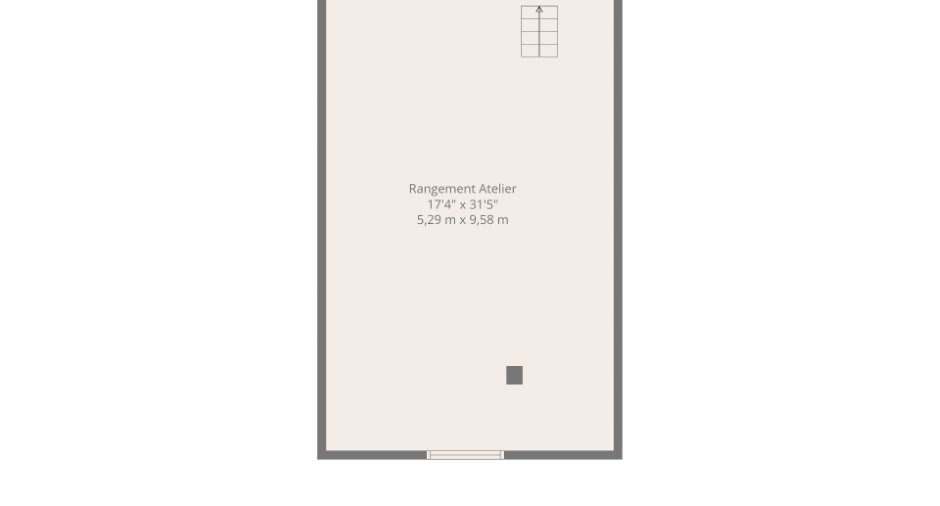
| Storage | Basement |
16' 8" x 12' 1" pi
Irregular
|
Other |
| Storage | Basement |
12' 1" x 13' 5" pi
Irregular
|
Other |
Inclusions
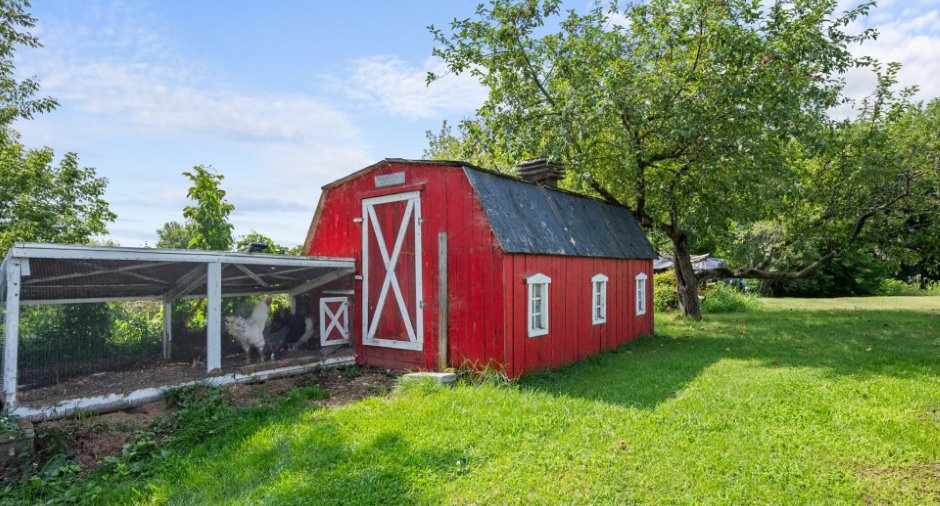
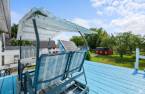
Poulailler -Balayeuse centrale et accessoires -Poêle a bois au sous-sol -Air climatisé mural -toiles et rideaux -Balancoire extérieur
Exclusions
-Luminaires -Effets personnelles du vendeur
Taxes and costs
Municipal Taxes (2026)
1485 $
School taxes (2026)
114 $
Total
1599 $
Evaluations (2026)
Building
130 200 $
Land
33 900 $
Total
164 100 $
Additional features
Distinctive features
No neighbours in the back (1), Street corner (1)
Occupation
30 days
Zoning
Residential (1)
