





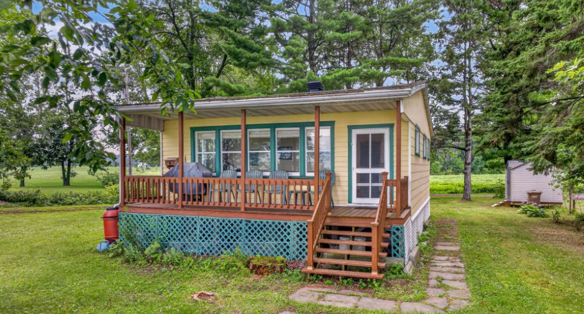
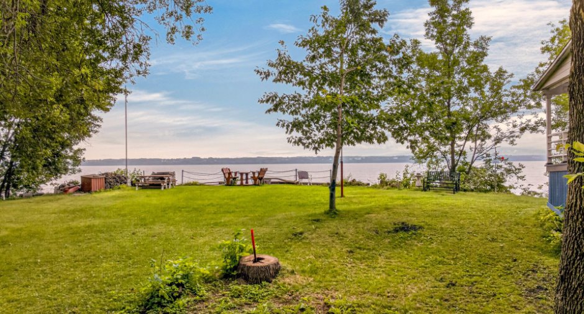
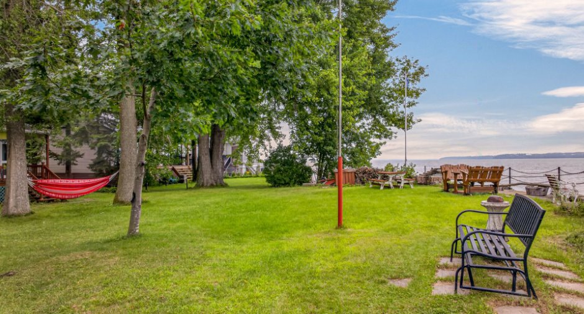
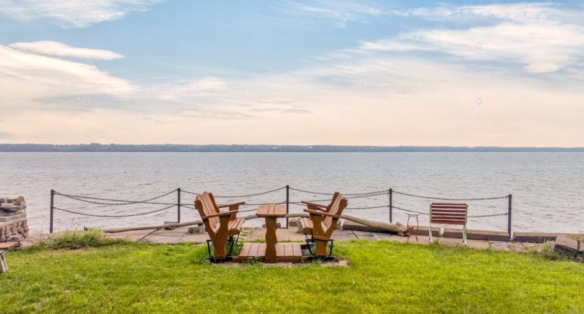
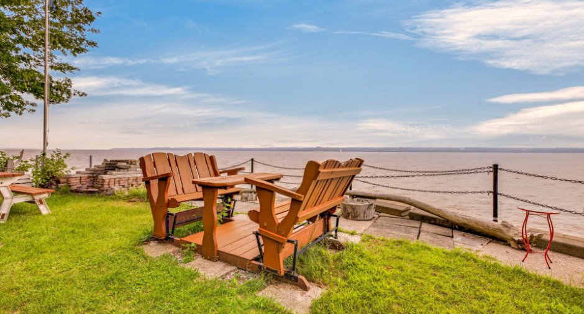
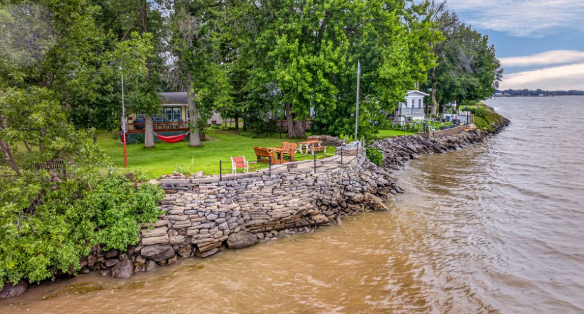
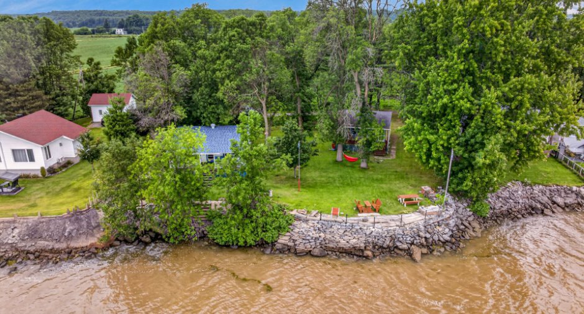
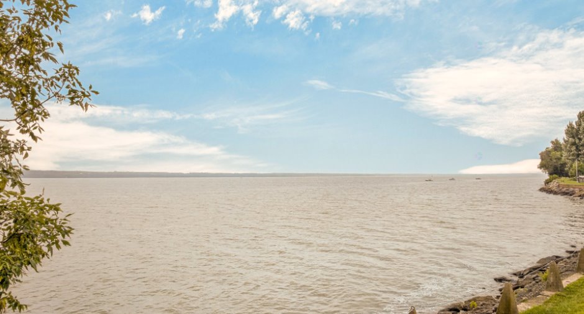
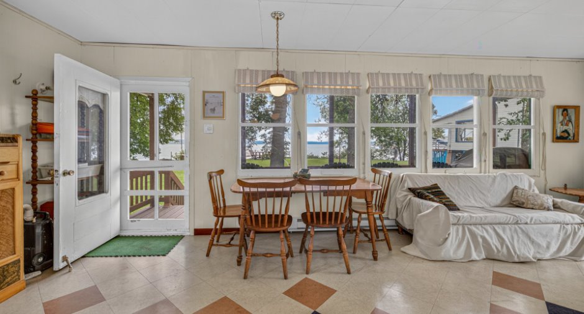

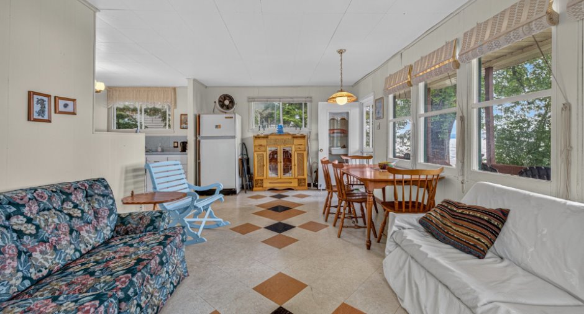
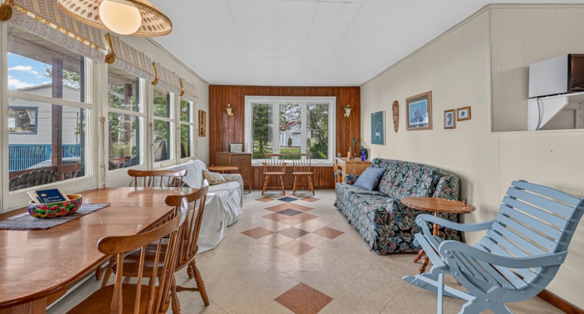
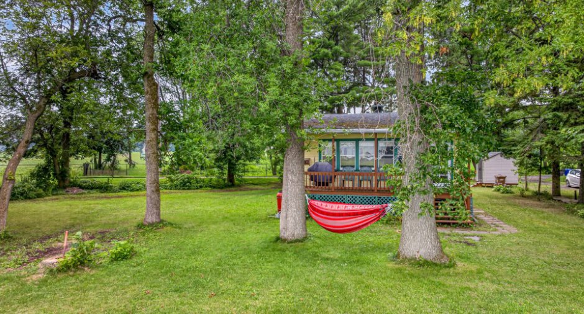
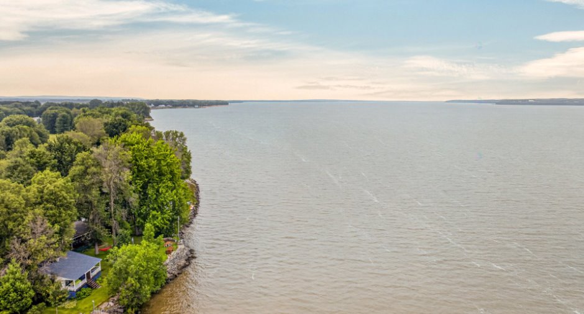
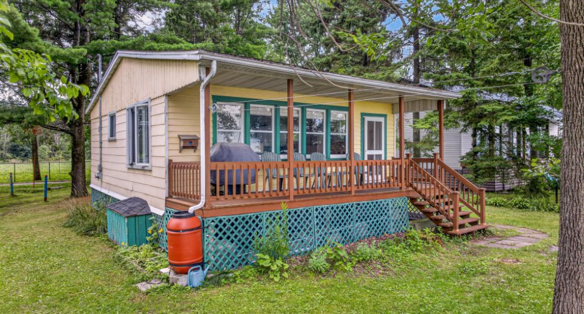
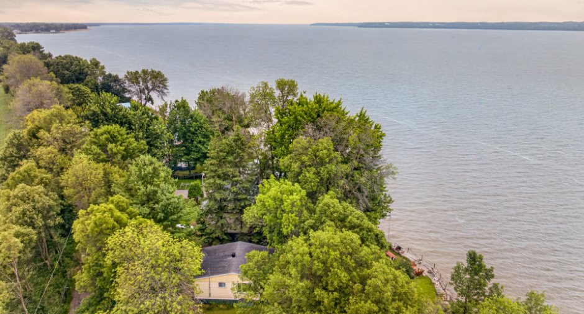
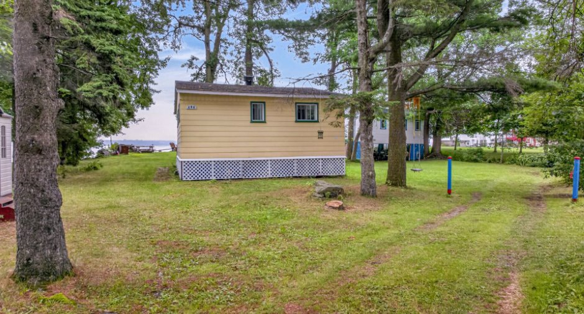
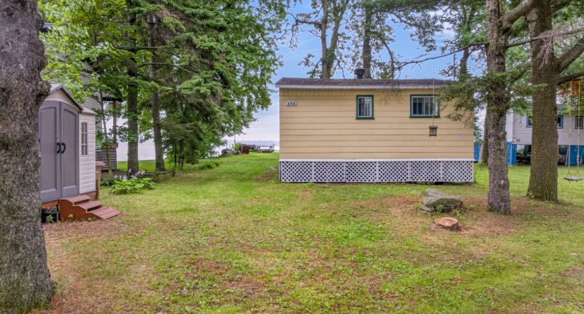
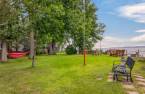
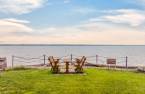
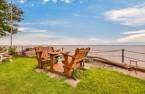
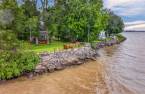
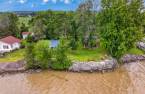

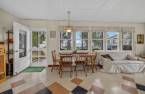
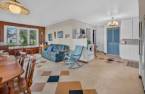
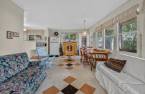
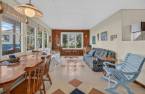
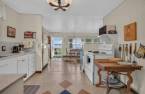
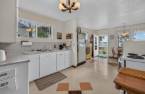
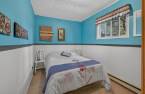
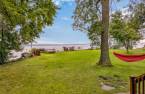
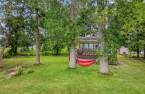

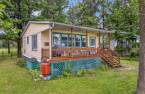
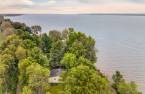
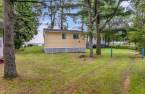
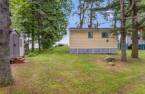
Please contact the selling broker for details about the property.
Create an account
CREATING AN ACCOUNT ALLOWS:
-
 Add favorites
-
 Save your searches
-
 Personalize your visits to viacapitalesells.com
-
 Activity on your properties
No: 21304929

2

1
+ 1

n/a


I AM INTERESTED IN THIS PROPERTY


Guy Germain
Residential and Commercial Real Estate Broker
Via Capitale Élite
Real estate agency
I offer
 *
*
*
Certain conditions apply
Presentation
Please contact the selling broker for details about the property.
Building and interior
Year of construction
1960
Heating system
Electric baseboard units (1)
Heating energy
Electricity (1)
Basement
Crawl Space (1)
Cupboard
Wood (1)
Window type
Sliding (1), Crank handle (1), Tilt and turn (1)
Windows
PVC (1)
Roofing
Asphalt shingles (1)
Land and exterior
Foundation
Piles (1)
Siding
Bardeaux amiante
Landscaping
Landscape (1)
Water supply
Municipality (1), Private (1)
Sewage system
Purification field (1), Septic tank (1), Unknown (1)
Topography
Flat (1)
View
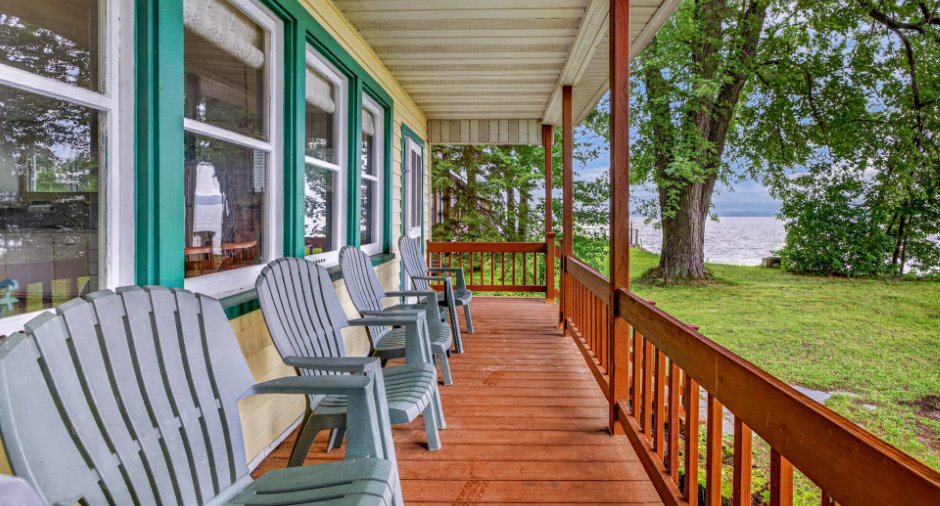
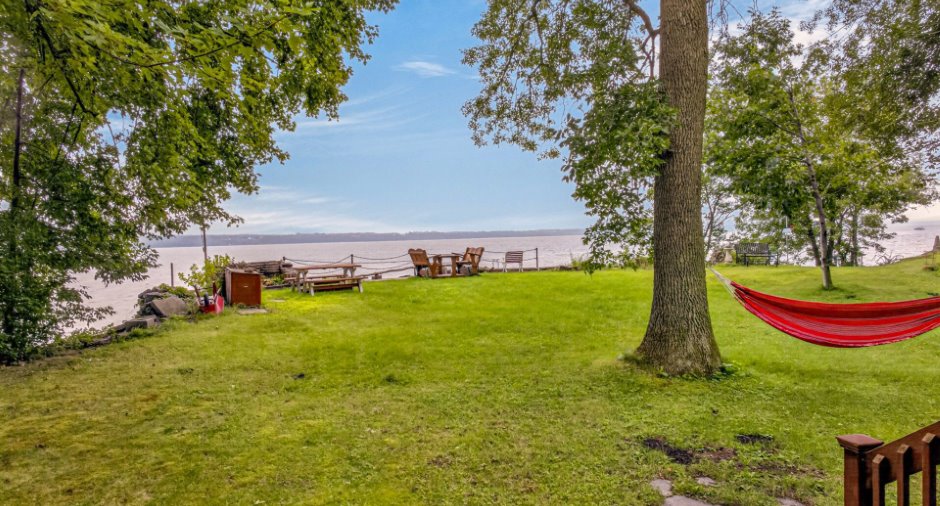
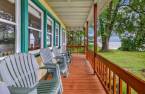
Water (1)
Proximity
, Highway (1), Park - green area (1)
Dimensions
Land area
5937.37 pi²
Room details
| Room | Level | Dimensions | Ground Cover |
|---|---|---|---|
| Living room | Ground floor | 11' 2" x 11' 7" pi | |
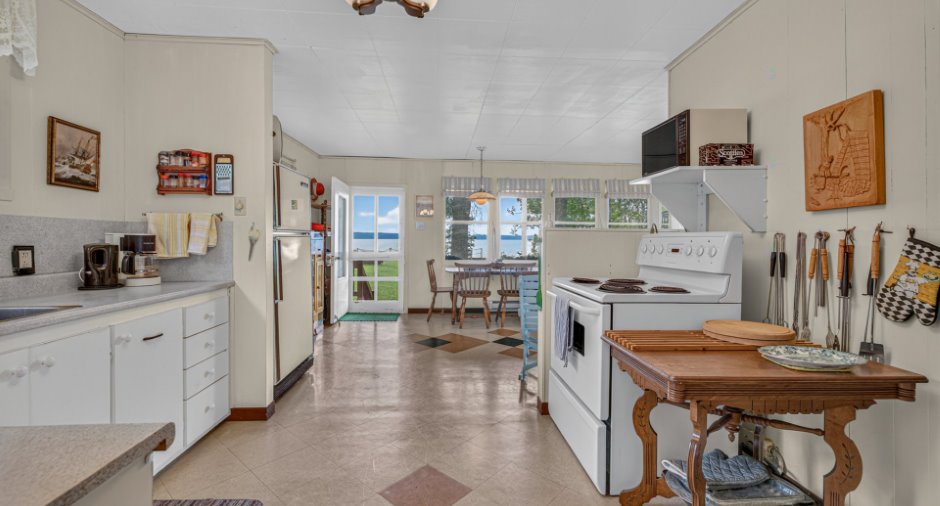
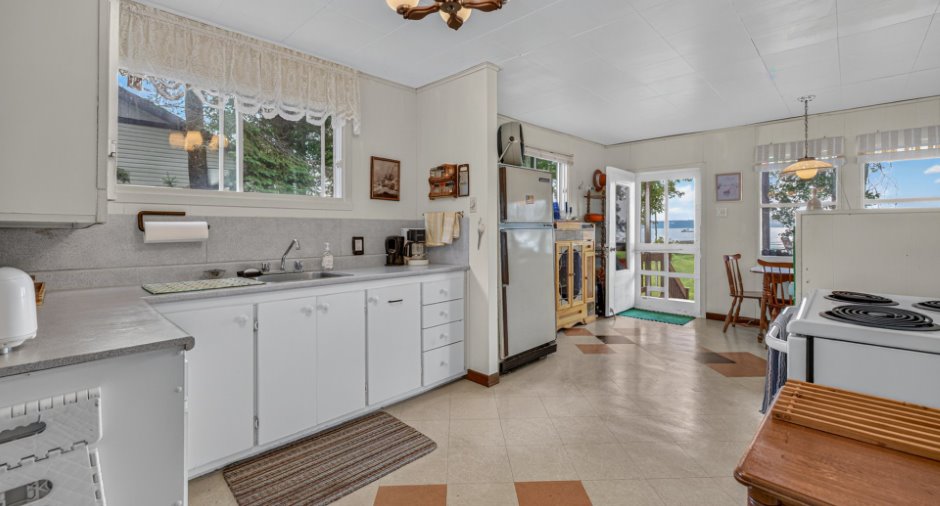
| Kitchen | Ground floor | 11' 2" x 20' 3" pi | |
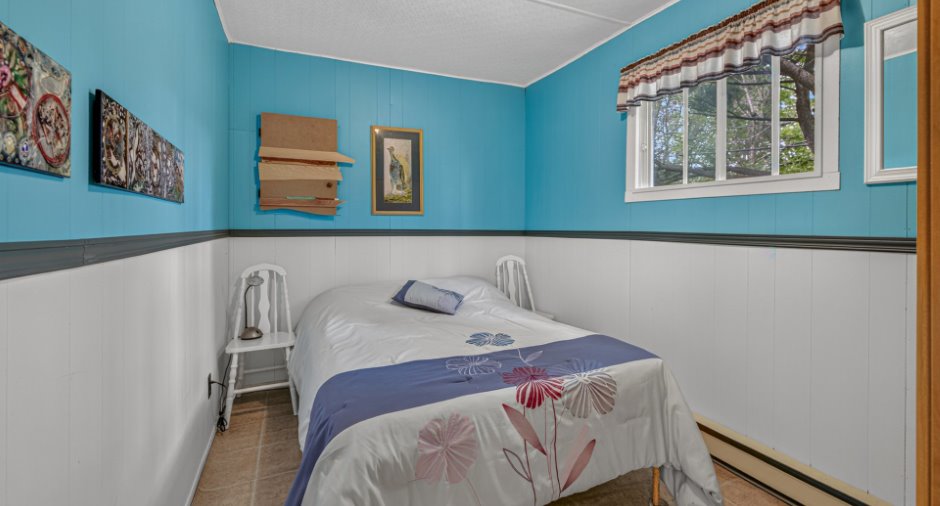
| Bedroom | Ground floor | 7' 7" x 11' 3" pi | Other |
| Bedroom | Ground floor | 7' 7" x 11' 4" pi | Other |
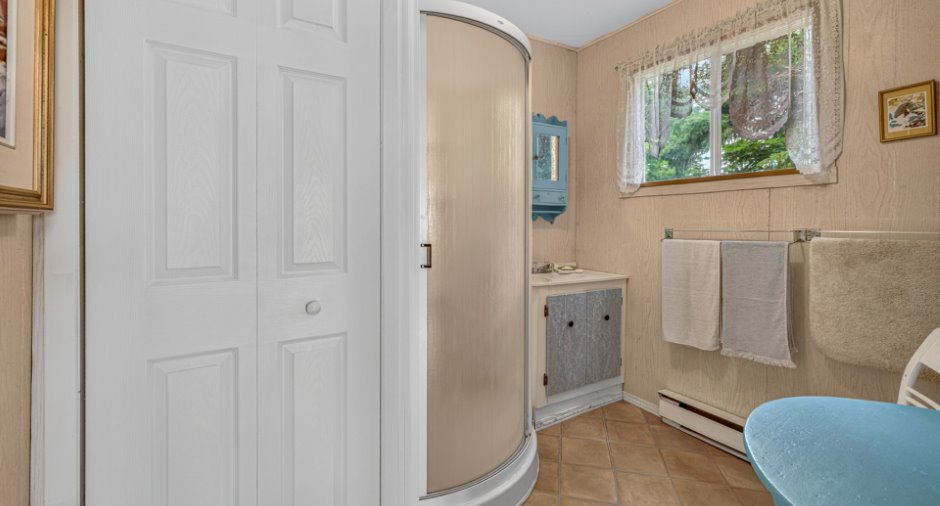
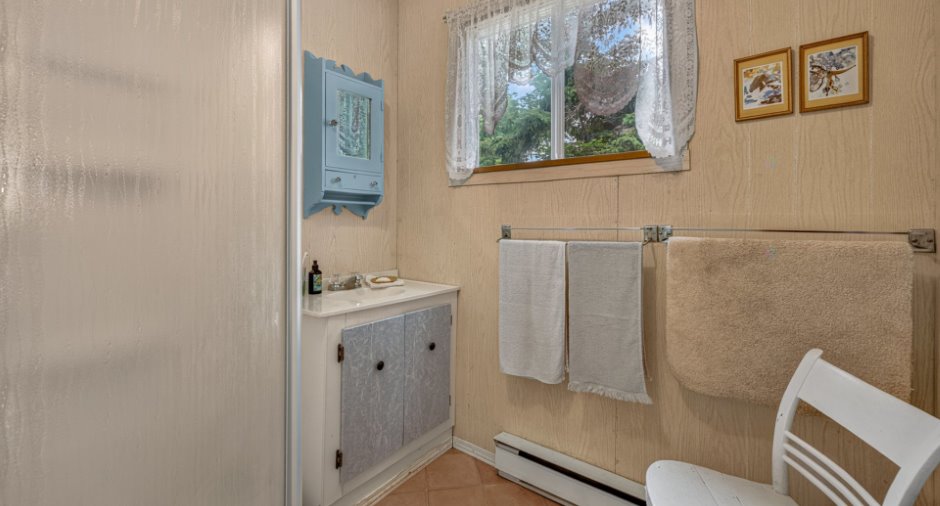
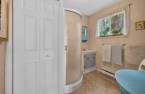
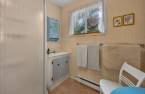
| Bathroom | Ground floor |
6' 7" x 8' 3" pi
Irregular
|
Other |
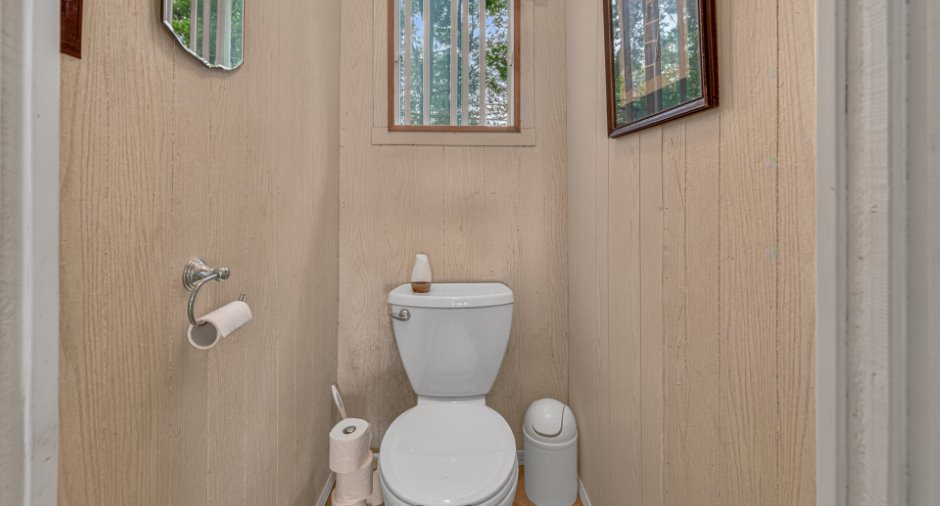
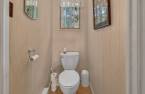
| Washroom | Ground floor | 2' 1" x 4' 1" pi | Other |
Inclusions
Table pique-nique, foyer extérieur, balançoire extérieur, BBQ ainsi que tout ce que le vendeur aura laissé sur place lors de l'acte de vente.
Exclusions
Effets personnels, kayaks, chaises berçantes et tout le contenu du cabanon.
Taxes and costs
Municipal Taxes (2026)
1210 $
School taxes (2025)
51 $
Total
1261 $
Evaluations (2026)
Building
58 300 $
Land
47 200 $
Total
105 500 $
Additional features
Distinctive features
, Cul-de-sac (1), Water front (1), Resort/Chalet (1)
Occupation
30 days
Zoning
Agricultural (1), Residential (1)
