





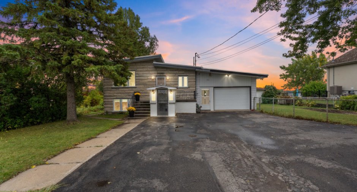
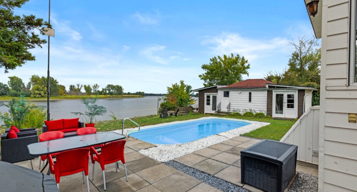
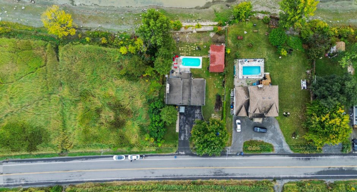
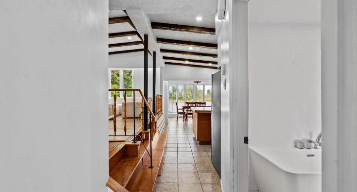
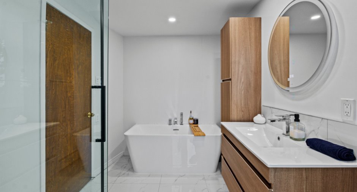
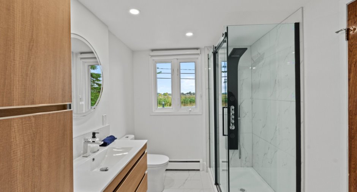
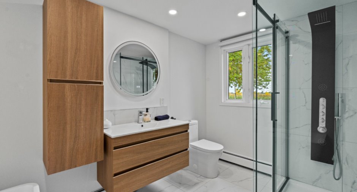
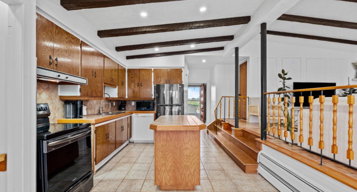
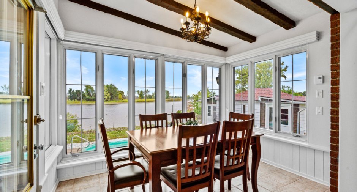
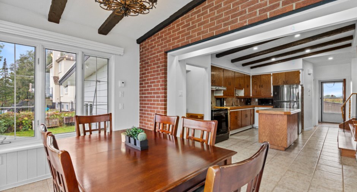
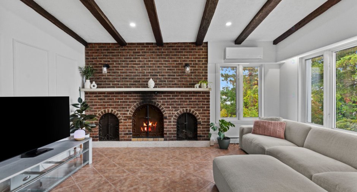
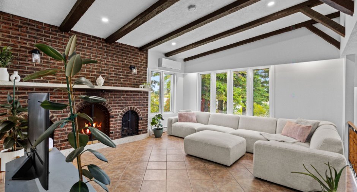
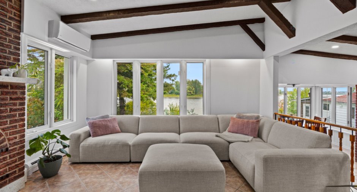
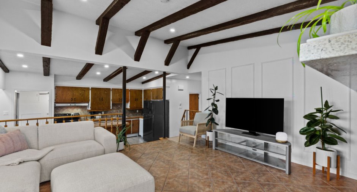
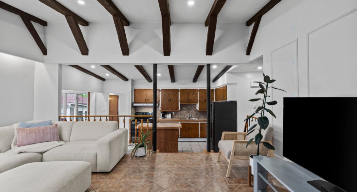
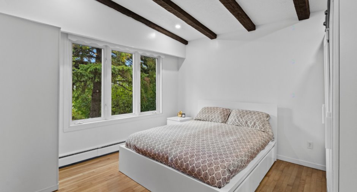
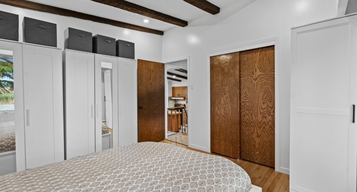
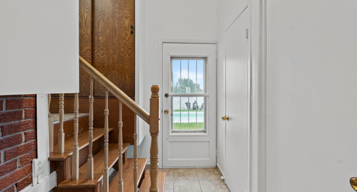
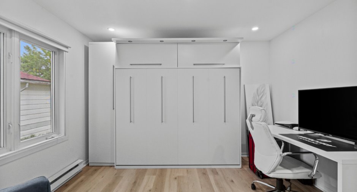
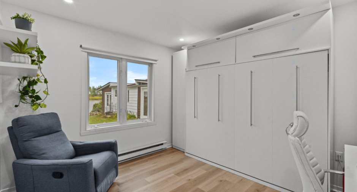
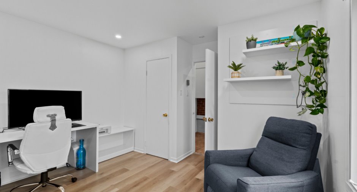
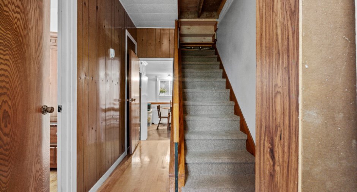
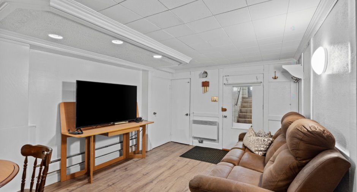
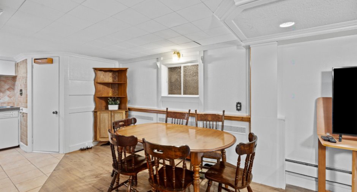
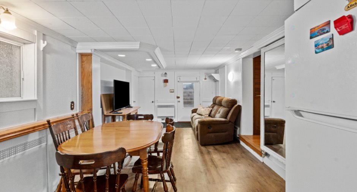
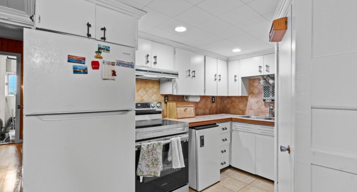
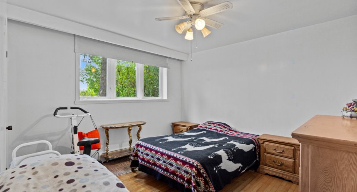
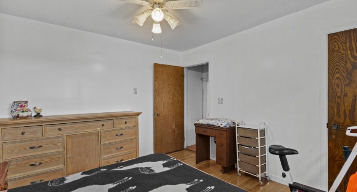
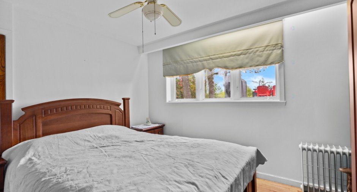
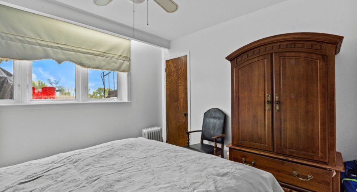
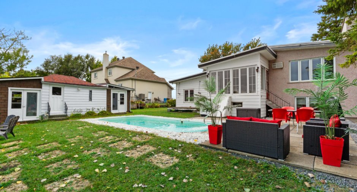
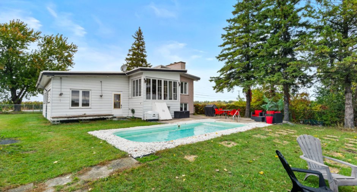
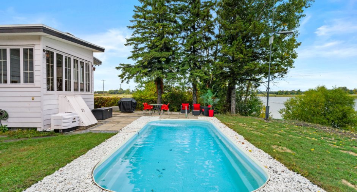
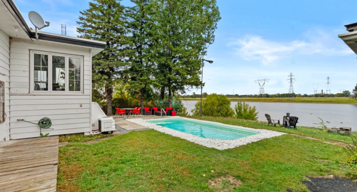
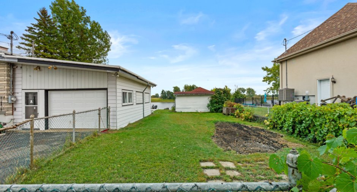
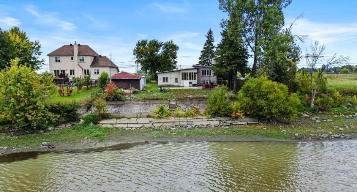
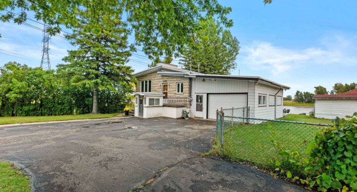
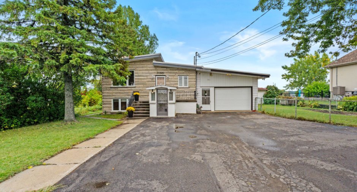
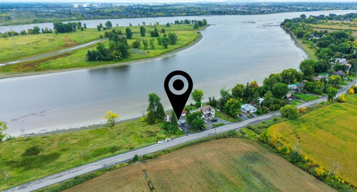
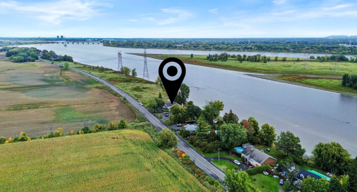
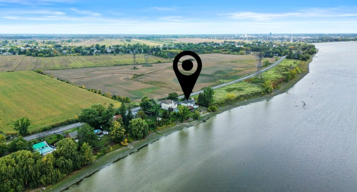
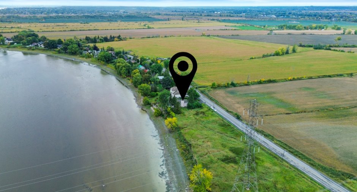
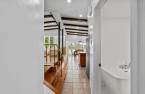
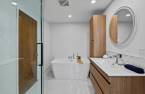
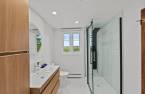
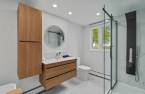
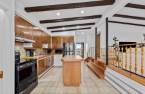
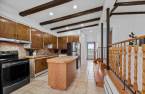
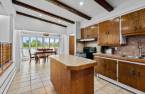
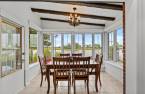
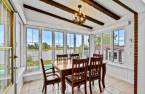
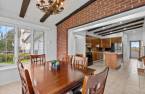
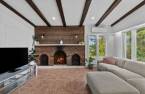
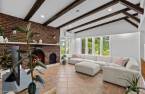
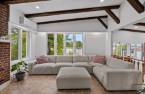
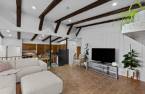
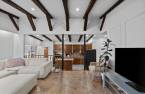
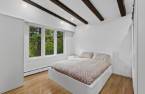
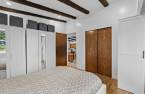
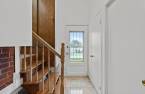
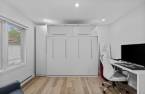
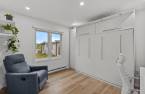
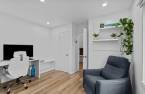
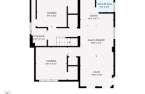
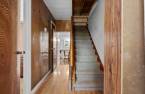
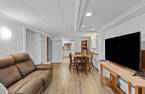
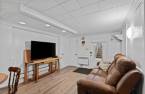
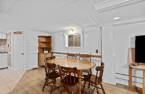
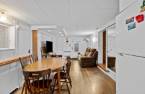
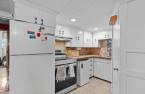
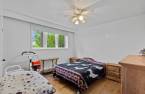
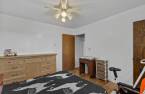
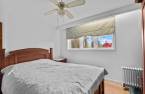
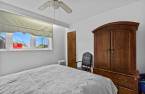
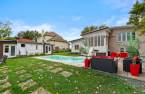
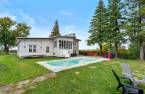
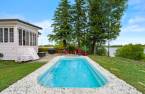
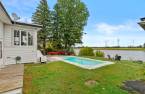
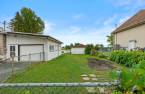
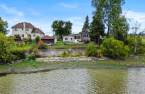
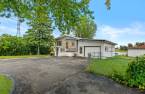
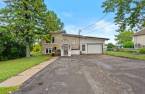

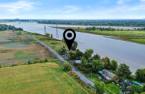
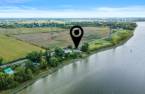


Please contact the selling broker for details about the property.
Create an account
CREATING AN ACCOUNT ALLOWS:
-
 Add favorites
-
 Save your searches
-
 Personalize your visits to viacapitalesells.com
-
 Activity on your properties


4

2

n/a


I AM INTERESTED IN THIS PROPERTY

Stéphanie Cronier
Residential Real Estate Broker
Via Capitale Expertise
Real estate agency
I offer
 *
*
*
Certain conditions apply
Presentation
Please contact the selling broker for details about the property.
Building and interior
Year of construction
1976
Basement
6 feet and over (1), Finished basement (1), Separate entrance (1)
Land and exterior
Foundation
section sur blocs, Poured concrete (1)
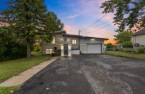
Garage
Heated (1), Fitted (1)
Driveway
Asphalt (1)
Parking (total)
Outdoor (7), Garage (1)
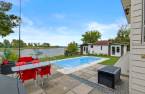
Pool
Inground (1)
Water supply
Municipality (1)
Sewage system
Dry well (1)
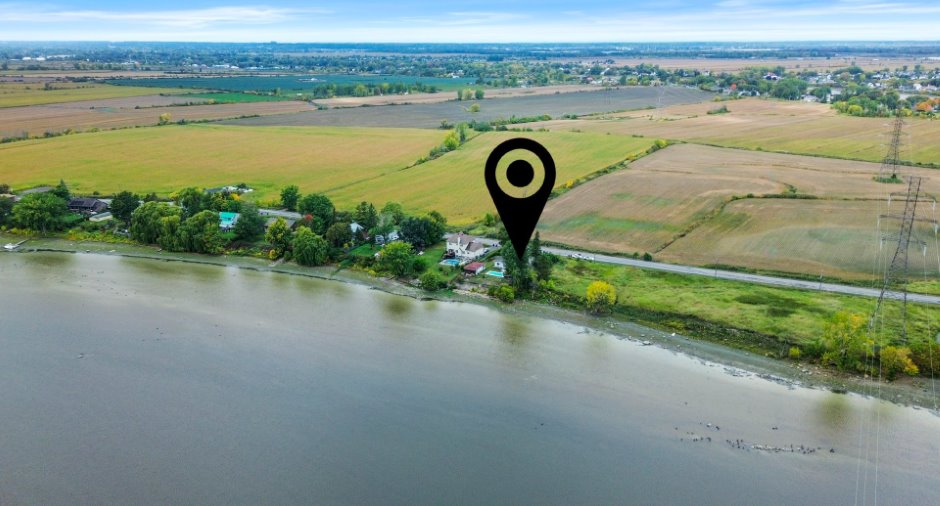
View
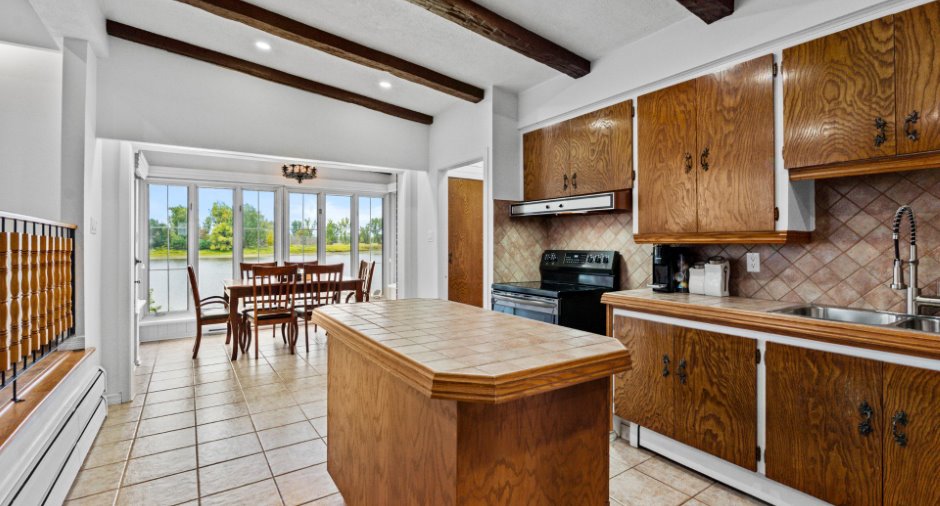
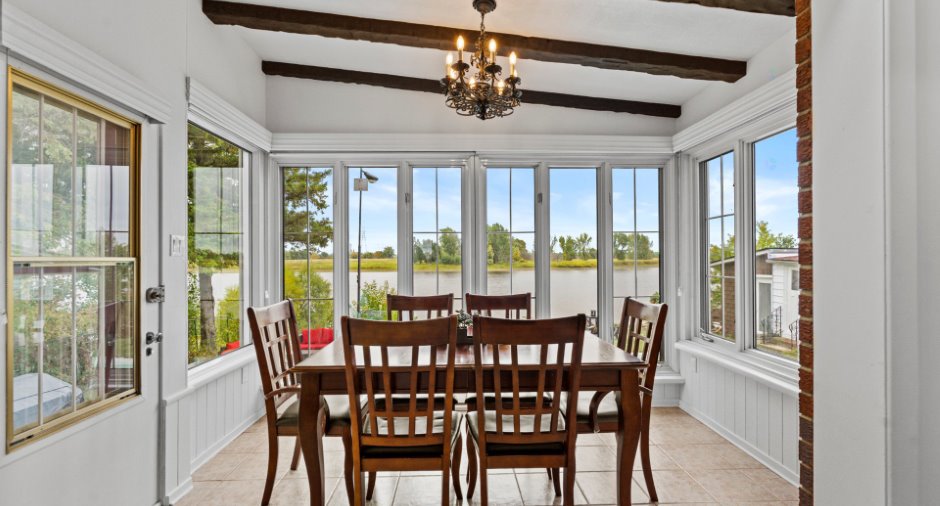
Water (1)
Proximity
, Highway (1), Daycare centre (1), Park - green area (1), Bicycle path (1), Public transport (1)
Dimensions
Size of building
13.99 m
Depth of land
164 pi
Depth of building
9.24 m
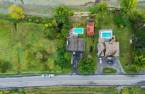
Land area
13855 pi²irregulier
Frontage land
85 pi
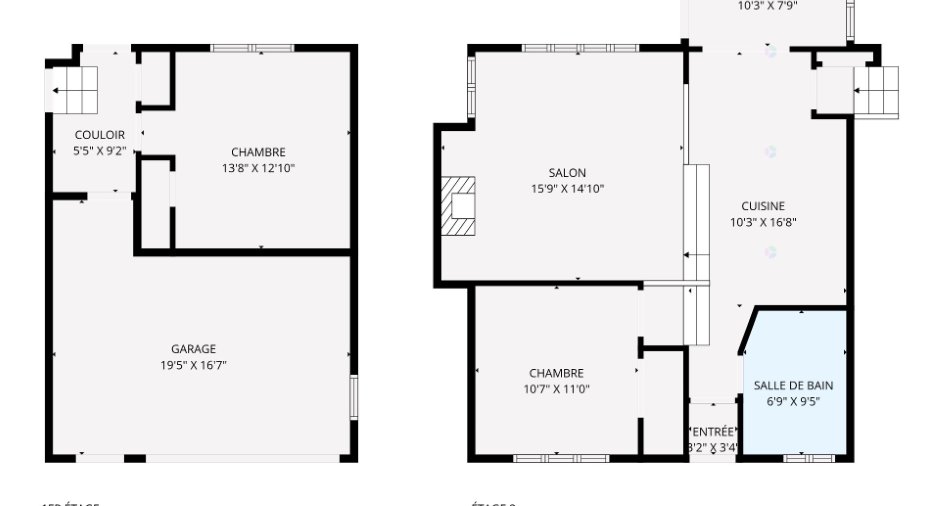
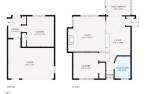
Room details
| Room | Level | Dimensions | Ground Cover |
|---|---|---|---|
| Hallway | Ground floor | 3' 2" x 3' 4" pi | Ceramic tiles |
| Bathroom | Ground floor | 6' 9" x 9' 5" pi | Ceramic tiles |
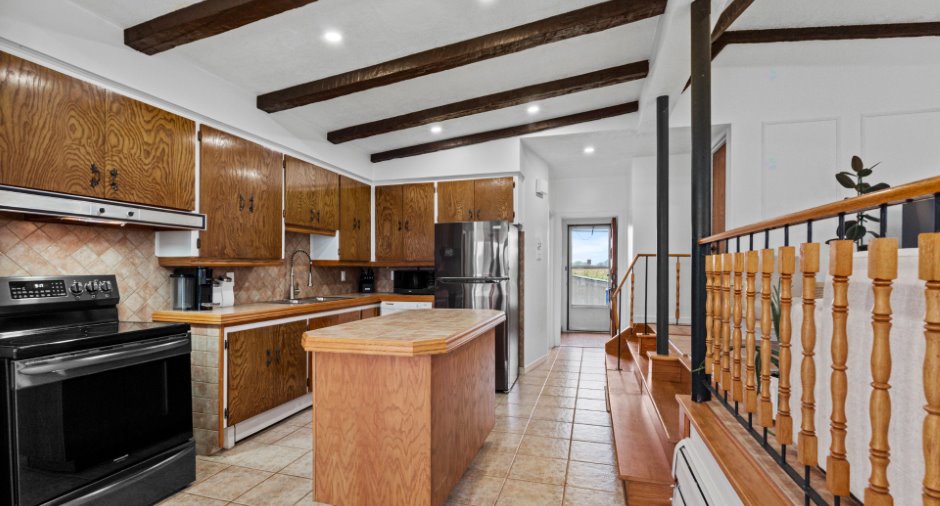
| Kitchen | Ground floor | 10' 3" x 16' 8" pi | Ceramic tiles |
| Dining room | Ground floor | 10' 3" x 7' 9" pi | Ceramic tiles |
| Living room | Ground floor | 15' 9" x 14' 1" pi | Ceramic tiles |
| Bedroom | Ground floor | 10' 7" x 11' pi | Wood |
| Primary bedroom | Ground floor | 13' 8" x 12' 1" pi | Floating floor |
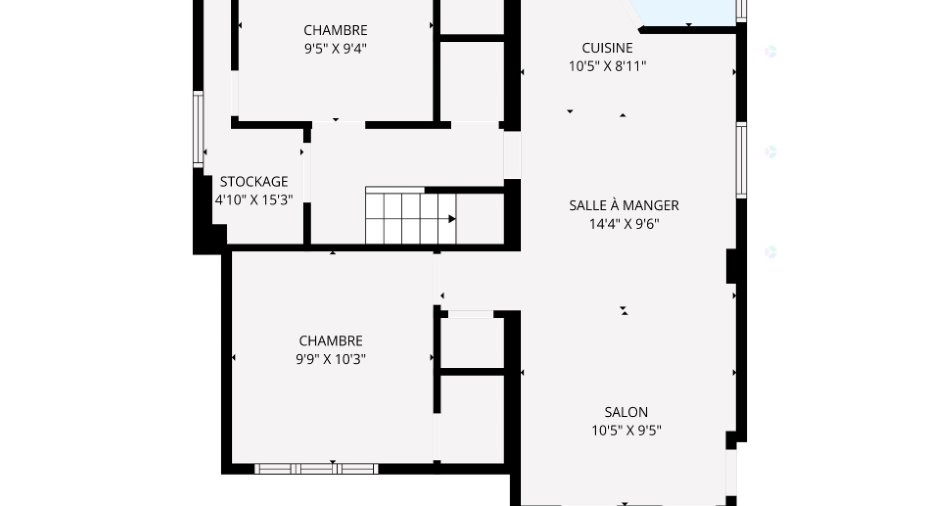
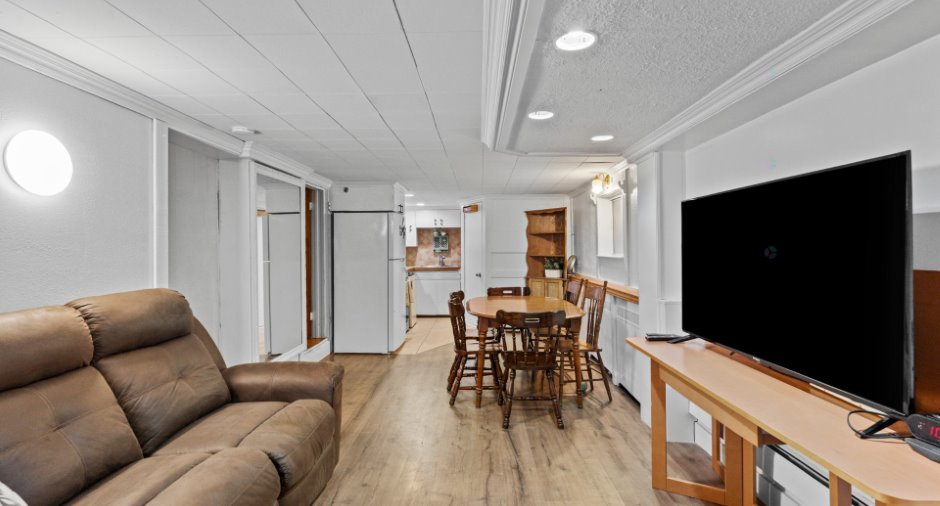
| Living room | Basement | 10' 5" x 9' 5" pi | Floating floor |
| Dining room | Basement | 14' 4" x 9' 6" pi | Floating floor |
| Kitchen | Basement | 10' 5" x 8' 1" pi | Ceramic tiles |
| Bathroom | Basement | 5' 6" x 4' 9" pi | Other |
| Primary bedroom | Basement | 10' 3" x 9' 9" pi | Wood |
| Bedroom | Basement | 9' 5" x 9' 4" pi | Wood |
| Other | Other |
17' 3" x 31' 6" pi
Irregular
|
Wood |
Inclusions
Stores , rideaux, luminaires, lustre sur les deux étages.
Exclusions
Réfrigérateur de marque frigidaire inox noir du RDC. four du RDC. Lit escamotable double blanc dans la 2e chambre.
Taxes and costs
Municipal Taxes (2025)
4171 $
School taxes (2025)
231 $
Total
4402 $
Additional features
Distinctive features
No neighbours in the back (1), Water front (1), Navigable (1)
Occupation
30 days
Zoning
Residential (1)
