





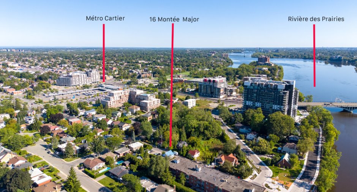
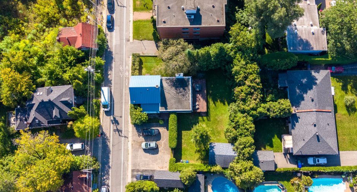
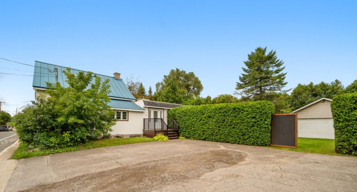
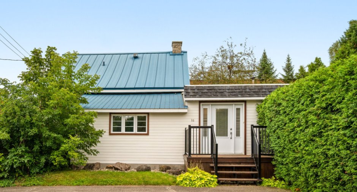
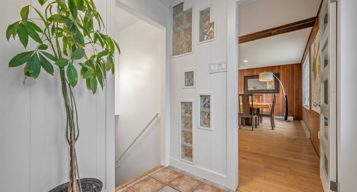
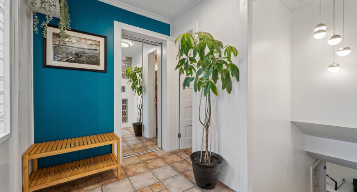
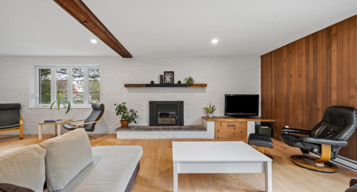
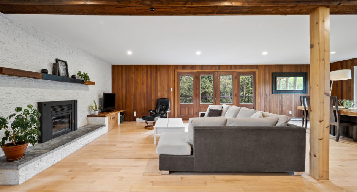
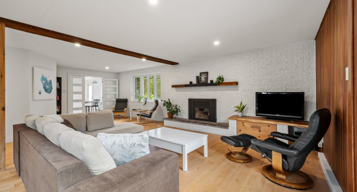
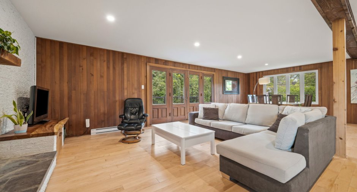
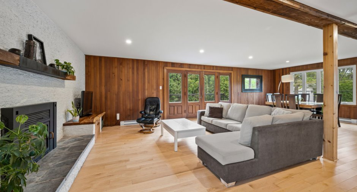
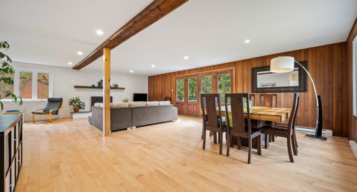
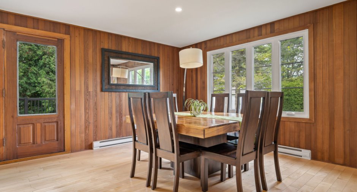
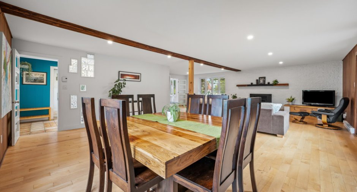
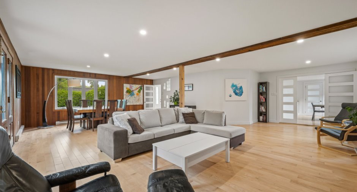
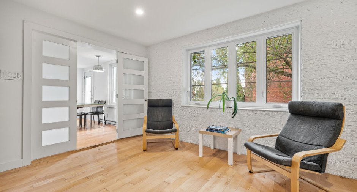
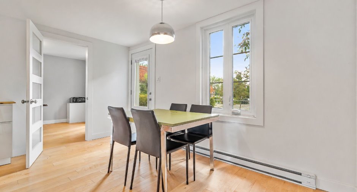
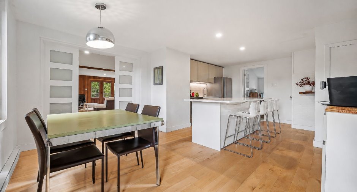
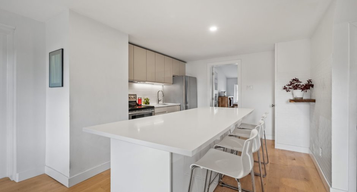
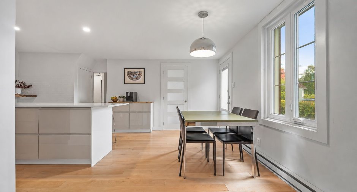
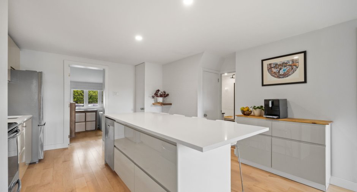
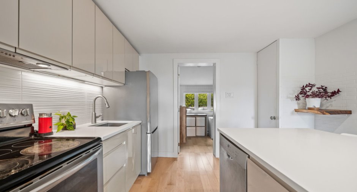
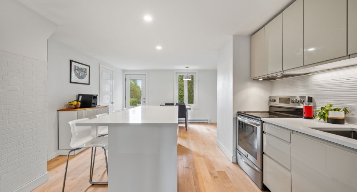
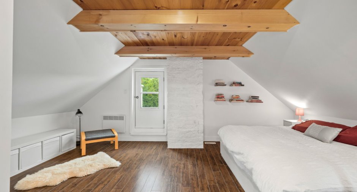
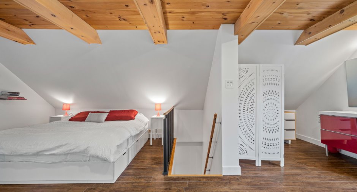
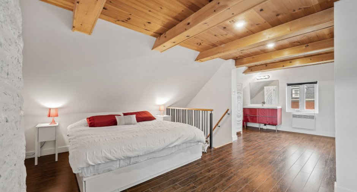
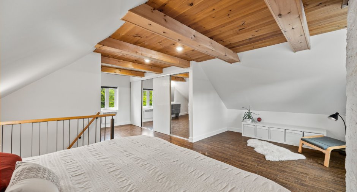
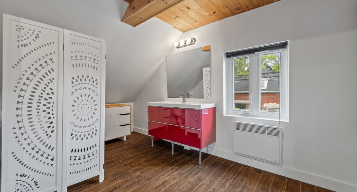
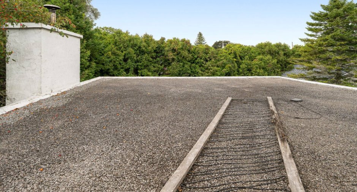
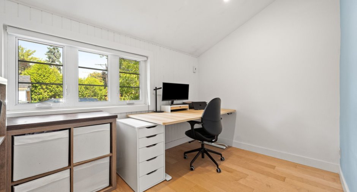
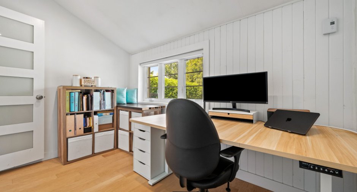
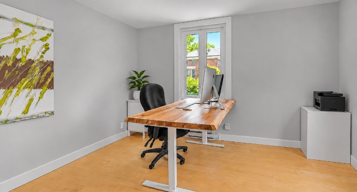
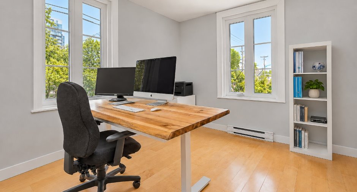
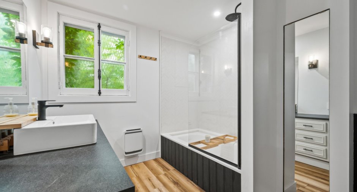
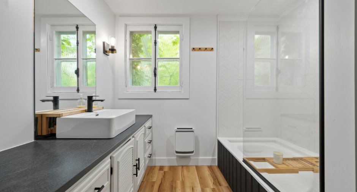
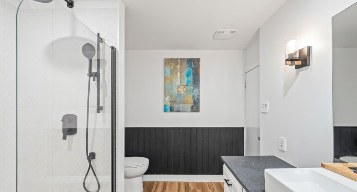
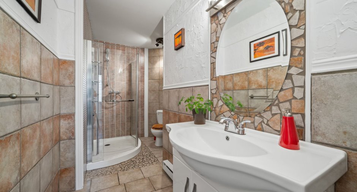
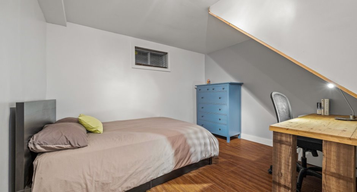
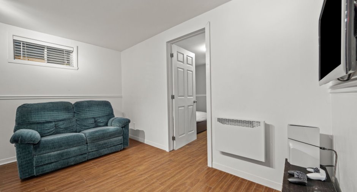
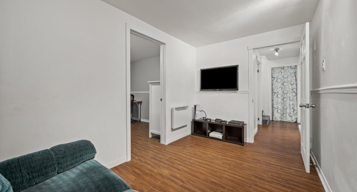
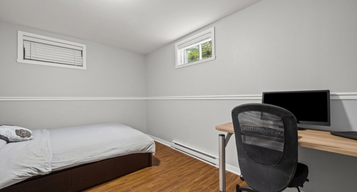
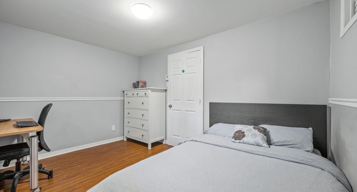
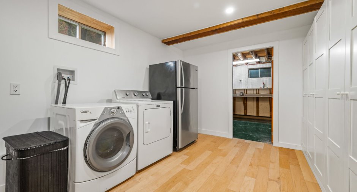
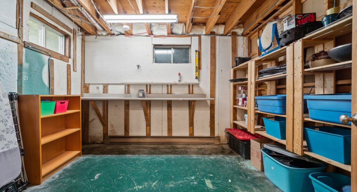
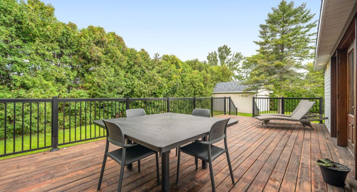
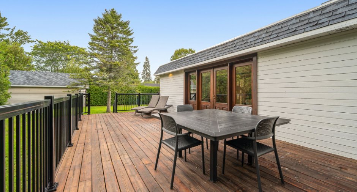
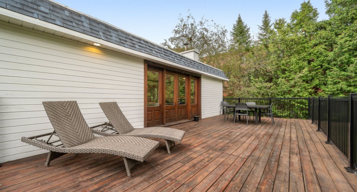
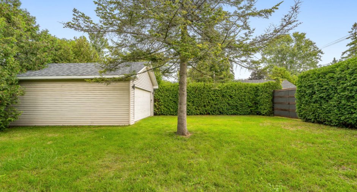
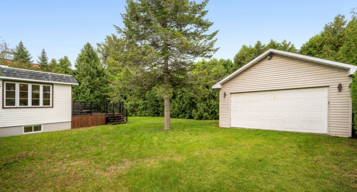
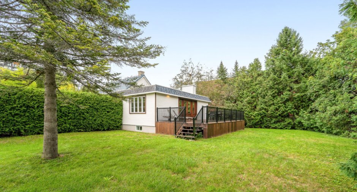
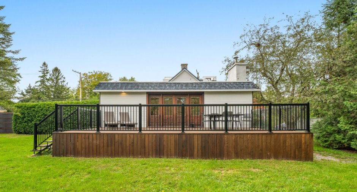
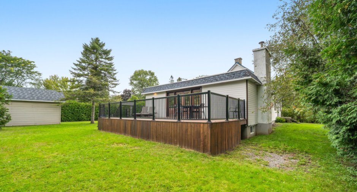
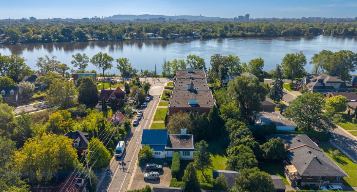
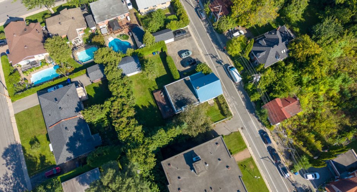

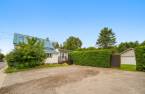
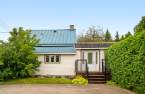
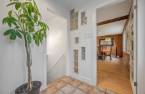
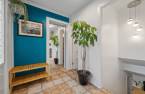
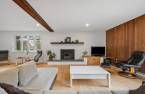
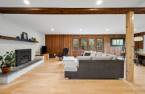
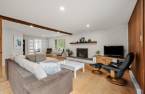
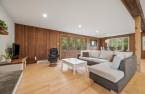
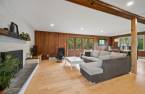
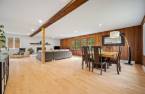
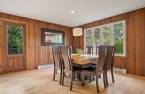
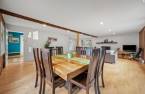
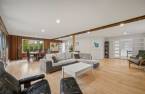
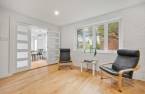
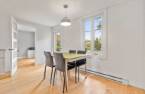
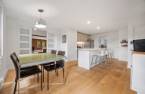
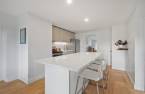
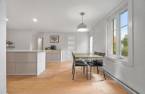
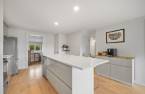
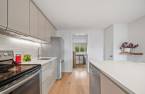
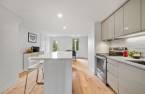
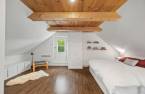
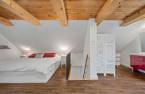
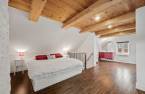
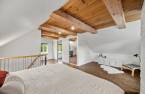
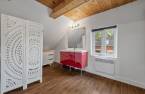
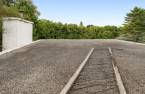
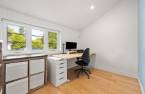
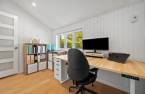
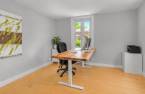
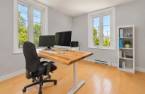
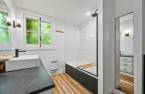
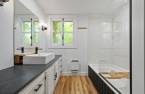
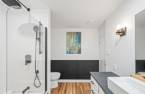
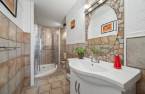
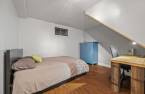
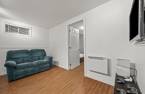
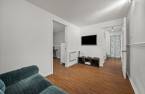
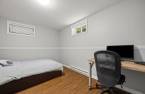
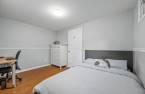
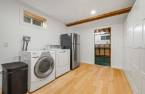
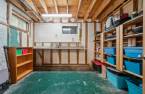
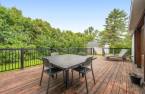
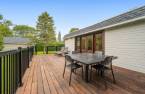
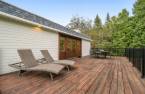
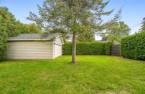
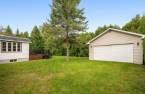
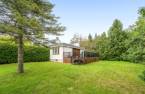
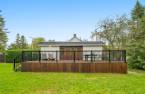
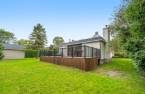
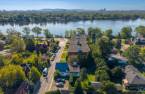
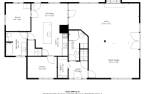
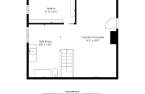
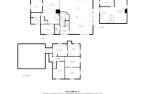
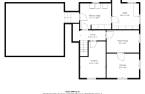
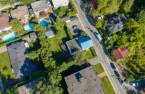
In Laval-des-Rapides, just a 5-minute walk from Cartier metro, this beautifully maintained 1865 home with a more recent addition (+/1980)stands out for its abundant natural light and charming blue roof that catches the eye. It offers 5 bedrooms, including 2 in the basement, a lovely and inviting kitchen, 1 bathroom, 1 shower room, a powder room off the primary bedroom, and an expansive living/dining area with a wood-burning fireplace. Flat, treed and fenced 10,600+ sq. ft. lot, large terrace, detached garage and 6 parking spaces. A peaceful setting close to schools, daycares, parks, shops, public transit and the waterfront.
Create an account
CREATING AN ACCOUNT ALLOWS:
-
 Add favorites
-
 Save your searches
-
 Personalize your visits to viacapitalesells.com
-
 Activity on your properties

5

2
+ 1

n/a


I AM INTERESTED IN THIS PROPERTY

Samantha Lugassy
Residential and Commercial Real Estate Broker
Via Capitale du Mont-Royal
Real estate agency
I offer
 *
*
*

Certain conditions apply
Presentation
In Laval-des-Rapides, just a 5-minute walk from Cartier metro, this beautifully maintained 1865 home with a more recent addition (+/1980)stands out for its abundant natural light and charming blue roof that catches the eye. It offers 5 bedrooms, including 2 in the basement, a lovely and inviting kitchen, 1 bathroom, 1 shower room, a powder room off the primary bedroom, and an expansive living/dining area with a wood-burning fireplace. Flat, treed and fenced 10,600+ sq. ft. lot, large terrace, detached garage and 6 parking spaces. A peaceful setting close to schools, daycares, parks, shops, public transit and the waterfront.
Addendum
In Laval-des-Rapides, you can still enjoy plenty of space, a large lot and the metro within walking distance! Just a 5-minute walk from Cartier metro, this beautifully maintained 1865 home, expanded over the years, offers a peaceful setting while keeping Montreal and everyday services within easy reach. And with its charming blue roof, it's hard to miss!
Inside, the east-west orientation provides beautiful natural light, while the generous room sizes immediately set the tone. The main floor features an expansive living and dining area, perfect for everyday family life or entertaining friends and loved ones. The wood-burning fireplace adds wa...
See More ...
Building and interior
Year of construction
1865
Bathroom / Washroom
Adjoining to the master bedroom (1)
Heating system
Electric baseboard units (1)
Hearth stove
Wood fireplace (1)
Heating energy
Electricity (1)
Basement
Finished basement (1)
Window type
Crank handle (1)
Windows
PVC (1)
Rental appliances
Water heater (1)
Roofing
Asphalt shingles (1), Asphalt and gravel (1), Tin (1)
Land and exterior
Siding
Vinyl (1)
Garage
Detached (1), Single width (1)
Driveway
Asphalt (1)
Parking (total)
Outdoor (6), Garage (1)
Landscaping
Fenced (1), Land / Yard lined with hedges (1)
Water supply
Municipality (1)
Sewage system
Municipal sewer (1)
Topography
Flat (1)
Proximity
Highway (1), Daycare centre (1), Hospital (1), Metro (1), Park - green area (1), Bicycle path (1), Elementary school (1), High school (1), Public transport (1)
Dimensions
Size of building
31.1 pi
Depth of land
103.7
Depth of building
52.1 pi
Land area
10623.98 pi²
Frontage land
106.3
Room details
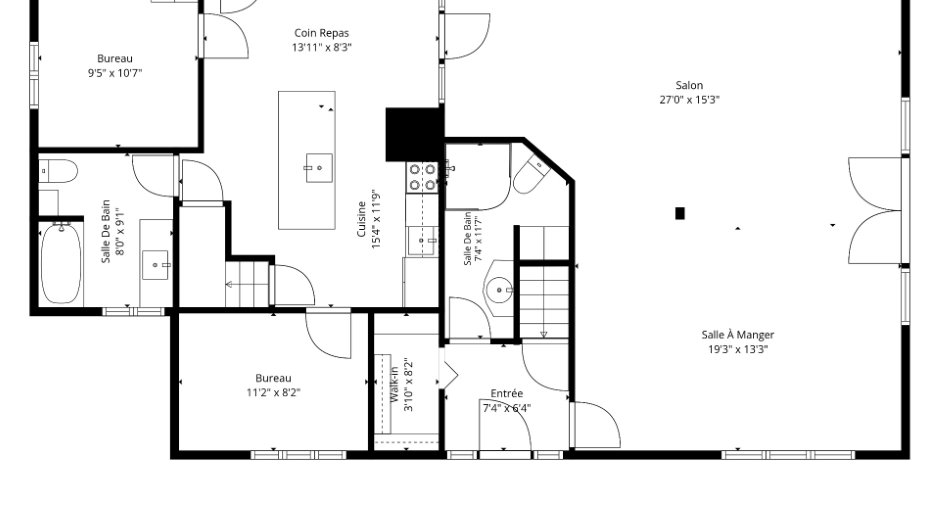
| Room | Level | Dimensions | Ground Cover |
|---|---|---|---|
| Hallway | Ground floor |
7' 4" x 6' 4" pi
Irregular
|
Ceramic tiles |
| Bathroom | Ground floor |
8' x 9' 1" pi
Irregular
|
Ceramic tiles |
| Dining room | Ground floor | 19' 3" x 13' 3" pi | Wood |
|
Living room
wood stoven
|
Ground floor |
15' 3" x 27' pi
Irregular
|
Wood |
| Dinette | Ground floor | 8' 3" x 13' 1" pi | Wood |
| Kitchen | Ground floor | 11' 9" x 15' 4" pi | Wood |
|
Bedroom
Office
|
Ground floor | 9' 5" x 10' 7" pi | Wood |
| Bedroom | Ground floor | 8' 2" x 11' 2" pi | Wood |
|
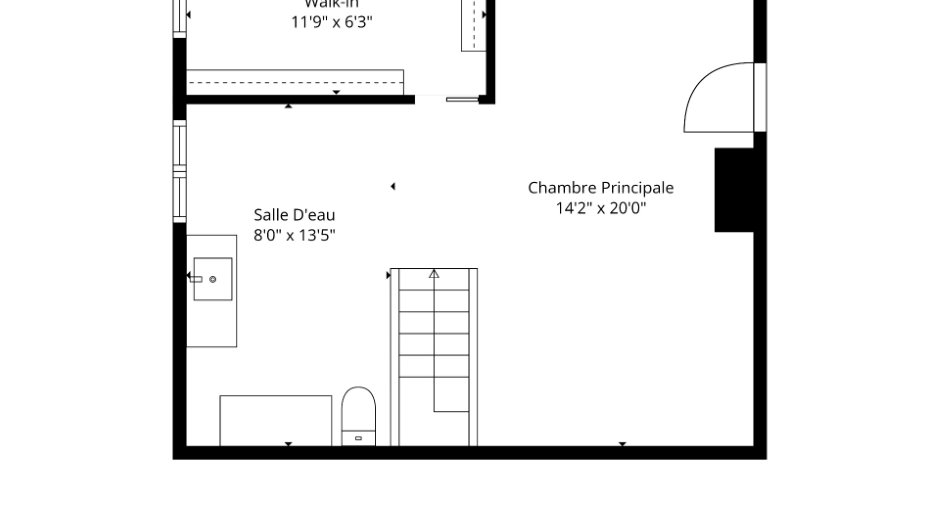
Primary bedroom
With water closed
|
2nd floor |
22' x 14' 2" pi
Irregular
|
Flexible floor coverings |
| Washroom | 2nd floor | 8' x 13' 5" pi | Flexible floor coverings |
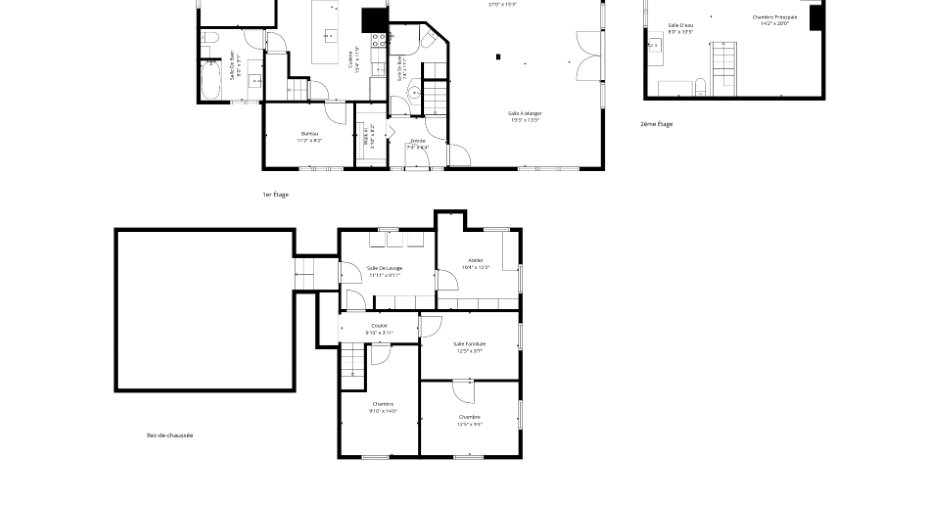
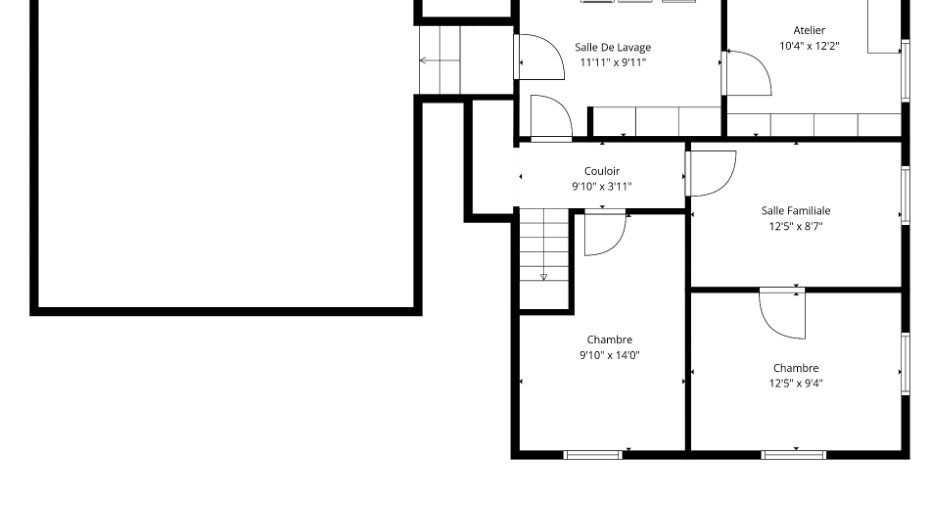
| Bedroom | Basement | 9' 1" x 14' pi | Flexible floor coverings |
| Bedroom | Basement | 9' 4" x 12' 5" pi | Flexible floor coverings |
| Playroom | Basement | 12' 5" x 8' 7" pi | Flexible floor coverings |
| Laundry room | Basement | 9' 1" x 11' 1" pi | Flexible floor coverings |
| Workshop | Basement |
10' 4" x 12' 2" pi
Irregular
|
Concrete |
| Other | Basement | 10' x 12' pi |
Inclusions
fixtures, blinds, light, kitchen fan
Taxes and costs
Municipal Taxes (2026)
4210 $
School taxes (2026)
478 $
Total
4688 $
Evaluations (2026)
Building
289 100 $
Land
408 600 $
Total
697 700 $
Additional features
Occupation
30 days
Zoning
Residential (1)
