





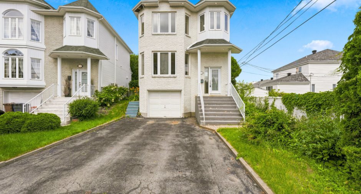
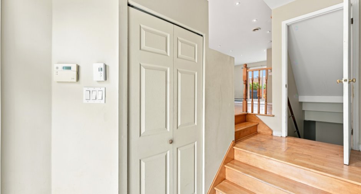
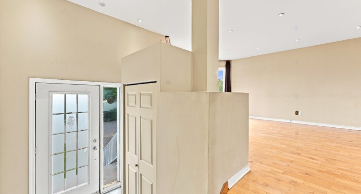
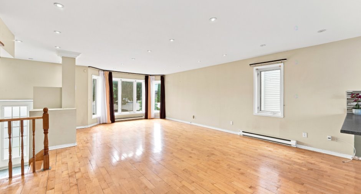
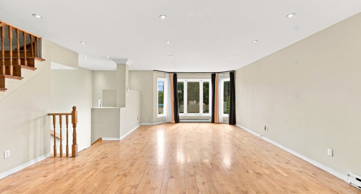
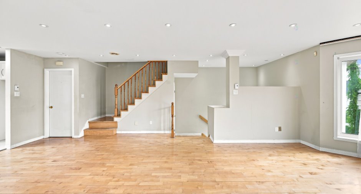
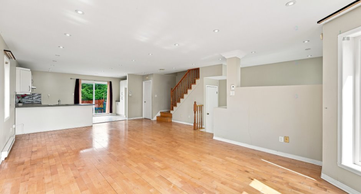
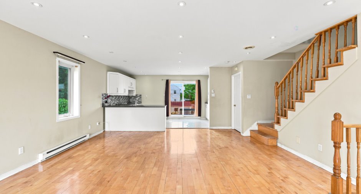
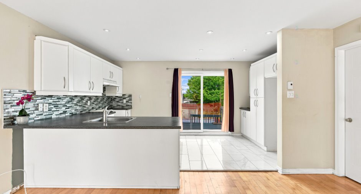
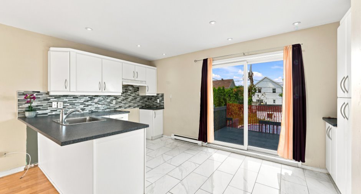
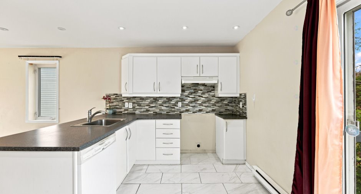
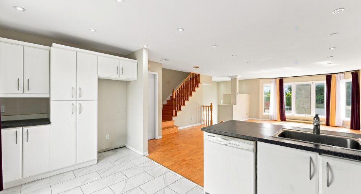
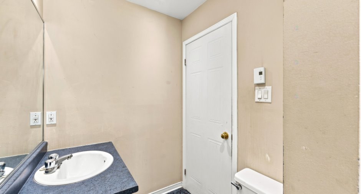
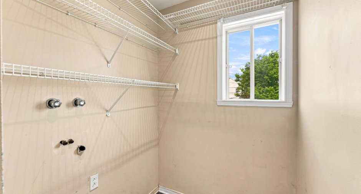
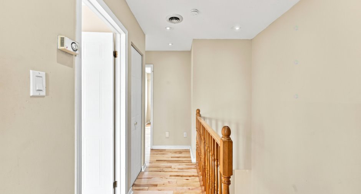
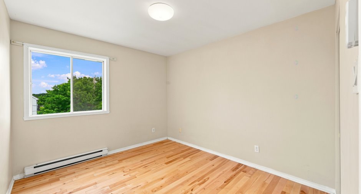
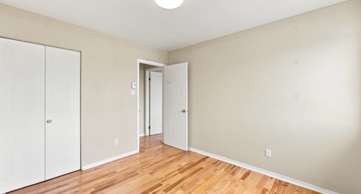
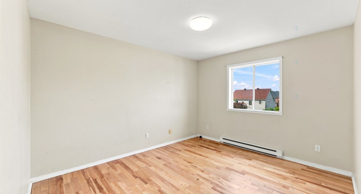
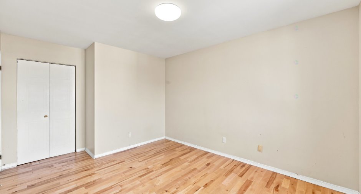
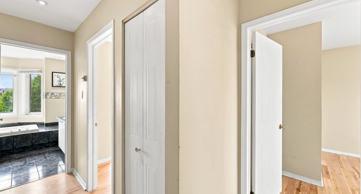
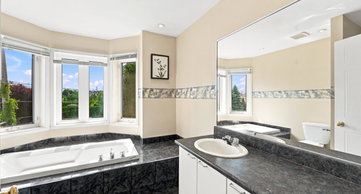
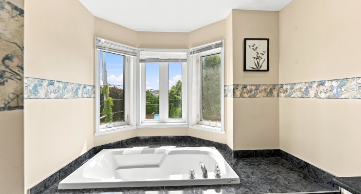
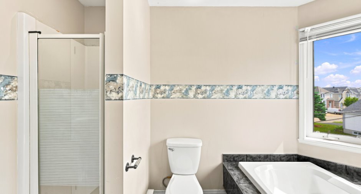
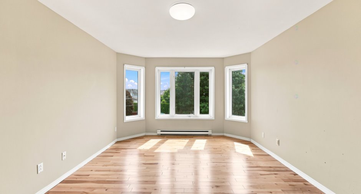
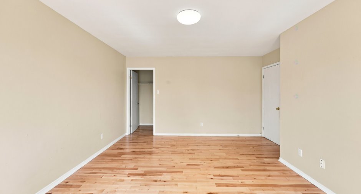
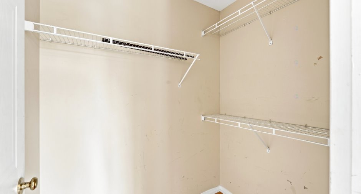
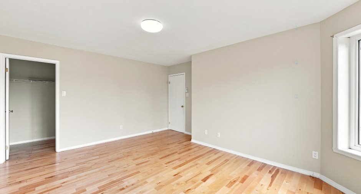
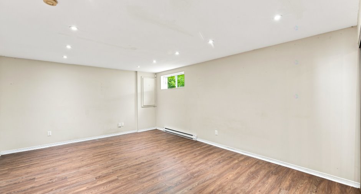
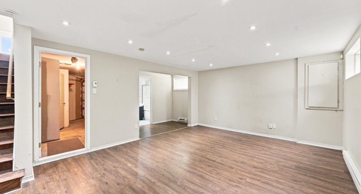
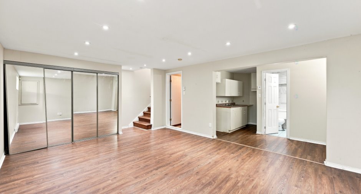
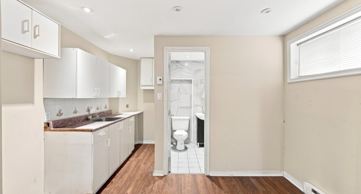
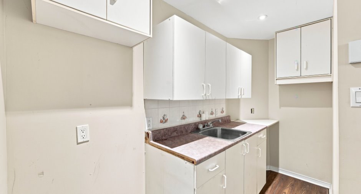
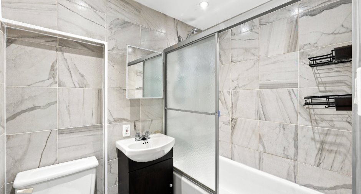
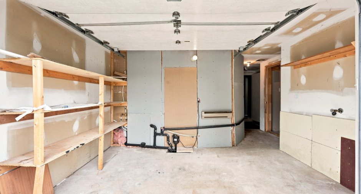
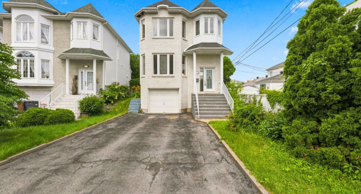
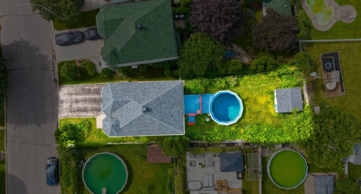
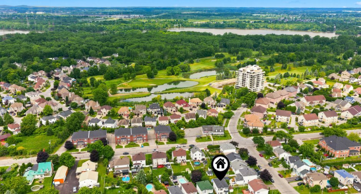
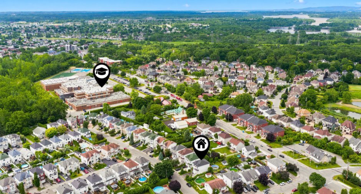
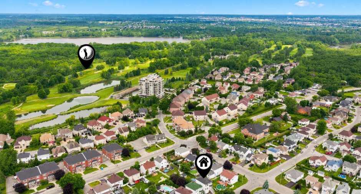
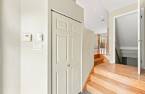
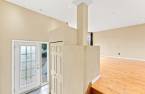
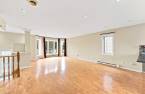
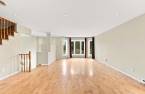
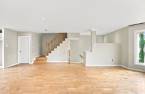
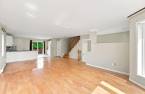
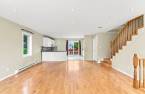
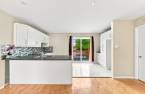
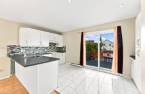
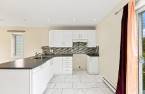
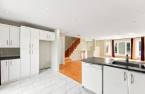
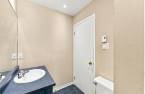
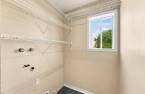
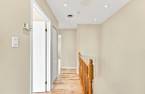
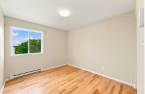
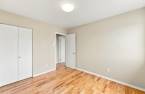
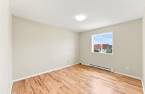
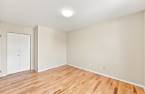
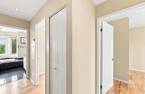
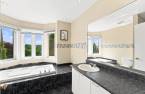
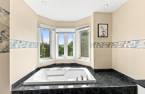
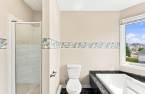
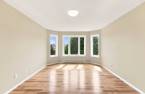
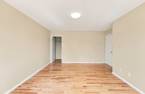
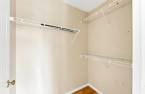
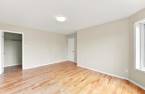
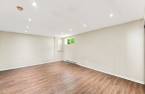
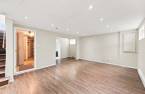
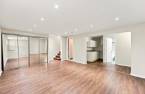
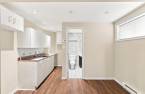
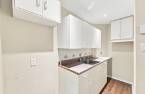
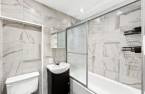
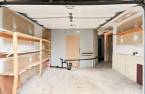
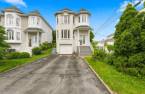

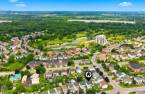
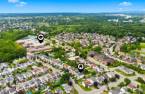
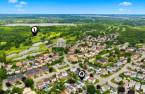
Everything here is designed to make everyday life easier. Located in a family-friendly and quiet neighborhood, this property offers bright, inviting spaces that are a pleasure to live in. The ground floor features a welcoming living area with a spacious living room and a kitchen equipped with a large countertop. With 3 bedrooms, 2 bathrooms, 1 half-bath, and a finished basement, there's plenty of space for everyone. The fenced-in, landscaped yard complete with an above-ground pool and a deck, is the perfect spot to enjoy the summer. With a garage, amenities, schools, public transportation, and a golf course nearby, this home has it all!
Create an account
CREATING AN ACCOUNT ALLOWS:
-
 Add favorites
-
 Save your searches
-
 Personalize your visits to viacapitalesells.com
-
 Activity on your properties

3

2
+ 1

140m²


I AM INTERESTED IN THIS PROPERTY


Certain conditions apply
Presentation
Everything here is designed to make everyday life easier. Located in a family-friendly and quiet neighborhood, this property offers bright, inviting spaces that are a pleasure to live in. The ground floor features a welcoming living area with a spacious living room and a kitchen equipped with a large countertop. With 3 bedrooms, 2 bathrooms, 1 half-bath, and a finished basement, there's plenty of space for everyone. The fenced-in, landscaped yard complete with an above-ground pool and a deck, is the perfect spot to enjoy the summer. With a garage, amenities, schools, public transportation, and a golf course nearby, this home has it all!
Addendum
A magnificent property located in the heart of a vibrant, convenient, and sought-after neighborhood. Perfect for a family looking for a well-located, functional, and meticulously maintained home, it offers a pleasant living environment where comfort and convenience come together.
As soon as you enter, you'll be charmed by its bright open-concept layout, its spacious living room, and its large windows that flood the living areas with beautiful natural light. The modern, practical, and inviting kitchen features a large countertop ideal for both daily life and entertaining. The home offers 3 bedrooms, 2 full bathrooms, and a half-bath, ensuring...
See More ...
Building and interior
Year of construction
1996
Bathroom / Washroom
Separate shower (1)
Heating system
Electric baseboard units (1)
Heating energy
Electricity (1)
Basement
6 feet and over (1), Finished basement (1)
Window type
Sliding (1), Crank handle (1)
Windows
PVC (1)
Roofing
Asphalt shingles (1)
Land and exterior
Siding
Brick (1)
Garage
Fitted (1), Single width (1)
Driveway
Asphalt (1)
Parking (total)
Outdoor (2), Garage (1)
Pool
Above-ground (1)
Landscaping
Fenced (1), Land / Yard lined with hedges (1), Landscape (1)
Water supply
Municipality (1)
Sewage system
Municipal sewer (1)
Topography
Flat (1)
Proximity
Highway (1), Daycare centre (1), Golf (1), Park - green area (1), Bicycle path (1), Elementary school (1), High school (1), Commuter train (1), Public transport (1)
Dimensions
Size of building
6.72 m
Depth of land
39.19
Depth of building
10.1 m
Land area
422.7 m²
Frontage land
10.36
Private portion
140 m²
Room details
| Room | Level | Dimensions | Ground Cover |
|---|---|---|---|
| Living room | Ground floor | 13' x 14' pi | Wood |
| Dining room | Ground floor | 15' x 13' pi | Wood |
| Kitchen | Ground floor | 6' 5" x 15' pi | Ceramic tiles |
| Washroom | Ground floor | 5' x 9' pi | Ceramic tiles |
| Primary bedroom | 2nd floor | 16' x 13' pi | Wood |
| Bedroom | 2nd floor | 10' x 11' pi | Wood |
| Bedroom | 2nd floor | 13' x 10' pi | Wood |
Taxes and costs
Municipal Taxes (2026)
3883 $
School taxes (2026)
0 $
Total
3883 $
Monthly fees
Energy cost
252 $
Evaluations (2026)
Building
348 900 $
Land
271 500 $
Total
620 400 $
Additional features
Occupation
30 days
Zoning
Residential (1)
