


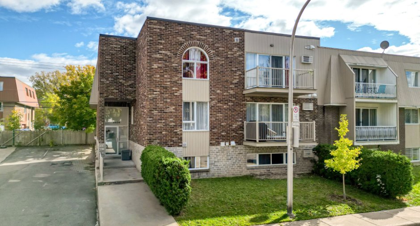
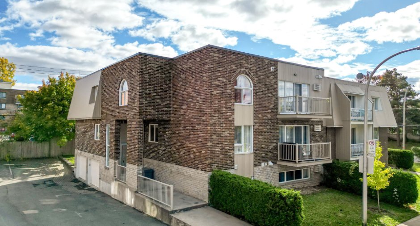
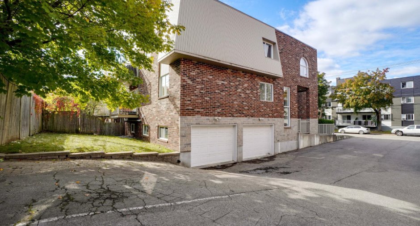
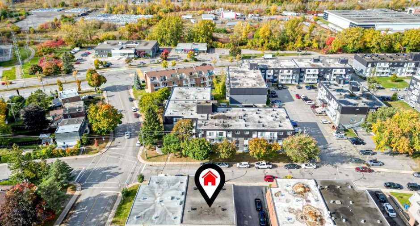
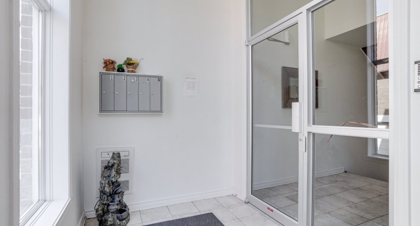
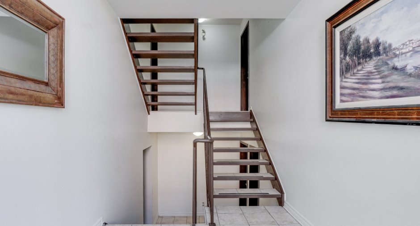
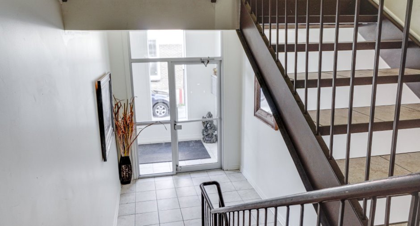
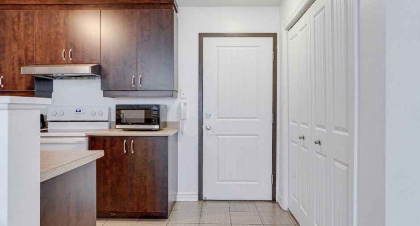
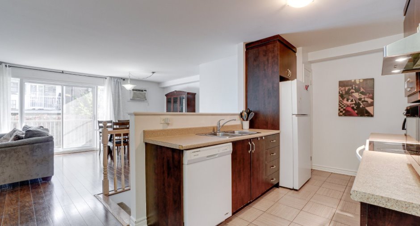
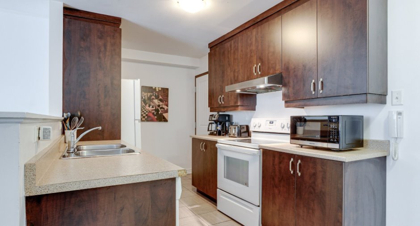
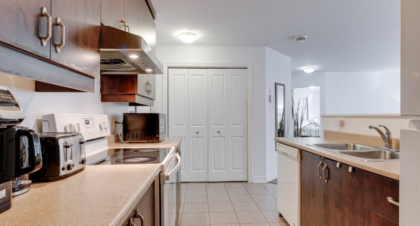
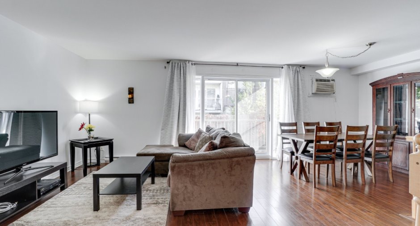
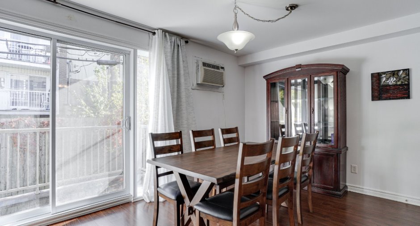
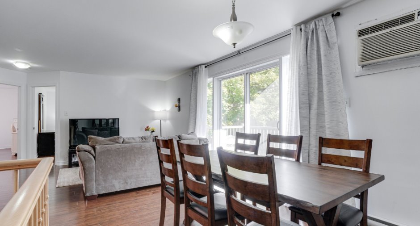
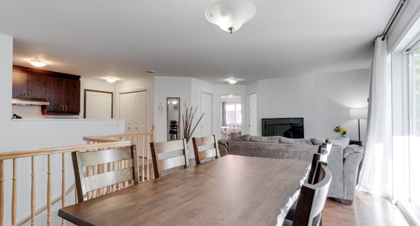
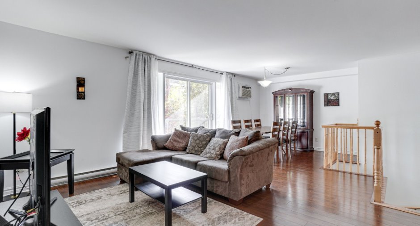
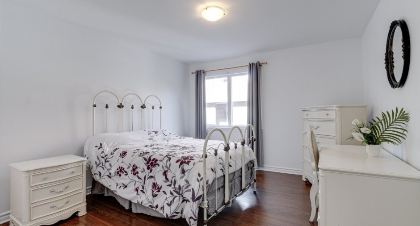
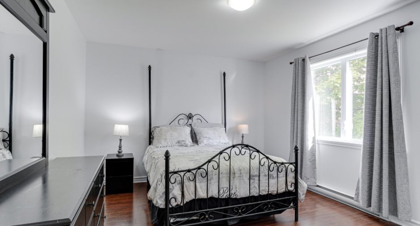
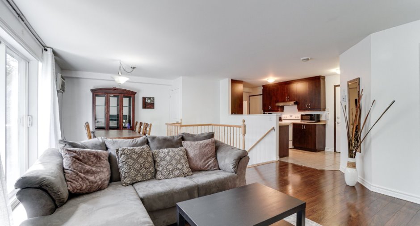
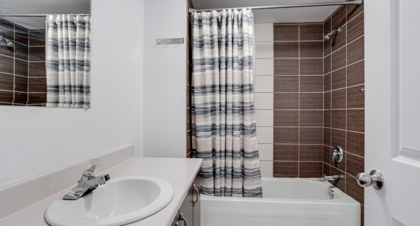
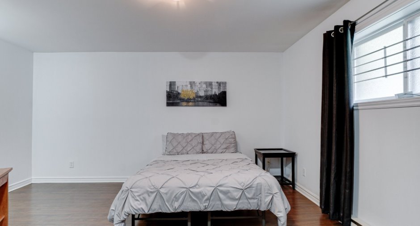
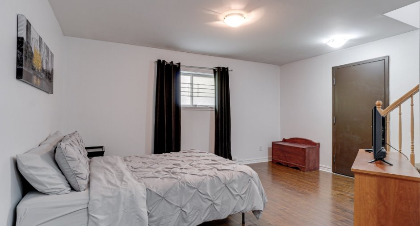
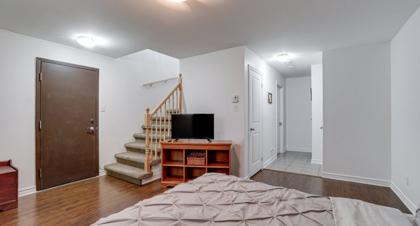
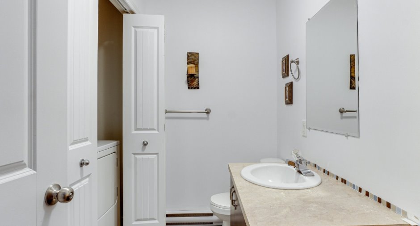
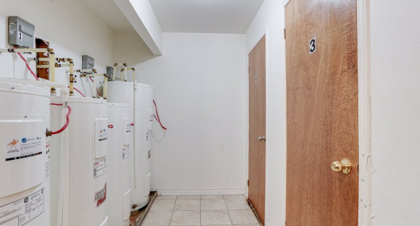
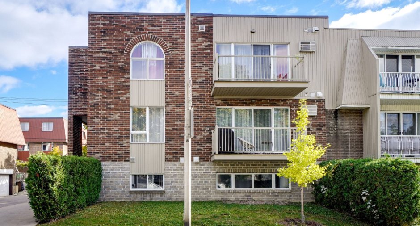
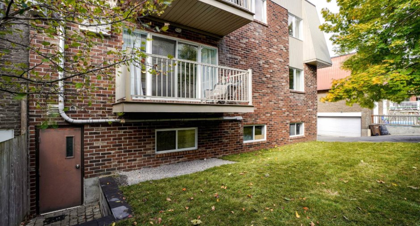
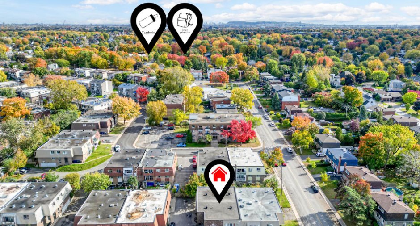
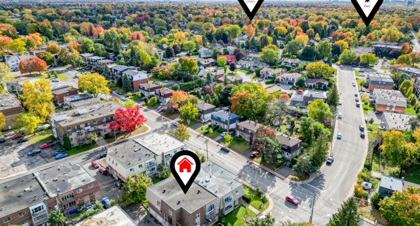
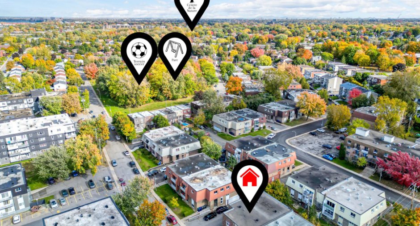
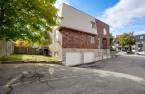
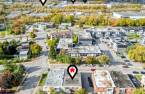
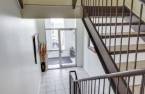
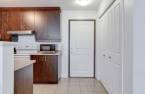
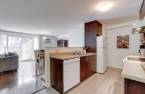
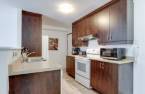
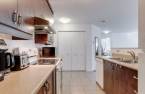
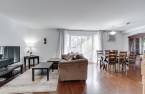
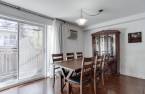
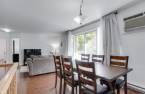
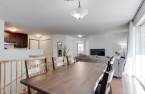
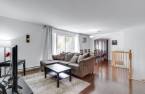
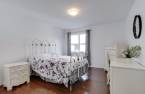
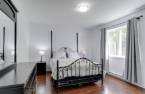
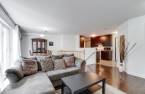
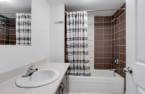
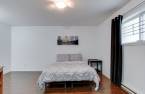
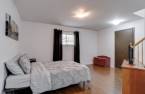
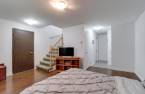
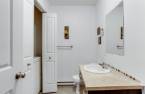
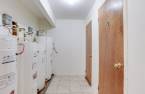
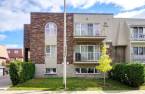
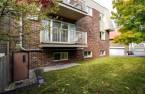
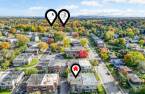
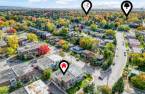
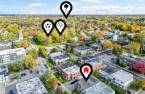
Please contact the selling broker for details about the property.
Create an account
CREATING AN ACCOUNT ALLOWS:
-
 Add favorites
-
 Save your searches
-
 Personalize your visits to viacapitalesells.com
-
 Activity on your properties
No: 12744945

2

1
+ 1

n/a


I AM INTERESTED IN THIS PROPERTY

Jean-François Maheu
Residential and Commercial Real Estate Broker
Via Capitale Partenaires
Real estate agency

Stéphane Levasseur
Certified Residential and Commercial Real Estate Broker AEO
Via Capitale Partenaires
Real estate agency
I offer
 *
*

Annie Benjamin
Residential and Commercial Real Estate Broker
Via Capitale Partenaires
Real estate agency
I offer
*
*
Certain conditions apply
Presentation
Please contact the selling broker for details about the property.
Building and interior
Year of construction
2009
Equipment available
Ventilation system, Entry phone
Heating system
Electric baseboard units
Heating energy
Electricity
Basement
6 feet and over, Finished basement, Separate entrance
Cupboard
Melamine
Window type
Crank handle
Windows
PVC
Dividing floors
Concrete, Wood
Roofing
Asphalt and gravel
Land and exterior
Foundation
Poured concrete
Siding
Brick, Vinyl
Garage
Heated, Double width or more, Fitted
Driveway
Asphalt
Parking (total)
Outdoor (4), Garage (2)
Landscaping
Landscape
Water supply
Municipality
Sewage system
Municipal sewer
Topography
Flat
Proximity
Highway, Cegep, Daycare centre, Golf, Hospital, Metro, Park - green area, Bicycle path, Elementary school, High school, Commuter train, Public transport, University
Dimensions
Size of building
41.7 pi
Frontage land
58
Depth of building
58.5 pi
Depth of land
95
Building area
2262.57 pi²
Land area
5510.04 pi²
Inclusions
Luminaires, ouvre porte de garage électrique, selon baux.
Exclusions
Selon baux.
Taxes and costs
Municipal Taxes (2026)
10 257 $
School taxes (2026)
1027 $
Total
11 284 $
Evaluations (2026)
Building
1 305 800 $
Land
248 000 $
Total
1 553 800 $
Additional features
Zoning
Residential
