





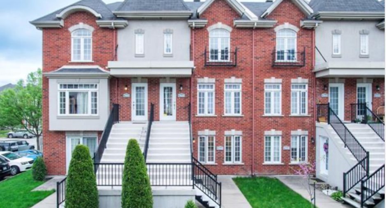
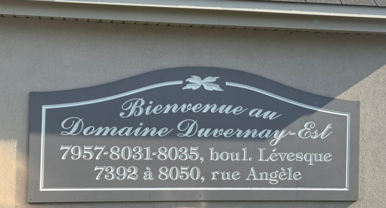
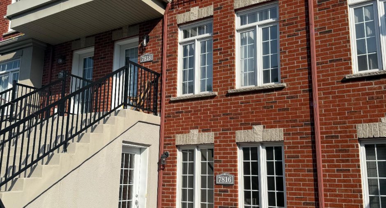
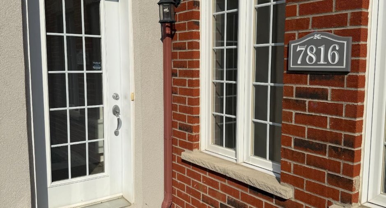
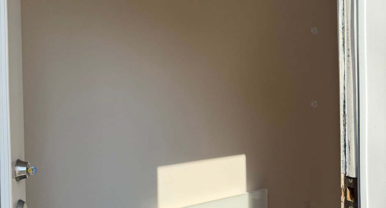
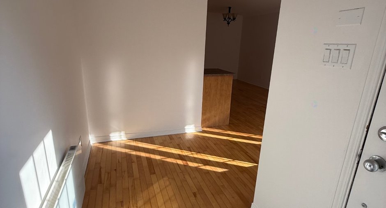
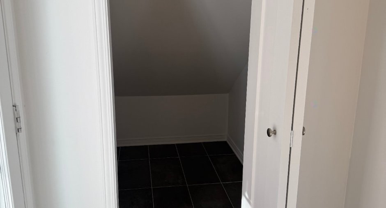
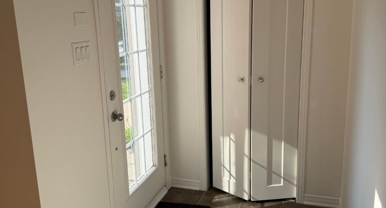
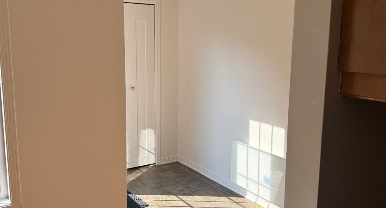
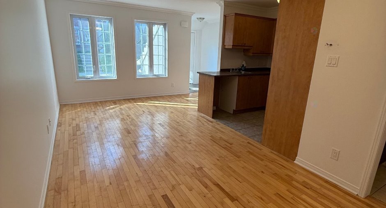
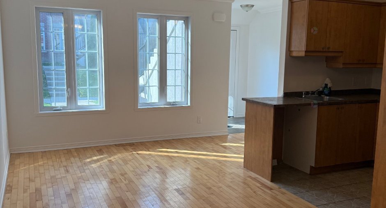
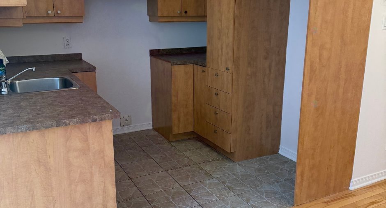
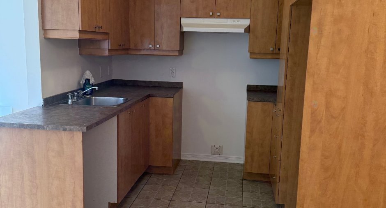
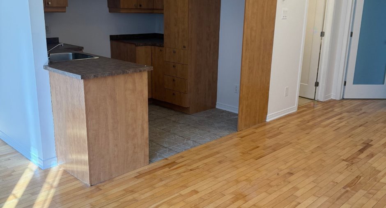
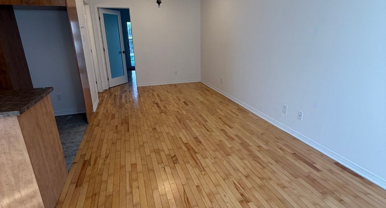
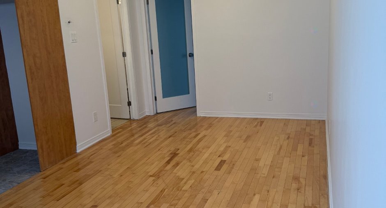
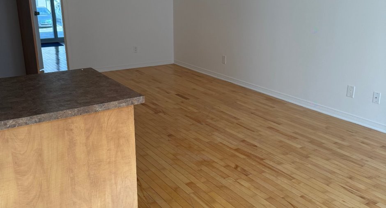
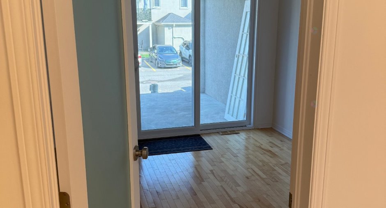
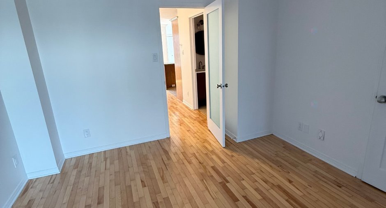
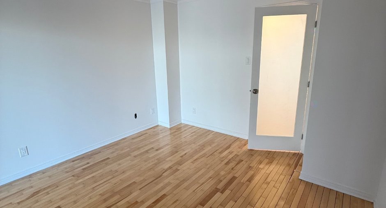
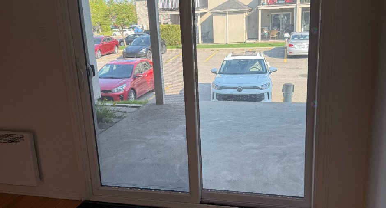
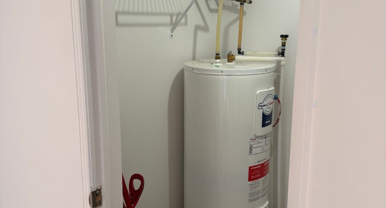
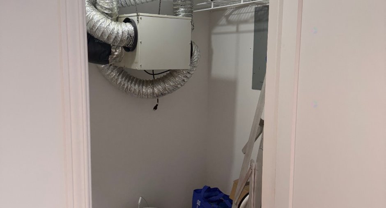
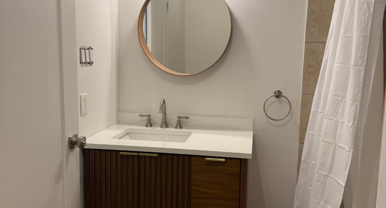
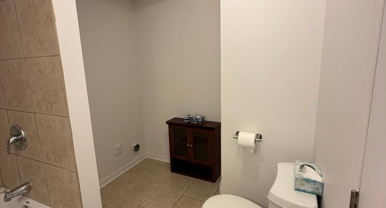
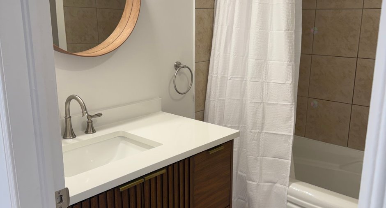
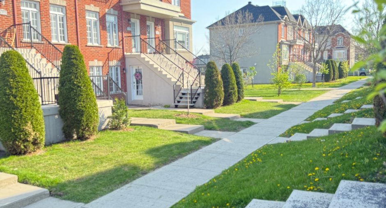
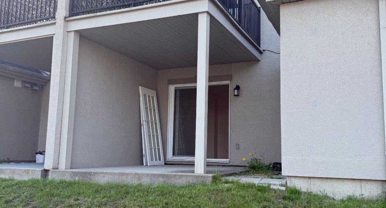
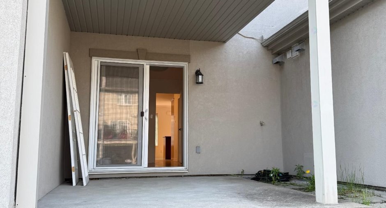
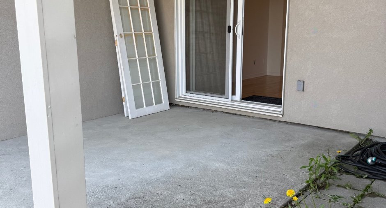
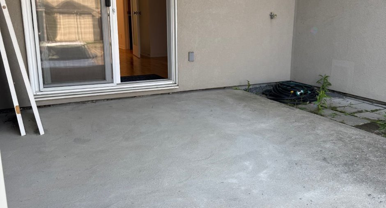
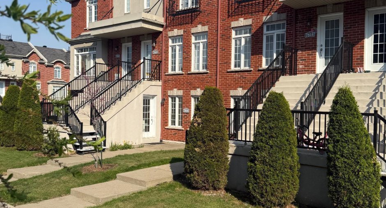
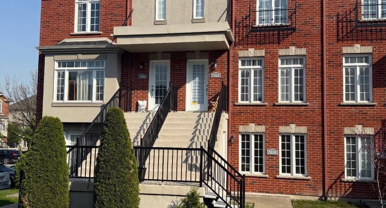
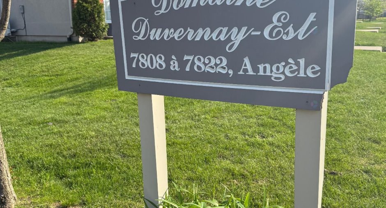
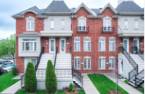
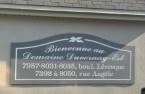

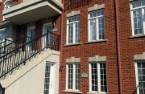
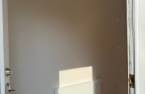
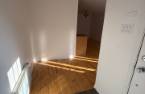
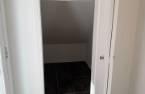
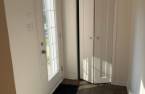
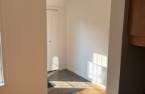
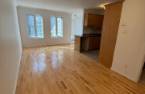
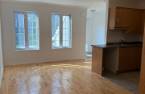
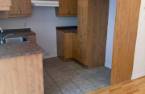
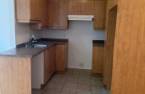
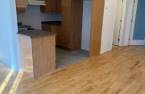
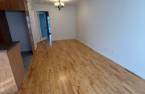
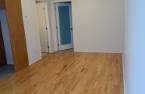
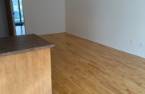
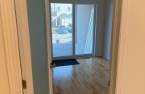
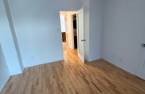
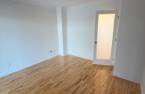
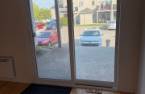
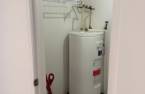
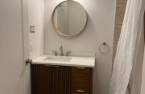
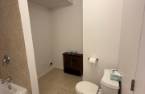
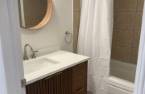
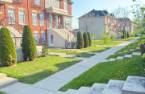
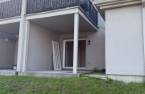
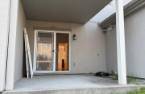
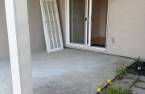
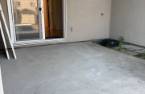
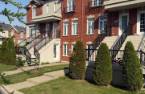
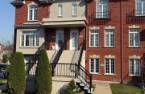
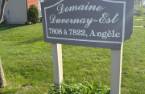
Looking for a condo for rent? Welcome to Domaine Duvernay Est, a peaceful and sought-after community where it's great to live. This charming garden-level condo, featuring a private entrance, offers a functional layout with plenty of storage space and abundant natural light. The kitchen is practical and well designed, with ample cabinetry and a large countertop. You will also enjoy a spacious balcony and an outdoor parking space. Ideally located close to all services, less than 7 minutes from Montreal and just minutes from Highways 25 and 440 -- a must see!
Create an account
CREATING AN ACCOUNT ALLOWS:
-
 Add favorites
-
 Save your searches
-
 Personalize your visits to viacapitalesells.com
-
 Activity on your properties

1

1

606pi²


I AM INTERESTED IN THIS PROPERTY

Eric Tanios
Residential and Commercial Real Estate Broker
Via Capitale Partenaires
Real estate agency
I offer
 *
*
*
Certain conditions apply
Presentation
Looking for a condo for rent? Welcome to Domaine Duvernay Est, a peaceful and sought-after community where it's great to live. This charming garden-level condo, featuring a private entrance, offers a functional layout with plenty of storage space and abundant natural light. The kitchen is practical and well designed, with ample cabinetry and a large countertop. You will also enjoy a spacious balcony and an outdoor parking space. Ideally located close to all services, less than 7 minutes from Montreal and just minutes from Highways 25 and 440 -- a must see!
Addendum
* Cats and dogs are allowed, subject to the landlord's approval, preferably 15 lbs or less ( some exceptions are possible with permission ) .
* No holes or nails in doors or window frames (blinds or curtains must be installed on the walls, not on the window frames). Tenant must obtain permission before painting. * The landlord may provide an air conditioner.
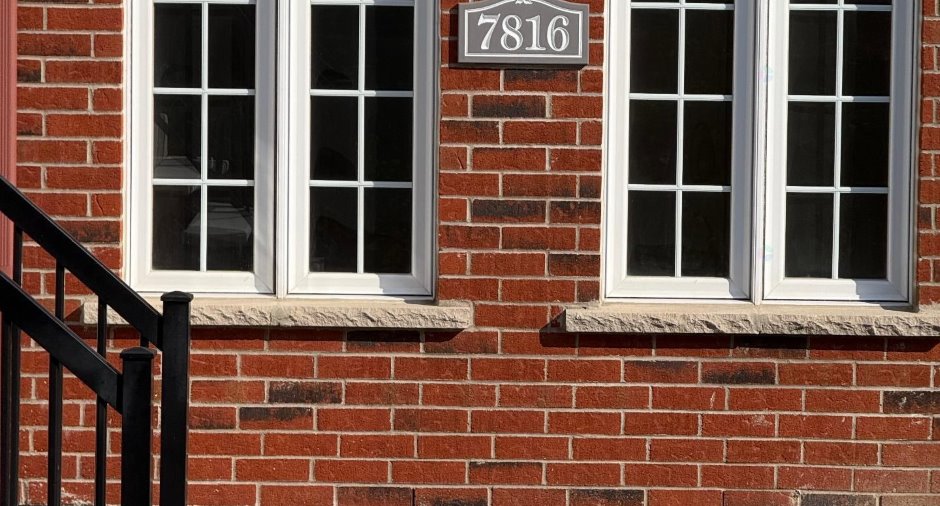
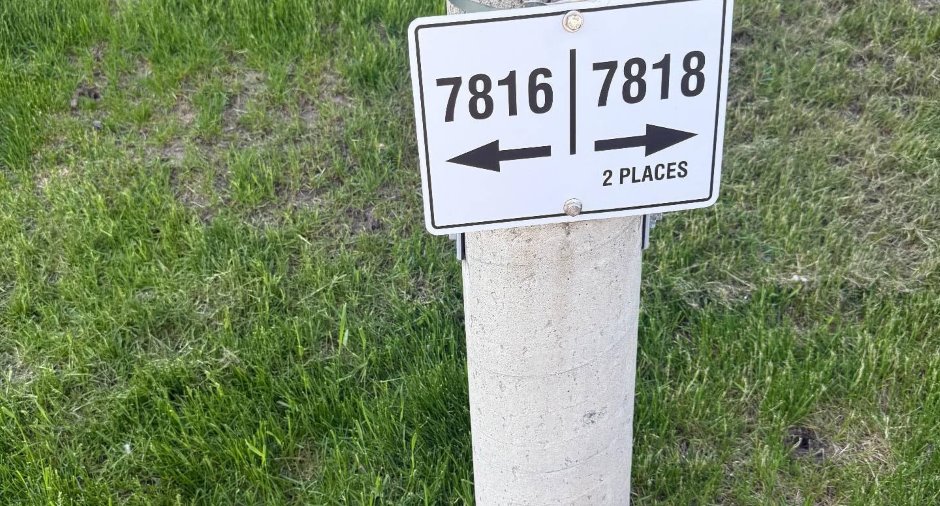
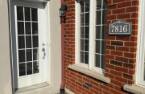
Located in the sought-after area of Saint-François Laval, at 7816 rue Angèle, this condo offers a peaceful, family-friendly living environment while remaining close to all amenities. The neighborhood stands out for its abundant green spaces, including the Parc de la Rivière-des-Mille...
See More ...
Building and interior
Year of construction
2009
Number of floors
3
Level
Garden level
Bathroom / Washroom
Separate shower (1)
Heating system
Electric baseboard units (1)
Cupboard
Melamine (1)
Window type
Crank handle (1), French window (1)
Windows
Aluminum (1)
Land and exterior
Driveway
Asphalt (1)
Parking (total)
Outdoor (1)
Water supply
Municipality (1)
Sewage system
Municipal sewer (1)
Dimensions
Land area
1450 pi²
Private portion
606 pi²
Room details
| Room | Level | Dimensions | Ground Cover |
|---|---|---|---|
| Hallway | 4' 8" x 10' 1" pi | ||
| Living room | 9' 2" x 9' 7" pi | ||
| Dining room | 11' 1" x 9' 3" pi | ||
| Kitchen | 7' 3" x 8' 4" pi | ||
| Bathroom | 6' 1" x 5' 4" pi | ||
| Primary bedroom | 11' 1" x 11' 5" pi | ||
| Walk-in closet | 6' 9" x 4' 8" pi |
Taxes and costs
Municipal Taxes (2025)
1625 $
School taxes (2025)
335 $
Total
1960 $
Evaluations (2025)
Building
196 900 $
Land
43 200 $
Total
240 100 $
Additional features
Occupation
2026-05-15
Zoning
Residential (1)
