





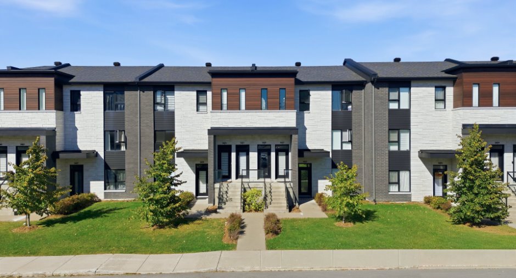
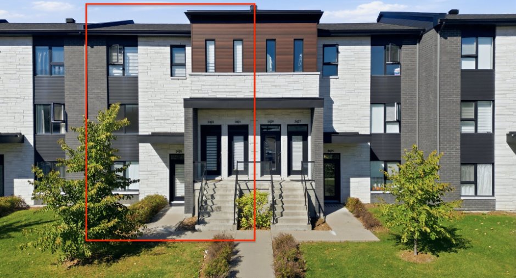
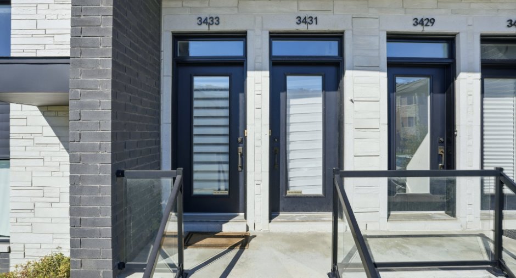
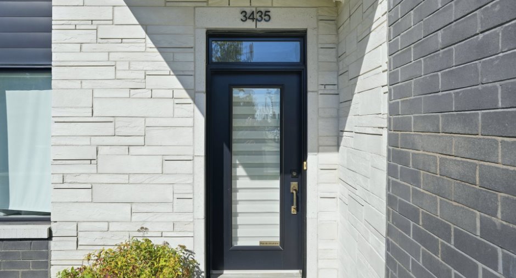
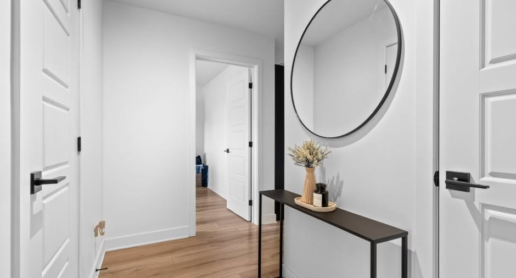
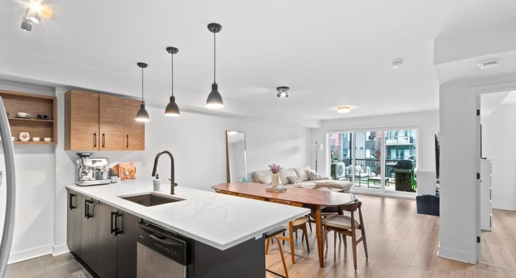
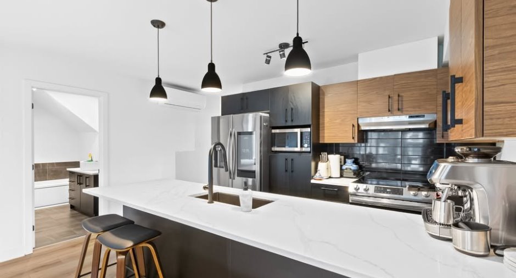
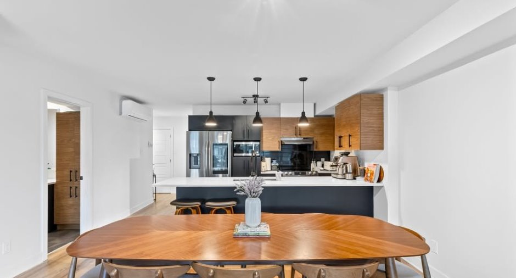
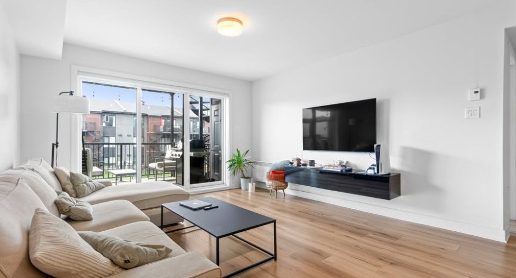
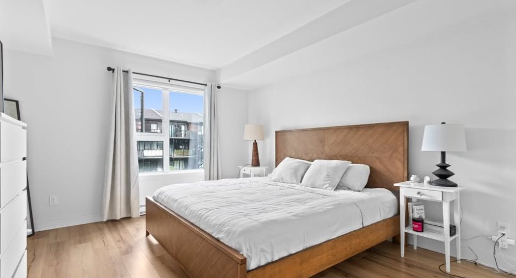
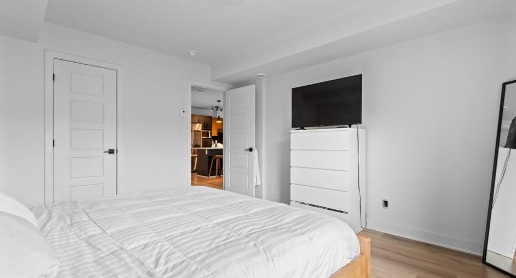
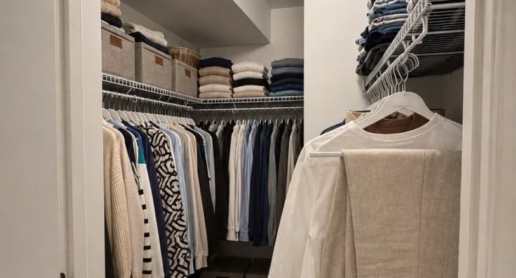
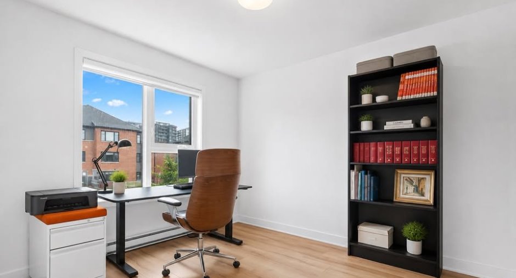
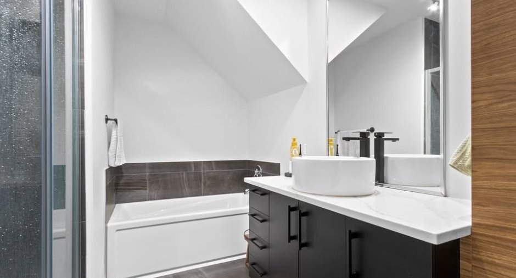
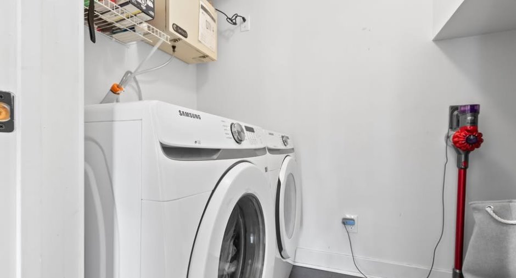
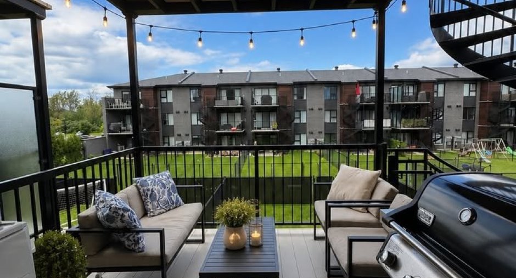
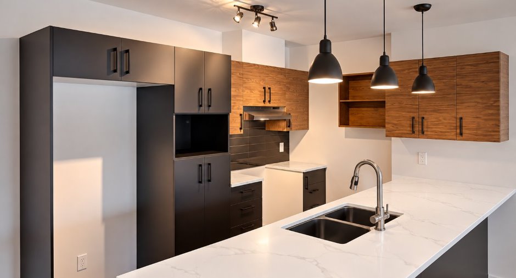
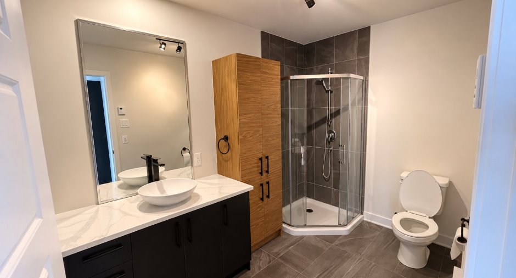
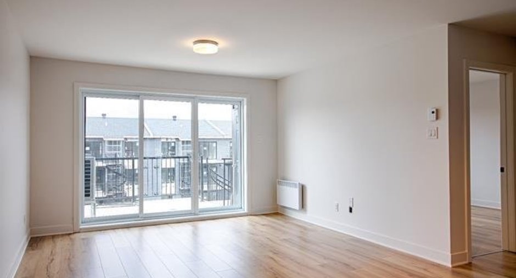
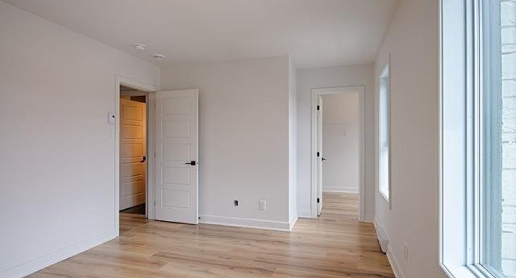
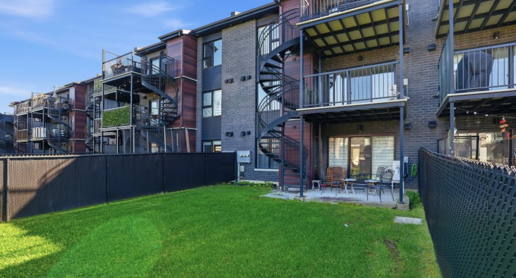
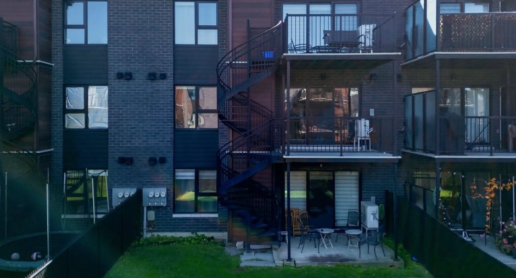
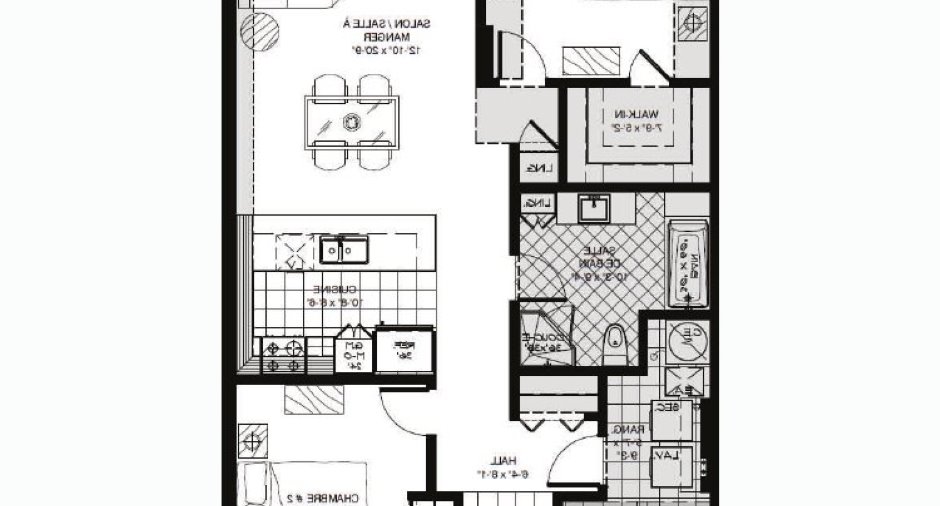
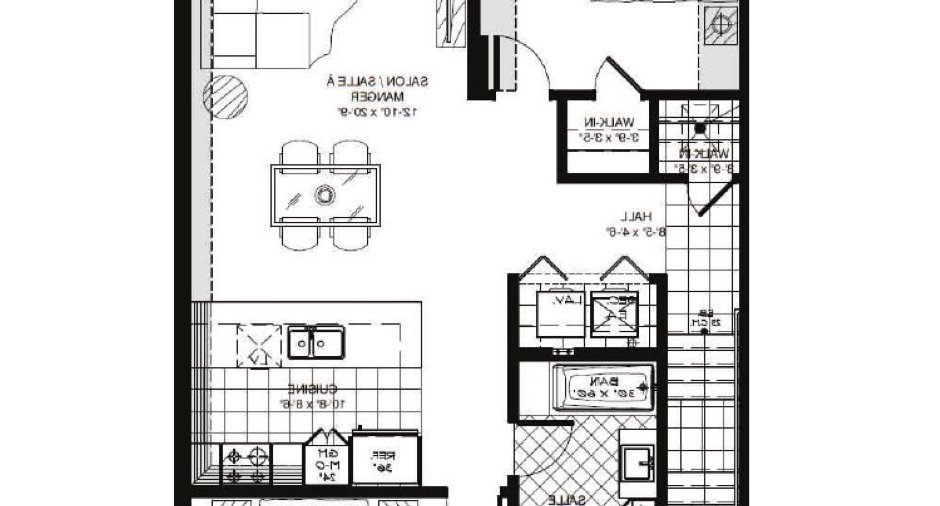
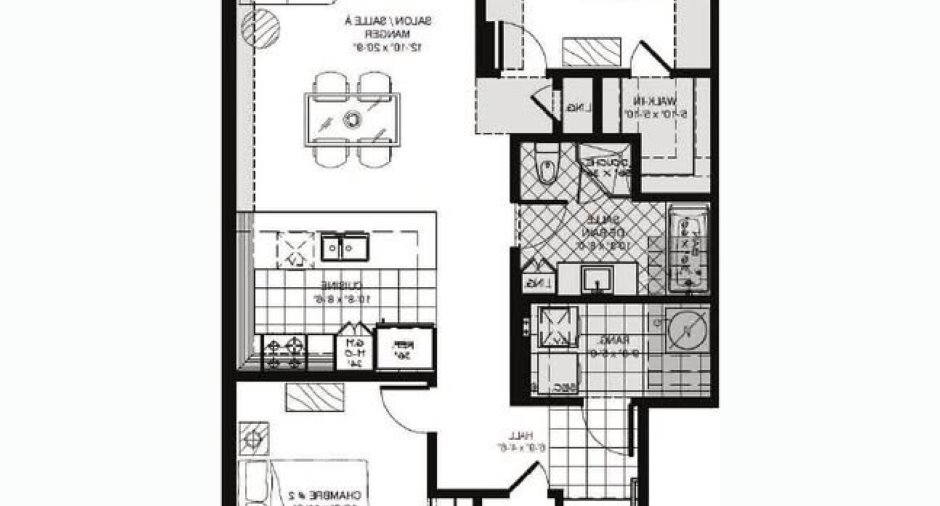
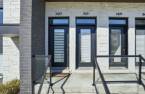
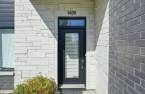
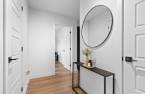
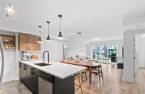
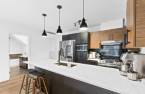
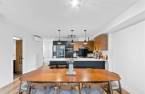
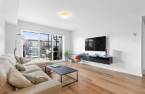
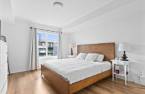
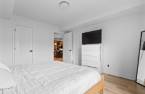
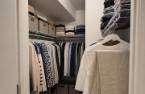
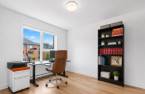
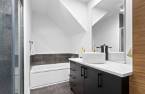
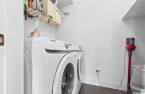
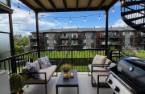
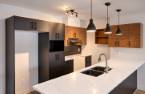
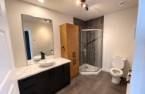
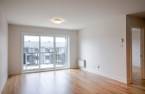
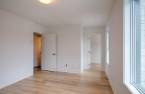
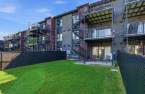
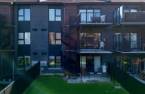
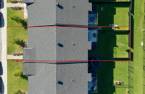
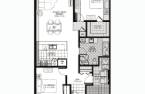
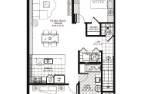
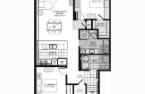
Please contact the selling broker for details about the property.
Create an account
CREATING AN ACCOUNT ALLOWS:
-
 Add favorites
-
 Save your searches
-
 Personalize your visits to viacapitalesells.com
-
 Activity on your properties

2

1

n/a


I AM INTERESTED IN THIS PROPERTY


Michael Boutin
Chartered Residential and Commercial Real Estate Broker AEO
Via Capitale Expertise
Real estate agency
I offer
 *
*
*

Benjamin Brodeur-Poupart
Residential and Commercial Real Estate Broker
Via Capitale Expertise
Real estate agency
I offer
*
*
Certain conditions apply
Presentation
Please contact the selling broker for details about the property.
Building and interior
Year of construction
2018
Equipment available
Wall-mounted heat pump (1)
Heating system
Electric baseboard units (1)
Heating energy
Electricity (1)
Cupboard
Melamine (1)
Window type
Crank handle (1)
Windows
PVC (1)
Land and exterior
Foundation
Poured concrete (1)
Siding
Aluminum (1), Brick (1), Stone (1)
Driveway
Asphalt (1)
Parking (total)
Outdoor (3)
Water supply
Municipality (1)
Sewage system
Municipal sewer (1)
Proximity
Highway (1), Cegep (1), Daycare centre (1), Hospital (1), Metro (1), Park - green area (1), Bicycle path (1), Elementary school (1), High school (1), Public transport (1)
Dimensions
Size of building
8.18 m
Depth of land
32.42
Depth of building
14.26 m
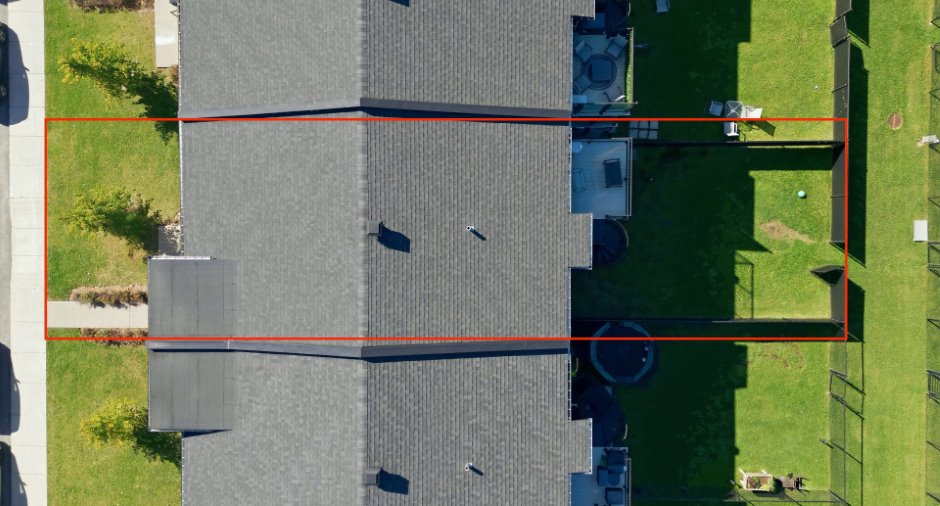
Land area
265.2 m²
Frontage land
8.18
Inclusions
Tous les stores, luminaires encastrés, réservoir d'eau chaud (3x), et thermopompe murale (3x).
Exclusions
Tous les effets personnels des locataires.
Taxes and costs
Municipal Taxes (2026)
8414 $
School taxes (2026)
795 $
Total
9209 $
Monthly fees
Common expenses/Rental
433 $
Evaluations (2025)
Building
899 500 $
Land
256 000 $
Total
1 155 500 $
Additional features
Zoning
Residential (1)
