





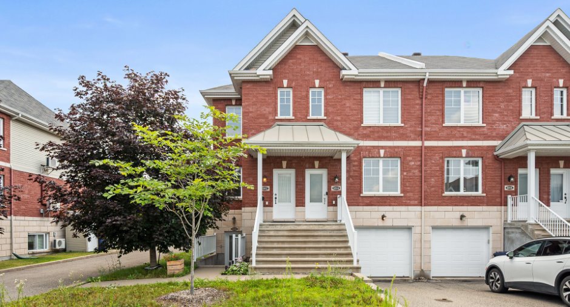
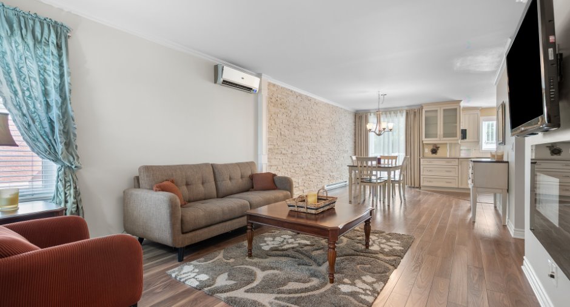
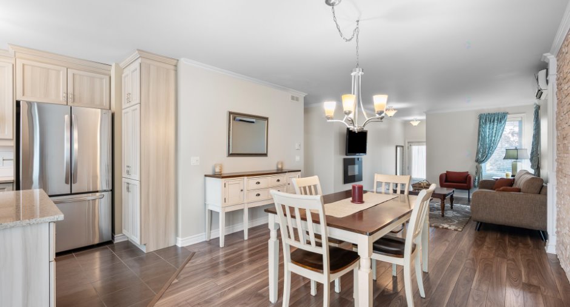
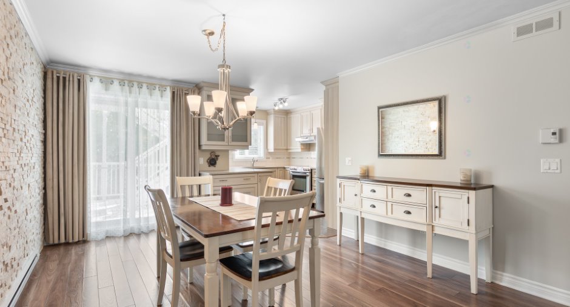
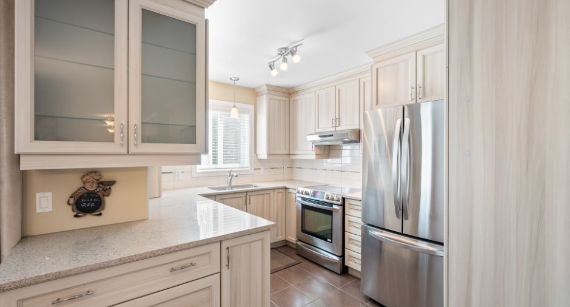
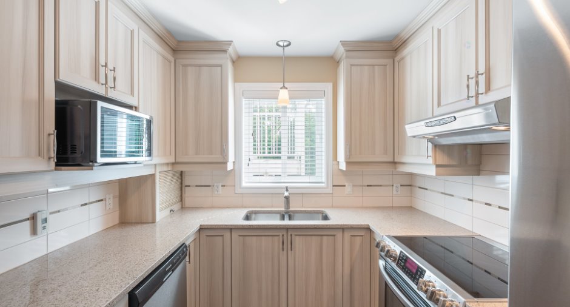
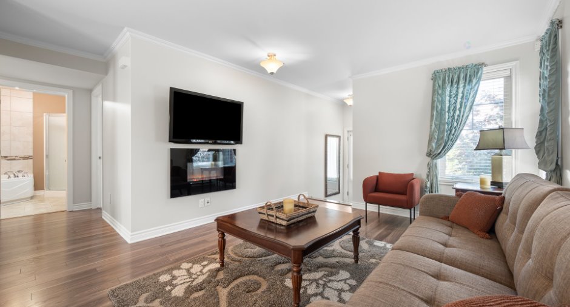
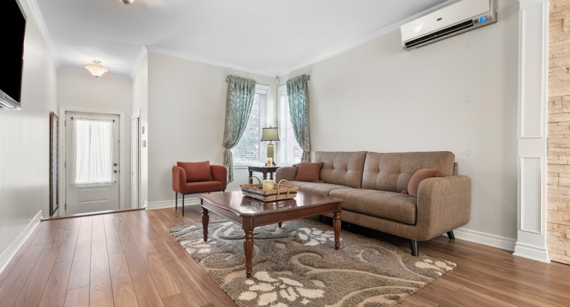
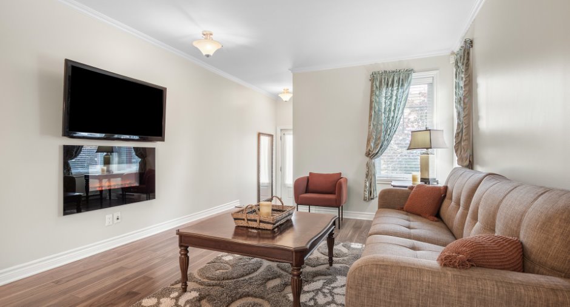
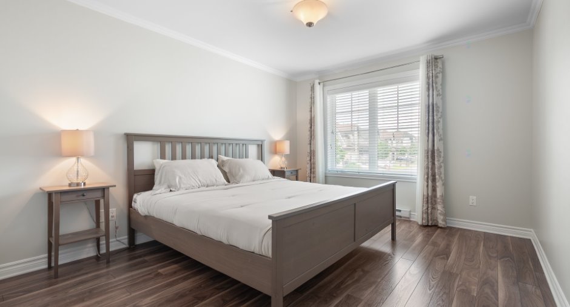
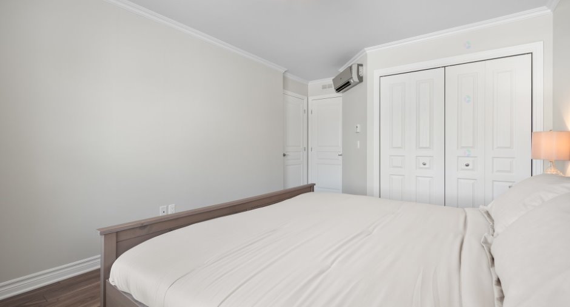
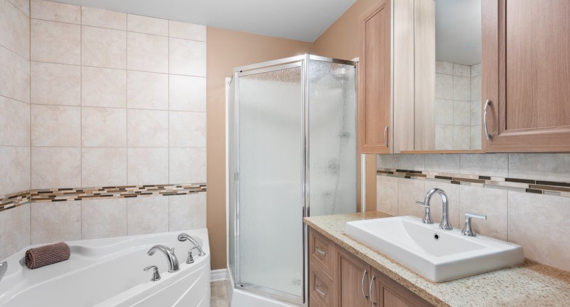
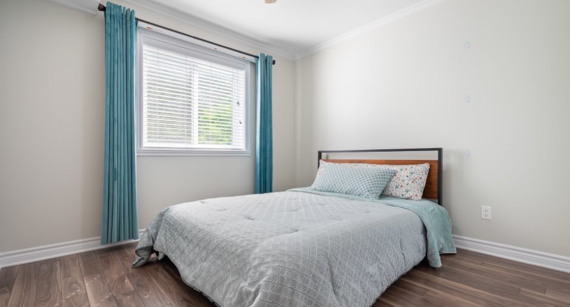
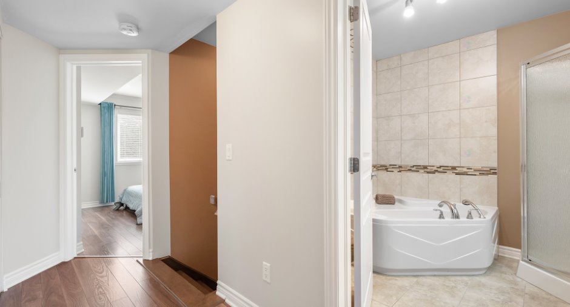
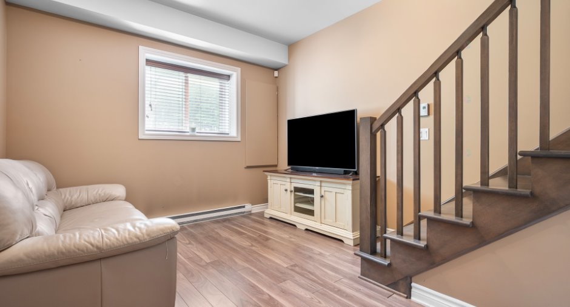
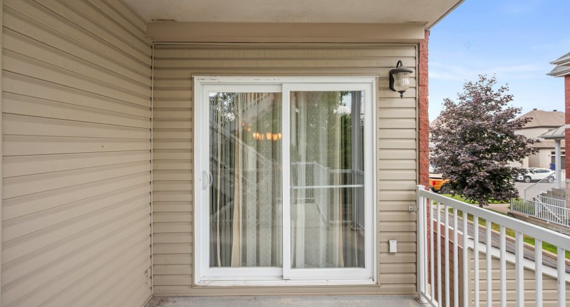
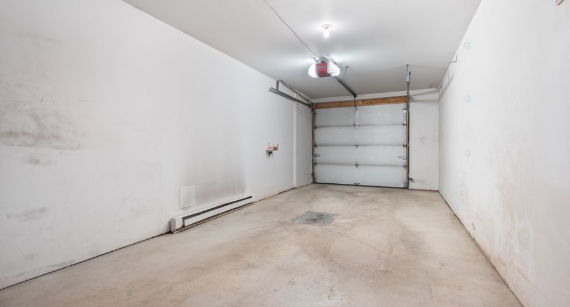
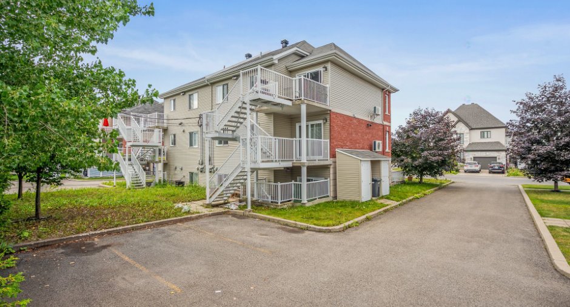
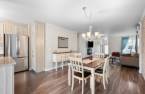
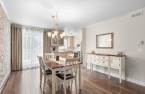
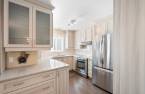
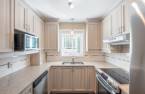
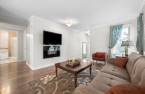
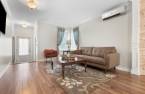
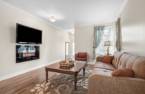
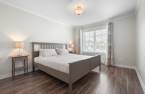
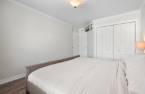
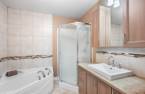
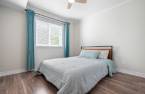
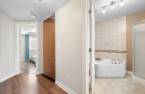
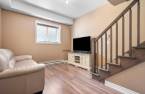
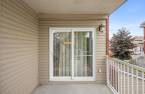
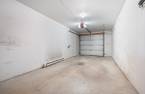
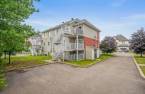
The comfort of a house... with the simplicity of condominium living. Located in the sought-after Auteuil neighbourhood, this beautiful 1,380 sq. ft. unit is ideal for those seeking comfort, space and tranquility. Its bright open-concept living area, heated floors in the kitchen and bathroom, electric fireplace, two wall-mounted heat pumps, and private garage with direct access to the basement provide a level of comfort rarely found in a condo. The basement offers the potential to be converted into a third bedroom. Vacant unit. Quick occupancy available.
Create an account
CREATING AN ACCOUNT ALLOWS:
-
 Add favorites
-
 Save your searches
-
 Personalize your visits to viacapitalesells.com
-
 Activity on your properties

2

1

1379.93pi²


I AM INTERESTED IN THIS PROPERTY


Presentation
The comfort of a house... with the simplicity of condominium living. Located in the sought-after Auteuil neighbourhood, this beautiful 1,380 sq. ft. unit is ideal for those seeking comfort, space and tranquility. Its bright open-concept living area, heated floors in the kitchen and bathroom, electric fireplace, two wall-mounted heat pumps, and private garage with direct access to the basement provide a level of comfort rarely found in a condo. The basement offers the potential to be converted into a third bedroom. Vacant unit. Quick occupancy available.
Addendum
The comfort of a house... with the simplicity of condominium living.
-Over 1,379 sq. ft. of living space.
-Private attached garage with direct access to the basement.
-Versatile basement that can easily be converted into a third bedroom, home office or family room.
-Two bedrooms.
-Kitchen with abundant storage, featuring cabinetry extending to the ceiling.
-Heated floors in the kitchen and bathroom.
-Electric fireplace creating a warm and inviting atmosphere.
-Two wall-mounted heat pumps and an air exchanger.
-Novoclimat certified.
-Heat pumps and air exchanger serviced in March 2026.
-Quality appliances included and in excellent ...
See More ...
Building and interior
Year of construction
2013
Level
Main floor
Equipment available
Central vacuum cleaner system installation (1), Electric garage door (1), Alarm system (1), Wall-mounted heat pump (1)
Bathroom / Washroom
Plancher chauffants, Separate shower (1)
Heating system
Electric baseboard units (1)
Heating energy
Electricity (1)
Basement
6 feet and over (1), Finished basement (1)
Roofing
Asphalt shingles (1)
Land and exterior
Siding
Brick (1)
Garage
Heated (1), Fitted (1), Single width (1)
Parking (total)
Outdoor (1), Garage (1)
Water supply
Municipality (1)
Sewage system
Municipal sewer (1)
Proximity
Highway (1), Daycare centre (1), Hospital (1), Park - green area (1), Bicycle path (1), Elementary school (1), High school (1), Commuter train (1), Public transport (1)
Dimensions
Private portion
1379.93 pi²
Room details
| Room | Level | Dimensions | Ground Cover |
|---|---|---|---|
| Hallway | Ground floor | 4' 3" x 6' 1" pi | Ceramic tiles |
| Living room | Ground floor | 12' x 12' 6" pi | Floating floor |
| Dining room | Ground floor | 16' 1" x 12' pi | Floating floor |
| Kitchen | Ground floor |
10' 1" x 11' 8" pi
Irregular
|
Ceramic tiles |
| Primary bedroom | Ground floor |
17' 1" x 11' 4" pi
Irregular
|
Floating floor |
| Bedroom | Ground floor | 10' 1" x 10' 9" pi | Floating floor |
| Bathroom | Ground floor |
8' 2" x 8' 1" pi
Irregular
|
Ceramic tiles |
| Family room | Basement | 10' 5" x 11' 6" pi | Floating floor |
Inclusions
Blinds, curtains and curtain rods, light fixtures, LG stainless steel refrigerator and stove, Frigidaire stainless steel dishwasher, Vissani microwave, two wall-mounted heat pumps, garage door opener, alarm system and central vacuum.
Taxes and costs
Municipal Taxes (2026)
2767 $
School taxes (2026)
284 $
Total
3051 $
Monthly fees
Co-ownership fees
160 $
Evaluations (2026)
Building
317 300 $
Land
92 900 $
Total
410 200 $
Additional features
Occupation
15 days
Zoning
Residential (1)
