





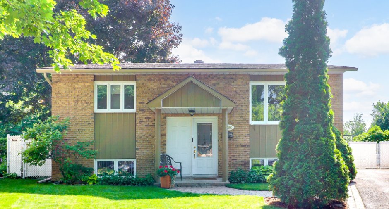
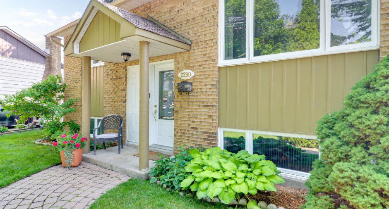
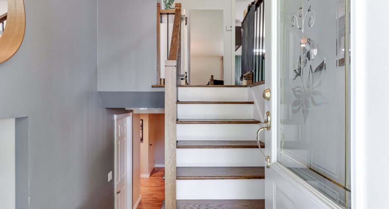
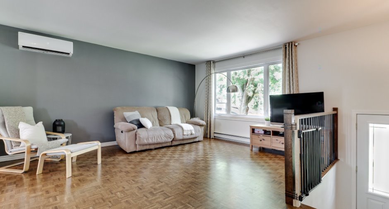
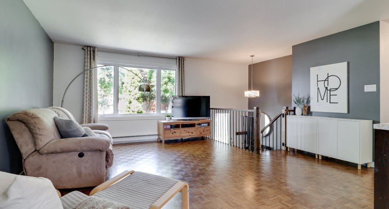
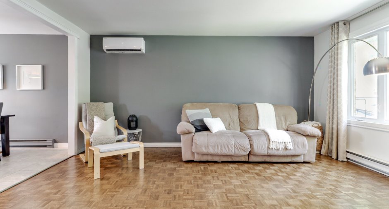
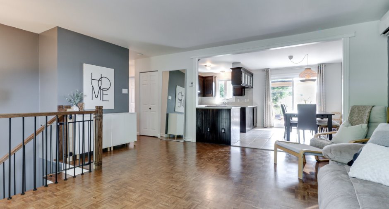
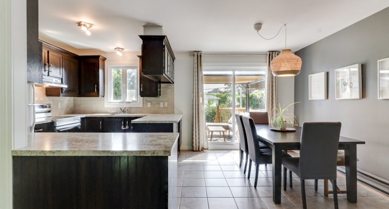
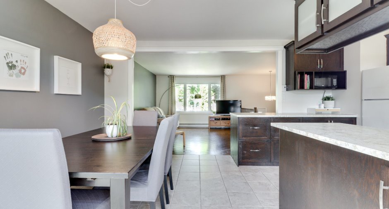
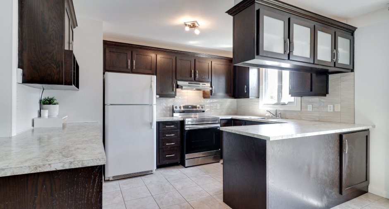
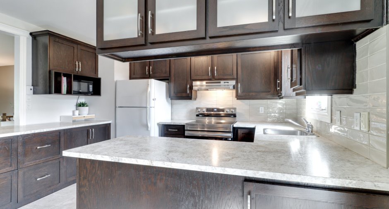
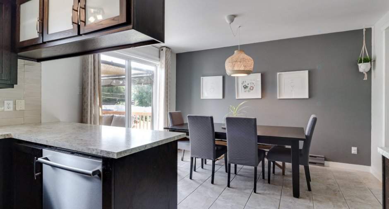
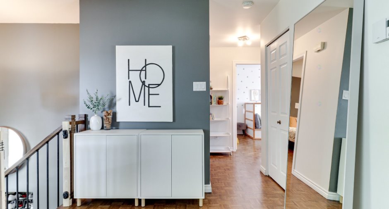
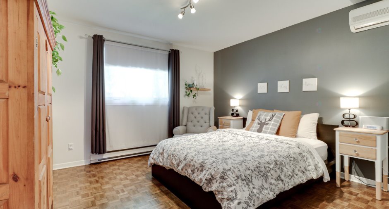
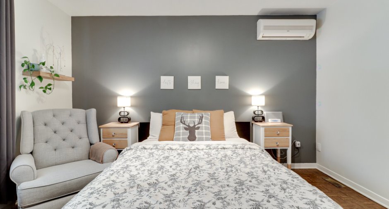
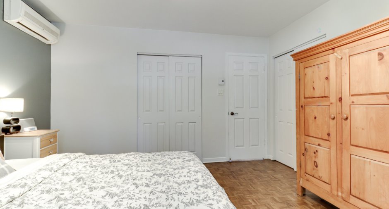
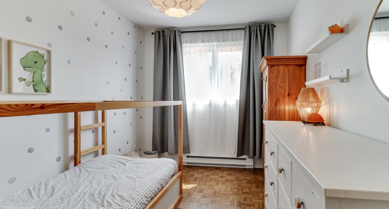
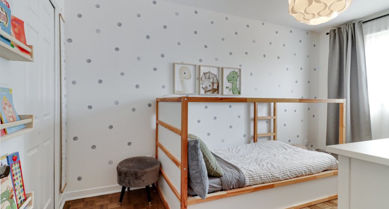
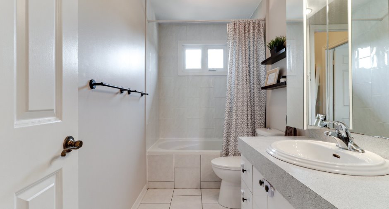
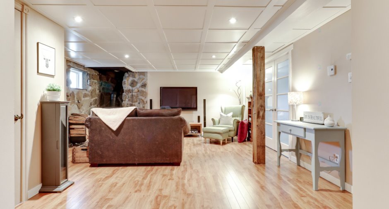
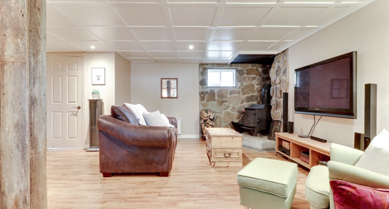
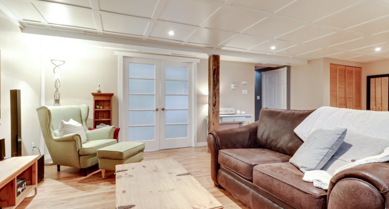
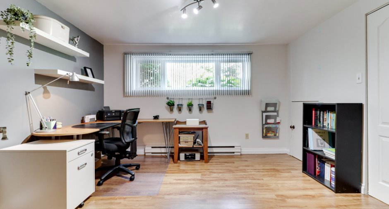
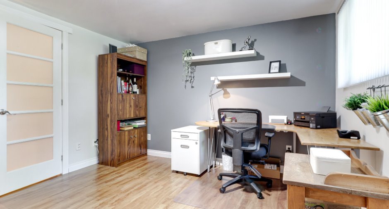
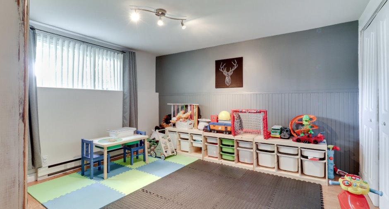
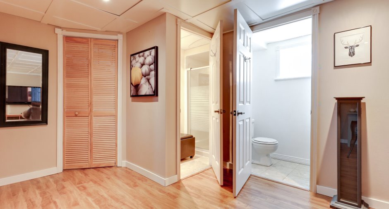
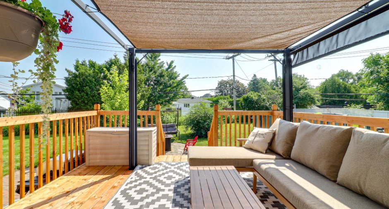
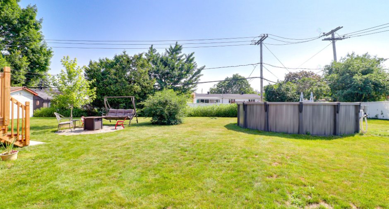
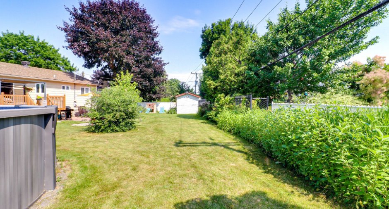
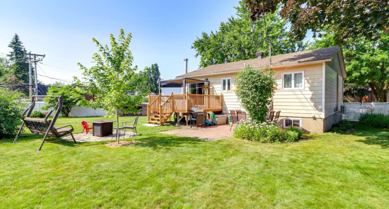
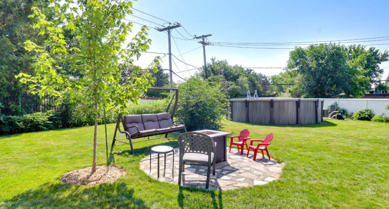
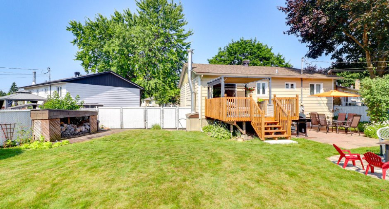
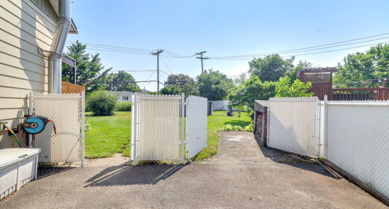
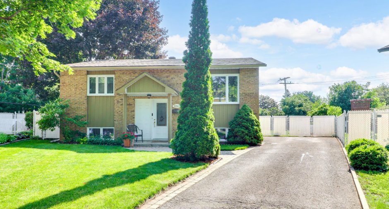
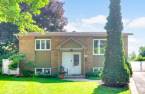
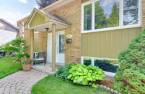
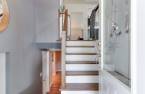
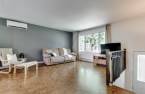
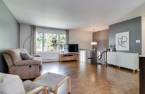
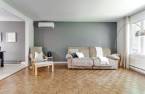
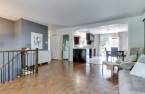
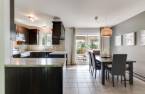
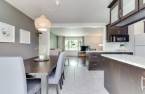
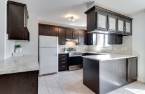
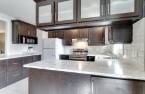
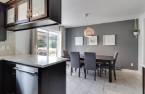
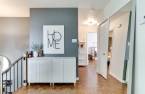
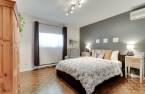
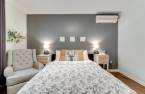
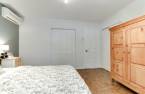
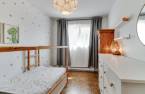
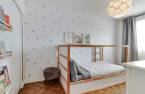
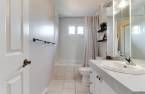
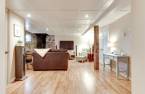
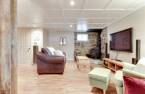
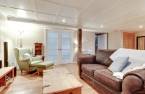
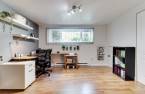
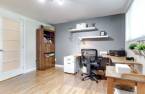
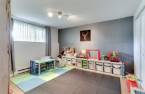
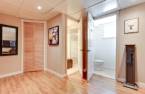
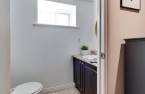
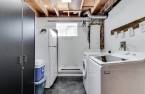
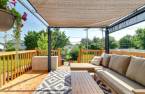
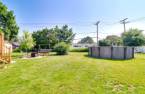
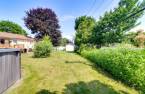
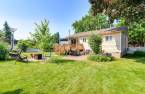
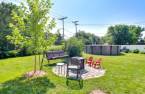
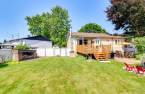
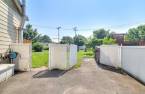
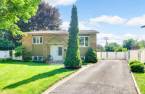
Please contact the selling broker for details about the property.
Create an account
CREATING AN ACCOUNT ALLOWS:
-
 Add favorites
-
 Save your searches
-
 Personalize your visits to viacapitalesells.com
-
 Activity on your properties
No: 22823338

4

1
+ 1

n/a


I AM INTERESTED IN THIS PROPERTY

Michael Boutin
Chartered Residential and Commercial Real Estate Broker AEO
Via Capitale Expertise
Real estate agency
I offer
 *
*
*

Benjamin Brodeur-Poupart
Residential and Commercial Real Estate Broker
Via Capitale Expertise
Real estate agency
I offer
*
*
Certain conditions apply
Presentation
Please contact the selling broker for details about the property.
Building and interior
Year of construction
1978
Equipment available
Wall-mounted heat pump (1)
Heating system
Electric baseboard units (1)
Heating energy
Electricity (1)
Basement
6 feet and over (1), Finished basement (1)
Roofing
Asphalt shingles (1)
Land and exterior
Foundation
Poured concrete (1)
Driveway
Asphalt (1)
Parking (total)
Outdoor (4)
Pool
Above-ground (1)
Water supply
Municipality (1)
Sewage system
Municipal sewer (1)
Proximity
Highway (1), Cegep (1), Daycare centre (1), Hospital (1), Park - green area (1), Bicycle path (1), Elementary school (1), High school (1), Public transport (1)
Dimensions
Size of building
10.2 m
Depth of land
39.61
Depth of building
9.2 m
Land area
838.3 m²
Frontage land
33.81
Room details
| Room | Level | Dimensions | Ground Cover |
|---|---|---|---|
| Hallway | Ground floor | 5' 9" x 3' 7" pi | Ceramic tiles |
| Living room | Ground floor | 16' 7" x 16' pi | |
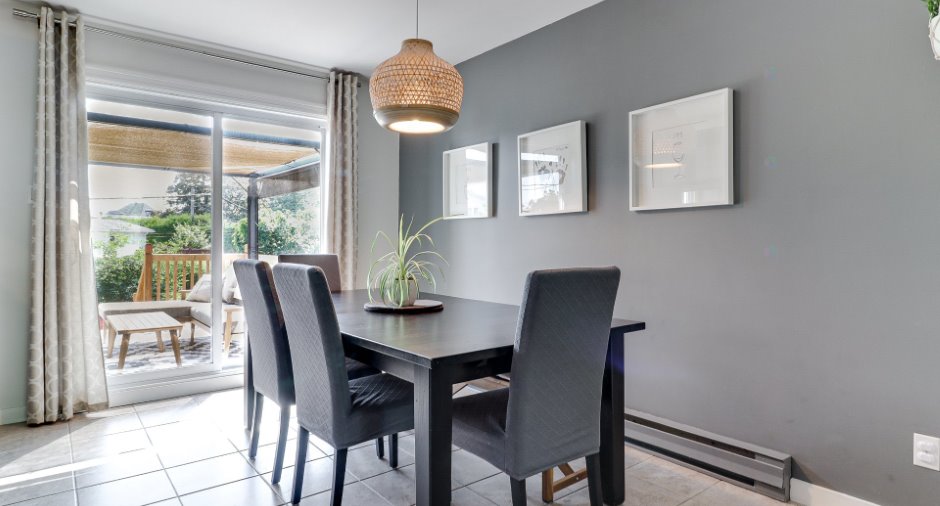
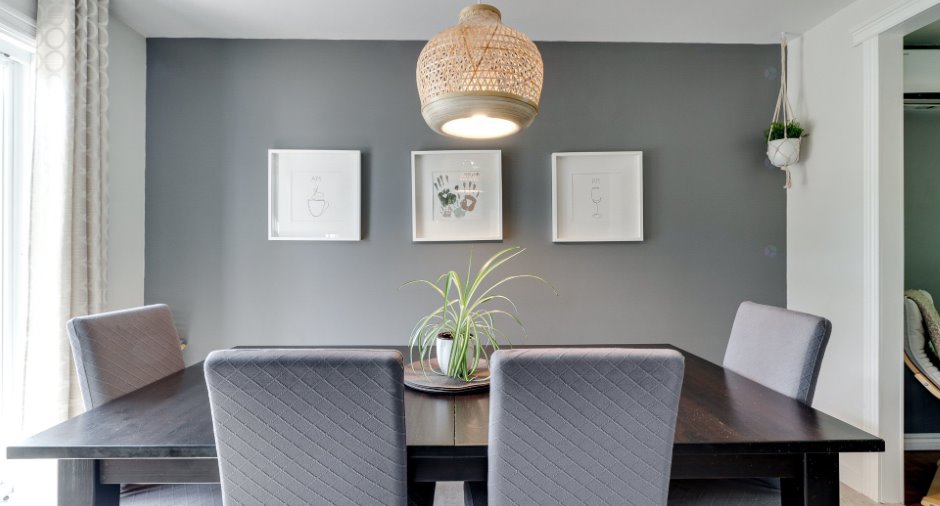
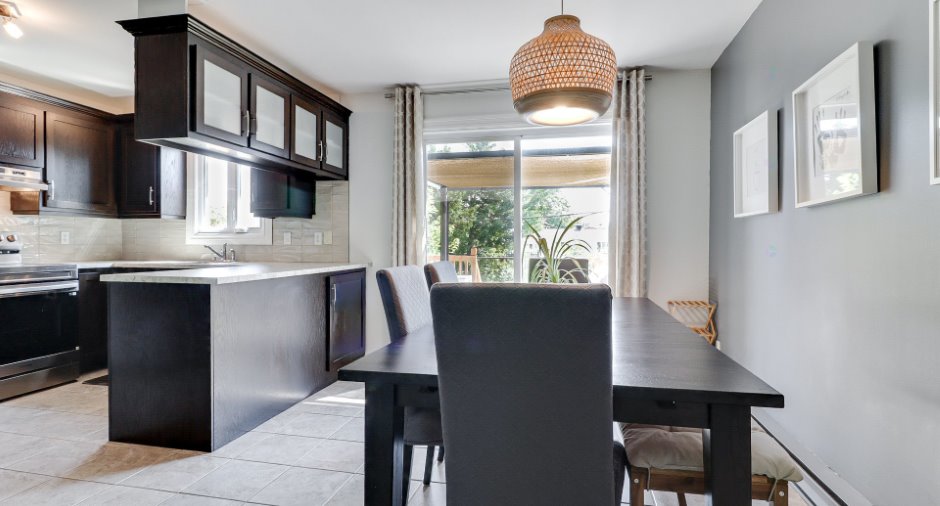
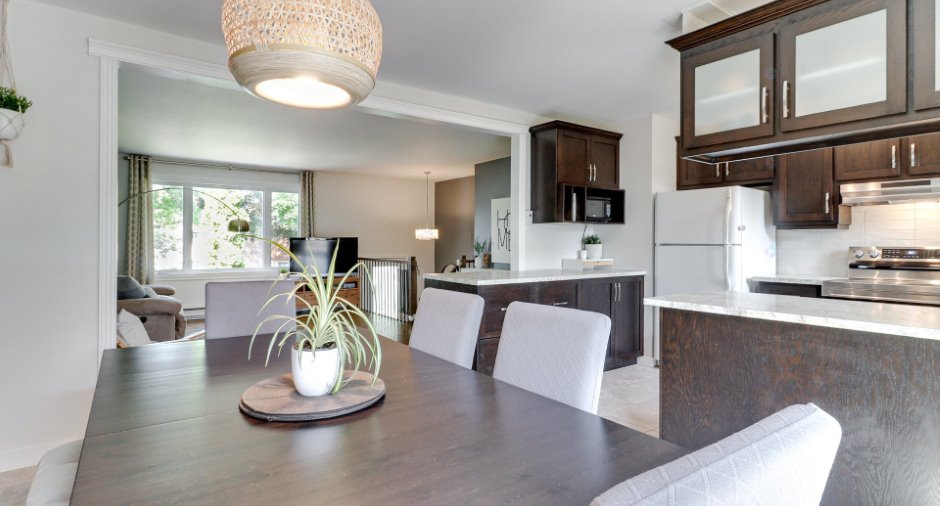
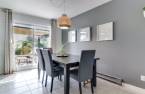
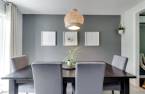
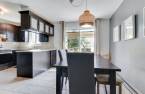
| Dining room | Ground floor | 12' 9" x 8' 9" pi | Ceramic tiles |
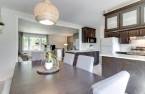
| Kitchen | Ground floor | 12' 4" x 9' 1" pi | Ceramic tiles |
| Primary bedroom | Ground floor | 12' 7" x 12' 9" pi | |
| Bedroom | Ground floor | 8' 3" x 13' 4" pi | |
| Bathroom | Ground floor | 10' 3" x 4' 9" pi | Ceramic tiles |
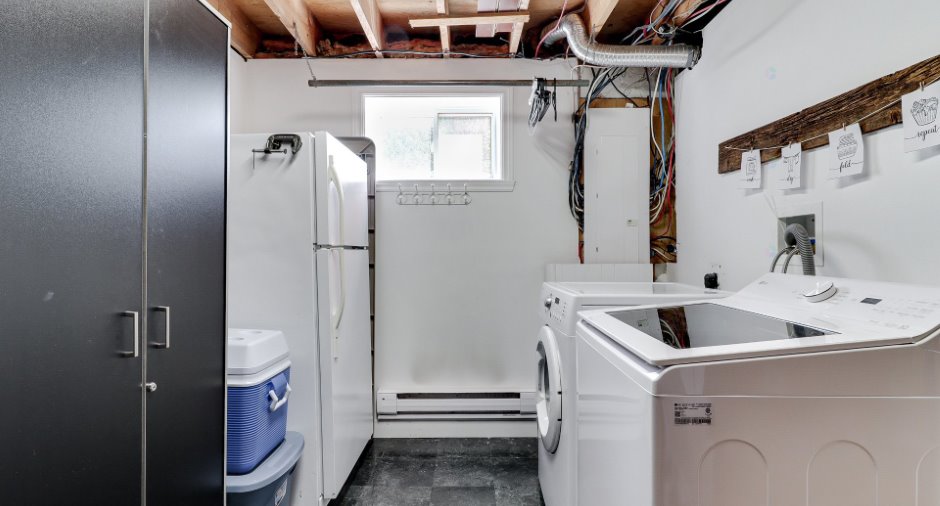
| Laundry room | Basement | 7' 7" x 12' 1" pi | Other |
| Family room | Basement |
23' 5" x 15' 7" pi
Irregular
|
Floating floor |
| Bedroom | Basement | 11' 5" x 12' 1" pi | Floating floor |
| Bedroom | Basement | 12' 2" x 12' 4" pi | Floating floor |
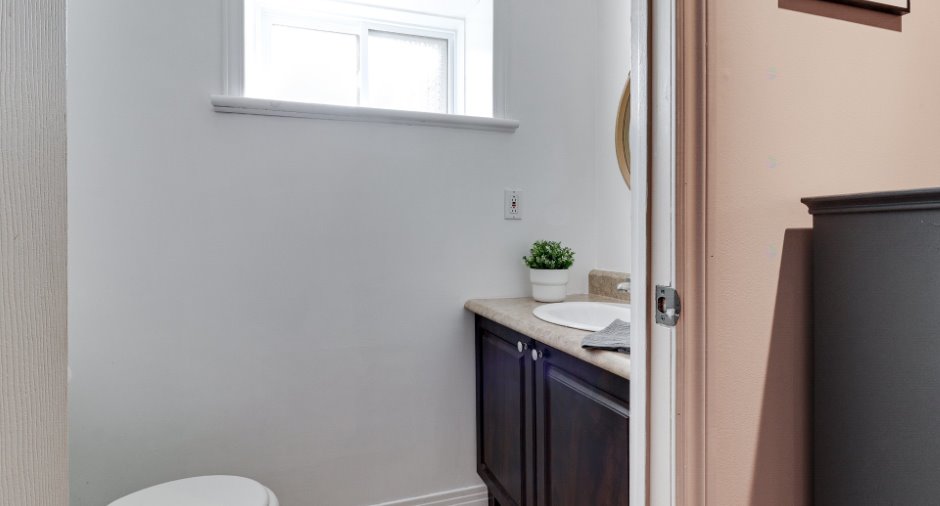
| Washroom | Basement | 3' 5" x 6' 2" pi | Ceramic tiles |
Inclusions
Gazebo , Lave vaiselle , stores, rideaux, tringles et poles, miroir rectangulaire devant escalier, rangement pour le bois à l'extérieur.
Exclusions
rideaux de la salle de jeu, support télé sous-sol, tablette (3) chambre d'enfant, pole de metal et sceau sous fenêtre du bureau au sous-sol, tablettes blanches du bureau,
Taxes and costs
Municipal Taxes (2026)
3323 $
School taxes (2026)
346 $
Total
3669 $
Evaluations (2026)
Building
234 500 $
Land
275 700 $
Total
510 200 $
Additional features
Occupation
30 days
