





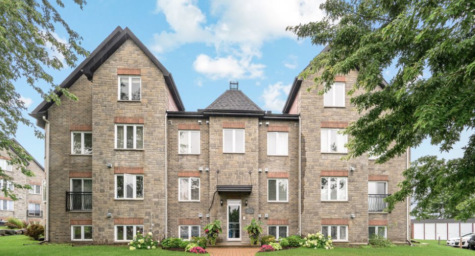
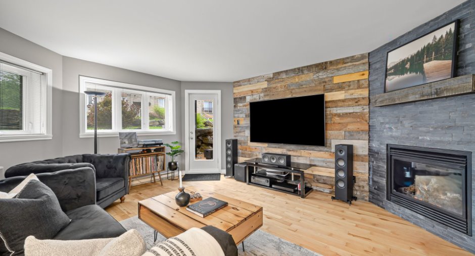
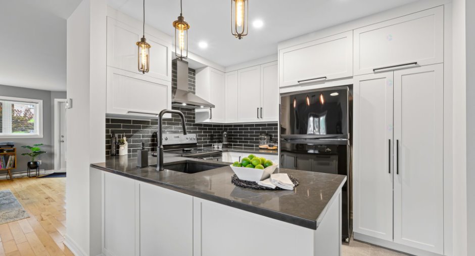
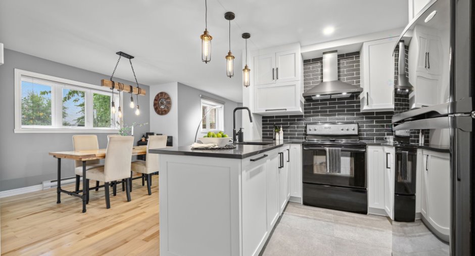
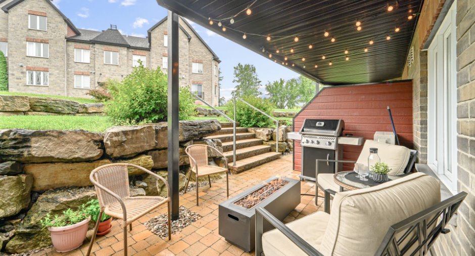
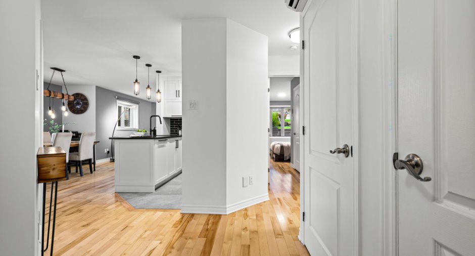
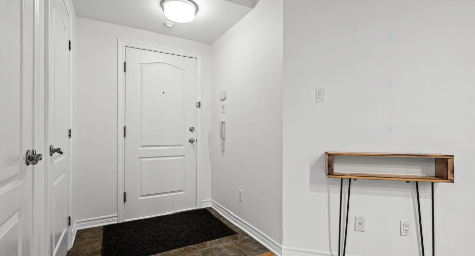
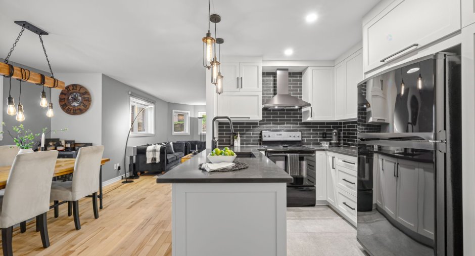
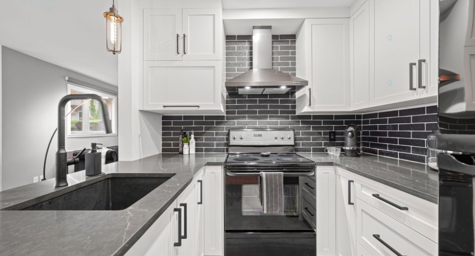
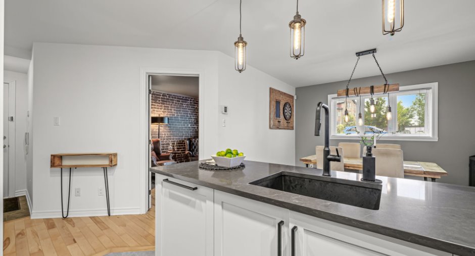
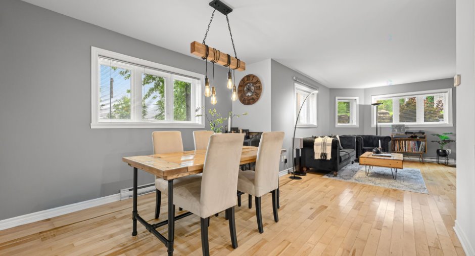
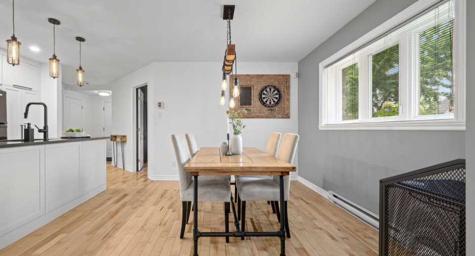
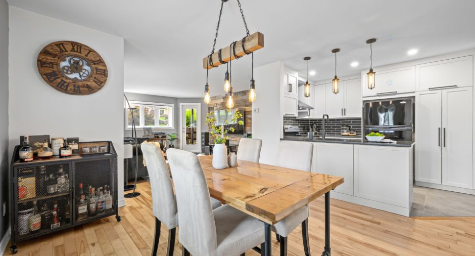
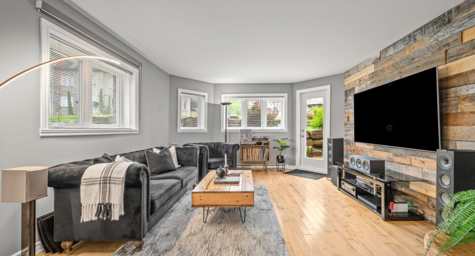
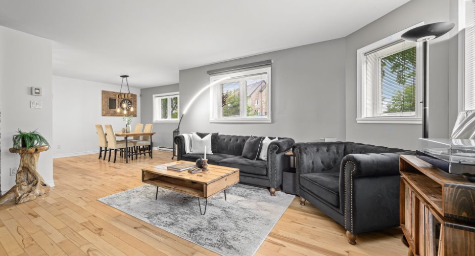
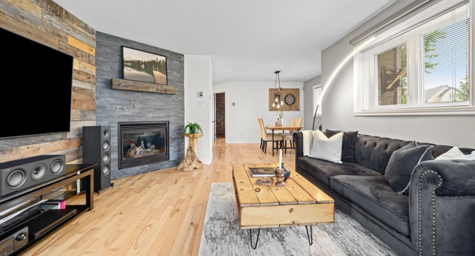
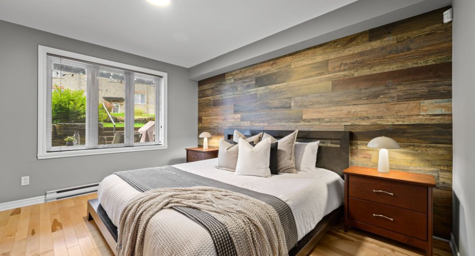
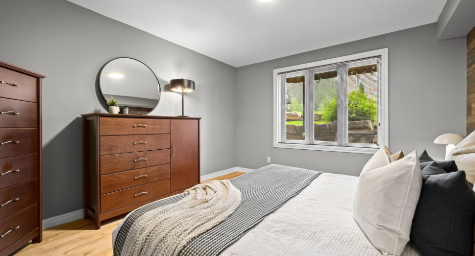
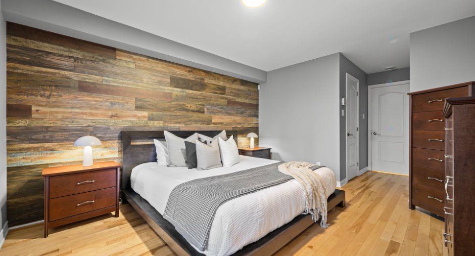
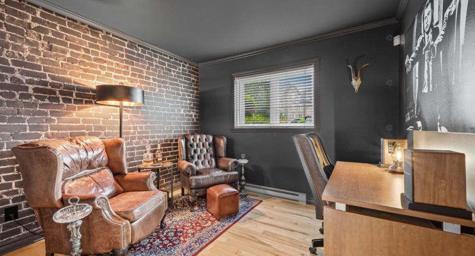
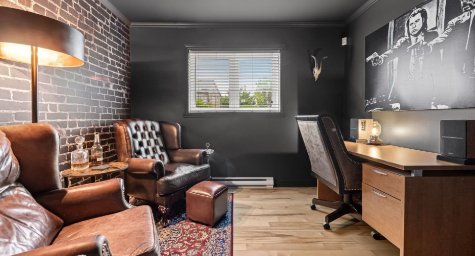
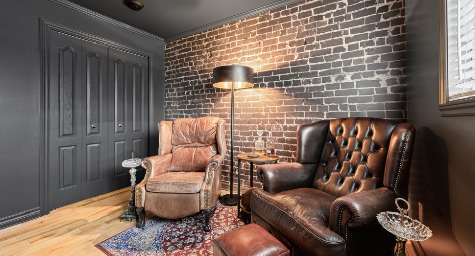
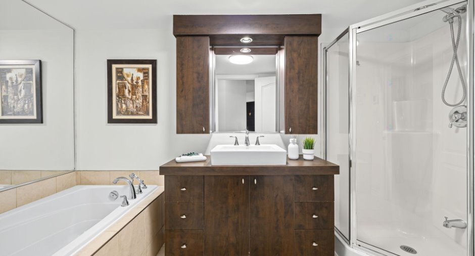
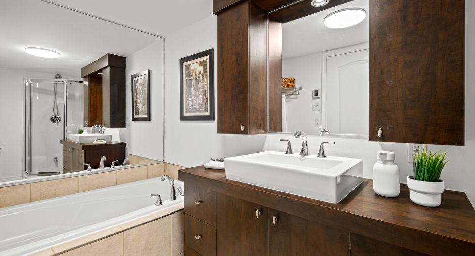
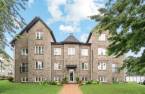
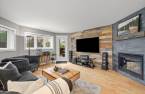
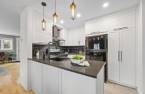
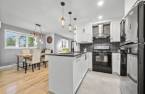
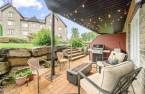
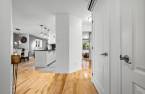
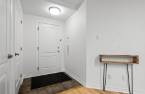
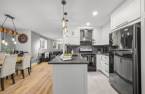
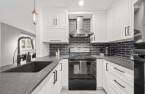
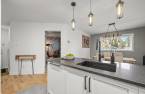
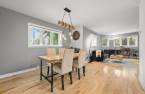
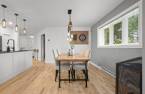
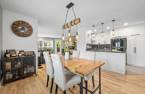
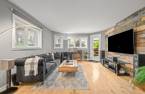
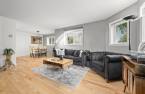
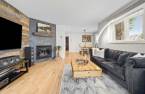
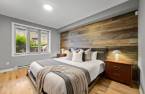
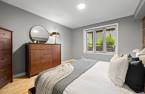
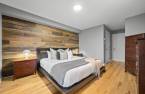
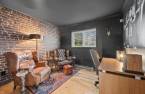
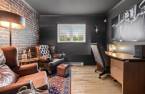
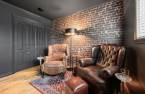
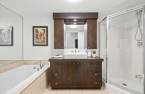
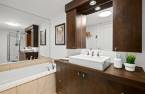
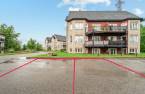
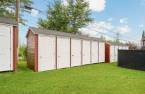
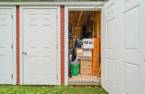
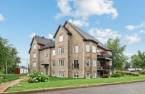
Please contact the selling broker for details about the property.
Create an account
CREATING AN ACCOUNT ALLOWS:
-
 Add favorites
-
 Save your searches
-
 Personalize your visits to viacapitalesells.com
-
 Activity on your properties

2

1

93.8m²
Open Houses
Sunday 9 August From 14h00 to 16h00


I AM INTERESTED IN THIS PROPERTY

Edouard Dansereau
Residential Real Estate Broker
Via Capitale du Mont-Royal
Real estate agency
I offer
 *
*
*

Rémy Beauchamp
Residential Real Estate Broker
Via Capitale du Mont-Royal
Real estate agency
I offer
*
*
Certain conditions apply
Presentation
Please contact the selling broker for details about the property.
Building and interior
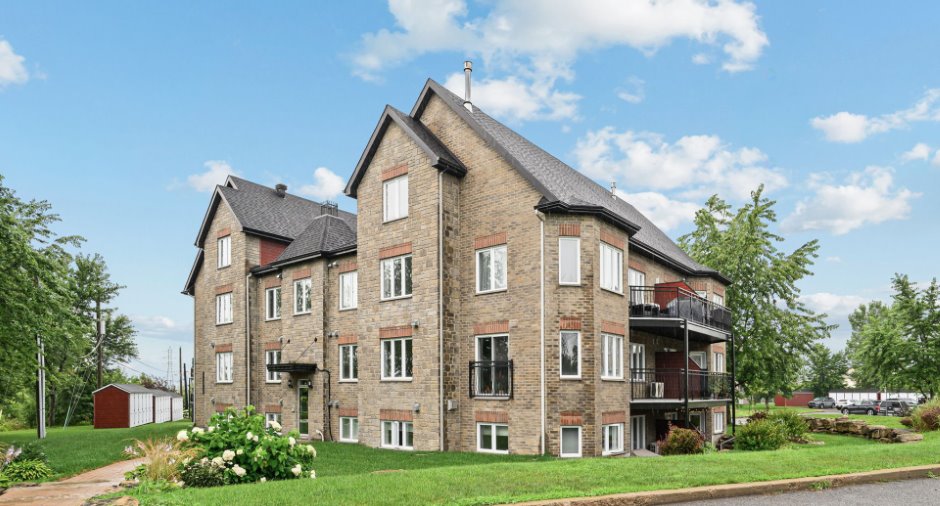
Year of construction
2008
Level
Garden level
Equipment available
Wall-mounted air conditioning (1), Alarm system (1)
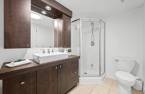
Bathroom / Washroom
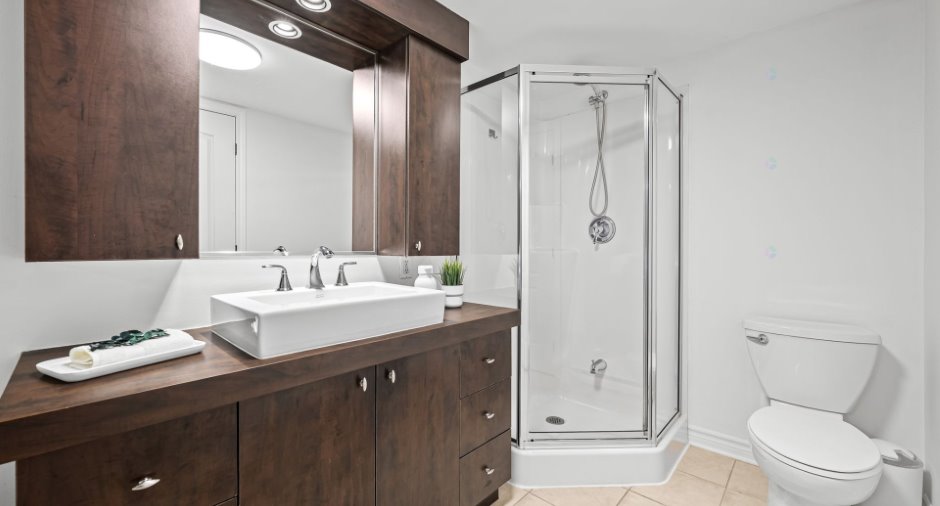
Separate shower (1)
Heating energy
Electricity (1)
Windows
PVC (1)
Rental appliances
Water heater (1)
Roofing
Asphalt shingles (1)
Land and exterior
Driveway
Asphalt (1)
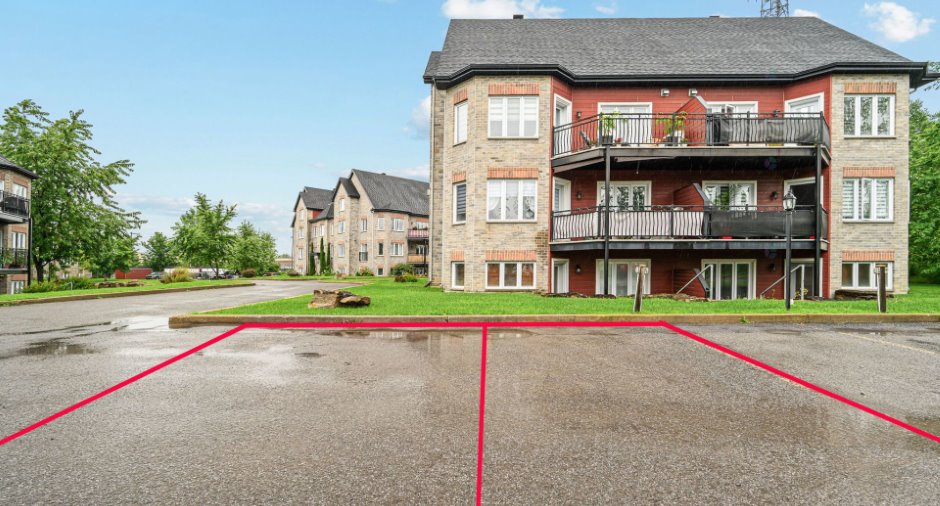
Parking (total)
Outdoor (2)
Water supply
Municipality (1)
Sewage system
Municipal sewer (1)
Proximity
Daycare centre (1), Park - green area (1), Elementary school (1), High school (1), Commuter train (1), Public transport (1)
Available services
Fire detector (1)
Dimensions
Private portion
93.8 m²
Room details
| Room | Level | Dimensions | Ground Cover |
|---|---|---|---|
| Hallway | 4' 1" x 5' 1" pi | ||
| Living room | 13' 4" x 16' 5" pi | ||
| Dining room | 11' 4" x 11' 6" pi | ||
| Kitchen | 8' 1" x 10' 3" pi | ||
| Primary bedroom | 13' 3" x 11' 9" pi | ||
| Bedroom | 10' 4" x 9' 7" pi | ||
| Bathroom | 11' 6" x 5' 1" pi | ||
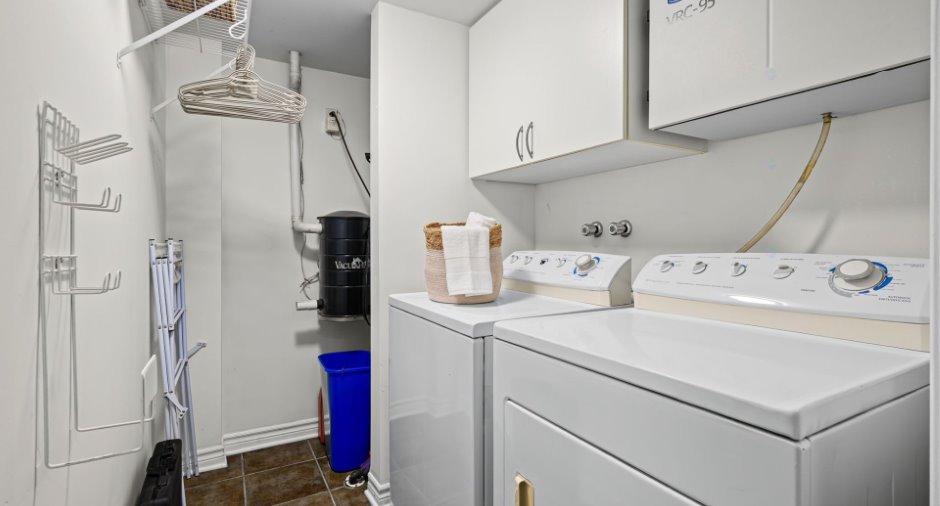
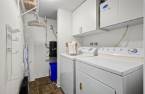
| Laundry room | 8' 2" x 5' 4" pi | ||
| Walk-in closet | 5' 1" x 4' 4" pi |
Inclusions
cuisinière, réfrigérateur, lave-vaisselle, laveuse/sécheuse, tous les stores, toiles de la porte arrière et de la fenêtre du salon, tablette/console dans l'entrée, tablette au dessus du foyer, support à téléviseur dans le salon
Exclusions
Téléviseur, tableau de jeu de dards
Taxes and costs
Municipal Taxes (2026)
2222 $
School taxes (2026)
211 $
Total
2433 $
Monthly fees
Energy cost
36 $
Energy cost
74 $
Co-ownership fees
262 $
Common expenses/Rental
94 $
Total
466 $
Evaluations (2026)
Building
216 400 $
Land
106 400 $
Total
322 800 $
Additional features
Occupation
45 days
Zoning
Residential (1)
