





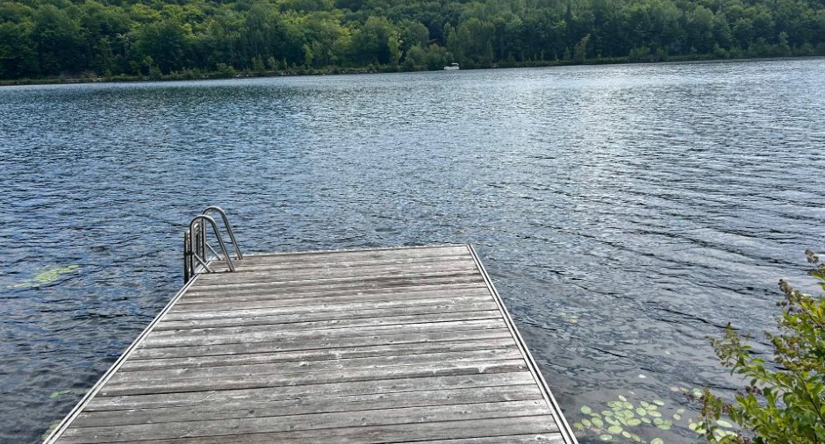
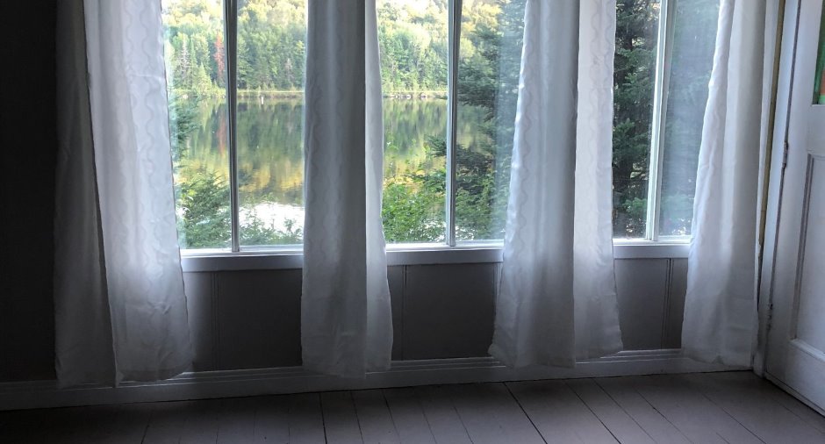
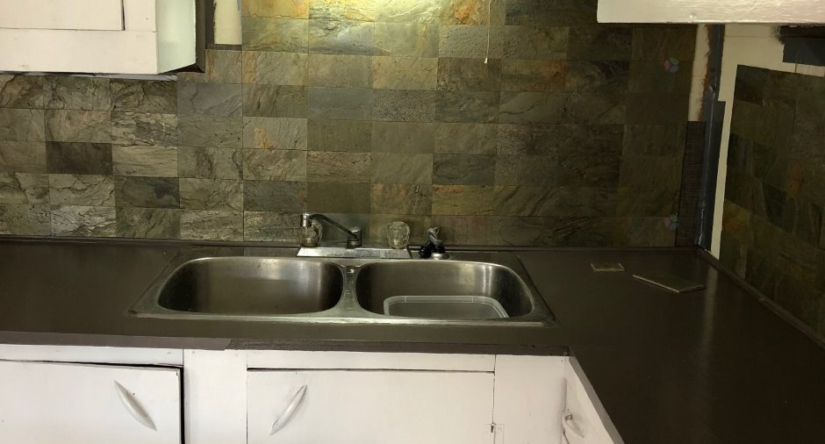
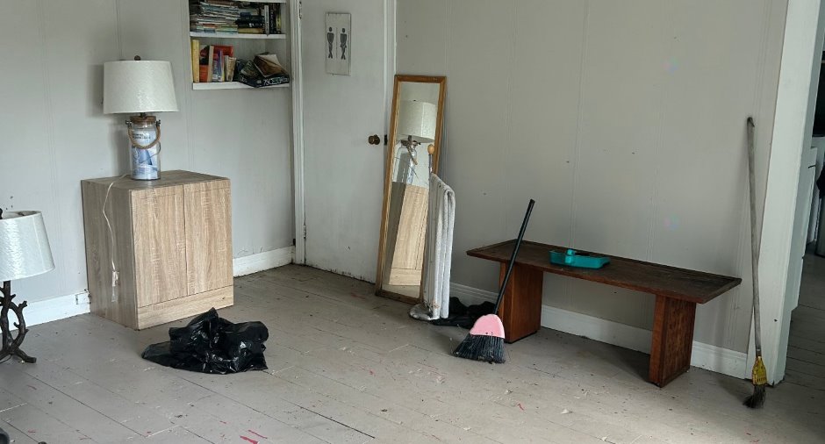
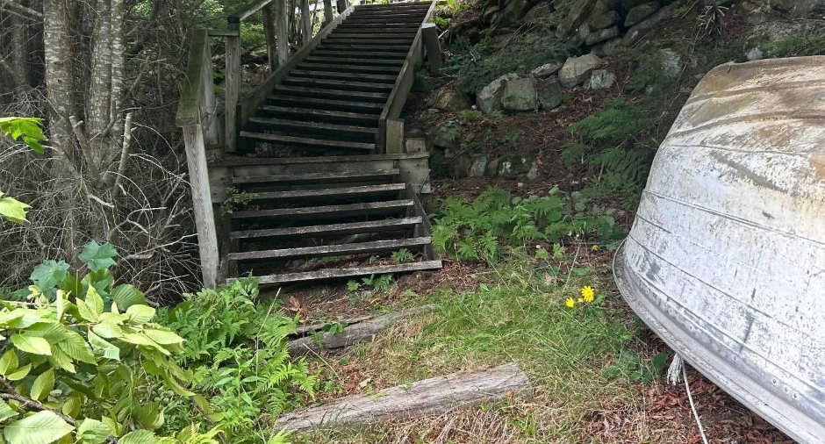
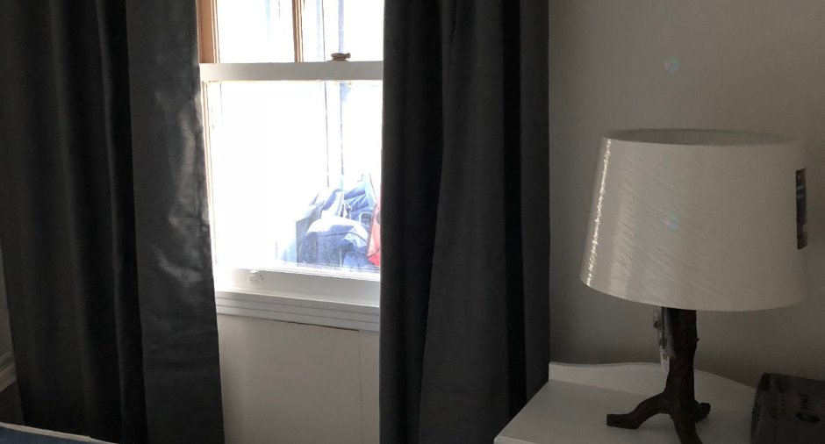
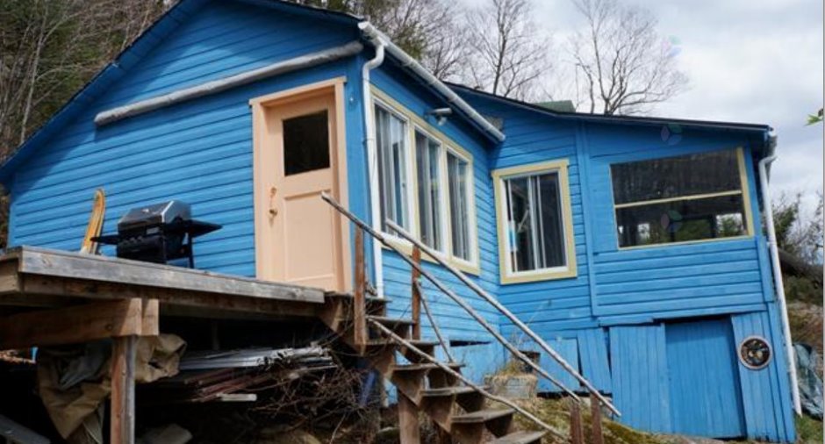
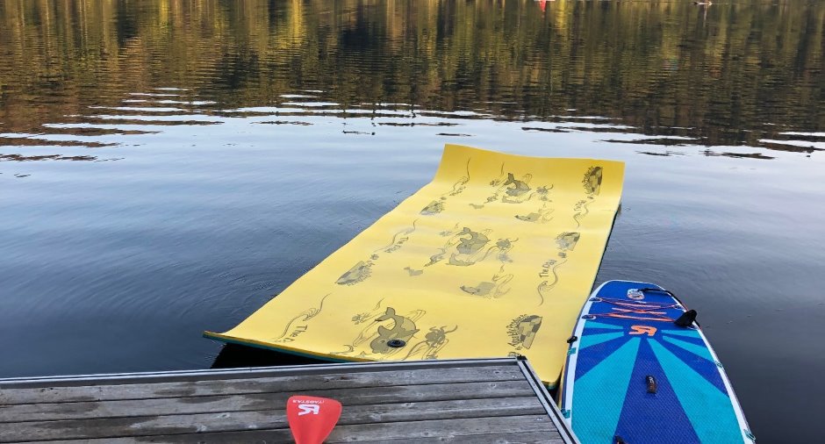
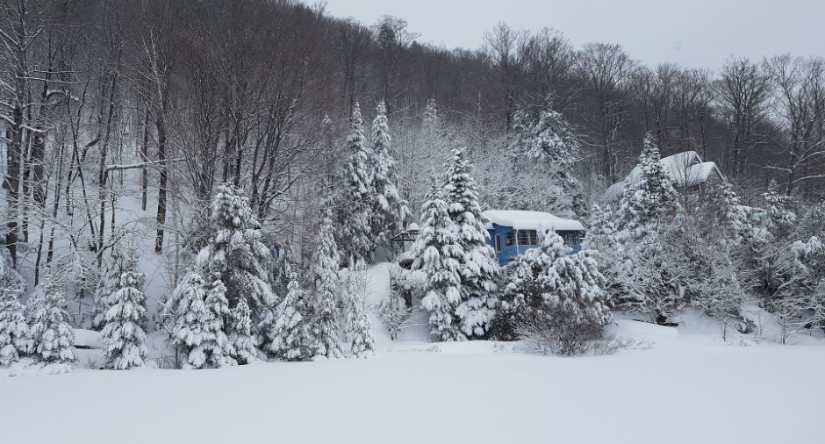
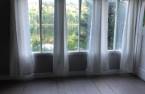
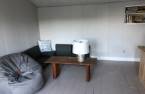
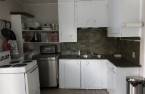
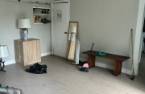
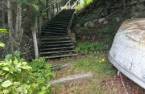
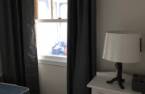
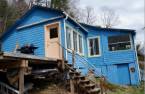
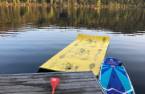
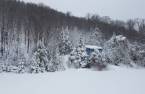
Hand built 3 season cottage on a beautiful lake St-Francois Xavier. (motor boats and pontoons permitted). The cottage is accessible by boat or by walk only. South facing. 15 minutes from Morin-Heights, Amerispa, IGA, restaurants and cafés. Visit by appointment only.
Create an account
CREATING AN ACCOUNT ALLOWS:
-
 Add favorites
-
 Save your searches
-
 Personalize your visits to viacapitalesells.com
-
 Activity on your properties

2

1

n/a


I AM INTERESTED IN THIS PROPERTY

Eva Pallai
Residential and Commercial Real Estate Broker
Via Capitale Partenaires
Real estate agency
I offer
 *
*
*
Certain conditions apply
Presentation
Hand built 3 season cottage on a beautiful lake St-Francois Xavier. (motor boats and pontoons permitted). The cottage is accessible by boat or by walk only. South facing. 15 minutes from Morin-Heights, Amerispa, IGA, restaurants and cafés. Visit by appointment only.
Addendum
Hand built 3 season cottage on a beautiful lake St-Francois Xavier. (motor boats and pontoons permitted). The cottage is accessible by boat or by walk only. South facing. 15 minutes from Morin-Heights, Amerispa, IGA, restaurants and cafés. Visit by appointment only.
Building and interior
Heating energy
Electricity (1)
Land and exterior
Water supply
Lake water (1)
Sewage system
None (1)
Topography
Steep (1)
View
Water (1), Mountain (1)
Dimensions
Size of building
30 pi
Depth of land
120.1
Depth of building
20 pi
Land area
19320 pi²
Frontage land
168.1
Room details
| Room | Level | Dimensions | Ground Cover |
|---|---|---|---|
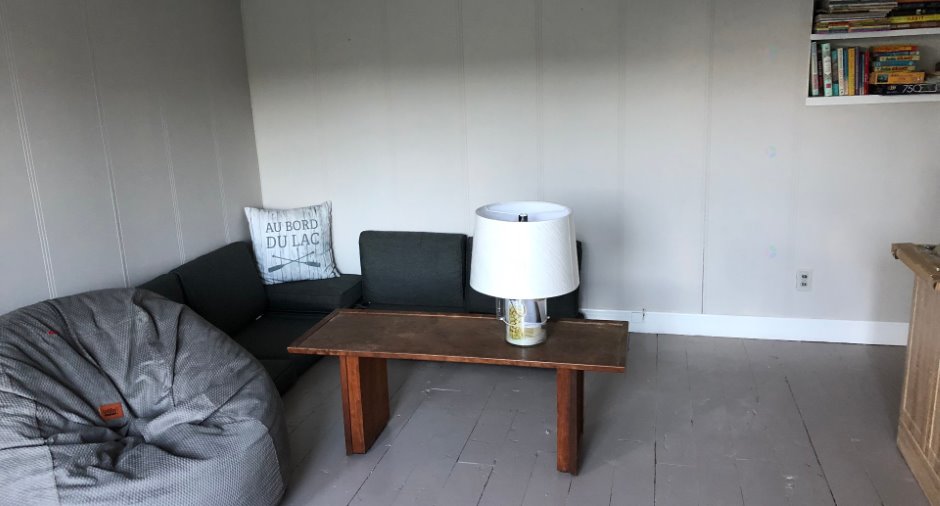
| Living room | Ground floor | 15' 1" x 12' pi | Wood |
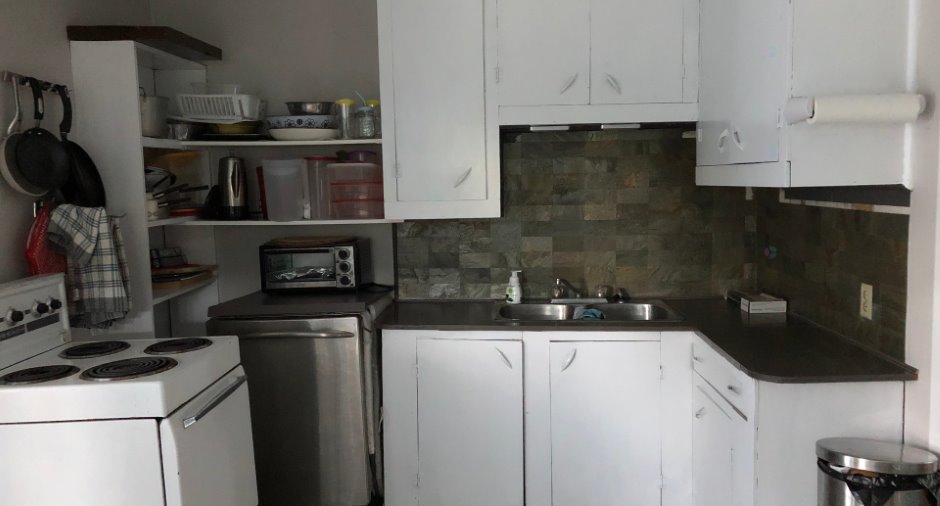
| Kitchen | Ground floor | 15' 4" x 9' 1" pi | Wood |
| Bedroom | Ground floor | 8' x 7' 6" pi | Wood |
| Bedroom | Ground floor | 8' x 7' 6" pi | Wood |
| Other | Ground floor | 8' 5" x 4' 5" pi | Wood |
| Washroom | Ground floor | 8' 1" x 3' 9" pi | Wood |
| Veranda | Ground floor | 17' 5" x 6' 1" pi | Wood |
Inclusions
Stove, Fridge, small aluminium boat and motor
Exclusions
2 kayaks and float carpet
Taxes and costs
Municipal Taxes (2026)
1534 $
School taxes (2026)
187 $
Total
1721 $
Monthly fees
Energy cost
25 $
Evaluations (2026)
Building
145 300 $
Land
90 700 $
Total
236 000 $
Additional features
Distinctive features
Water access (1), Lake access (1), Water front (1), Lot with lake (1), Navigable (1)
Occupation
35 days
