





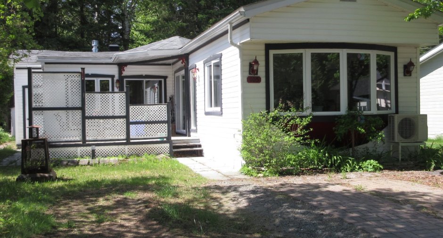
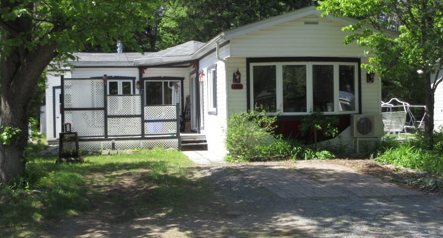
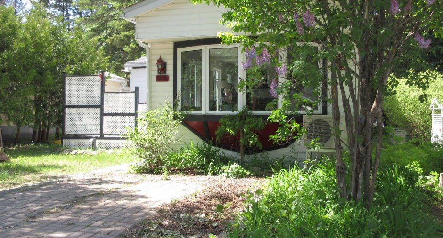
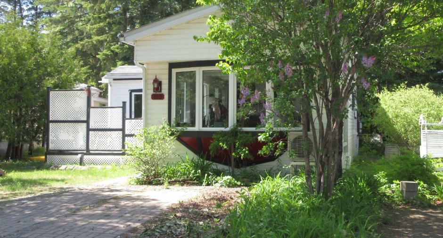
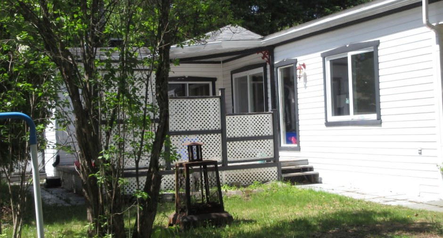
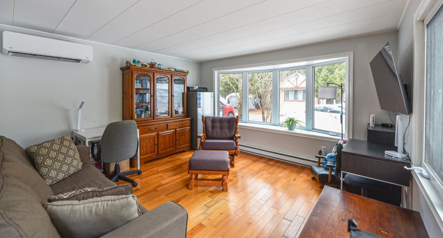
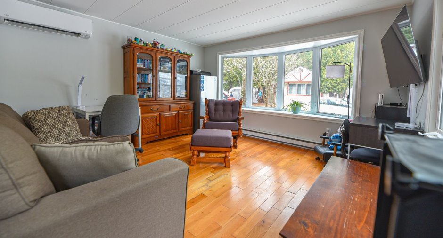
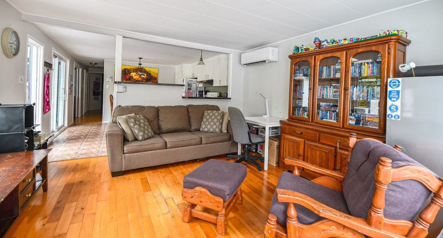
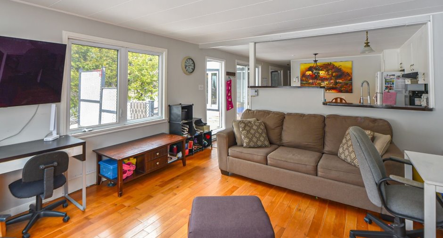
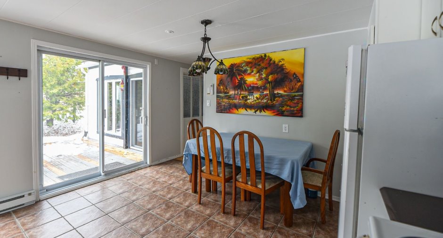
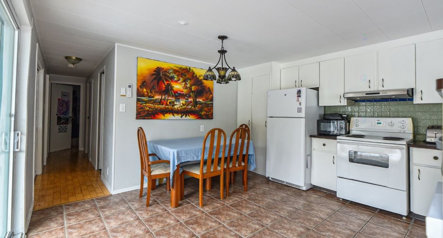
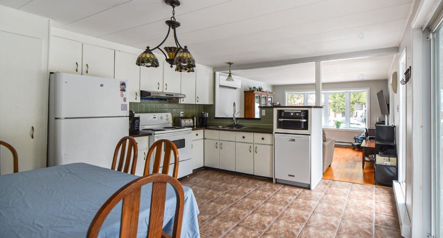
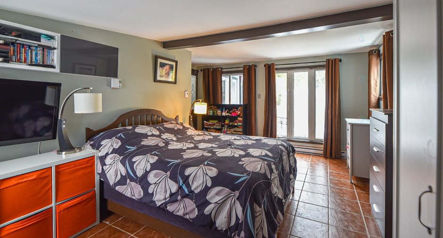
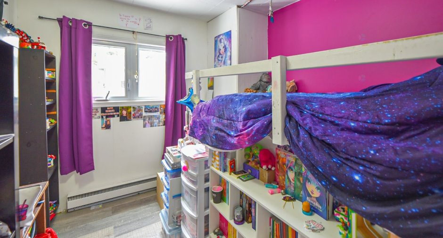
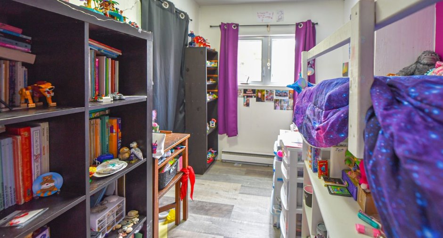
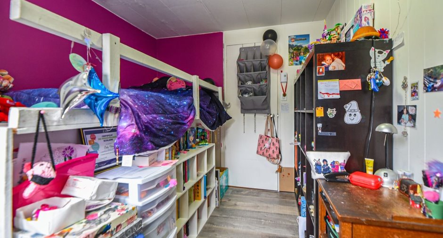
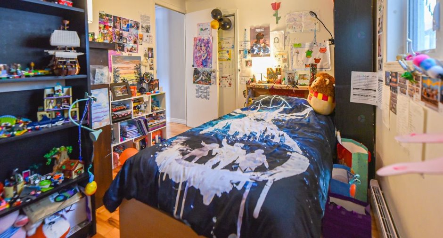
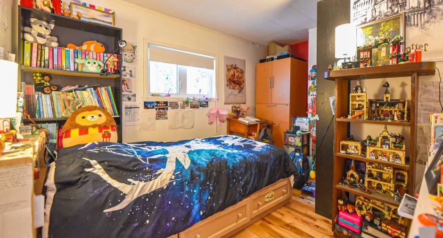
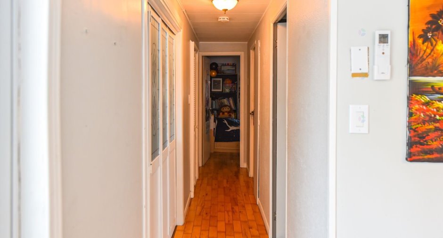
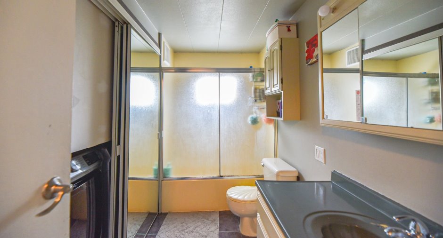
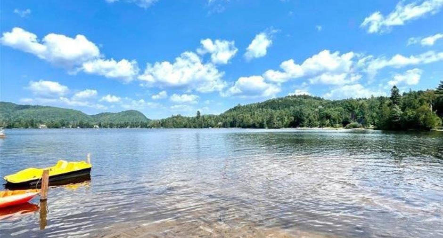
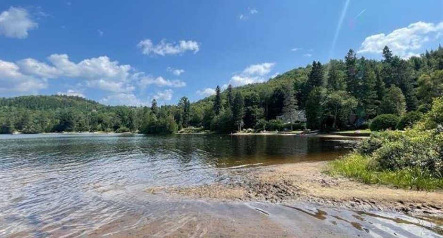
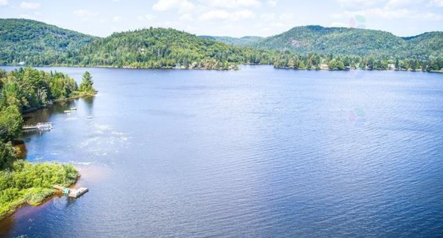
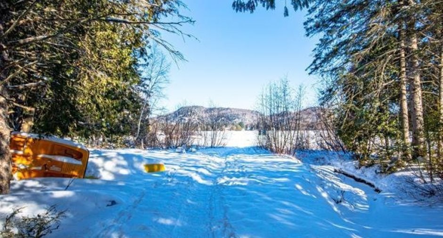
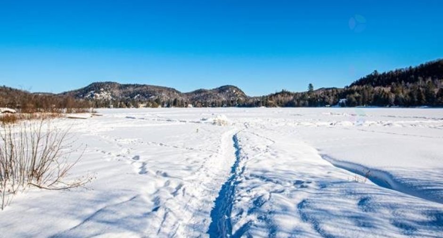
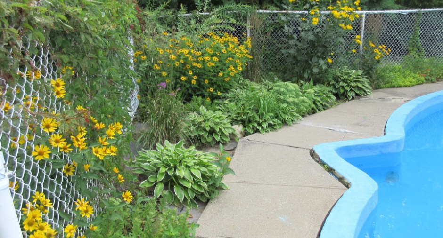
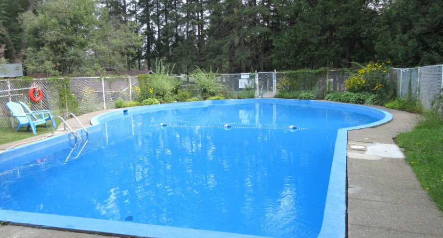
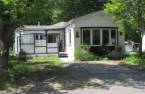
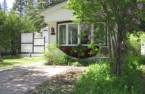
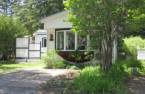
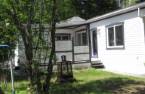
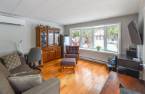
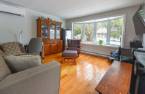
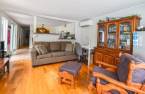
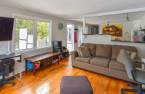
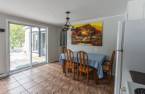
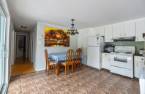
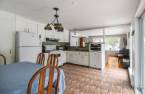
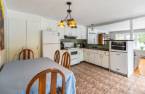
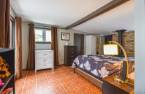
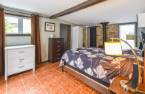
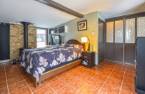
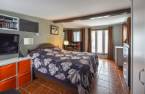
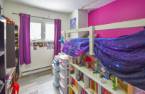
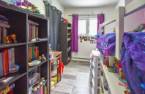
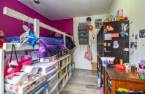
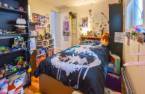
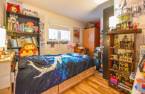
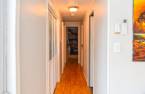
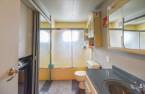
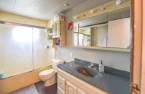
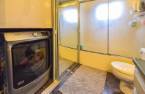
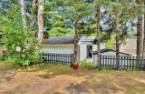
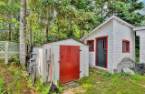
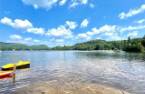
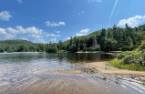

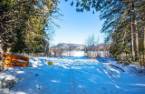

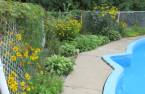
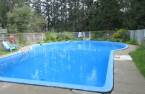
Please contact the selling broker for details about the property.
Create an account
CREATING AN ACCOUNT ALLOWS:
-
 Add favorites
-
 Save your searches
-
 Personalize your visits to viacapitalesells.com
-
 Activity on your properties

2

1

n/a


I AM INTERESTED IN THIS PROPERTY

Isabelle Gilbert
Residential and Commercial Real Estate Broker
Via Capitale Partenaires
Real estate agency
Presentation
Please contact the selling broker for details about the property.
Building and interior
Year of construction
1974
Heating system
module à air chaud let ventilation vide sanitaire, Electric baseboard units (1)
Hearth stove
Gas stove (1)
Heating energy
Electricity (1)
Basement
Crawl Space (1)
Land and exterior
Foundation
Piles (1)
Siding
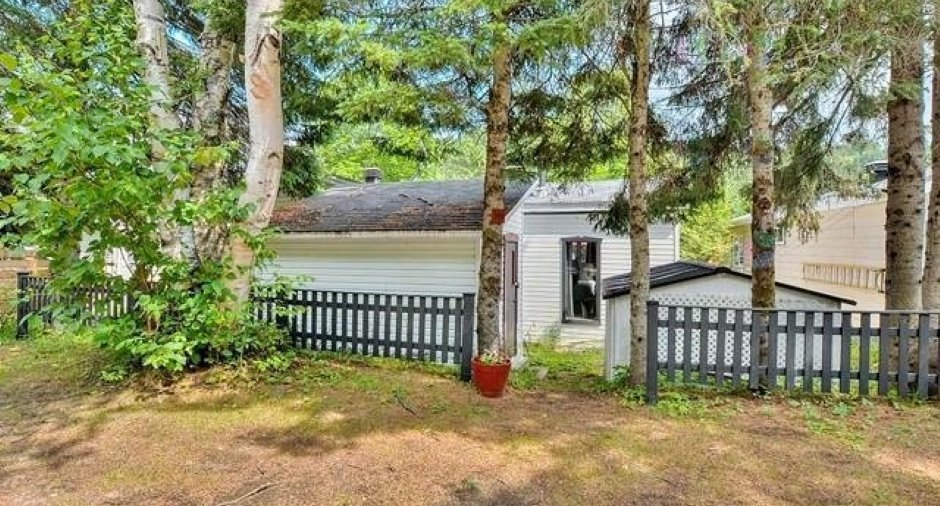
Vinyl (1)
Driveway
Not Paved (1)
Parking (total)
Outdoor (2)
Water supply
Municipality (1)
Sewage system
Municipal sewer (1)
Proximity
Cegep (1), Daycare centre (1), Golf (1), Hospital (1), Metro (1), Park - green area (1), Bicycle path (1), Elementary school (1), Alpine skiing (1), High school (1), Cross-country skiing (1)
Dimensions
Size of building
50 pi
Depth of building
25 pi
Room details
| Room | Level | Dimensions | Ground Cover |
|---|---|---|---|
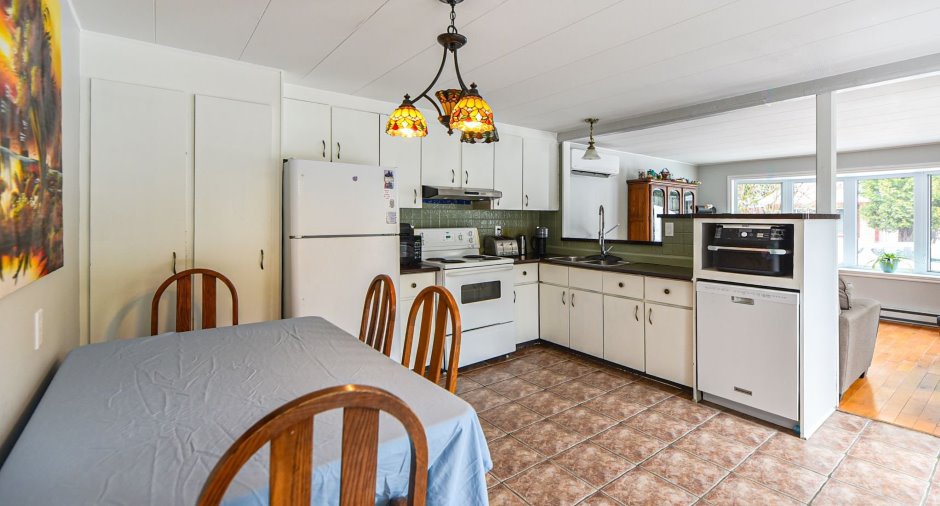
| Kitchen | Ground floor | 13' 1" x 13' 4" pi | Ceramic tiles |
| Living room | Ground floor | 12' 1" x 13' 4" pi | Wood |
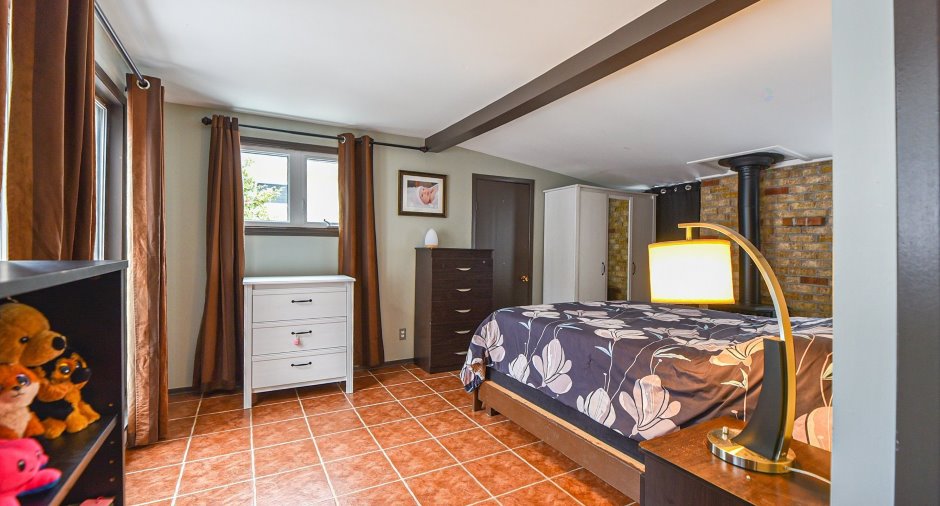
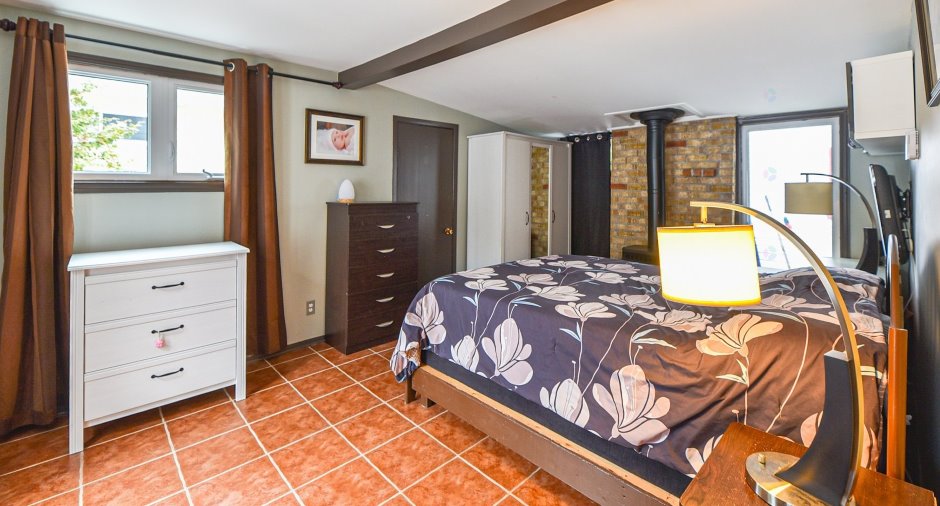
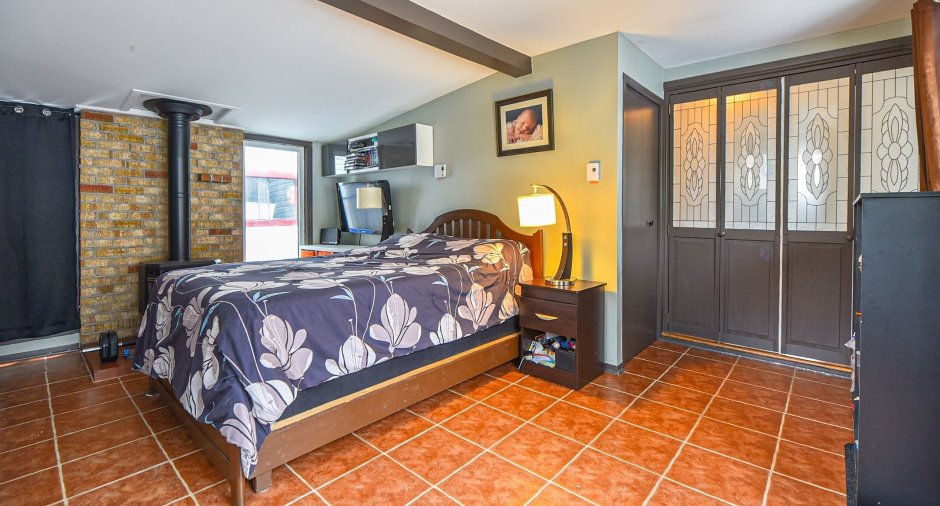
| Primary bedroom | Ground floor | 17' 8" x 14' 4" pi | Ceramic tiles |
| Bedroom | Ground floor | 19' 2" x 13' 2" pi | Wood |
| Office | Ground floor | 10' 2" x 8' pi | Wood |
| Storage | Ground floor | 3' 8" x 10' pi | |
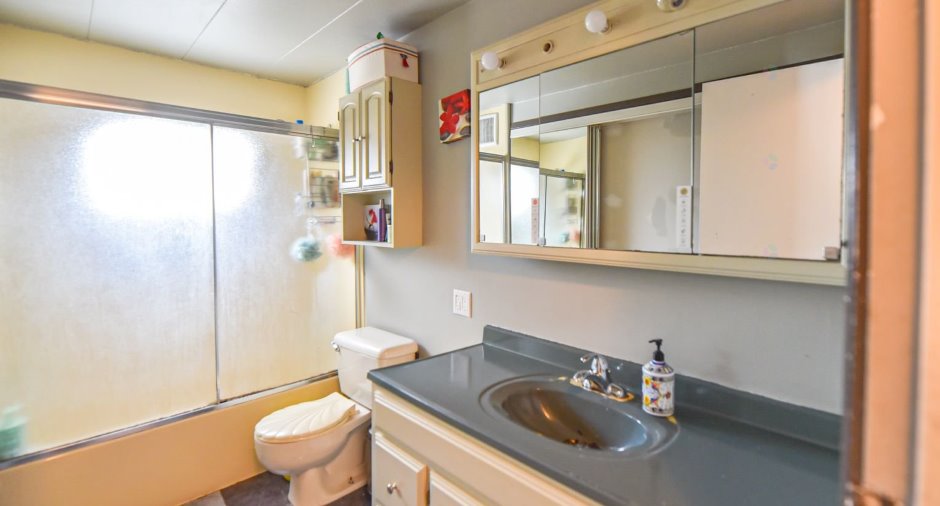
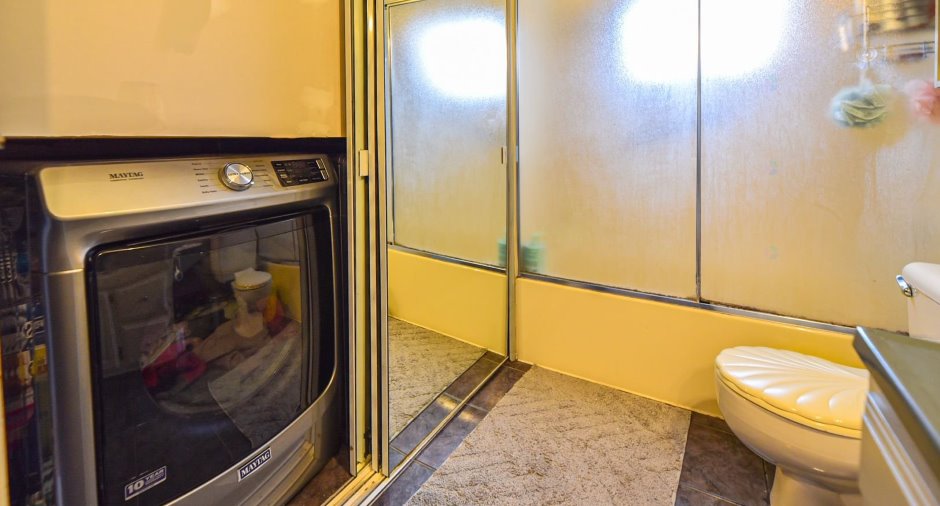
| Bathroom | Ground floor | 10' 3" x 4' 1" pi | Ceramic tiles |
Inclusions
bonbonne de gaz
Exclusions
tout les meubles et les rideaux ainsi que les pôles, armoires ikéa et les deux supports à télé ! Tout les électroménagers et le lave-vaisselle et la barre du ballon poire à l'extérieur
Taxes and costs
Municipal Taxes (2026)
3335 $
School taxes (2025)
91 $
Total
3426 $
Monthly fees
Common expenses/Rental
385 $
Evaluations (2026)
Building
163 300 $
Additional features
Occupation
60 days
Zoning
Residential (1)
