





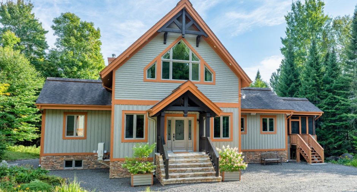
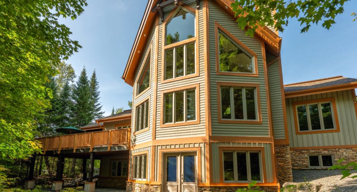
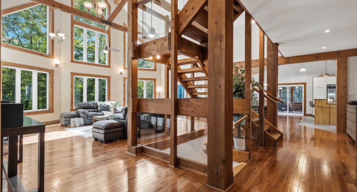
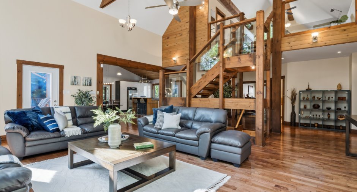
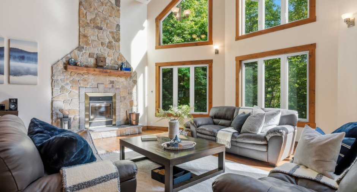
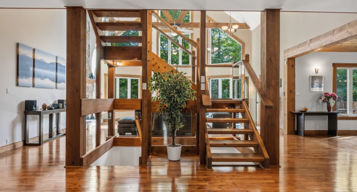
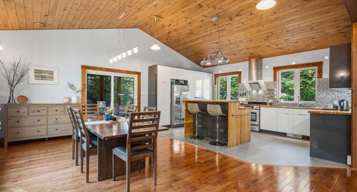
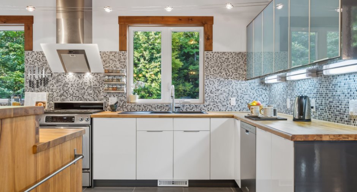
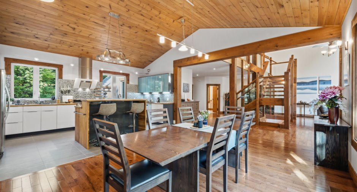
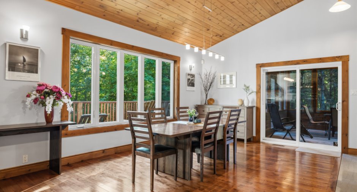
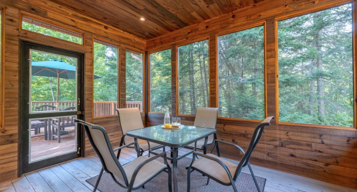
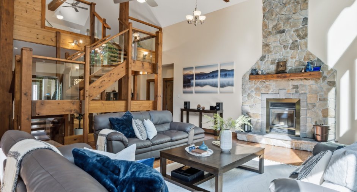
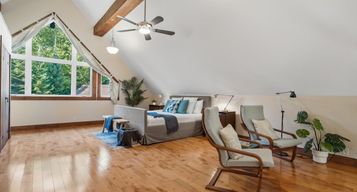
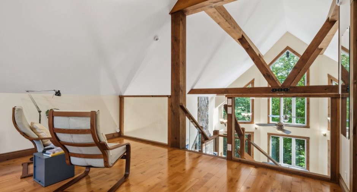
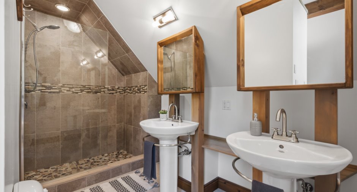
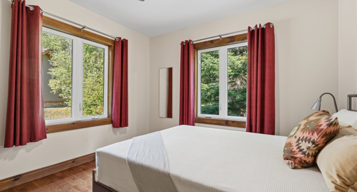
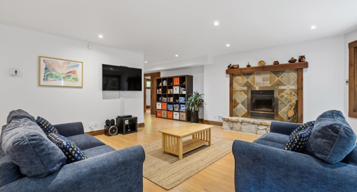
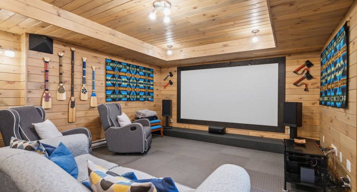
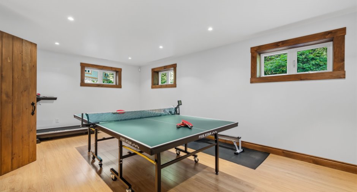
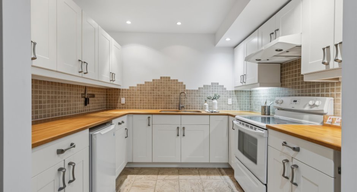
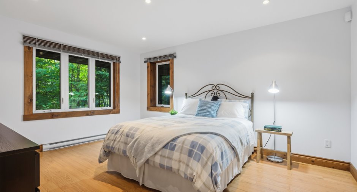
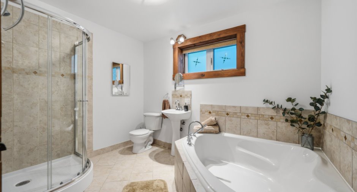
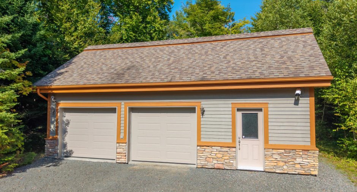
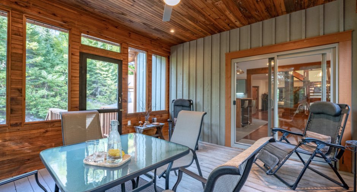
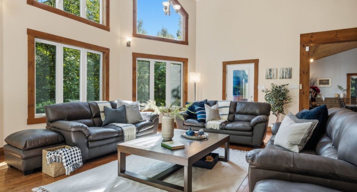
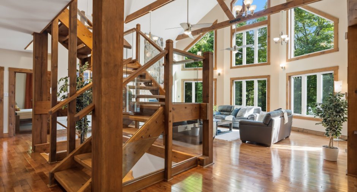
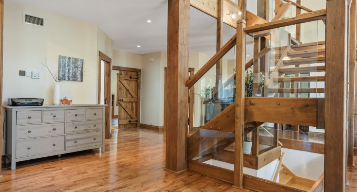
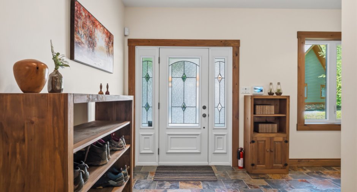
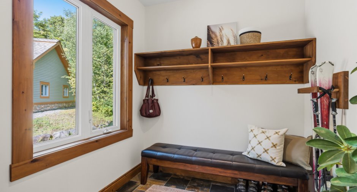
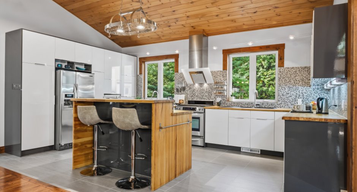
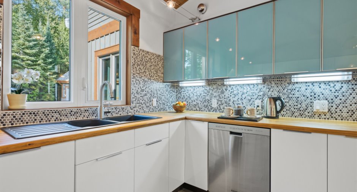
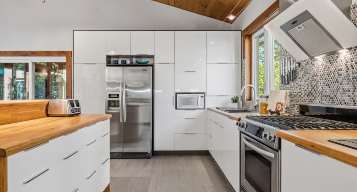
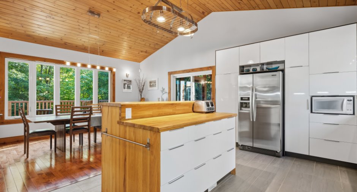
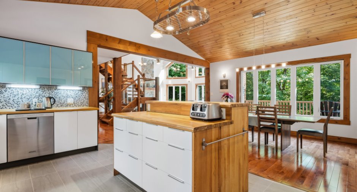
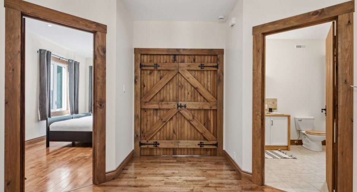
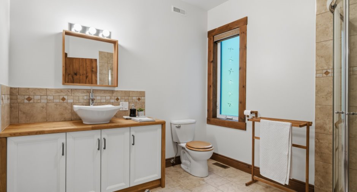
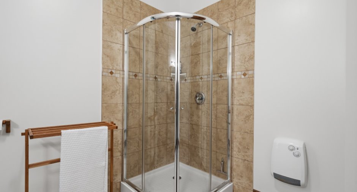
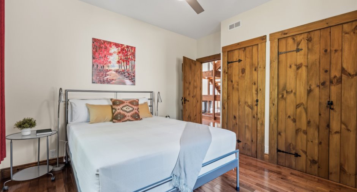
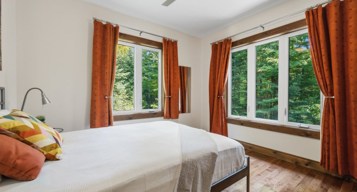
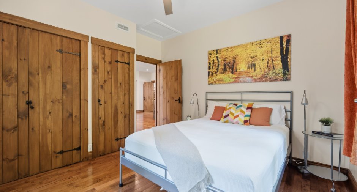
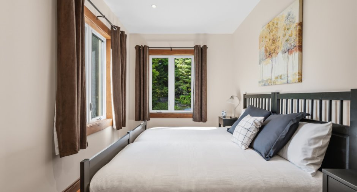
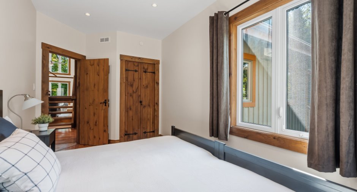
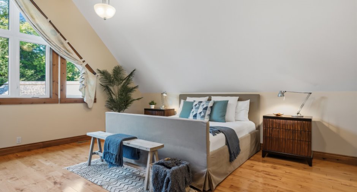
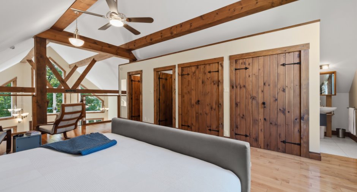
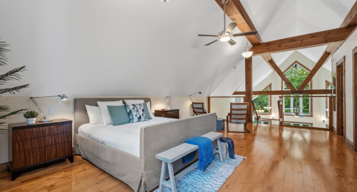
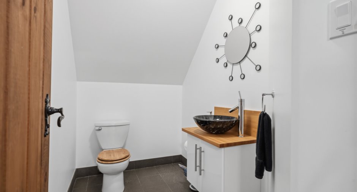
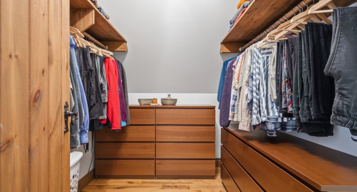
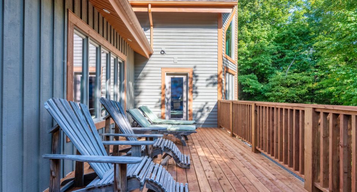
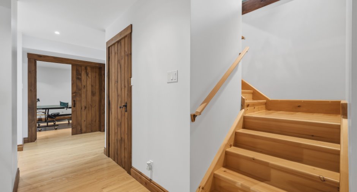
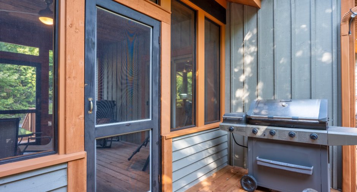
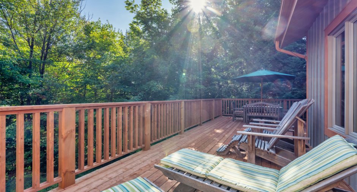
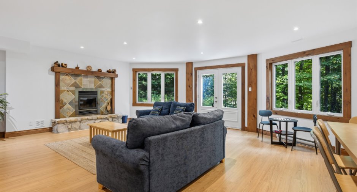
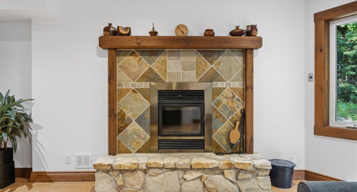
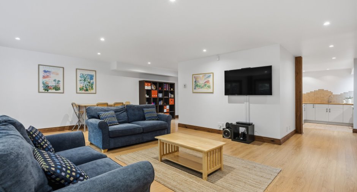
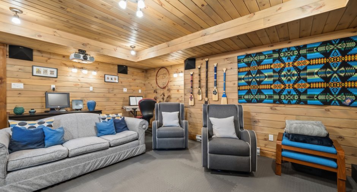
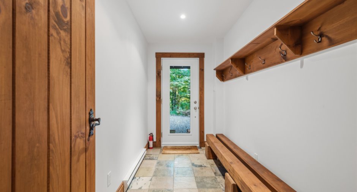
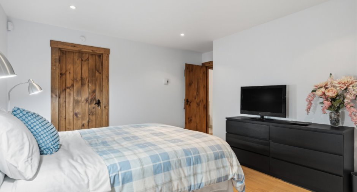
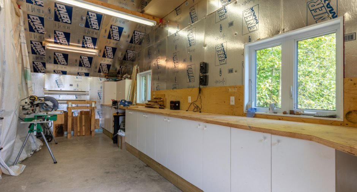
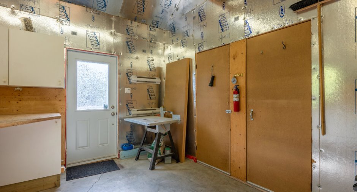
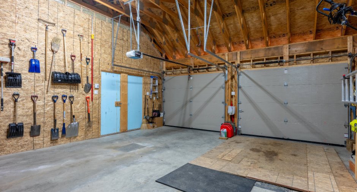
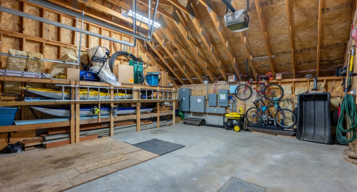
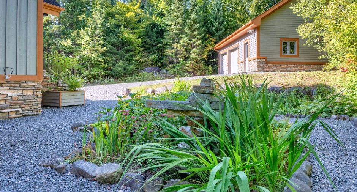
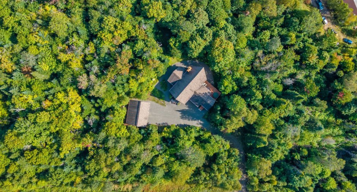
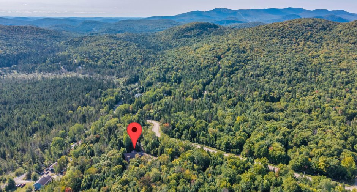
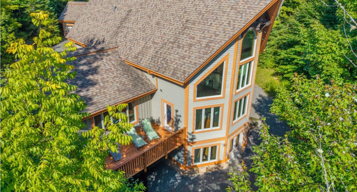
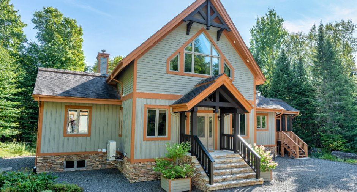
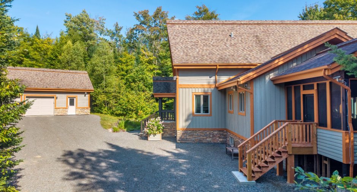
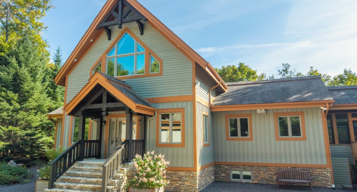
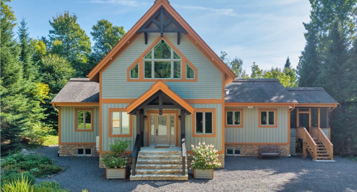
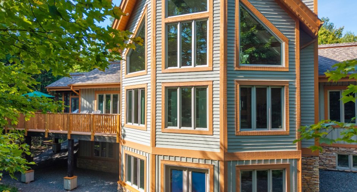
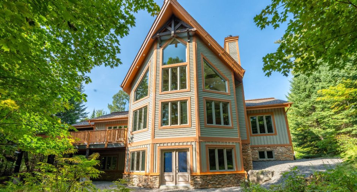
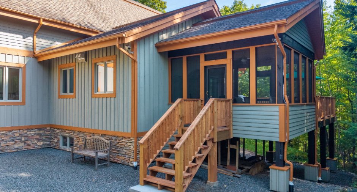
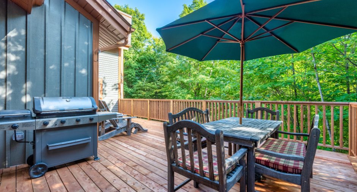
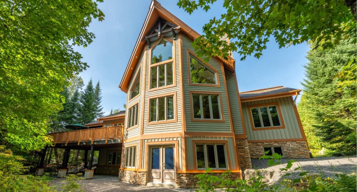
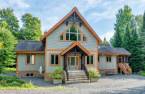
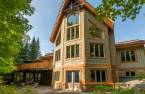
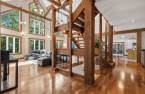
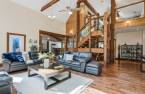
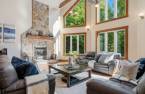
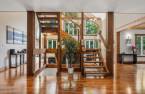
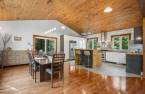
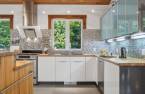
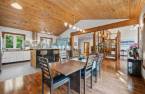
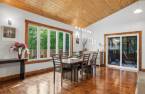
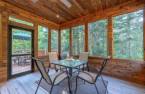
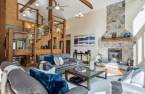
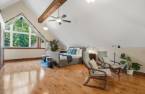
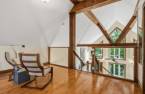
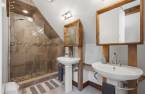
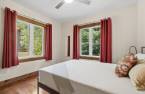
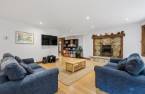
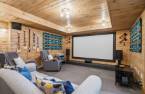
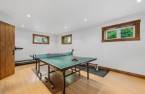
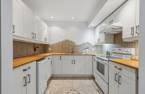
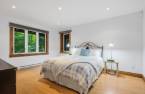
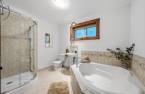
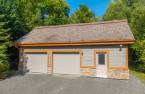
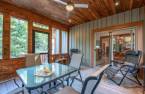
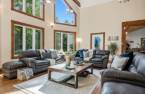
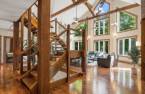
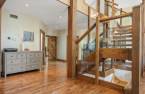
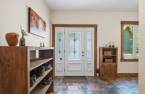
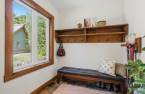
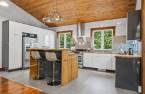
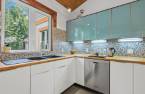
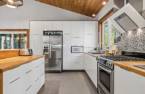
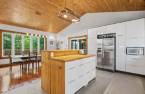
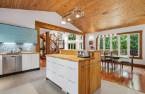
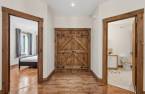
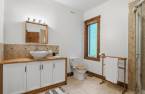
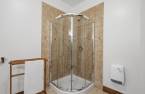
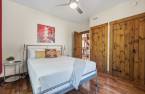
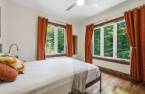
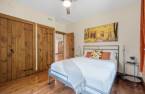
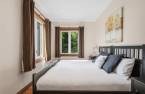
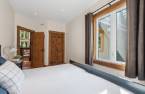
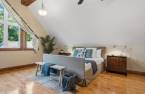
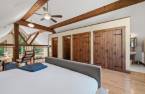
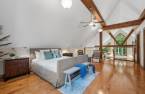
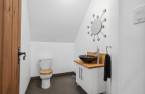
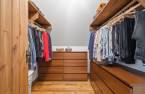
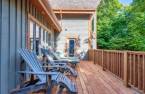
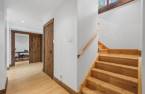
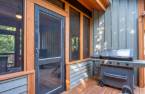
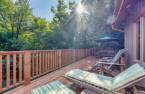
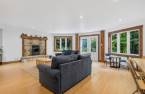
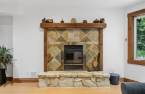
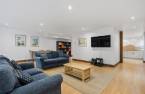
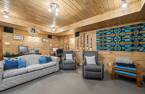
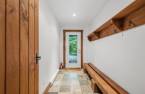
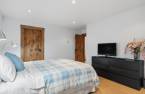
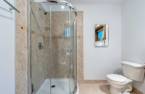
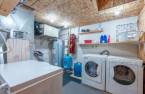
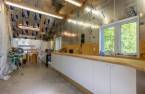
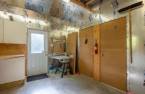
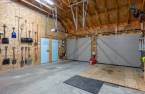
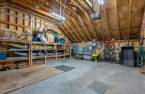
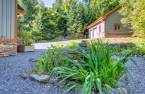
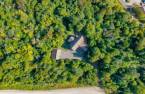
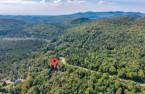
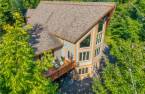
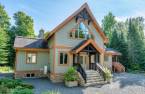
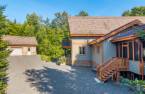
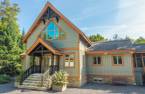
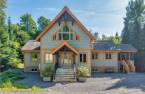
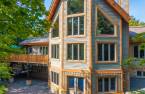
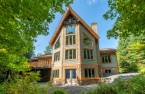
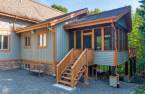
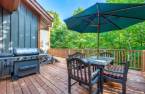
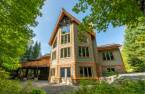
Post-and-beam style masterpiece on 3.35 wooded acres (145,844 sq. ft.) at the entrance of the private Hémisphère-Nord domain. Here nature rules: mature forest, not a neighbour in sight. The UQAM Outdoor Centre trails open just across chemin Vendette; Lac-Supérieur and Mont-Tremblant National Park nearby. Cathedral-ceiling living room with stone fireplace, chef's kitchen, south-facing screened veranda. 5 bedrooms, 3 full bathrooms, games room, family room, home cinema, 2 wood fireplaces. Kitchenette and separate walk-out entrance on the garden level. Detached double garage, heated workshop. Sold furnished and equipped, turnkey. See addendum.
Create an account
CREATING AN ACCOUNT ALLOWS:
-
 Add favorites
-
 Save your searches
-
 Personalize your visits to viacapitalesells.com
-
 Activity on your properties


5

3
+ 1

4916pi²


I AM INTERESTED IN THIS PROPERTY

Josée Legault
Certified Residential and Commercial Real Estate Broker AEO
Via Capitale Partenaires
Real estate agency
I offer
 *
*
*
Certain conditions apply
Presentation
Post-and-beam style masterpiece on 3.35 wooded acres (145,844 sq. ft.) at the entrance of the private Hémisphère-Nord domain. Here nature rules: mature forest, not a neighbour in sight. The UQAM Outdoor Centre trails open just across chemin Vendette; Lac-Supérieur and Mont-Tremblant National Park nearby. Cathedral-ceiling living room with stone fireplace, chef's kitchen, south-facing screened veranda. 5 bedrooms, 3 full bathrooms, games room, family room, home cinema, 2 wood fireplaces. Kitchenette and separate walk-out entrance on the garden level. Detached double garage, heated workshop. Sold furnished and equipped, turnkey. See addendum.
Addendum
The land and location
Right at the start of the road, this post-and-beam style masterpiece sits on a wooded 13,549.3 m² lot -- 3.348 acres, 145,843.8 sq. ft. No neighbour in sight from the back: just the forest.
Right on the border of the municipality of Lac-Supérieur, about 17 min. from the Versant Nord ski slopes. Across chemin Vendette, the trails of the UQAM Outdoor Centre run almost to the property: snowshoeing, cross-country skiing, and hiking along the Rivière Archambault, right on UQAM's own land. The Le Nordet cycling network, close by, is another option for riding or for reaching Saint-Donat.
The construction
Built in 2007 for its...
See More ...
Building and interior
Year of construction
2007
Equipment available
Central vacuum cleaner system installation (1), Private yard (1), Electric garage door (1), Alarm system (1), Central heat pump (1)
Bathroom / Washroom
Adjoining to the master bedroom (1)
Heating system
Air circulation (1), Electric baseboard units (1)
Hearth stove
Wood fireplace (1)
Heating energy
Electricity (1)
Basement
6 feet and over (1), Finished basement (1), Rez-de-jardin, Separate entrance (1)
Windows
Triple vitrage
Roofing
Bardeaux d'asphalte 40 ans
Land and exterior
Foundation
Poured concrete (1)
Siding
Wood (1), Stone (1)
Garage
, Heated (1), Detached (1), Double width or more (1)
Driveway
Double width or more (1), Not Paved (1)
Parking (total)
Outdoor (4), Garage (2)
Water supply
Surface well (1)
Sewage system
EcoFlo, Septic tank (1)
Topography
Sloped (1), Flat (1)
View
Sur la nature, Panoramic (1)
Proximity
, Highway (1), Park - green area (1), Alpine skiing (1), Cross-country skiing (1)
Available services
Fire detector (1)
Dimensions
Size of building
56 pi
Depth of land
294
Depth of building
38 pi
Land area
145844 pi²
Building area
2122 pi²
Private portion
4916 pi²
Frontage land
587
Room details
| Room | Level | Dimensions | Ground Cover |
|---|---|---|---|
|
Living room
Cathedral ceilings
|
Ground floor | 24' 6" x 24' 2" pi | Wood |
| Kitchen | Ground floor | 18' 3" x 12' 6" pi | Ceramic tiles |
| Dining room | Ground floor | 18' 3" x 11' 8" pi | Wood |
|
Bedroom
or office
|
Ground floor | 8' 4" x 16' 9" pi | Wood |
| Bedroom | Ground floor | 12' 2" x 11' 9" pi | Wood |
| Bedroom | Ground floor | 12' 2" x 11' 9" pi | Wood |
|
Bathroom
Corner shower
|
Ground floor |
9' x 10' pi
Irregular
|
Ceramic tiles |
| Hallway | Ground floor |
15' 5" x 11' 3" pi
Irregular
|
Ceramic tiles |
|
Primary bedroom
Mezzanine
|
2nd floor |
16' 8" x 25' 3" pi
Irregular
|
Wood |
|
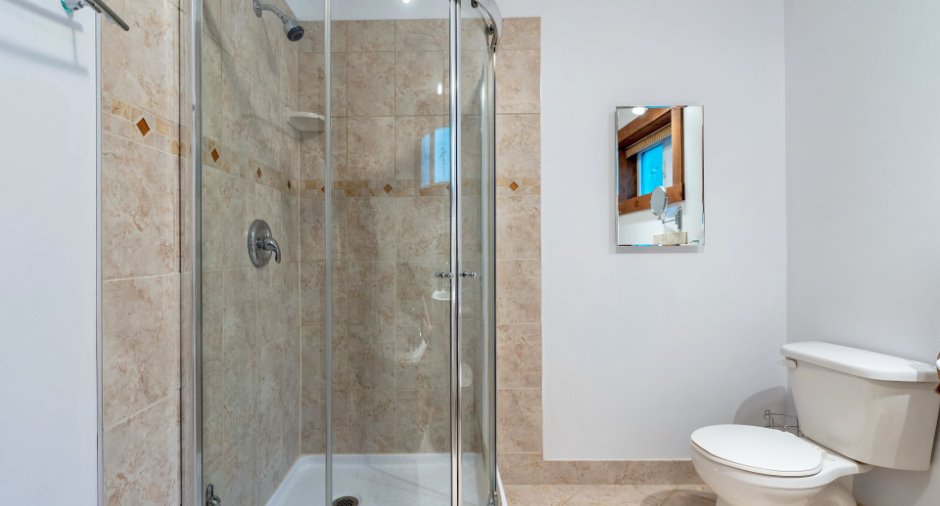
Bathroom
Mezzanine Ceramic shower
|
2nd floor | 6' 2" x 11' 1" pi | Ceramic tiles |
|
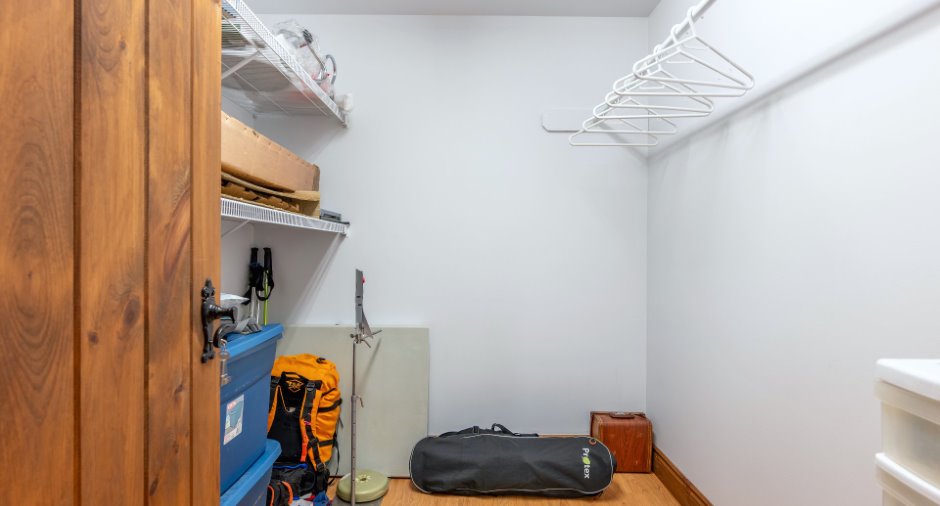
Walk-in closet
Mezzanine
|
2nd floor | 10' x 7' 4" pi | Wood |
|
Washroom
Mezzanine
|
2nd floor |
5' 4" x 7' 2" pi
Irregular
|
Ceramic tiles |
| Other | 14' 6" x 19' 3" pi | Flexible floor coverings | |
| Family room |
24' 6" x 24' 2" pi
Irregular
|
Floating floor | |
| Playroom | 13' 6" x 23' 8" pi | Floating floor | |
|
Bedroom
Walk-in 7'8"x8'3"
|
12' 6" x 16' 3" pi | Floating floor | |
|
Bathroom
Bathtub + shower
|
10' 1" x 8' 3" pi | Ceramic tiles | |
| Hallway | 5' 9" x 11' 3" pi | Ceramic tiles | |
| Kitchen | 9' 1" x 8' 3" pi | Ceramic tiles | |
|
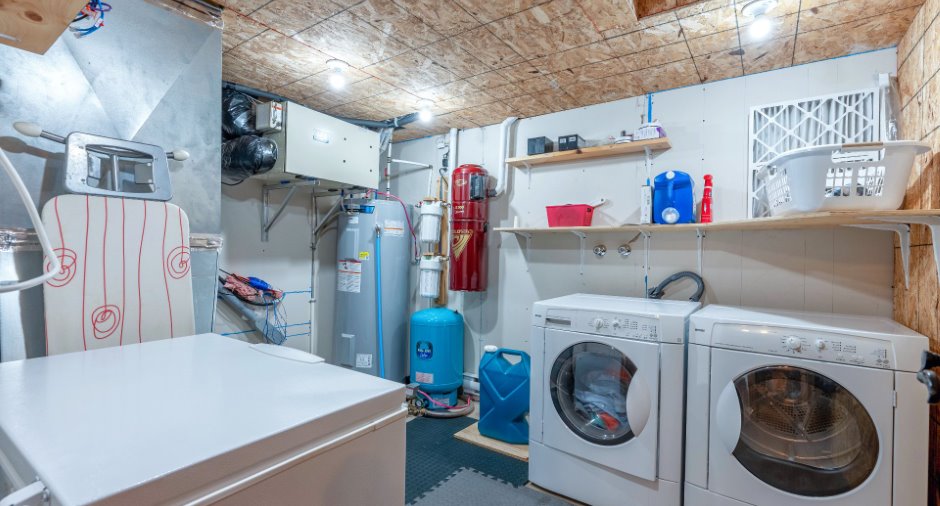
Laundry room
With mechanical room
|
9' 1" x 12' pi | Flexible floor coverings |
Inclusions
Property sold fully furnished and equipped, turnkey. Appliances, furniture, bedding, kitchenware and 8000/10,000 W generator: see the detailed list in Annex I
Exclusions
Personal effects, vehicles and power tools.
Taxes and costs
Municipal Taxes (2026)
7321 $
School taxes (2026)
695 $
Total
8016 $
Monthly fees
Energy cost
134 $
Common expenses/Rental
62 $
Total
196 $
Evaluations (2026)
Building
959 800 $
Land
95 500 $
Total
1 055 300 $
Additional features
Distinctive features
Wooded (1), Street corner (1), Resort/Chalet (1)
Occupation
60 days
Zoning
Residential (1)
