


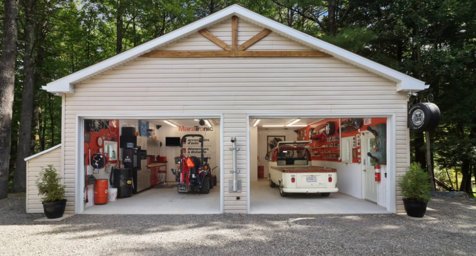
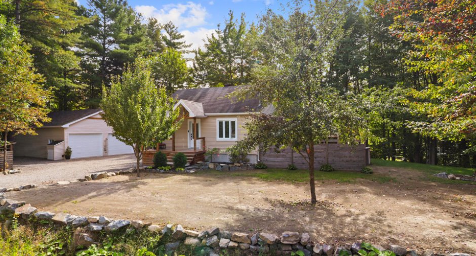
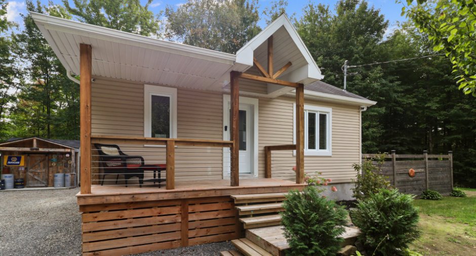
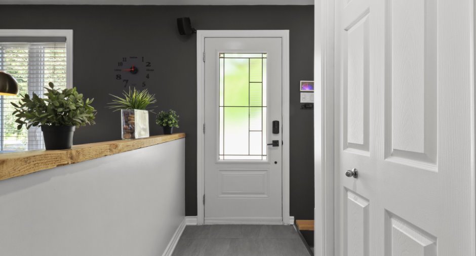
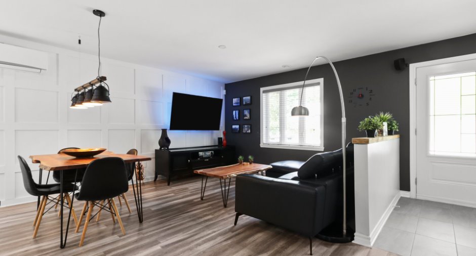
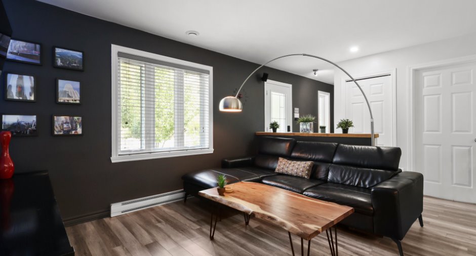
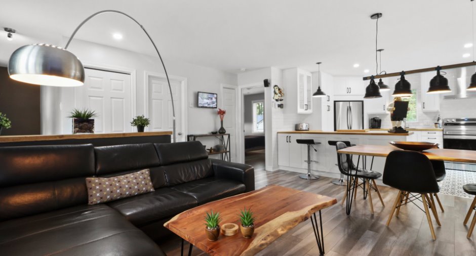
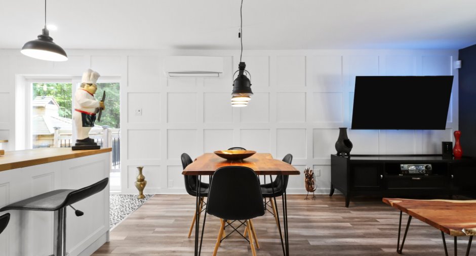
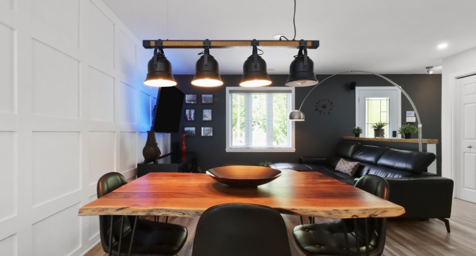
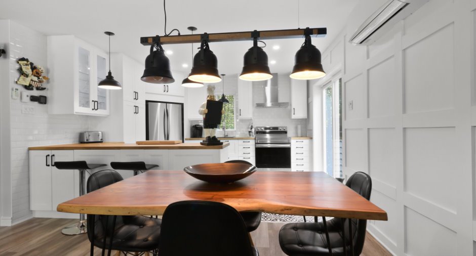
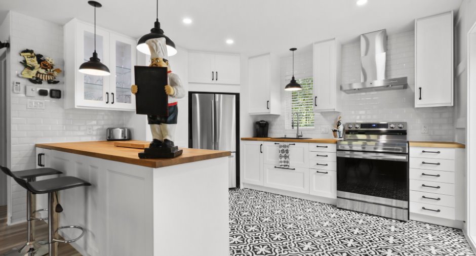
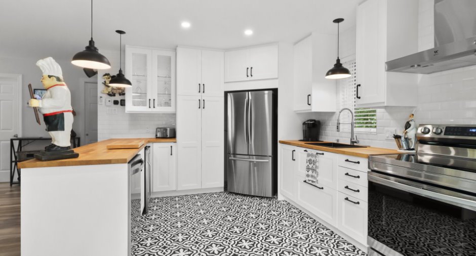
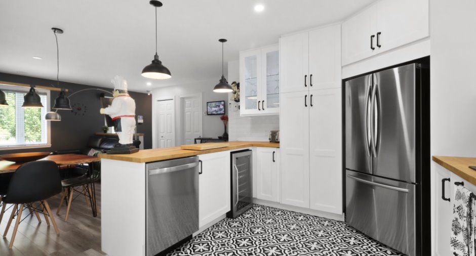
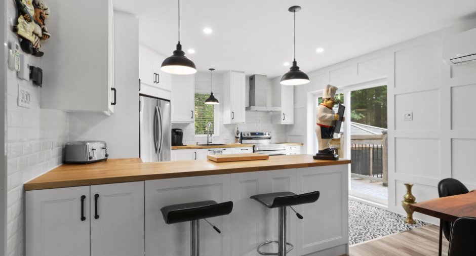
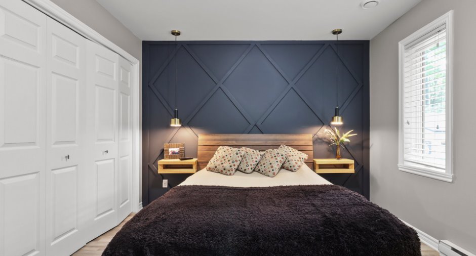
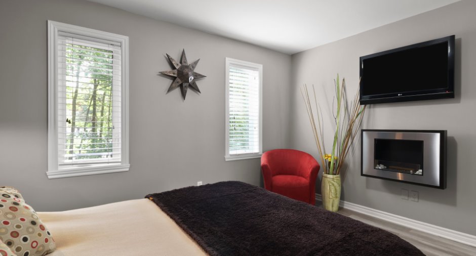
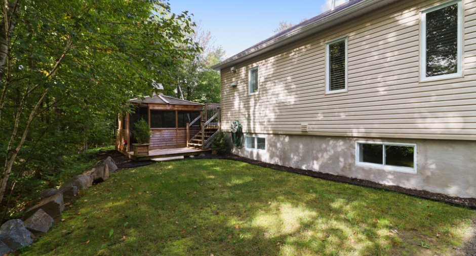
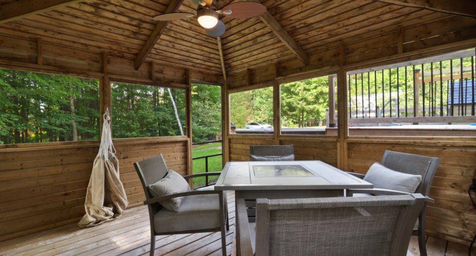
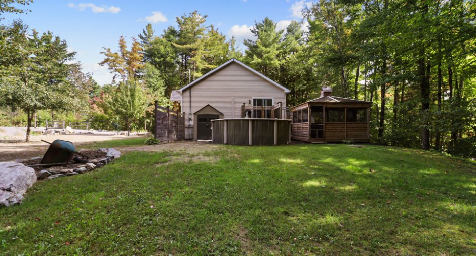
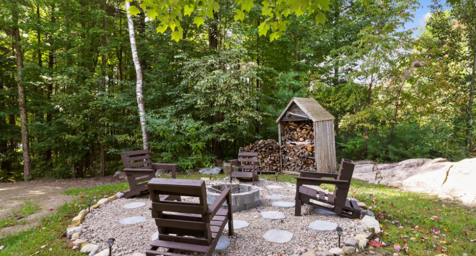
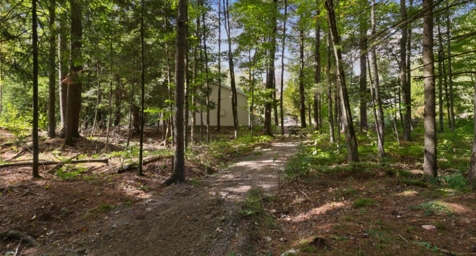
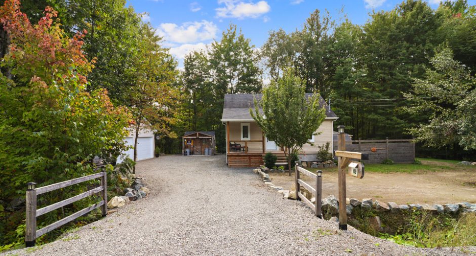
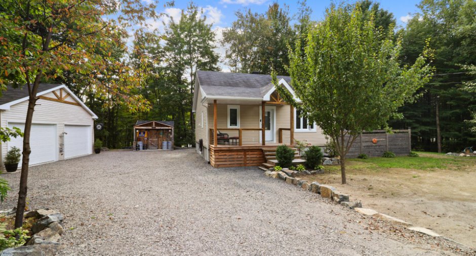
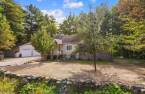
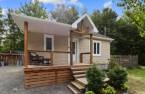
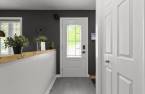
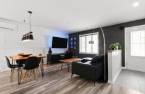
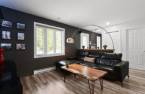
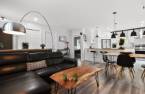
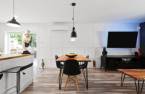
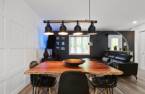
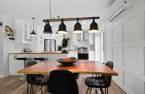
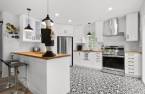
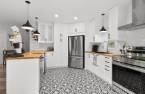
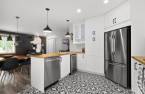
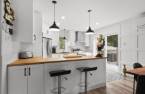
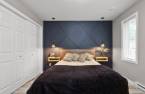
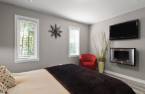
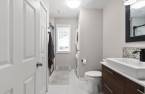
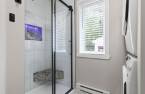
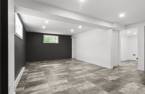
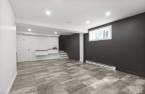
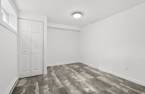
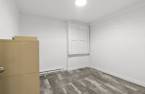
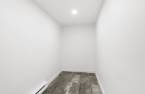
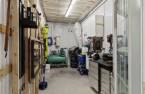
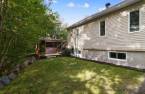
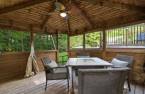
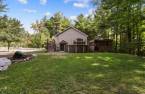
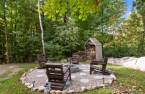
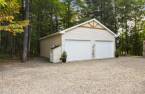
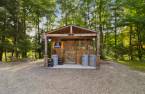
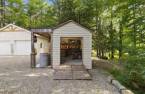
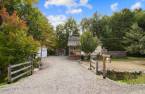
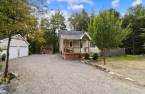
Please contact the selling broker for details about the property.
Create an account
CREATING AN ACCOUNT ALLOWS:
-
 Add favorites
-
 Save your searches
-
 Personalize your visits to viacapitalesells.com
-
 Activity on your properties
No: 13700090

3

1

n/a


I AM INTERESTED IN THIS PROPERTY

Presentation
Please contact the selling broker for details about the property.
Building and interior
Year of construction
2013
Land and exterior
Water supply
Artesian well
Sewage system
Septic tank
Dimensions
Size of building
8.62 m
Land area
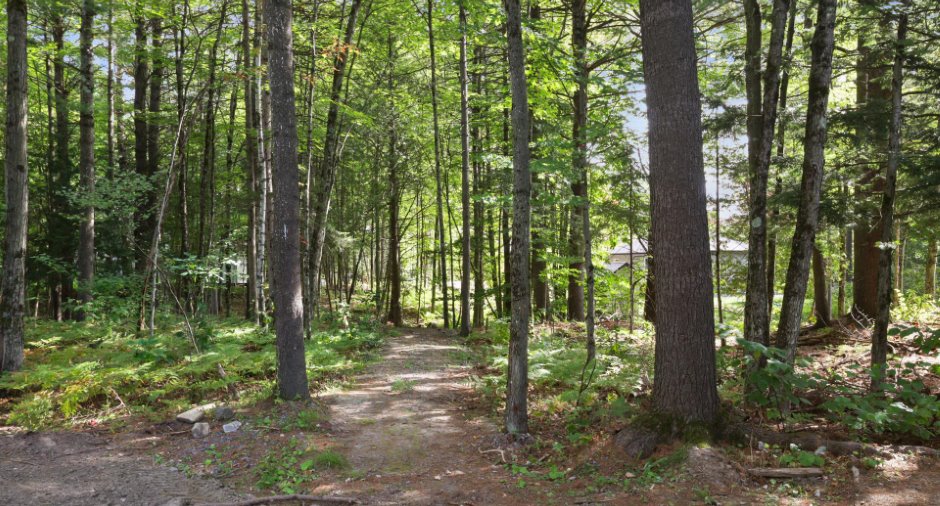
3192.9 m²
Depth of building
8.62 m
Room details
| Room | Level | Dimensions | Ground Cover |
|---|---|---|---|
| Hallway | Ground floor | 7' x 3' 5" pi | |
| Living room | Ground floor | 8' 7" x 13' 4" pi | |
| Dining room | Ground floor | 7' 2" x 13' 2" pi | |
| Kitchen | Ground floor | 10' 5" x 13' 3" pi | |
| Primary bedroom | Ground floor | 10' 8" x 13' 2" pi | |
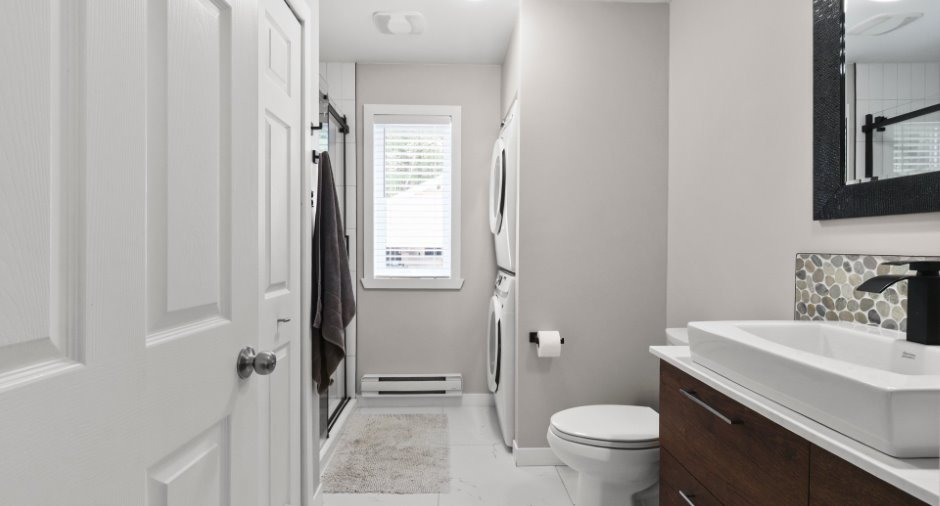
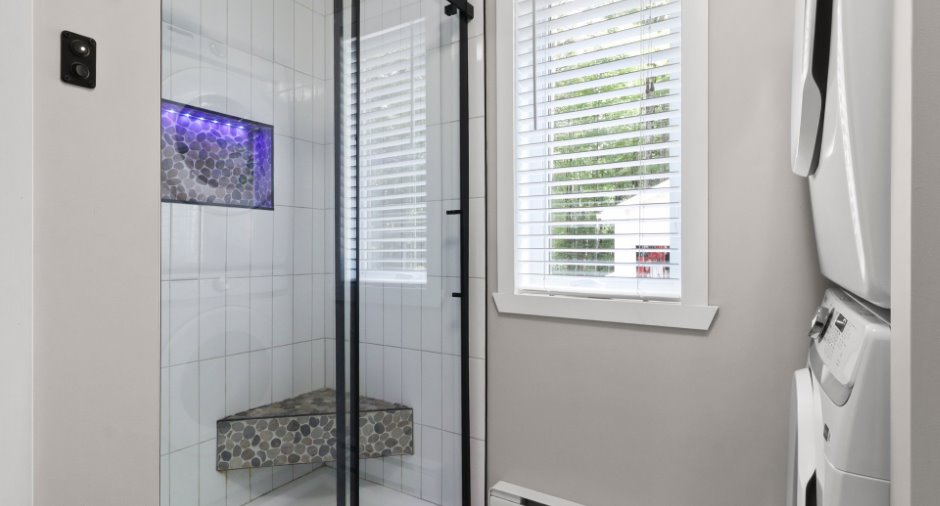
| Bathroom | Ground floor | 9' 6" x 5' 7" pi | |
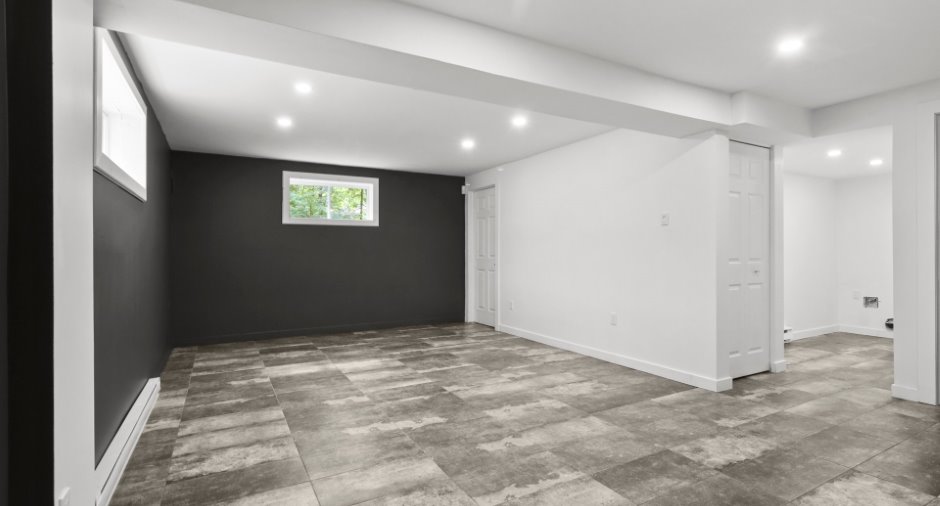
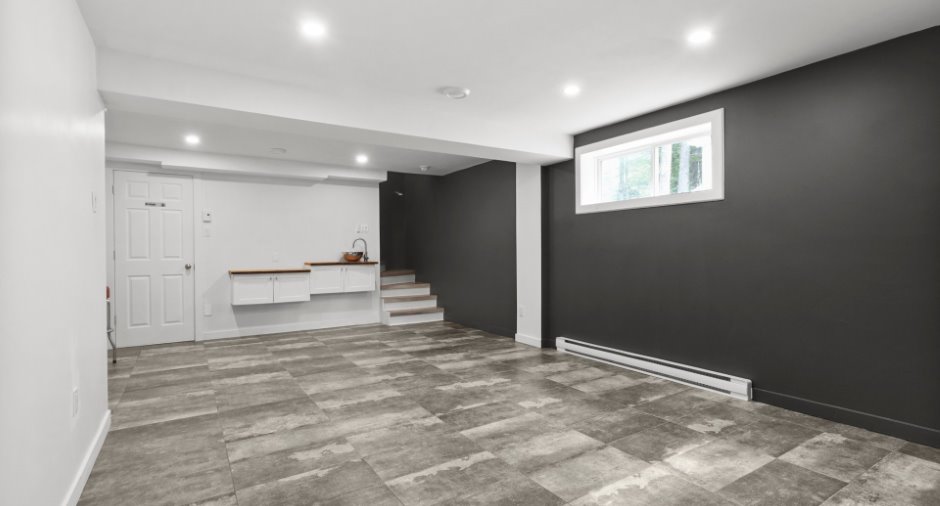
| Family room | Basement | 22' 5" x 12' 7" pi | |
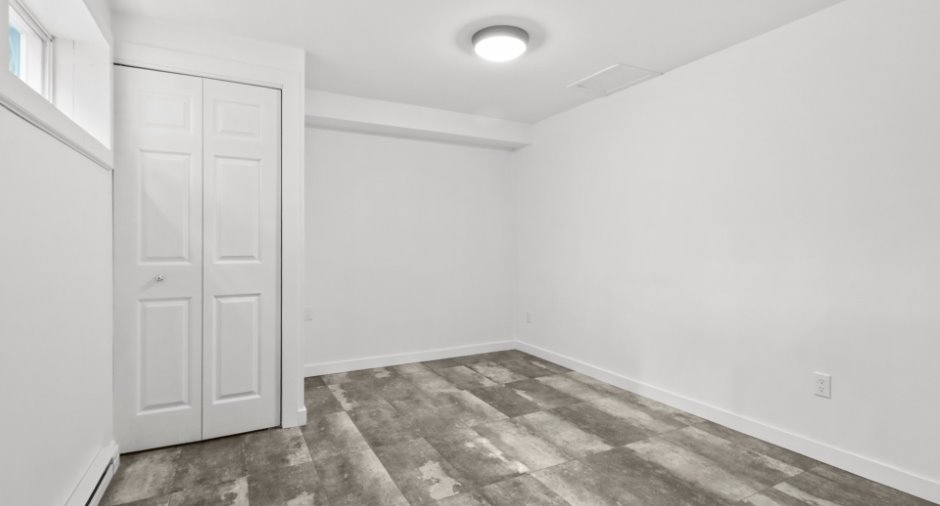
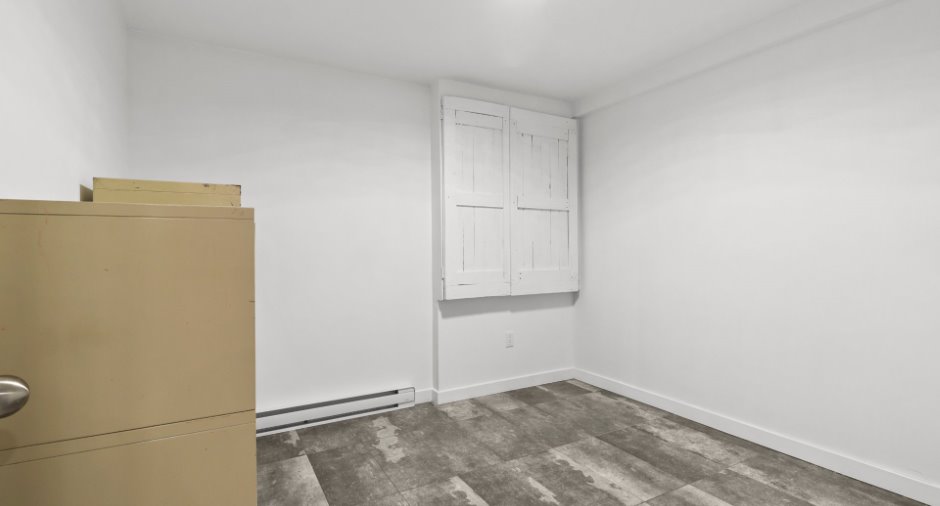
| Bedroom | Basement | 10' 5" x 10' 4" pi | |
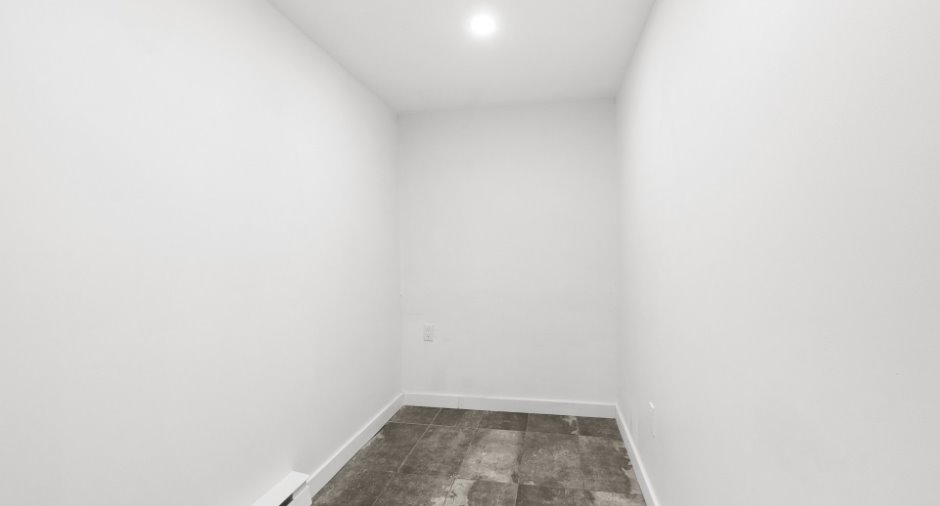
| Office | Basement | 9' 9" x 9' 5" pi | |
| Laundry room | Basement | 9' 1" x 4' 8" pi | |
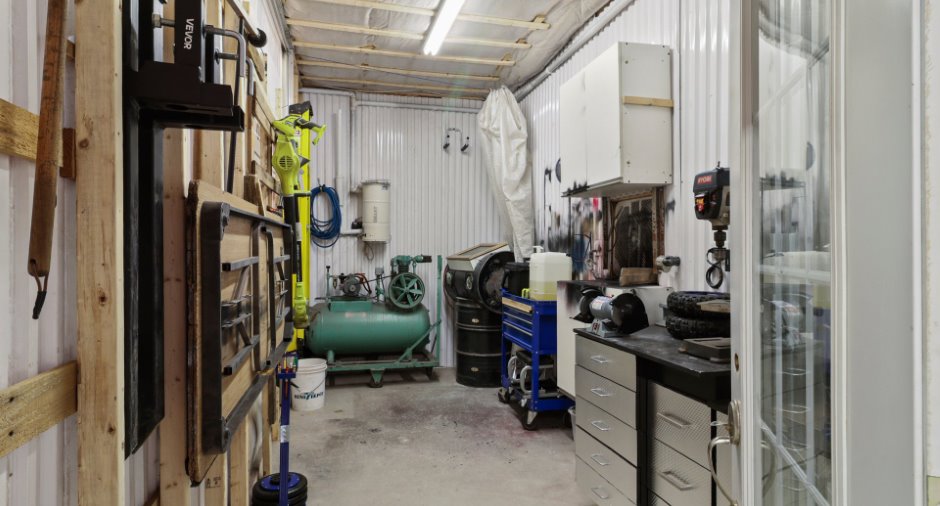
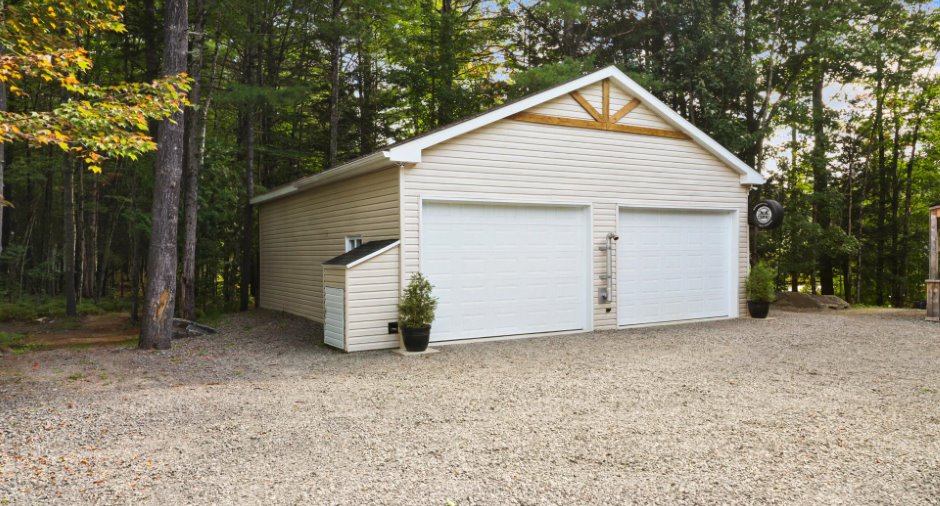
| Other | Other | 28' x 32' pi | |
| Other | Other | 14' 6" x 7' 1" pi | |
| Veranda | Other | 11' 2" x 11' 2" pi |
Inclusions
Thermopompe, Stores et fixtures, génératrice, système d'alarme, aspirateur centrale maison et dans le garage, système de camera et écran, chaise coin feu, lave-vaisselle, Tv dans la véranda, cellier dans l'armoire, Tv dans le garage, la sonnette caméra, 2 tables de chevet suspendu dans la chambre principale, luminaires.
Exclusions
Luminaire de la salle à manger, Réfrigérateur du garage.
Taxes and costs
Municipal Taxes (2026)
2507 $
School taxes (2026)
462 $
Total
2969 $
Evaluations (2026)
Building
309 600 $
Land
153 100 $
Total
462 700 $
Additional features
Occupation
60 days
Zoning
Residential
