





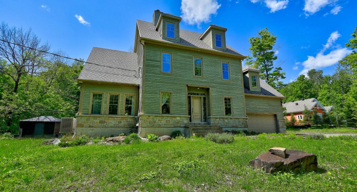
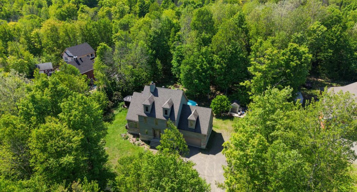
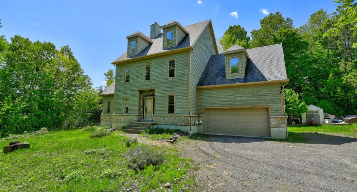
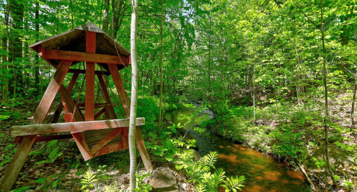
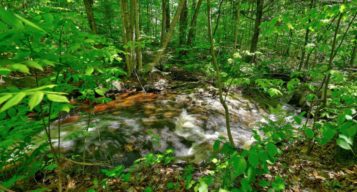
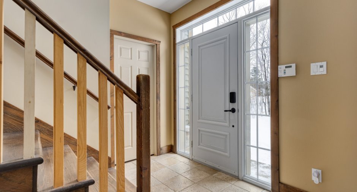
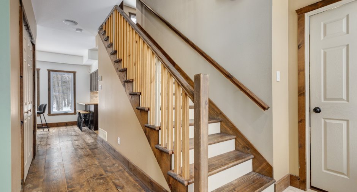
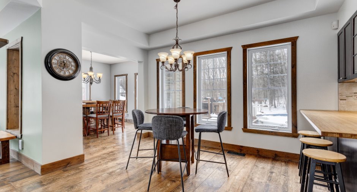
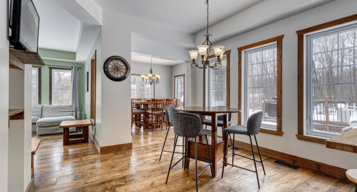
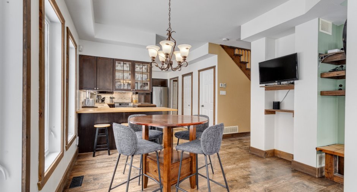
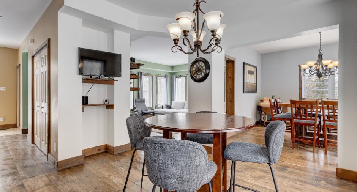
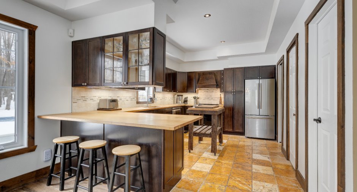
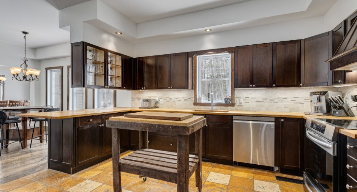
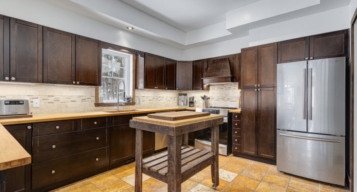
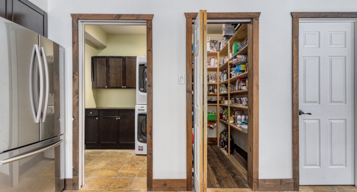
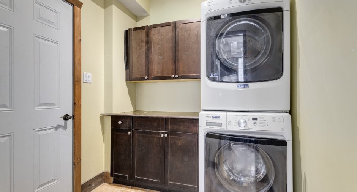
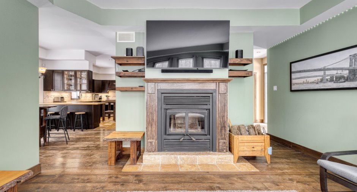
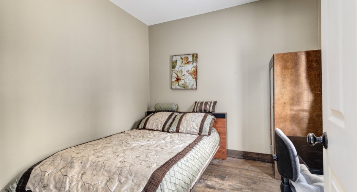
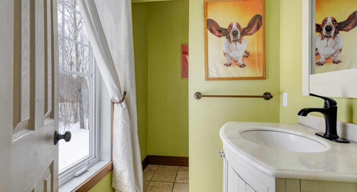
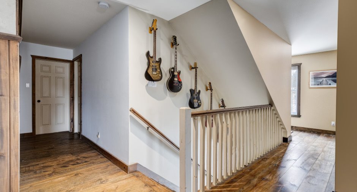
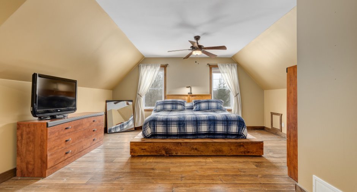
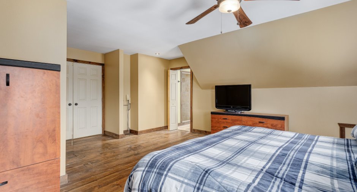
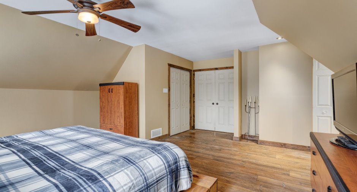
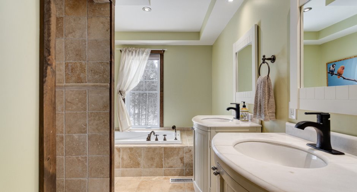
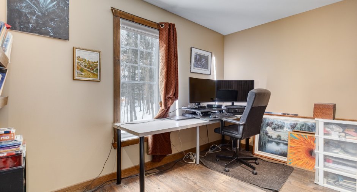
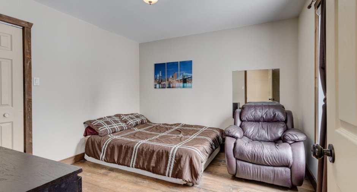
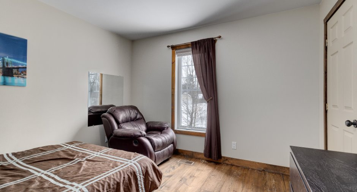
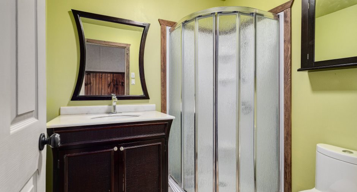
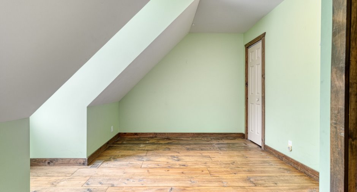
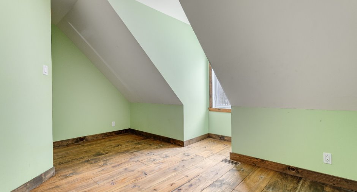
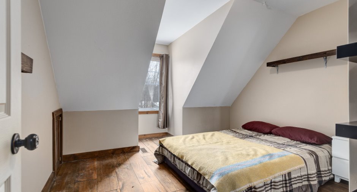
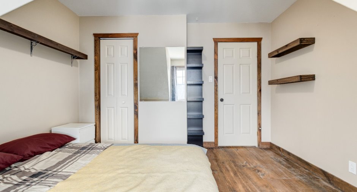
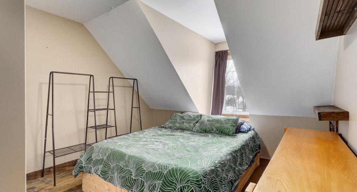
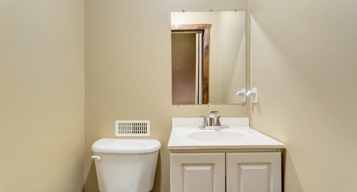
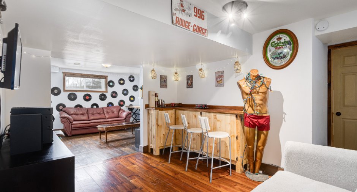
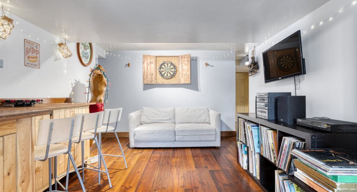
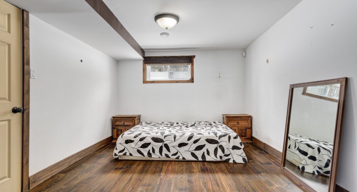
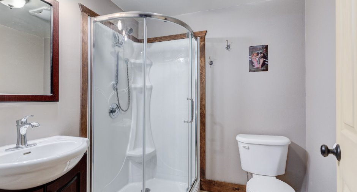
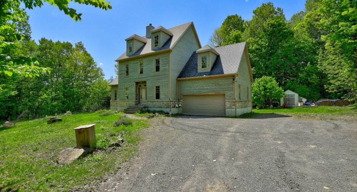
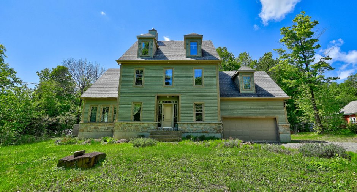
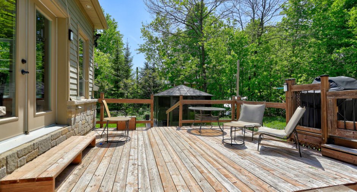
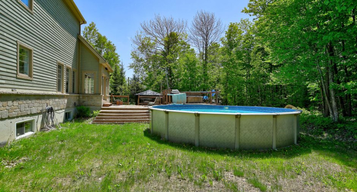
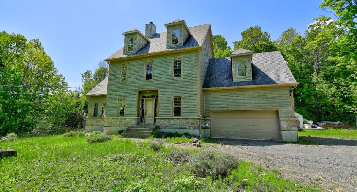
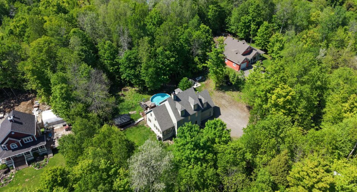
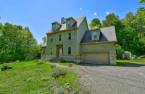
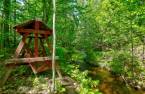
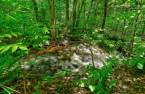
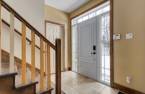
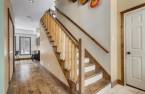
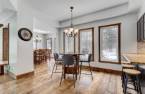
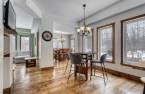
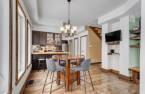
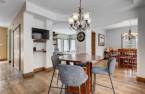
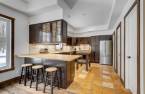
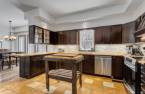
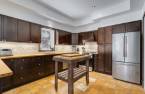
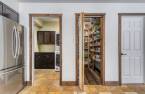
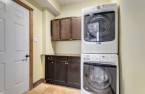
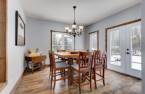
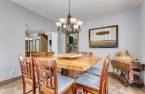
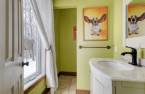
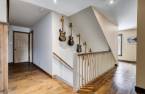
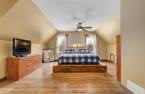
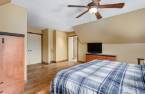
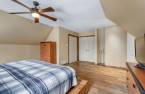
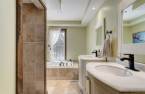
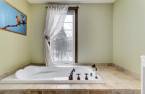
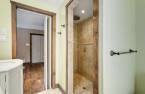
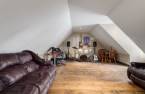
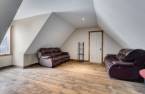
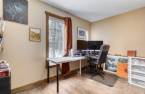
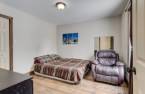
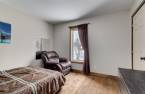
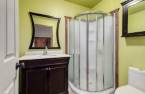
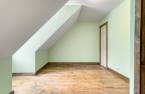
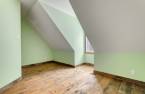
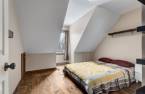
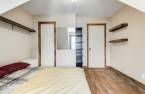
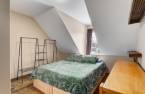
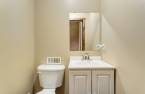
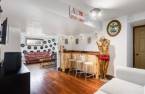
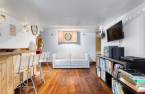
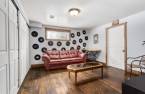
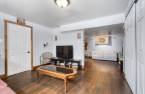
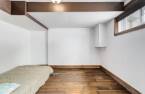
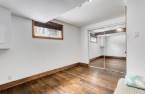
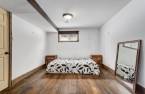
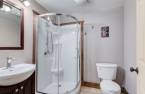
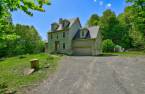
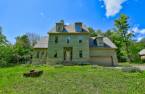
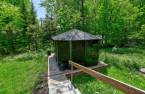
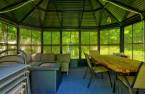
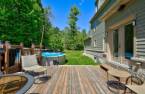
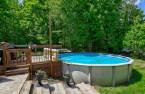
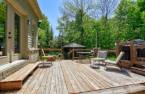
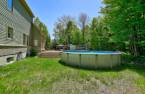
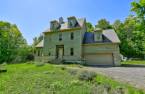
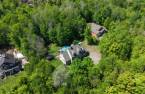
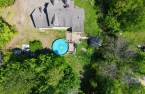
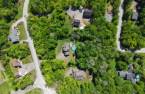
Please contact the selling broker for details about the property.
Create an account
CREATING AN ACCOUNT ALLOWS:
-
 Add favorites
-
 Save your searches
-
 Personalize your visits to viacapitalesells.com
-
 Activity on your properties

5

3
+ 2

n/a


I AM INTERESTED IN THIS PROPERTY

Chantal Laverdière
Residential and Commercial Real Estate Broker
Via Capitale Partenaires
Real estate agency

André Lefrançois
Residential and Commercial Real Estate Broker
Via Capitale Partenaires
Real estate agency
Presentation
Please contact the selling broker for details about the property.
Building and interior
Year of construction
2007
Equipment available
Central vacuum cleaner system installation (1), Electric garage door (1), Central heat pump (1)
Heating system
Air circulation (1)
Hearth stove
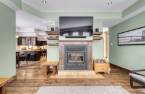
Wood fireplace (1)
Heating energy
Electricity (1)
Basement
6 feet and over (1)
Cupboard
Wood (1)
Roofing
Asphalt shingles (1)
Land and exterior
Foundation
Poured concrete (1)
Garage
Heated (1), Fitted (1)
Parking (total)
Garage (1)
Water supply
Unknown (1)
Sewage system
Septic tank (1)
Dimensions
Size of building
62 pi
Depth of land
114.26 m
Depth of building
30 pi
Land area
5366.4 m²irregulier
Frontage land
49.85 m
Room details
| Room | Level | Dimensions | Ground Cover |
|---|---|---|---|
| Hallway | Ground floor | 8' 6" x 4' 4" pi | Ceramic tiles |
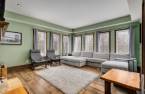
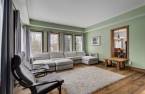
| Living room | Ground floor | 16' 1" x 15' 1" pi | Wood |
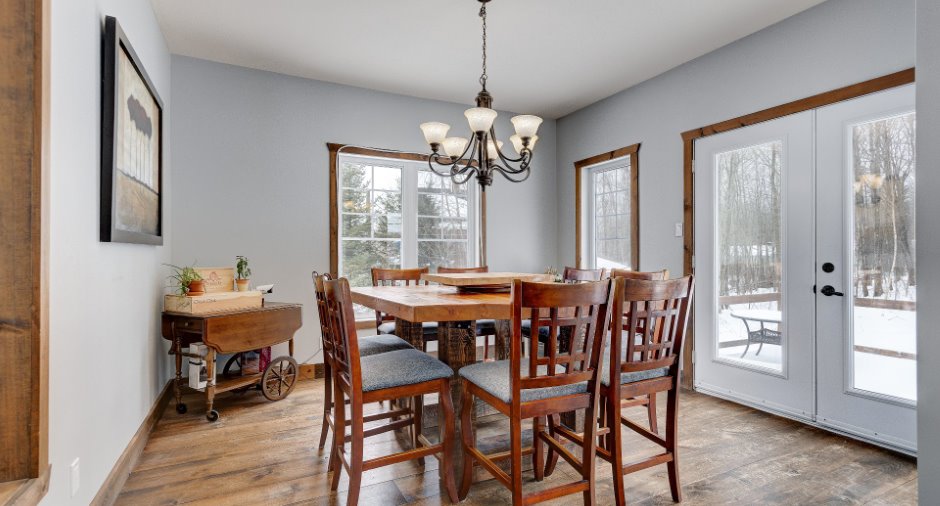
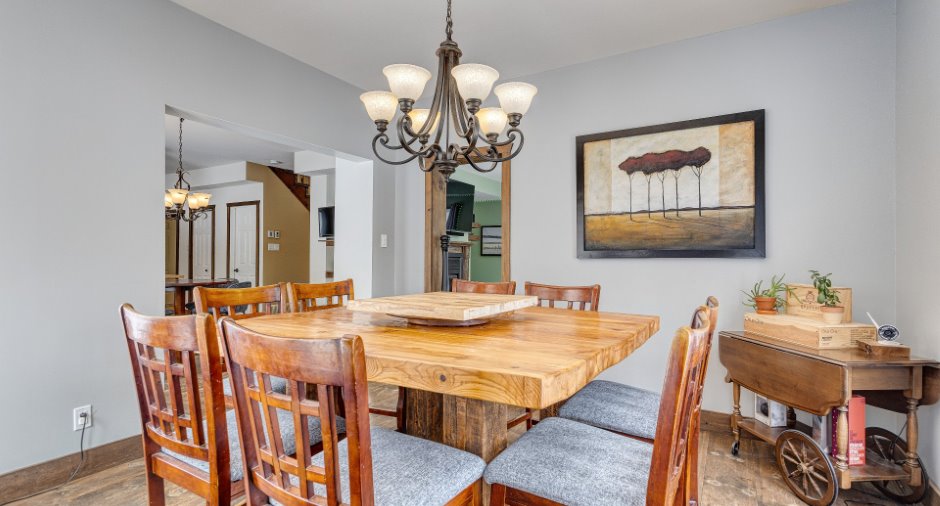
| Dining room | Ground floor | 12' 7" x 12' 5" pi | Wood |
| Kitchen | Ground floor | 15' 3" x 11' 2" pi | Ceramic tiles |
| Dinette | Ground floor | 11' 2" x 10' 4" pi | Wood |
| Other | Ground floor | 10' x 9' 1" pi | Wood |
| Washroom | Ground floor | 7' 8" x 4' 9" pi | Ceramic tiles |
| Laundry room | Ground floor | 6' 1" x 6' 8" pi | Ceramic tiles |
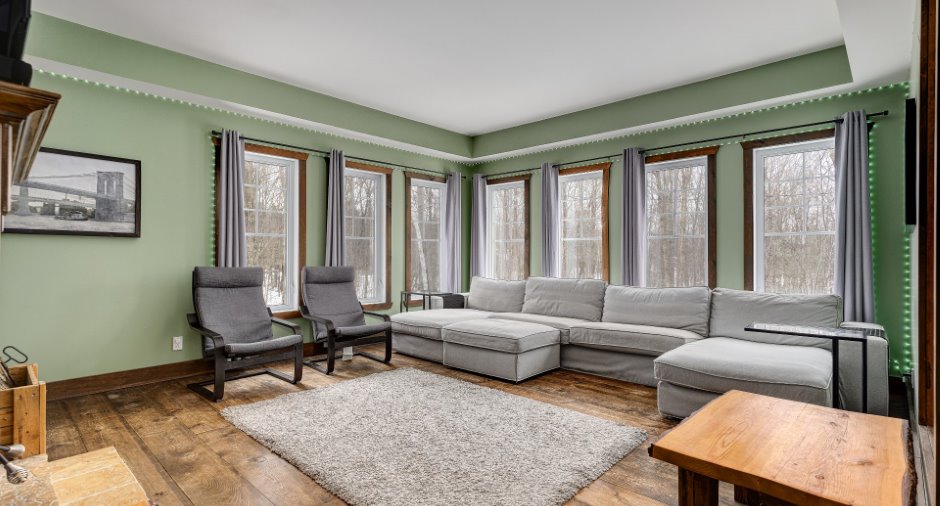
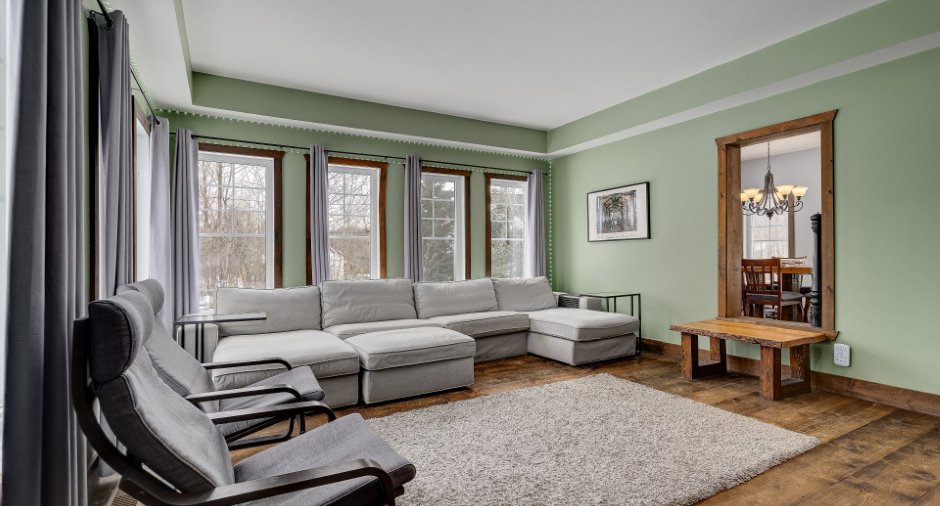
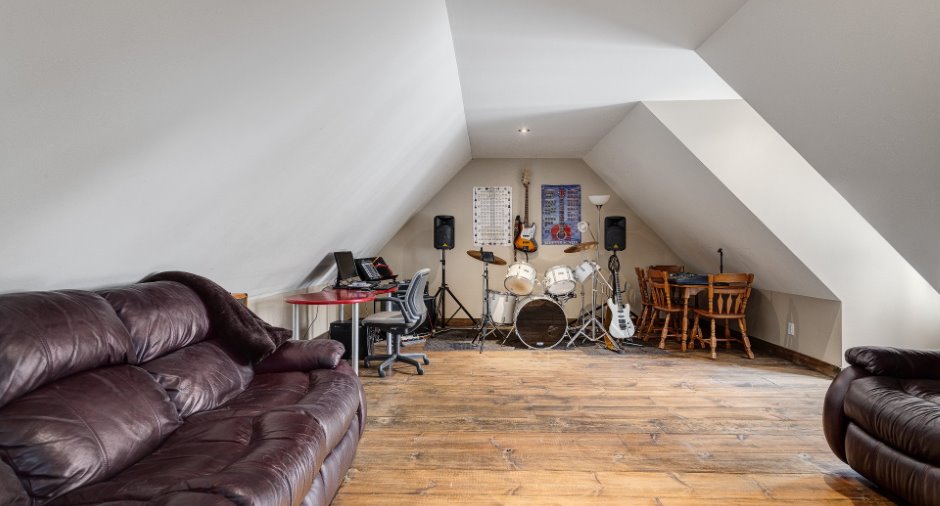
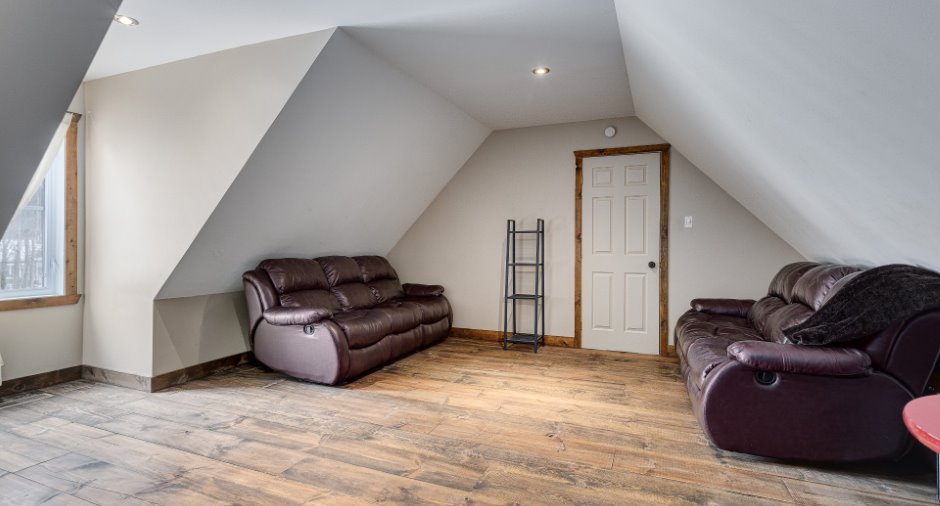
| Family room | 2nd floor | 20' 3" x 16' 5" pi | Wood |
| Primary bedroom | 2nd floor |
20' 4" x 16' 9" pi
Irregular
|
Wood |
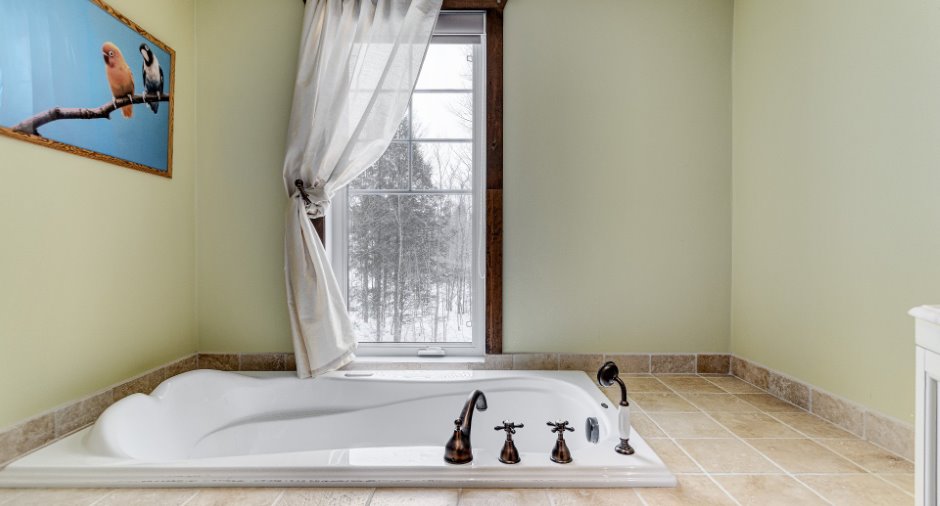
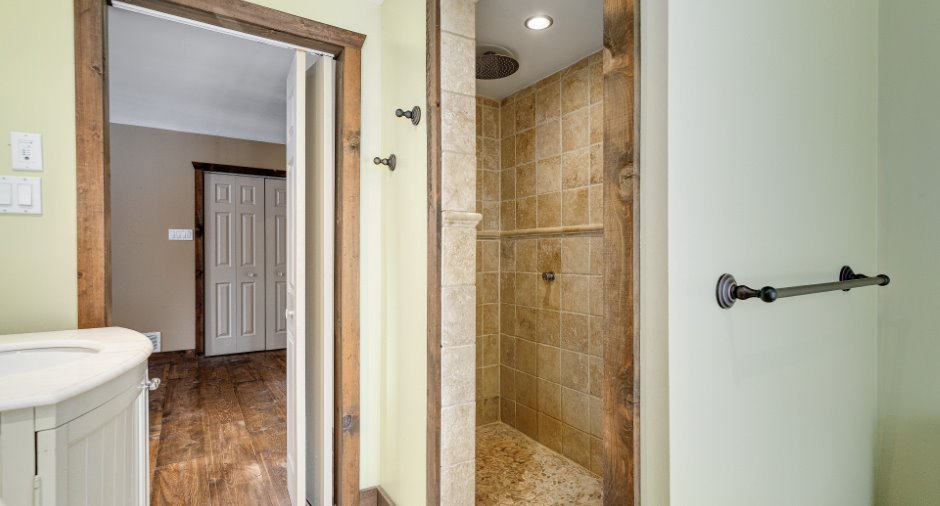
| Bathroom | 2nd floor | 10' 1" x 7' 1" pi | Ceramic tiles |
| Bedroom | 2nd floor | 11' 1" x 10' 1" pi | Wood |
| Office | 2nd floor | 11' 8" x 6' 1" pi | Wood |
| Bathroom | 2nd floor | 6' 8" x 55' 1" pi | Ceramic tiles |
| Bedroom | 3rd floor | 11' 1" x 9' 4" pi | Wood |
| Bedroom | 3rd floor |
14' 9" x 9' 6" pi
Irregular
|
Wood |
| Bedroom | 3rd floor | 11' 8" x 10' 8" pi | Wood |
| Washroom | 3rd floor | 4' 5" x 3' 9" pi | Ceramic tiles |
| Den | 3rd floor | 11' 7" x 10' 8" pi | Wood |
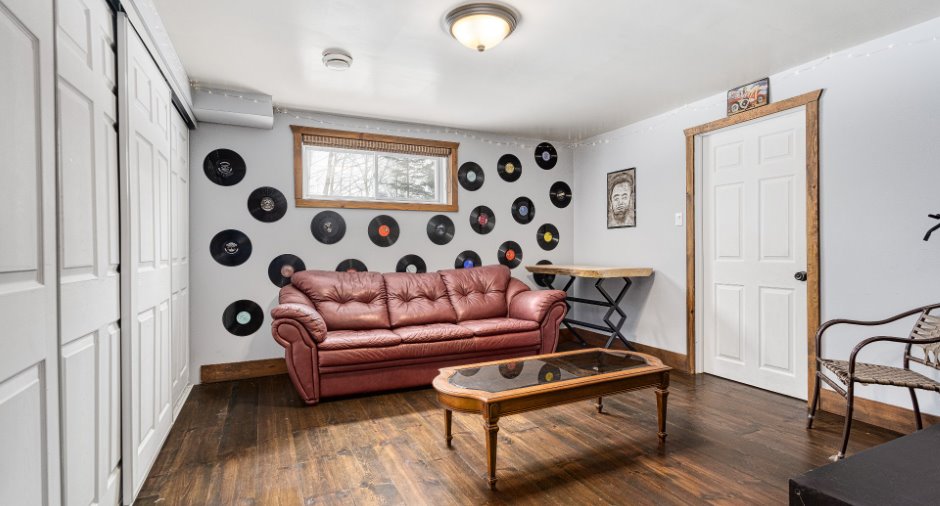
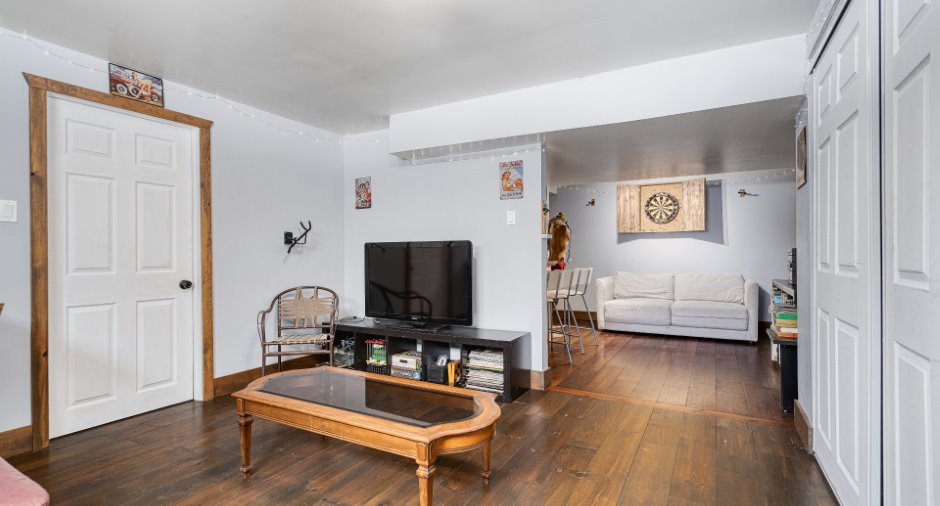
| Playroom | Basement | 11' 1" x 9' 1" pi | Wood |
| Family room | Basement | 12' 5" x 12' pi | Wood |
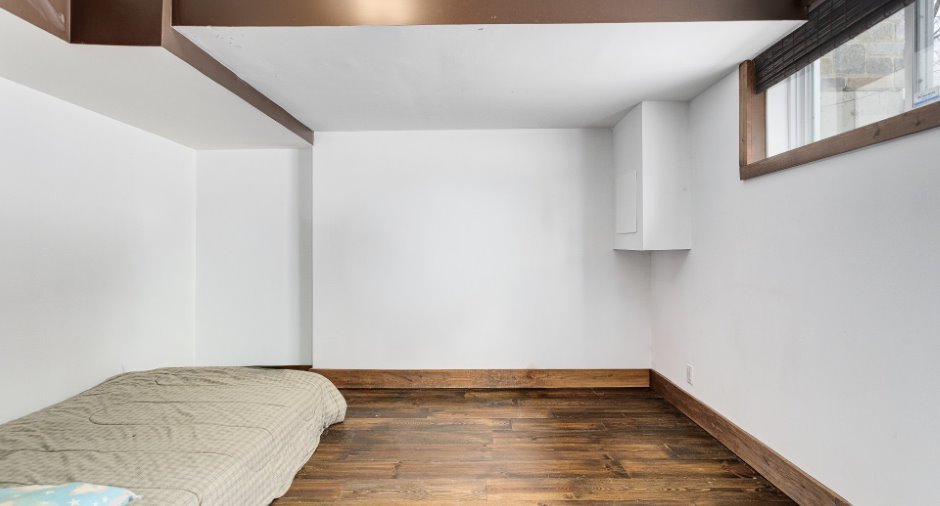
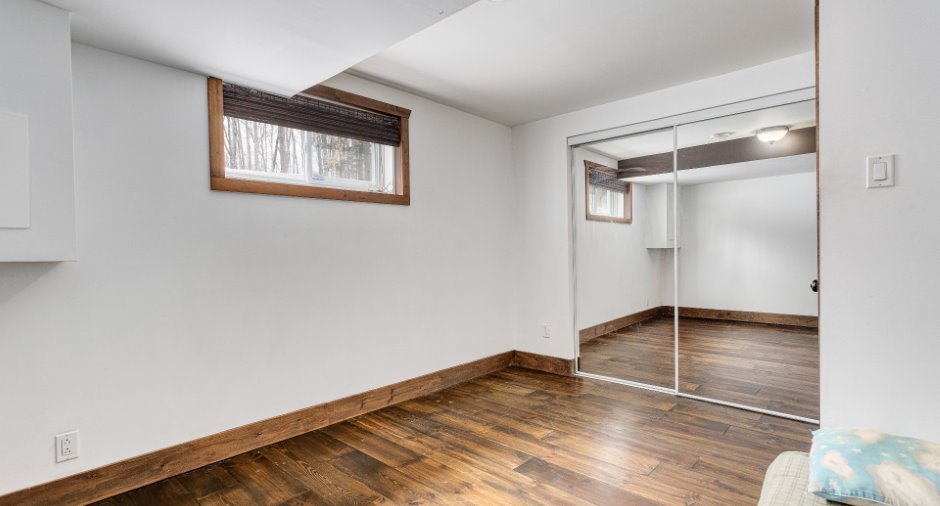
| Bedroom | Basement |
12' 2" x 11' 9" pi
Irregular
|
Wood |
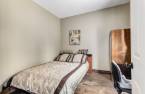
| Bedroom | Basement | 15' 8" x 10' 9" pi | Wood |
| Bathroom | Basement | 6' 6" x 6' 3" pi | Ceramic tiles |
| Storage | Basement | 12' 7" x 12' 6" pi | Concrete |
| Storage | Basement | 8' 5" x 4' 5" pi | Concrete |
| Other | Basement | 7' 7" x 5' 1" pi | Concrete |
Inclusions
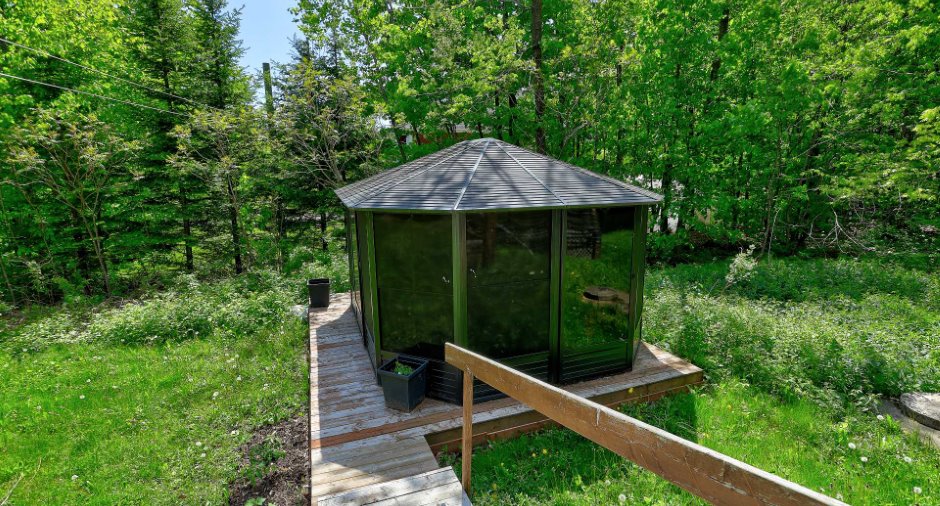
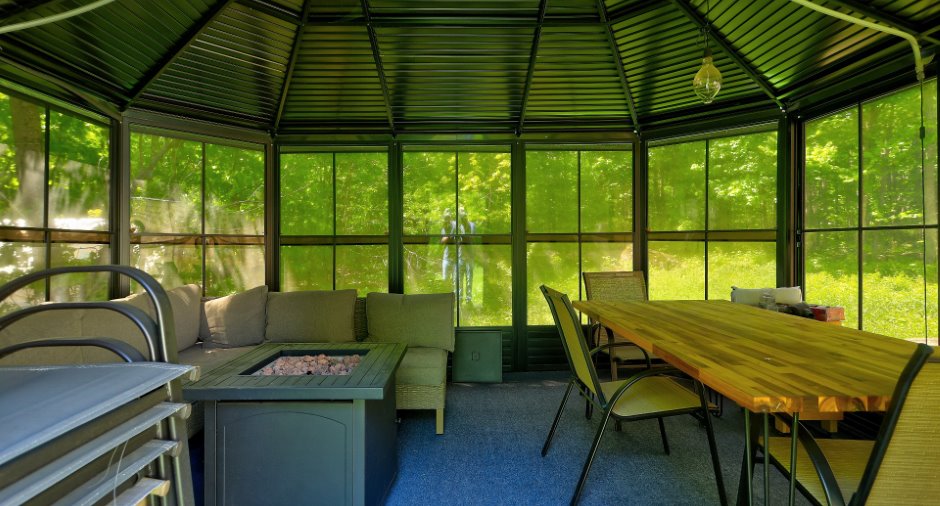
Luminaires, stores, pôles et rideaux, lave-vaisselle, table salle à manger, aspirateur centrale, supports télé, 3 chaises bar, 3 tabourets cuisine, sous-Sol: télé, étagère rangement, divan et table à café, coin repas, armoire penderie bureau RDC, table du bureau 2e, meuble Bar RDC, armoires du garage, ouvre porte de garage et 1 manette, 3 bacs (bleu-brun-vert), filtre à eau, thermopompe centrale, gazébo
Exclusions
cuisinière, caméras extérieur et sonnette Blink et tout ce qui n'est pas inclus
Taxes and costs
Municipal Taxes (2026)
3303 $
School taxes (2026)
425 $
Total
3728 $
Monthly fees
Energy cost
272 $
Evaluations (2026)
Building
531 100 $
Land
187 500 $
Total
718 600 $
Additional features
Occupation
15 days
Zoning
Residential (1)
