





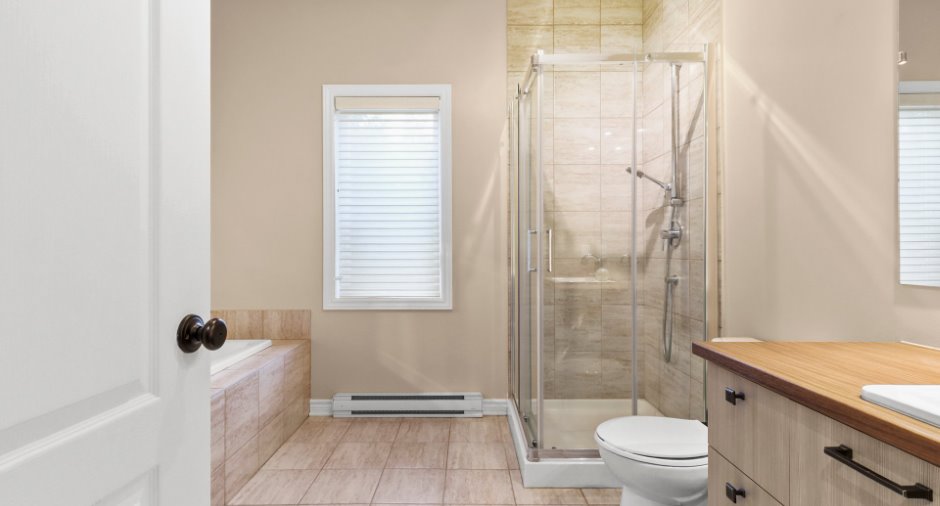
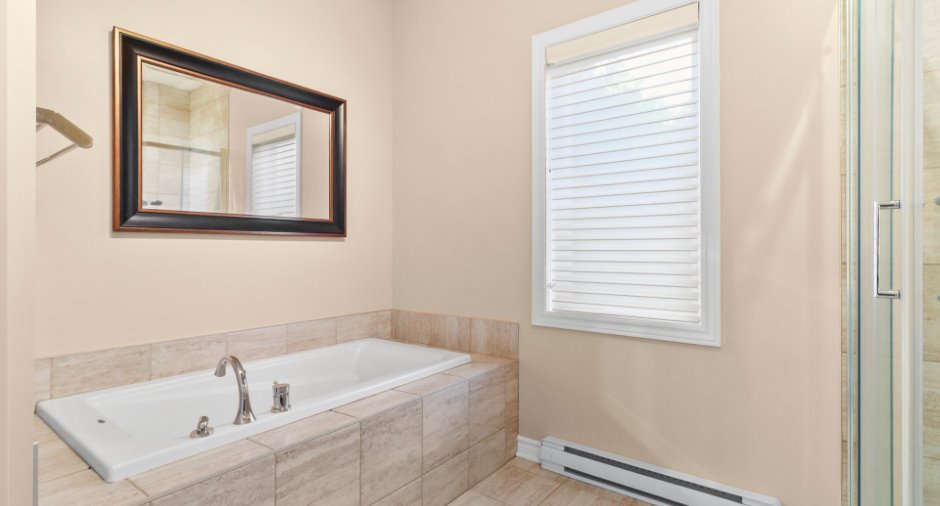
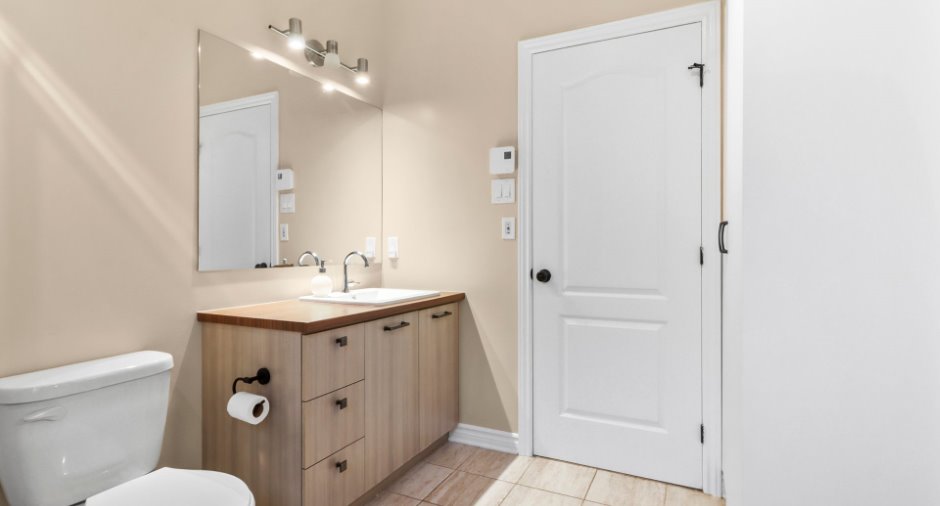
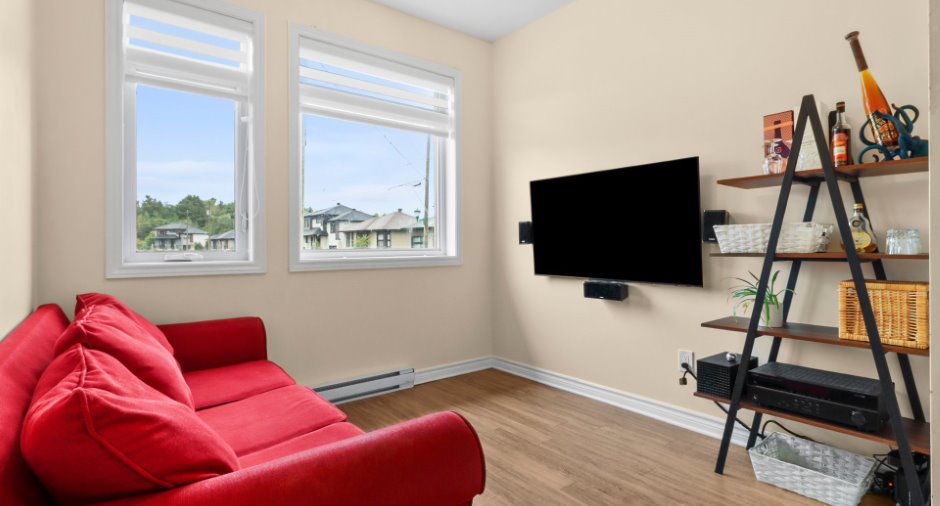
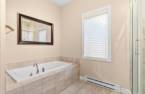
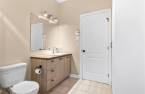
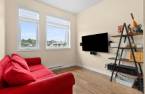
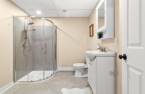
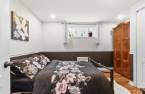
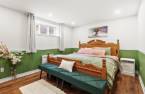
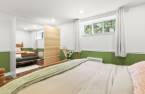
Please contact the selling broker for details about the property.
Create an account
CREATING AN ACCOUNT ALLOWS:
-
 Add favorites
-
 Save your searches
-
 Personalize your visits to viacapitalesells.com
-
 Activity on your properties

5

2

n/a


I AM INTERESTED IN THIS PROPERTY

Presentation
Please contact the selling broker for details about the property.
Addendum
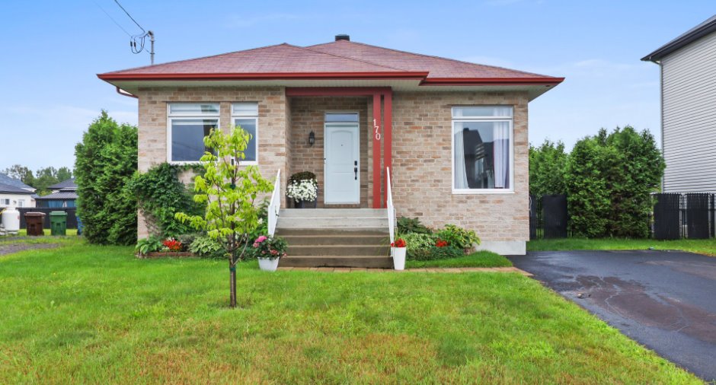
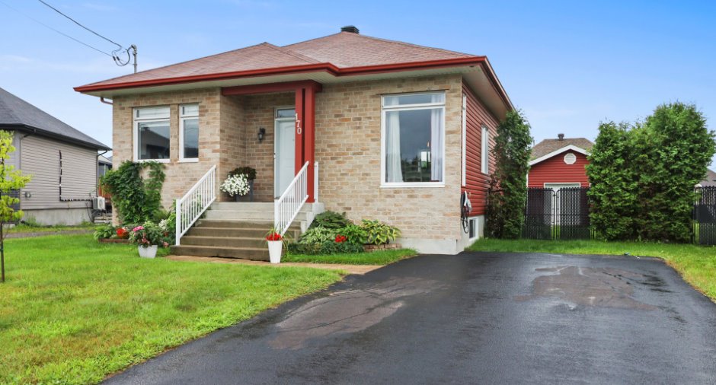
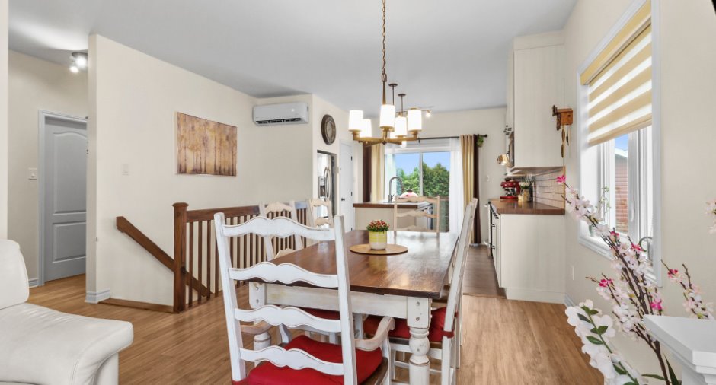
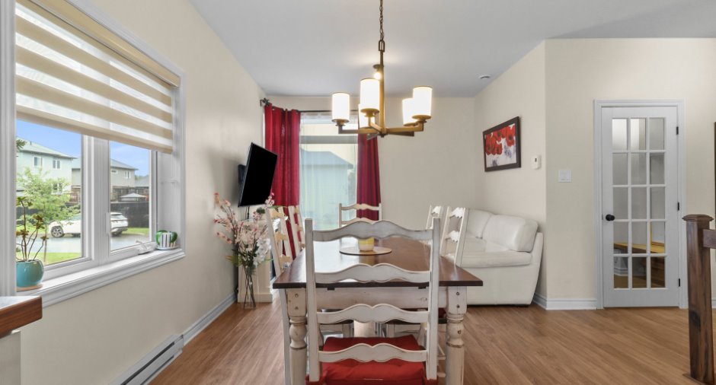
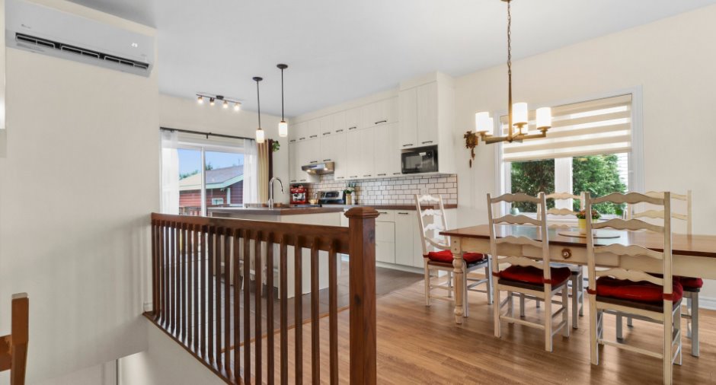
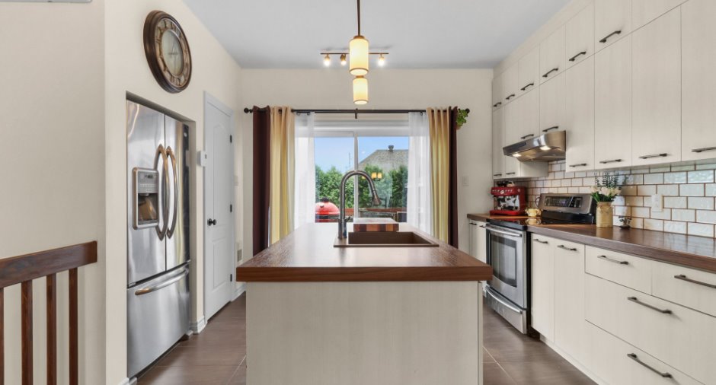
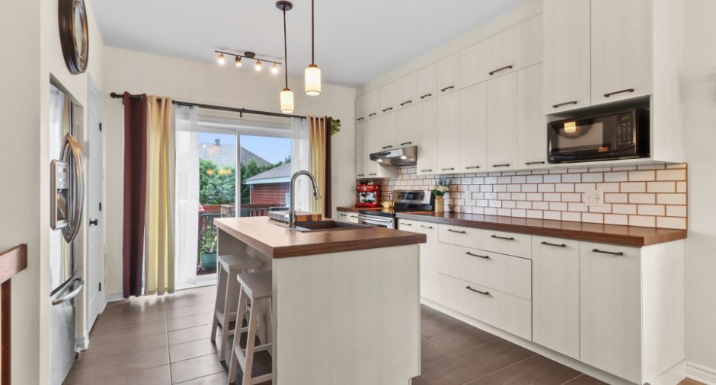
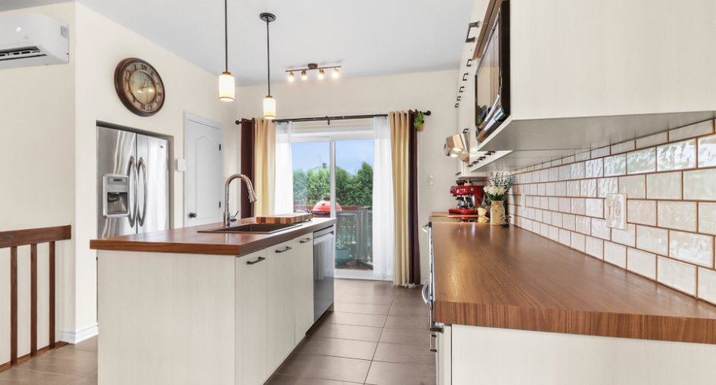
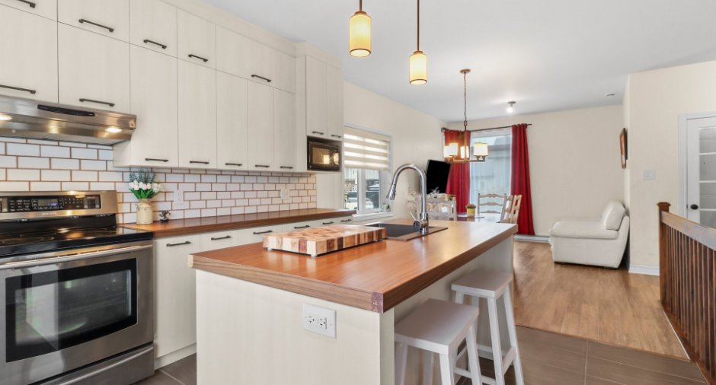
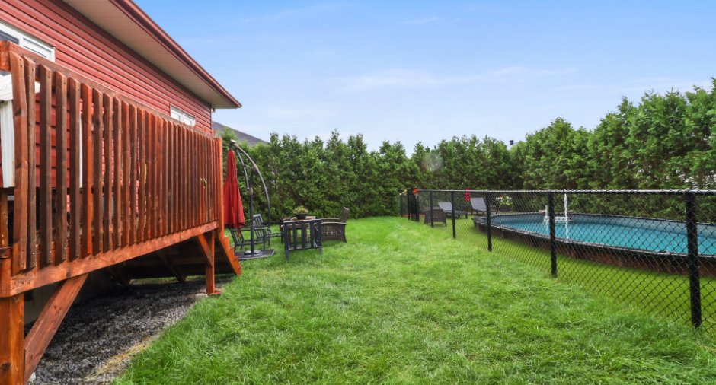
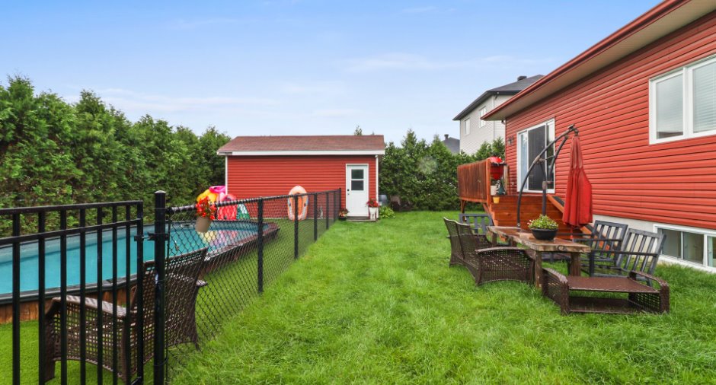
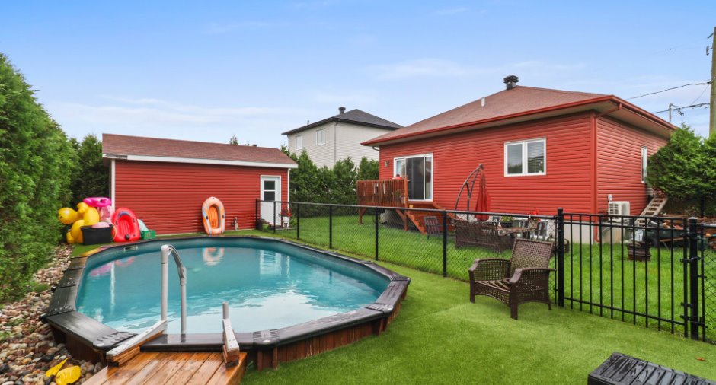
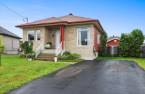
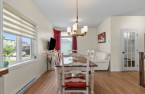
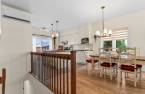
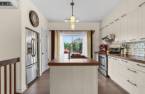
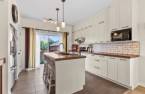
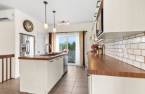
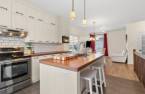
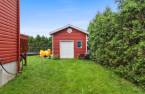
Fall in love with this stunning, impeccably maintained bungalow, nestled in the heart of a peaceful, family-friendly neighborhood in Sainte-Sophie. Offering a warm and functional living environment, this property is the perfect place to raise your family.
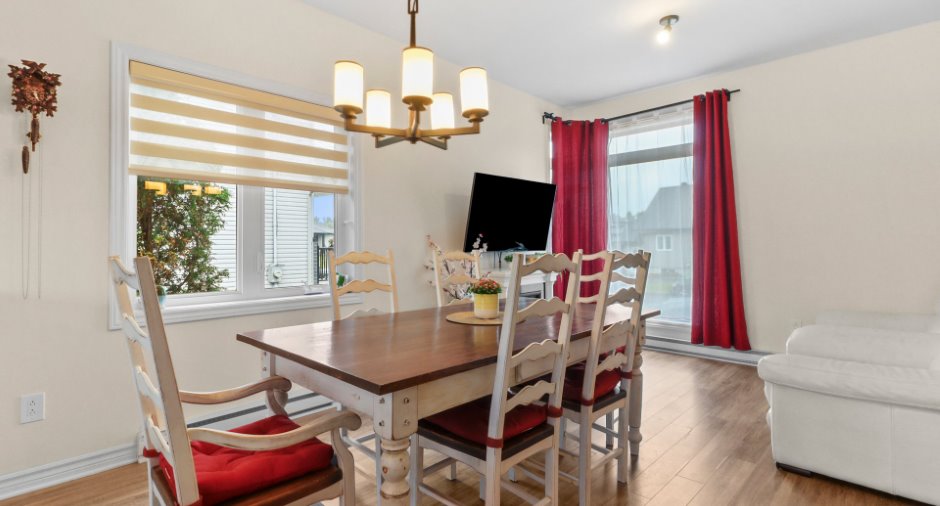
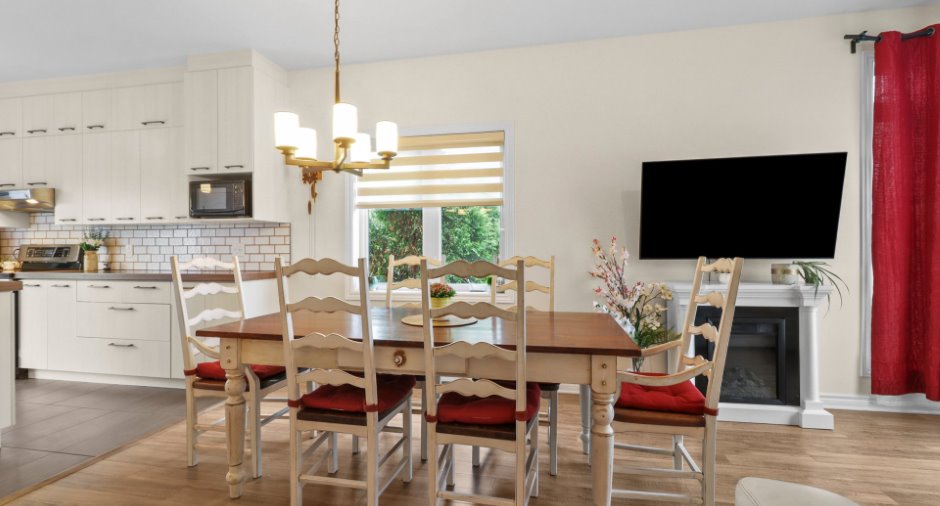
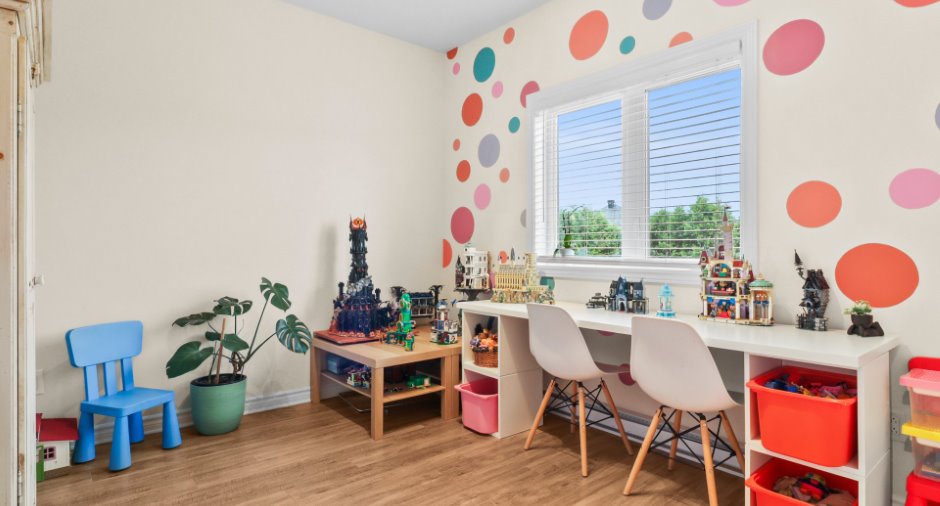
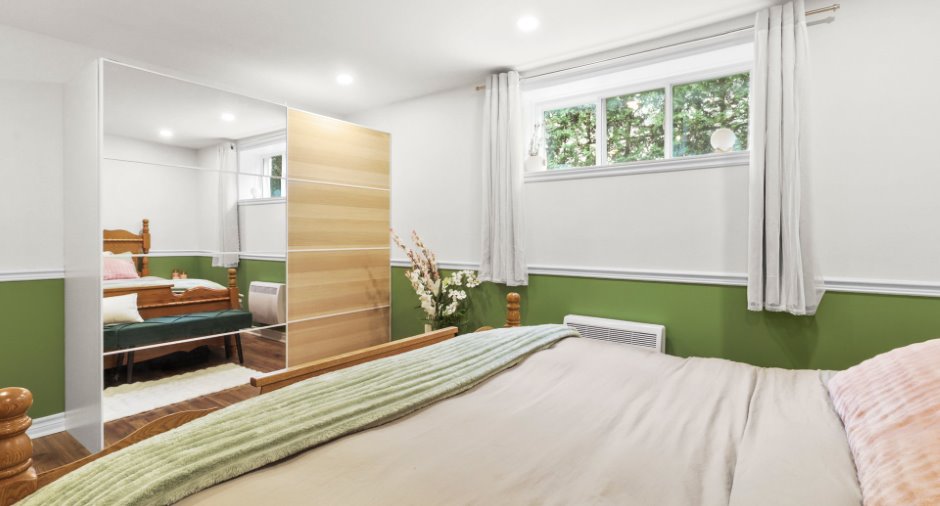
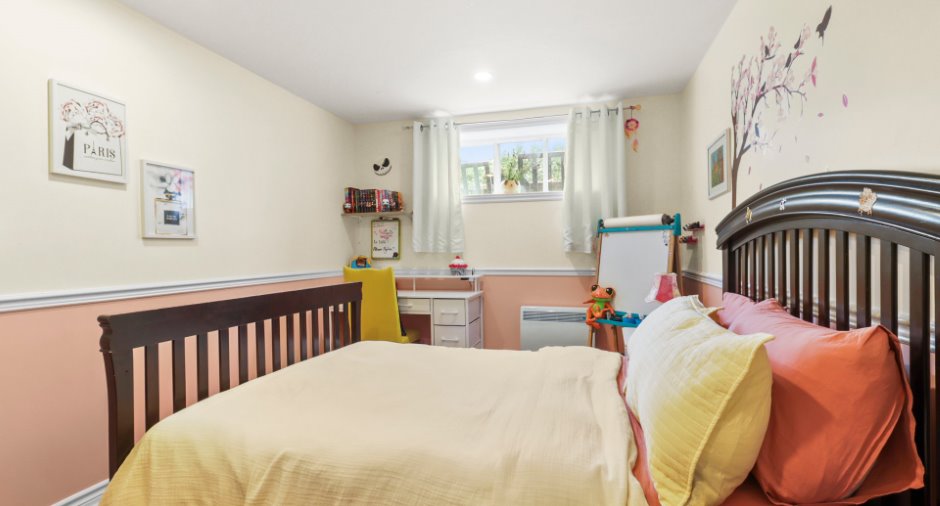
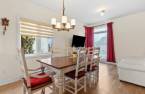
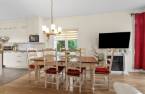
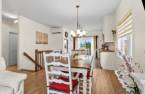
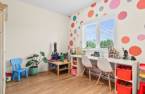
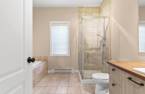
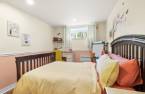
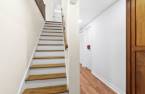
From the moment you arrive, you will be charmed by the natural light flooding the main living areas. The smart layout creates a seamless and welcoming flow. With a total of five bedrooms spread across two levels, everyone has their own private space--ideal for large families, working from home, or hosting guests. The home also features two full bathrooms, ensuring everyday comfort. The full...
See More ...
Building and interior
Year of construction
2017
Heating system
Electric baseboard units (1)
Heating energy
Electricity (1)
Basement
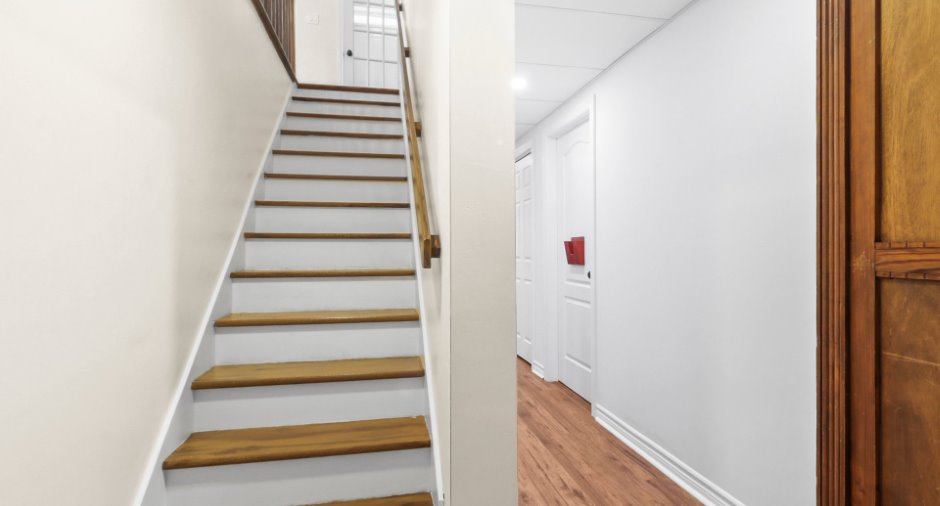
6 feet and over (1), Finished basement (1)
Window type
Crank handle (1)
Windows
PVC (1)
Roofing
Asphalt shingles (1)
Land and exterior
Foundation
Poured concrete (1)
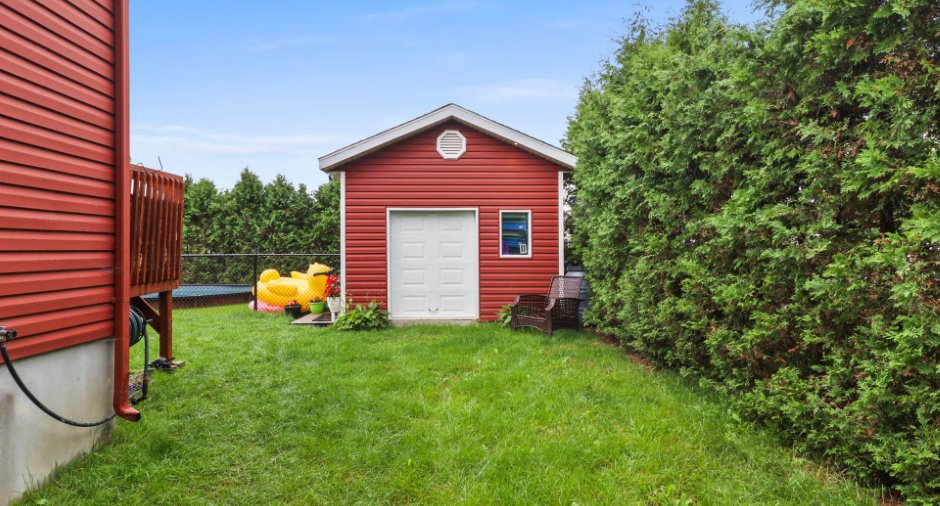
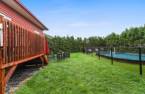
Pool
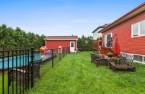
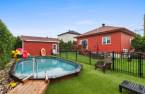
semi-creusée, Heated (1)
Landscaping
Fenced (1), Landscape (1)
Water supply
Municipality (1)
Sewage system
Municipal sewer (1)
Topography
Flat (1)
Proximity
Highway (1), Park - green area (1), Elementary school (1)
Dimensions
Size of building
98 pi
Frontage land
49
Depth of building
98 pi
Depth of land
101
Building area
917 pi²
Land area
5903 pi²
Room details
| Room | Level | Dimensions | Ground Cover |
|---|---|---|---|
| Dining room | Ground floor | 11' 5" x 9' 5" pi | Floating floor |
| Kitchen | Ground floor | 11' 5" x 12' pi | Ceramic tiles |
| Living room | Ground floor | 10' x 7' pi | Floating floor |
| Bedroom | Ground floor | 9' 5" x 9' 5" pi | Floating floor |
| Bedroom | Ground floor | 11' x 10' pi | Floating floor |
| Bathroom | Ground floor | 9' 5" x 10' 5" pi | Ceramic tiles |
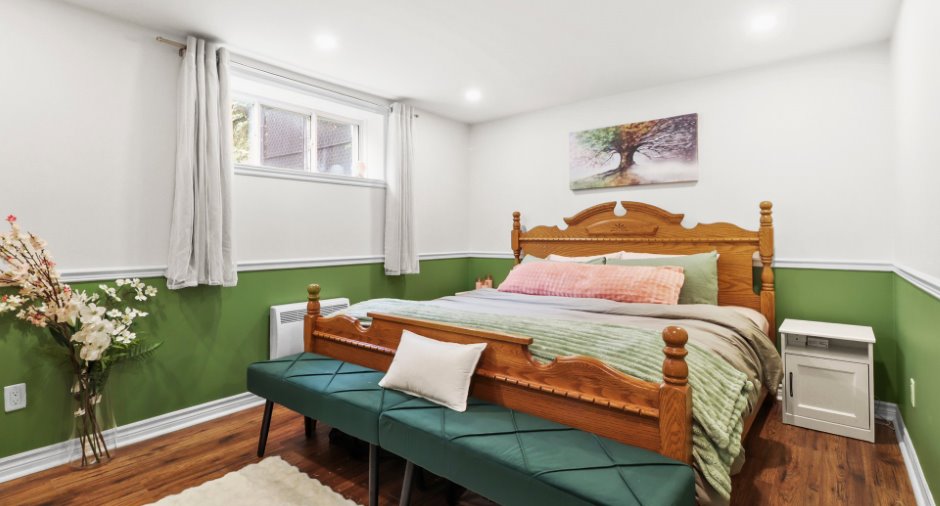
| Primary bedroom | Basement | 11' x 14' 5" pi | Floating floor |
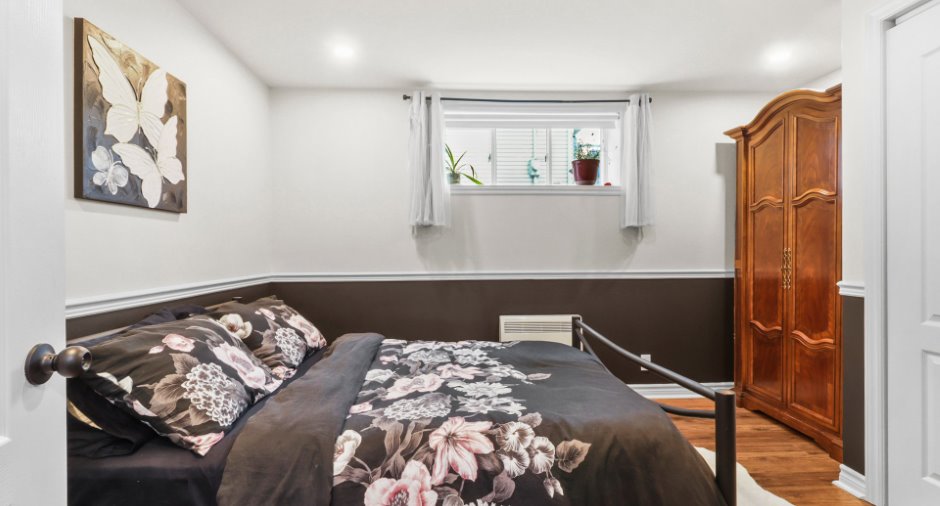
| Bedroom | Basement | 10' 5" x 12' 5" pi | Floating floor |
| Bedroom | Basement | 14' x 9' pi | Floating floor |
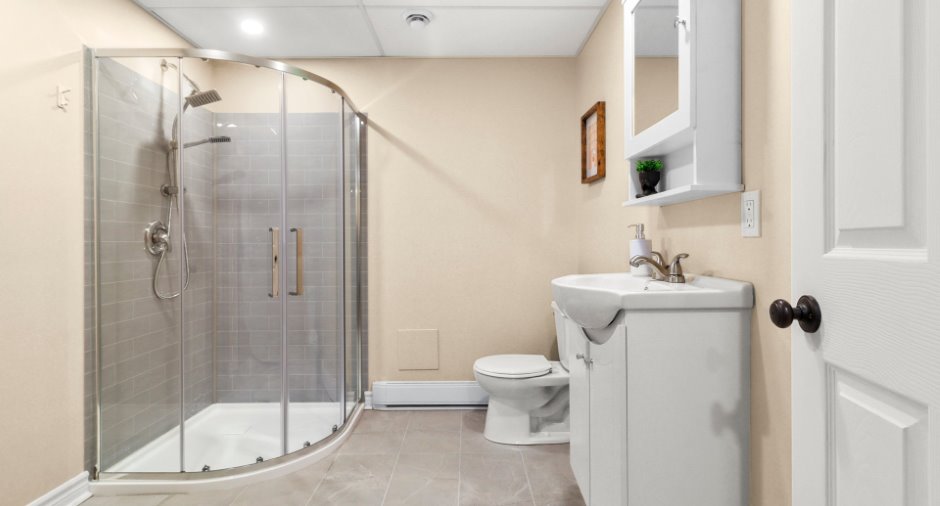
| Bathroom | Basement | 10' x 7' 5" pi | Ceramic tiles |
Inclusions
Tall bathroom wall cabinet, master bedroom wall cabinet. Heat pump (house and pool), air exchanger, light fixtures, curtain rods and blinds. Pool and equipment.
Exclusions
Sellers' furniture and personal belongings. Electric vehicle charging station. Dishwasher, curtains, appliances.
Taxes and costs
Municipal Taxes (2026)
3037 $
School taxes (2026)
252 $
Total
3289 $
Evaluations (2026)
Building
309 400 $
Land
152 800 $
Total
462 200 $
Additional features
Occupation
2026-11-14
Zoning
Residential (1)
