





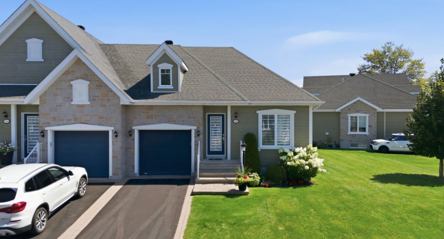
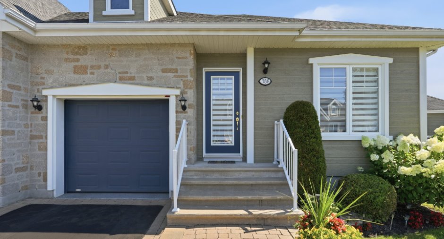
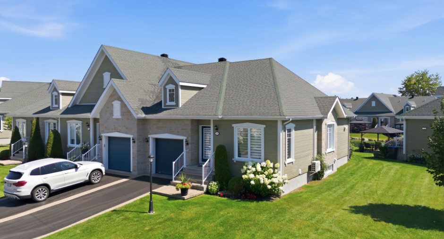
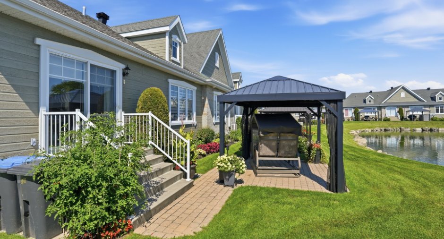
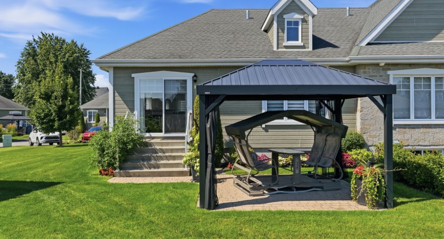
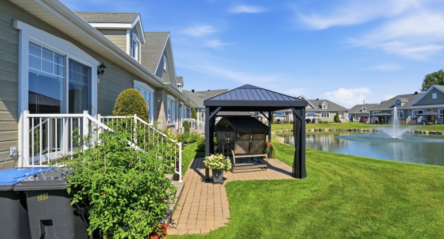
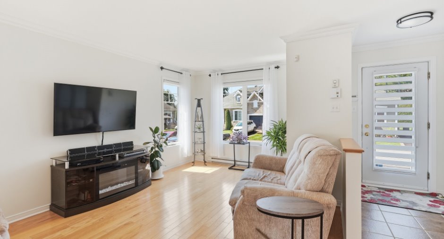
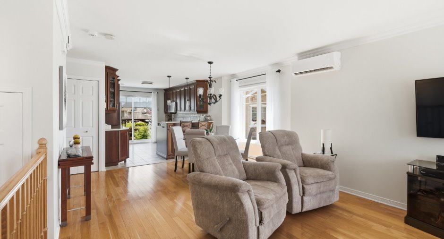
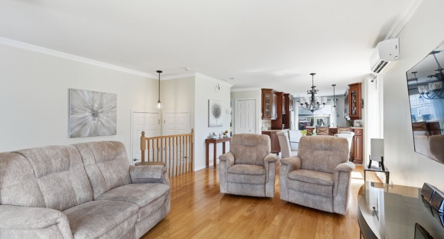
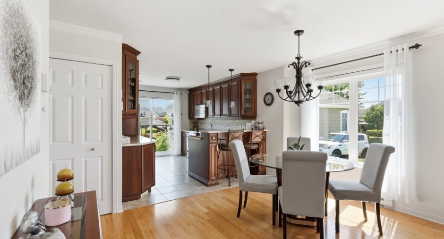
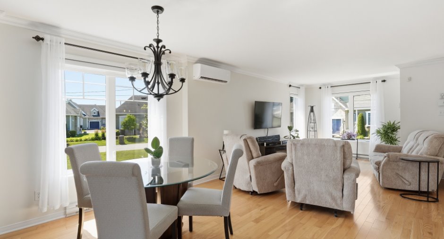
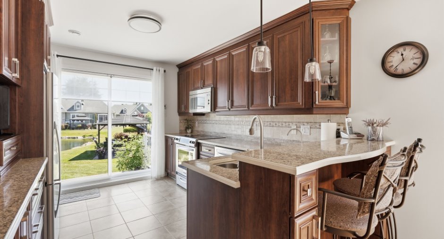
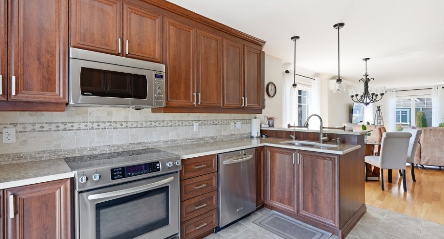
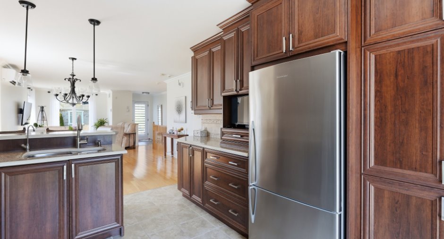
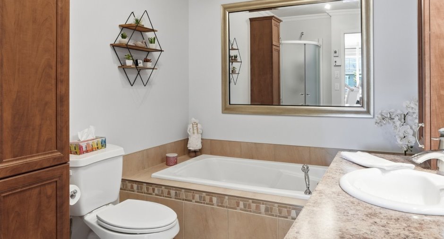
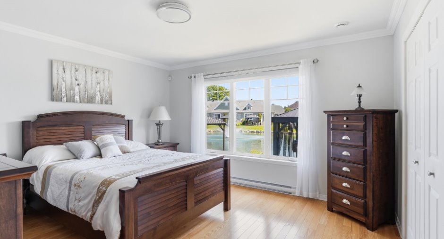
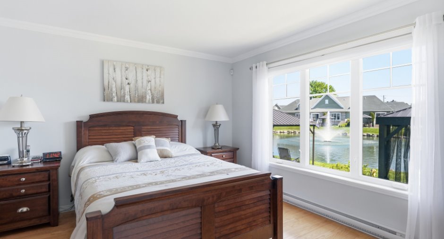
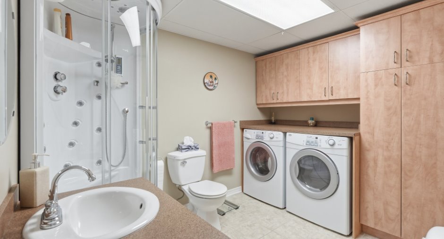
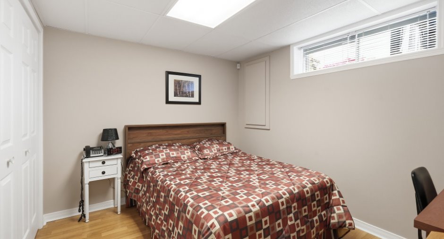
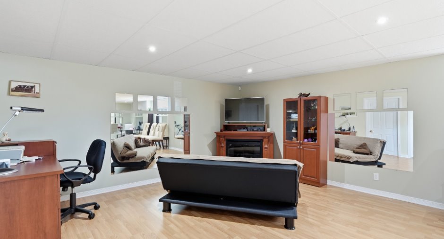
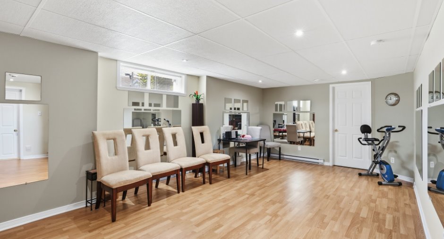
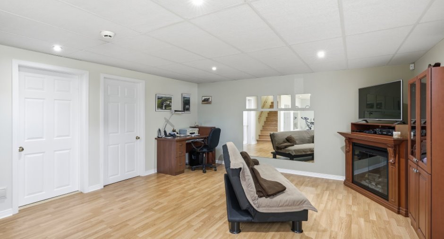
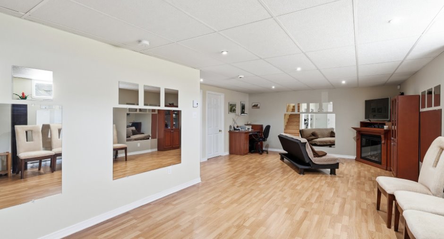
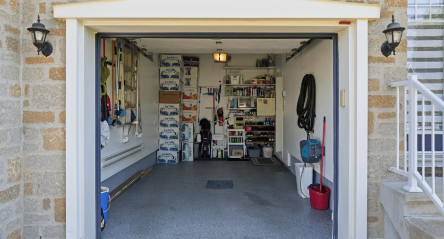
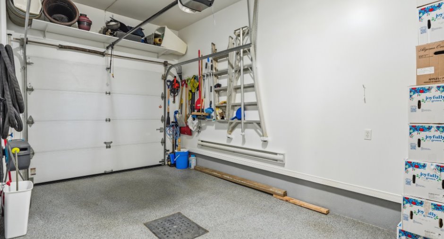
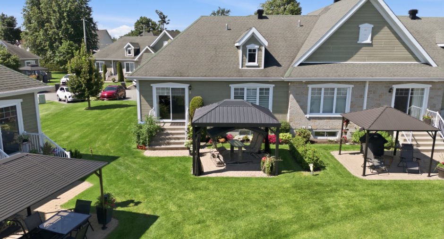
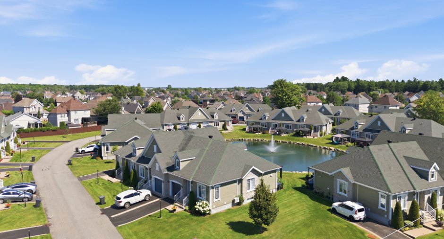
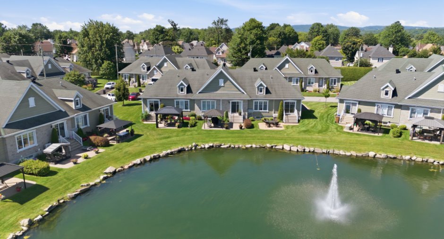
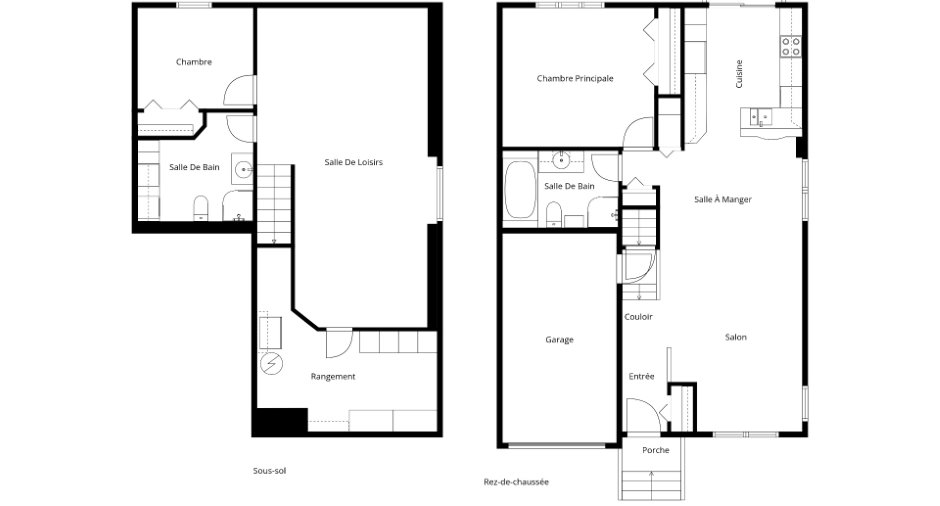
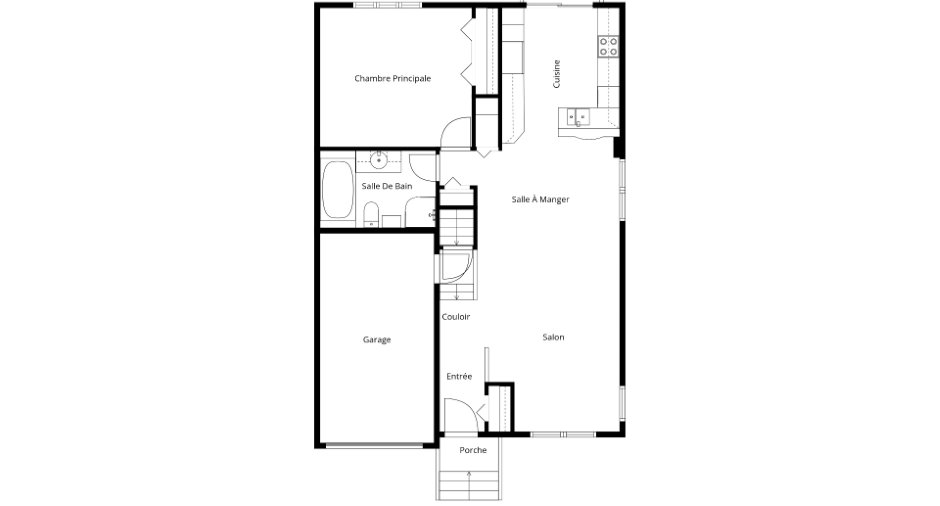
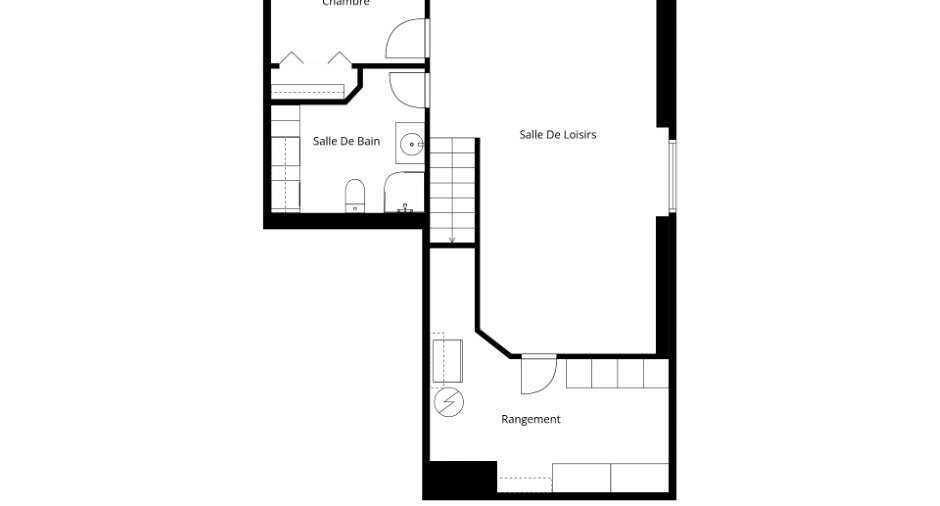
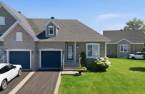
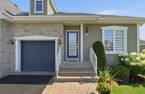
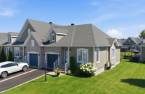
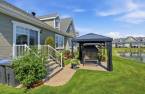
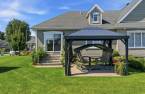
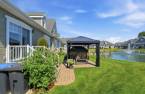
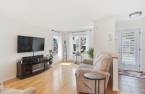
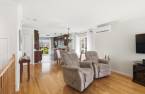
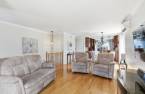
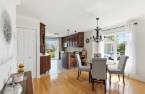
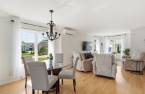
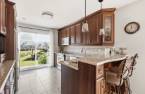
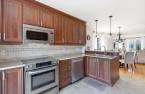
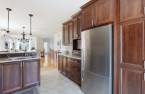
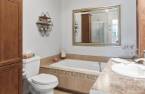
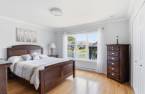
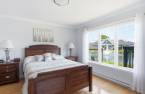
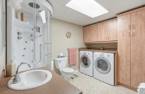
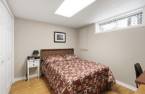
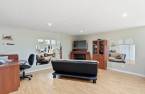
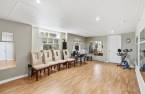
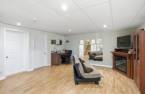
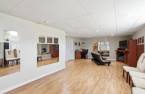
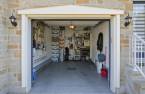
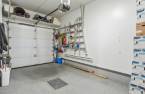
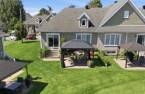
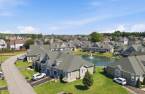
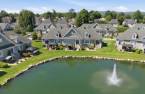
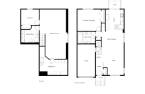
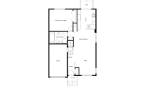
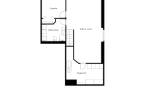
Beautiful corner-unit townhouse located in a sought-after 50+ community. Enjoy a peaceful setting with a scenic artificial lake in the backyard. Bright and inviting main floor featuring a bedroom, functional kitchen, dining area, living room, and full bathroom with separate shower. Heated floors in the kitchen and bathrooms add comfort year-round. The finished basement offers a second bedroom, spacious family room, full bathroom with laundry area, and storage room. Wall-mounted heat pump, attached garage with epoxy floor, and a private lakeside terrace complete this meticulously maintained property.
Create an account
CREATING AN ACCOUNT ALLOWS:
-
 Add favorites
-
 Save your searches
-
 Personalize your visits to viacapitalesells.com
-
 Activity on your properties
No: 15523202

2

2

104.39m²


I AM INTERESTED IN THIS PROPERTY


Certain conditions apply
Presentation
Beautiful corner-unit townhouse located in a sought-after 50+ community. Enjoy a peaceful setting with a scenic artificial lake in the backyard. Bright and inviting main floor featuring a bedroom, functional kitchen, dining area, living room, and full bathroom with separate shower. Heated floors in the kitchen and bathrooms add comfort year-round. The finished basement offers a second bedroom, spacious family room, full bathroom with laundry area, and storage room. Wall-mounted heat pump, attached garage with epoxy floor, and a private lakeside terrace complete this meticulously maintained property.
Addendum
Superb corner-unit townhouse located in a sought-after 50+ community. Offering a peaceful and welcoming environment, this property enjoys a beautiful artificial lake in the backyard, creating an exceptional setting to enjoy every day.
Meticulously maintained over the years, this home stands out for its functionality and comfort. The main floor features a bedroom, a practical and well-designed kitchen, a bright dining area, a welcoming living room, and a full bathroom with a separate shower. Heated floors in the kitchen and bathrooms provide added comfort throughout the year. The washer and dryer can also be installed on the main floor.
The ...
See More ...
Building and interior
Year of construction
2009
Equipment available
Central vacuum cleaner system installation (1), Electric garage door (1), Shed (1), Alarm system (1), Wall-mounted heat pump (1)
Bathroom / Washroom
Separate shower (1)
Heating system
Electric baseboard units (1), Radiant (1)
Heating energy
Electricity (1)
Basement
6 feet and over (1), Finished basement (1)
Cupboard
Polyester (1)
Window type
Crank handle (1)
Windows
PVC (1)
Roofing
Asphalt shingles (1)
Land and exterior
Siding
Pressed fibre (1), Stone (1)
Garage
Fitted (1)
Driveway
Asphalt (1)
Parking (total)
Outdoor (1), Garage (1)
Landscaping
Landscape (1)
Water supply
Municipality (1)
Sewage system
Municipal sewer (1)
View
Water (1)
Proximity
Highway (1), Daycare centre (1), Hospital (1), Park - green area (1), Bicycle path (1), Elementary school (1), Commuter train (1), Public transport (1)
Available services
Fire detector (1)
Dimensions
Size of building
8.55 m
Depth of land
14.02
Depth of building
12.21 m
Land area
128.2 m²
Frontage land
9.14
Private portion
104.39 m²
Room details
| Room | Level | Dimensions | Ground Cover |
|---|---|---|---|
| Hallway | Ground floor | 6' 8" x 4' 3" pi | Ceramic tiles |
| Living room | Ground floor |
17' 1" x 11' 7" pi
Irregular
|
Wood |
| Dining room | Ground floor | 7' 1" x 12' 1" pi | Wood |
| Kitchen | Ground floor | 12' 2" x 10' pi | Ceramic tiles |
| Bathroom | Ground floor | 10' x 7' 1" pi | Ceramic tiles |
| Primary bedroom | Ground floor | 12' 6" x 13' 7" pi | Wood |
| Family room | Basement | 15' 2" x 29' 3" pi | Floating floor |
| Bedroom | Basement | 9' x 10' 5" pi | Floating floor |
| Bathroom | Basement | 10' 1" x 9' 5" pi | Ceramic tiles |
| Storage | Basement |
14' 1" x 7' 3" pi
Irregular
|
Linoleum |
Inclusions
Luminaires, stores, rideaux, aspirateur central, système d'alarme, Gazebo, balançoire, thermopompe murale, ouvre porte de garage, réfrigérateur Fisher & Paykel, cuisinière Kitchenaid, lave-vaisselle Kitchenaid, laveuse et sécheuse Inglis et micro-onde Panasonic.
Exclusions
Télévision et support dans le salon.
Taxes and costs
Municipal Taxes (2026)
2732 $
School taxes (2026)
285 $
Total
3017 $
Monthly fees
Co-ownership fees
215 $
Evaluations (2026)
Building
354 500 $
Land
74 000 $
Total
428 500 $
Additional features
Occupation
32 days
Zoning
Residential (1)
