





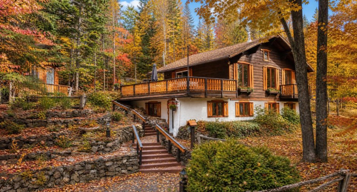
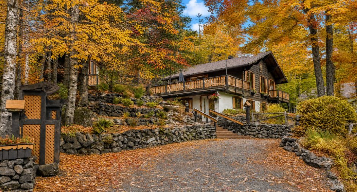
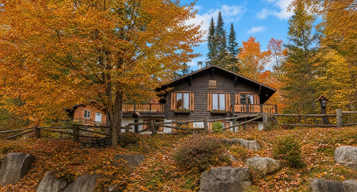
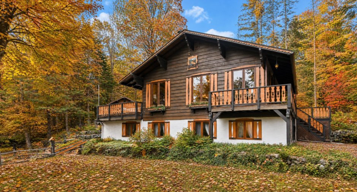
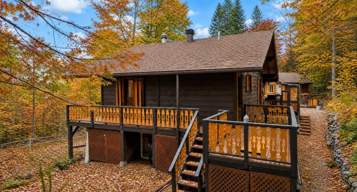
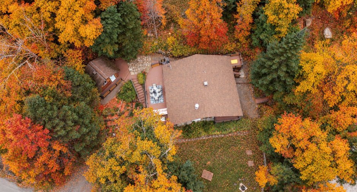
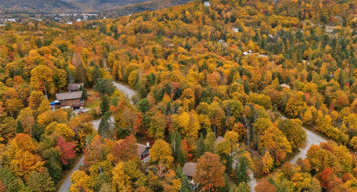
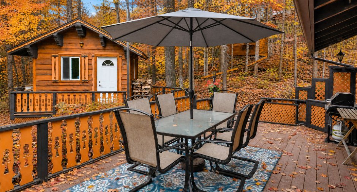
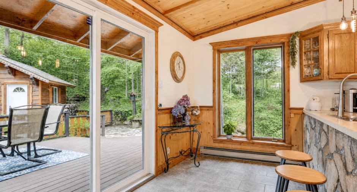
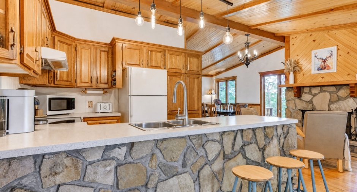
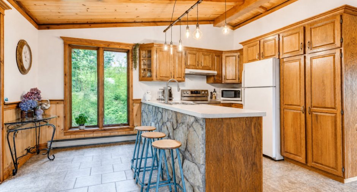
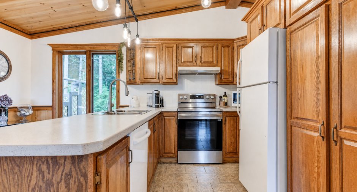
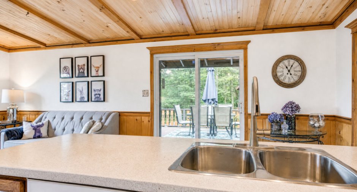
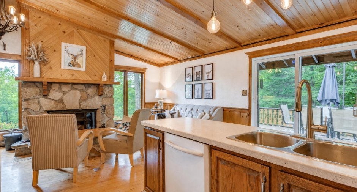
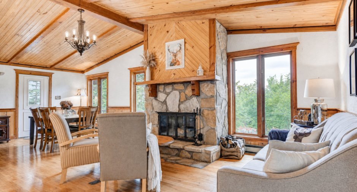
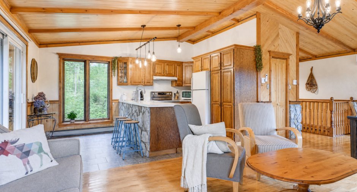
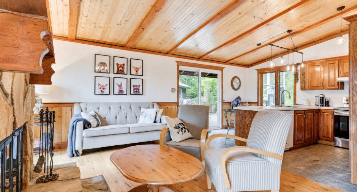
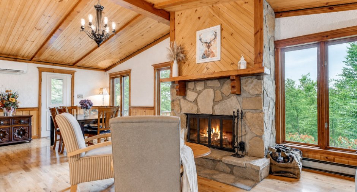
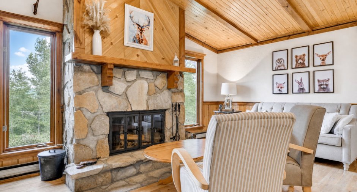
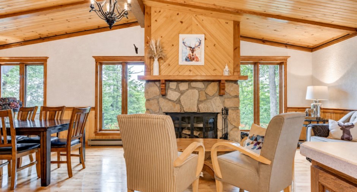
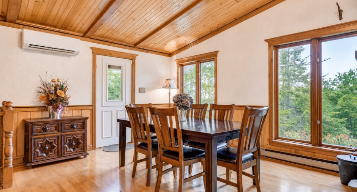
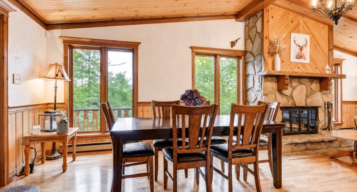
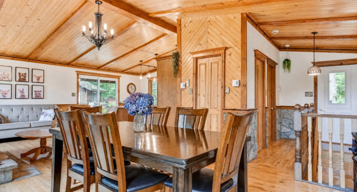
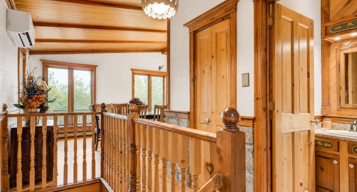
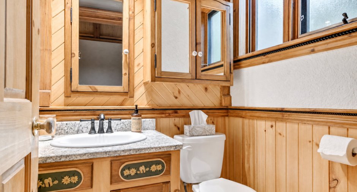
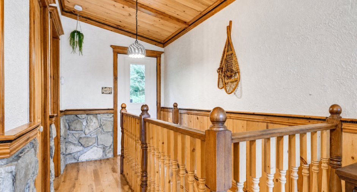
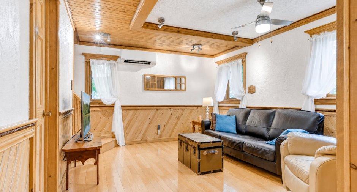
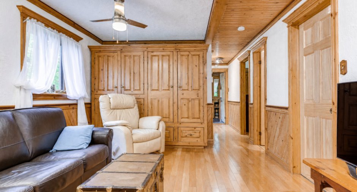
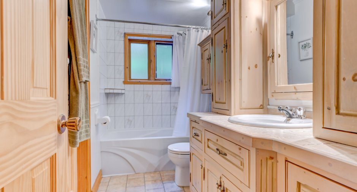
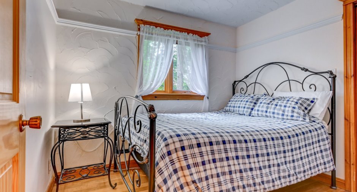
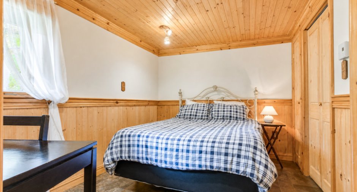
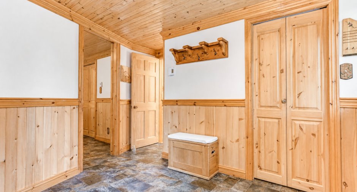
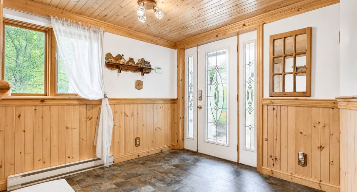
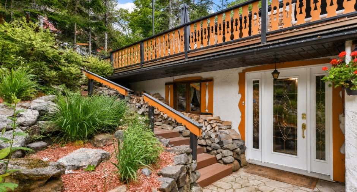
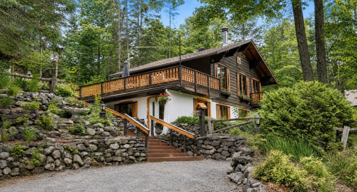
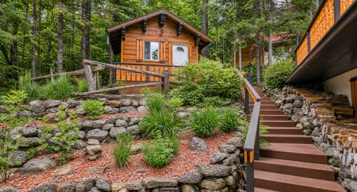
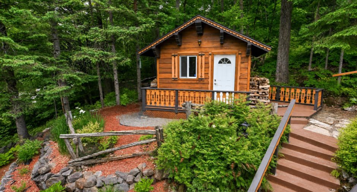
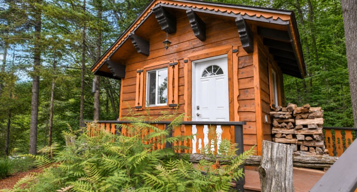
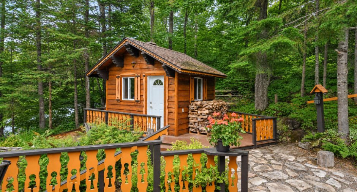
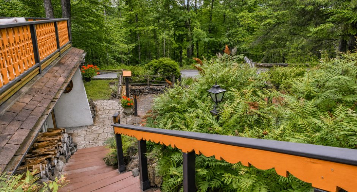
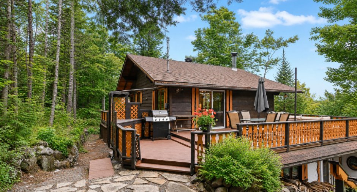
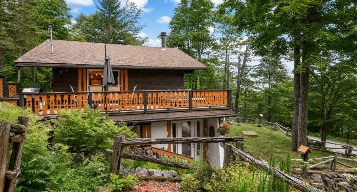
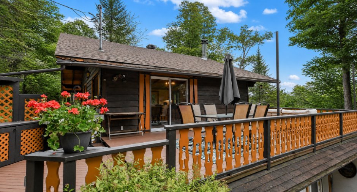
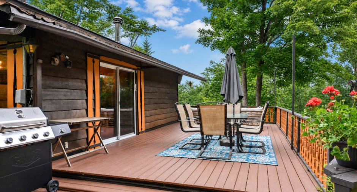
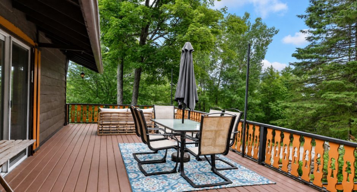
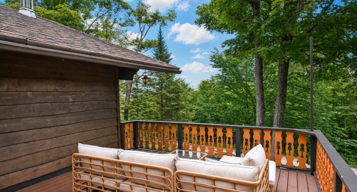
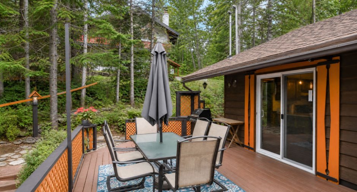
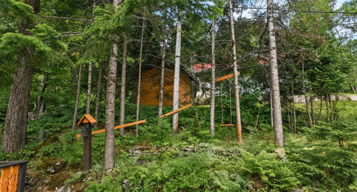
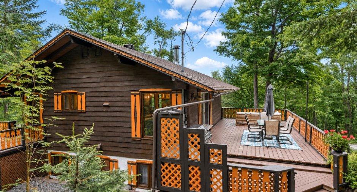
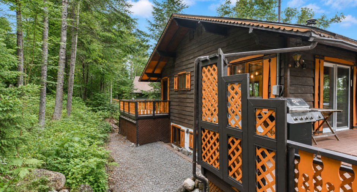
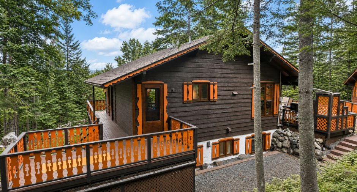
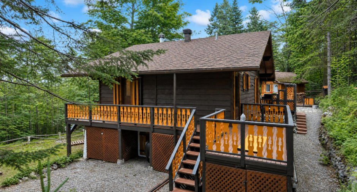
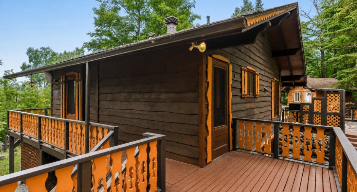
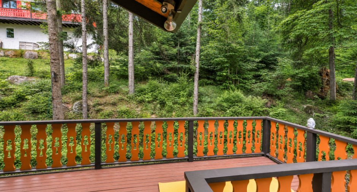
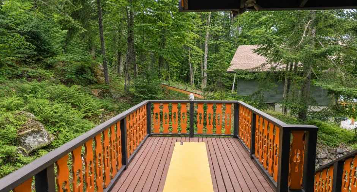
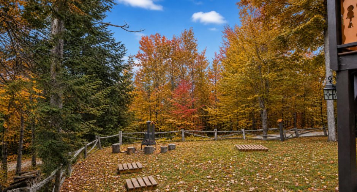
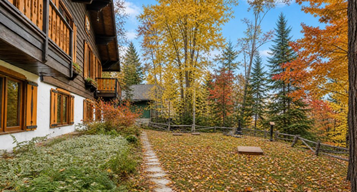
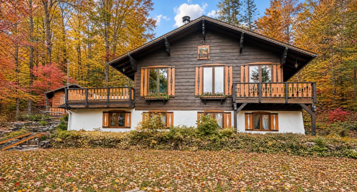
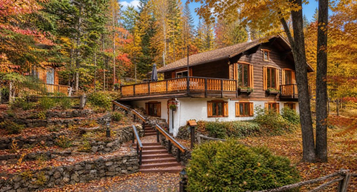
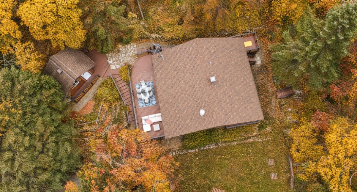
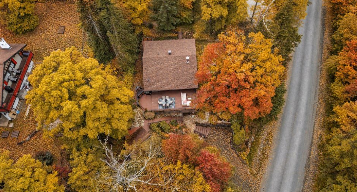
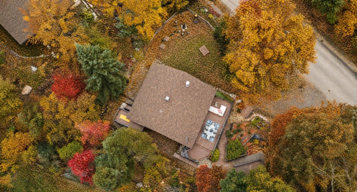
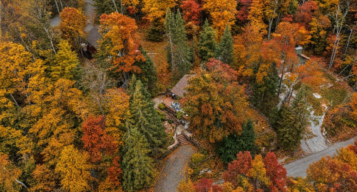
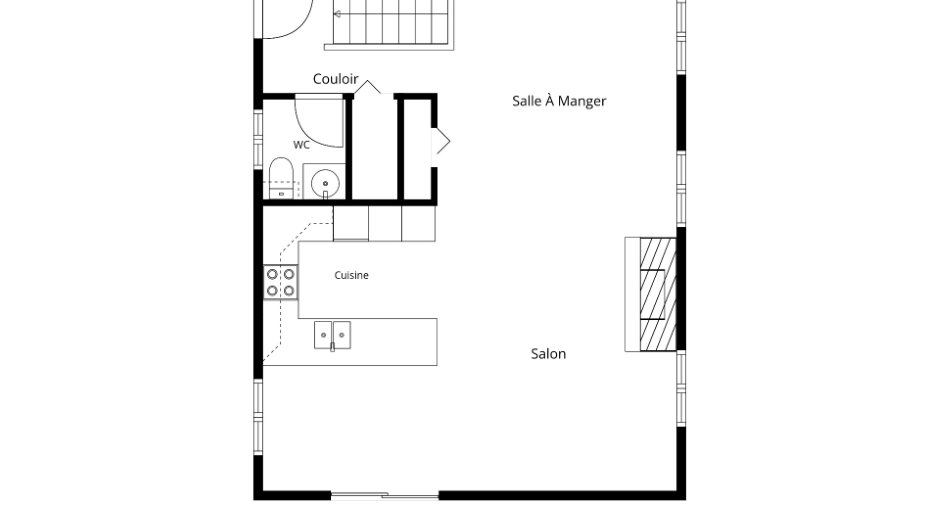
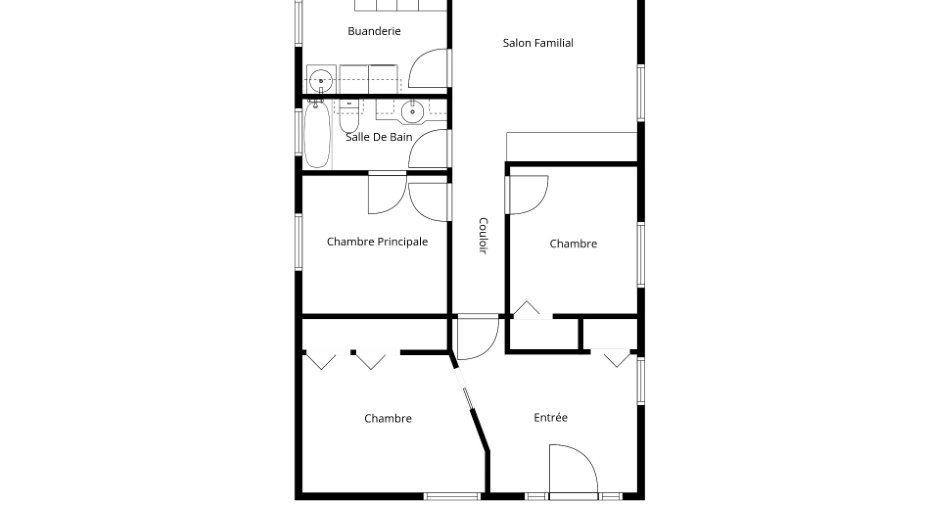
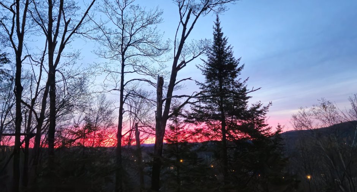
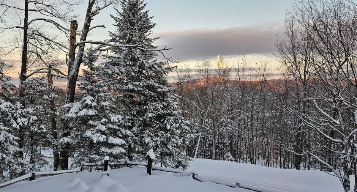
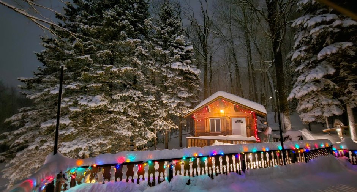
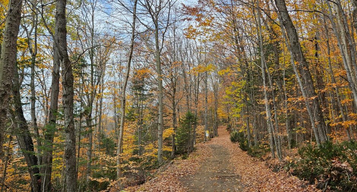
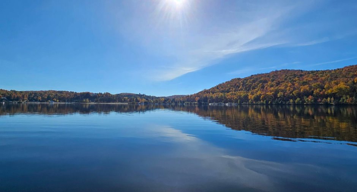
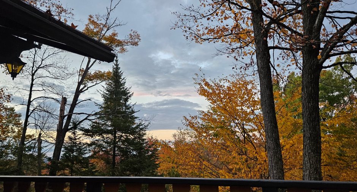
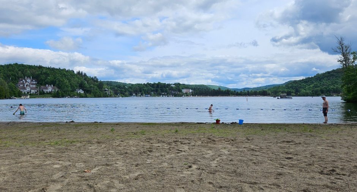
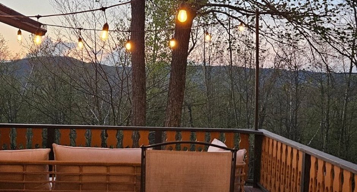
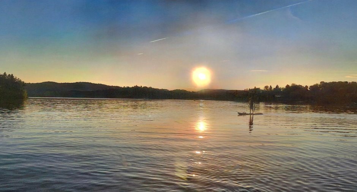
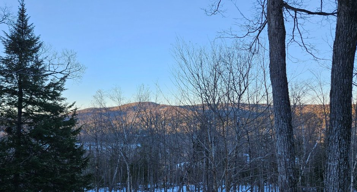
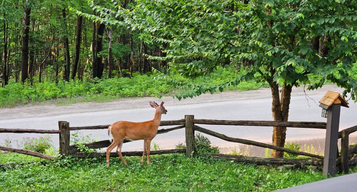
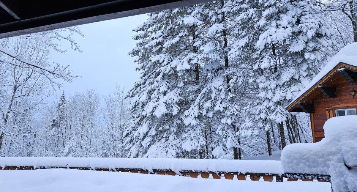
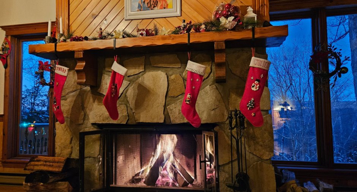
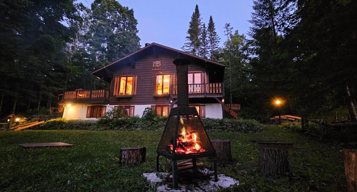
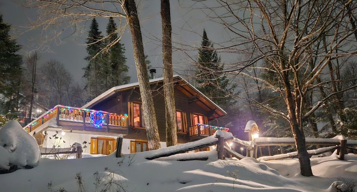
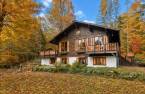
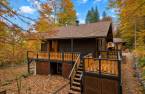
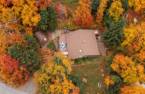
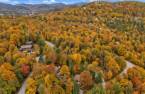
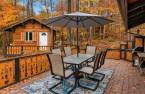
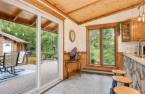
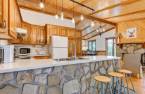
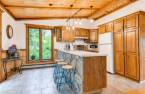
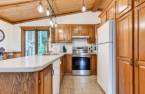
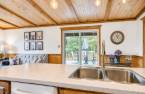
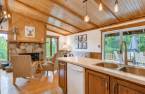
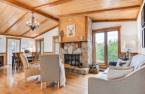
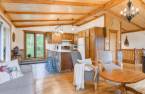
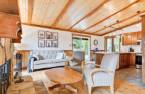
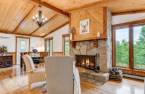
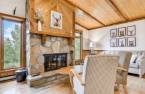
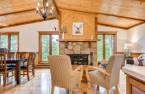
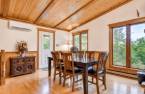
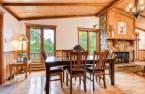
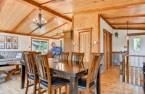
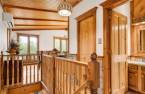
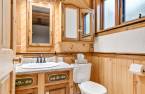
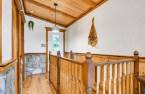
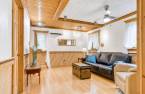
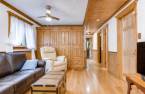
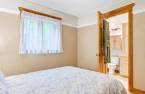
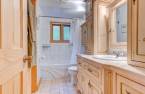
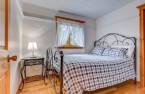
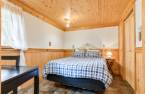
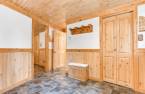
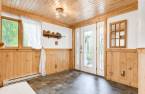
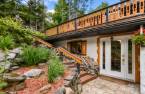
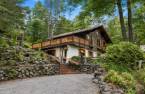
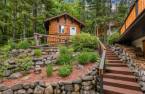
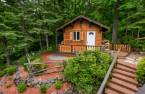
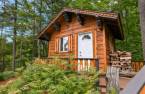
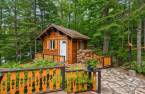
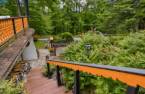
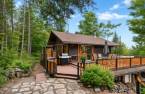
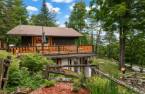
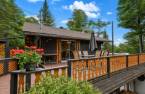
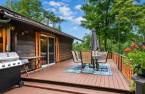
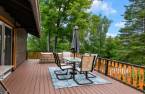
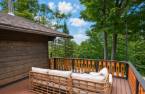
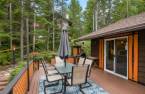
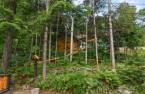
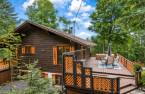
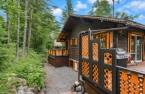
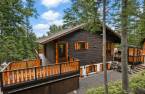
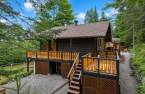
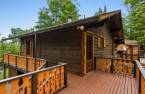
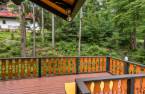
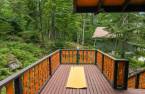
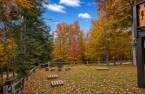
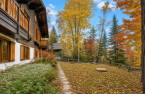
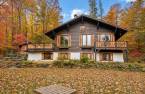
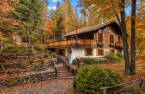
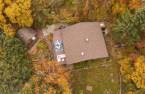
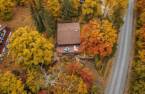
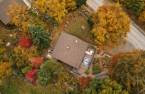


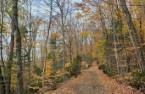
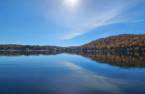
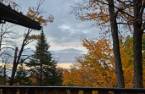
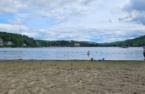
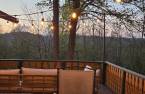

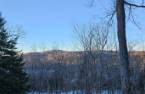
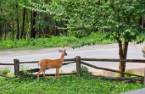
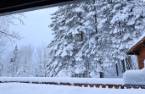
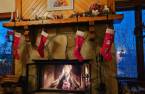
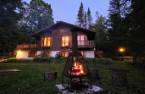
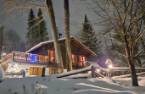
The perfect blend of nature and comfort! Located in the Domaine Chanteclair, this charming Swiss chalet-style home offers a warm and inviting atmosphere, highlighted by a stunning stone fireplace, abundant windows, and beautiful mountain views. Featuring an open-concept main living area, 3 bedrooms on the garden level, a spacious terrace, a heated storage shed, and sold fully furnished, this property is ready to enjoy. Just minutes from shops, restaurants, Théâtre Le Patriote, golf courses, several ski resorts, the Val-David public market, and the municipal beaches of Lac des Sables. A true four-season retreat waiting to be discovered!
Create an account
CREATING AN ACCOUNT ALLOWS:
-
 Add favorites
-
 Save your searches
-
 Personalize your visits to viacapitalesells.com
-
 Activity on your properties

3

1
+ 1

n/a


I AM INTERESTED IN THIS PROPERTY


Certain conditions apply
Presentation
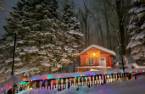
The perfect blend of nature and comfort! Located in the Domaine Chanteclair, this charming Swiss chalet-style home offers a warm and inviting atmosphere, highlighted by a stunning stone fireplace, abundant windows, and beautiful mountain views. Featuring an open-concept main living area, 3 bedrooms on the garden level, a spacious terrace, a heated storage shed, and sold fully furnished, this property is ready to enjoy. Just minutes from shops, restaurants, Théâtre Le Patriote, golf courses, several ski resorts, the Val-David public market, and the municipal beaches of Lac des Sables. A true four-season retreat waiting to be discovered!
Addendum
(Continued) Inclusions: fan, storage bench, fireplace accessories, outdoor fire pit, cords of firewood, dining room table and chairs, dehumidifier, programmable thermostat, smart heat pump.
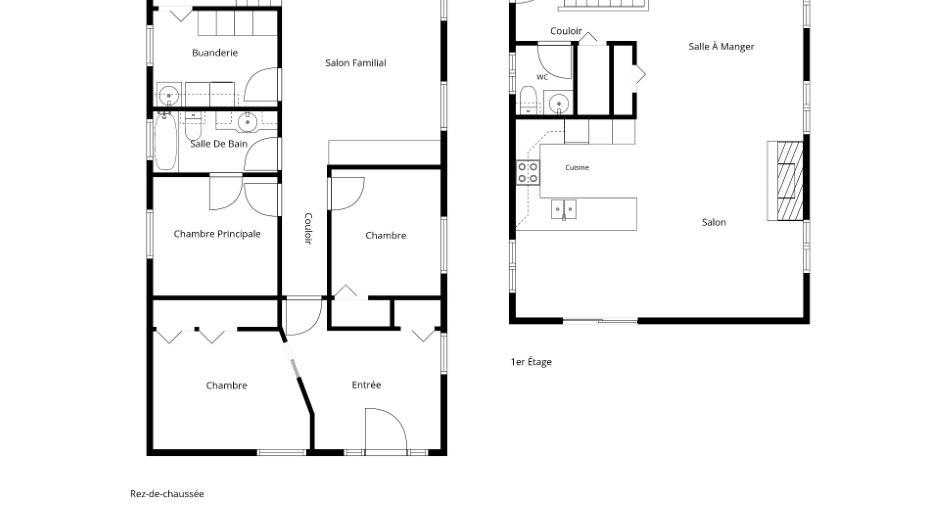
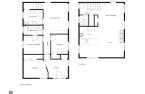
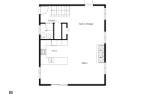
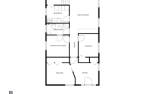
Located in the sought-after Domaine Chanteclair, this stunning Swiss chalet-style property is sure to charm you with its character and exceptional setting. Spread over two levels with a garden floor, it features an open-concept main living area on the main level, ideal for entertaining family and friends, as well as three bedrooms on the garden level.
Large windows flood the home with natural light while offering panoramic views of the surrounding nature...
See More ...
Building and interior
Year of construction
1979
Equipment available
Private yard (1), Shed (1), Wall-mounted heat pump (1)
Bathroom / Washroom
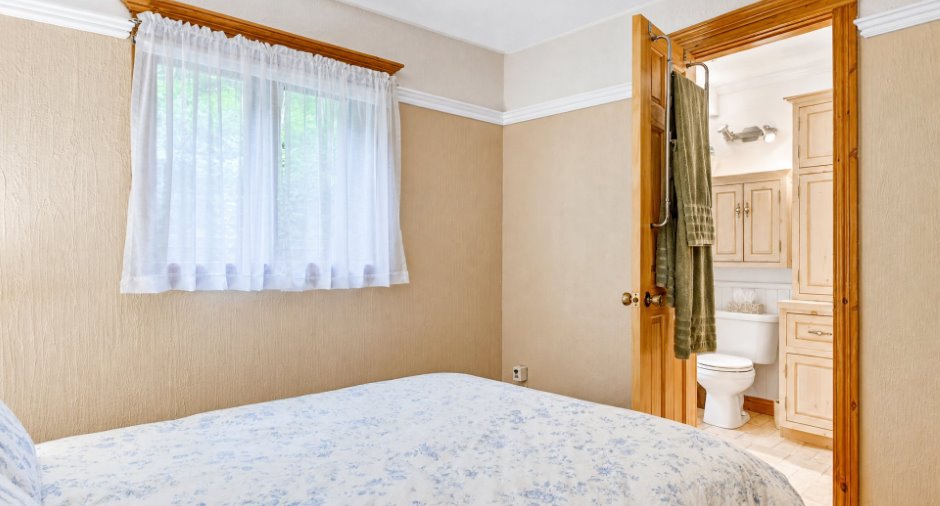
Adjoining to the master bedroom (1)
Heating system
Air circulation (1), Electric baseboard units (1)
Hearth stove
Wood fireplace (1)
Heating energy
Wood (1), Electricity (1)
Basement
6 feet and over (1), Finished basement (1), Separate entrance (1)
Cupboard
Wood (1)
Window type
Sliding (1), Crank handle (1)
Windows
Wood (1)
Roofing
2022, Asphalt shingles (1)
Land and exterior
Foundation
Poured concrete (1)
Siding
Wood (1), Stucco (1)
Driveway
Double width or more (1), Not Paved (1)
Parking (total)
Outdoor (4)
Landscaping
Landscape (1)
Water supply
Municipality (1)
Sewage system
Écoflo (2016), Septic tank (1)
Topography
Sloped (1), Flat (1)
View
Mountain (1), Panoramic (1)
Proximity
, Highway (1), Golf (1), Hospital (1), Park - green area (1), Bicycle path (1), Alpine skiing (1), Cross-country skiing (1)
Available services
Fire detector (1)
Dimensions
Size of building
8.66 m
Depth of land
39.33
Depth of building
7.45 m
Land area
991.5 m²
Frontage land
33.53
Room details
| Room | Level | Dimensions | Ground Cover |
|---|---|---|---|
| Kitchen | Ground floor | 10' x 8' 1" pi | Ceramic tiles |
| Living room | Ground floor | 13' 2" x 13' 2" pi | Wood |
| Dining room | Ground floor | 14' x 13' 2" pi | Wood |
| Dinette | Ground floor | 10' x 6' 8" pi | Ceramic tiles |
| Washroom | Ground floor | 4' 1" x 4' 4" pi | Ceramic tiles |
| Hallway |
9' 8" x 9' 2" pi
Irregular
|
Flexible floor coverings | |
| Bathroom | 10' x 5' pi | Ceramic tiles | |
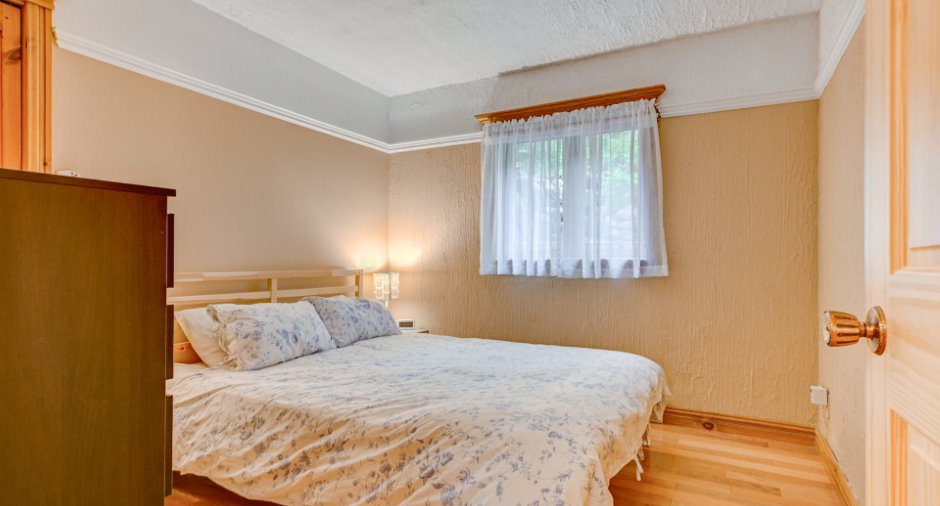
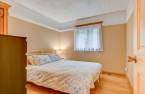
| Primary bedroom | 10' 1" x 9' 9" pi | Wood | |
| Bedroom |
11' 8" x 8' 9" pi
Irregular
|
Flexible floor coverings | |
| Bedroom | 9' 7" x 8' 2" pi | Wood | |
| Family room | 16' 5" x 11' 8" pi | Wood | |
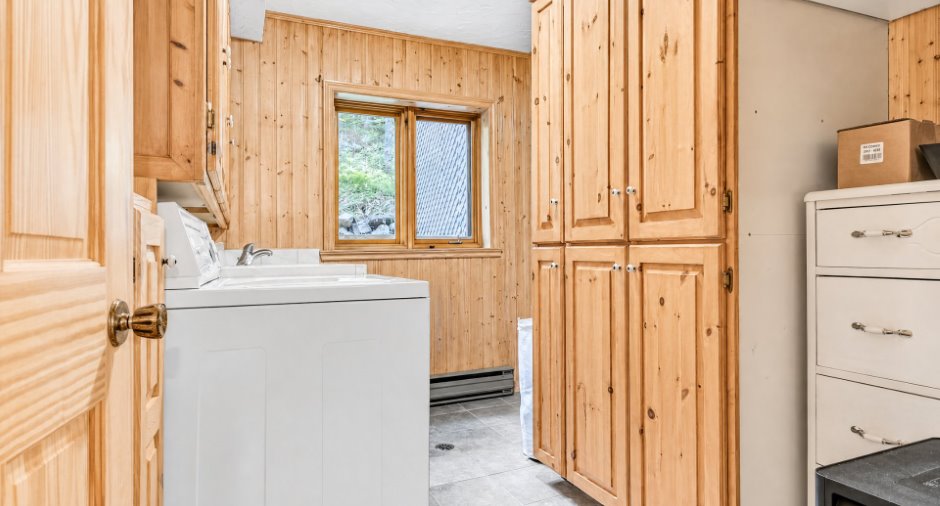
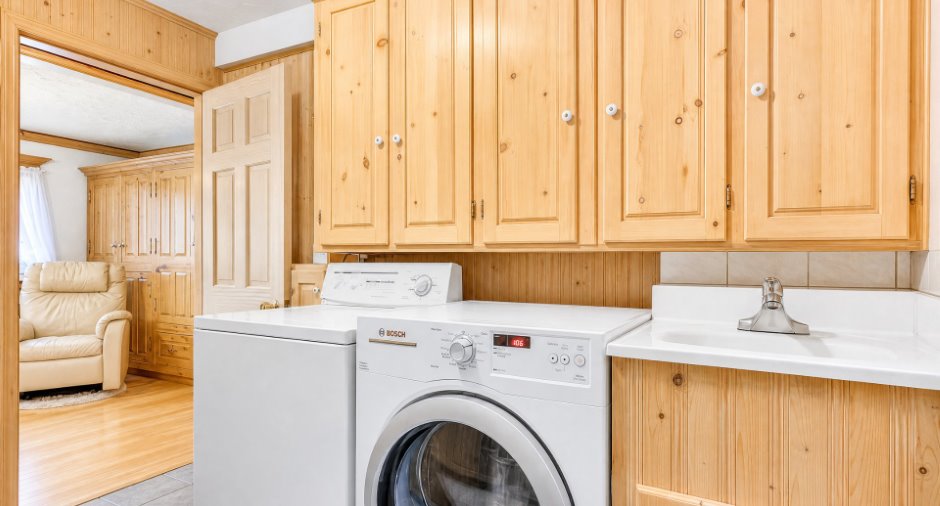
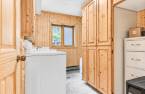
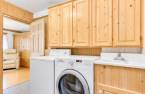
| Laundry room | 10' x 7' 8" pi | Ceramic tiles |
Inclusions
BBQ, patio table, electric snow blower, 2-seat sofa on main floor, (2) armchairs on main floor, coffee table on main floor, side tables on main floor, décor items, (3) kitchen stools, refrigerator, stove, dishwasher, cookware, utensils, dishes, microwave, toaster, (3) queen beds, bedding, nightstands, recliner in basement, washer, dryer, (2) dressers, lamps, light fixtures, computer desk, curtains, blinds, storage chest, TV stand (SEE ADDENDUM FOR MORE).
Exclusions
Anything not expressly mentioned in the inclusions.
Taxes and costs
Municipal Taxes (2026)
3905 $
School taxes (2026)
299 $
Total
4204 $
Evaluations (2026)
Building
391 500 $
Land
79 300 $
Total
470 800 $
Additional features
Distinctive features
Wooded (1)
Occupation
30 days
Zoning
Residential (1)
