





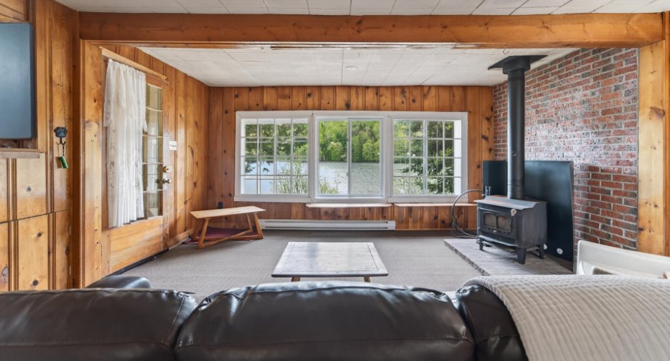
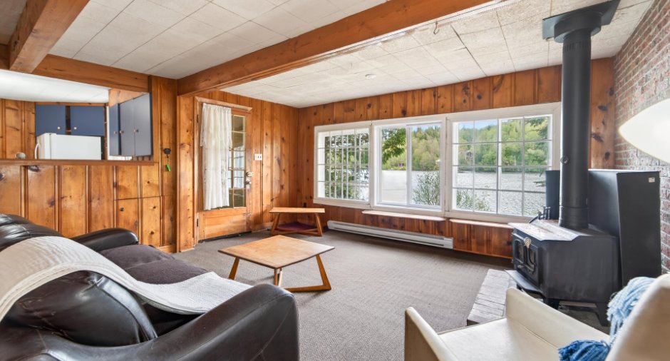
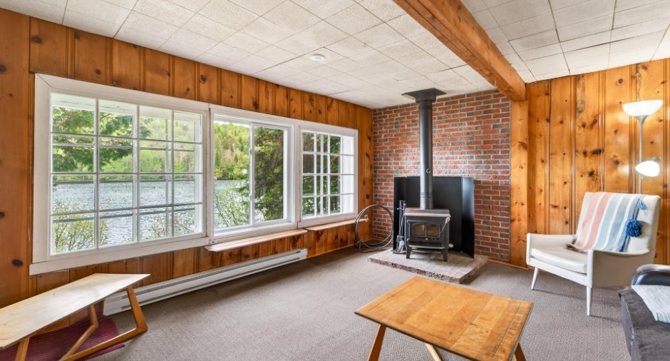
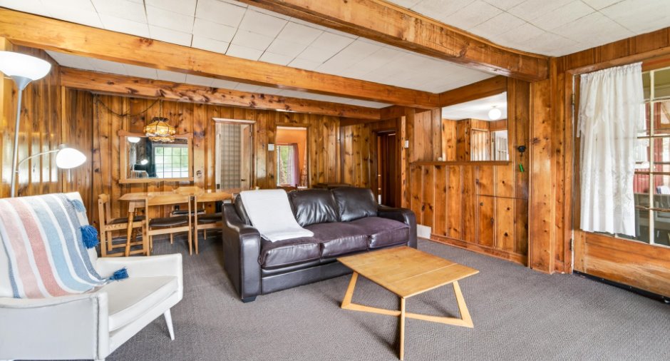
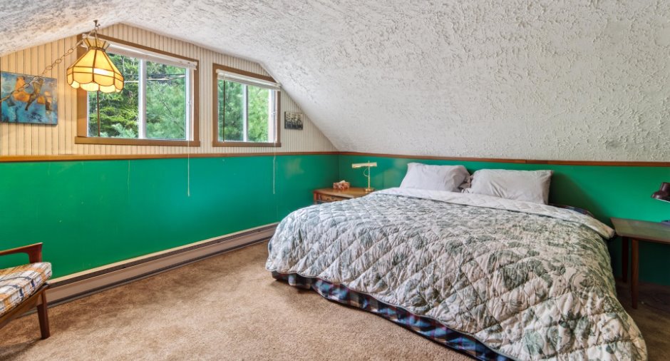
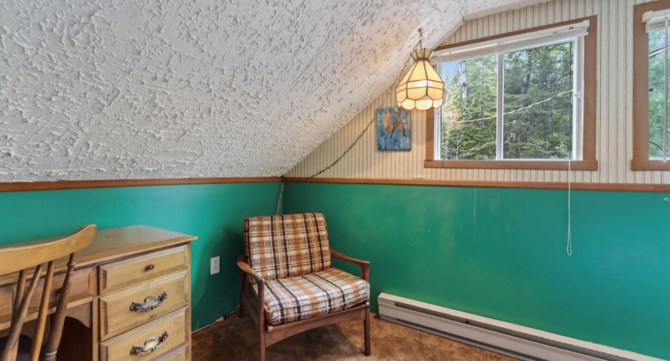
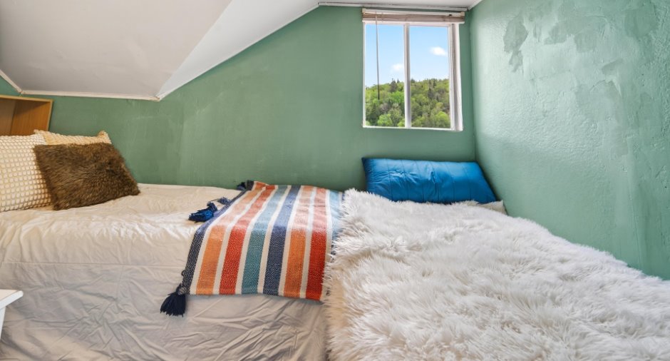
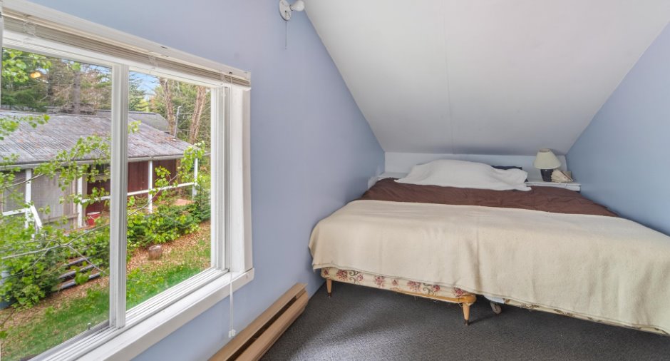
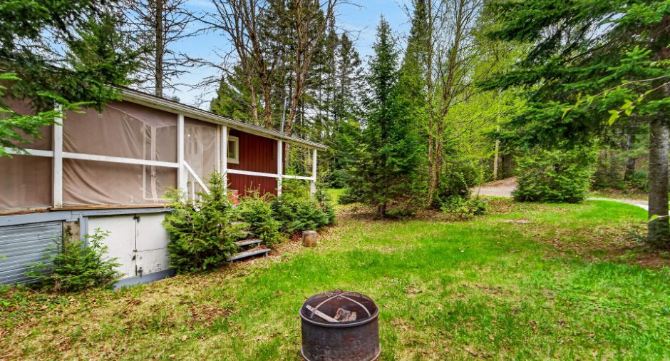
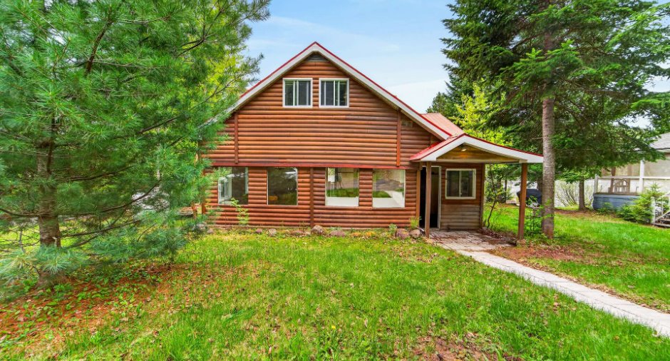
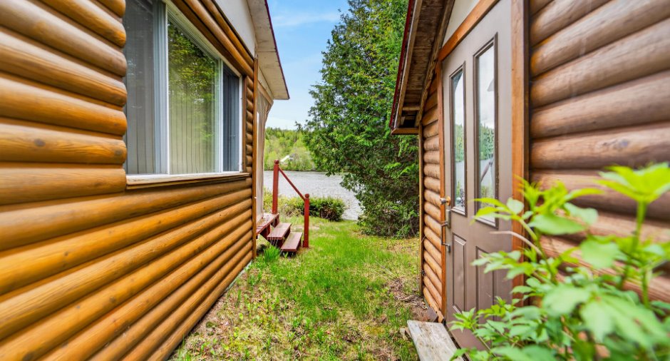
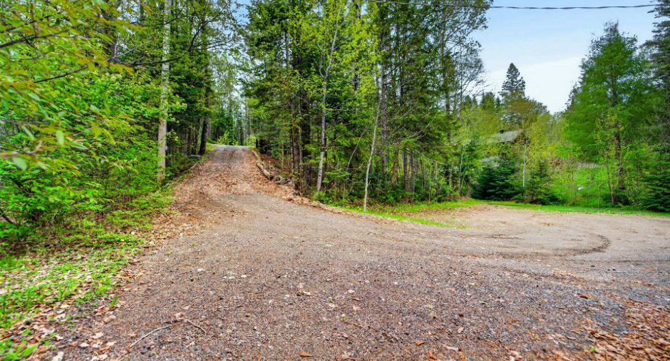
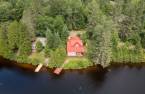
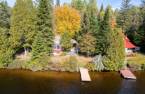
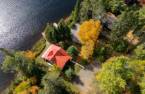
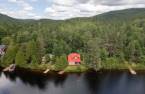
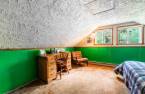
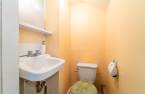
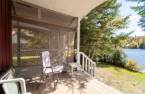
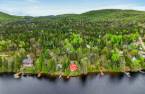
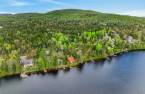
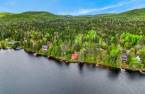
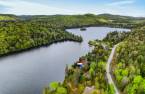
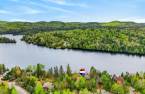
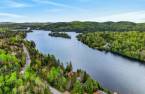
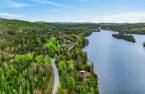
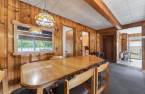
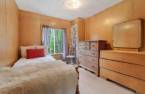
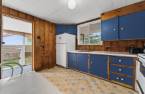
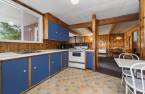
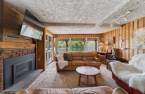
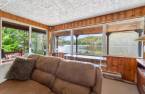
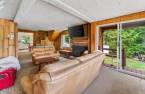
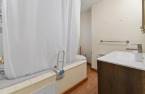
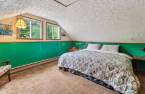
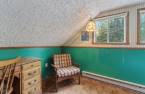
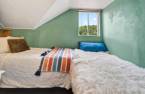
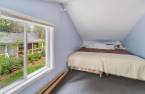
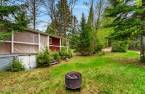
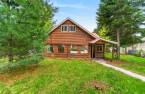
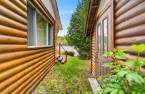
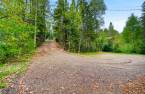


Please contact the selling broker for details about the property.
Create an account
CREATING AN ACCOUNT ALLOWS:
-
 Add favorites
-
 Save your searches
-
 Personalize your visits to viacapitalesells.com
-
 Activity on your properties


I AM INTERESTED IN THIS PROPERTY

Catherine Robin-Boudreau
Residential Real Estate Broker
Via Capitale Partenaires
Real estate agency
I offer
 *
*
*
Certain conditions apply
Presentation
Please contact the selling broker for details about the property.
Addendum
**New Certificate of Location will be ordered with an accepted offer**
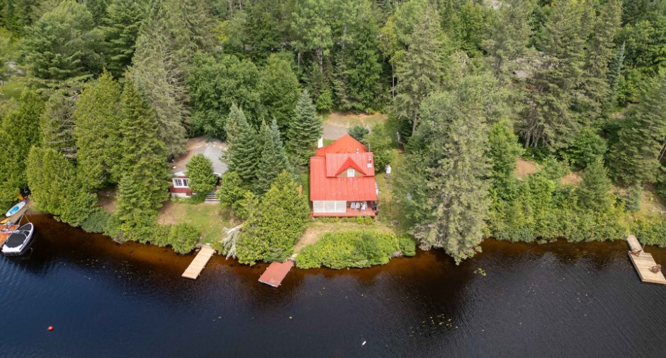
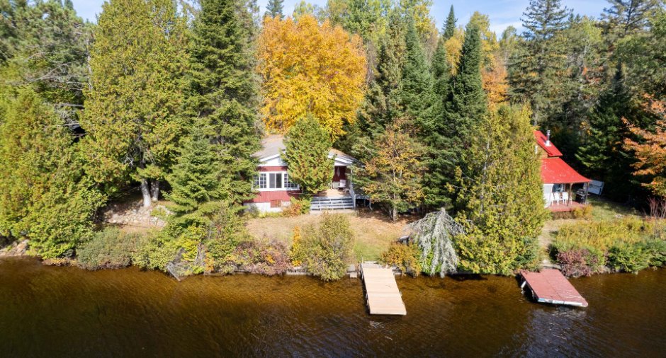
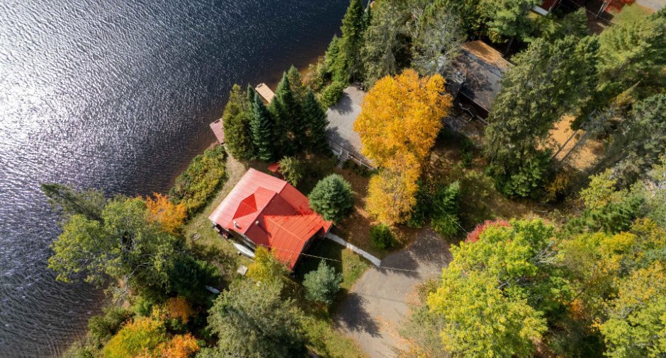
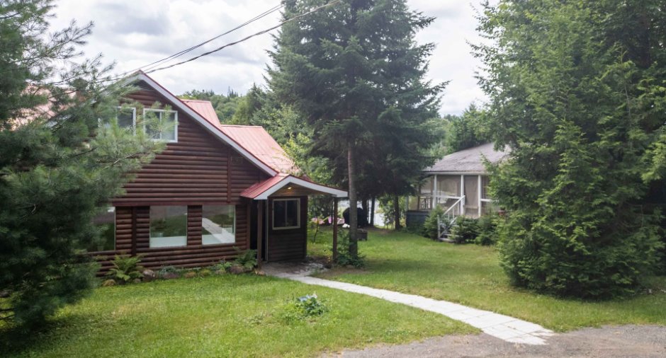
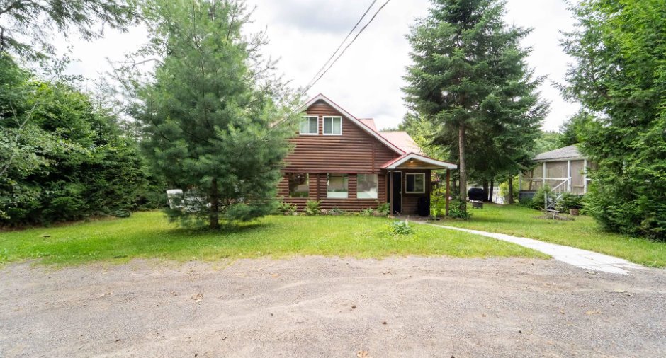
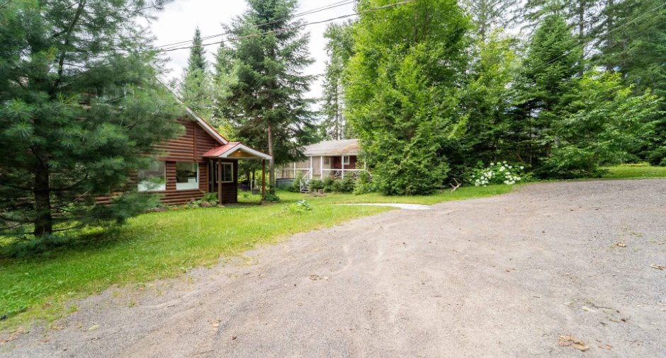
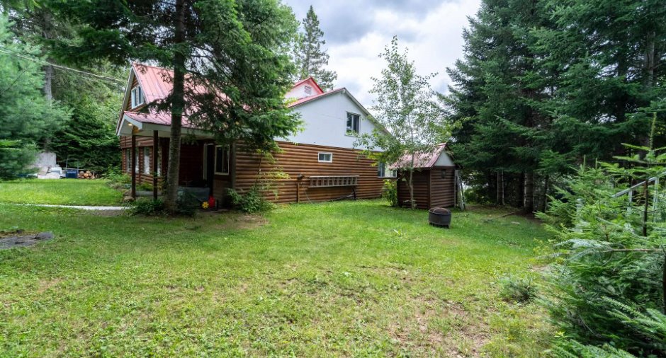
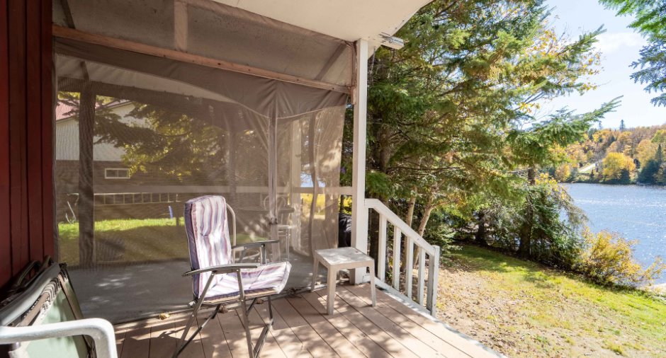
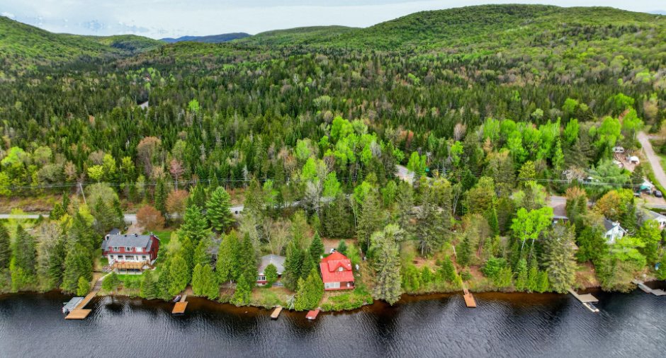
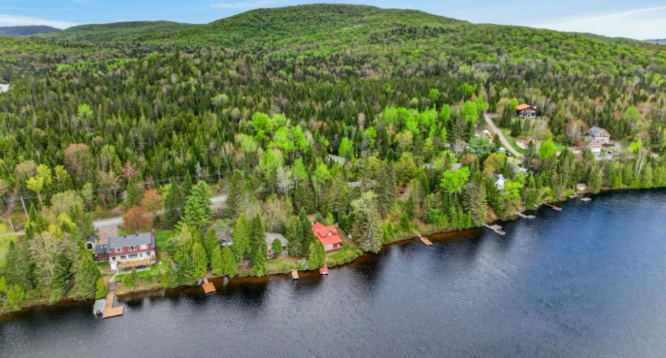
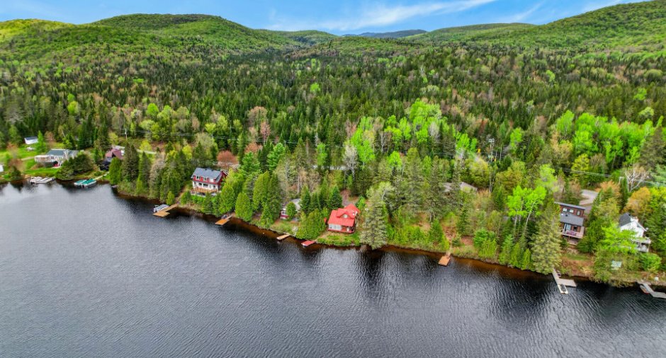
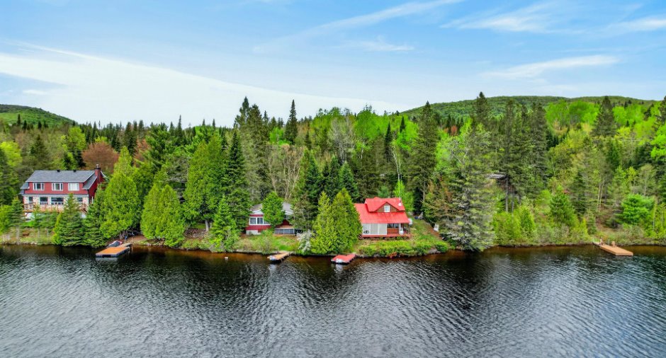
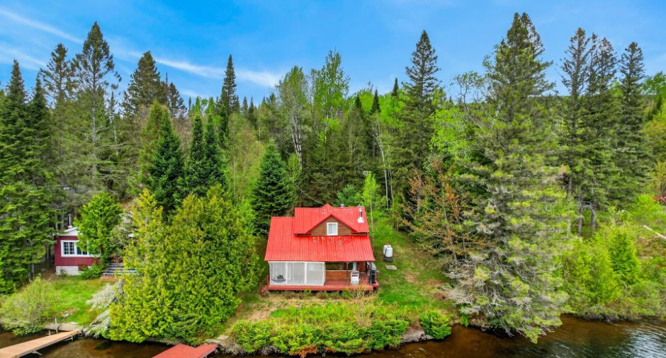
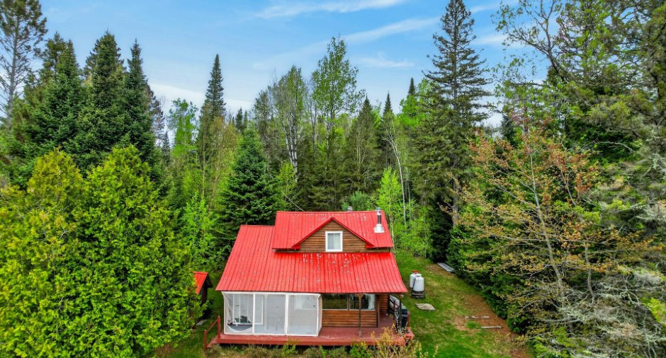
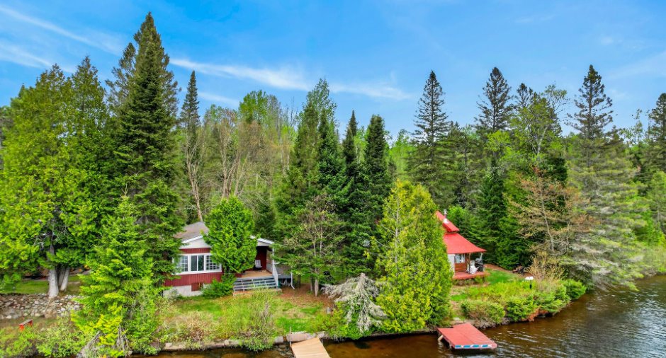
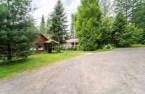
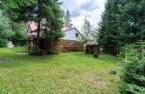
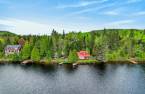
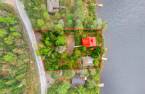
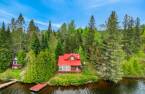
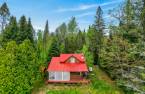
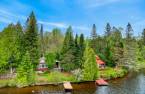
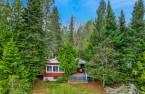
Golden opportunity! Discover this exceptional property.
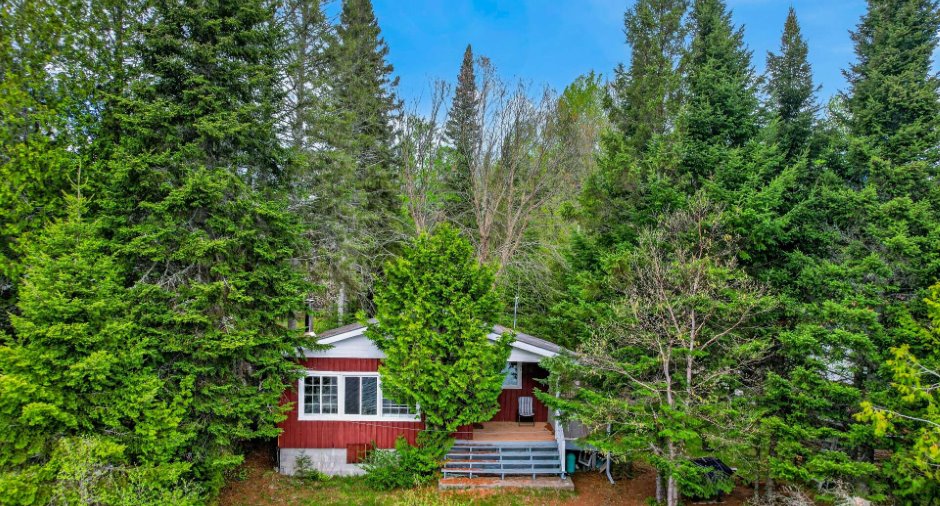
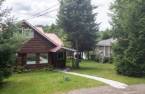
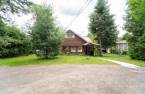
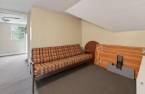
The seocond adjacent property (3216) is a single-story home with 7pieces including 3BR & 1bathroom.
ROOM DETAILS (FT)
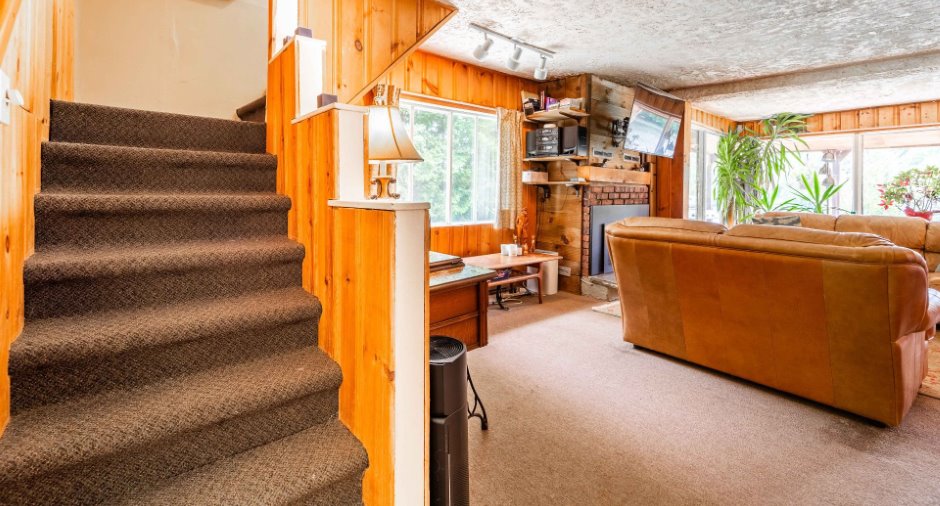
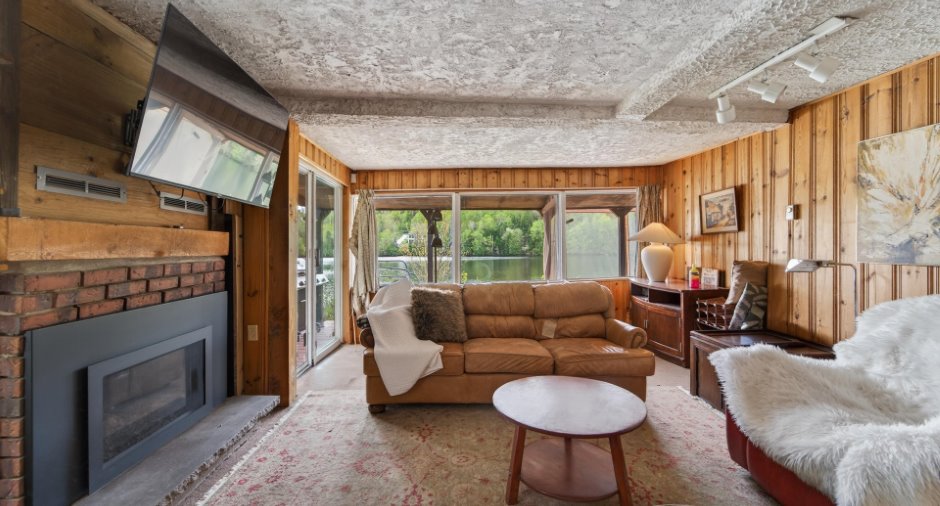
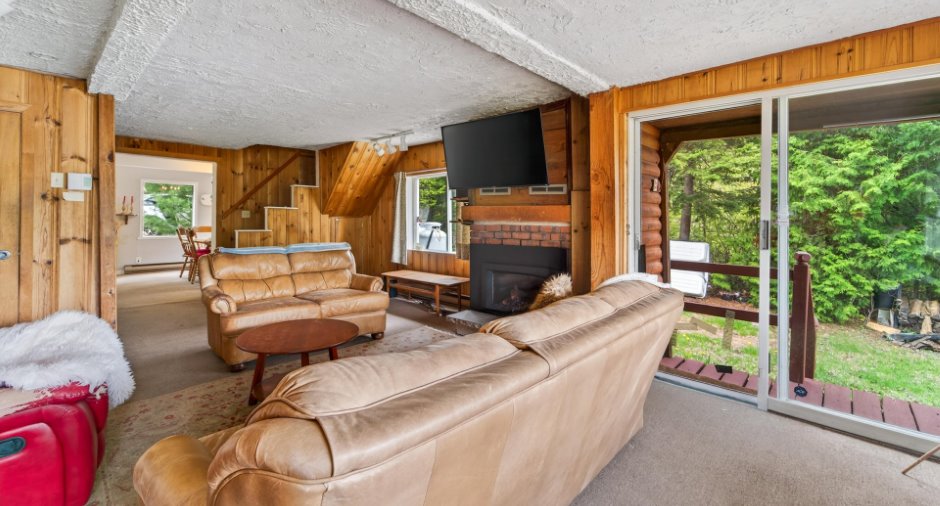
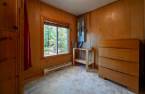
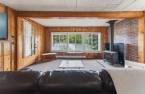
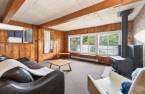
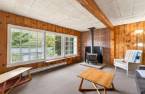
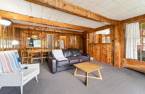
Living Room: 14.7 x 14 (Carpet)
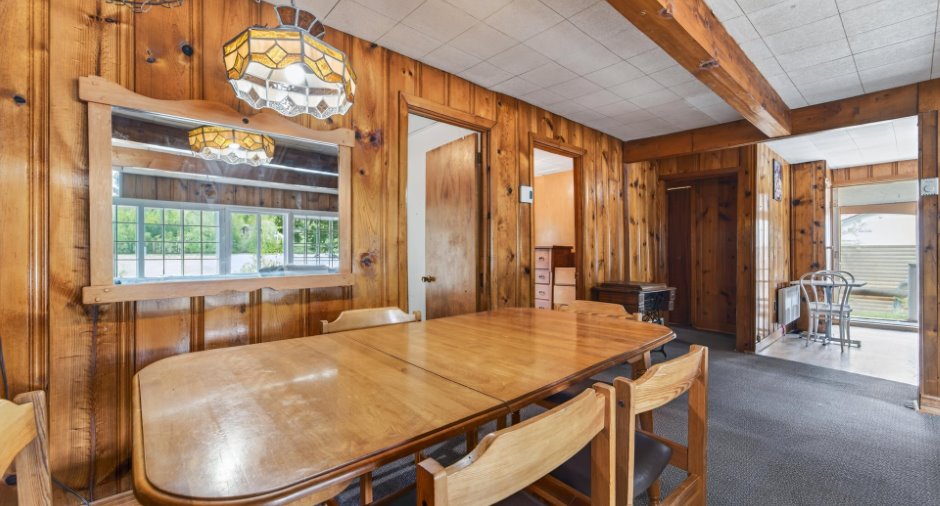
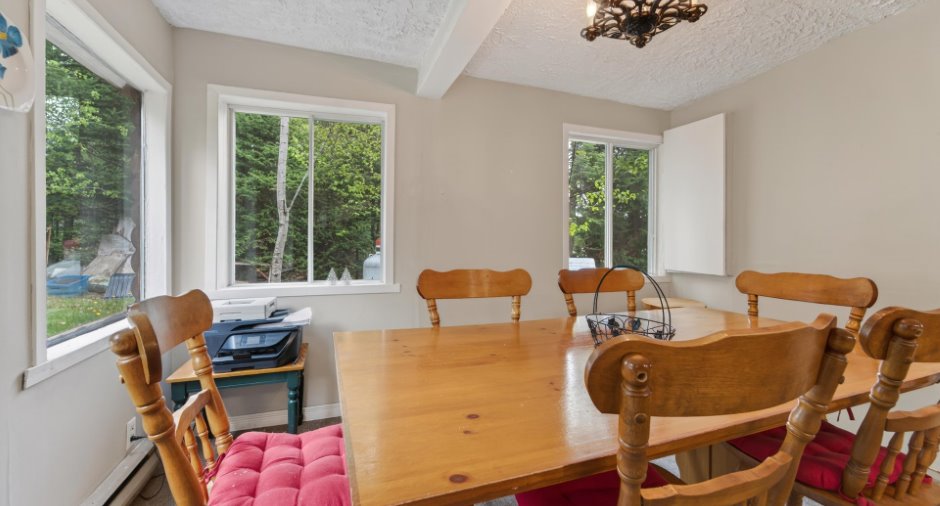
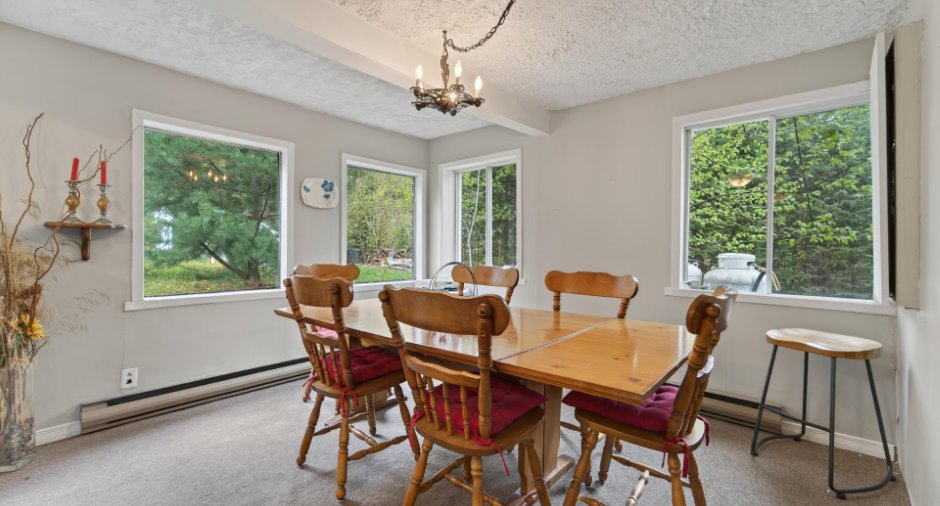
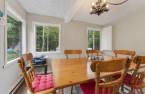
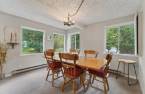
Dining Room: 14 x 7 (Carpet)
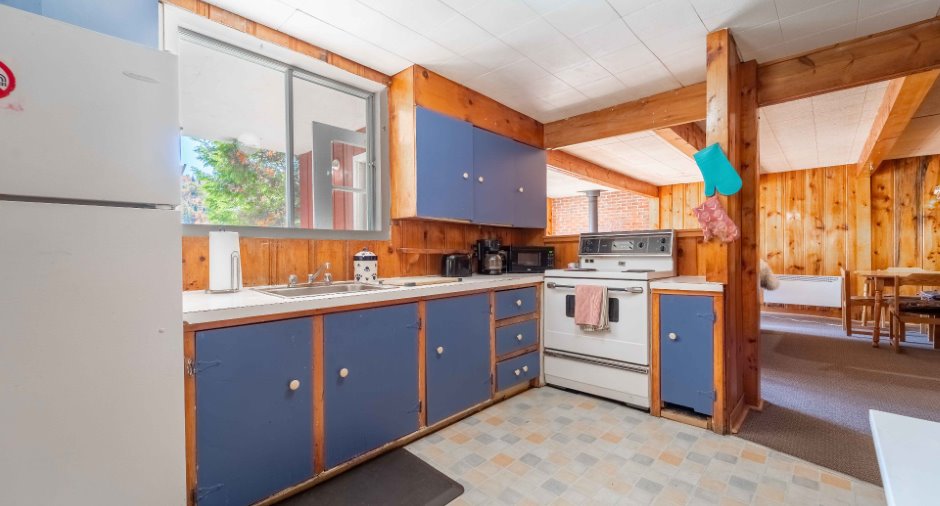
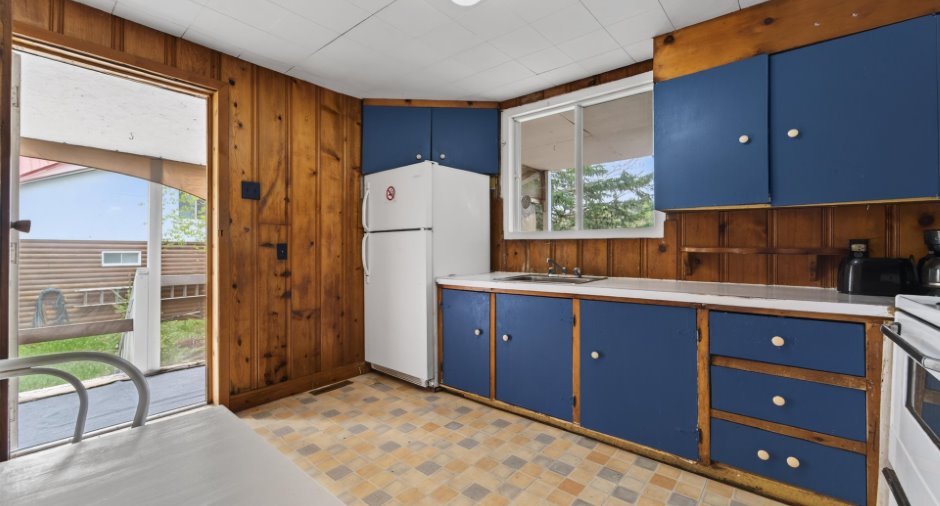
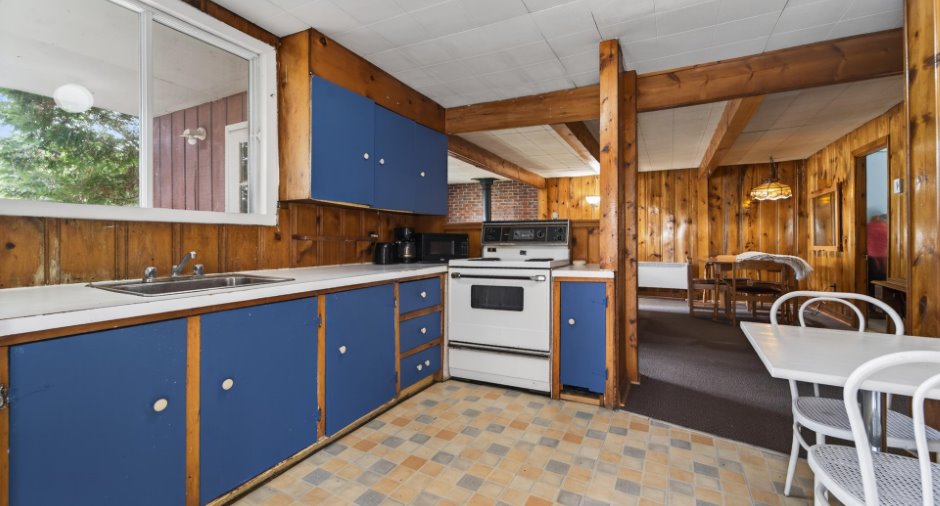
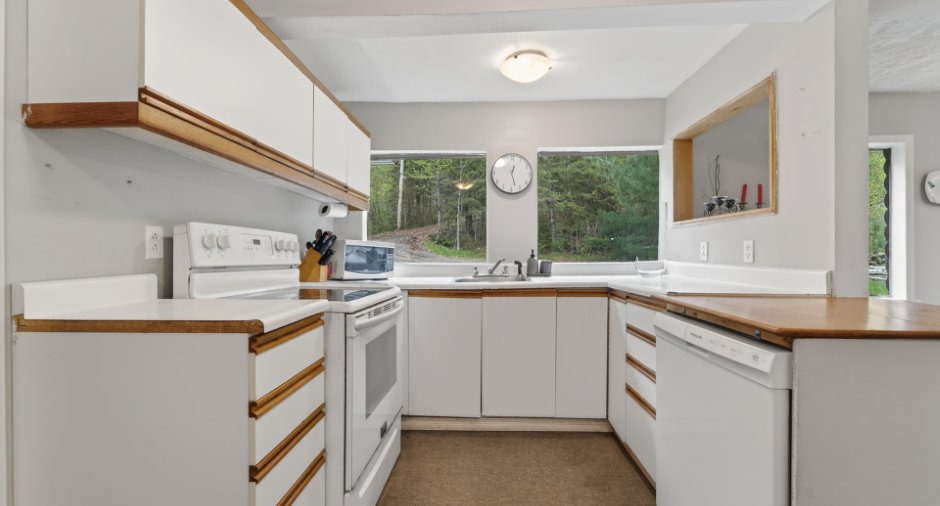
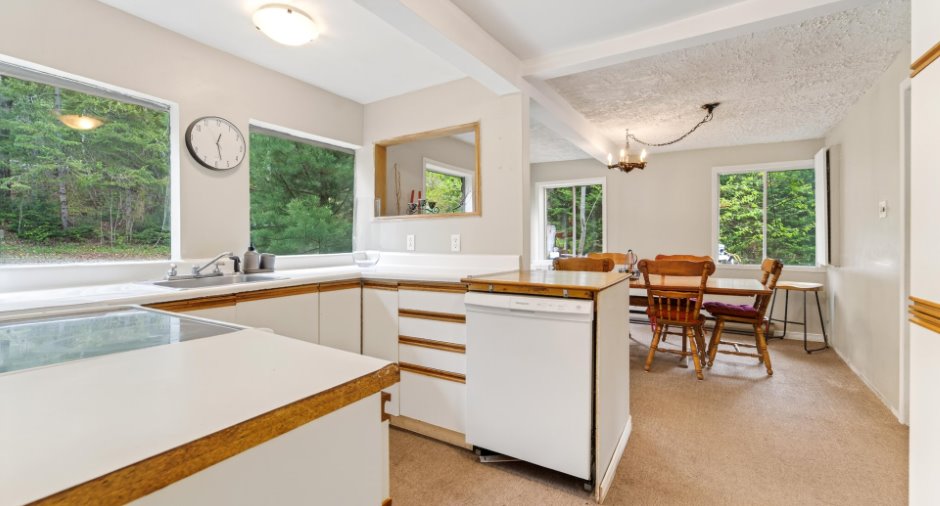
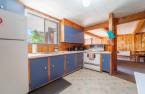
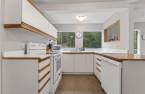
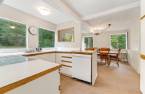
Kitchen: 12 x 10.4(Linoleum)
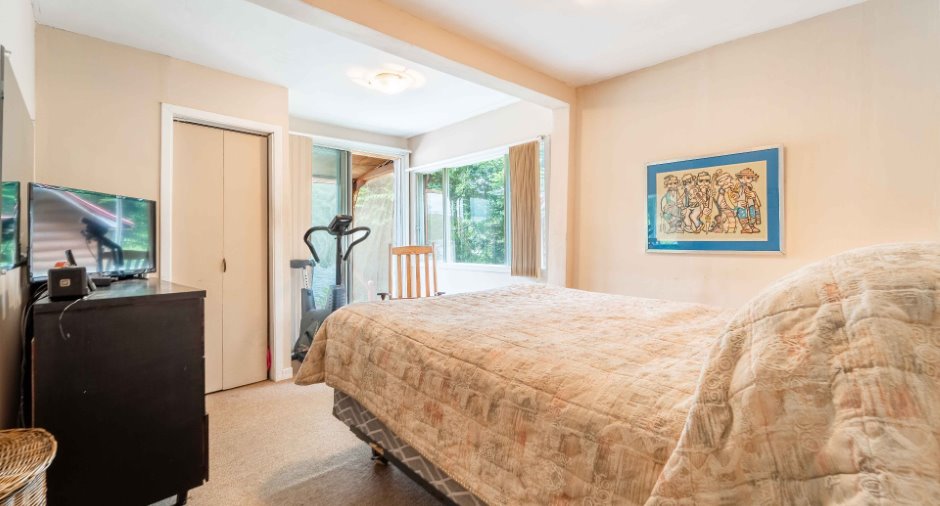
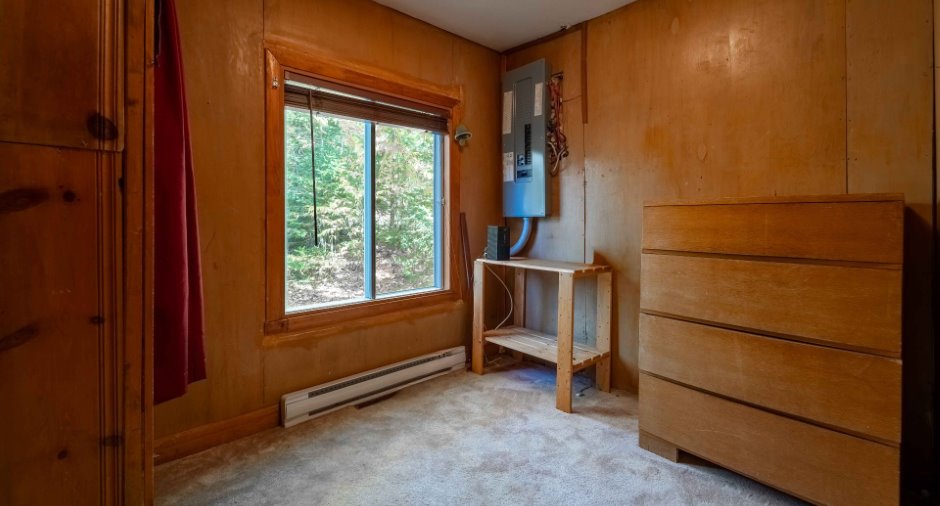
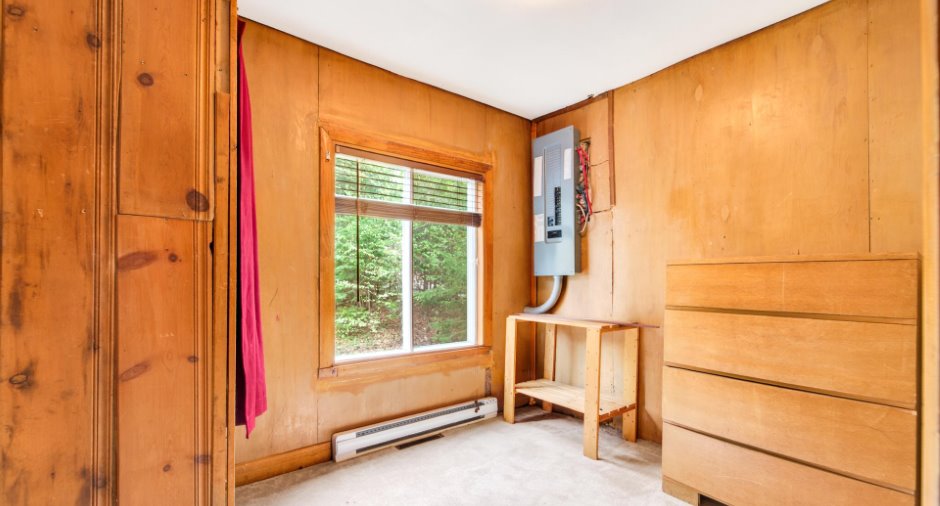
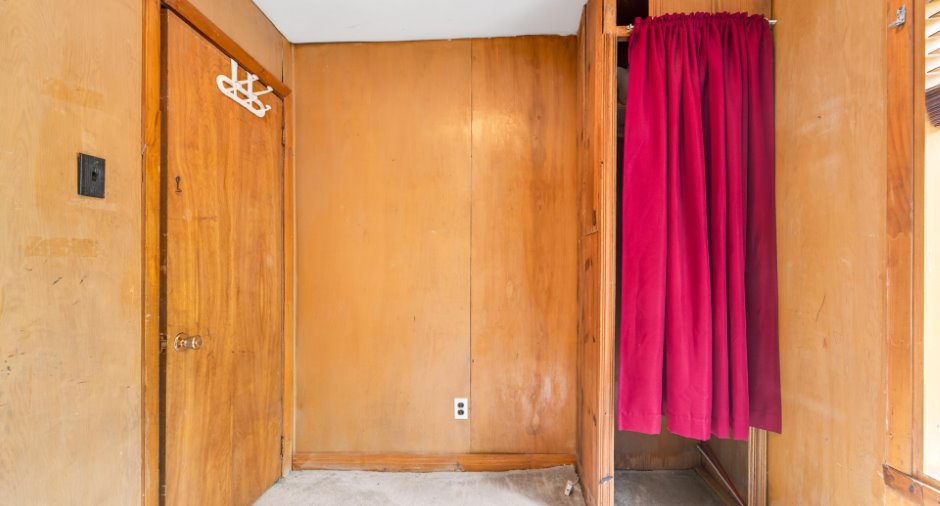
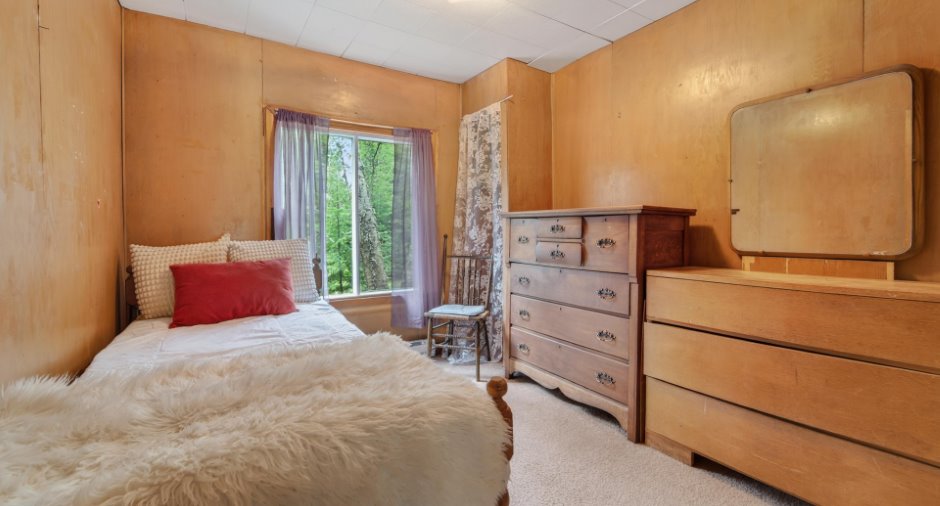
Master Bedroom:8.10x 10 (Carpet)
Bedroom : 8.3 x 10 (Carpet)
Bedroom : 9 x 4 (Carpet)
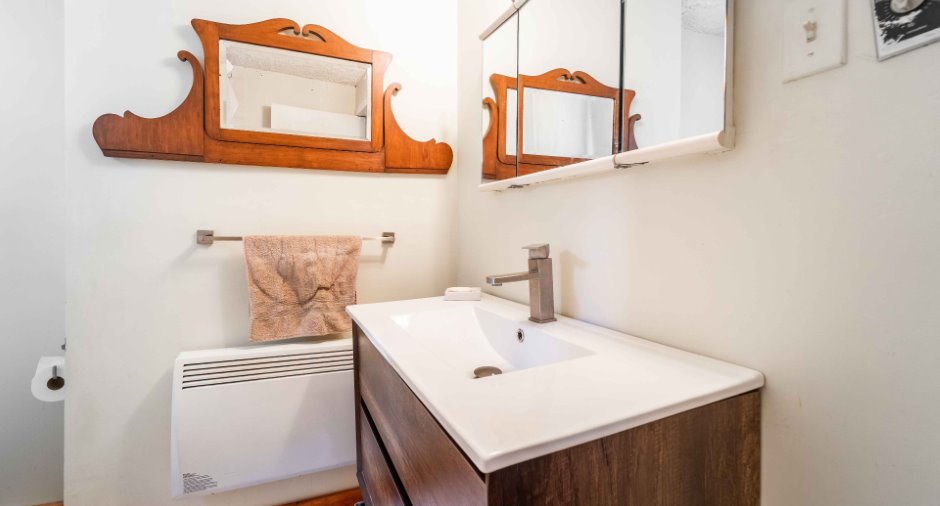
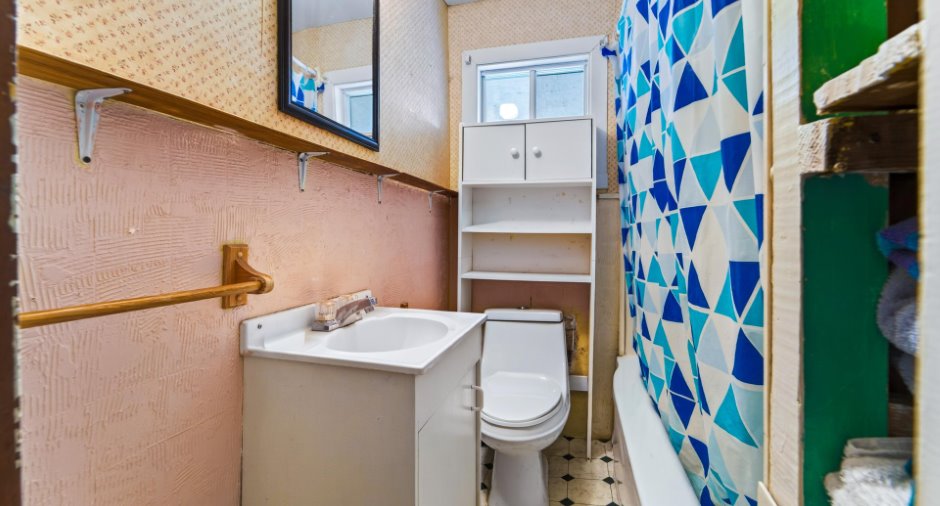
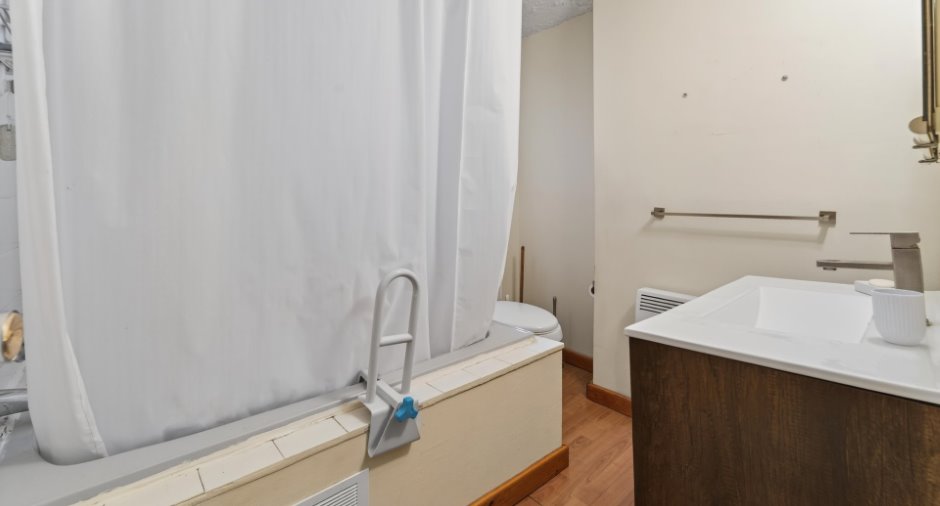
Bathroom: 6 x 5.5 (Linoleum)
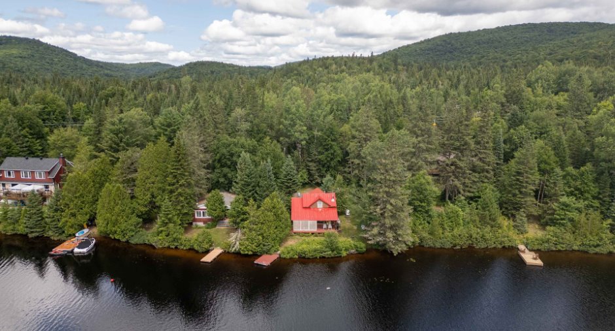
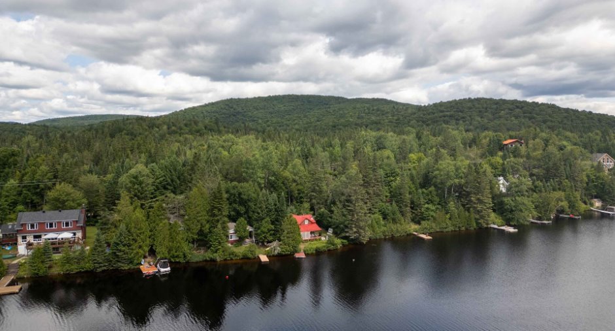
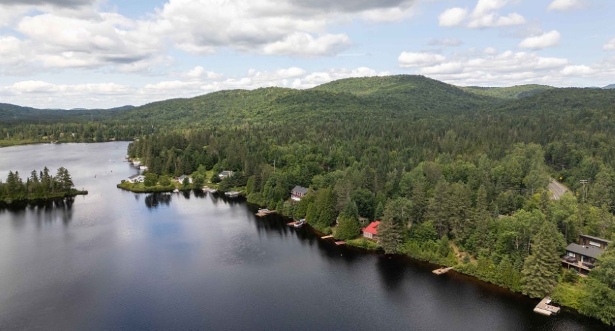
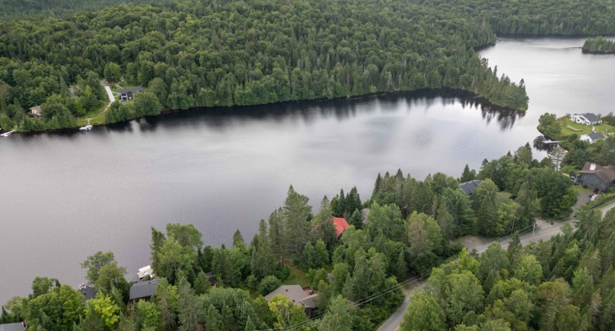
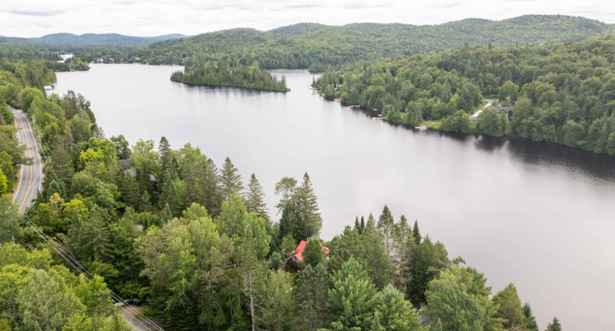
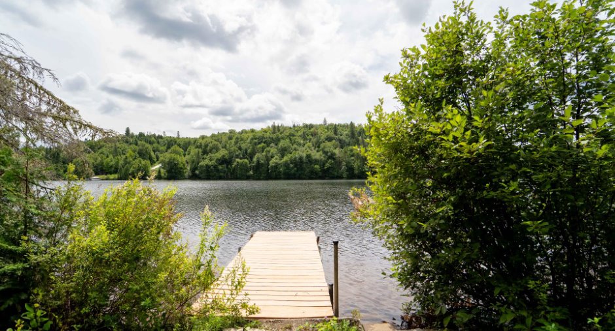
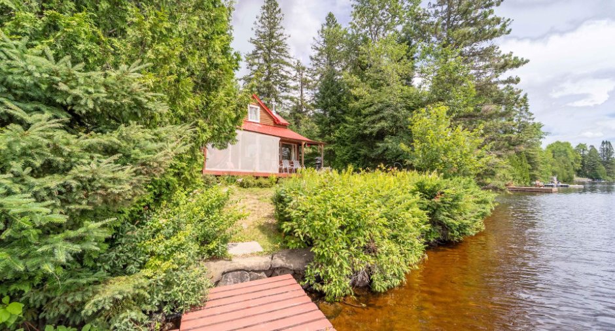
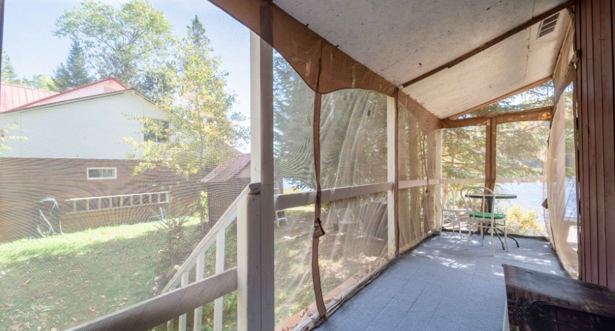
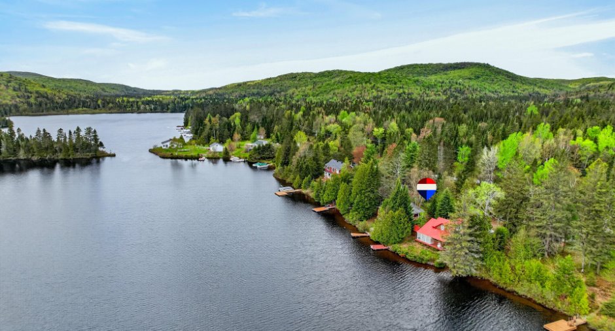
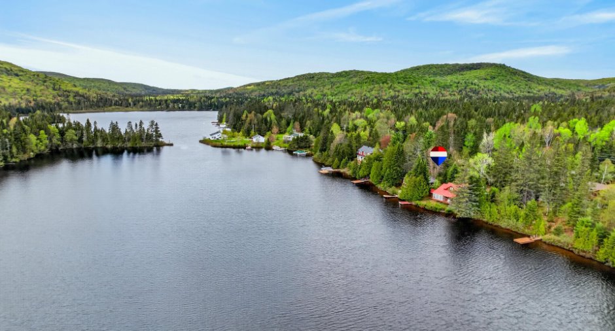
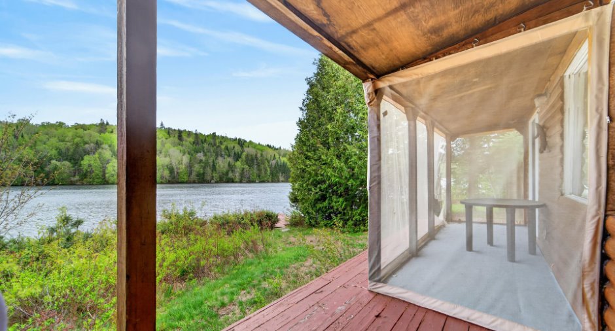
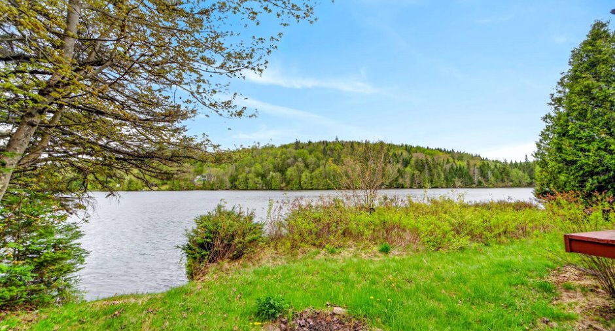
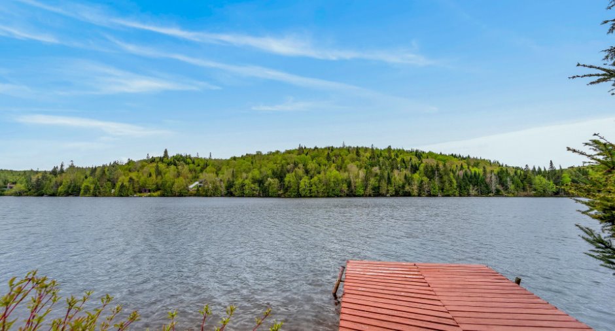
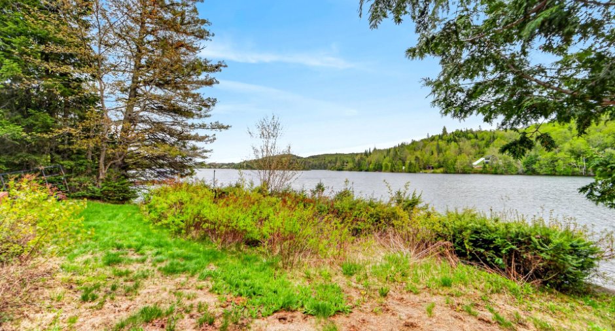
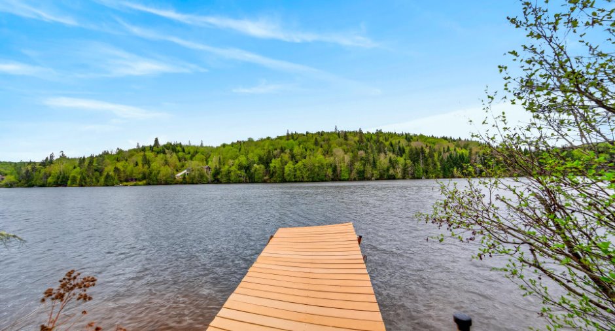
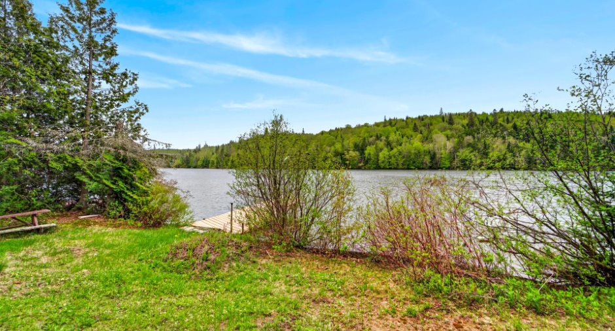
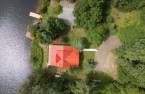
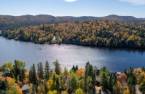
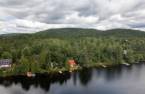
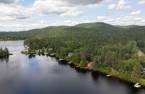
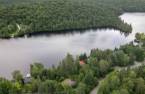
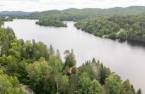
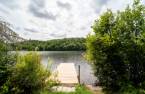
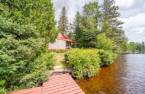
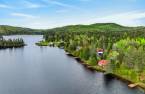
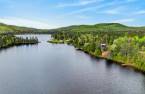
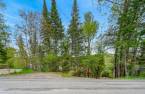
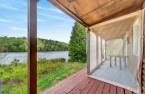
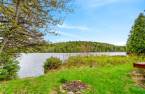
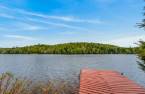
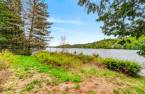
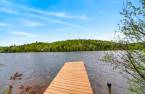
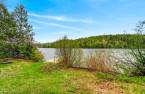
The beauty of a priceless waterfornt property; who will be the lucky one?
According to the MRC:
3216A= Built in 1970 & 3216 = Built in 1960
Crowl space ...
See More ...
Building and interior
Year of construction
1970
Equipment available
Private yard (1), Alarm system (1)
Heating system
2 propriétés, Electric baseboard units (1)
Hearth stove
3216=poêle au bois, Gaz fireplace (1), Wood burning stove (1)
Heating energy
Electricity (1)
Basement
3216 =6', Crawl Space (1)
Cupboard
Wood (1), Melamine (1)
Roofing
Tin (1)
Land and exterior
Foundation
3216A = Vide Sanitaire, Concrete block (1)
Siding
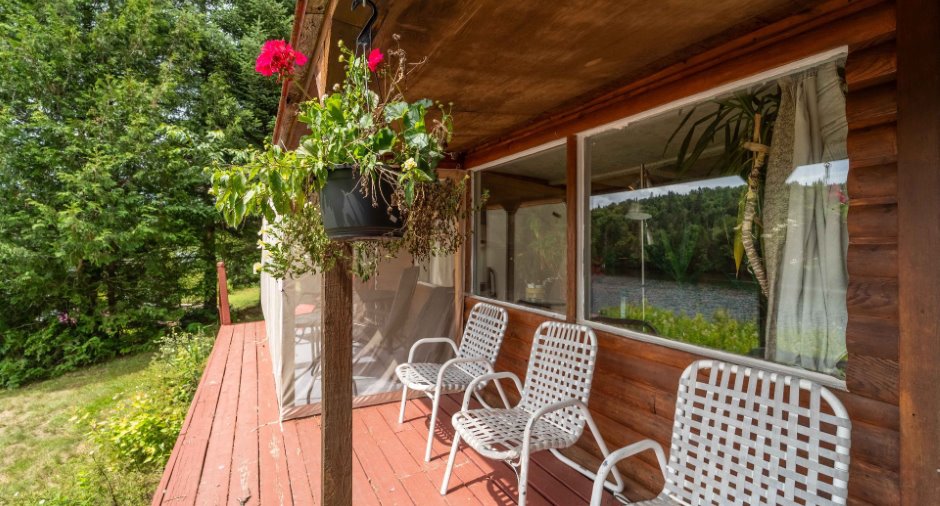
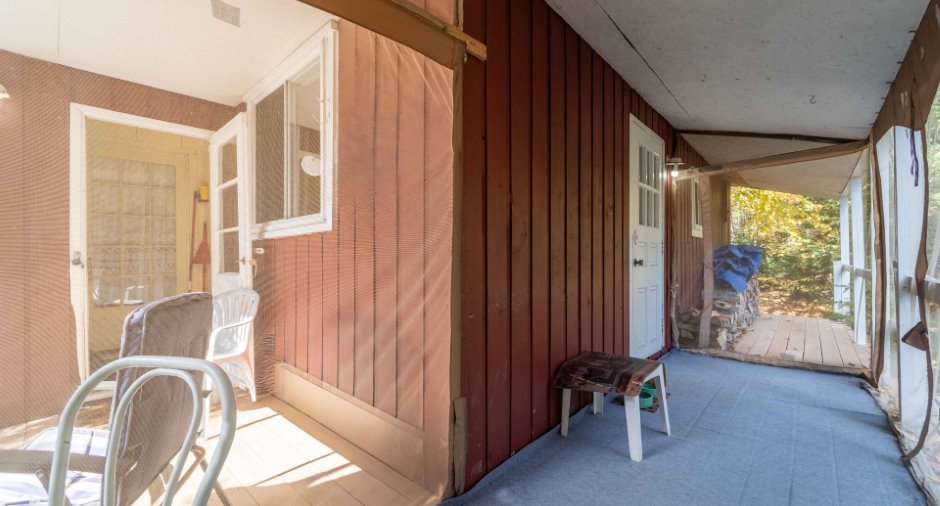
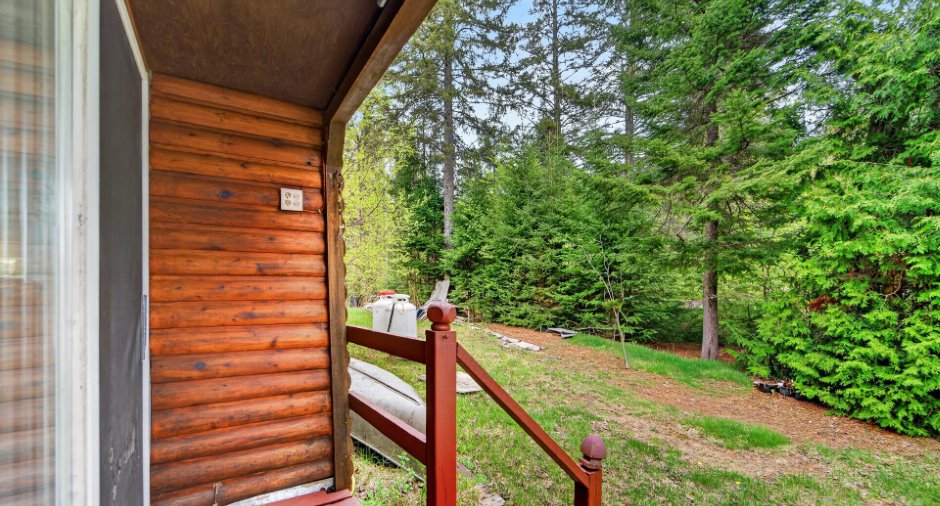
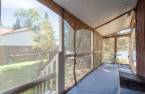
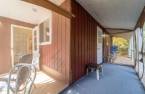
Wood (1)
Driveway
Not Paved (1)
Parking (total)
Outdoor (6)
Landscaping
Land / Yard lined with hedges (1), Landscape (1)
Water supply
Commun, Surface well (1)
Sewage system
Commun, Purification field (1), Septic tank (1)
Topography
Flat (1)
View
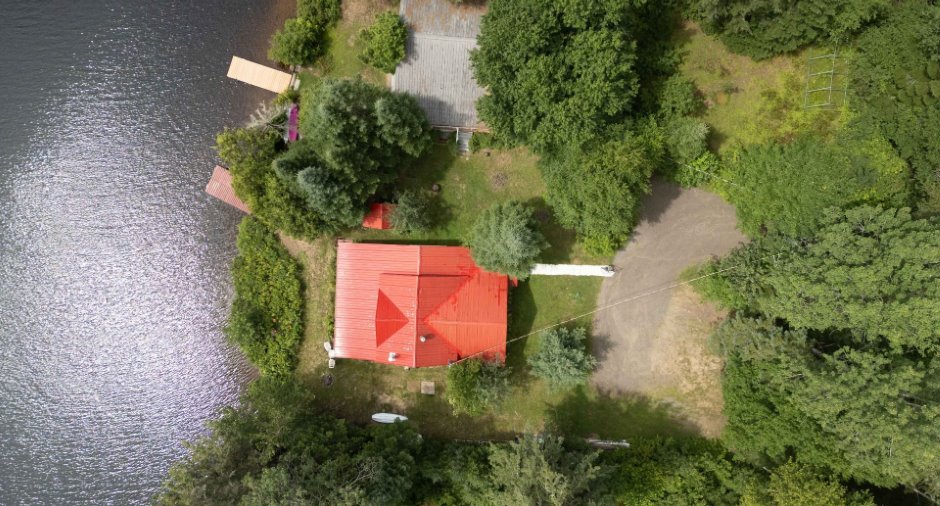
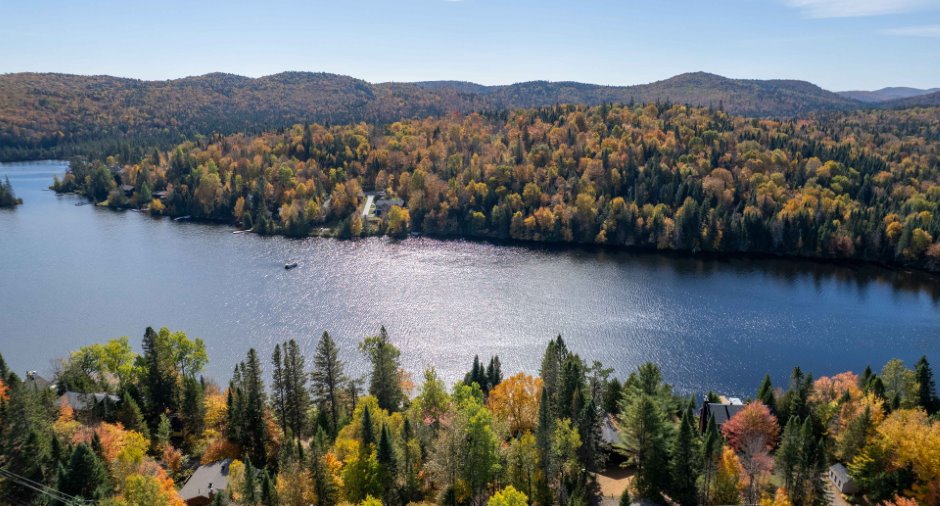
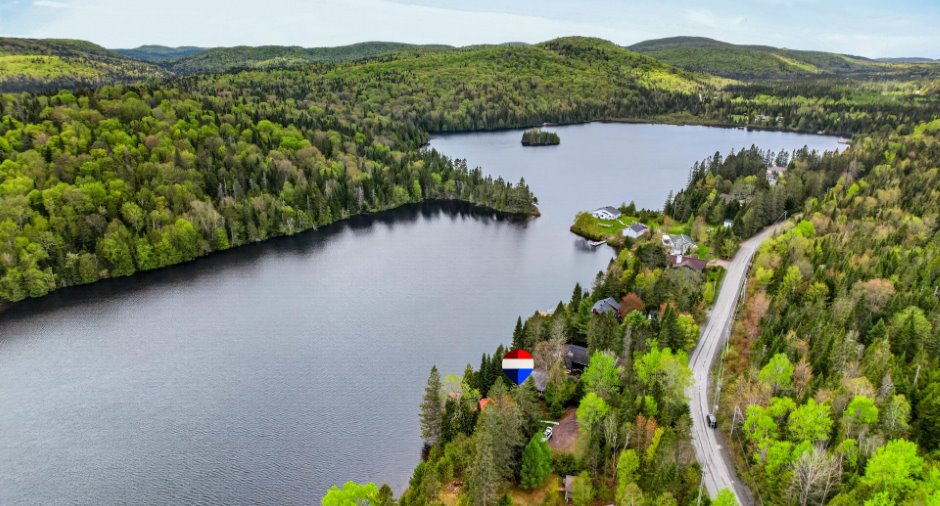
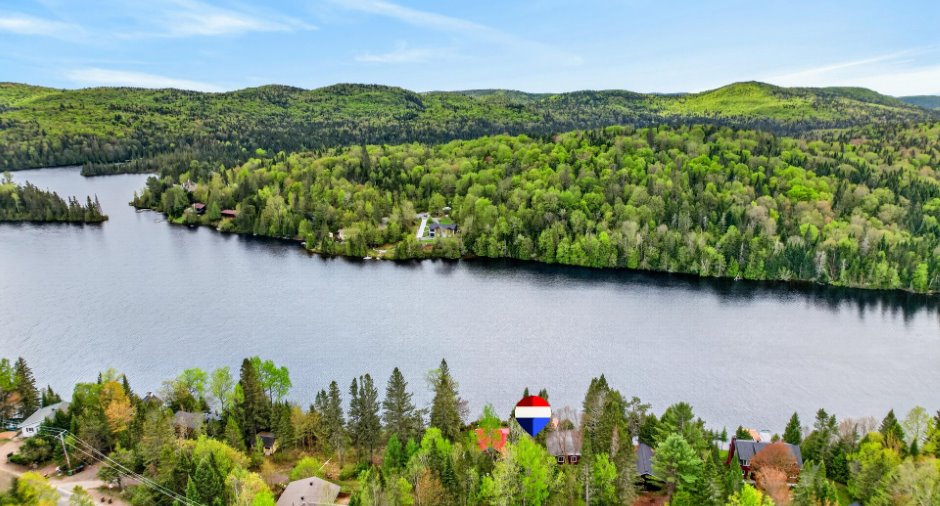
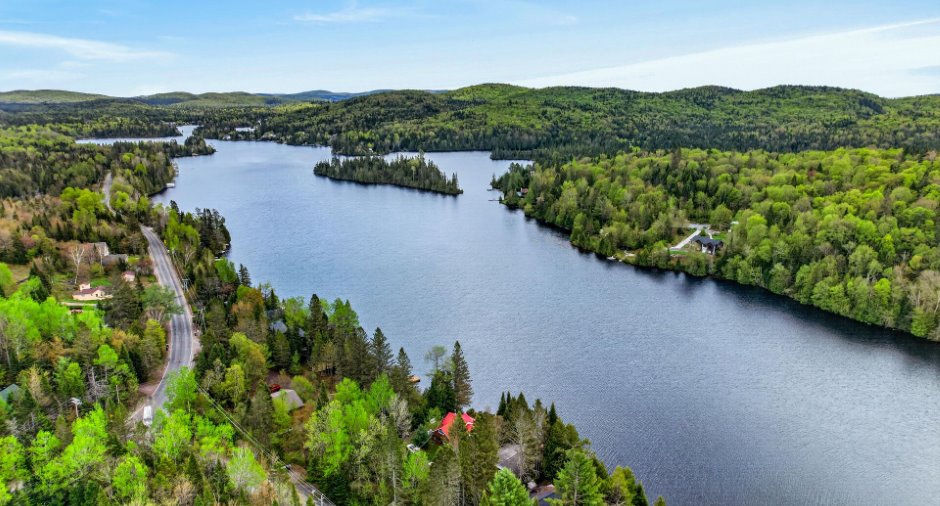
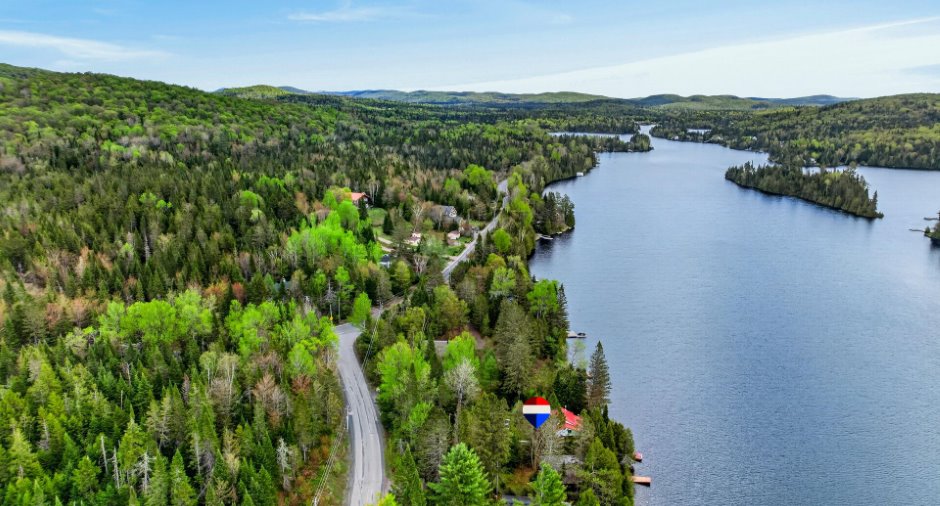
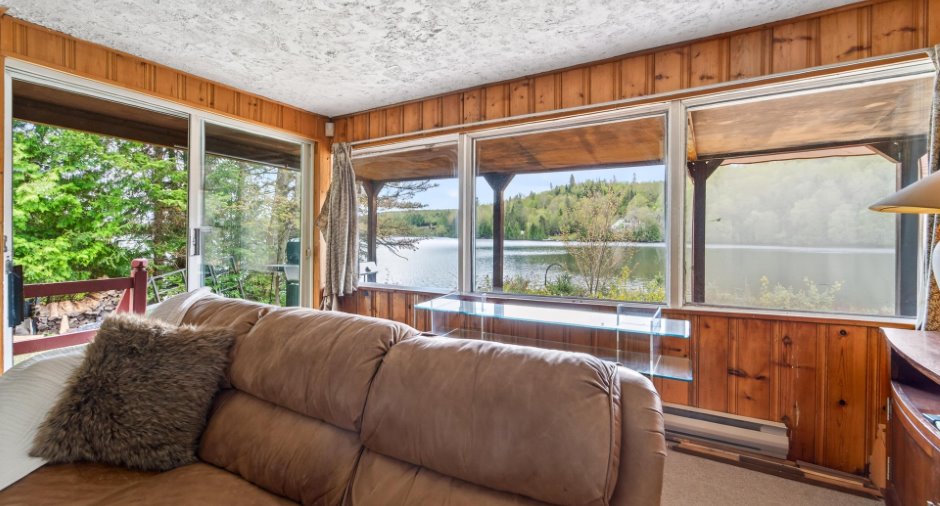
Water (1), Mountain (1), Panoramic (1)
Proximity
Highway (1), Cegep (1), Daycare centre (1), Golf (1), Hospital (1), Park - green area (1), Bicycle path (1), Elementary school (1), Alpine skiing (1), High school (1), Cross-country skiing (1), ATV trail (1)
Dimensions
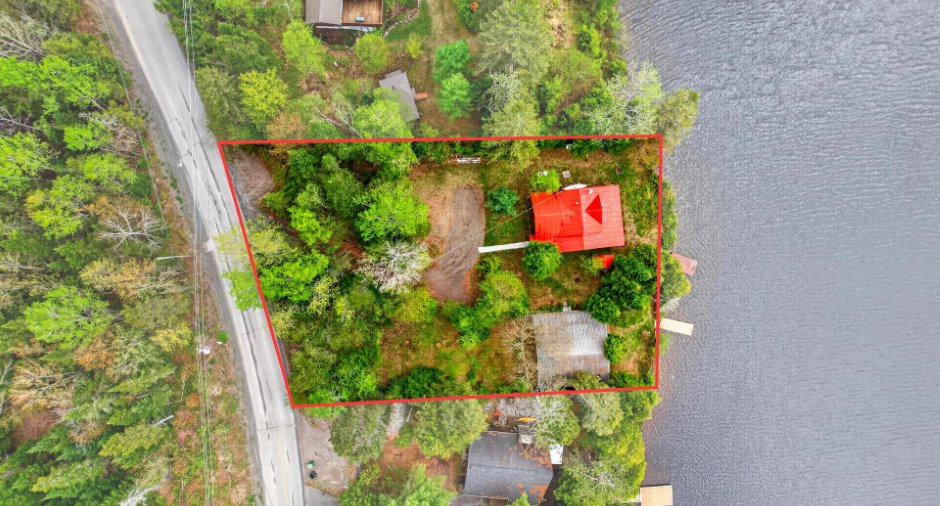
Frontage land
129
Land area
21241 pi²
Depth of land
226
Room details
| Room | Level | Dimensions | Ground Cover |
|---|---|---|---|
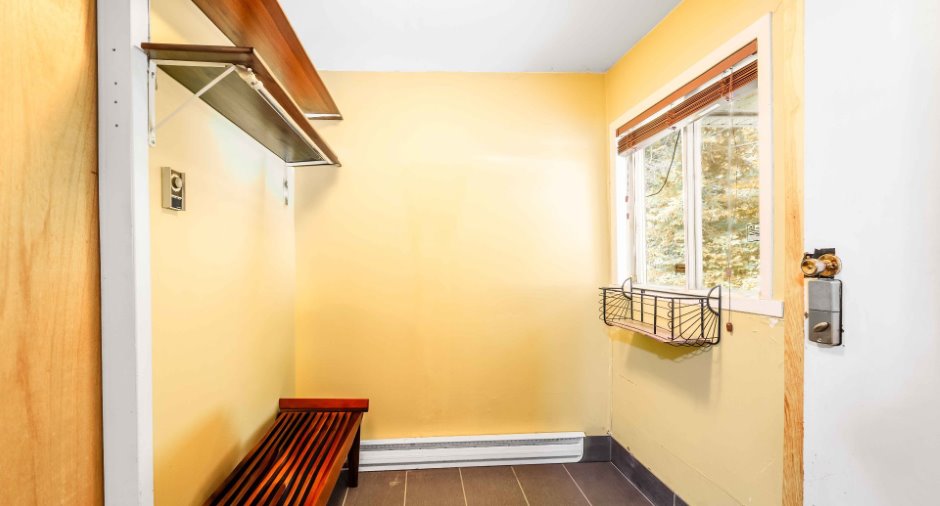
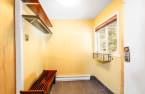
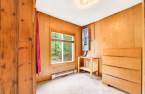
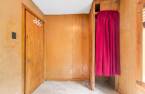
| Hallway | Ground floor | 7' x 6' 3" pi | Ceramic tiles |
| Kitchen | Ground floor | 9' x 15' pi | Carpet |
| Dining room | Ground floor | 10' x 11' pi | Carpet |
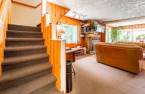
| Living room | Ground floor |
15' 7" x 24' pi
Irregular
|
Carpet |
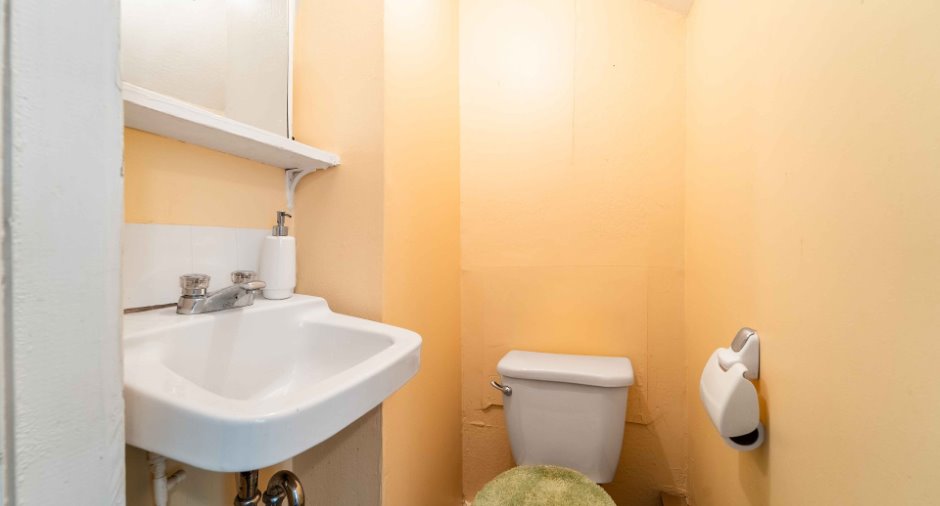
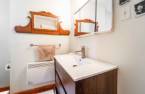
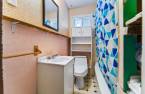
| Bathroom | Ground floor | 6' 7" x 7' 5" pi | Floating floor |
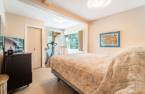
| Primary bedroom | Ground floor | 9' 7" x 11' pi | Carpet |
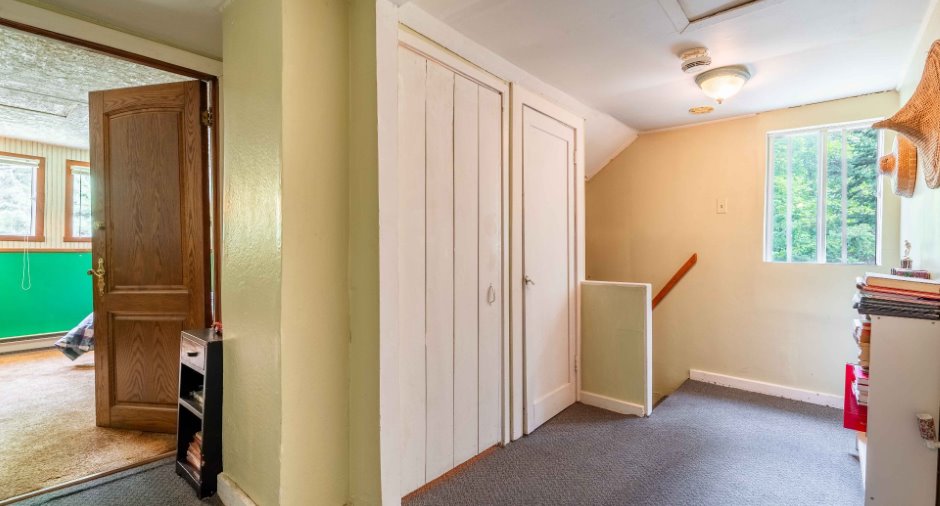
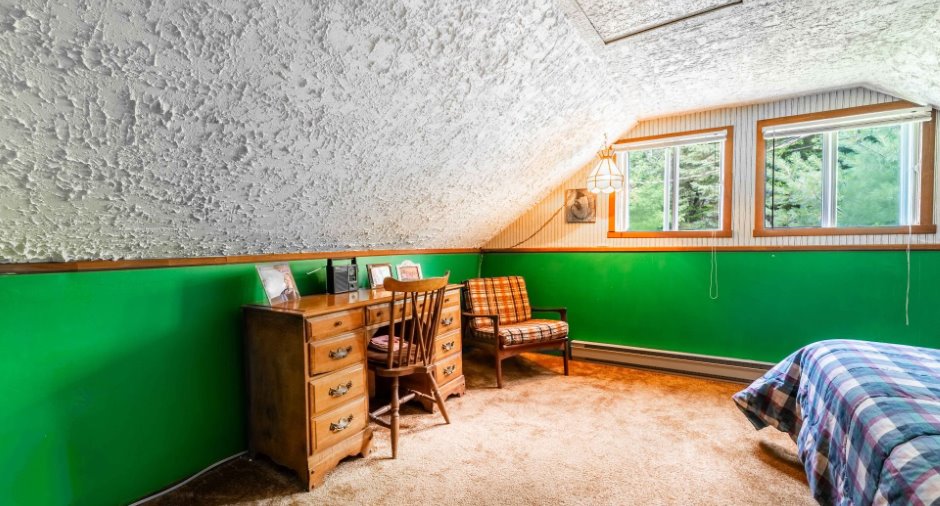
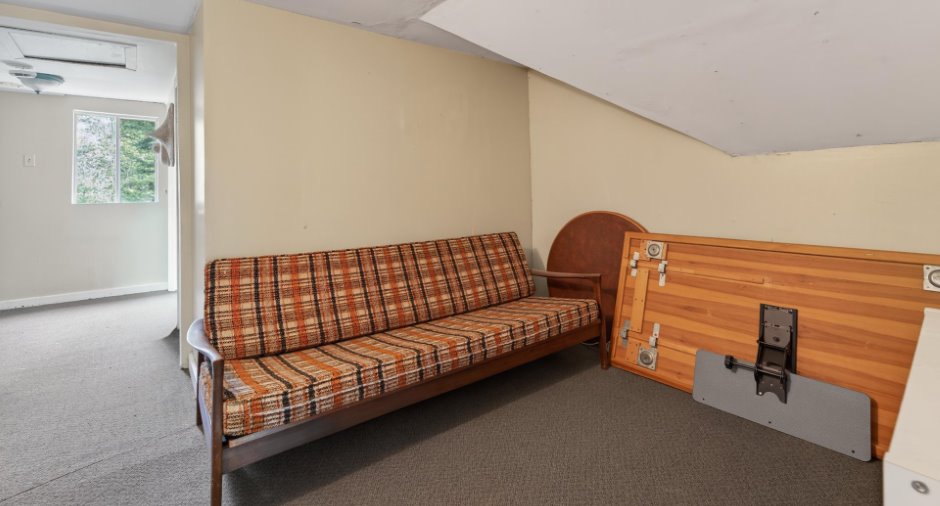
| Bedroom | 2nd floor | 7' x 17' 3" pi | Carpet |
| Bedroom | 2nd floor | 14' 2" x 11' 4" pi | Carpet |
| Bedroom | 2nd floor | 9' 2" x 7' pi | Carpet |
| Den | 2nd floor | 8' x 10' pi | Carpet |
| Washroom | 2nd floor | 3' 4" x 3' 8" pi | Linoleum |
| Storage | 2nd floor | 7' x 7' 4" pi | Carpet |
Inclusions
Furnished
Exclusions
Personal belongings, a list will be provided of the exclusions once a promise to purchase is accepted.
Taxes and costs
Municipal Taxes (2025)
2385 $
School taxes (2025)
301 $
Total
2686 $
Evaluations (2025)
Building
115 300 $
Land
243 400 $
Total
358 700 $
Additional features
Distinctive features
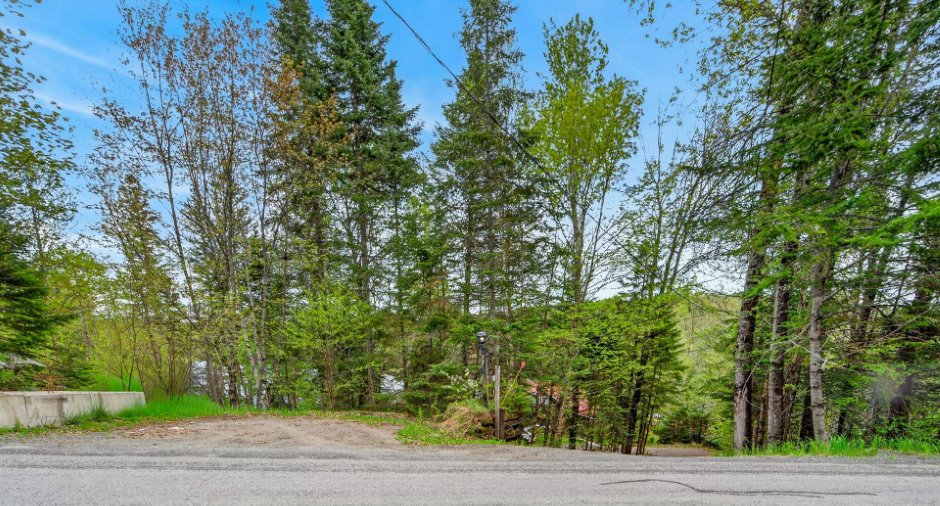
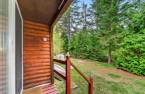
No neighbours in the back (1), Wooded (1), Water front (1), Lot with lake (1), Navigable (1)
Occupation
30 days
Zoning
Residential (1)
