





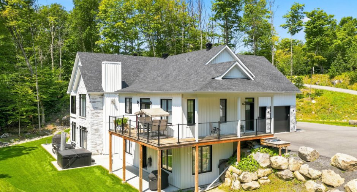
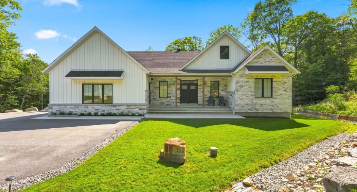
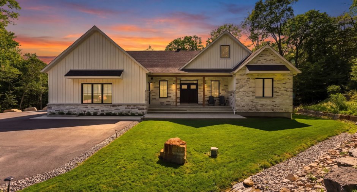
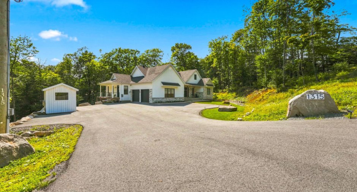
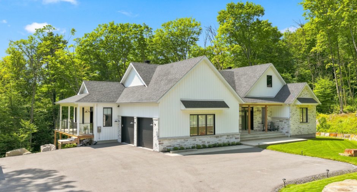
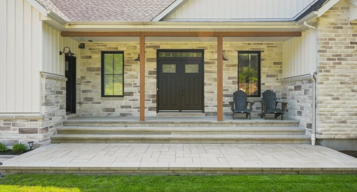
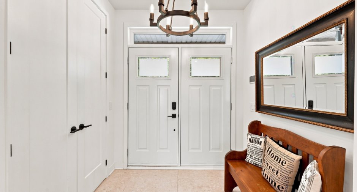
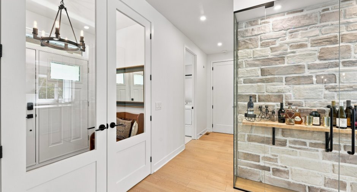
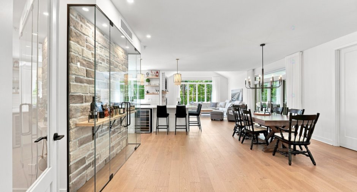
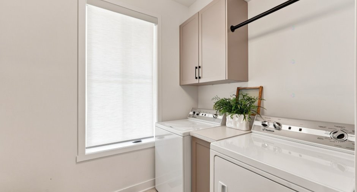
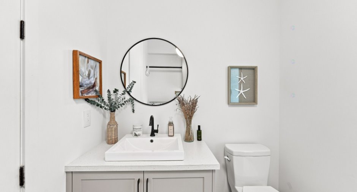
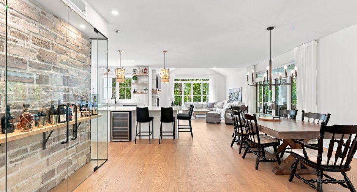
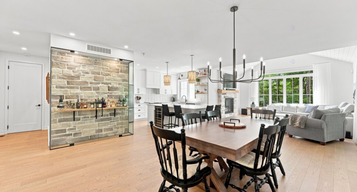
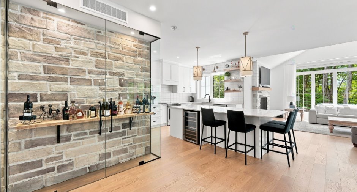
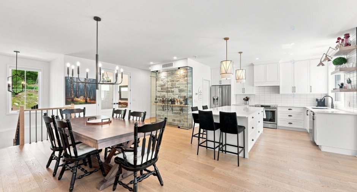
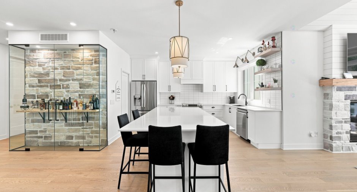
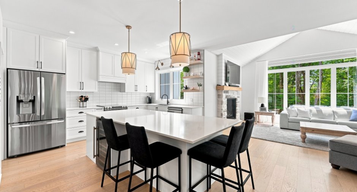
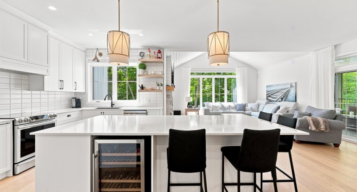
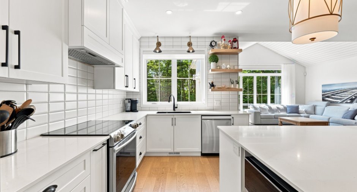
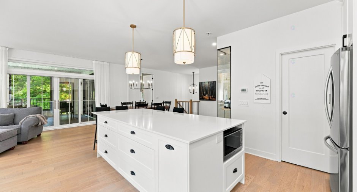
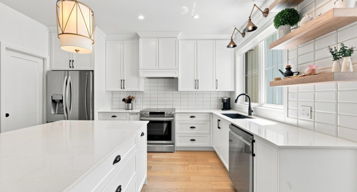
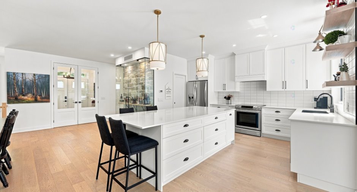
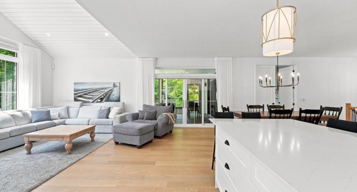
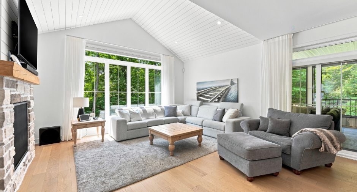
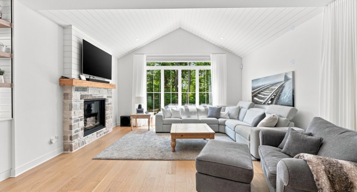
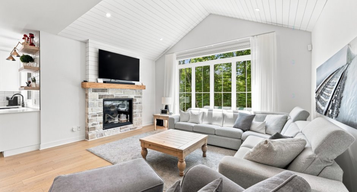
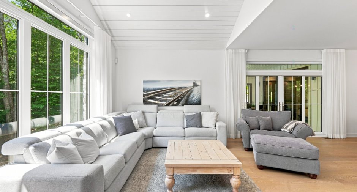
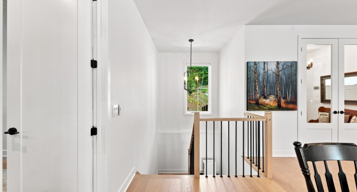
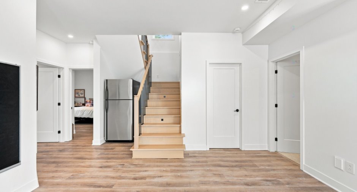
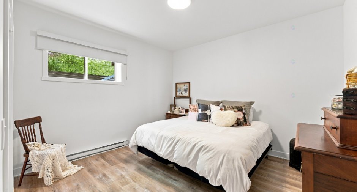
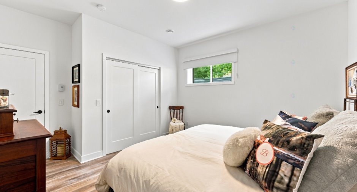
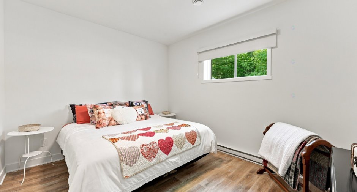
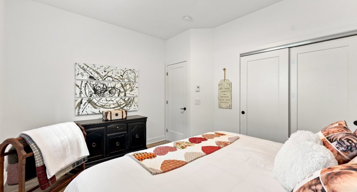
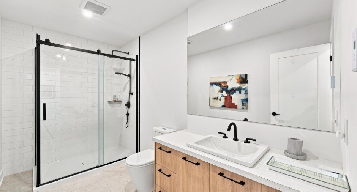
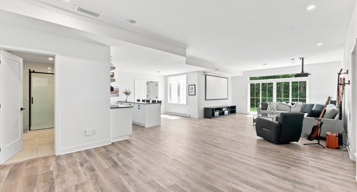
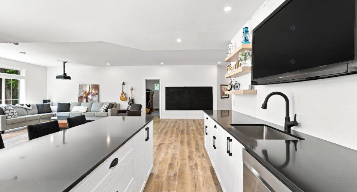
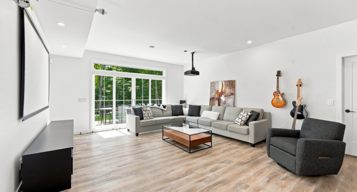
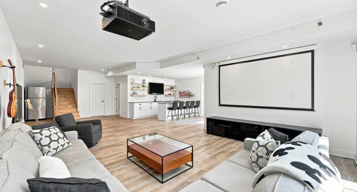
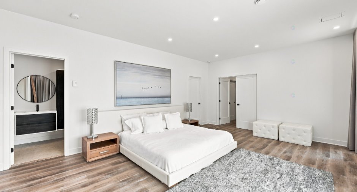
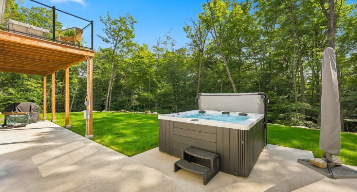
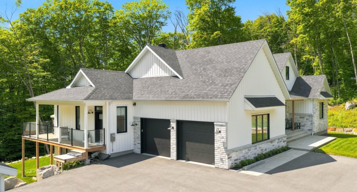

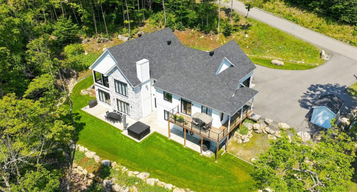
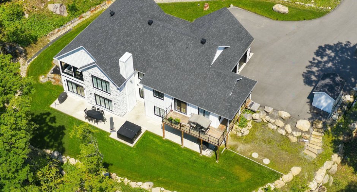
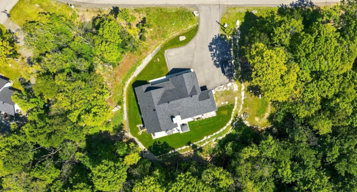
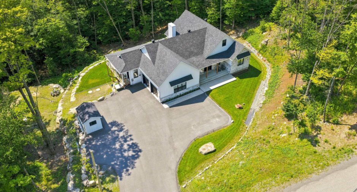
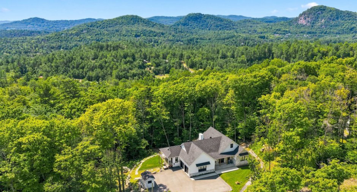
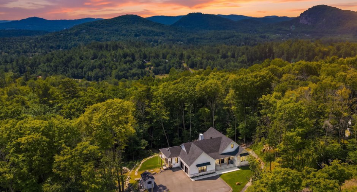
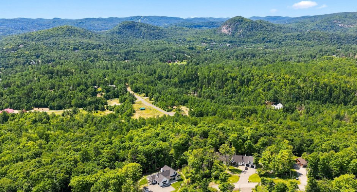
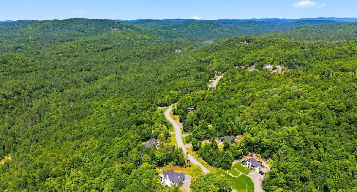
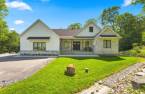
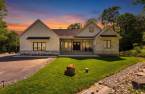
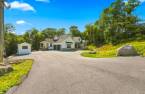
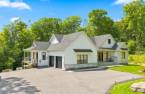
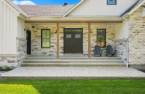
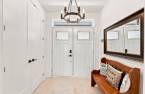
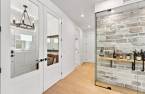
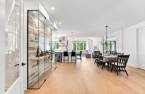
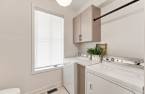

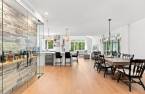
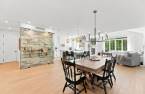
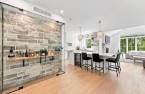
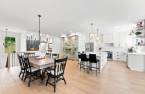
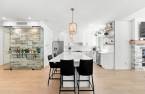
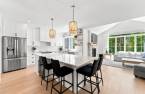
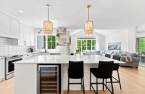
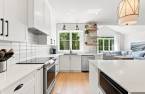
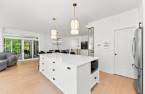
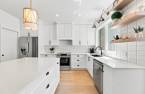
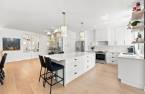
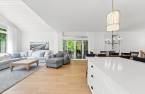
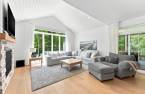
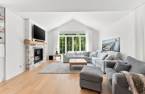
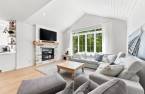
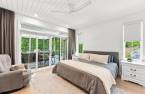
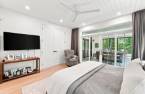
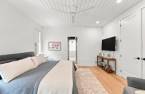
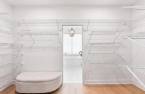
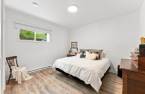
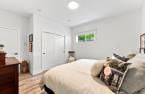
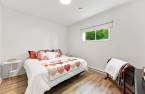
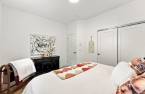
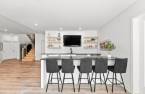
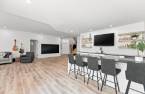
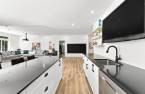
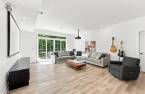
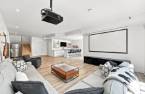
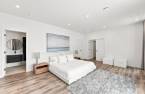
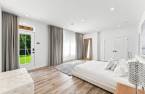
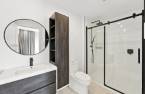
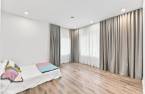
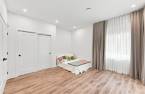
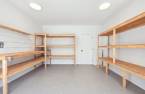
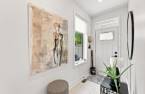
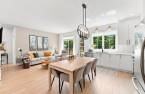
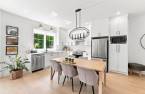
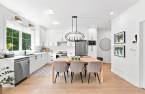
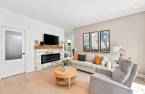
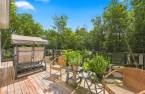
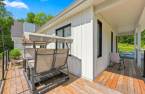
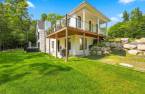
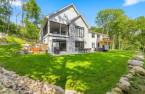
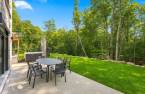
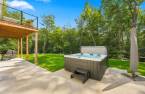
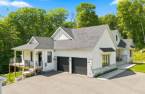
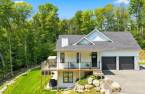
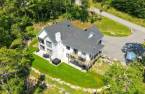
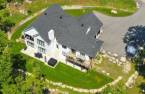
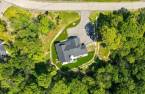
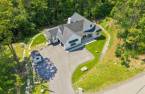
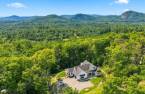
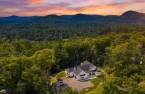
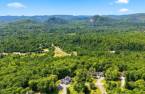
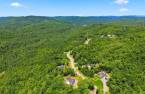
Please contact the selling broker for details about the property.
Create an account
CREATING AN ACCOUNT ALLOWS:
-
 Add favorites
-
 Save your searches
-
 Personalize your visits to viacapitalesells.com
-
 Activity on your properties

5

3
+ 1

n/a


I AM INTERESTED IN THIS PROPERTY

Jean-François Maheu
Residential and Commercial Real Estate Broker
Via Capitale Partenaires
Real estate agency
Presentation
Please contact the selling broker for details about the property.
Building and interior
Year of construction
2022
Equipment available
Electric garage door (1), Shed (1), Alarm system (1), Central heat pump (1)
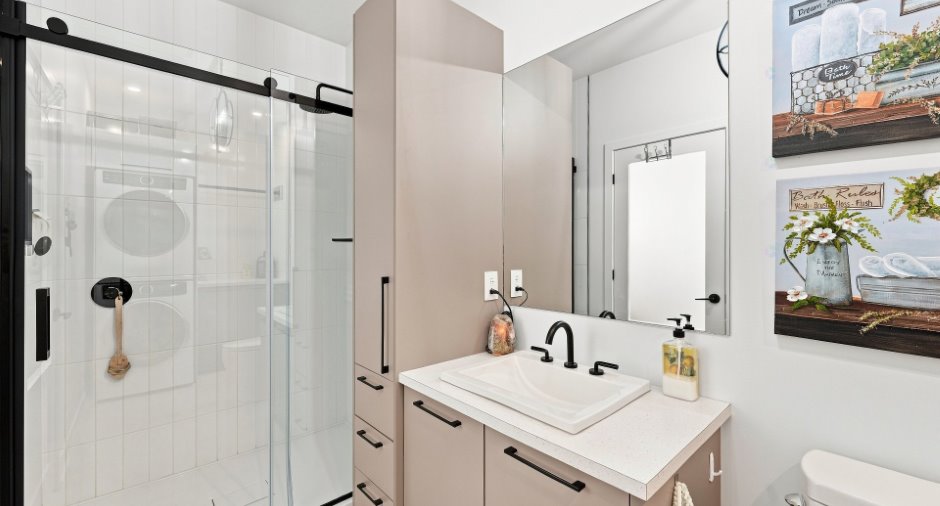
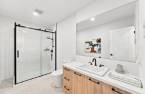
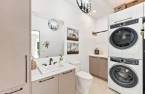
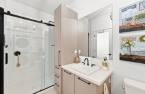
Bathroom / Washroom
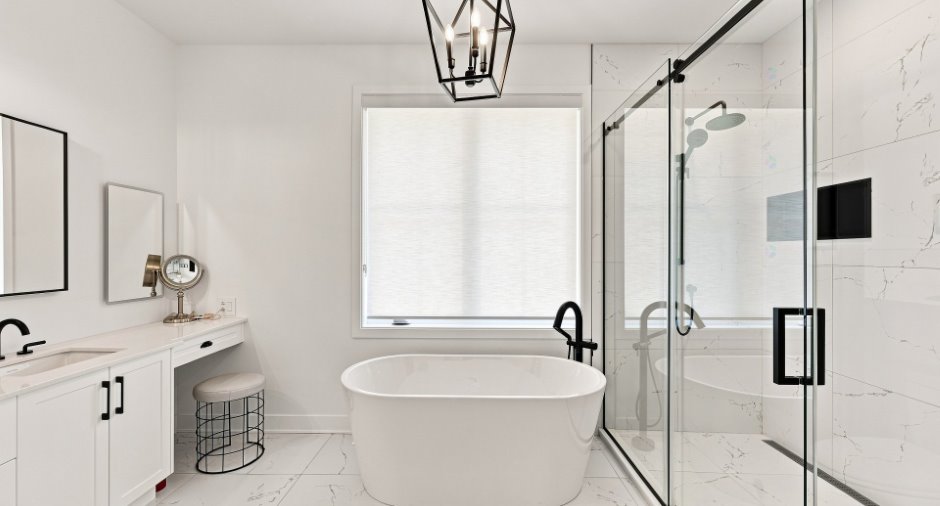
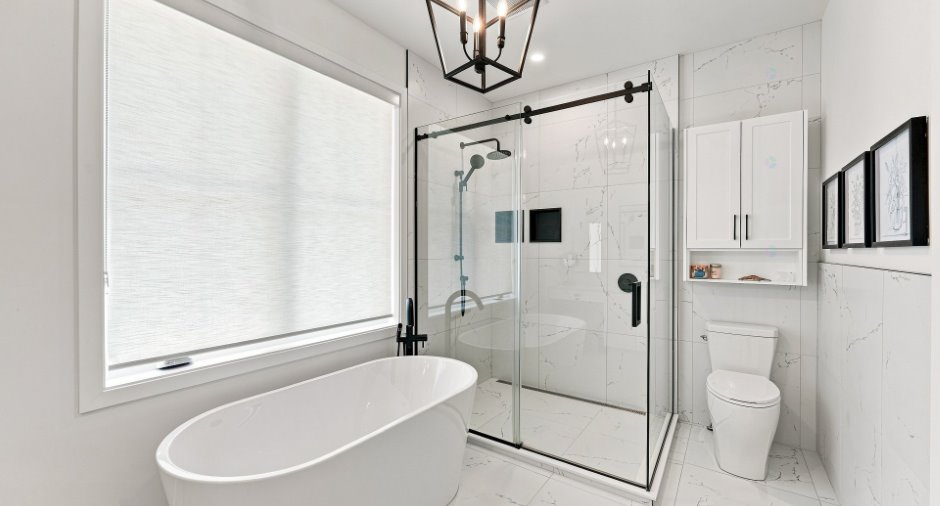
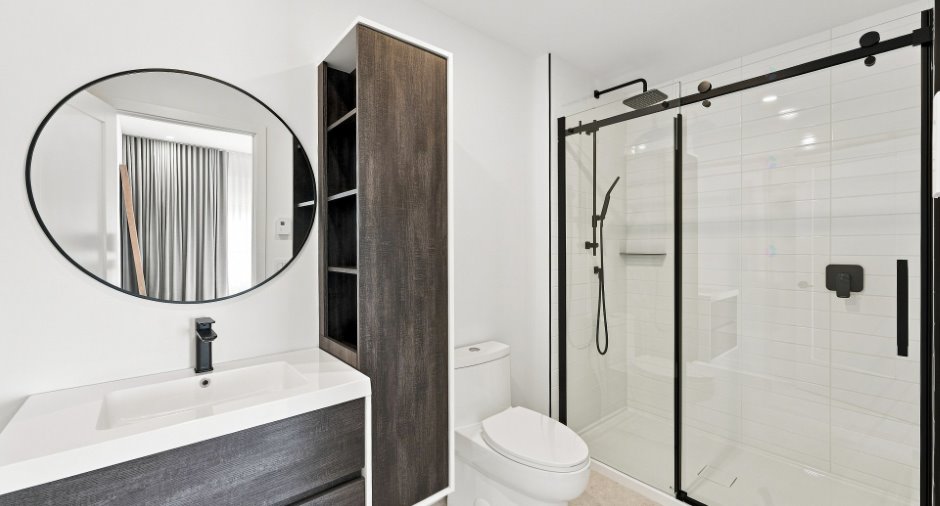
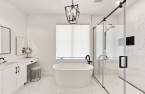
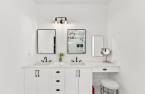
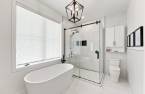
Adjoining to the master bedroom (1), Separate shower (1)
Heating system
Air circulation (1)
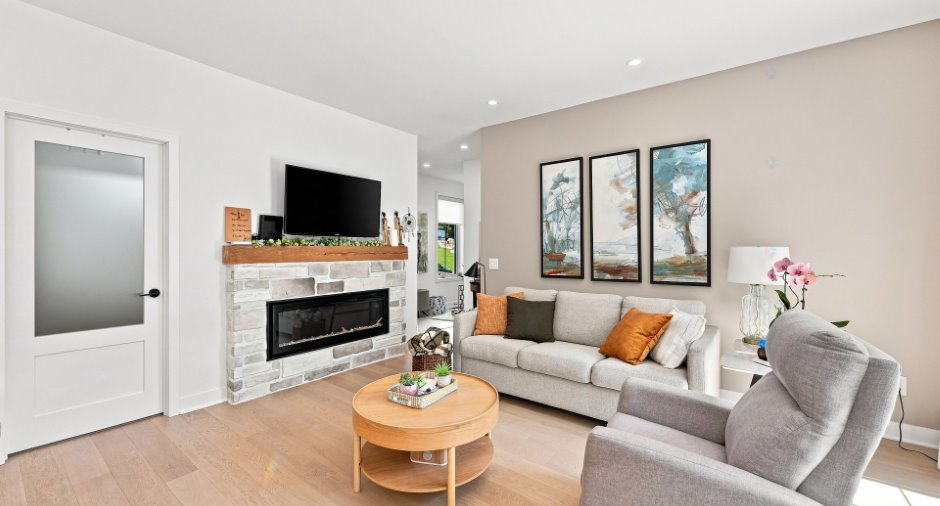
Hearth stove
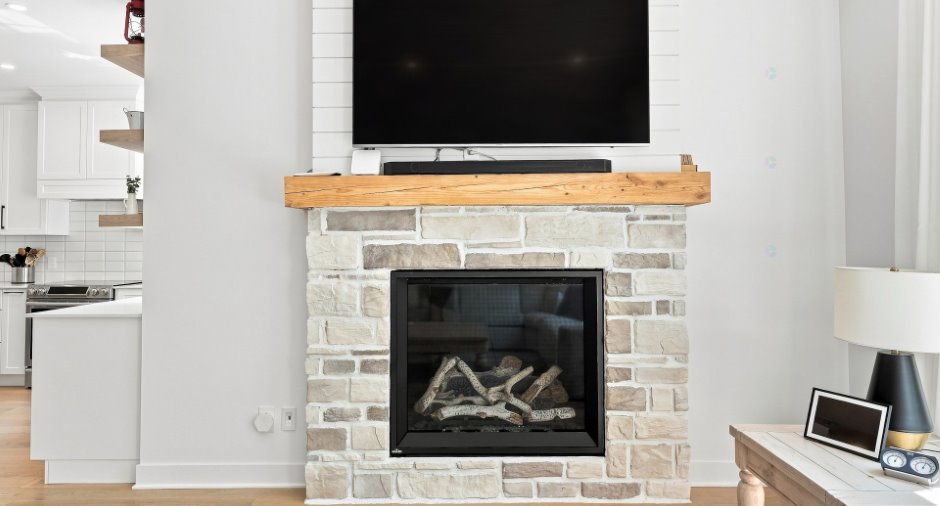
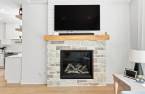
Gaz fireplace (1)
Heating energy
Electricity (1)
Basement
6 feet and over (1), Finished basement (1), Separate entrance (1)
Rental appliances
Réservoir de propane
Roofing
Asphalt shingles (1)
Land and exterior
Foundation
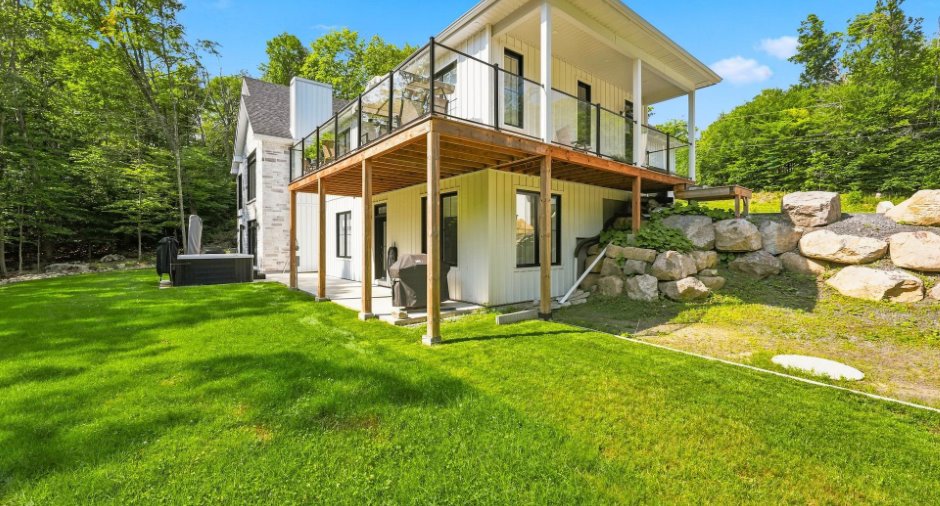
Poured concrete (1)
Garage
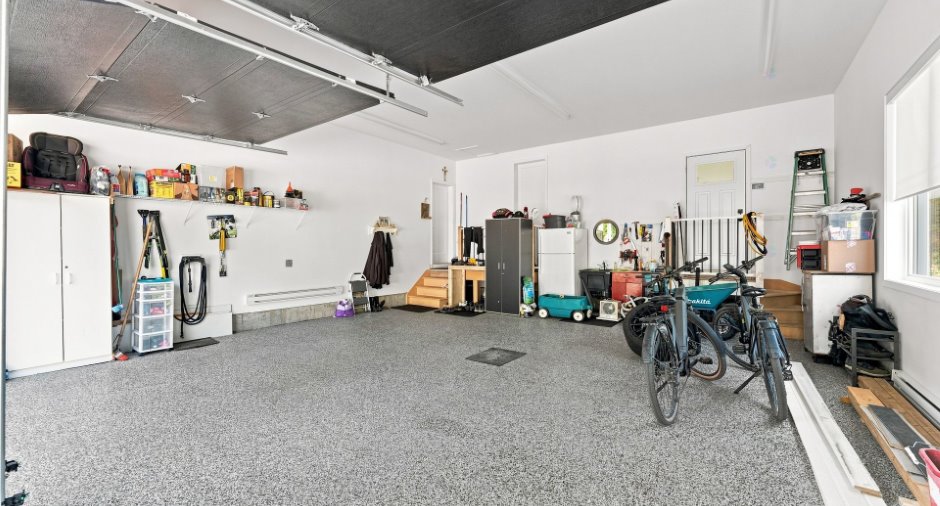
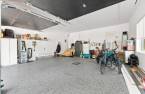
Attached (1), Heated (1), Double width or more (1)
Driveway
Asphalt (1), Double width or more (1)
Parking (total)
Outdoor (10), Garage (2), Exterior electric outlet (1)
Landscaping
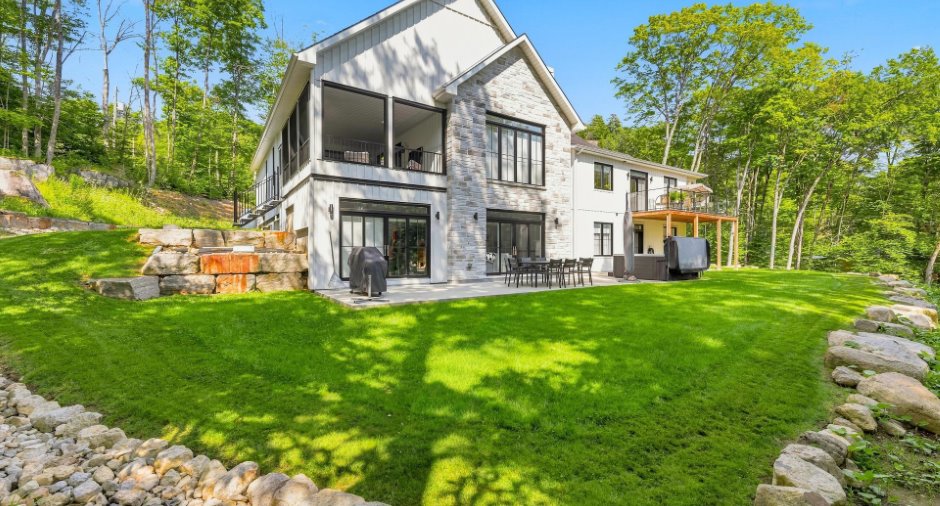
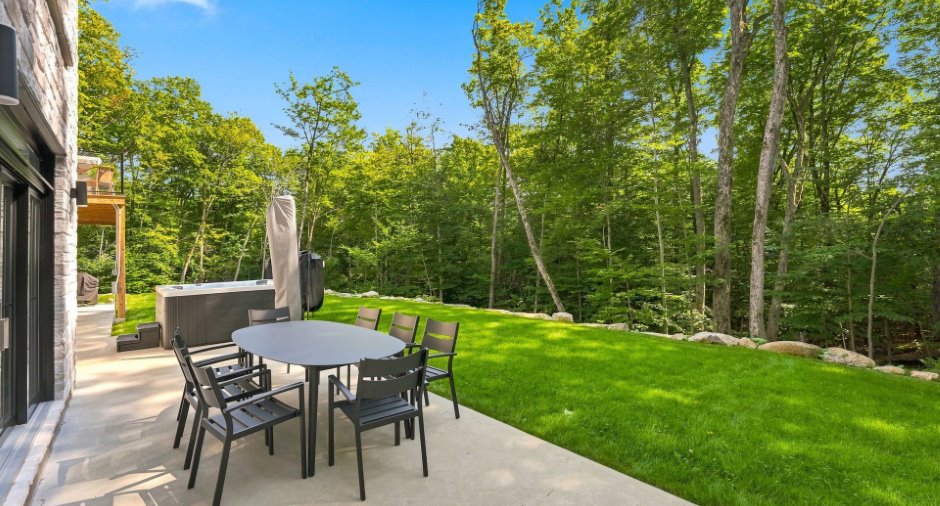
Landscape (1)
Water supply
Artesian well (1)
Sewage system
Enviro-septic
Proximity
Bicycle path (1), Alpine skiing (1), Cross-country skiing (1)
Dimensions
Size of building
23.16 m
Depth of land
62.66
Depth of building
15.77 m
Land area
5011.6 m²
Frontage land
88.83
Room details
Unité 1
Unité 2
| Room | Level | Dimensions | Ground Cover |
|---|---|---|---|
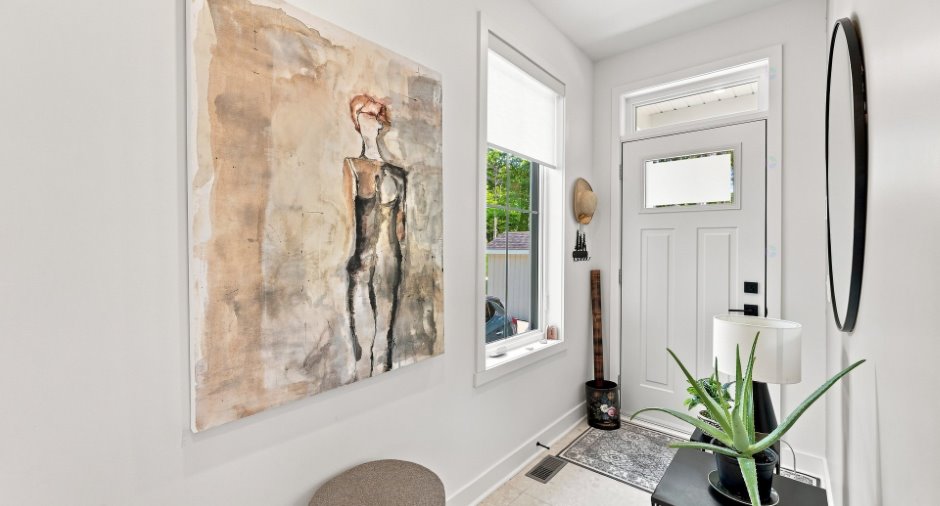
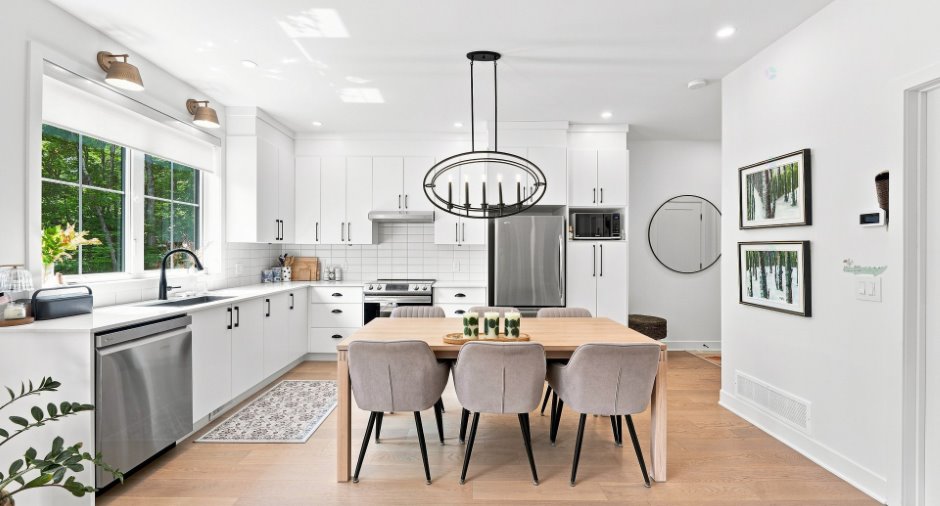
| Hallway | Ground floor | 7' 3" x 5' 1" pi | Ceramic tiles |
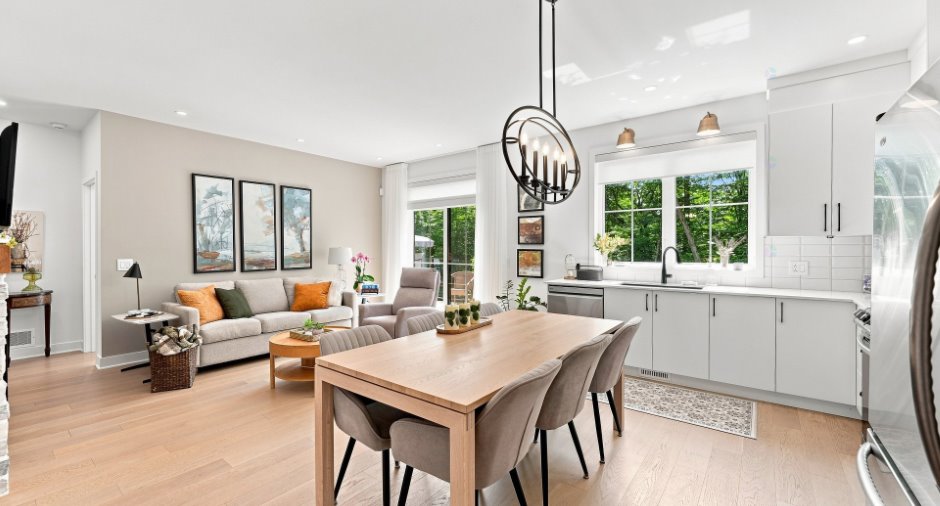
| Dining room | Ground floor |
14' 1" x 8' 6" pi
Irregular
|
Wood |
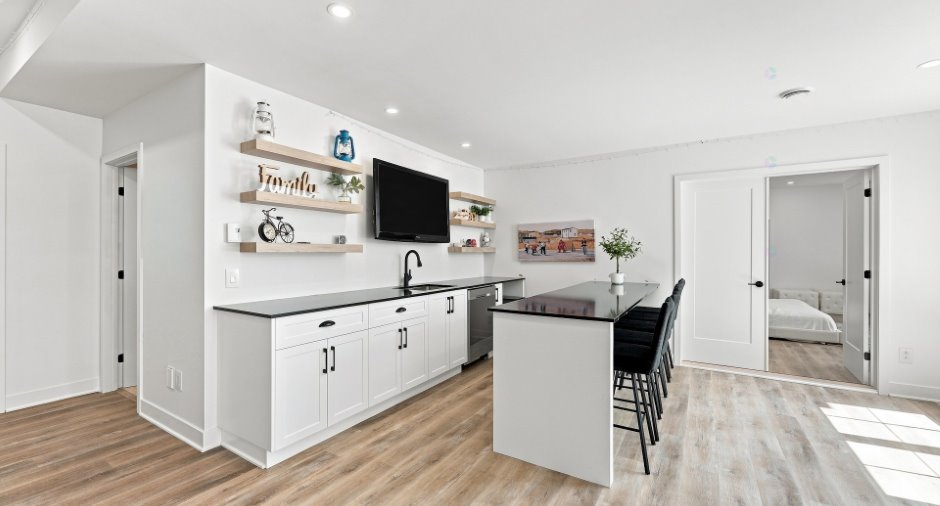
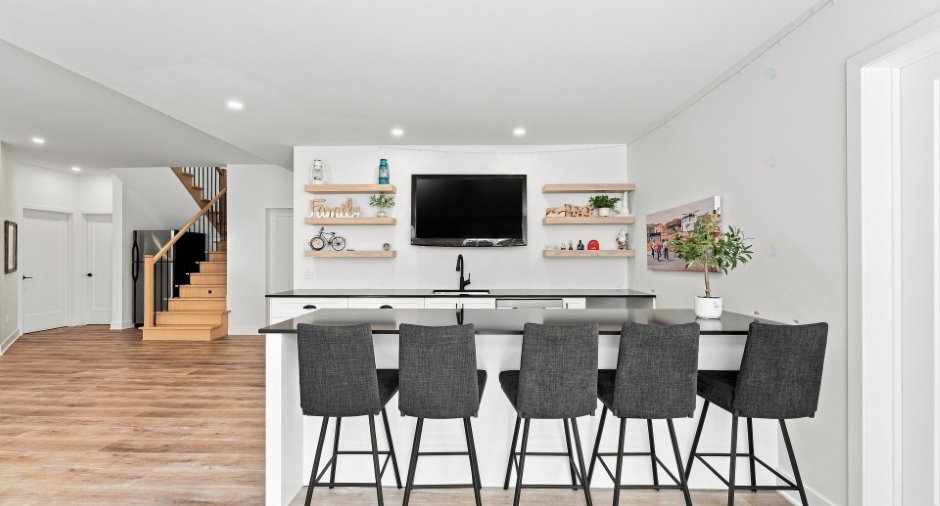
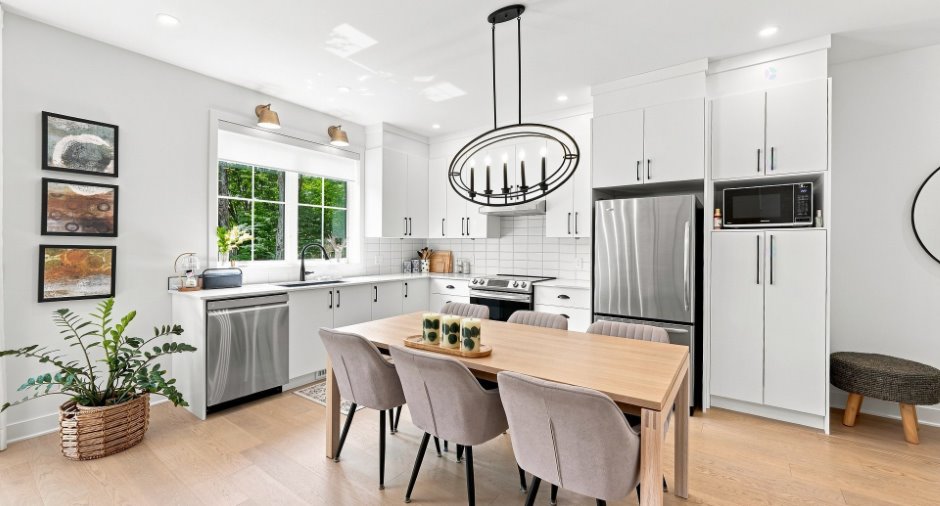
| Kitchen | Ground floor |
13' 7" x 17' 2" pi
Irregular
|
|
| Other | Ground floor | 8' x 5' 7" pi | |
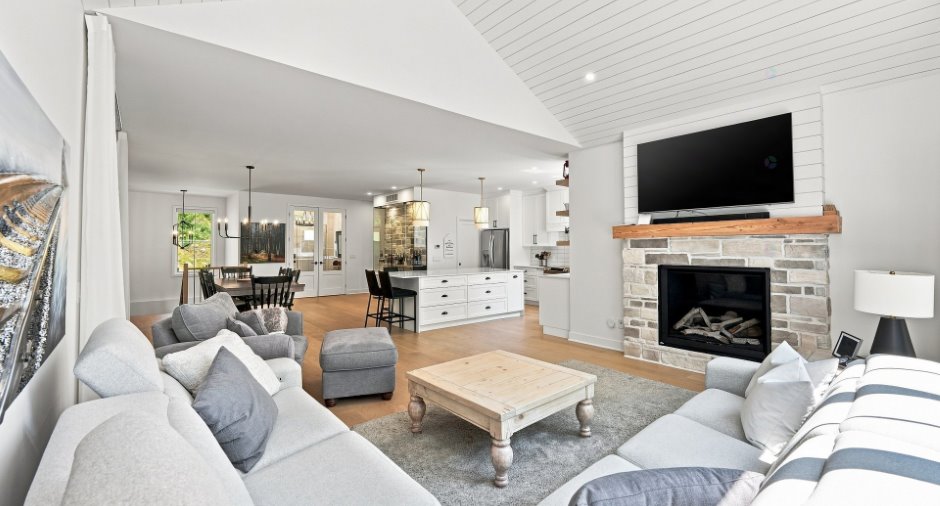
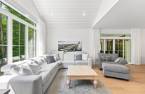
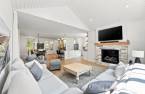
| Living room | Ground floor | 16' 1" x 11' 8" pi | Wood |
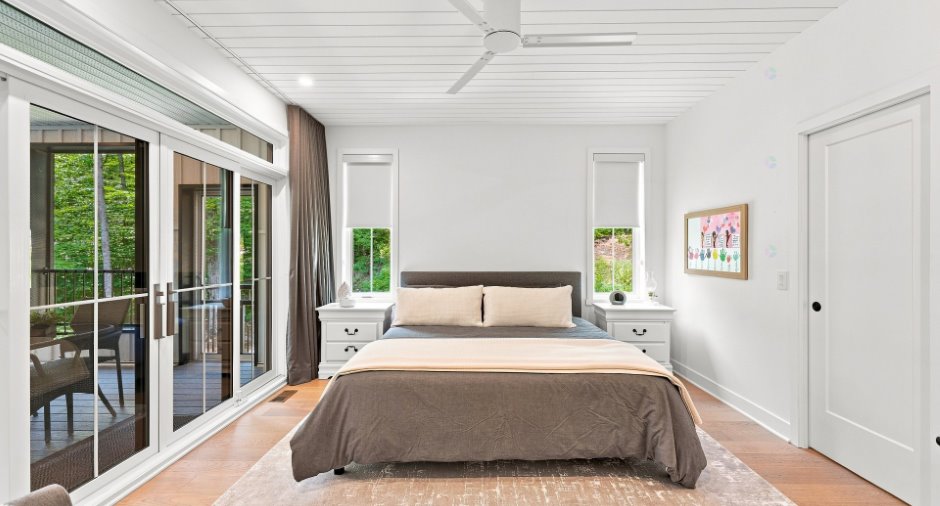
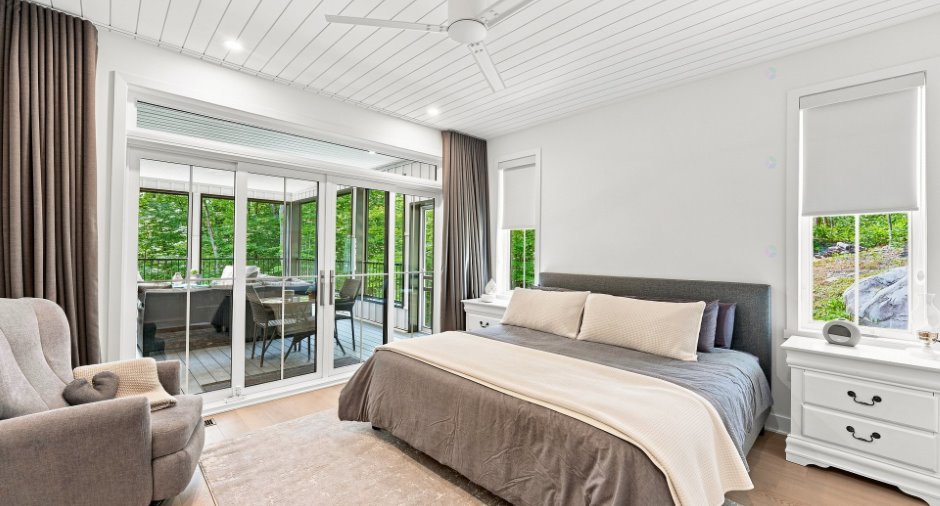
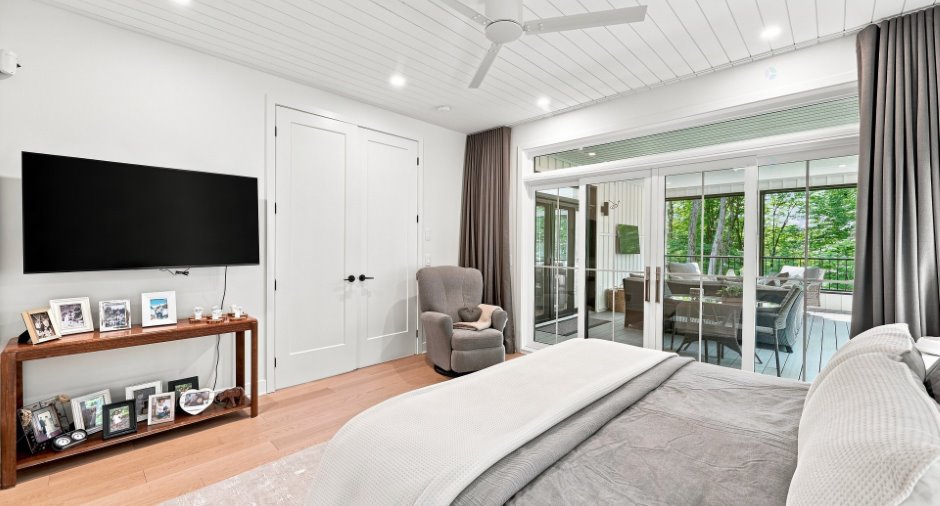
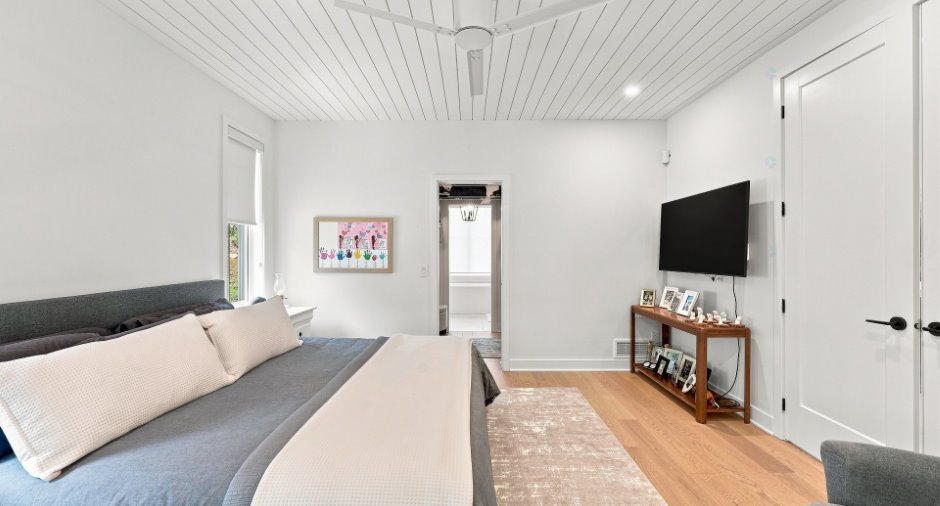
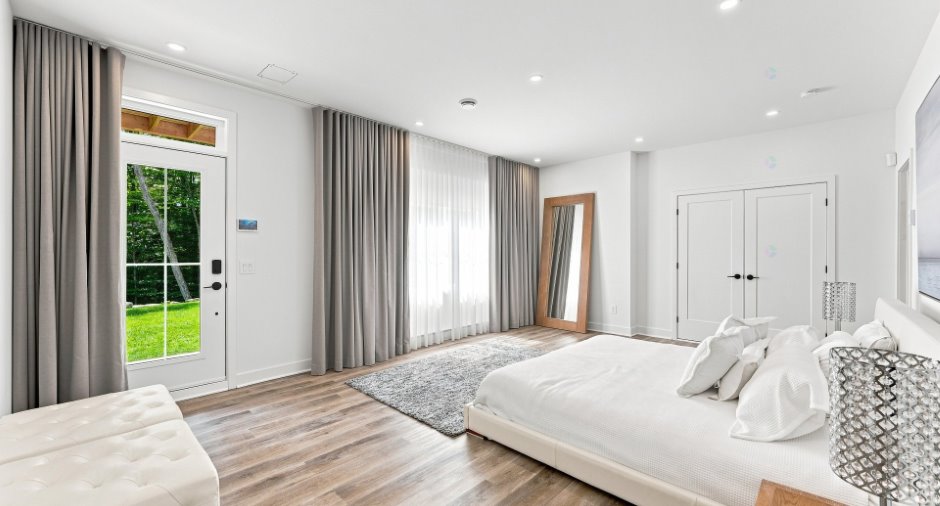
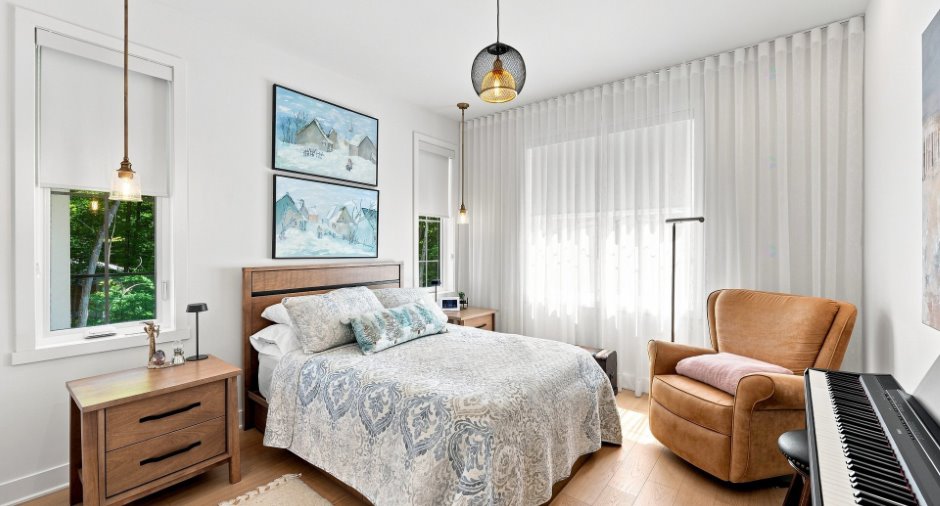
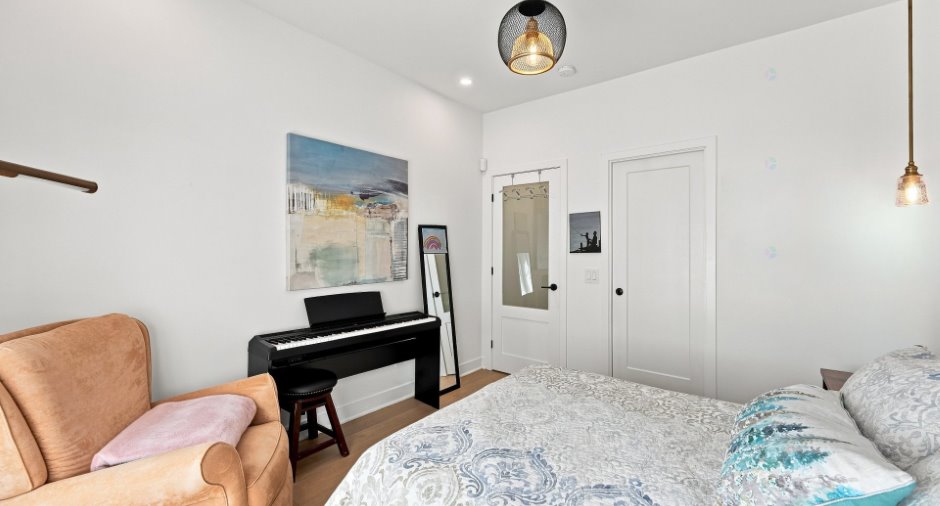
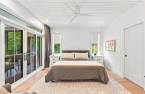
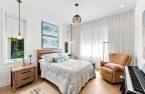
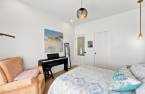
| Primary bedroom | Ground floor | 13' 8" x 13' 3" pi | Wood |
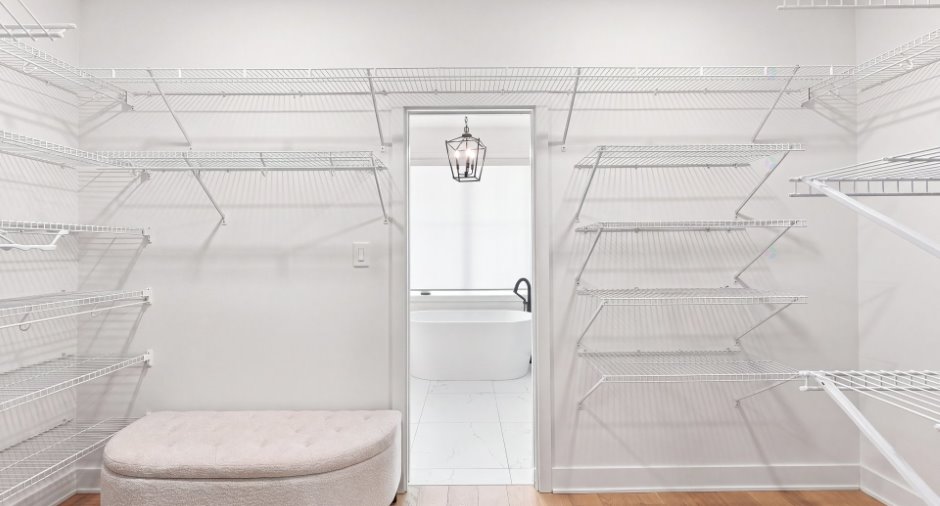
| Other | Ground floor | 13' 8" x 6' 3" pi | |
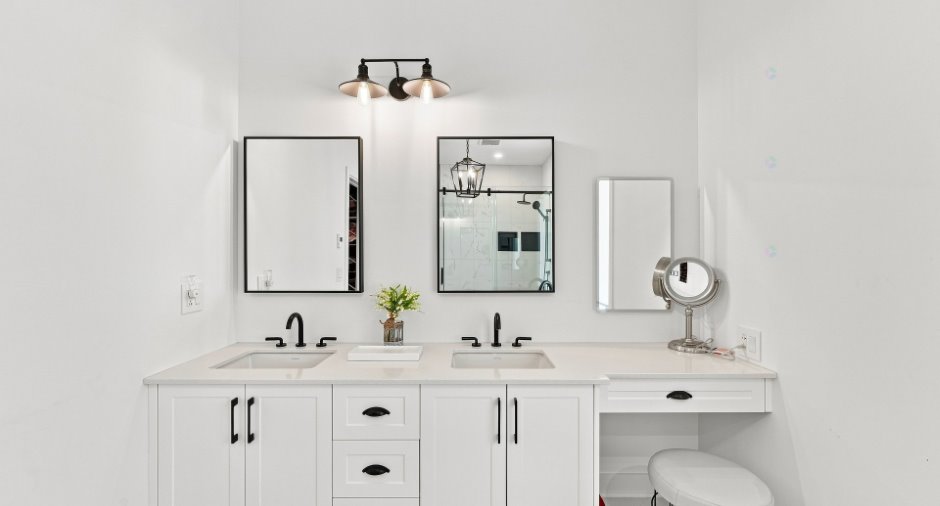
| Bathroom | Ground floor | 13' 8" x 8' 2" pi | |
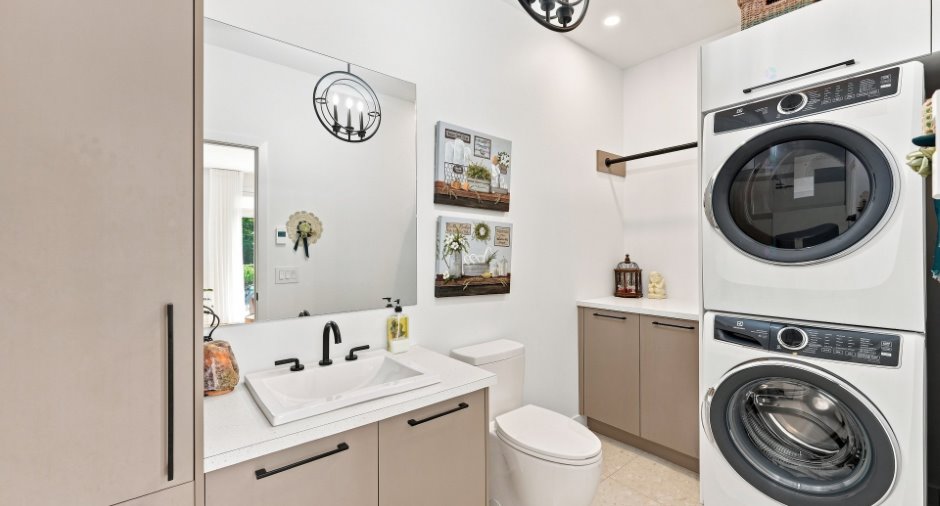
| Washroom | Ground floor | 8' 6" x 5' 1" pi | |
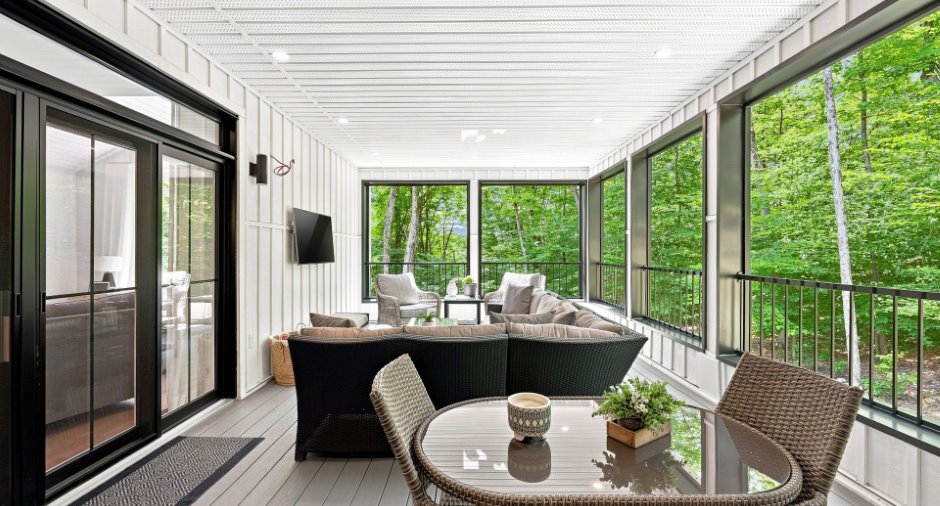
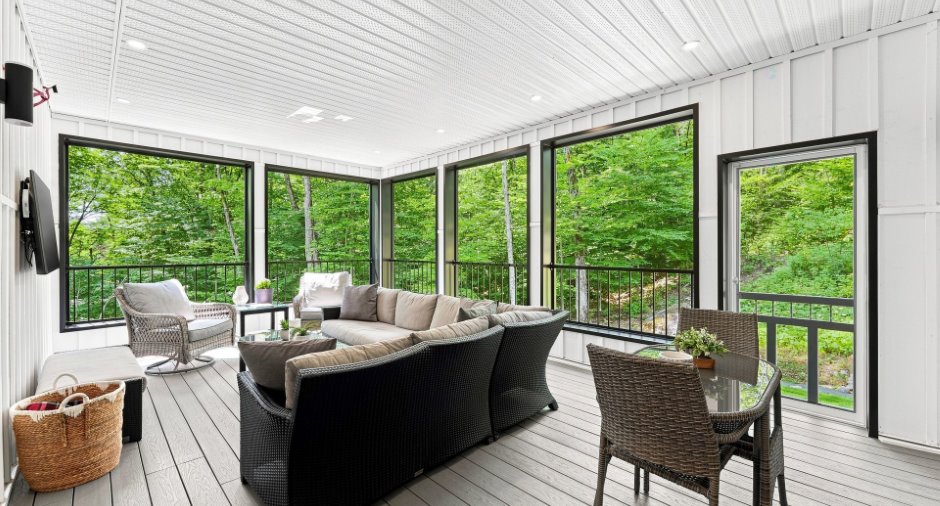
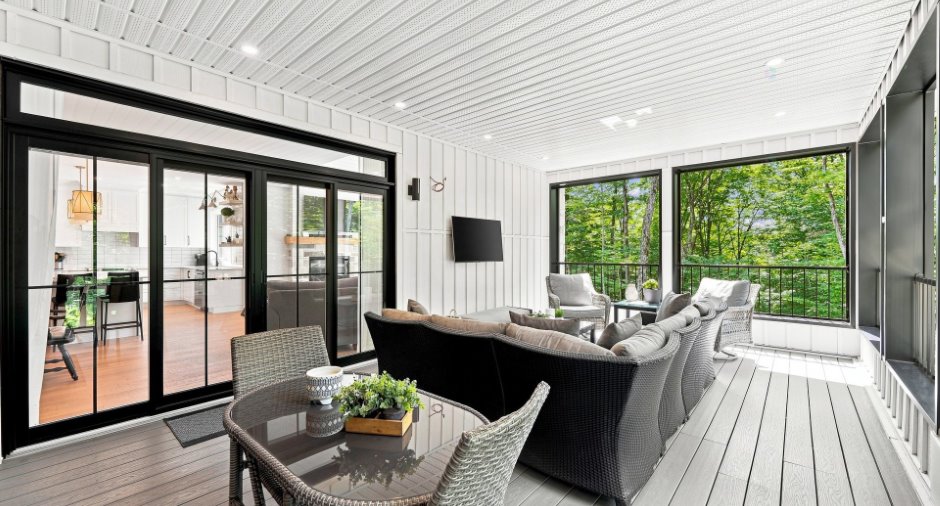
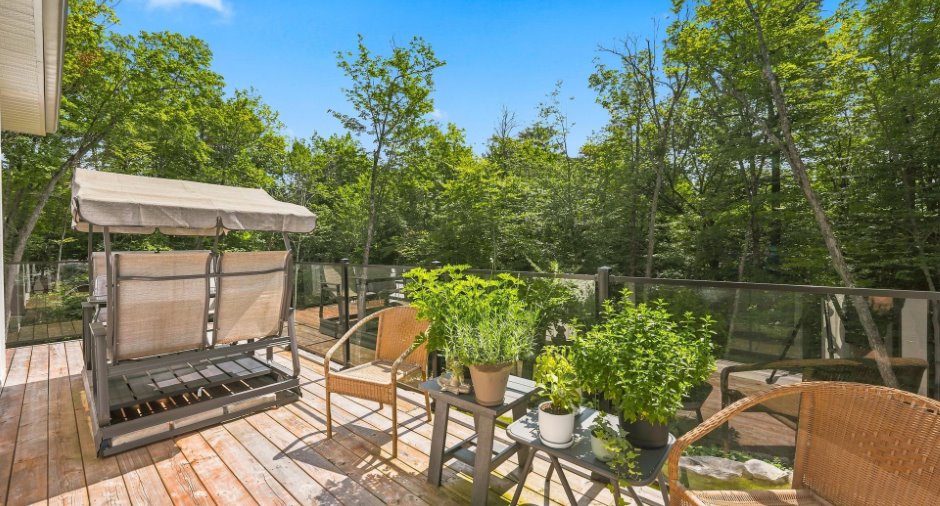
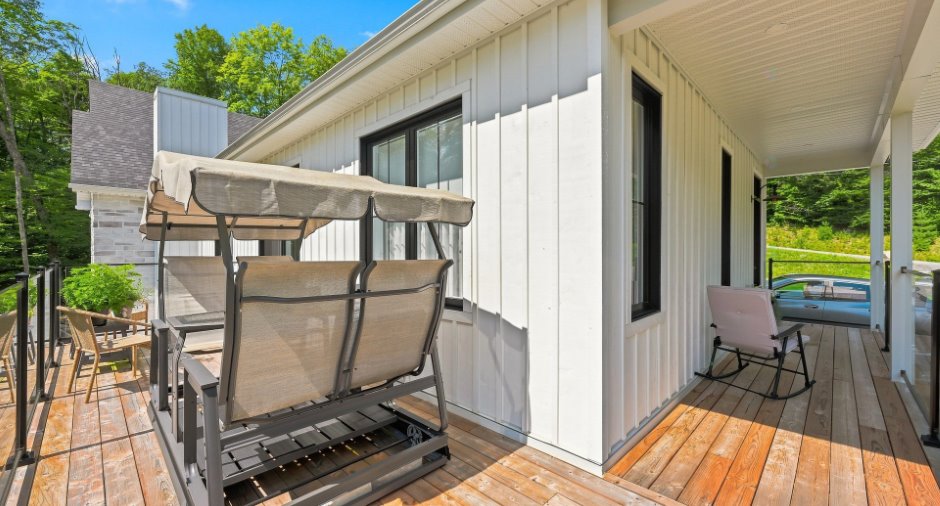
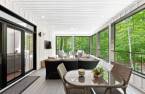
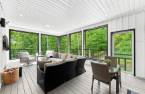
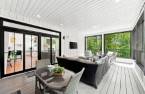
| Veranda | Ground floor | 13' 8" x 29' 7" pi | |
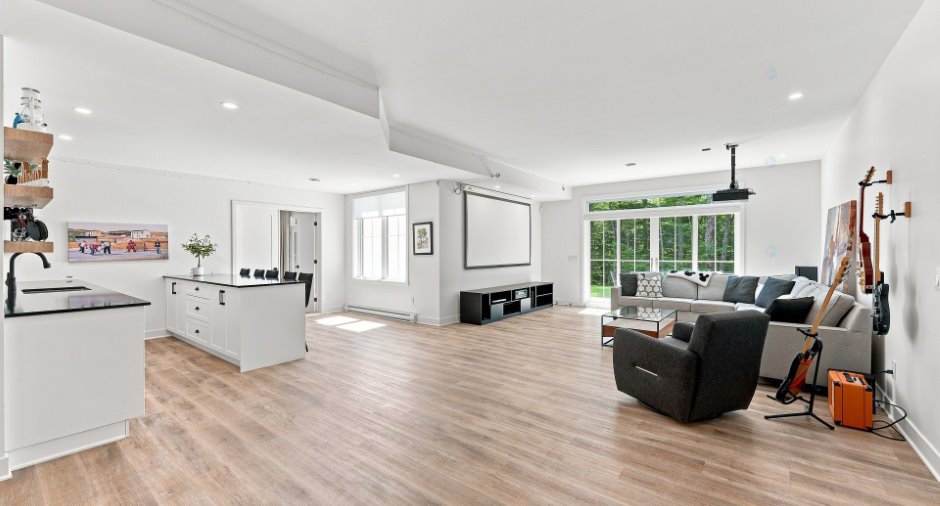
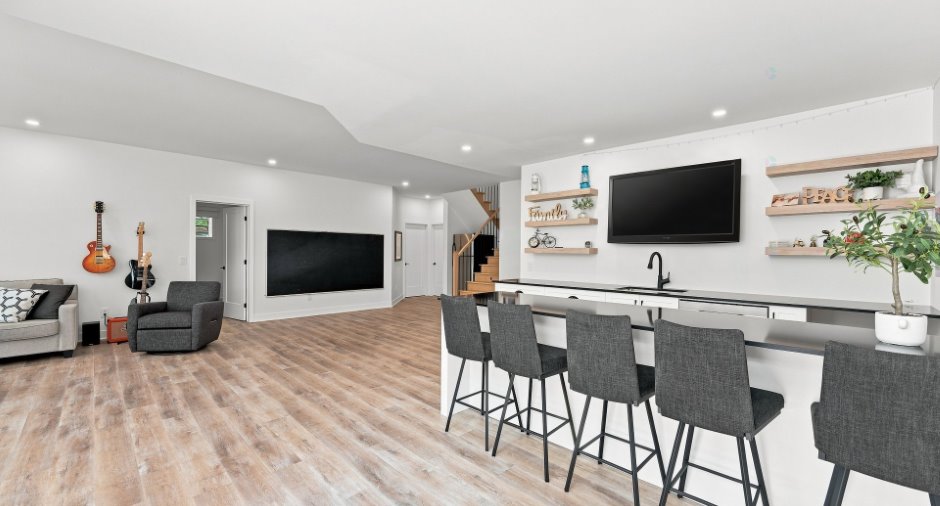
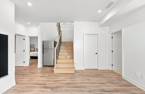
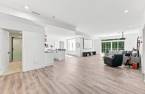
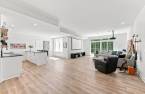
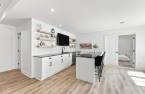
| Family room |
29' 4" x 25' 4" pi
Irregular
|
Floating floor | |
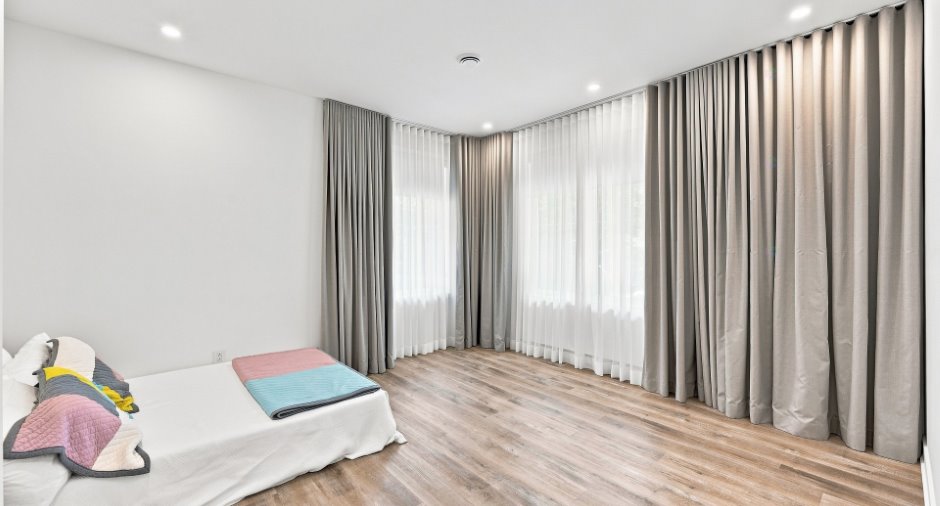
| Bedroom |
11' 1" x 12' 8" pi
Irregular
|
||
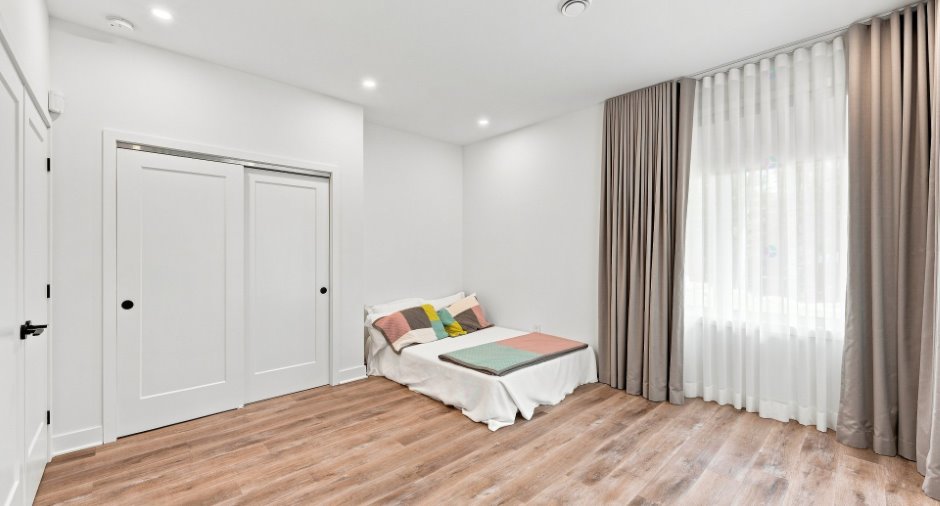
| Bedroom | 13' 2" x 9' 6" pi | ||
| Office | 8' 1" x 13' 4" pi | ||
| Bathroom | 10' 1" x 5' 5" pi | ||
| Primary bedroom | 19' 9" x 14' 5" pi | ||
| Office | 14' 5" x 12' 1" pi | ||
| Bathroom | 11' 5" x 5' 1" pi | ||
| Storage | 22' 5" x 5' 3" pi | ||
| Other |
18' 2" x 8' 6" pi
Irregular
|
||
| Other | 25' 1" x 5' 1" pi | ||
| Workshop | 13' 4" x 12' 6" pi |
| Room | Level | Dimensions | Ground Cover |
|---|---|---|---|
| Hallway | Ground floor | 10' 6" x 4' 5" pi | |
| Living room | Ground floor | 14' 9" x 10' 5" pi | |
| Other | Ground floor | 14' 9" x 10' 9" pi | |
| Primary bedroom | Ground floor | 11' 9" x 11' pi | |
| Bathroom | Ground floor | 14' 1" x 5' 2" pi |
Inclusions
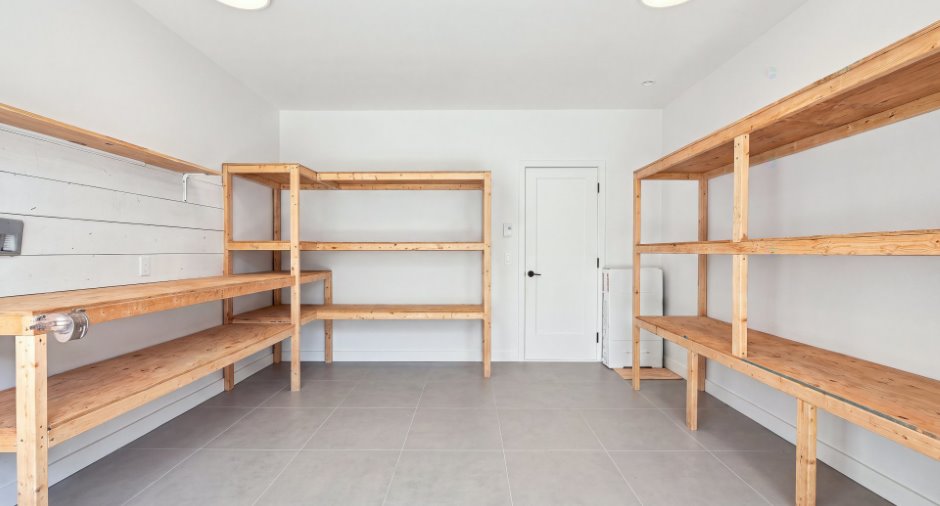
Luminaires, stores, pôles et rideaux, système d'alarme, Lave-vaisselle (3), supports téléviseurs muraux, tablettes de l'atelier au sous-sol spa Toutes les inclusions sont données telles quelles, sans aucune garantie quant à leur bon fonctionnement.
Exclusions
projecteur et toile du projecteur
Taxes and costs
Municipal Taxes (2026)
9117 $
School taxes (2026)
1109 $
Total
10 226 $
Evaluations (2026)
Building
1 356 600 $
Land
72 500 $
Total
1 429 100 $
Additional features
Occupation
60 days
Zoning
Residential (1)
