


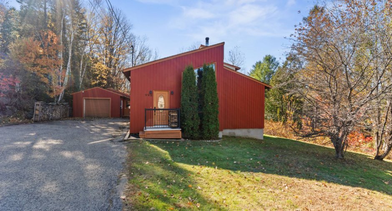
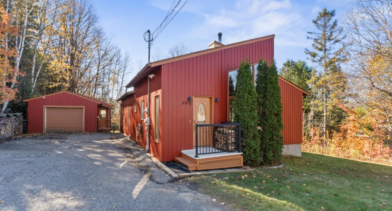
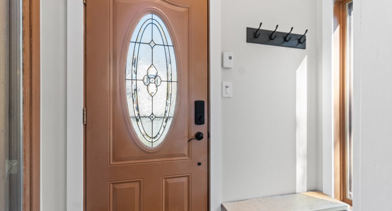
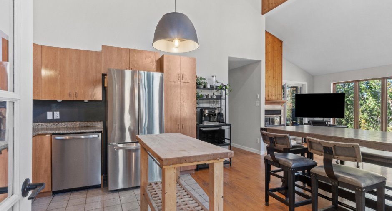
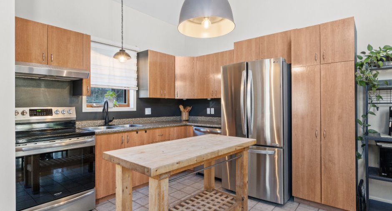
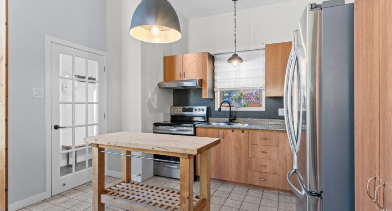
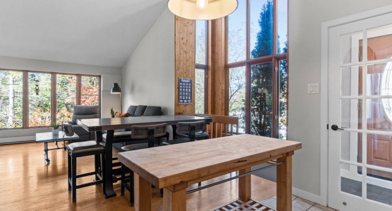
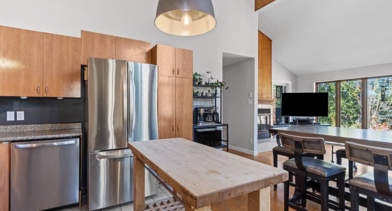
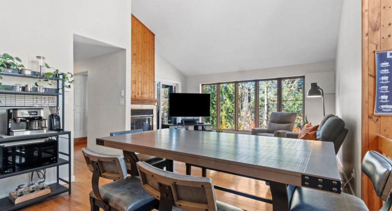
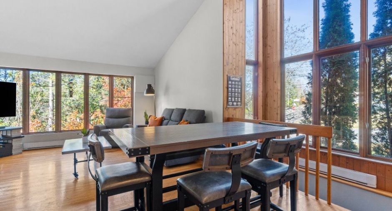
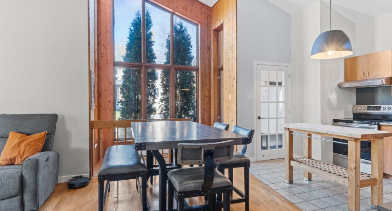
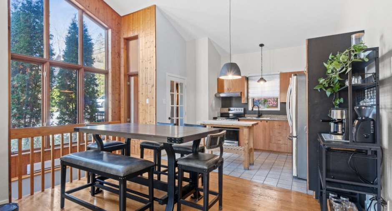
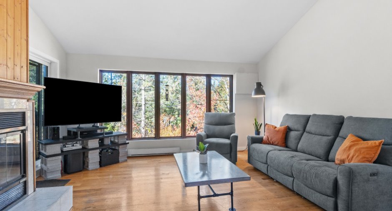
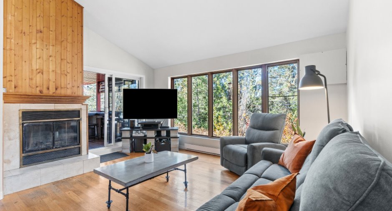
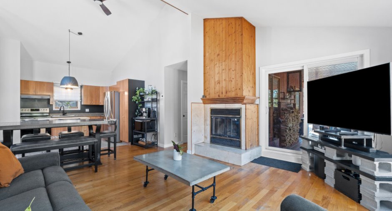
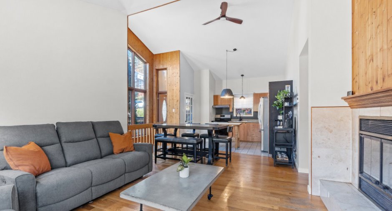
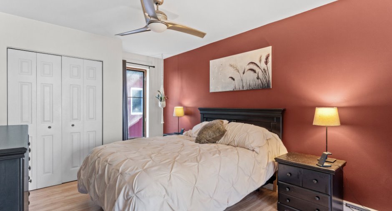
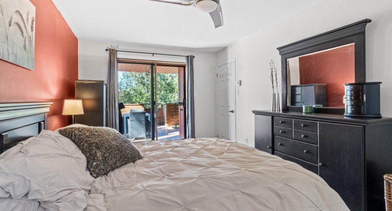
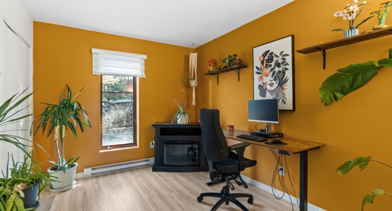
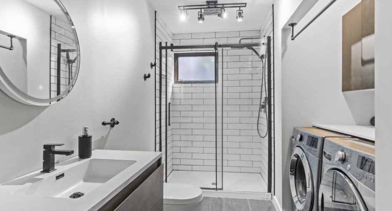
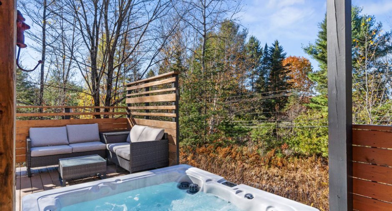
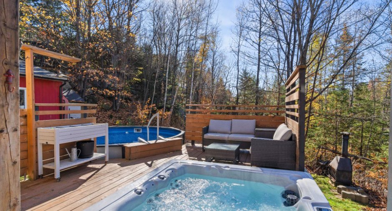
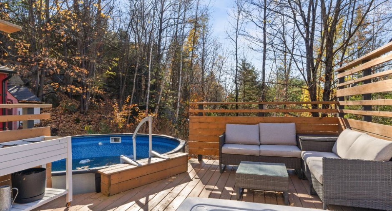
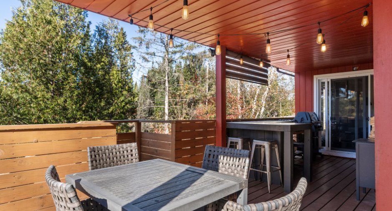
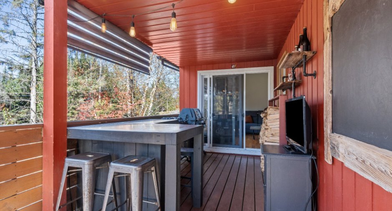
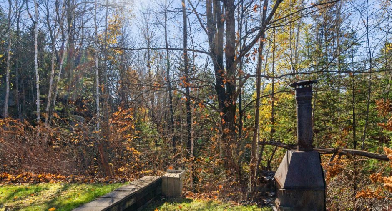
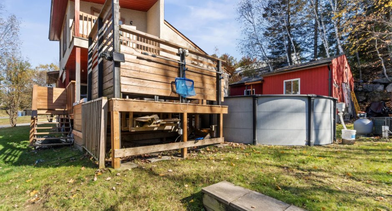
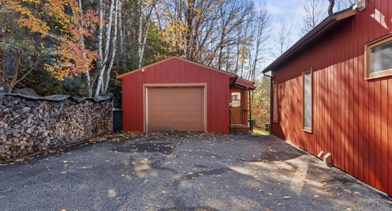
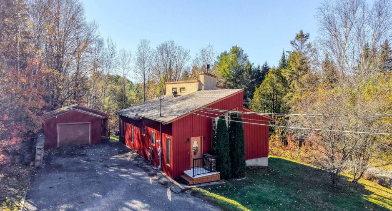
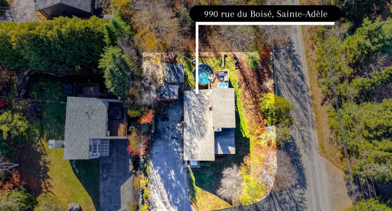
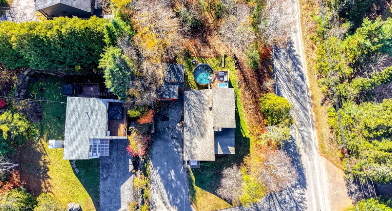
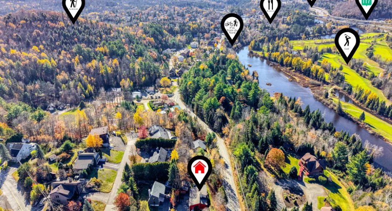
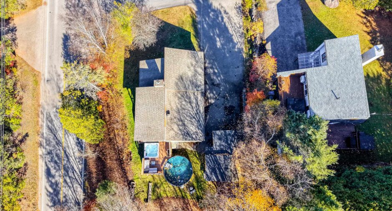
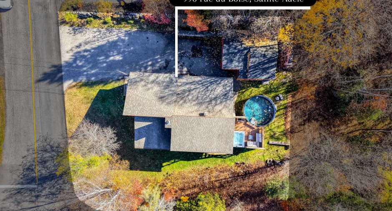
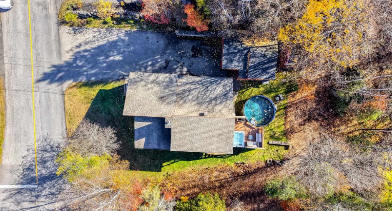
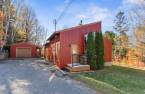
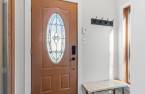
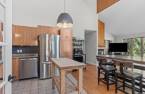
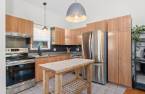
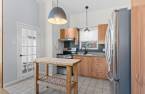
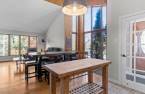
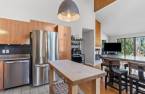
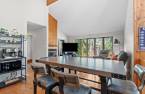
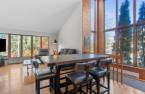
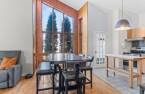
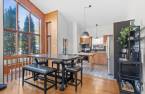
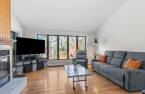
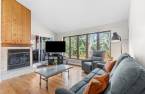
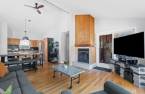
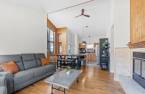
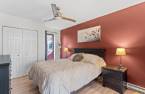
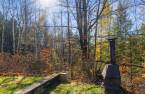
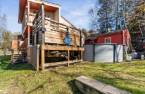
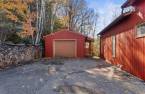
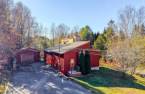
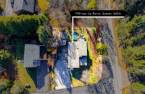
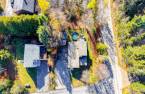
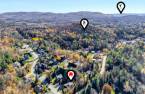
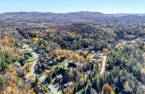
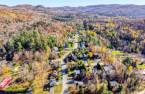
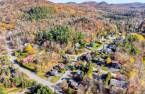
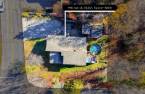
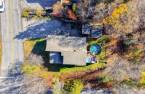
Please contact the selling broker for details about the property.
Create an account
CREATING AN ACCOUNT ALLOWS:
-
 Add favorites
-
 Save your searches
-
 Personalize your visits to viacapitalesells.com
-
 Activity on your properties

5

3

n/a


I AM INTERESTED IN THIS PROPERTY

Nancy Parr
Residential and Commercial Real Estate Broker
Via Capitale Partenaires
Real estate agency
I offer
 *
*
Certain conditions apply
Presentation
Please contact the selling broker for details about the property.
Building and interior
Year of construction
1987
Heating system
Electric baseboard units (1)
Hearth stove
Wood fireplace (1)
Heating energy
Electricity (1)
Basement
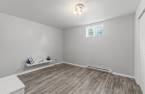
6 feet and over (1), Finished basement (1)
Cupboard
Melamine (1)
Window type
Crank handle (1)
Windows
Wood (1)
Roofing
Asphalt shingles (1)
Land and exterior
Foundation
Poured concrete (1)
Siding
Aggregate (1), Wood (1)
Garage
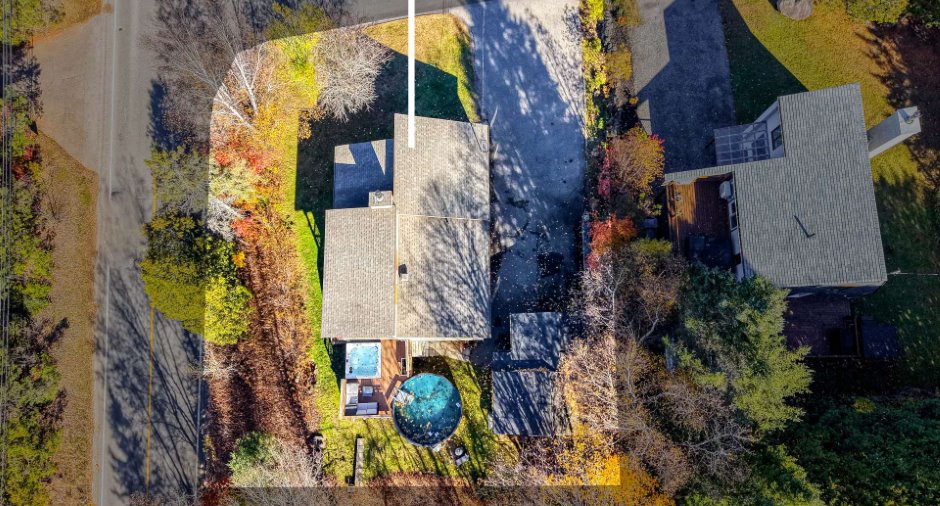
Detached (1), Single width (1)
Driveway
Asphalt (1)
Parking (total)
Outdoor (8), Garage (1)
Pool
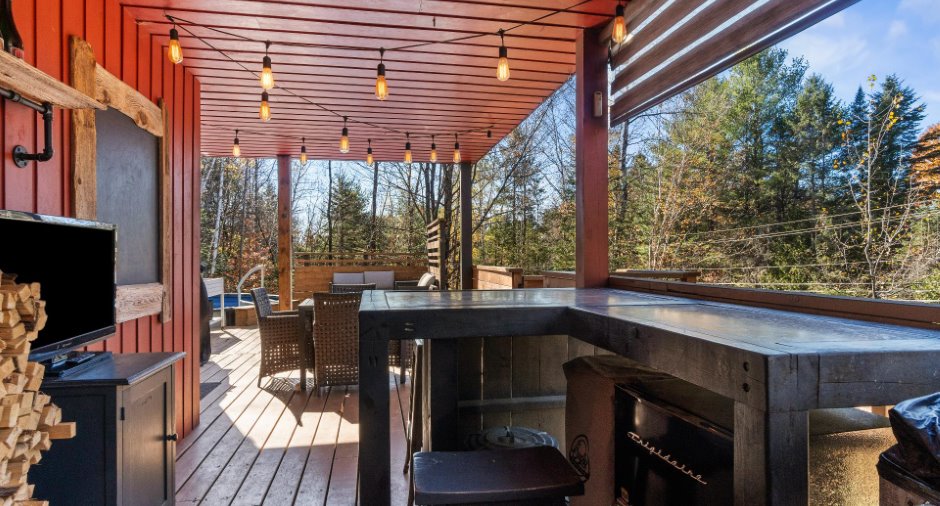
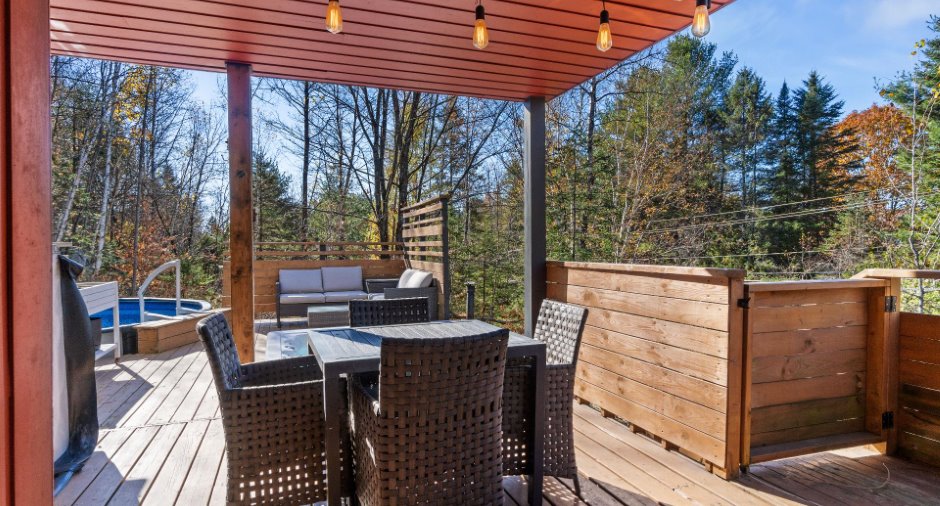
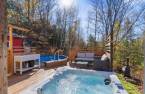
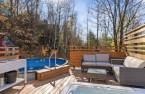
Heated (1), Above-ground (1)
Water supply
Municipality (1)
Sewage system
Municipal sewer (1)
Proximity
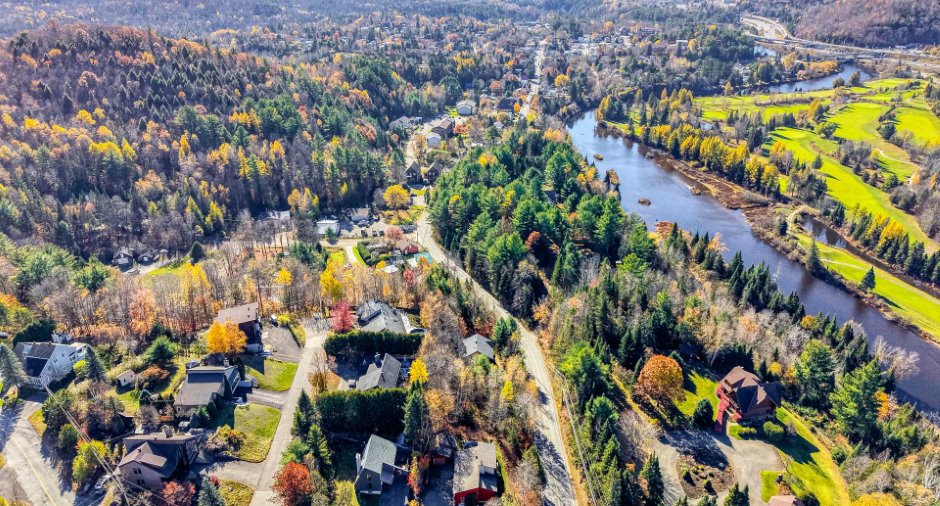
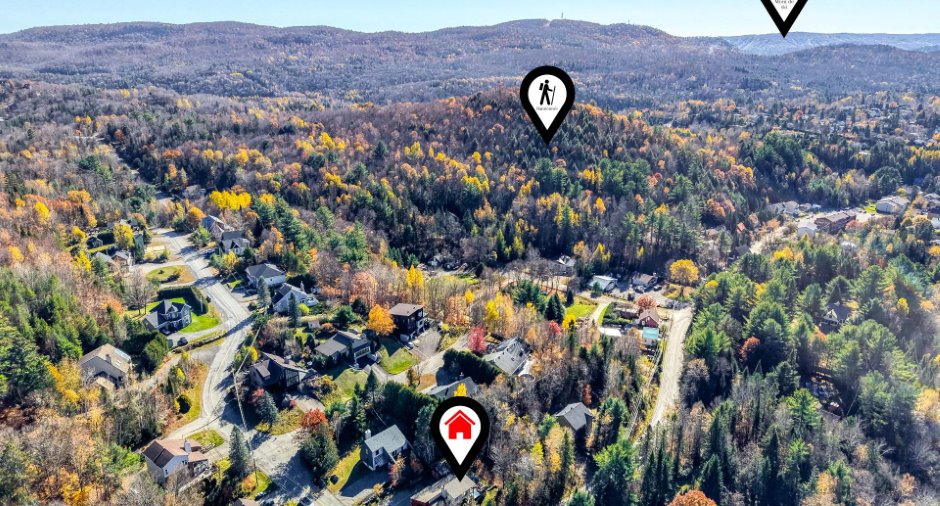
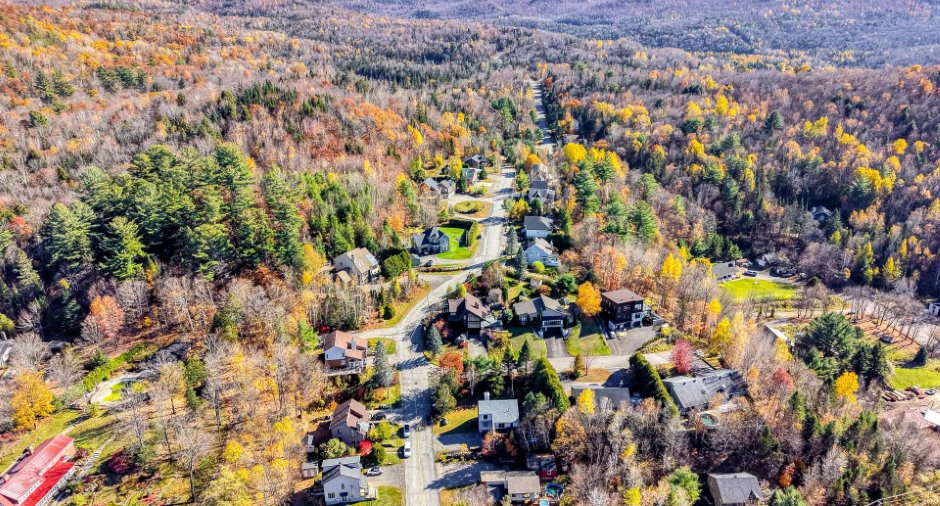
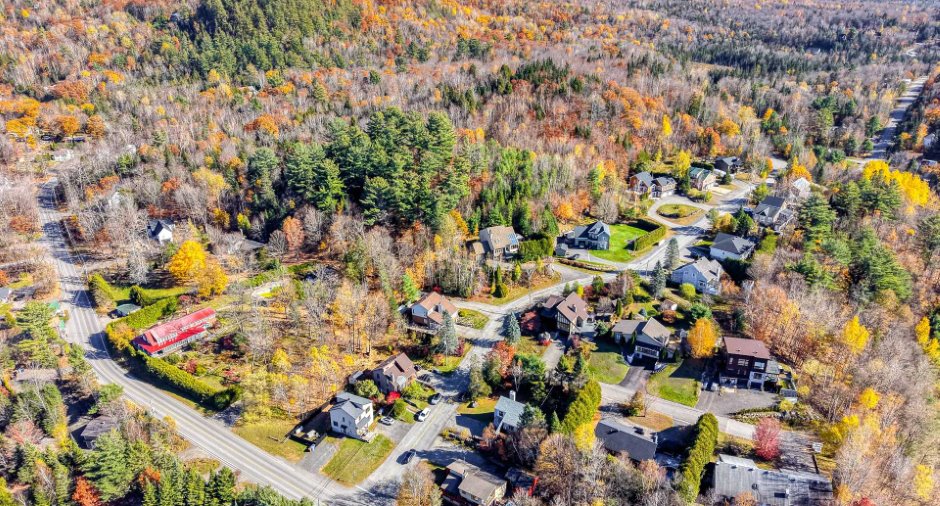
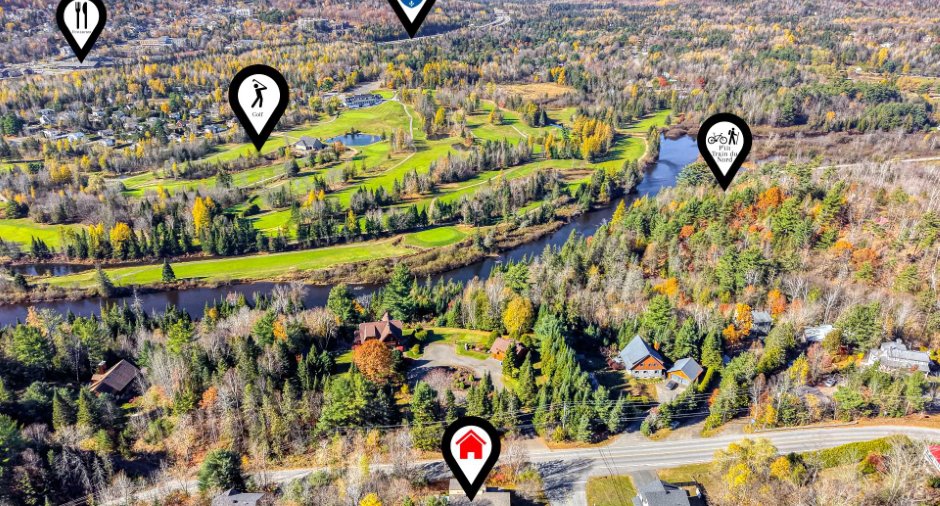
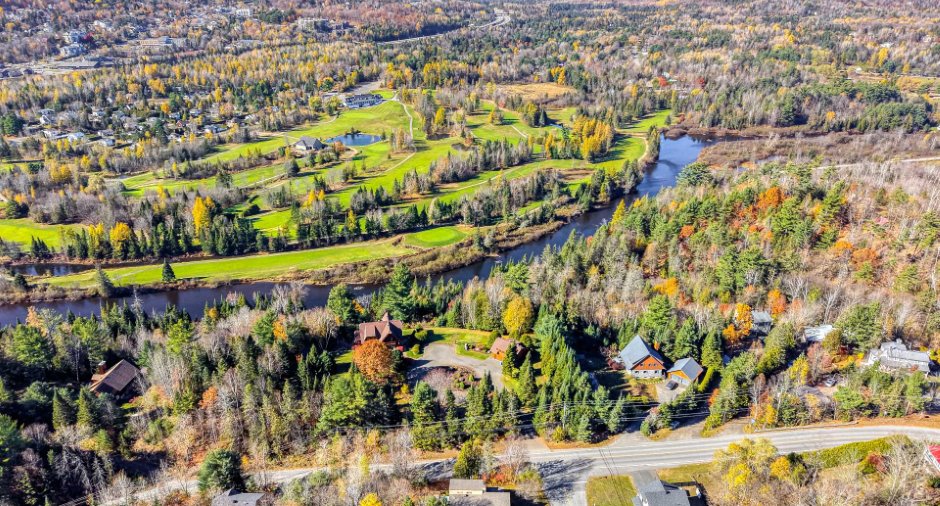
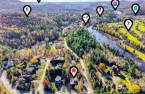
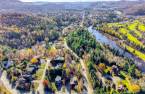
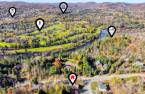
Highway (1), Daycare centre (1), Golf (1), Park - green area (1), Bicycle path (1), Elementary school (1), Alpine skiing (1), High school (1), Cross-country skiing (1), Public transport (1)
Dimensions
Size of building
12.91 m
Depth of land
27.16
Depth of building
9.22 m
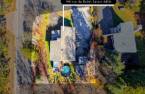
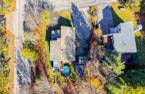
Land area
780.7 m²
Frontage land
30.14
Room details
| Room | Level | Dimensions | Ground Cover |
|---|---|---|---|
| Hallway | Ground floor | 3' 6" x 7' 2" pi | Flexible floor coverings |
| Kitchen | Ground floor | 12' 3" x 9' 1" pi | Ceramic tiles |
| Dining room | Ground floor | 12' 9" x 8' 9" pi | Wood |
| Living room | Ground floor | 12' 4" x 15' 1" pi | Wood |
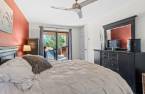
| Primary bedroom | Ground floor | 16' 1" x 10' 5" pi | Floating floor |
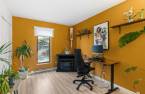
| Bedroom | Ground floor | 13' 1" x 9' 3" pi | Floating floor |
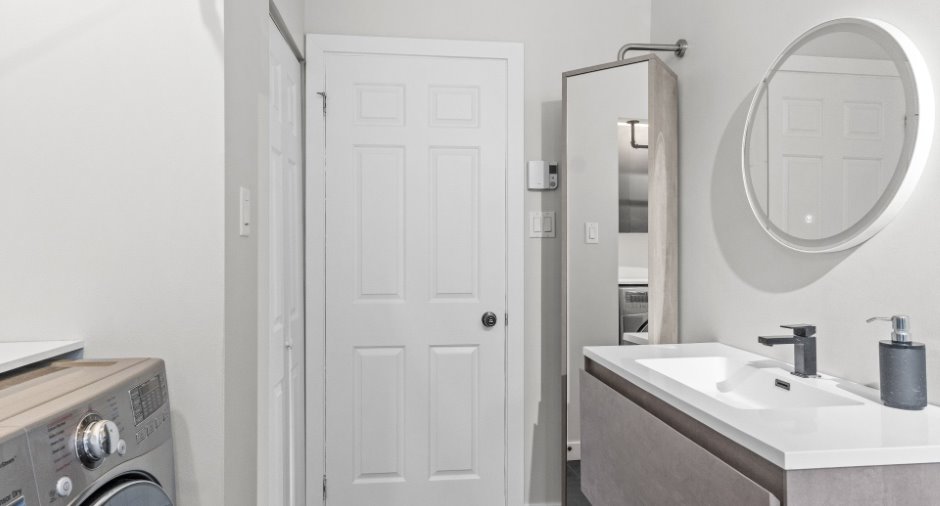
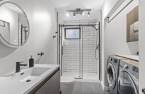
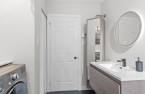
| Bathroom | Ground floor | 13' x 7' 1" pi | Ceramic tiles |
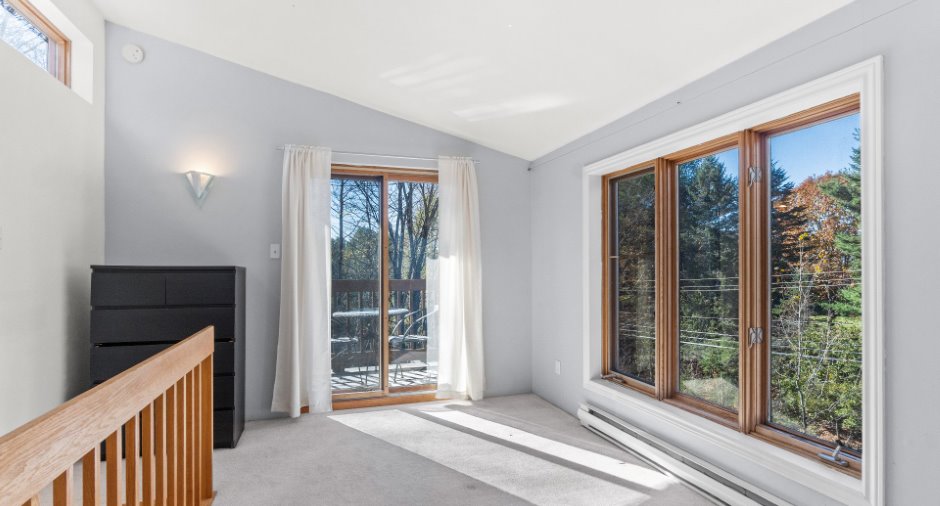
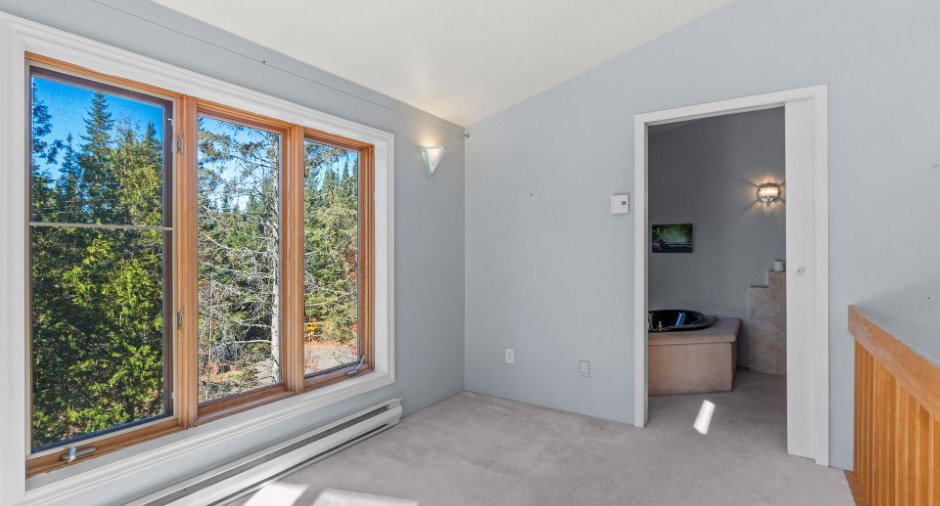
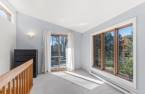
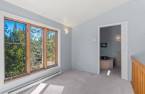
| Bedroom | 2nd floor | 12' x 11' 2" pi | Carpet |
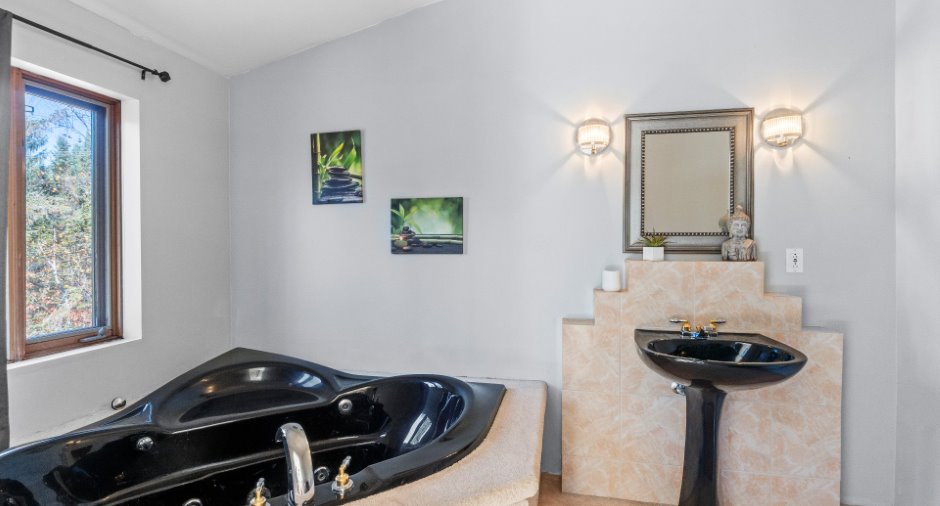
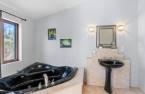
| Bathroom | 2nd floor |
11' 3" x 6' 1" pi
Irregular
|
Carpet |
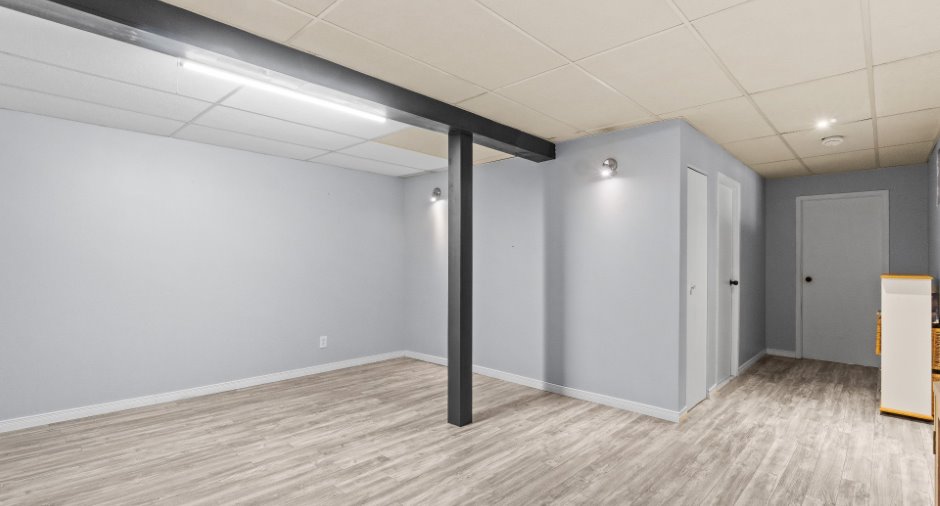
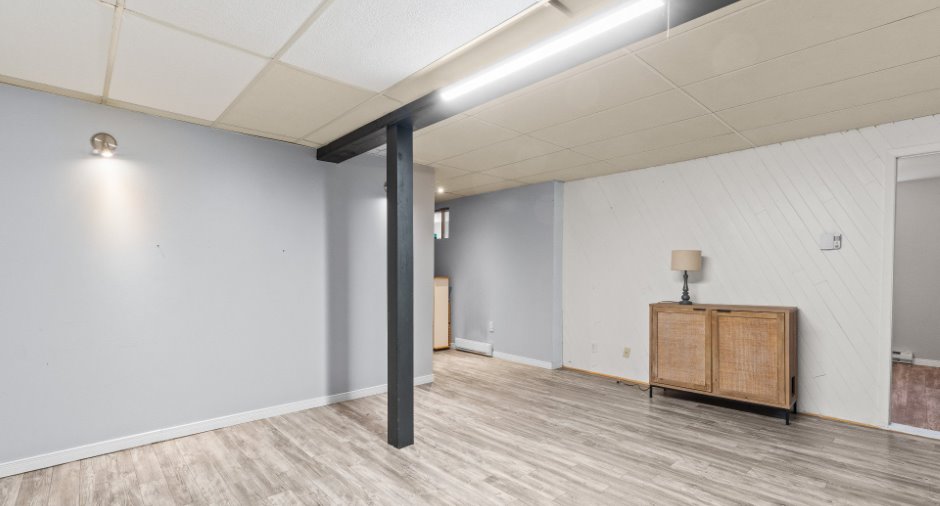
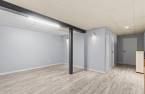
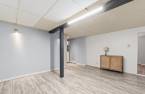
| Family room | Basement | 16' 5" x 16' 7" pi | Floating floor |
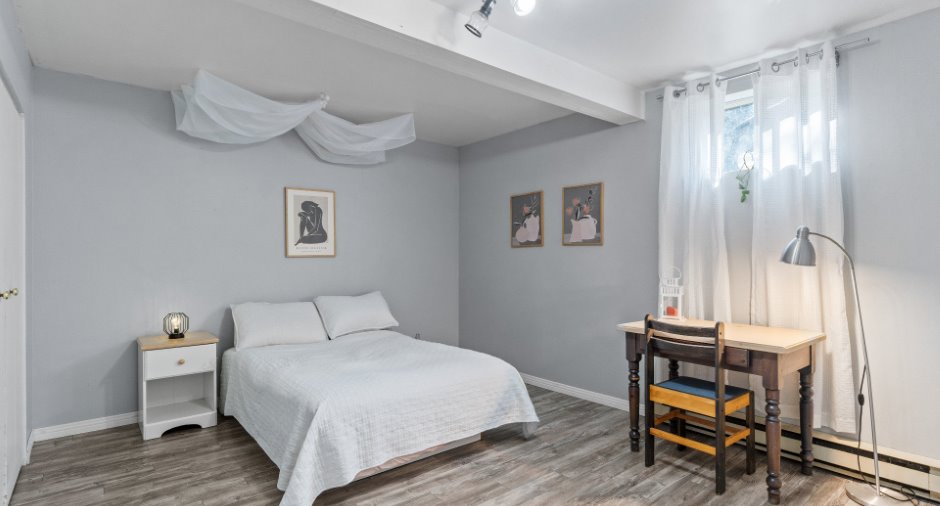
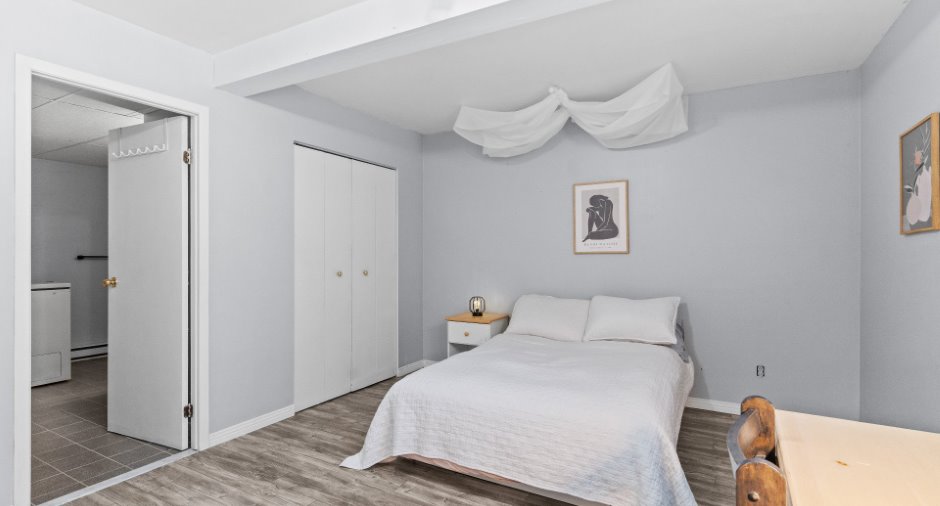
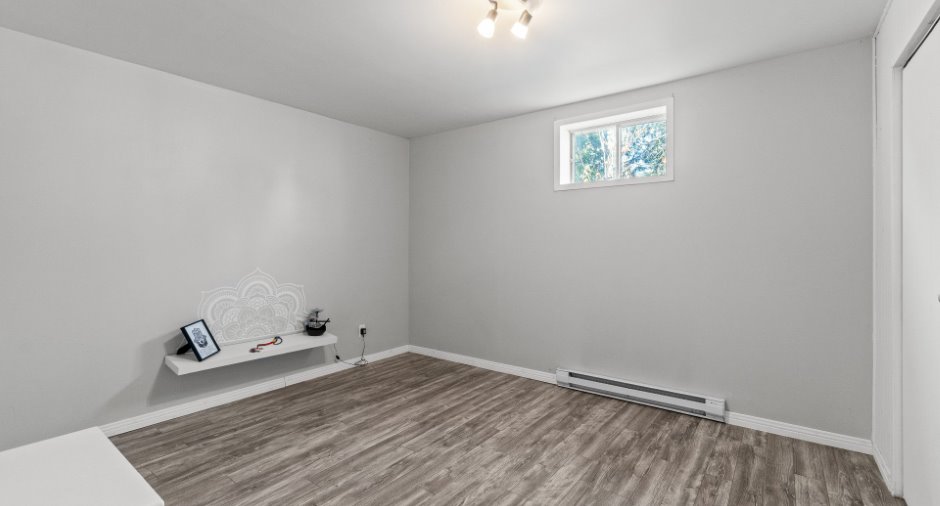
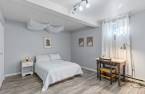
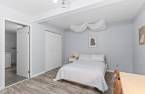
| Bedroom | Basement | 10' 1" x 12' 4" pi | Floating floor |
| Bedroom | Basement | 11' 6" x 15' 1" pi | Floating floor |
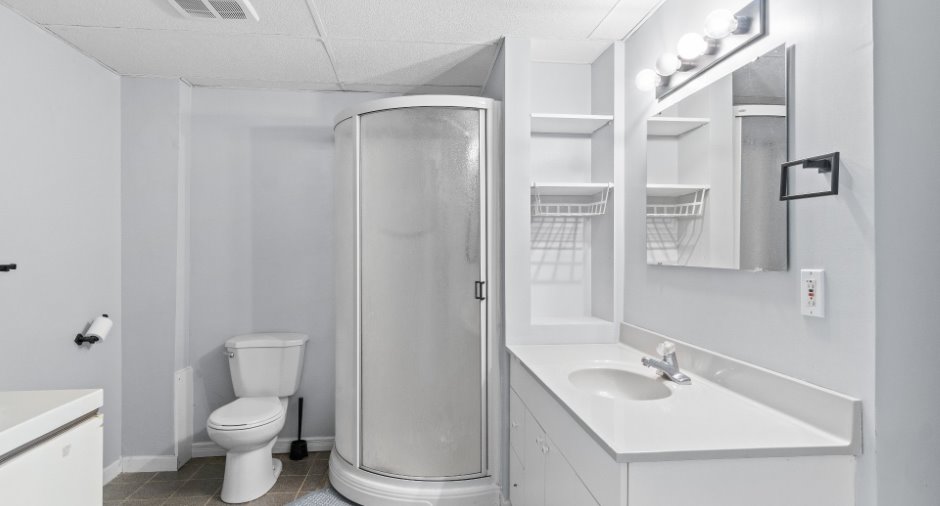
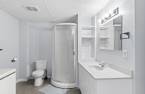
| Bathroom | Basement | 10' 7" x 8' 4" pi | Ceramic tiles |
Inclusions
Luminaires, stores, rideaux, îlot de cuisine, télévision et son support au sous-sol, piscine et ses accessoires, thermopompe de piscine, retailles de bois dans le garage, cabanon en PVC, foyer extérieur, jardins d'eau, établi et tablettes du garage, ouvre-porte électrique du garage et ses deux télécommandes. Climatiseur mural portatif. Le vendeur ne l'ayant pas utilisé depuis plusieurs années, il ne peut en garantir le bon fonctionnement
Exclusions
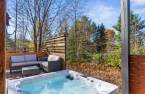
Lave-vaisselle, spa et borne de recharge pour véhicule électrique.
Taxes and costs
Municipal Taxes (2026)
3808 $
School taxes (2026)
328 $
Total
4136 $
Evaluations (2026)
Building
361 600 $
Land
91 500 $
Total
453 100 $
Additional features
Occupation
2027-06-30
Zoning
Residential (1)
