





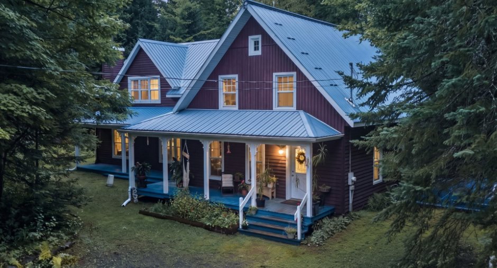
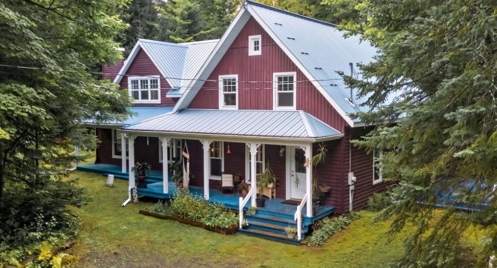
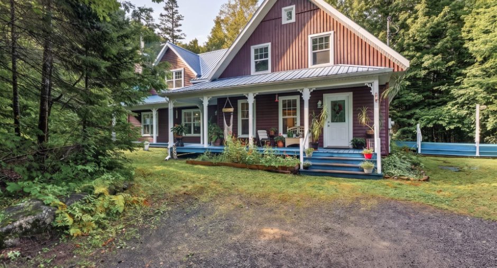
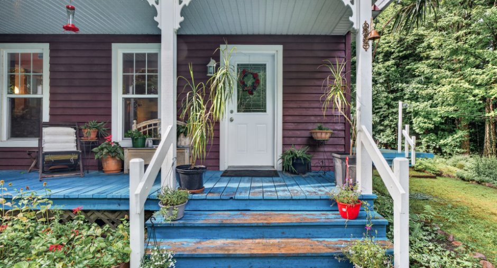
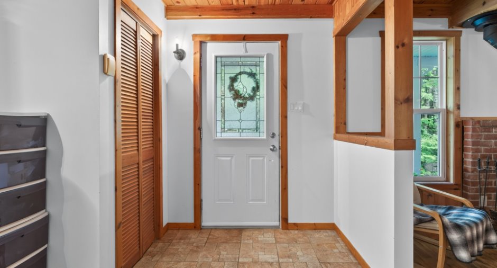
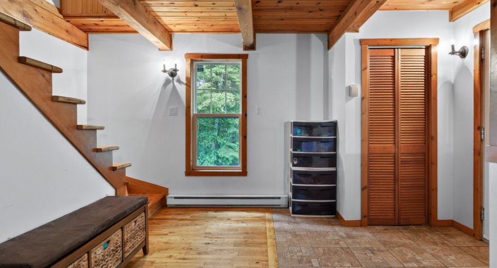
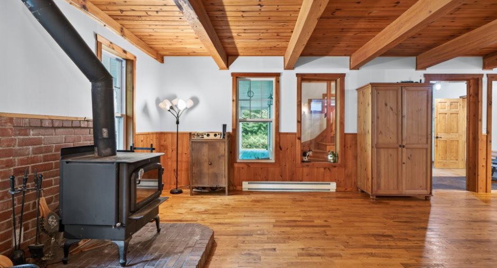
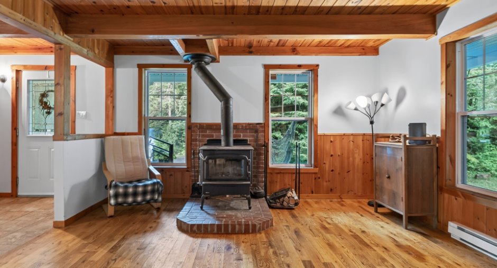
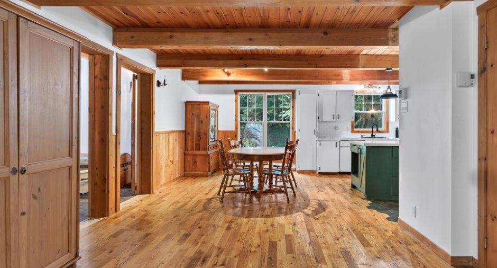
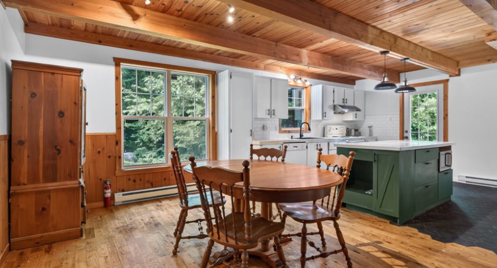
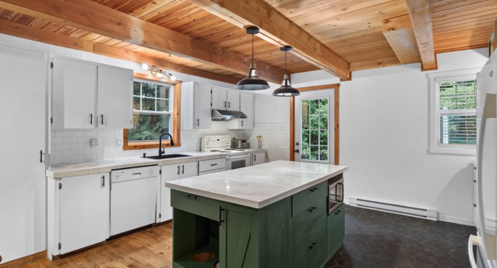
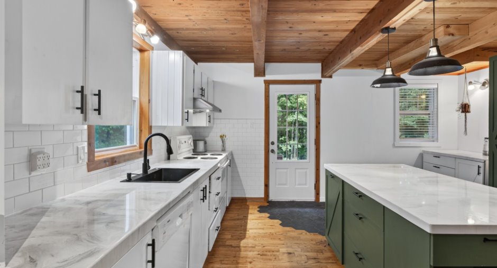
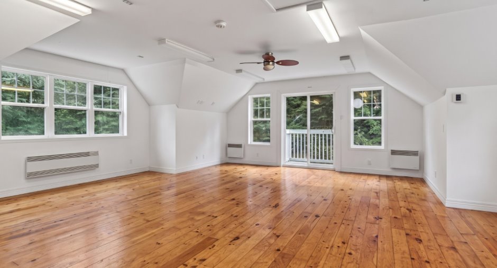
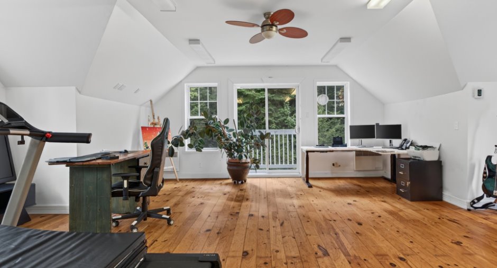
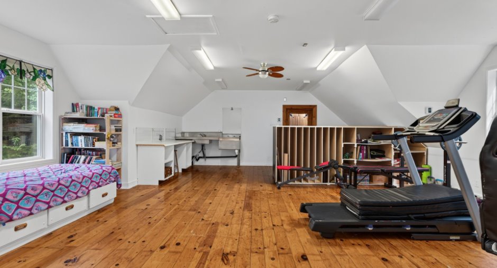
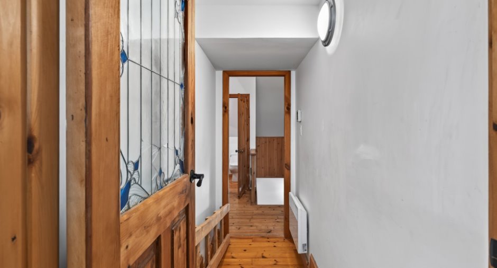
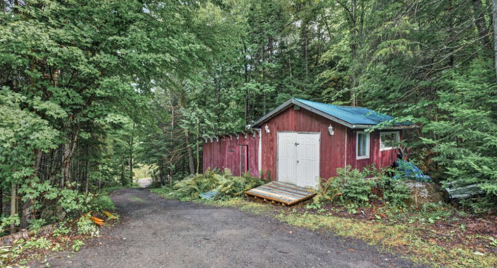
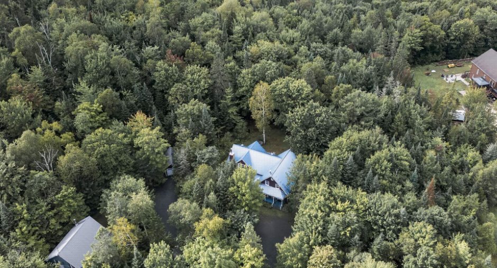
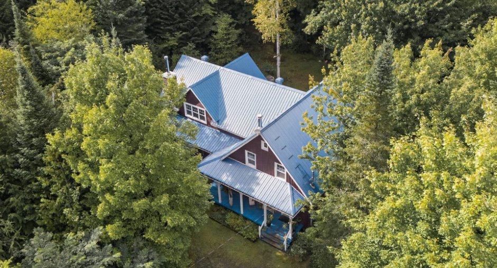
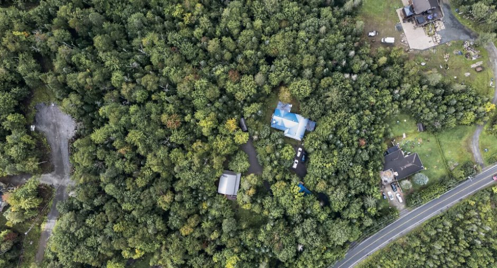
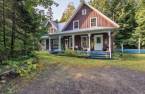
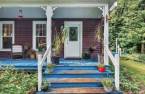
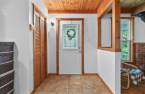
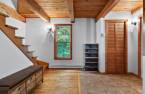
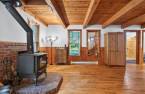
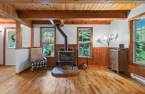
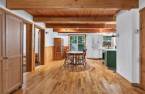
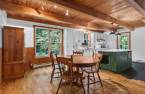
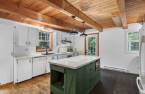
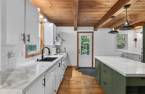
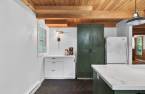
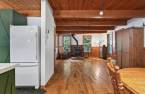
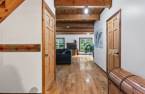
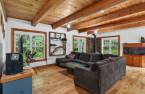
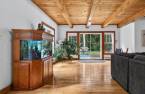
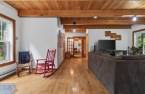
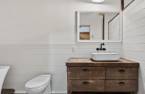
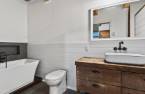
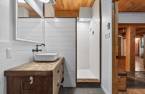
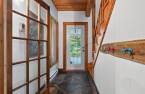
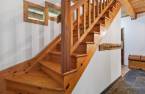
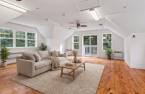
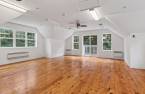
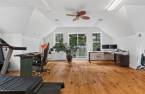
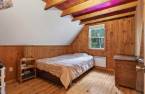
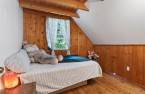
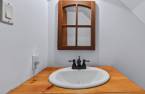
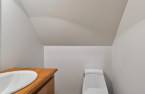
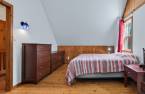
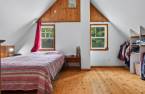
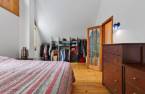
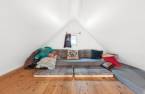
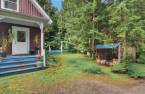
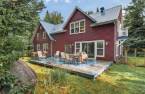
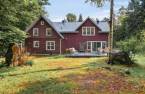
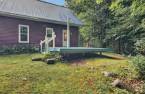
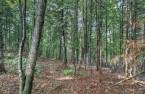
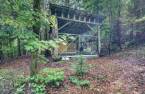
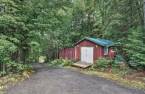
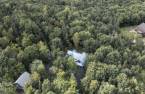
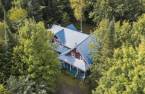
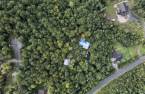
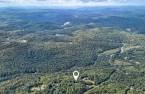
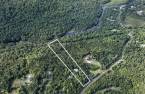
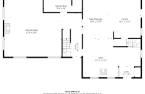
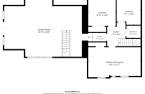
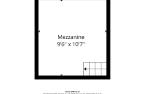
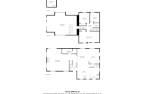
Please contact the selling broker for details about the property.
Create an account
CREATING AN ACCOUNT ALLOWS:
-
 Add favorites
-
 Save your searches
-
 Personalize your visits to viacapitalesells.com
-
 Activity on your properties

3

1
+ 1

2871pi²


I AM INTERESTED IN THIS PROPERTY

Brigitte Poupart
Residential and Commercial Real Estate Broker
Via Capitale Partenaires
Real estate agency
I offer
 *
*
*

Jonathan Morin
Residential and Commercial Real Estate Broker
Via Capitale Partenaires
Real estate agency
I offer
*
*
Certain conditions apply
Presentation
Please contact the selling broker for details about the property.
Building and interior
Year of construction
2002
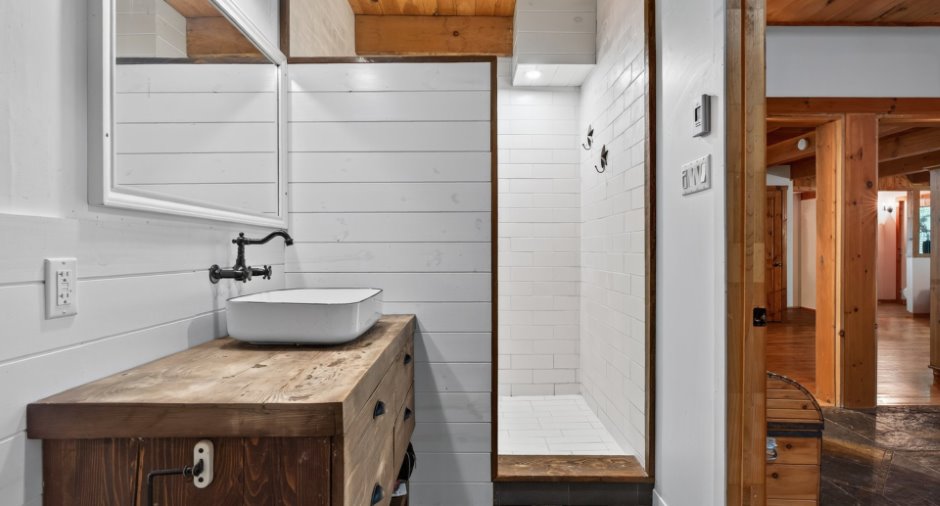
Bathroom / Washroom
Separate shower (1)
Heating system
Electric baseboard units (1)
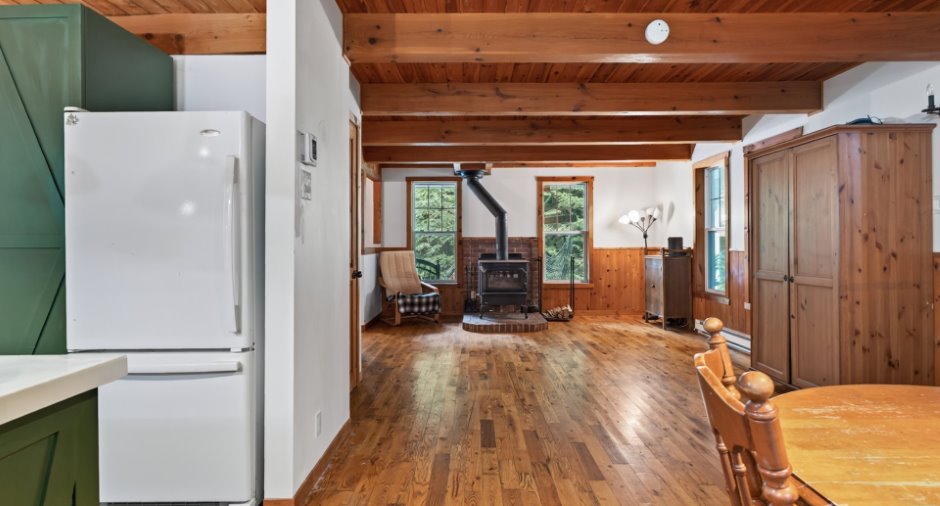
Hearth stove
Wood burning stove (1)
Heating energy
Electricity (1)
Basement
Low (less than 6 feet) (1)
Basement foundation
Concrete slab on the ground (1)
Window type
Hung (1)
Windows
PVC (1)
Roofing
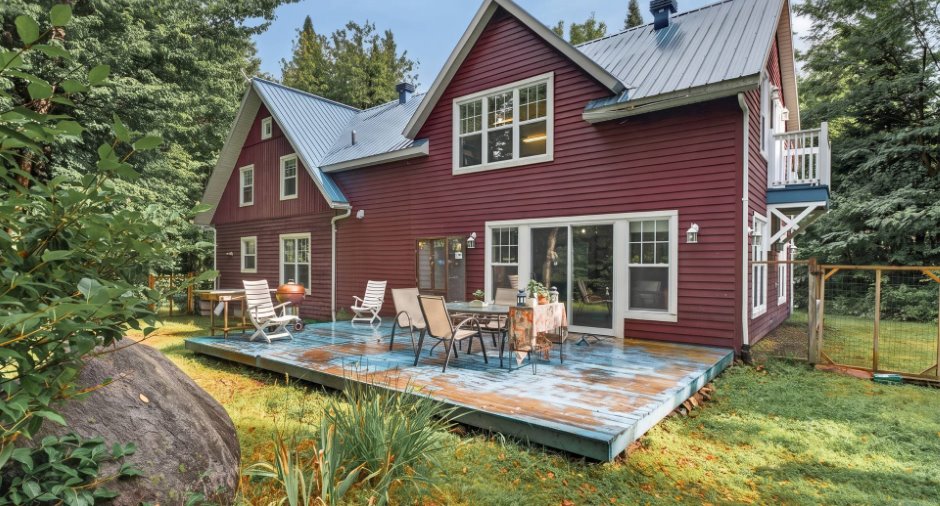
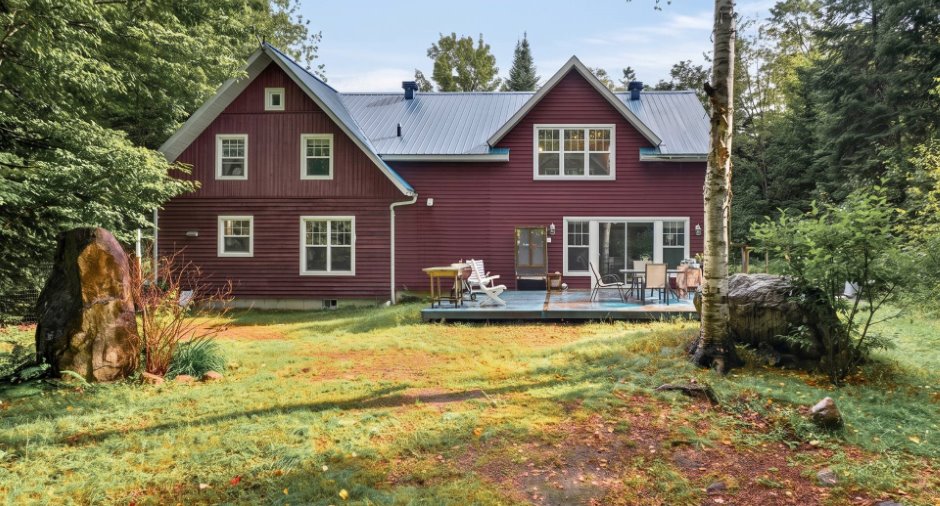
Tin (1)
Land and exterior
Foundation
Poured concrete (1)
Siding
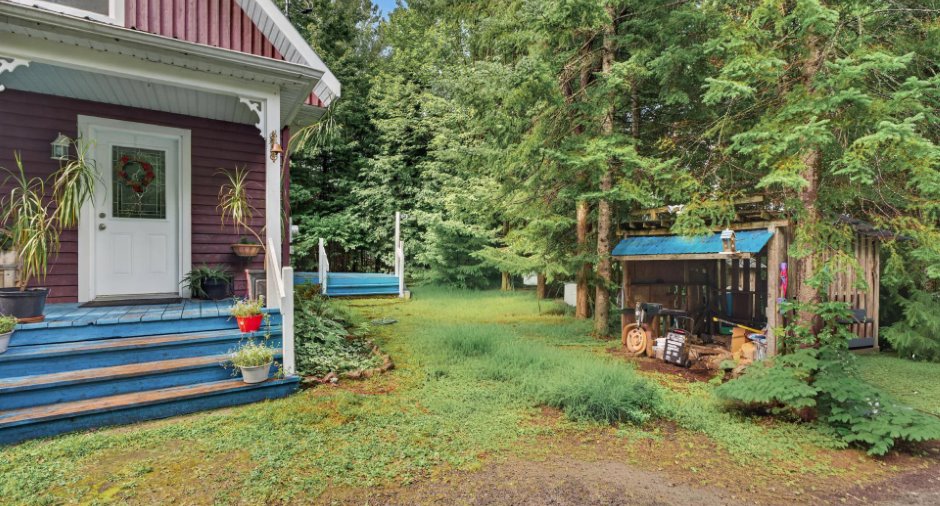
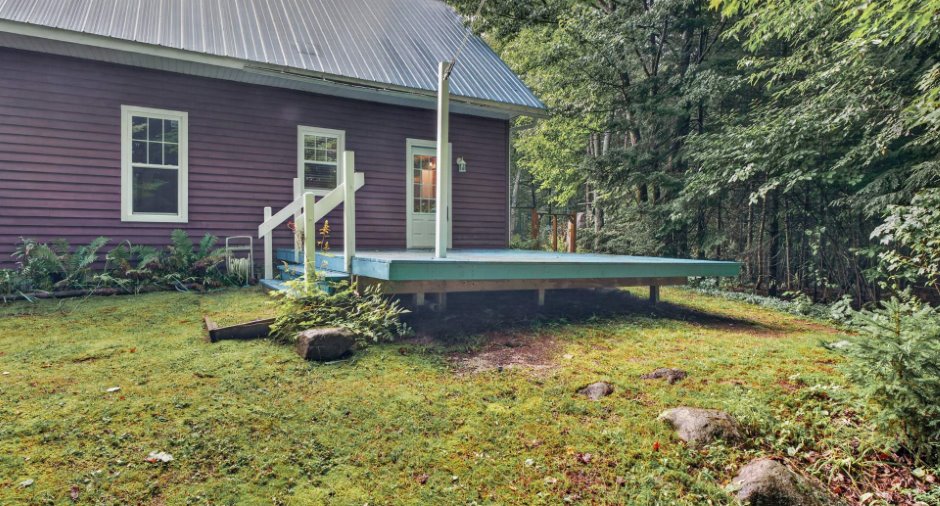
Wood (1)
Parking (total)
Outdoor (6)
Water supply
Artesian well (1)
Sewage system
ÉCOFLOW, Purification field (1), Septic tank (1)
Topography
Steep (1)
Proximity
Elementary school (1), Alpine skiing (1), High school (1), Cross-country skiing (1)
Dimensions
Size of building
56.46 m
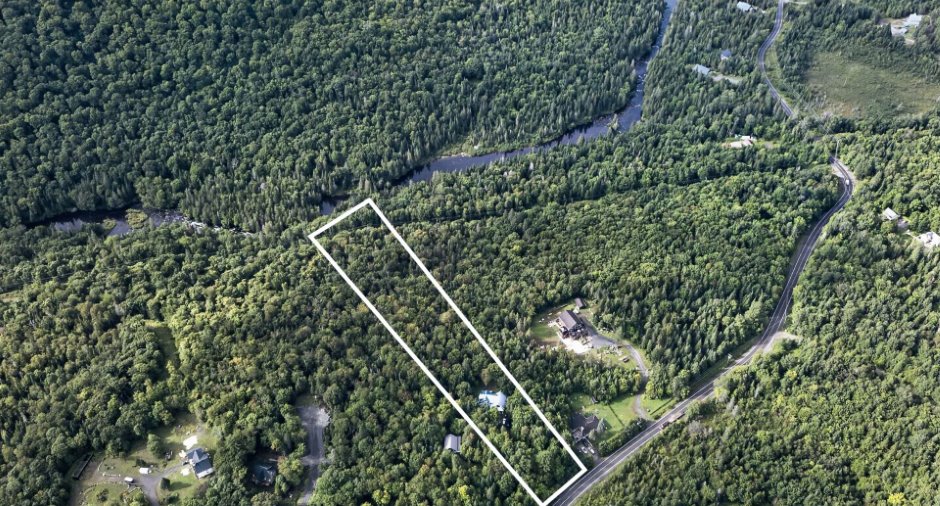
Depth of land
360.89
Depth of building
32.41 m
Land area
149081 pi²
Frontage land
41.54
Private portion
2871 pi²
Room details
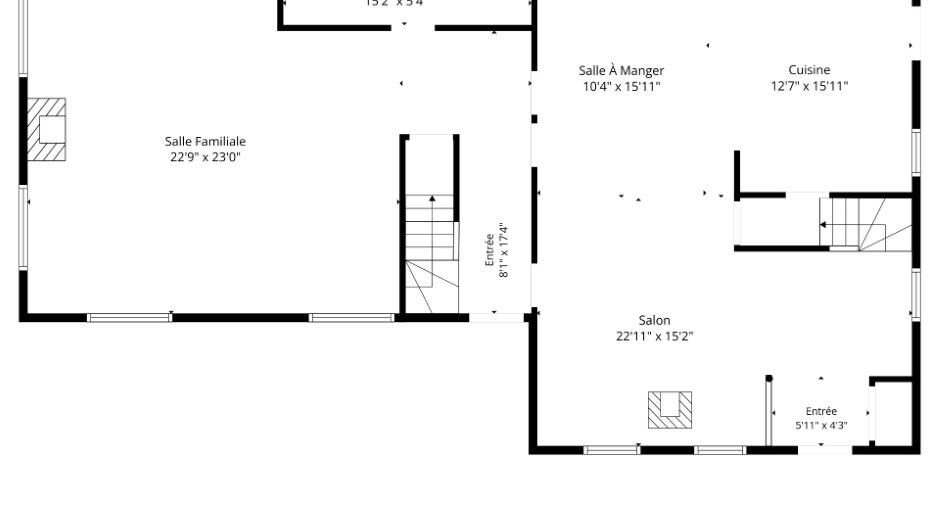
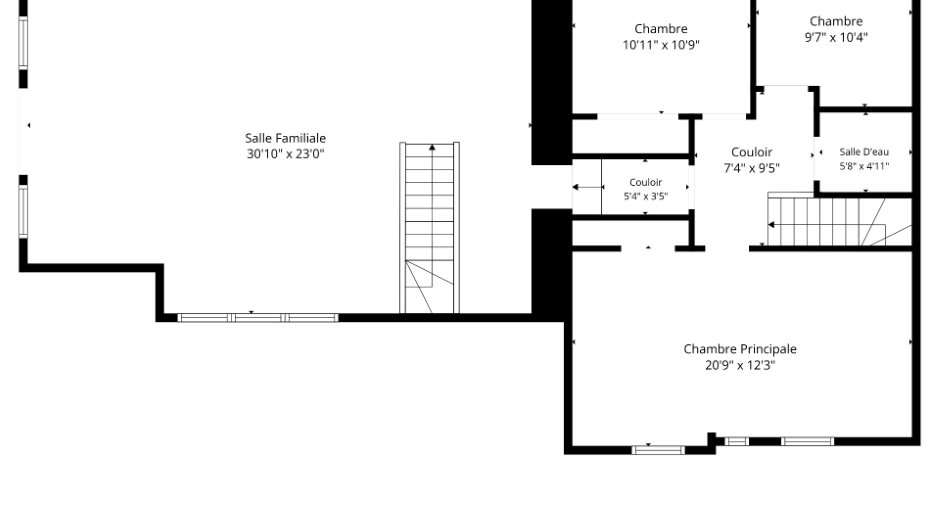
| Room | Level | Dimensions | Ground Cover |
|---|---|---|---|
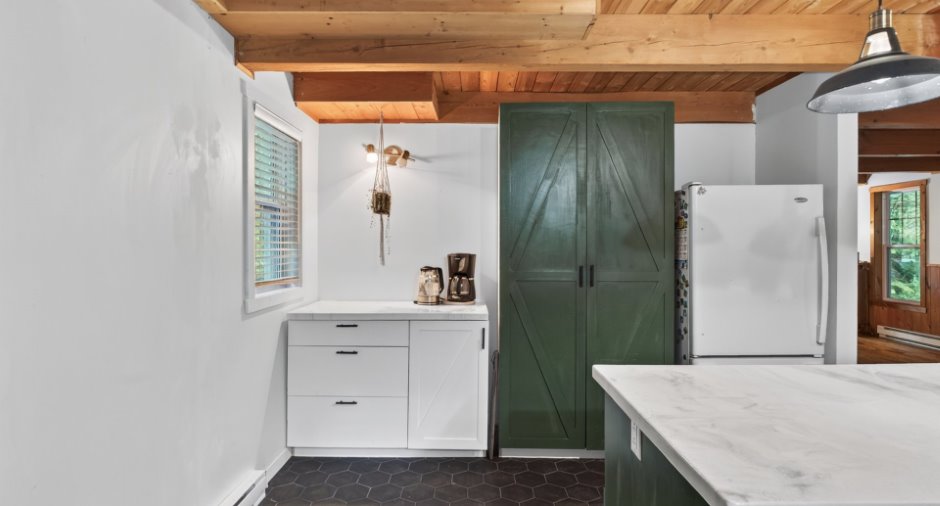
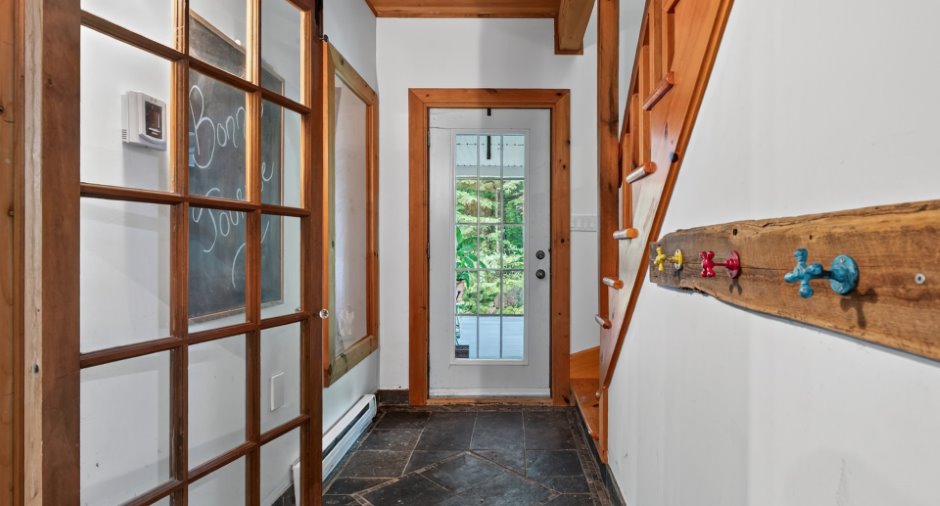
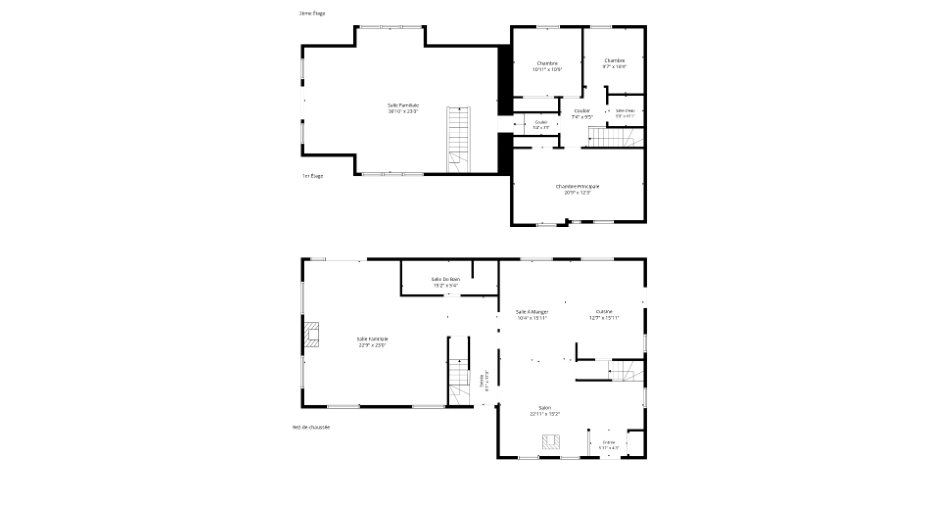
| Hallway | Ground floor | 5' 1" x 4' 3" pi | Ceramic tiles |
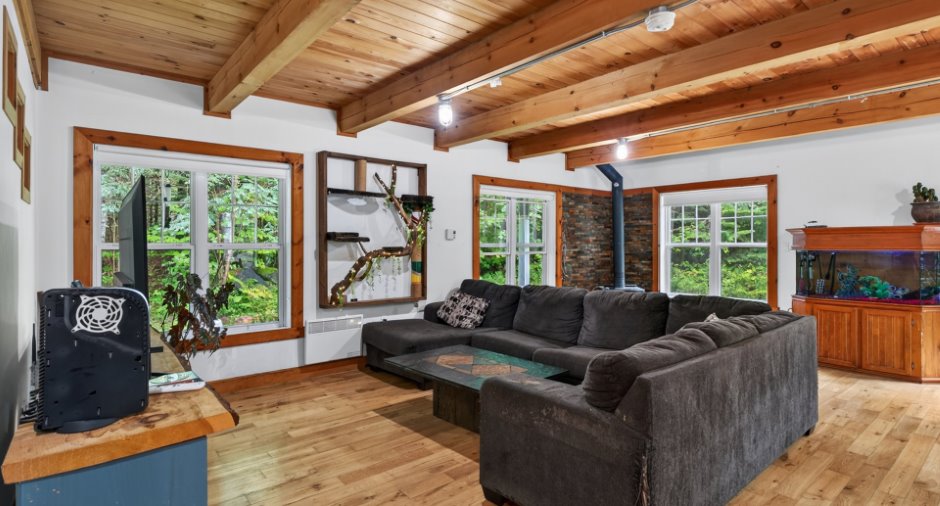
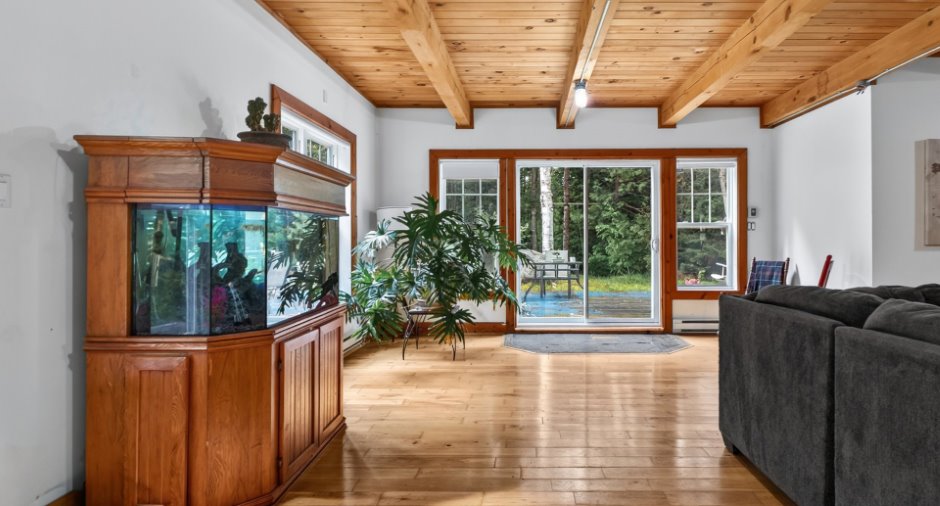
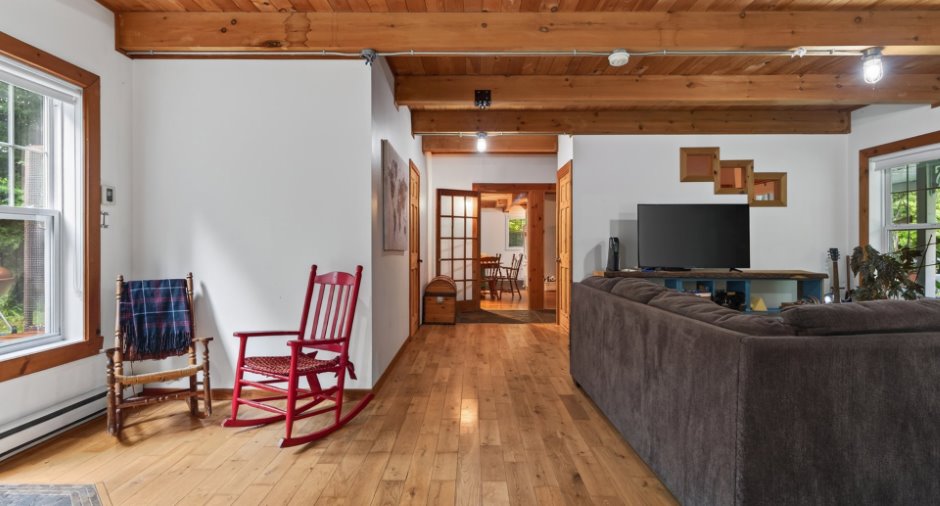
| Living room | Ground floor | 22' 1" x 15' 2" pi | Wood |
| Dining room | Ground floor | 10' 4" x 15' 1" pi | Wood |
| Kitchen | Ground floor | 12' 7" x 15' 1" pi | Ceramic tiles |
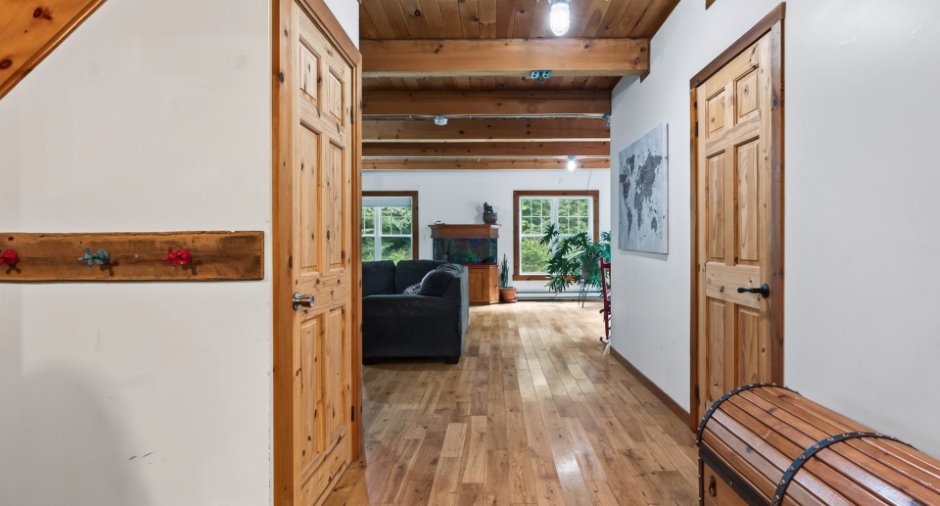
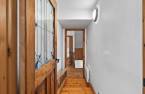
| Hallway | Ground floor | 8' 1" x 17' 4" pi | Ceramic tiles |
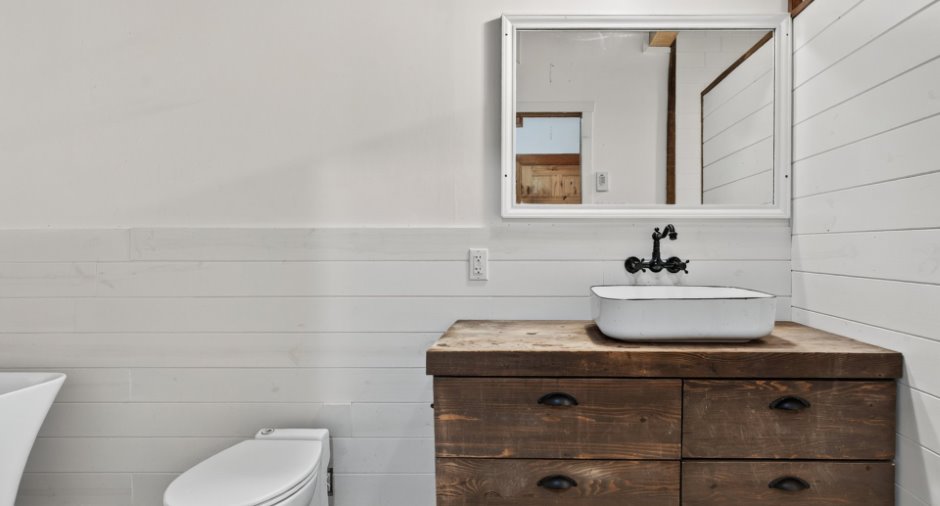
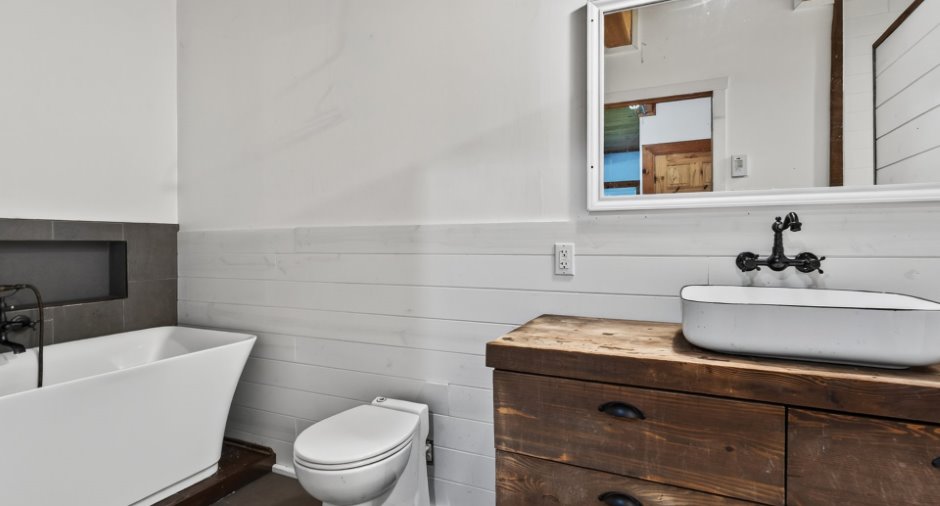
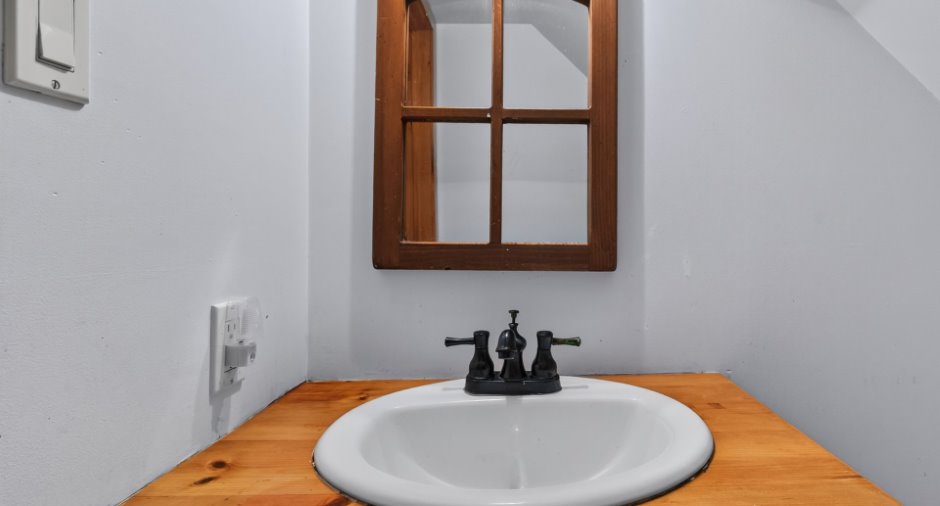
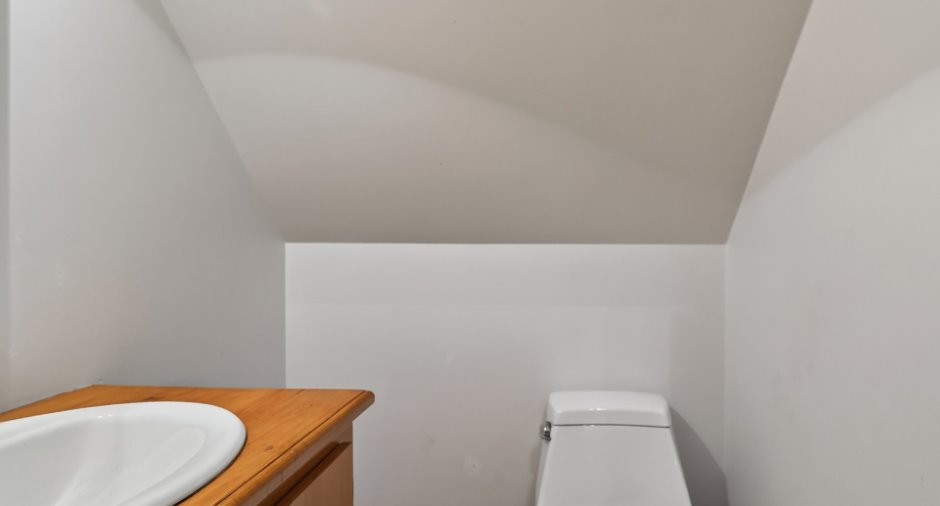
| Bathroom | Ground floor | 15' 2" x 5' 4" pi | Ceramic tiles |
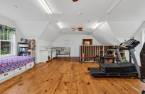
| Family room | Ground floor | 22' 9" x 23' pi | Wood |
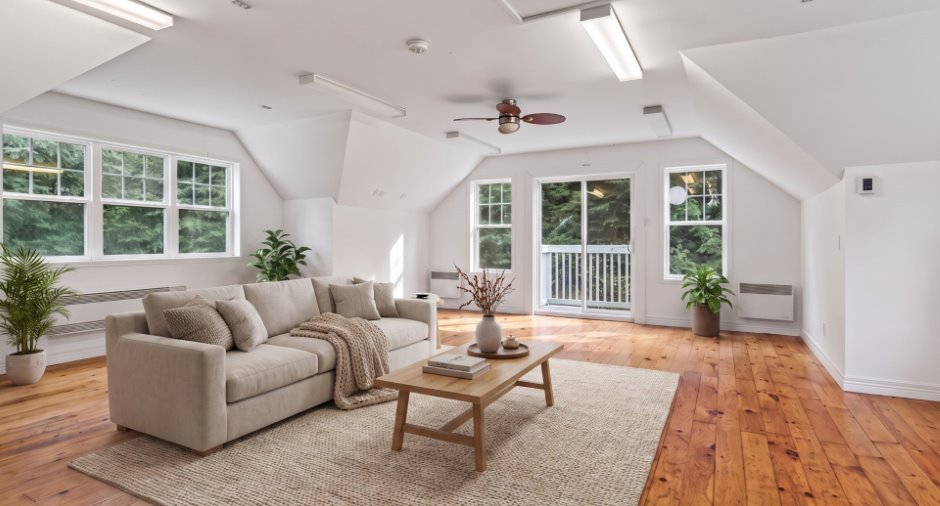
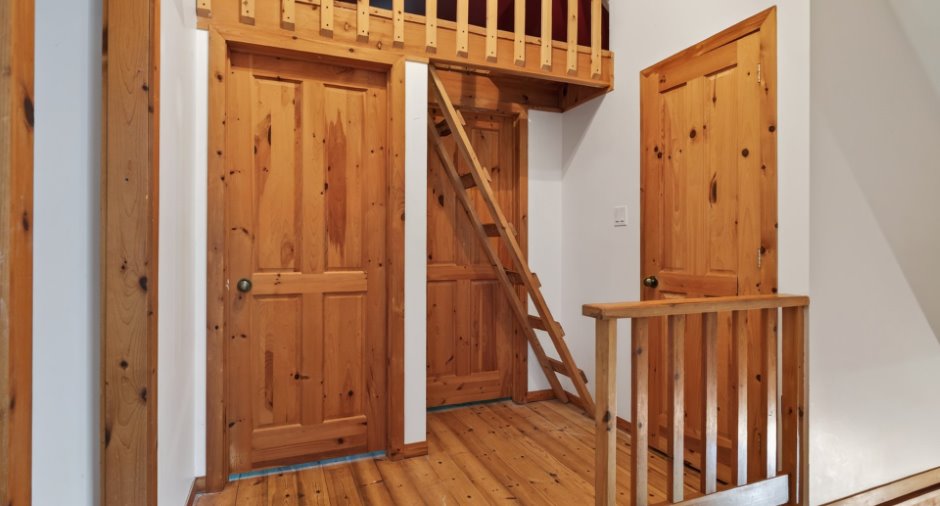
| Family room | 2nd floor | 30' x 23' pi | Wood |
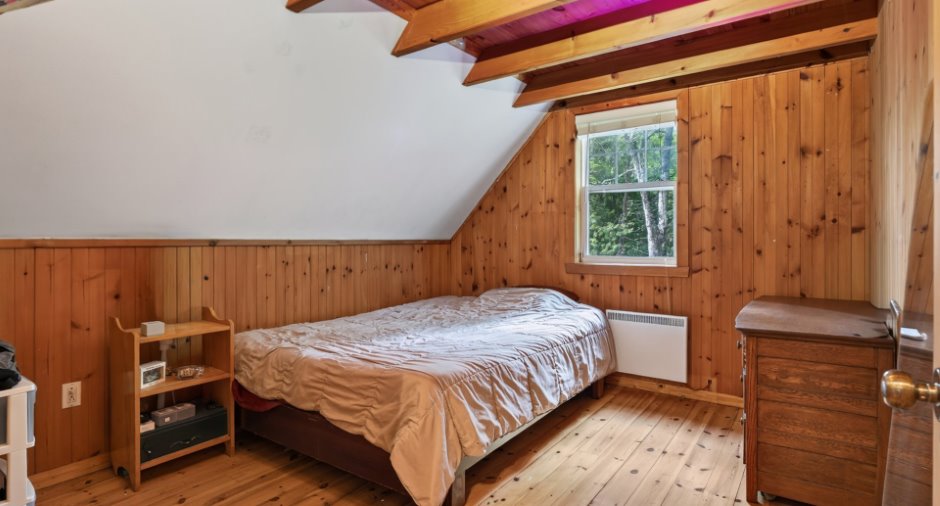
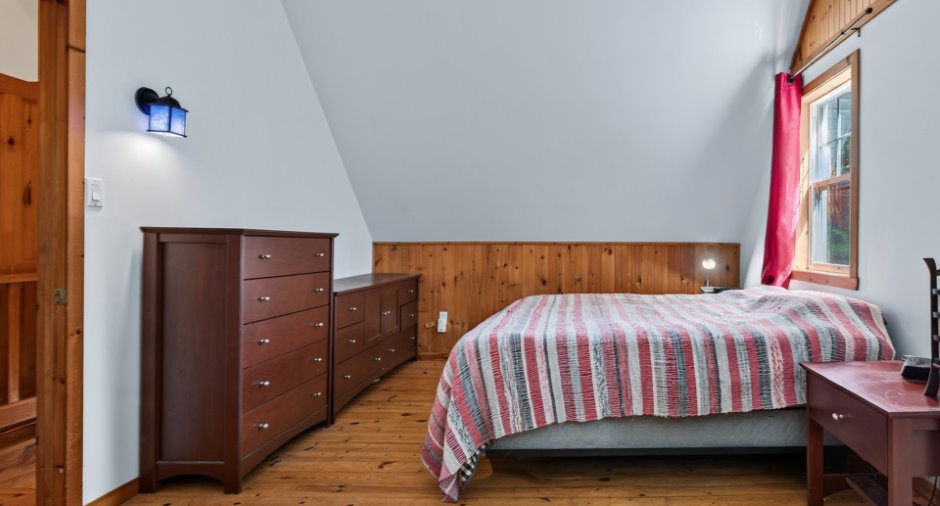
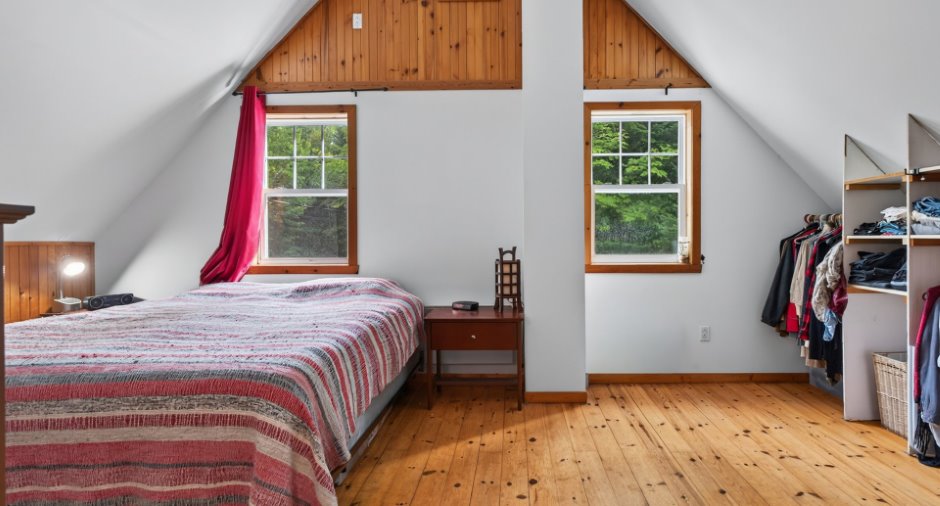
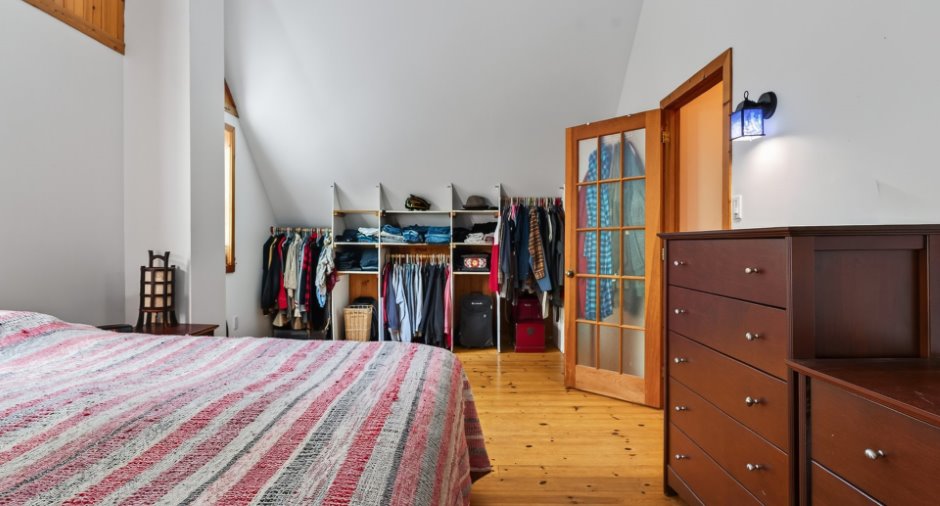
| Primary bedroom | 2nd floor | 20' 9" x 12' 3" pi | Wood |
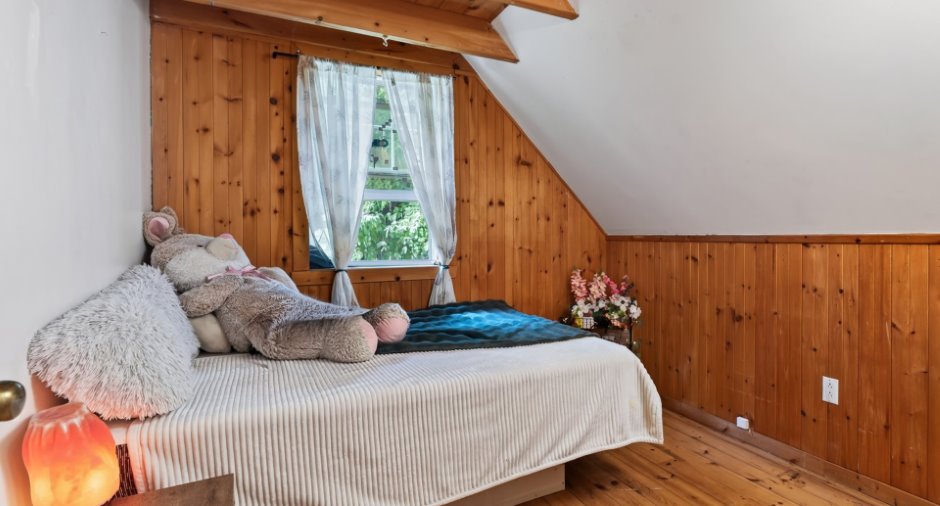
| Bedroom | 2nd floor | 10' 1" x 10' 9" pi | Wood |
| Bedroom | 2nd floor | 9' 7" x 10' 4" pi | Wood |
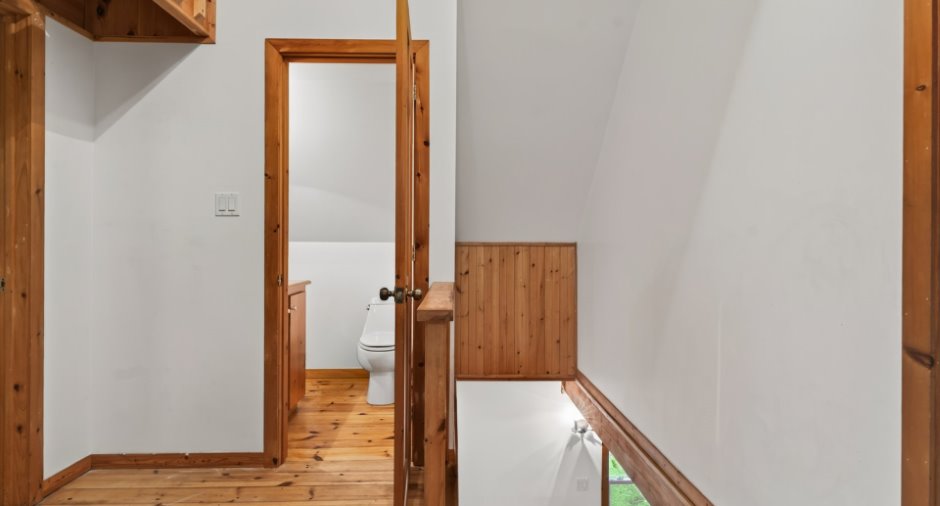
| Washroom | 2nd floor | 5' 8" x 4' 1" pi | Wood |
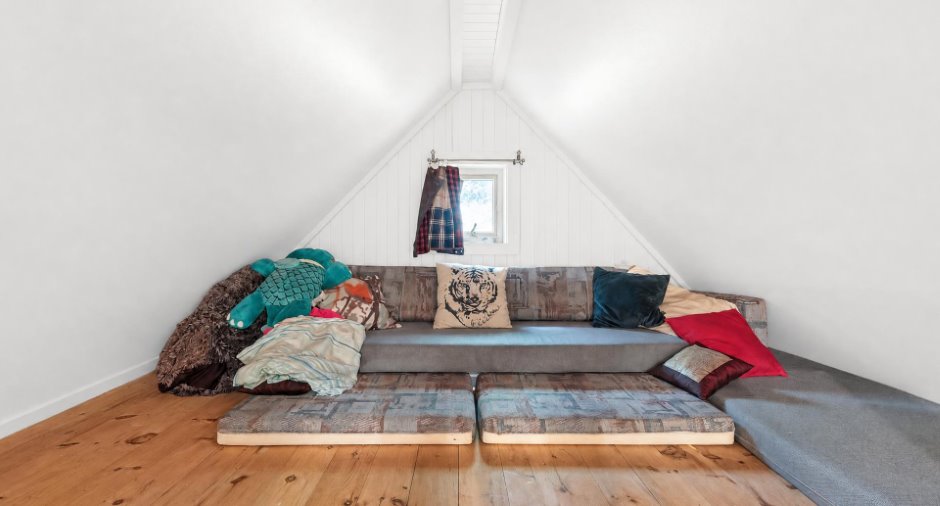
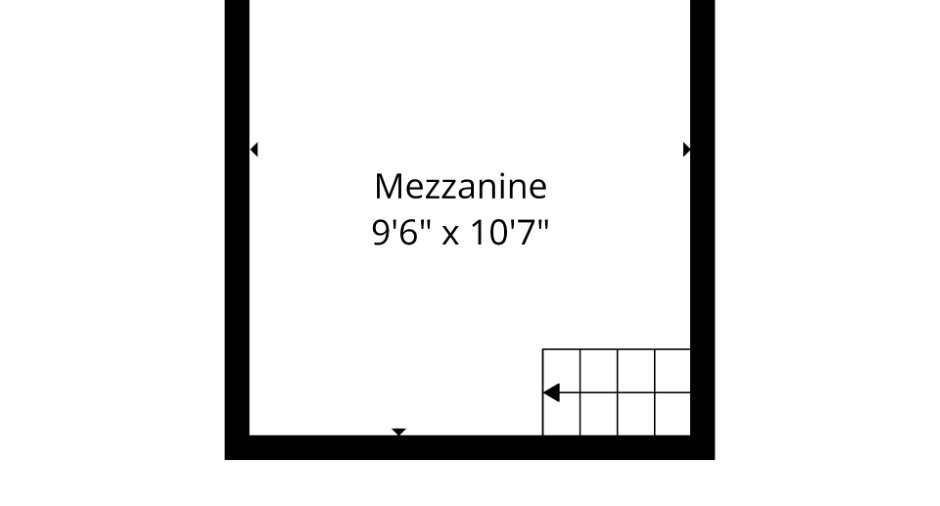
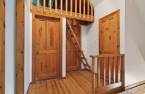
| Mezzanine | 2nd floor | 9' 6" x 10' 7" pi | Wood |
Inclusions
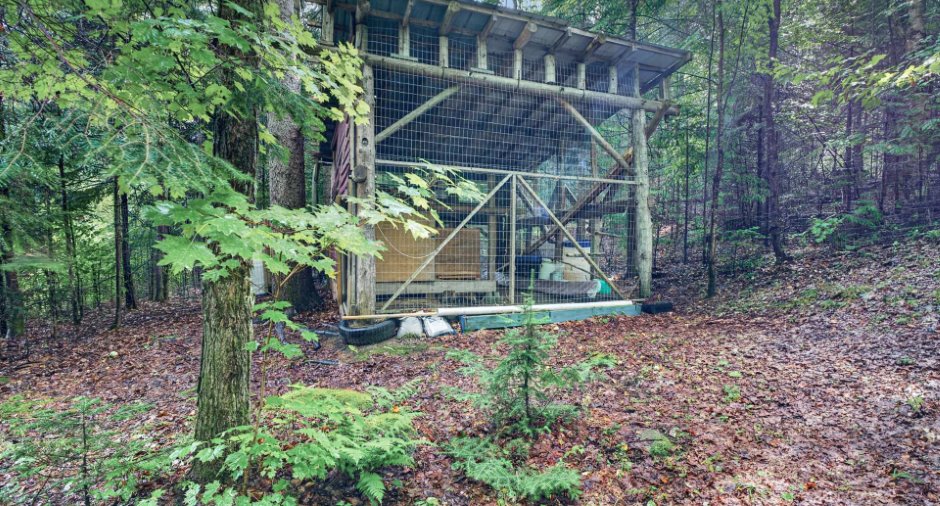
Luminaires, stores, fixtures, rideaux, lave-vaisselle, cuve industrielle, comptoir de bricolage, tablettes de rangement dans la chambre des maîtres, échelle de la mezzanine, bois de chauffage, banc dans la cour, tablettes de rangement du salon, tablettes en bois dans la cave, poulailler.
Exclusions
Arbre à chat dans le salon, poêle, réfrigérateur, îlot amovible dans la cuisine, fendeuse à bois, laveuse-sécheuse, souffleuse, deux congélateurs au sous-sol.
Taxes and costs
Municipal Taxes (2026)
3731 $
School taxes (2026)
460 $
Total
4191 $
Evaluations (2026)
Building
536 900 $
Land
71 300 $
Total
608 200 $
Additional features
Distinctive features
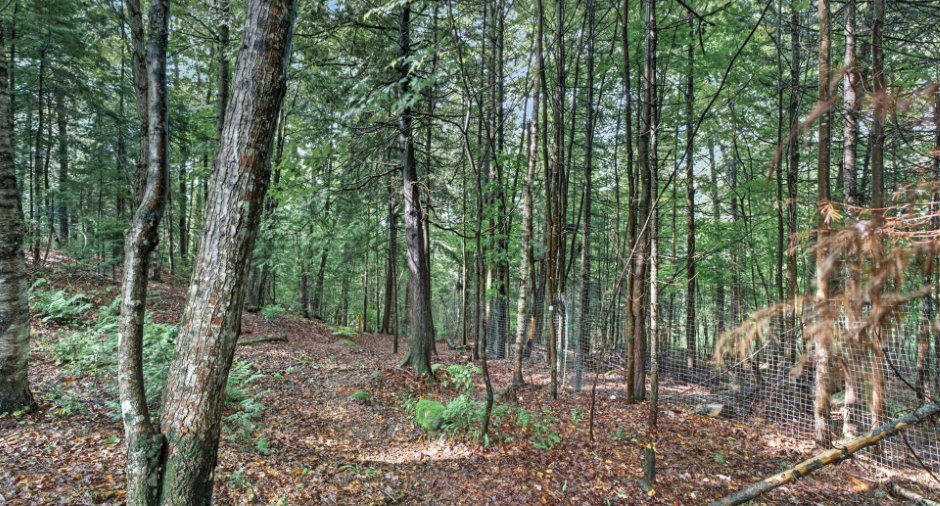
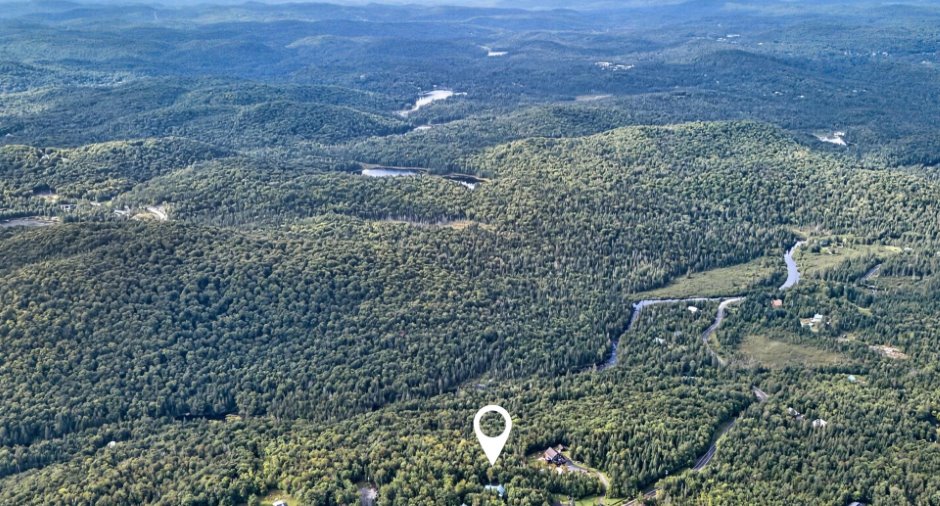
Water access (1), River access (1), , No neighbours in the back (1), Wooded (1), Water front (1)
Occupation
60 days
Zoning
Residential (1)
