


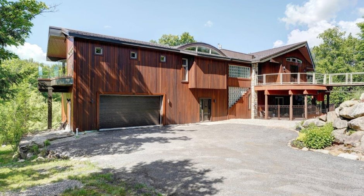
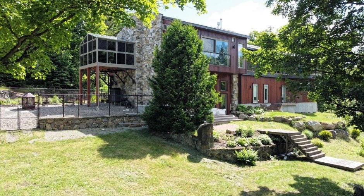
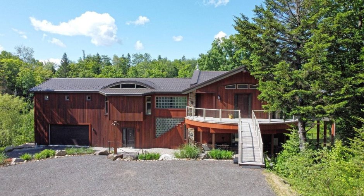
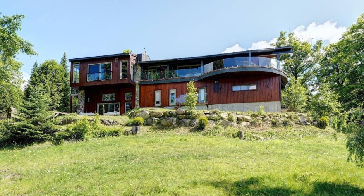
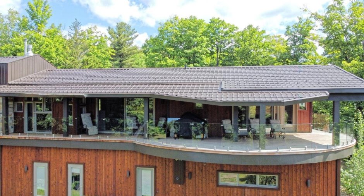
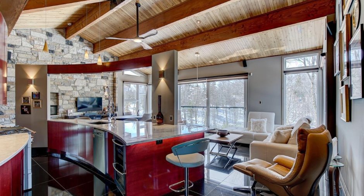
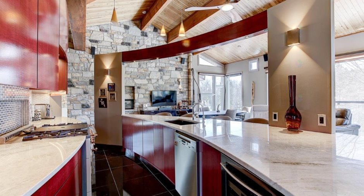
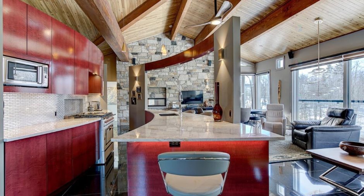
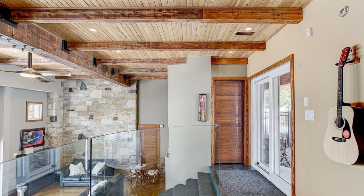
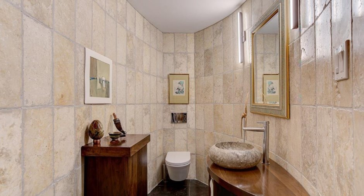
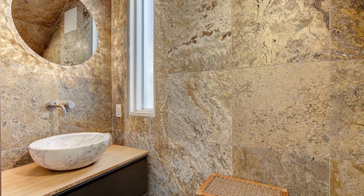
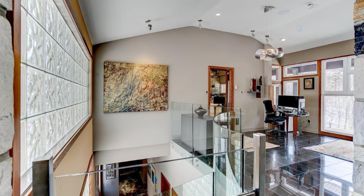
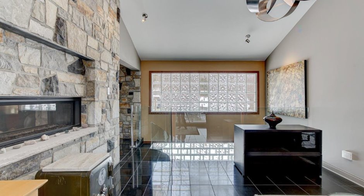
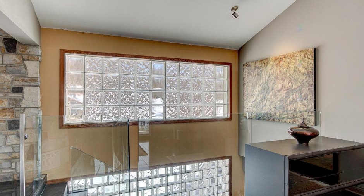
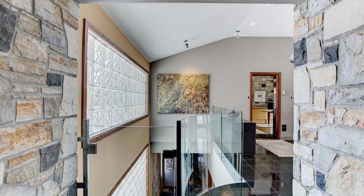
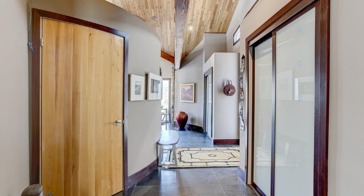
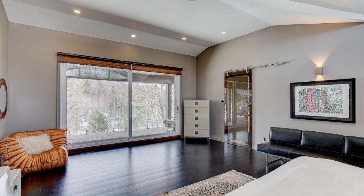
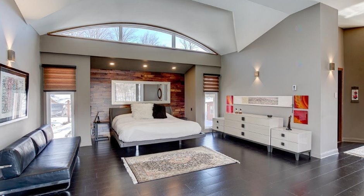
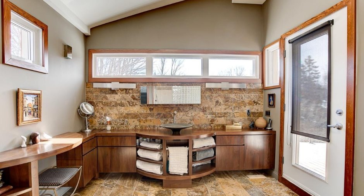
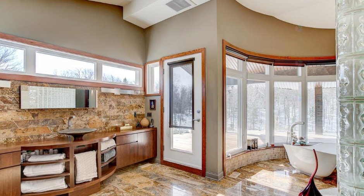
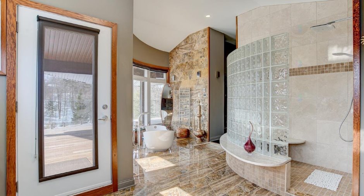
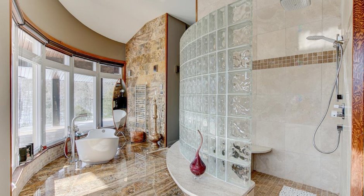
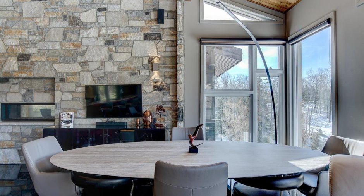
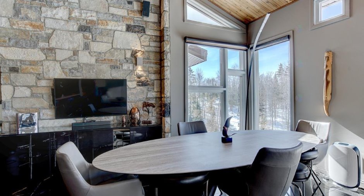
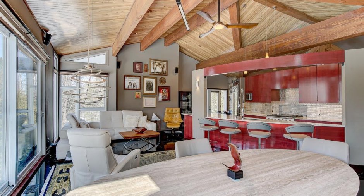
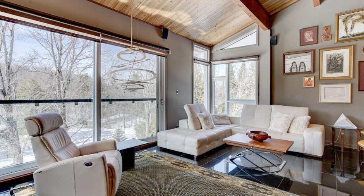
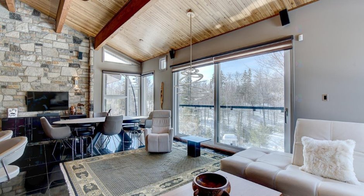
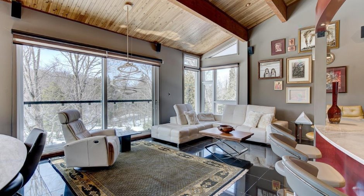
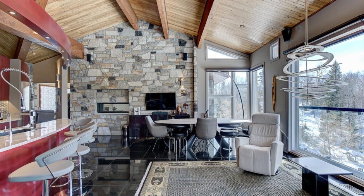
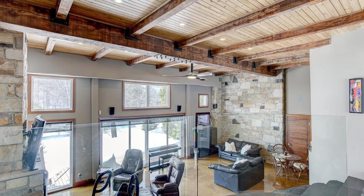
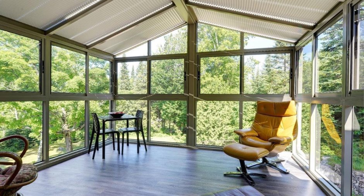
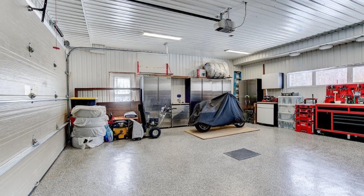
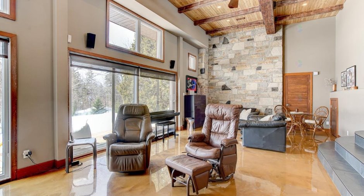
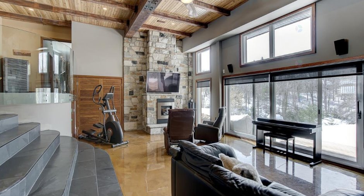
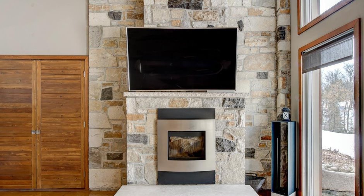
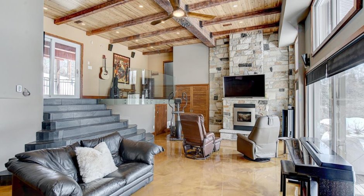
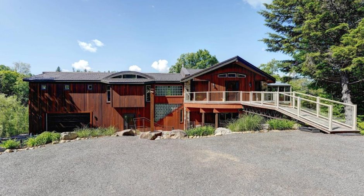
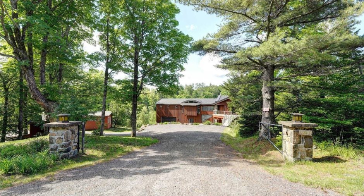
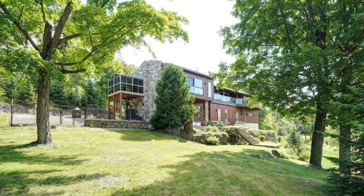
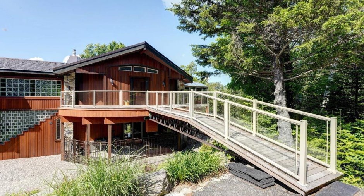
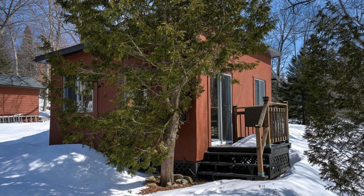
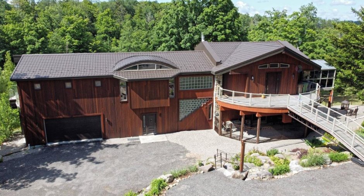
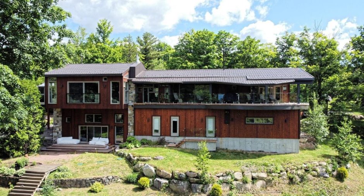
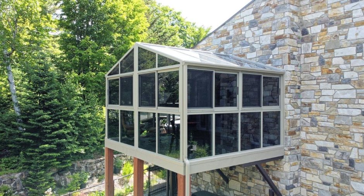
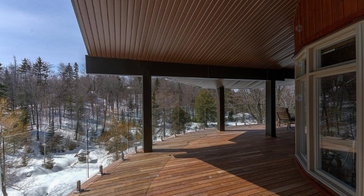
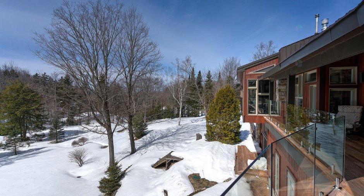
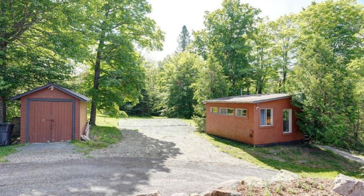
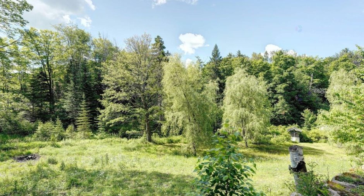
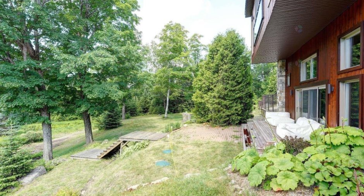
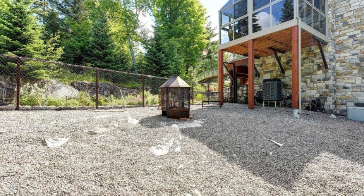
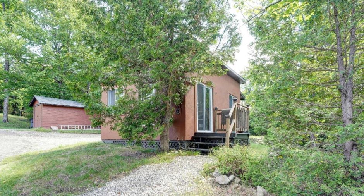
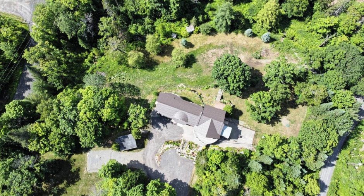
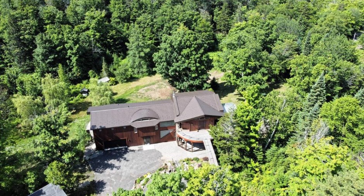
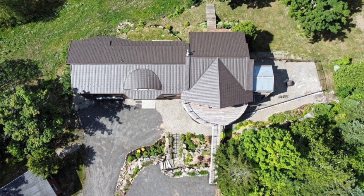
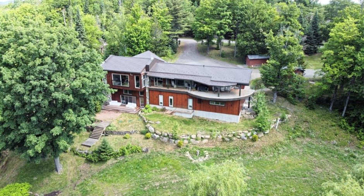
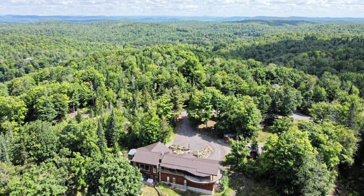
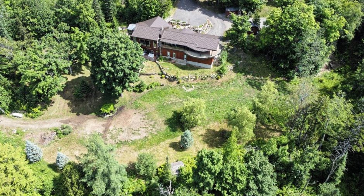
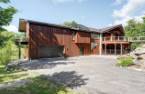
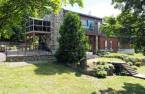
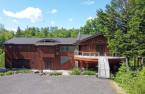
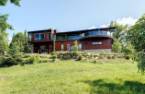
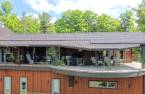
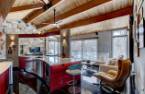
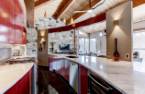
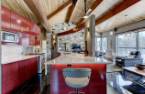
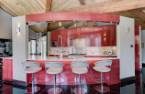
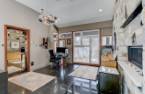
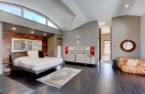
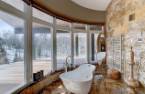
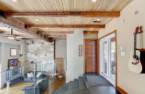
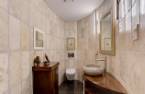
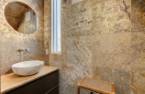
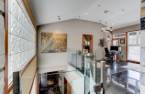
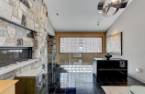
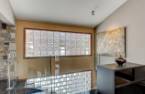
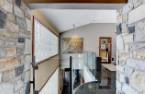
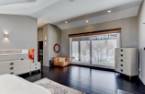
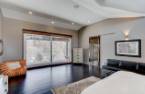
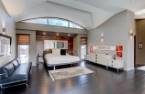
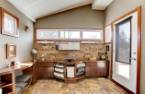
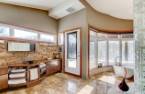
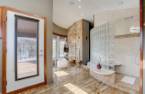
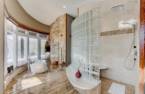
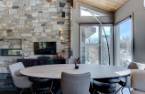
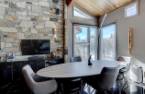
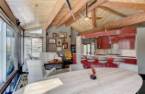
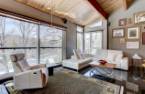
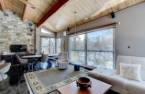
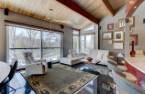
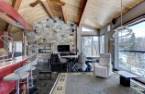
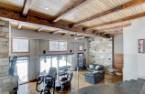
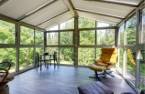
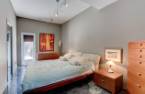
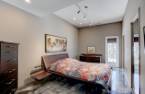
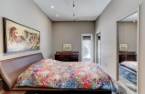
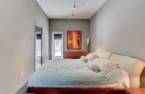
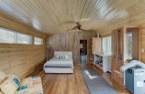
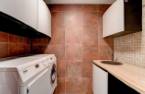
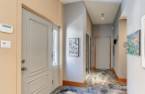
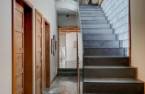
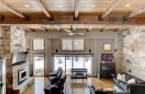
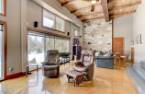
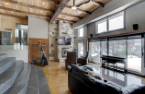
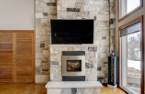
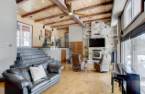
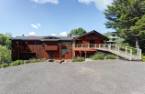
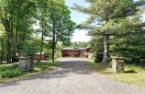
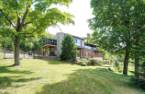
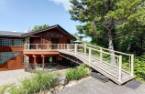
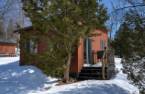
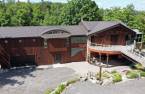
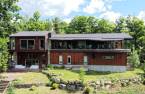
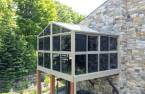
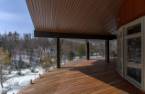
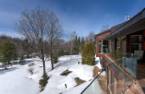
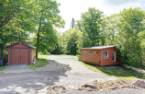
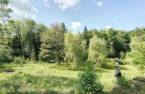
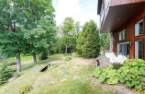
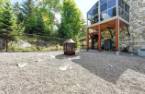
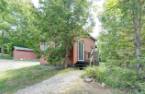
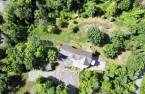
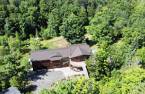
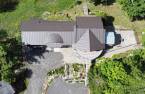
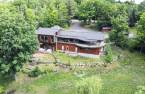
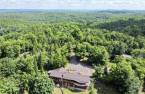
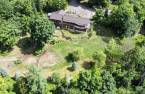
Please contact the selling broker for details about the property.
Create an account
CREATING AN ACCOUNT ALLOWS:
-
 Add favorites
-
 Save your searches
-
 Personalize your visits to viacapitalesells.com
-
 Activity on your properties

3

3
+ 2

4549pi²


I AM INTERESTED IN THIS PROPERTY

Geneviève Dussault
Certified Residential and Commercial Real Estate Broker AEO
Via Capitale Partenaires
Real estate agency

Réal Pilon
Residential and Commercial Real Estate Broker
Via Capitale Partenaires
Real estate agency
Presentation
Please contact the selling broker for details about the property.
Building and interior
Year of construction
2016
Equipment available
Water softener, Central vacuum cleaner system installation, Electric garage door, Alarm system, Central heat pump
Bathroom / Washroom
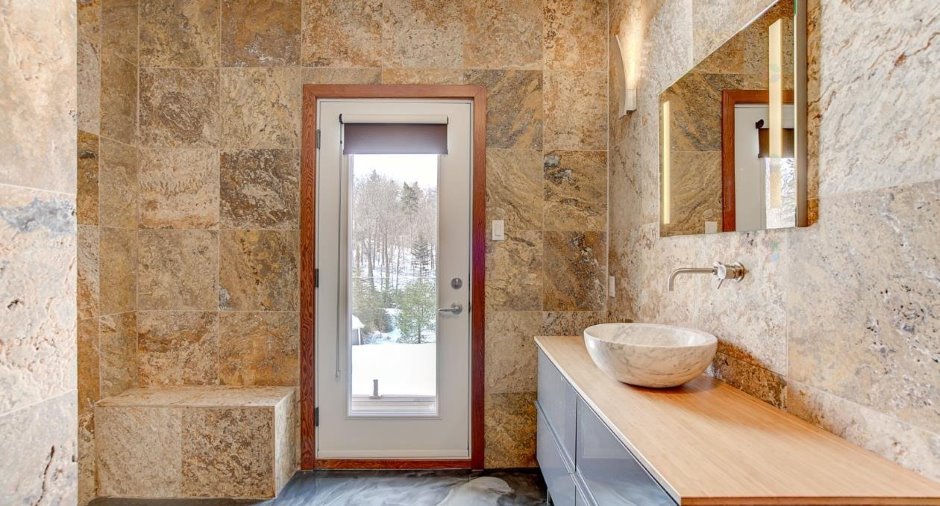
Adjoining to the master bedroom, Separate shower
Heating system
Air circulation, Radiant
Heating energy
Electricity, Propane
Basement
6 feet and over, Finished basement, Separate entrance
Additional spaces
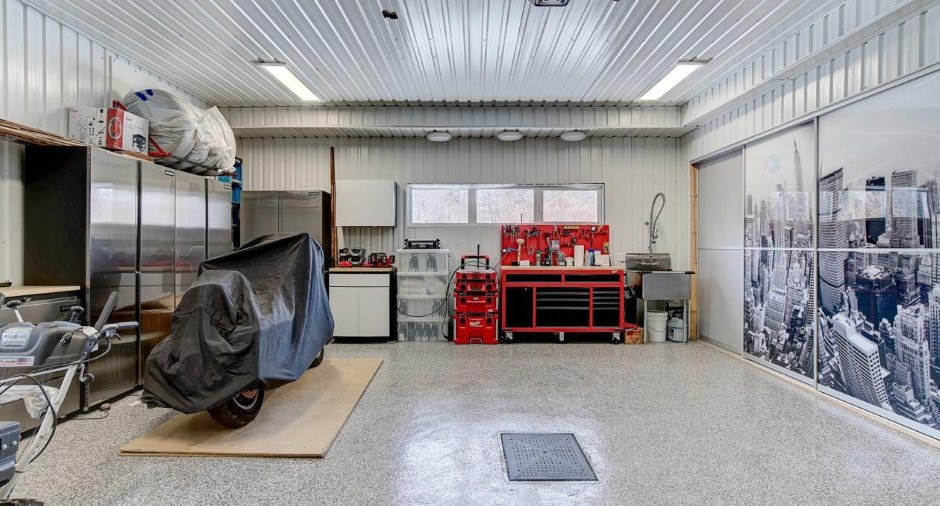
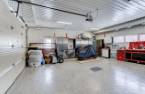
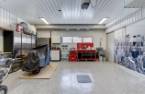
Garage: 25 X 25 ft / 7.62 X 7.62 m
Roofing
Tin
Land and exterior
Foundation
Poured concrete
Siding
Wood, Stone
Garage
Attached, Heated, Double width or more
Driveway
Not Paved
Parking (total)
Outdoor (6), Garage (2)
Landscaping
Landscape
Water supply
Artesian well
Sewage system
Purification field, Septic tank
View
Mountain
Proximity
Highway, Alpine skiing, Cross-country skiing
Dimensions
Frontage land
230.46
Private portion
4549 pi²
Land area
11472.8 m²
Room details
| Room | Level | Dimensions | Ground Cover |
|---|---|---|---|
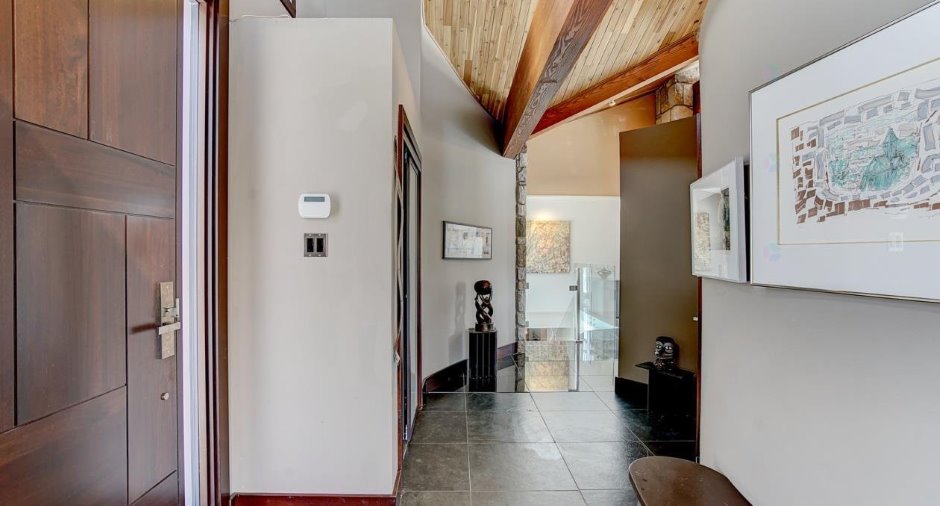
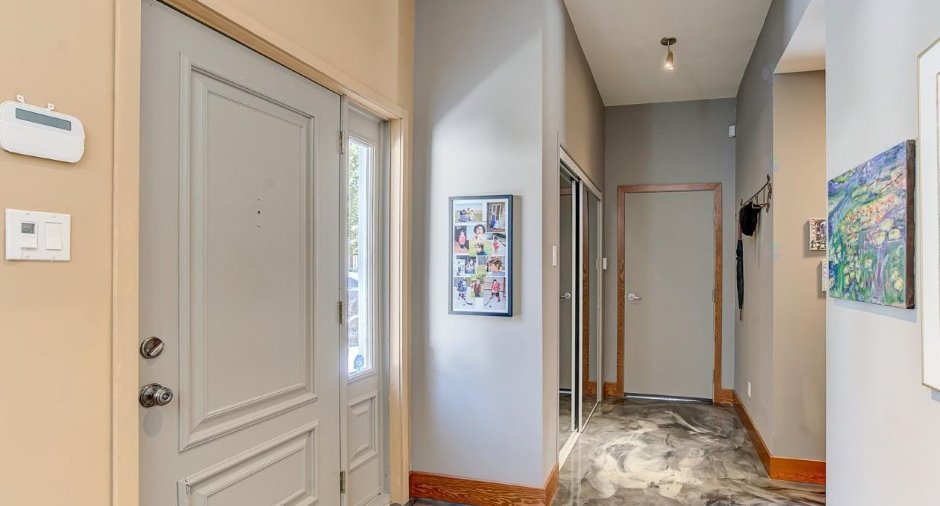
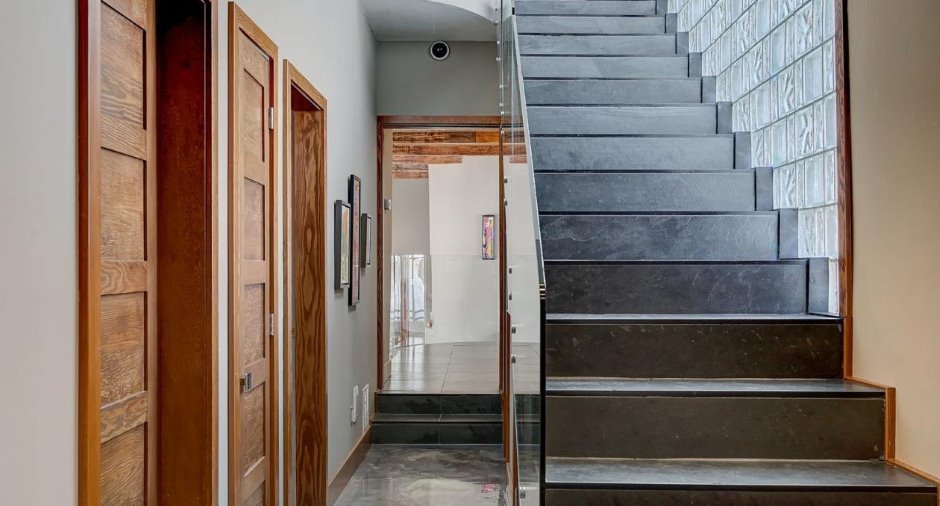
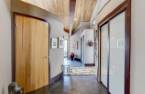
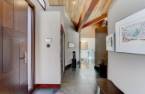
| Hallway | Ground floor | 13' x 6' pi | Slate |
| Solarium/Sunroom | Ground floor | 10' x 12' pi | |
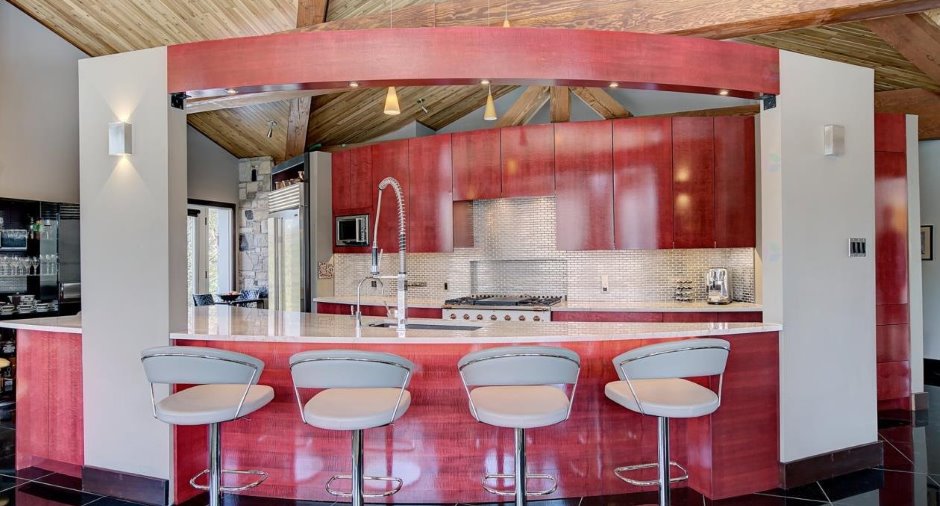
| Kitchen | Ground floor | 12' x 20' pi | Granite |
| Dining room | Ground floor | 18' x 13' pi | Granite |
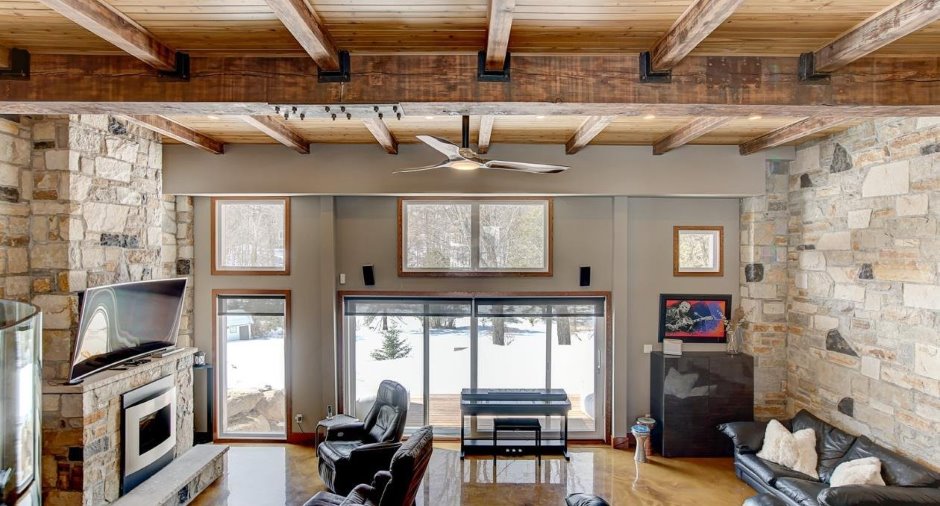
| Living room | Ground floor | 14' x 13' 5" pi | Granite |
| Washroom | Ground floor | 9' x 5' pi | Slate |
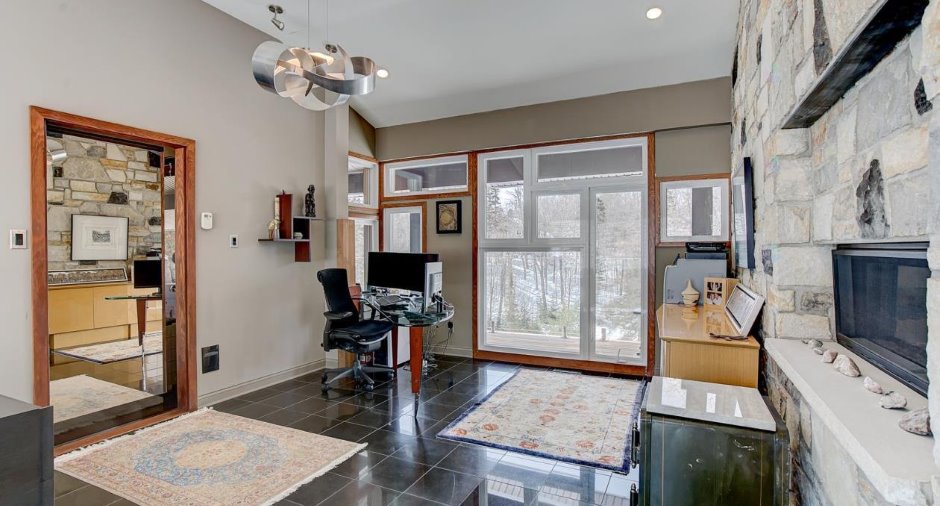
| Office | Ground floor | 14' x 12' pi | Granite |
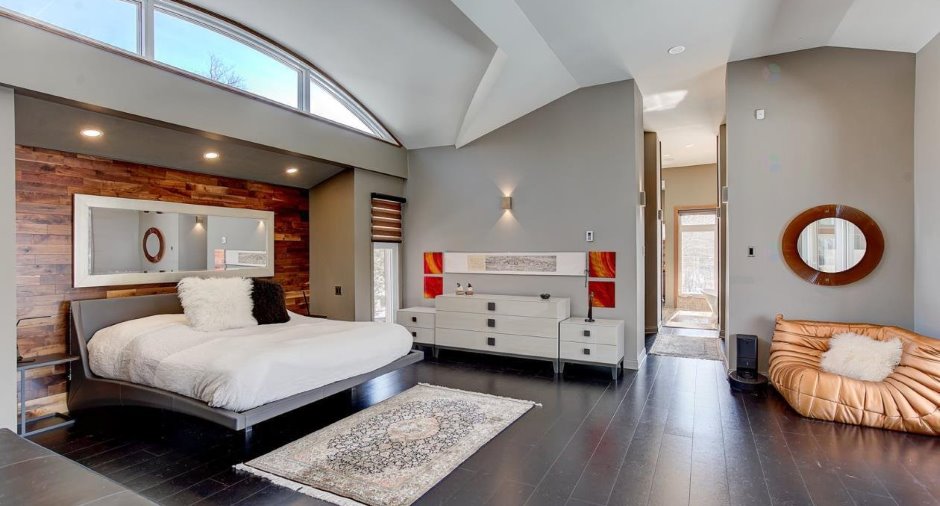
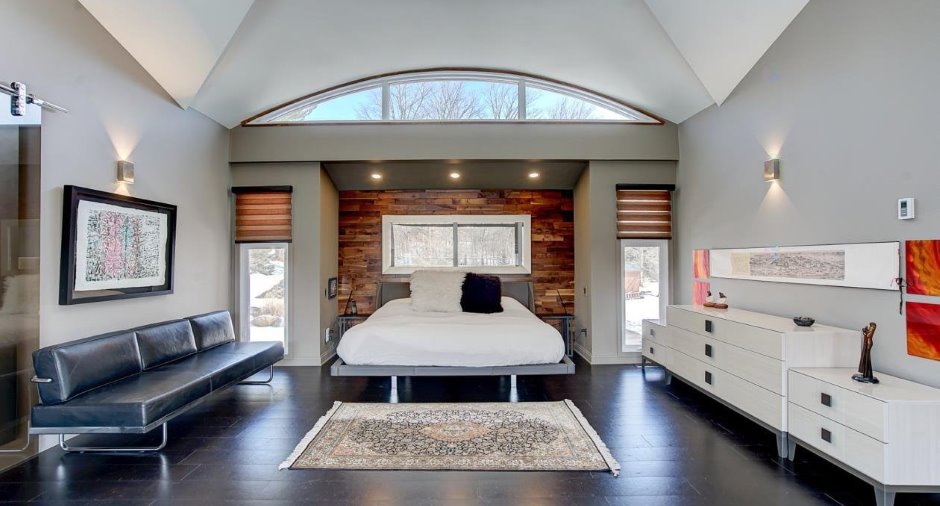
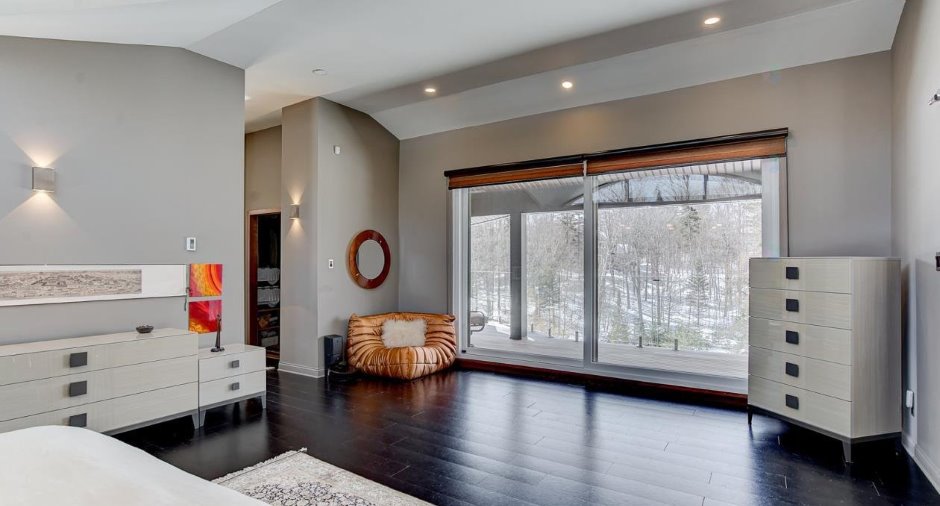
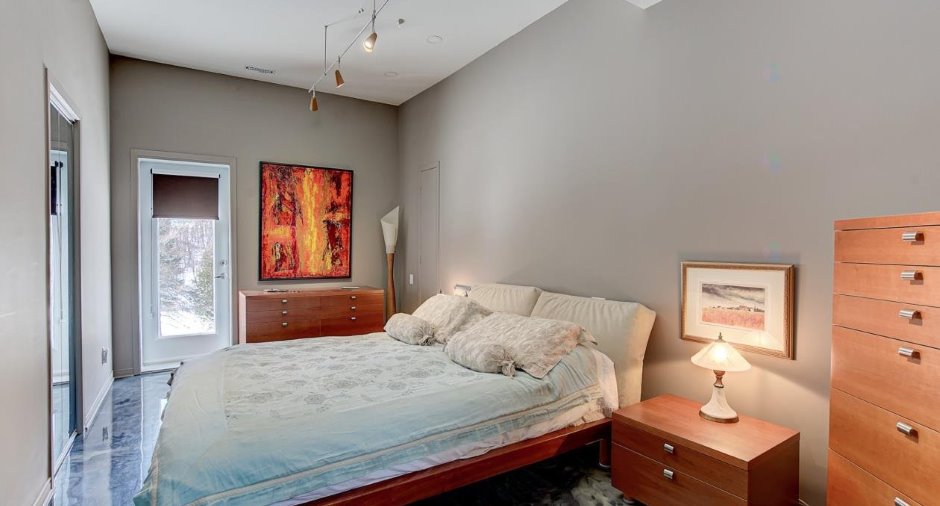
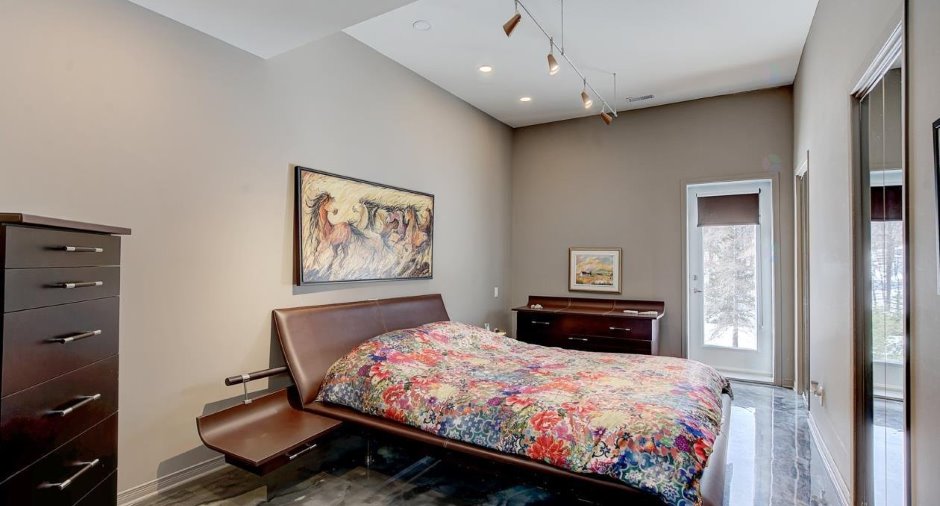
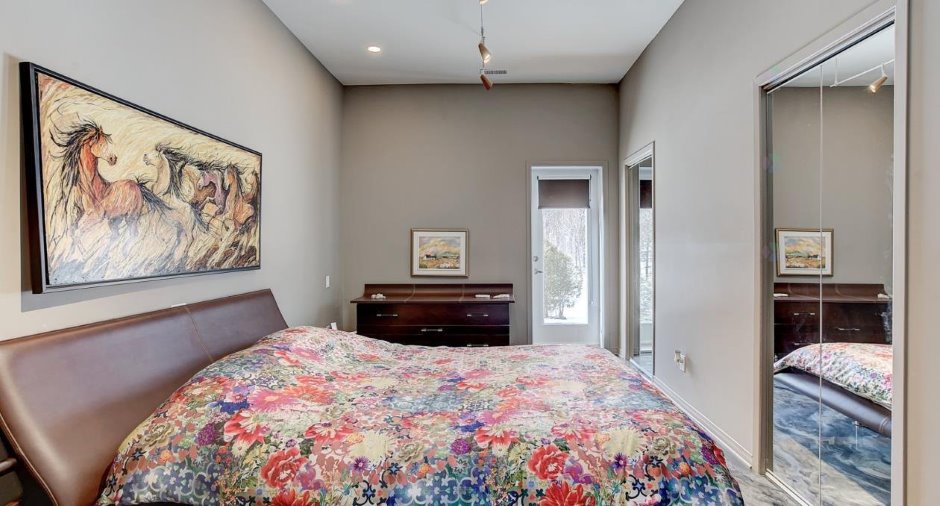
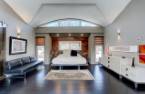
| Primary bedroom | Ground floor | 17' x 21' pi | Other |
| Walk-in closet | Ground floor | 5' x 5' pi | Granite |
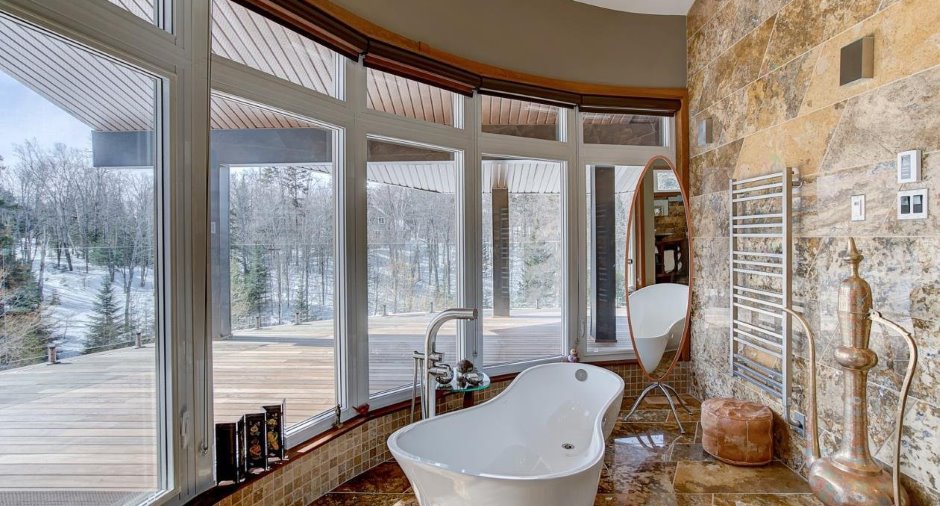
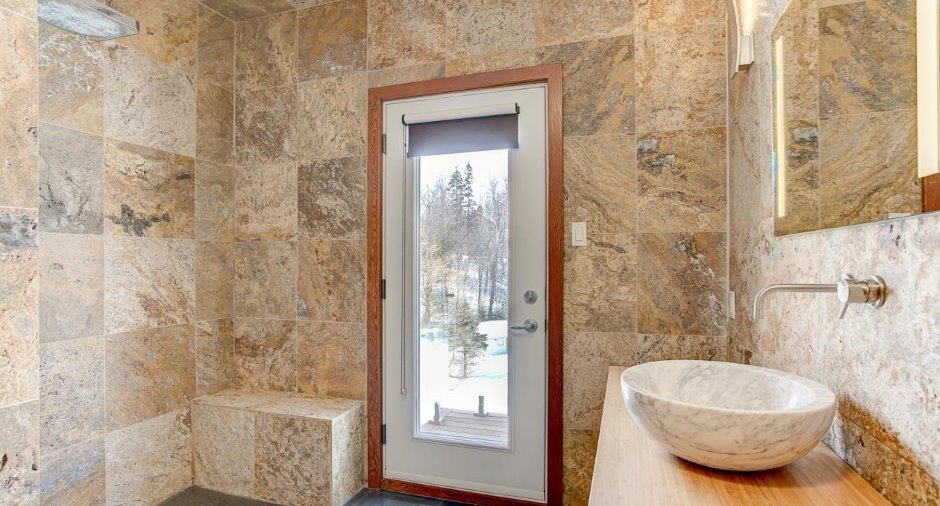
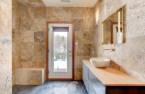
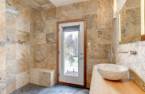
| Bathroom | Ground floor | 10' 1" x 18' 5" pi | Marble |
| Family room | 15' x 26' pi | Other | |
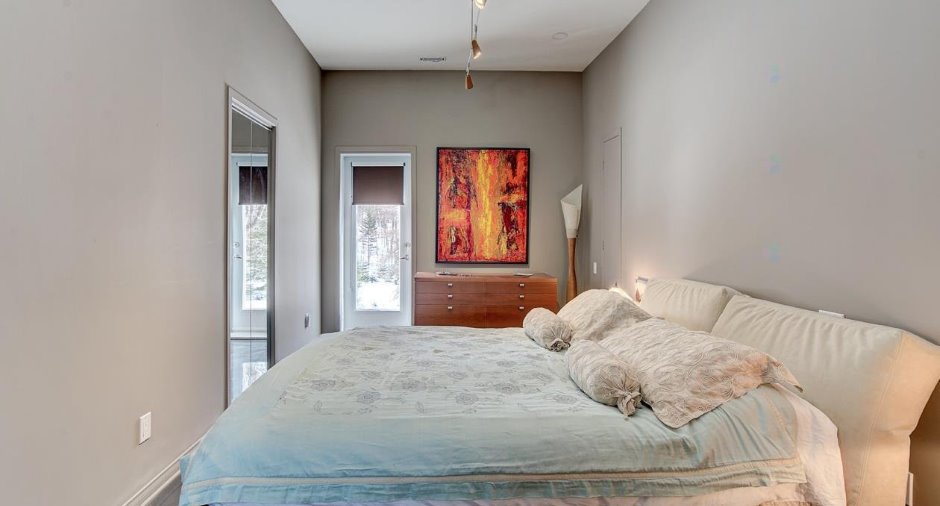
| Bedroom | 10' x 16' pi | Other | |
| Bedroom | 17' x 10' pi | Other | |
| Washroom | 8' x 4' pi | Marble | |
| Bathroom | 11' x 9' pi | Other | |
| Hallway |
15' 1" x 6' 7" pi
Irregular
|
Other | |
| Walk-in closet | Ground floor | 5' x 5' pi | Granite |
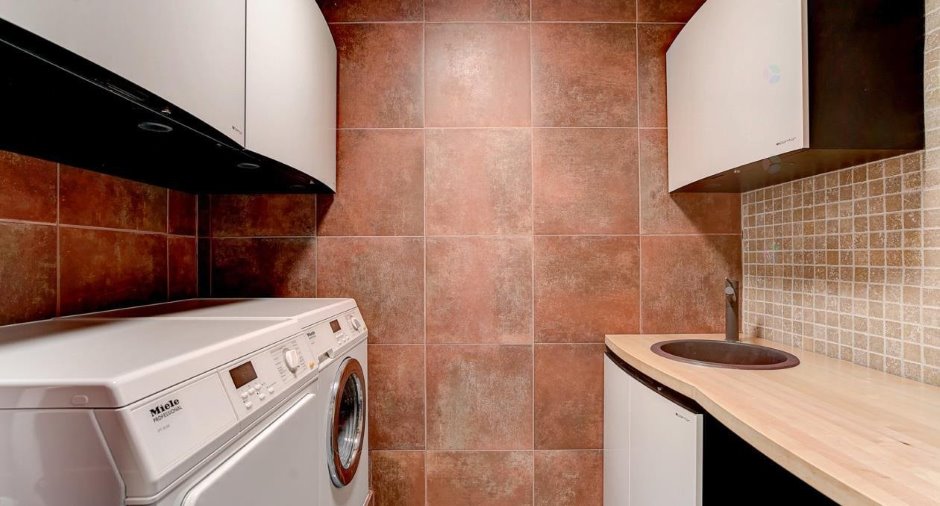
| Laundry room | 5' 2" x 7' 9" pi | Other | |
| Storage | 12' 5" x 6' 3" pi | Other | |
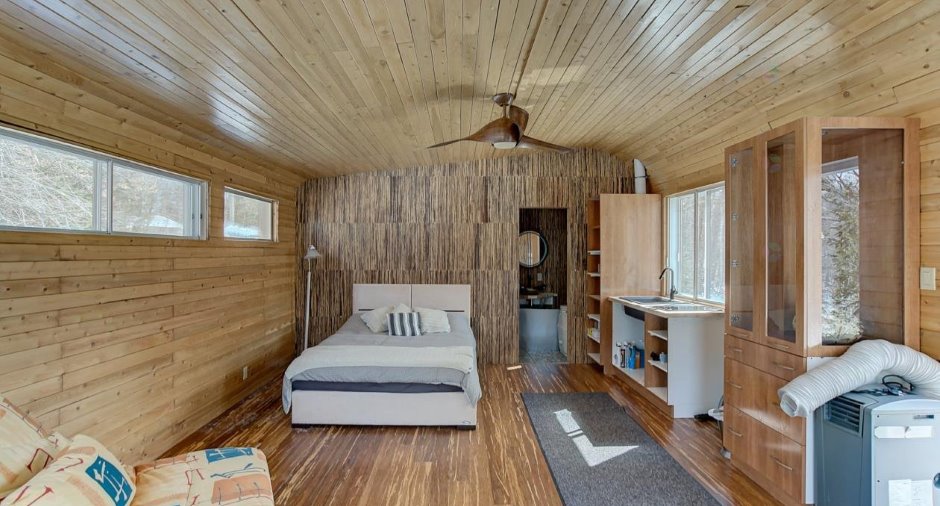
| Other | Other | 14' 1" x 18' 1" pi | Wood |
| Bathroom | Other | 3' 5" x 7' pi | Ceramic tiles |
Inclusions
Réfrigérateur/congélateur (Sub-Zero), cuisinière (La Cornue), cellier, lave-vaisselle, aspirateur central (2) et accessoires, laveuse, sécheuse (Miele), ouvre-porte de garage, génératrice 20 kW, adoucisseur d'eau, système d'alarme et caméra, congélateur et réfrigérateur dans le garage, thermopompes, planchers radiants, TV Samsung 50 po, barre de son Bose.
Exclusions
Meubles, vêtements et effets personnels, armoire Milwaukee rouge et outils Milwaukee dans le garage, tracteur John Deere, souffleuse et pelle électrique, tondeuse électrique, débroussailleuses à gaz et électrique.
Taxes and costs
Municipal Taxes (2026)
7654 $
School taxes (2026)
1036 $
Total
8690 $
Monthly fees
Energy cost
236 $
Evaluations (2026)
Building
1 288 100 $
Land
165 200 $
Total
1 453 300 $
Additional features
Occupation
100 days
Zoning
Residential
