


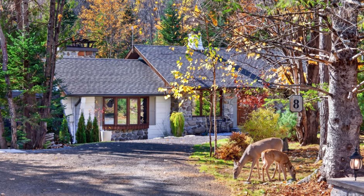
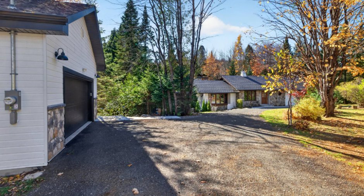
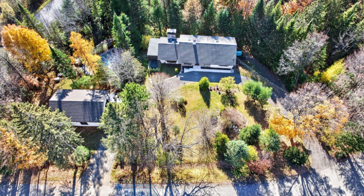
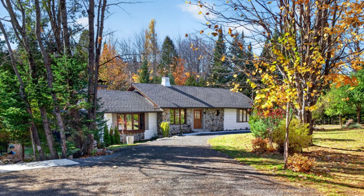
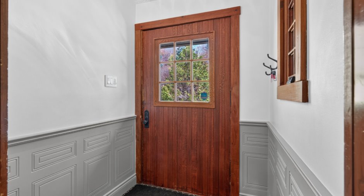
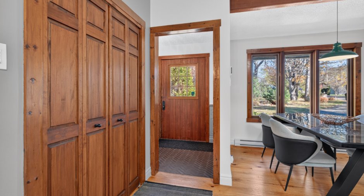
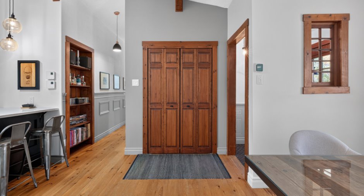
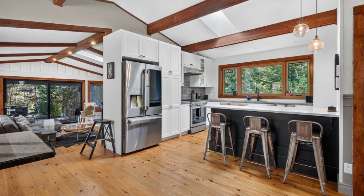
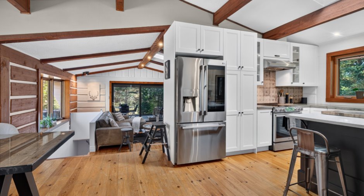
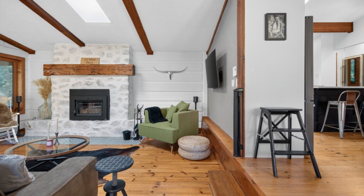
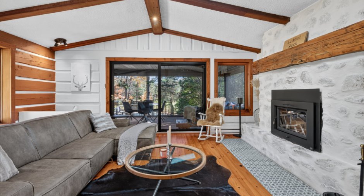
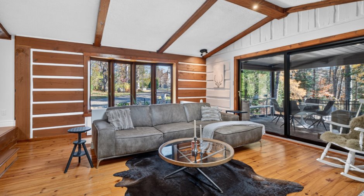
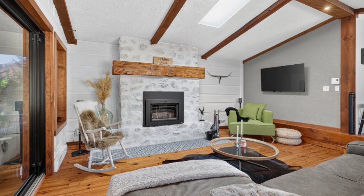
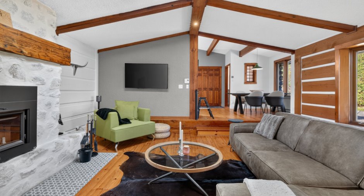
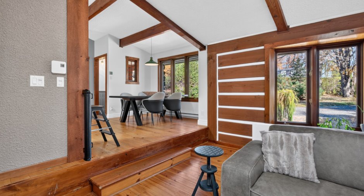
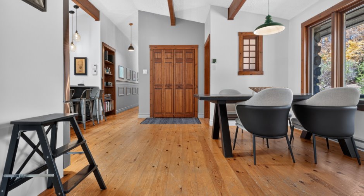
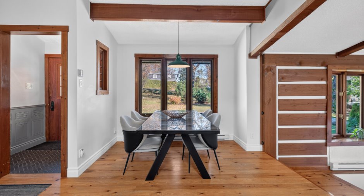
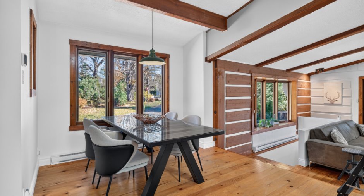
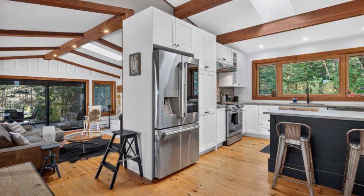
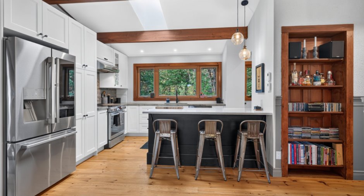
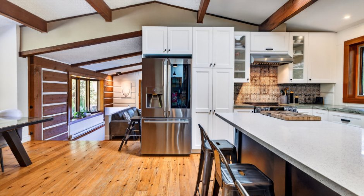
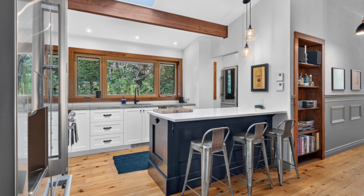
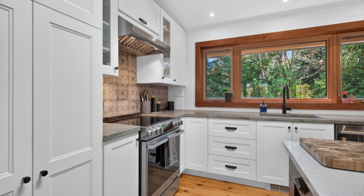
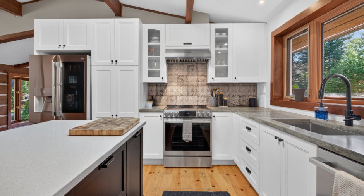
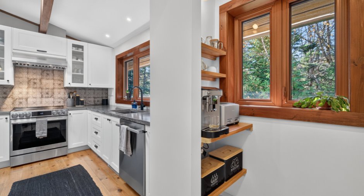
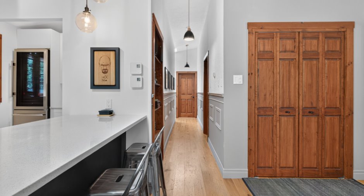
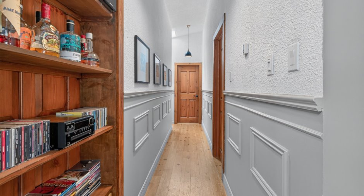
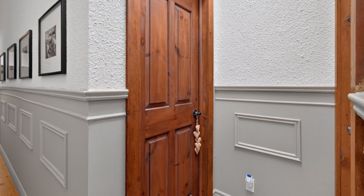
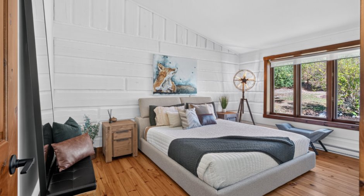
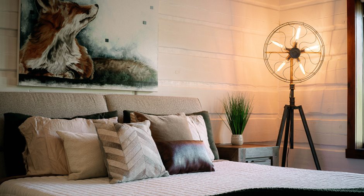
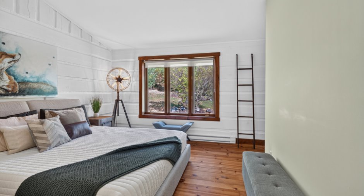
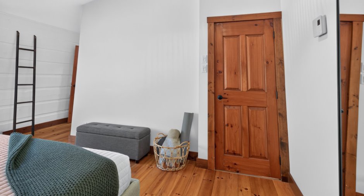
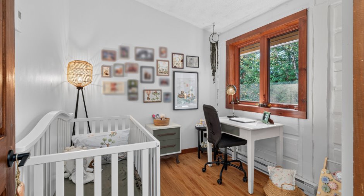
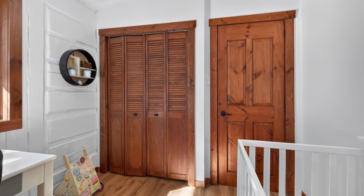
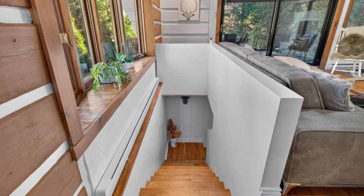
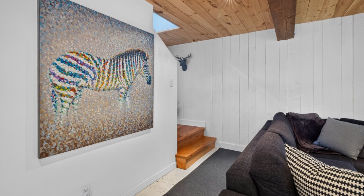
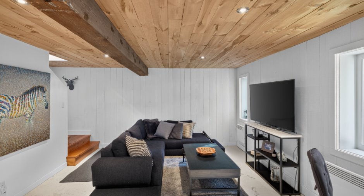
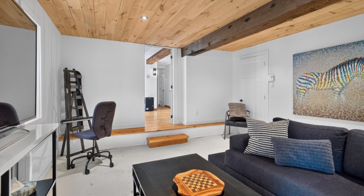
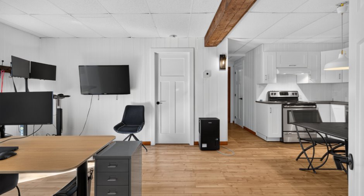
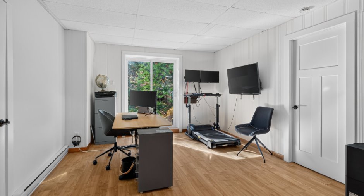
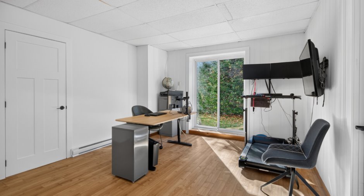
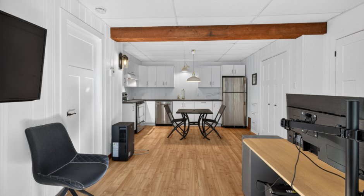
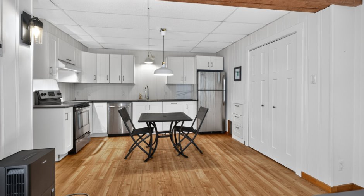
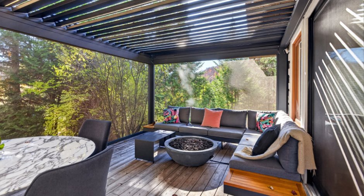
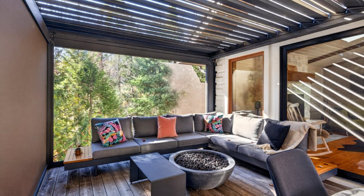
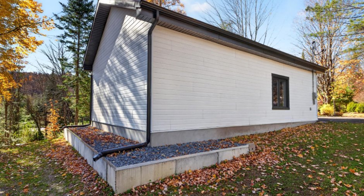
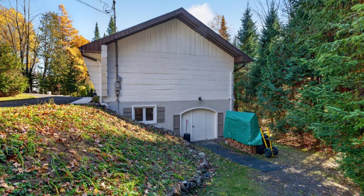
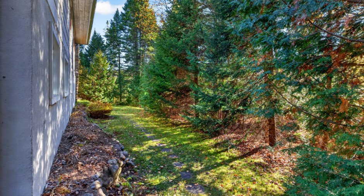
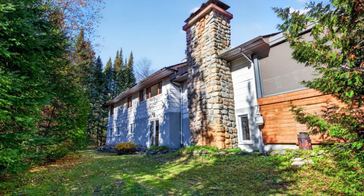
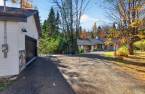
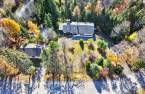
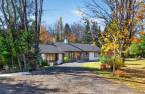
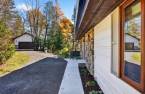

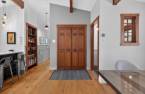
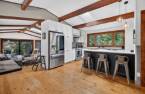
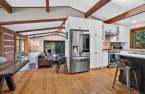
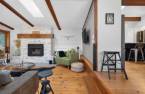
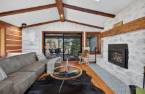
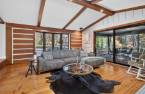
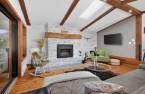
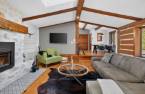
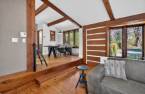
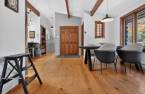
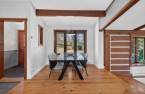
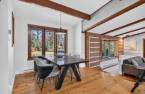
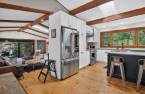
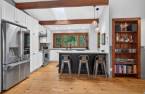
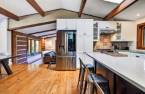
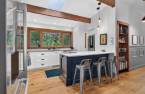
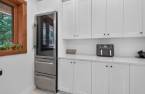
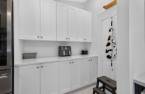
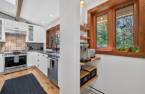
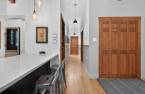
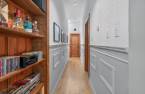
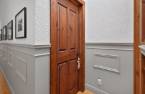
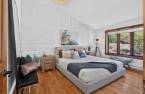
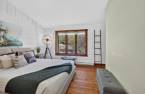
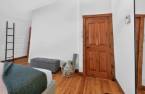
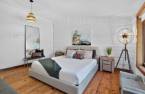
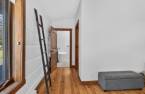
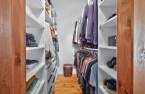
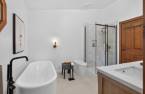
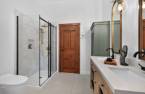
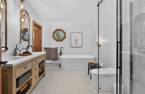
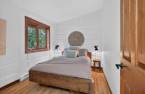
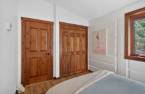
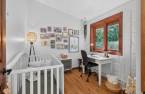
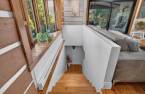
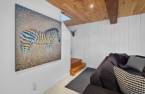
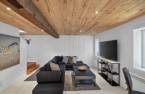
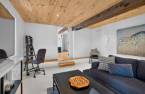
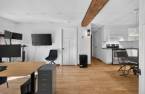
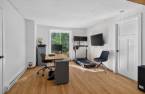
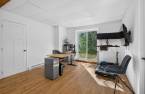
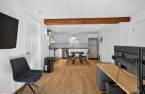
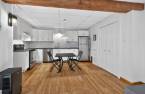
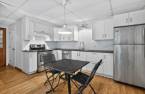
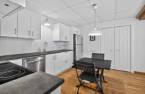
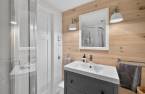
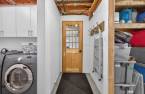
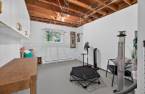
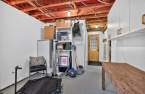
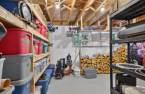
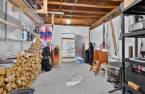
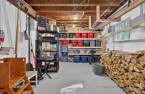
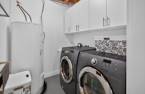
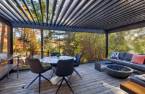
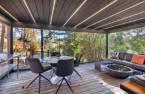
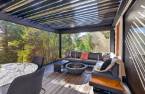
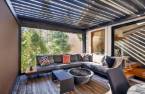

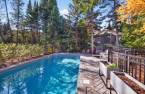
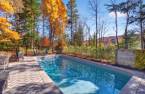
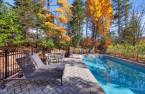
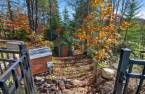
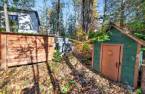
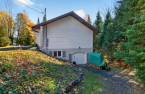
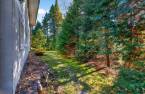
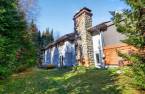
Please contact the selling broker for details about the property.
Create an account
CREATING AN ACCOUNT ALLOWS:
-
 Add favorites
-
 Save your searches
-
 Personalize your visits to viacapitalesells.com
-
 Activity on your properties

3

1

n/a


I AM INTERESTED IN THIS PROPERTY

Stéphanie Summers
Residential and Commercial Real Estate Broker
Via Capitale Expertise
Real estate agency
I offer
 *
*
Certain conditions apply
Presentation
Please contact the selling broker for details about the property.
Building and interior
Year of construction
1979
Equipment available
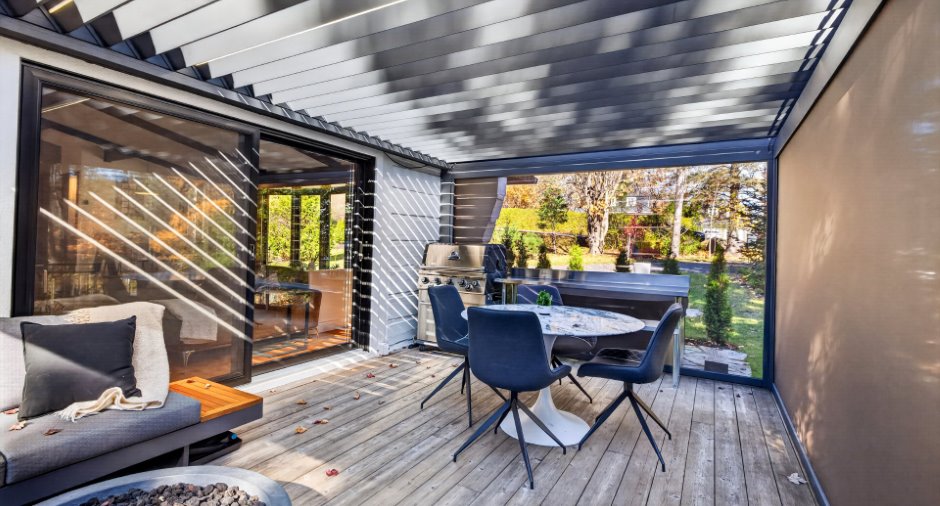
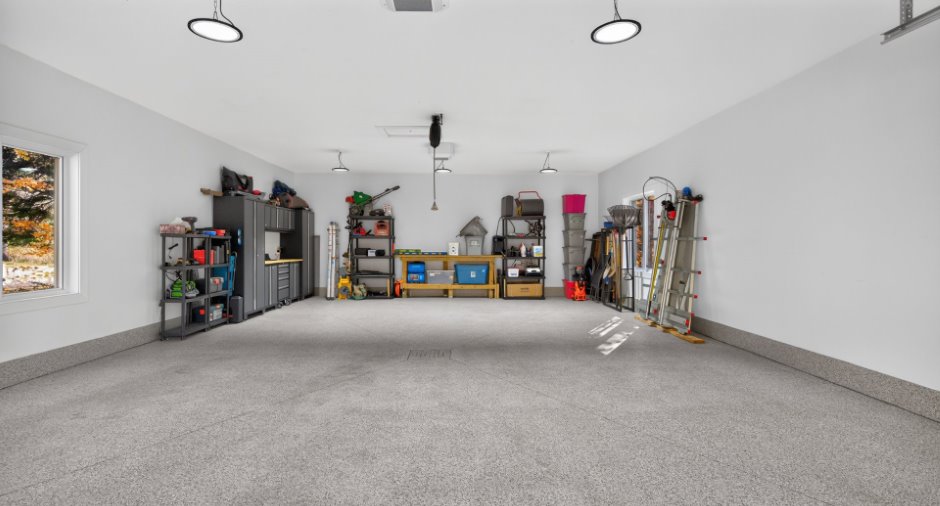
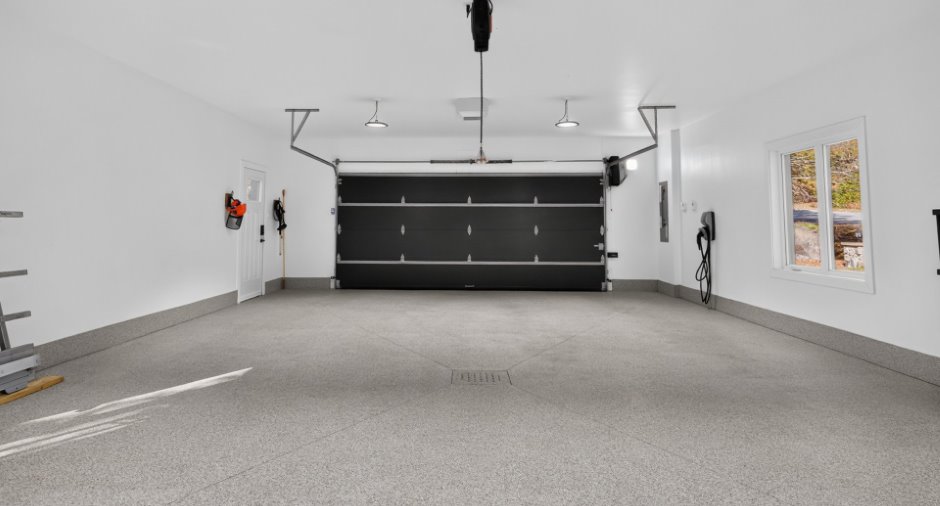
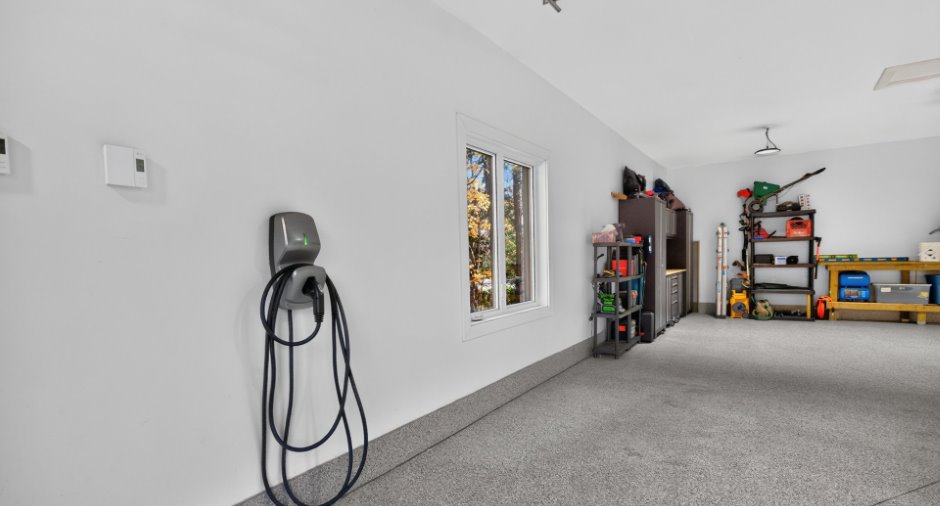
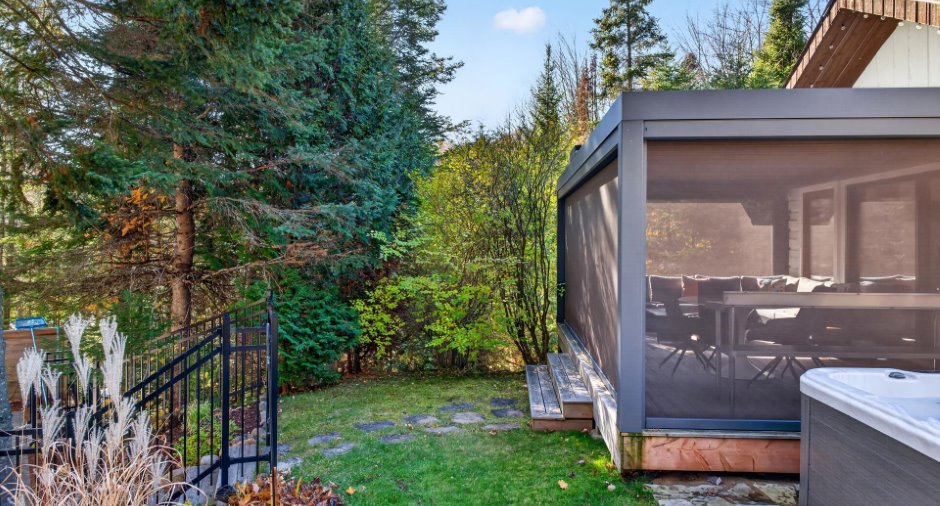
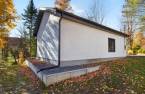
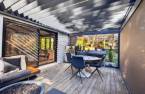
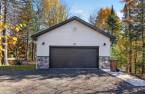
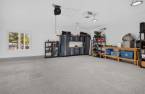
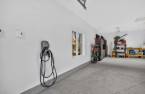
Level 2 charging station (1), Private yard (1), Electric garage door (1)
Bathroom / Washroom
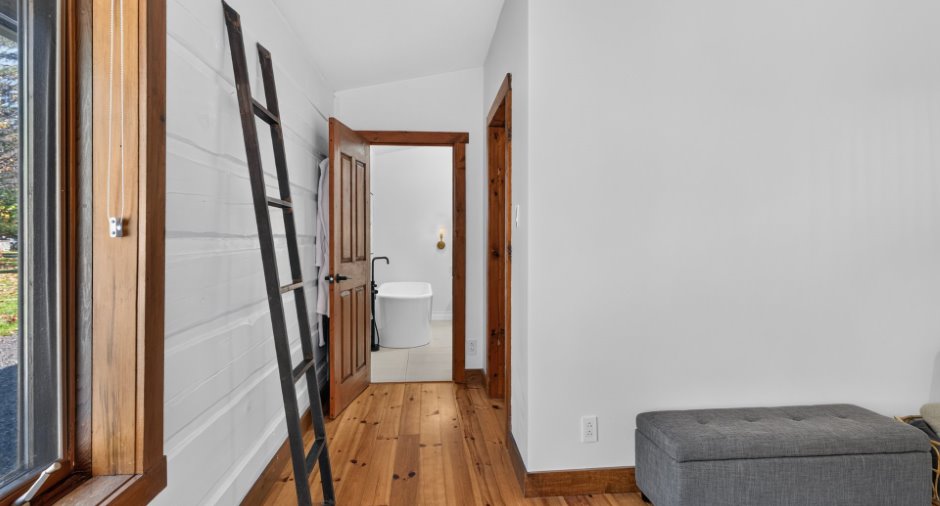
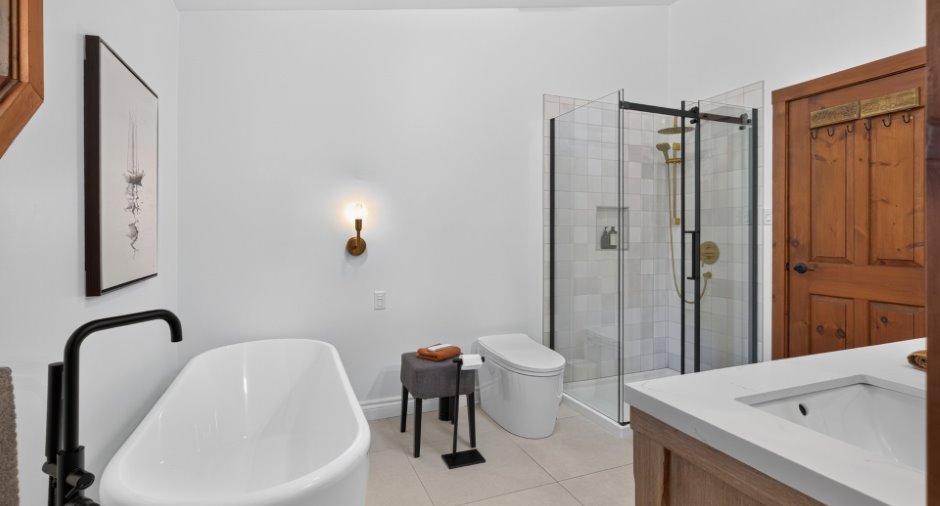
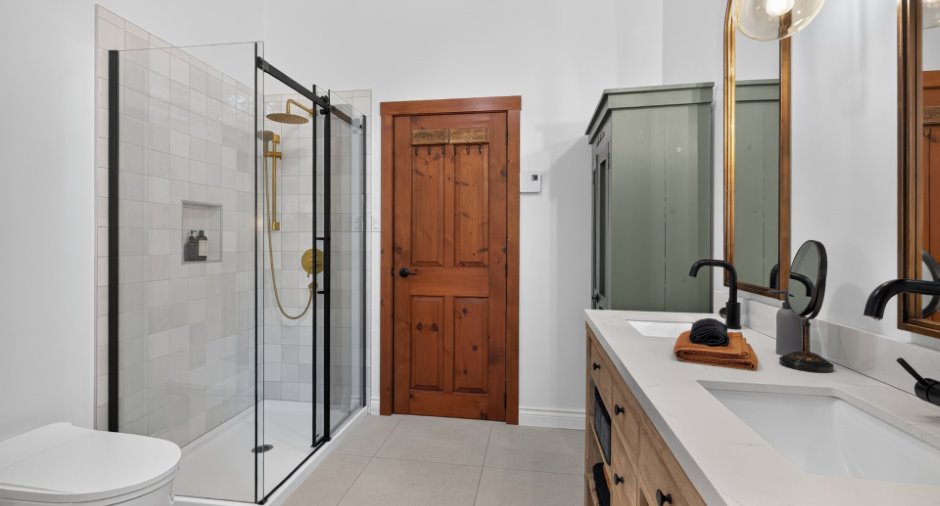
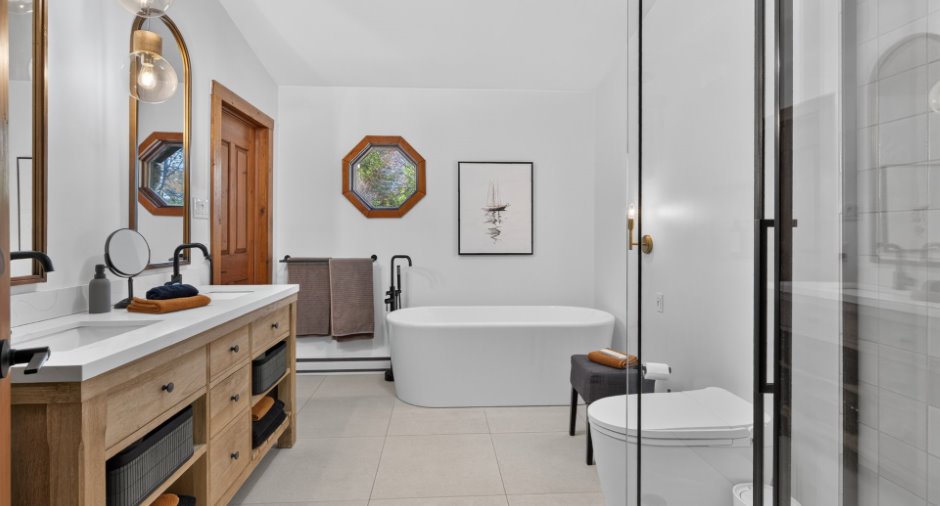
Adjoining to the master bedroom (1), Separate shower (1)
Heating system
Electric baseboard units (1)
Hearth stove
Wood fireplace (1)
Heating energy
Electricity (1)
Basement
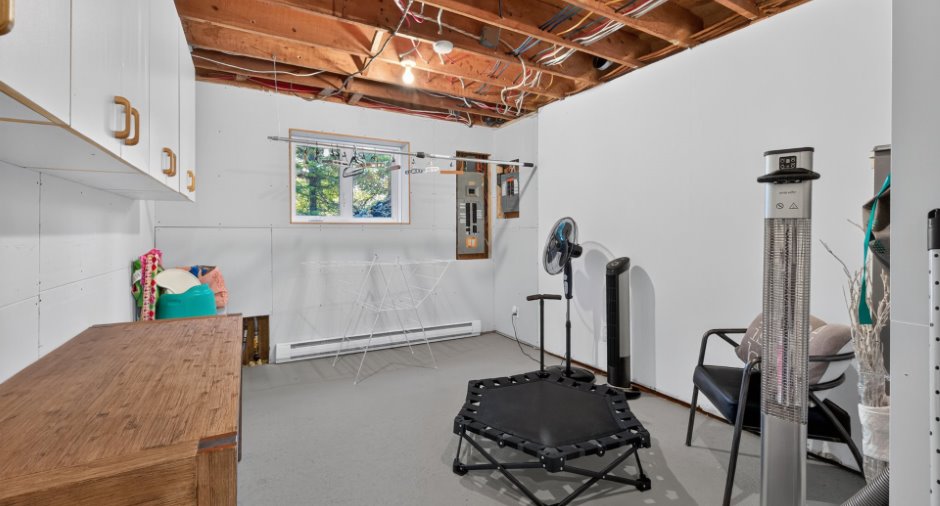
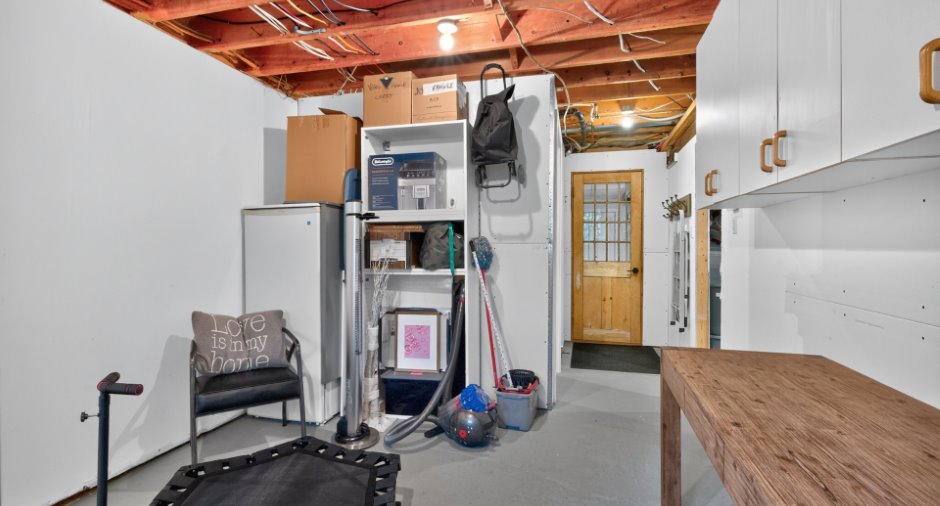
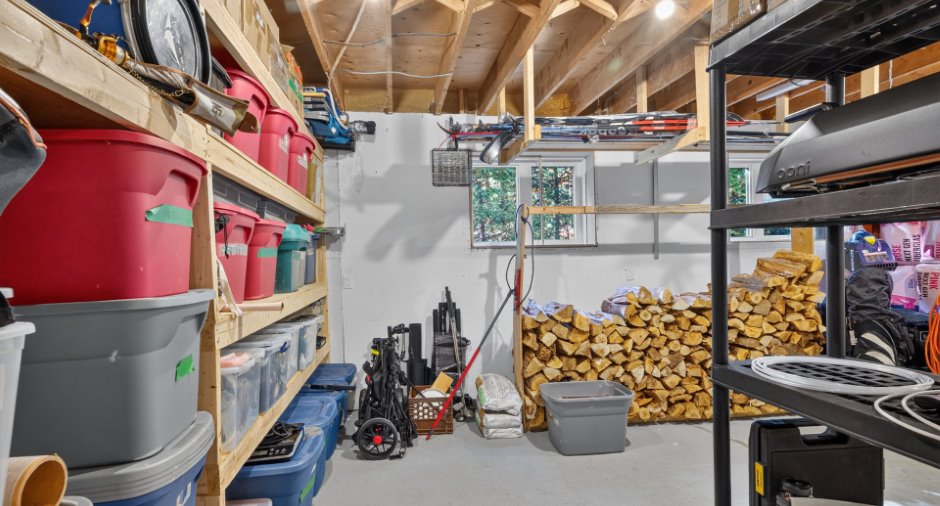
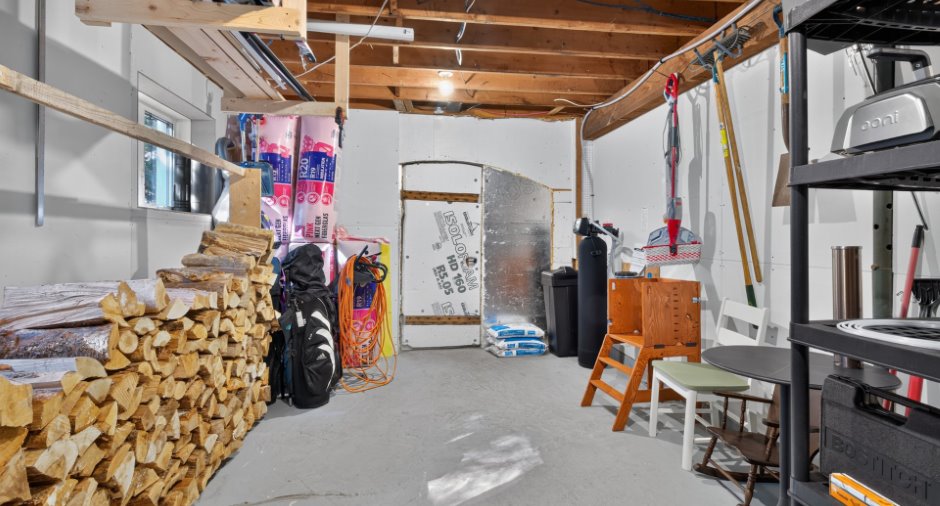
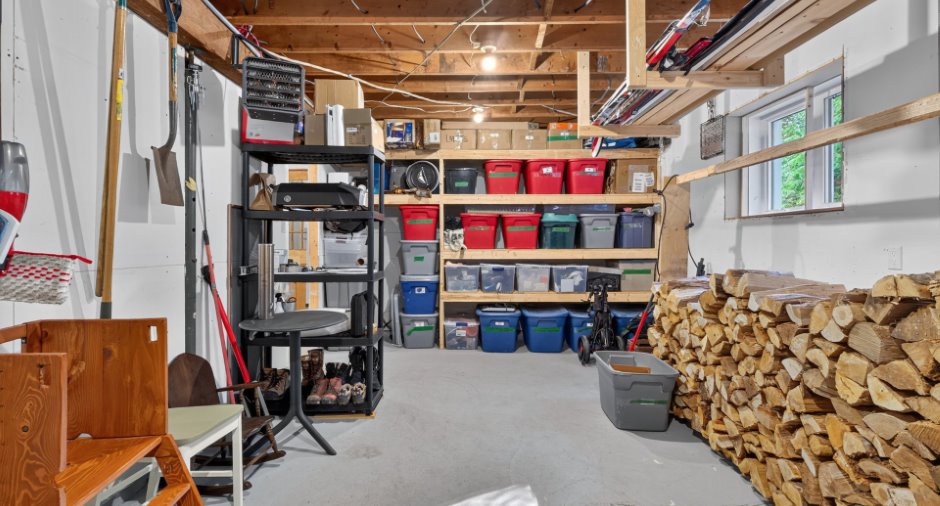
6 feet and over (1), Separate entrance (1)
Cupboard
MDF laqué
Window type
Crank handle (1)
Windows
Wood (1), PVC (1)
Roofing
Asphalt shingles (1)
Land and exterior
Foundation
Poured concrete (1)
Siding
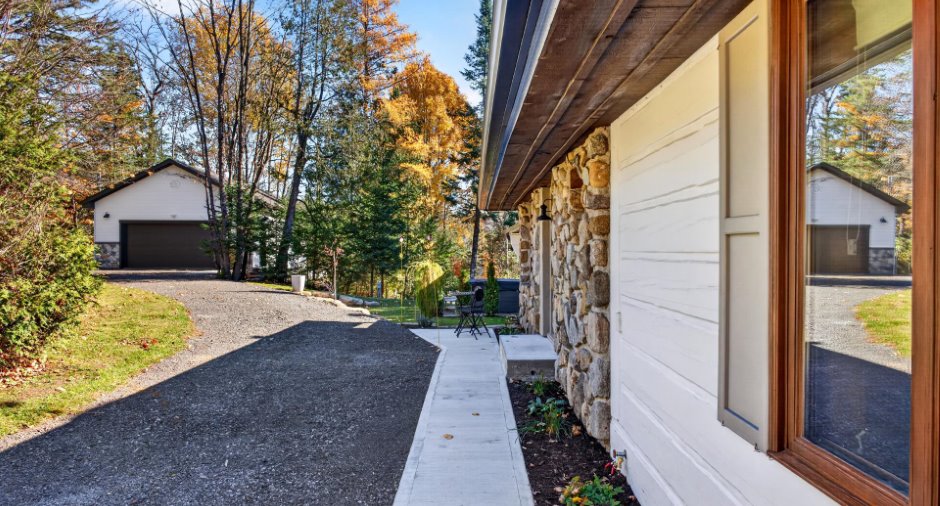
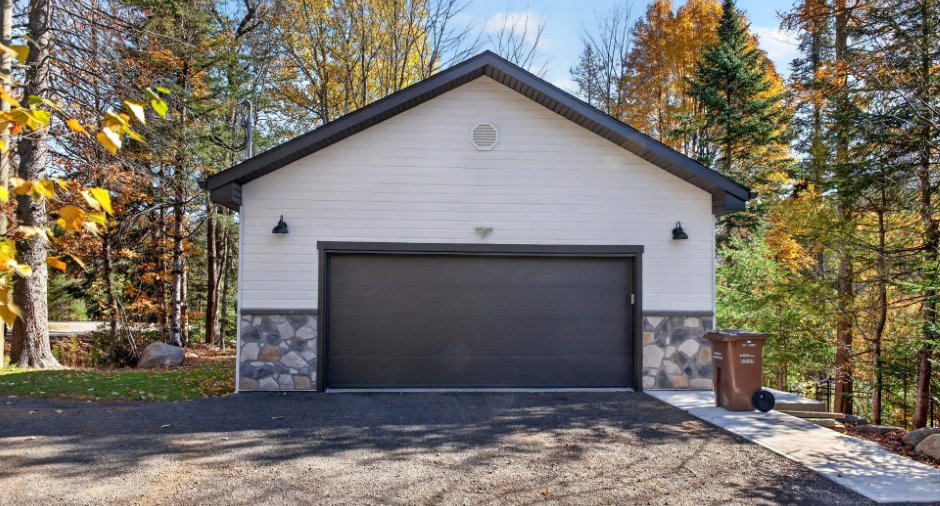
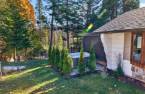
Wood (1), Stone (1)
Garage
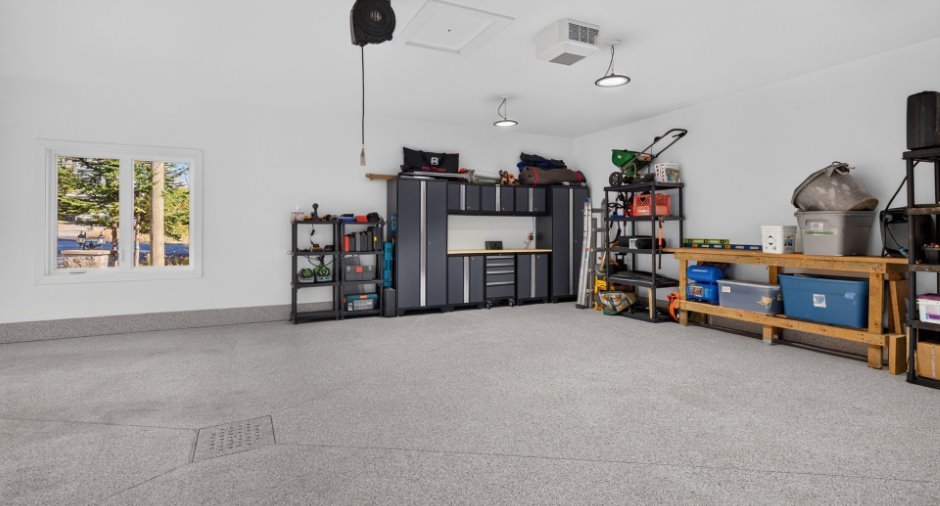
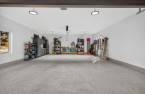
Heated (1), Detached (1), Double width or more (1)
Driveway
Parking (total)
Outdoor (8), Garage (4)
Pool
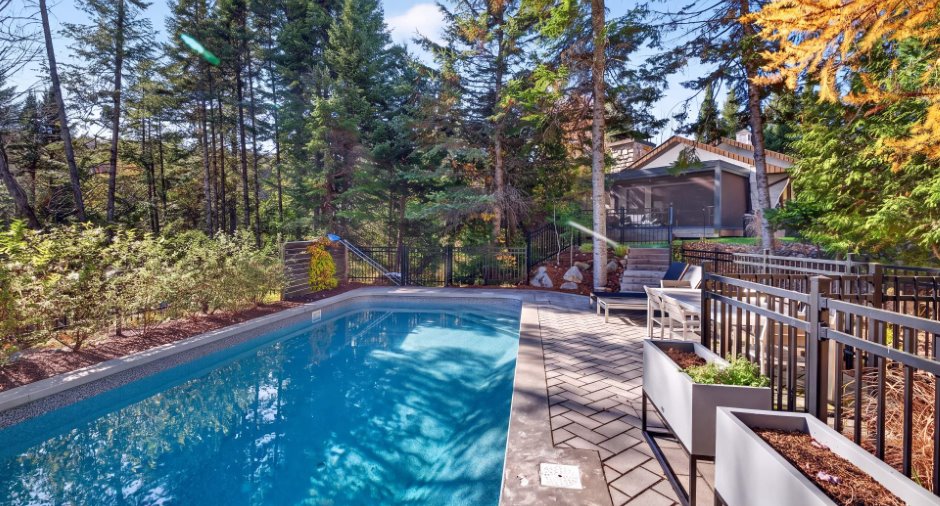
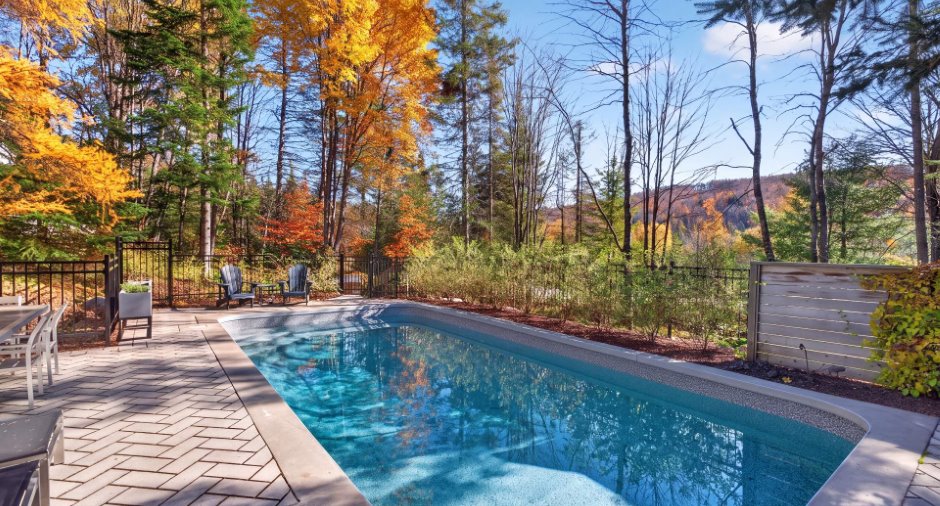
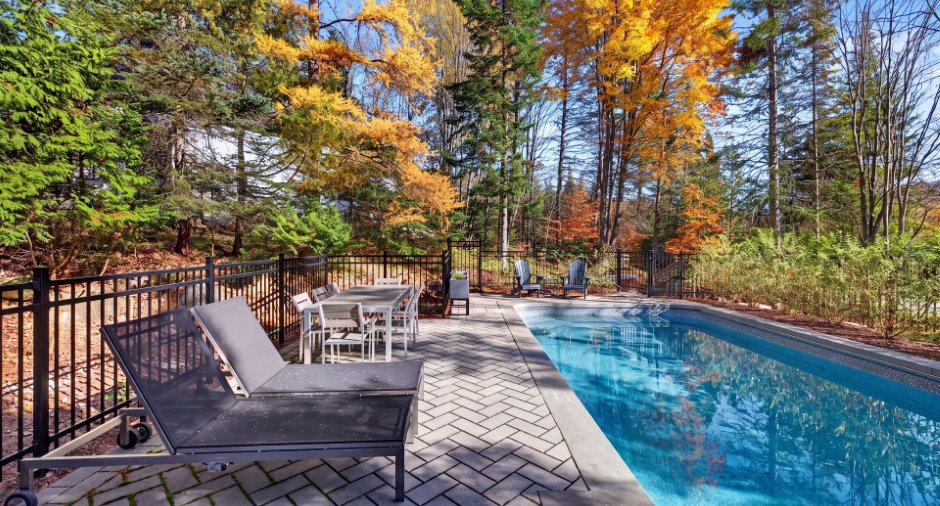
Heated (1), Inground (1)
Landscaping
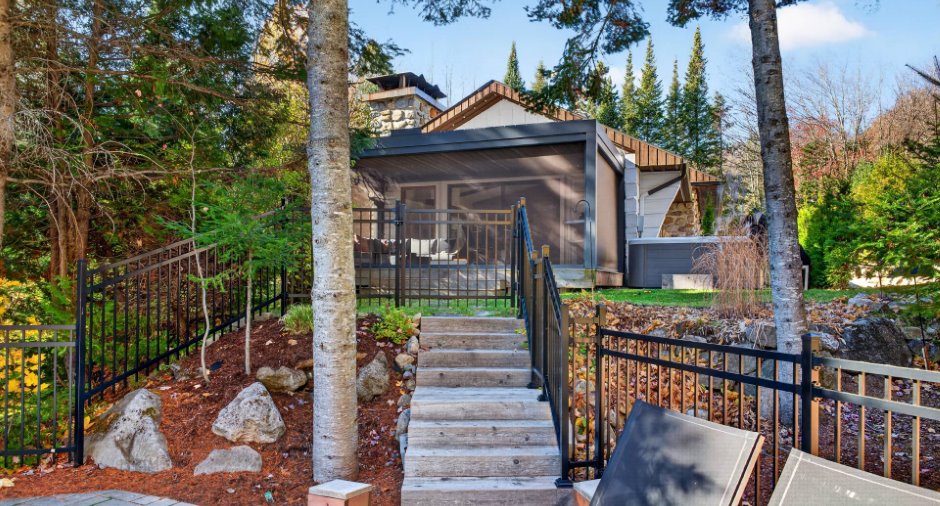
Land / Yard lined with hedges (1), Landscape (1)
Water supply
Municipality (1), voirDV
Sewage system
Ecoflo
View
Panoramic
Proximity
Highway (1), Daycare centre (1), Park - green area (1), Bicycle path (1), Alpine skiing (1), Cross-country skiing (1)
Dimensions
Size of building
293 pi
Land area
65416 pi²
Depth of building
139 pi
Room details
Unité 1
Unité 2
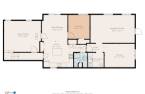
| Room | Level | Dimensions | Ground Cover |
|---|---|---|---|
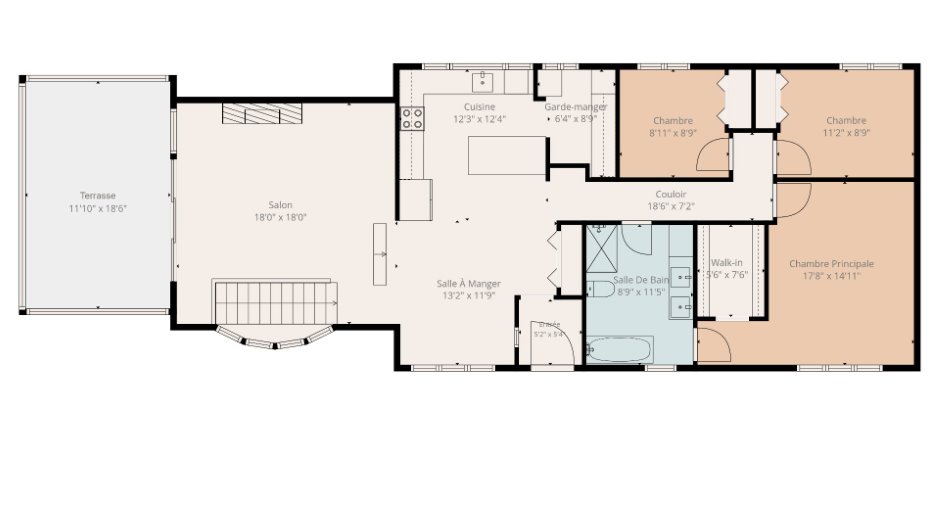
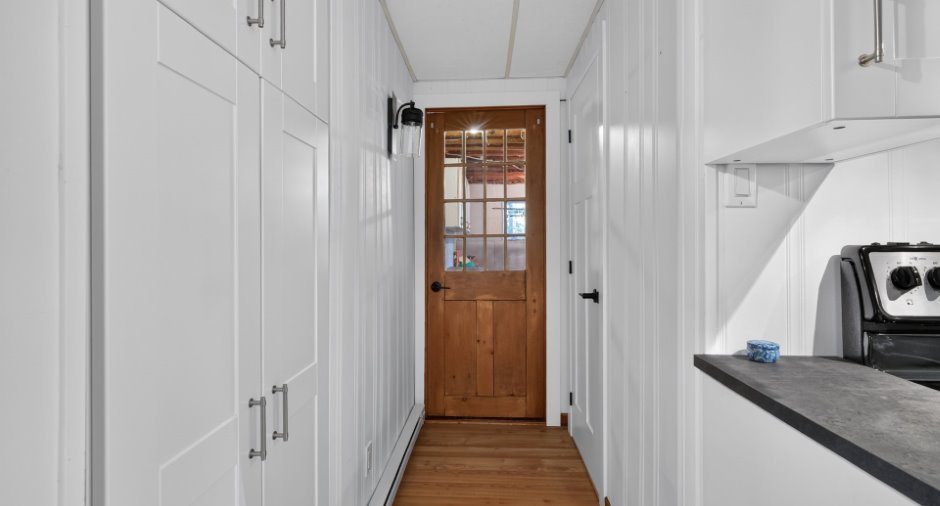
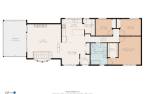
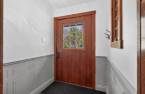
| Hallway | Ground floor | 5' 4" x 5' 2" pi | Ceramic tiles |
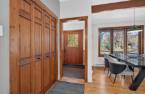
| Living room | Ground floor | 18' x 19' 7" pi | Wood |
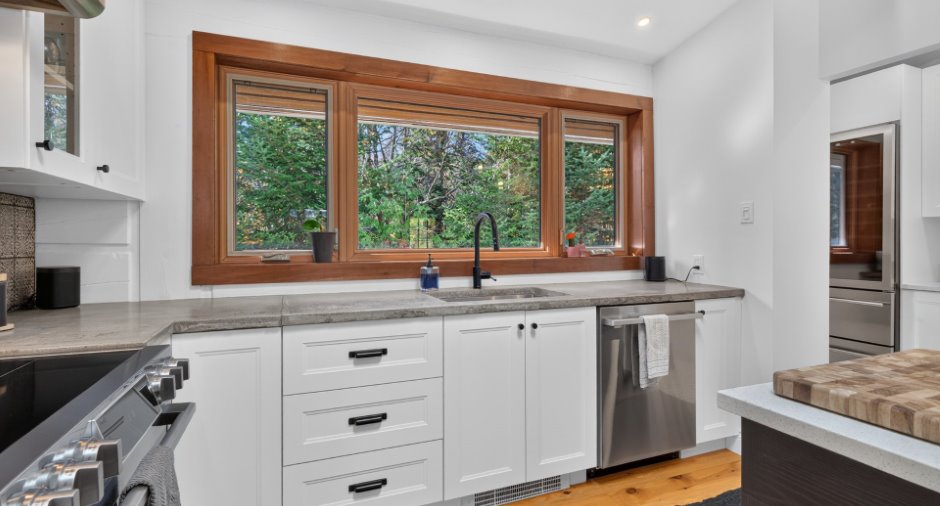
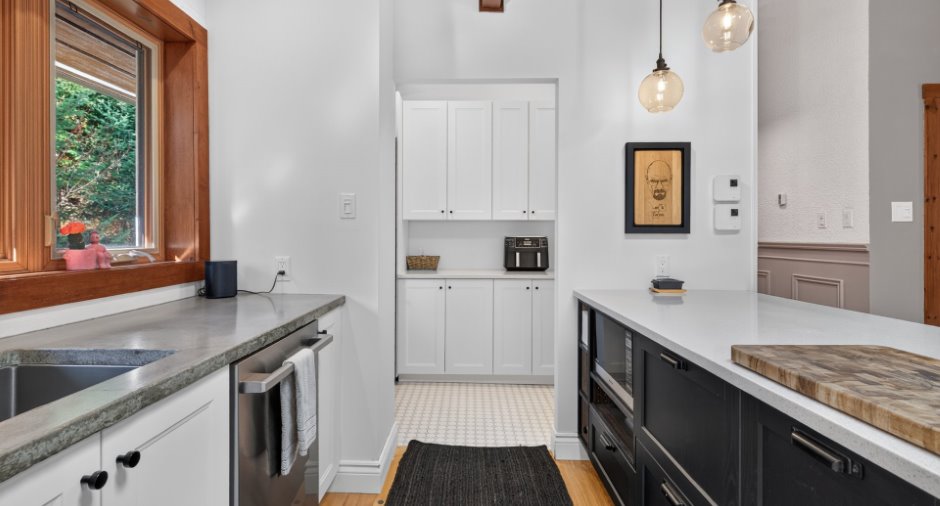
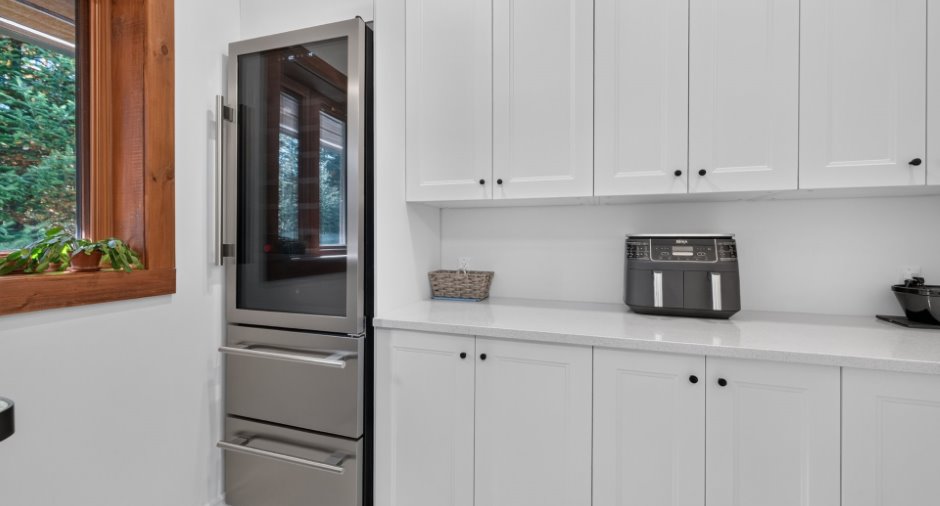
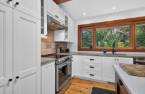
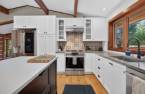
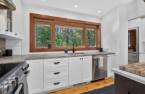
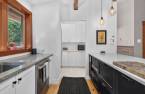
| Kitchen | Ground floor | 12' 3" x 12' 4" pi | Wood |
| Other | Ground floor | 6' 4" x 8' 9" pi | Ceramic tiles |
| Dining room | Ground floor | 13' 2" x 11' 9" pi | Wood |
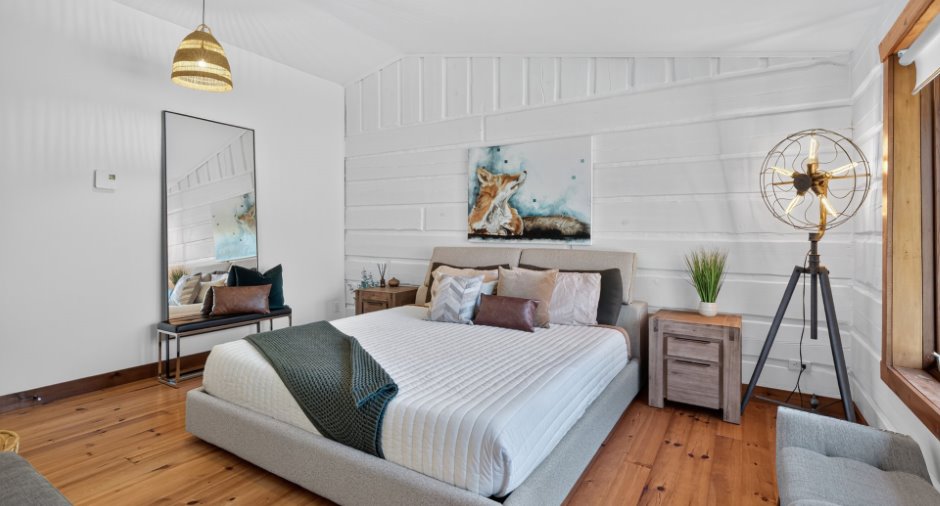
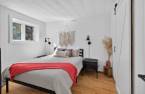
| Primary bedroom | Ground floor | 17' 8" x 14' 1" pi | Wood |
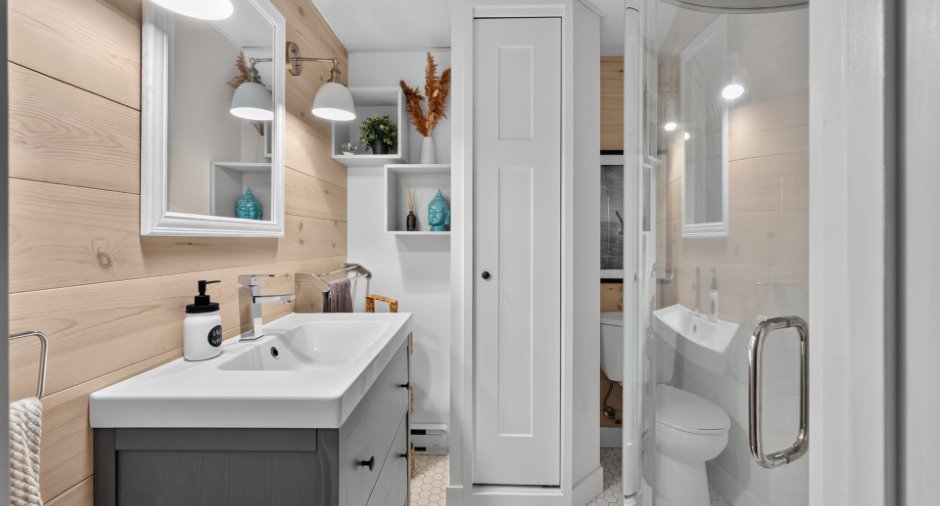
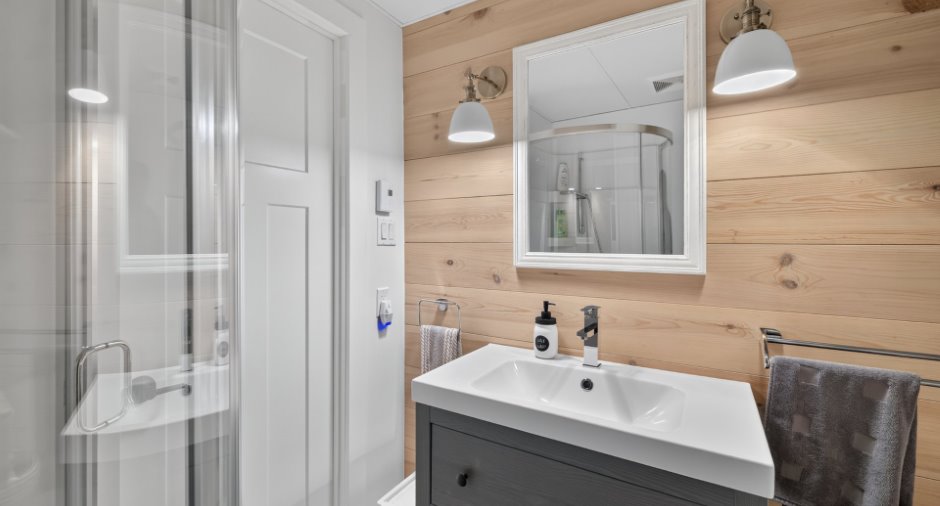
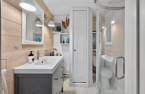
| Bathroom | Ground floor | 8' 9" x 11' 5" pi | Ceramic tiles |
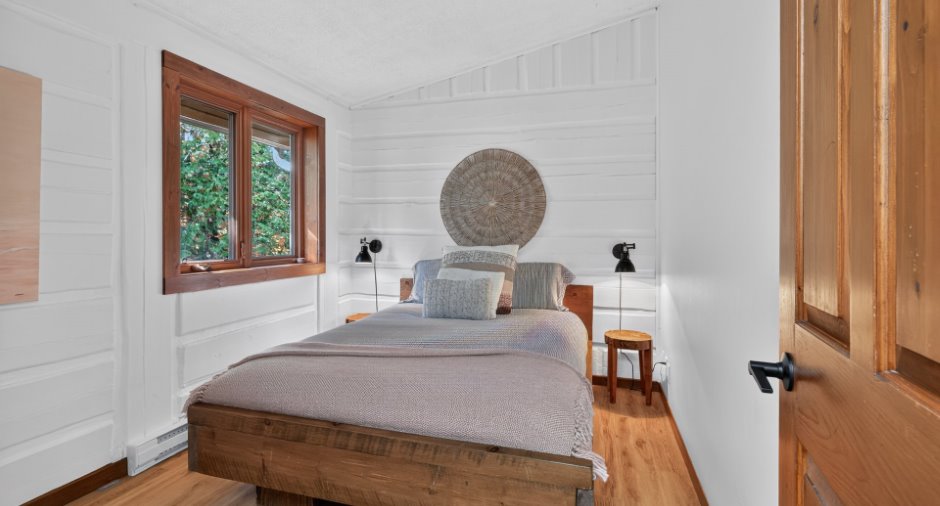
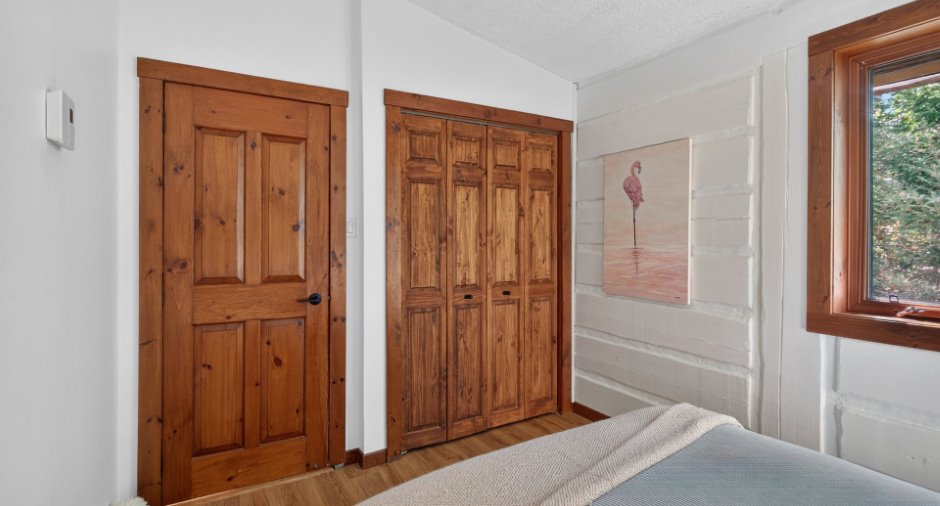
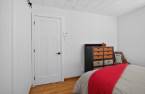
| Bedroom | Ground floor | 11' 2" x 8' 9" pi | Floating floor |
| Bedroom | Ground floor | 8' 1" x 8' 9" pi | Floating floor |
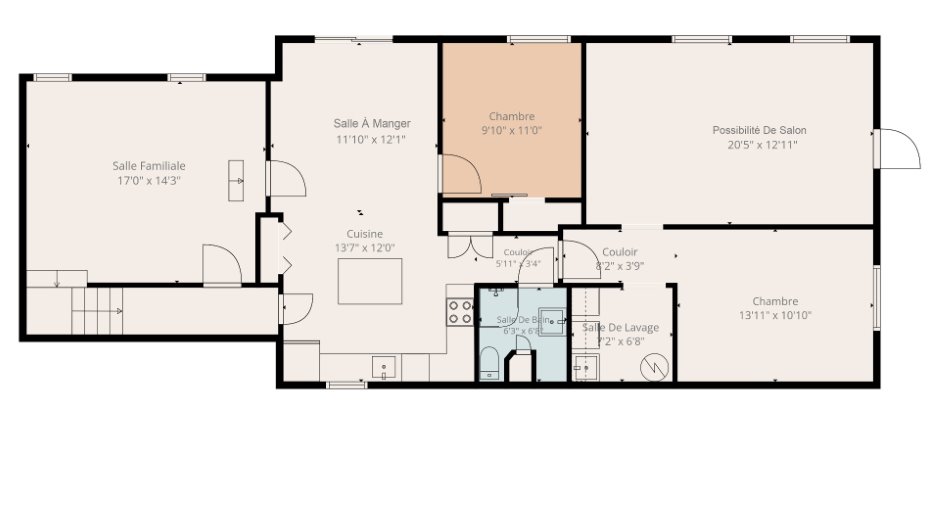
| Family room | Basement | 17' x 14' 3" pi | Concrete |
| Room | Level | Dimensions | Ground Cover |
|---|---|---|---|
| Living room | Basement | 20' 5" x 12' 1" pi | |
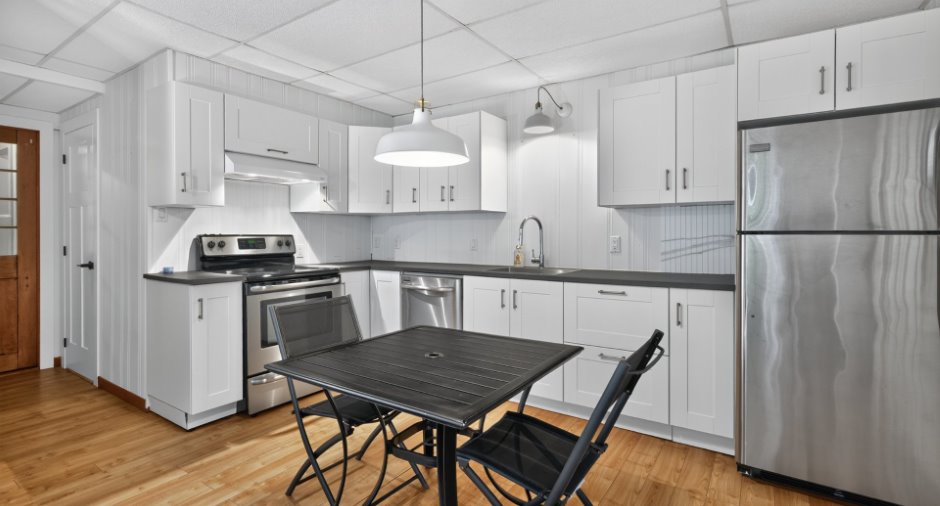
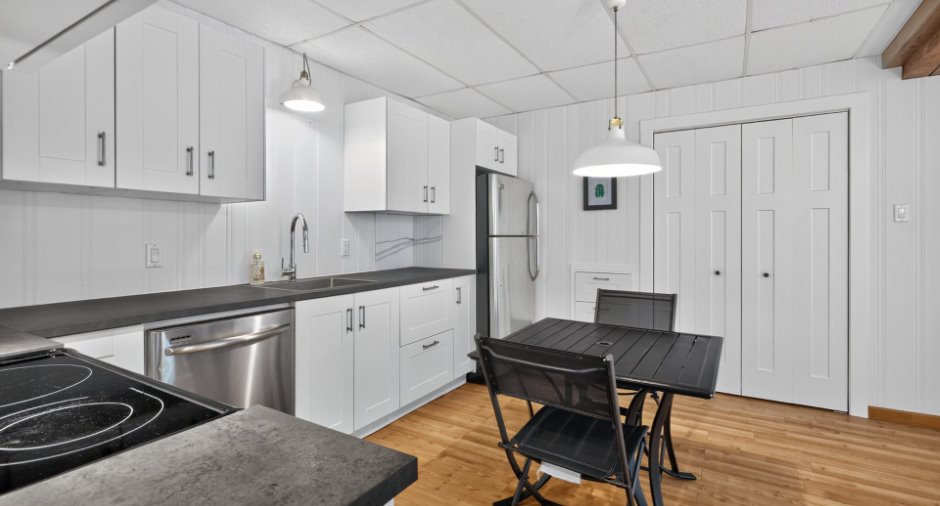
| Kitchen | Basement | 13' 7" x 12' pi | |
| Dining room | Basement | 11' 1" x 12' 1" pi | |
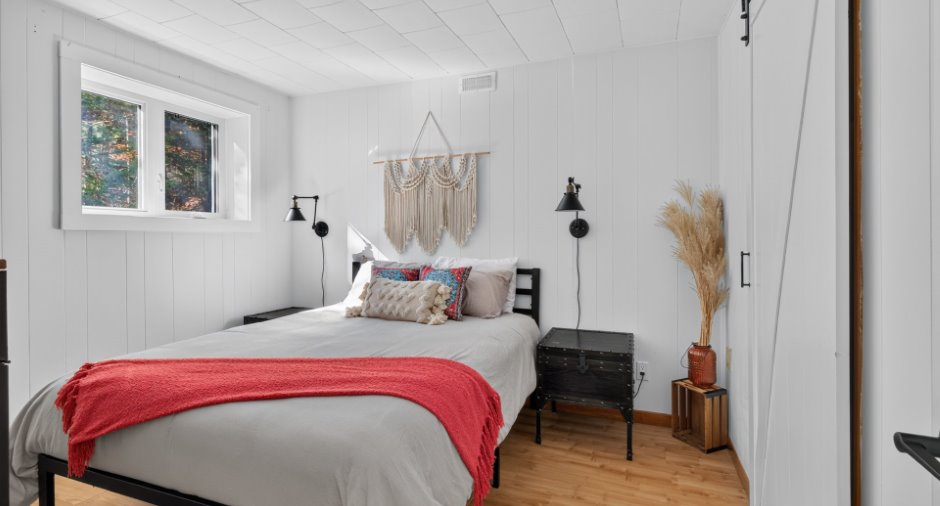
| Primary bedroom | Basement | 13' 1" x 10' 1" pi | |
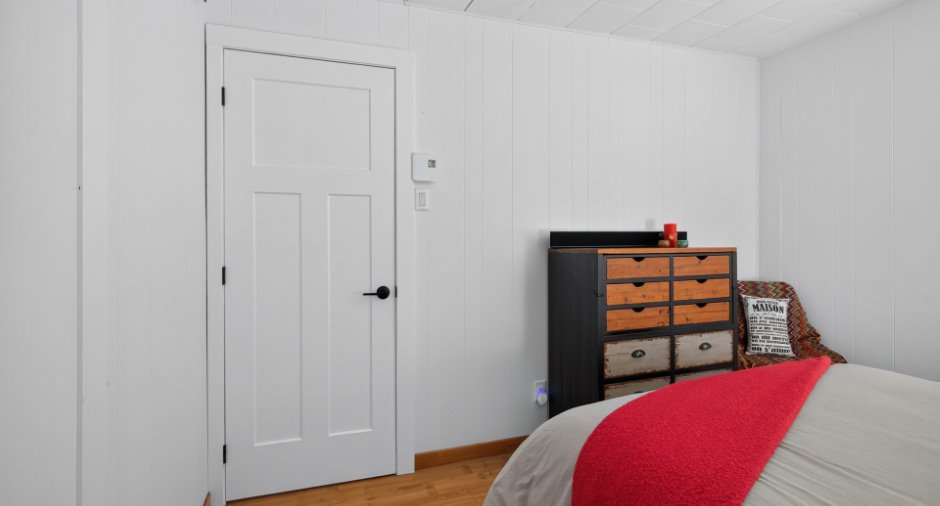
| Bedroom | Basement | 9' 1" x 11' pi | |
| Bathroom | Basement | 6' 3" x 6' 8" pi | |
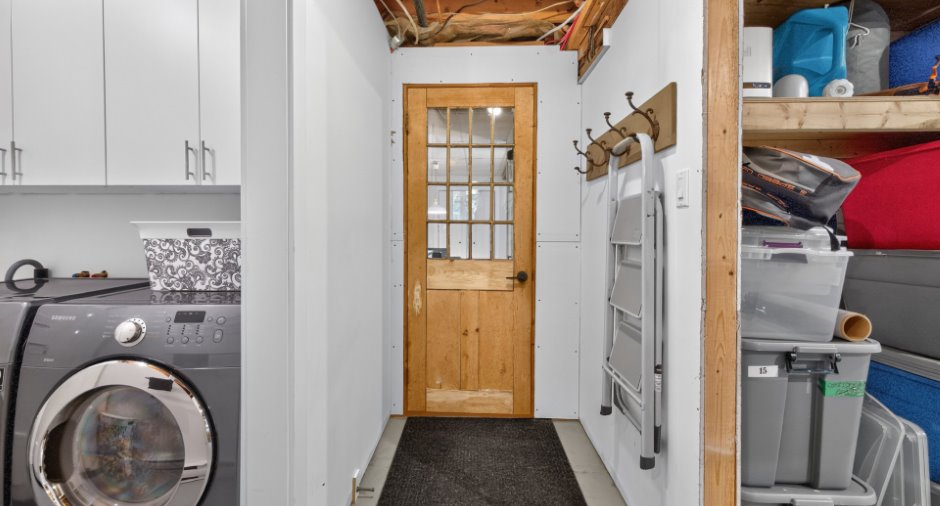
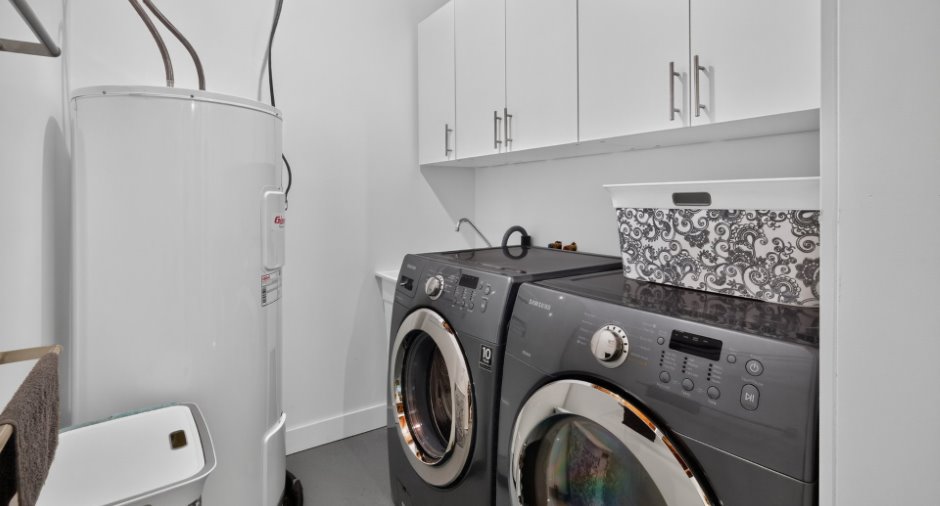
| Laundry room | Basement | 7' 2" x 6' 8" pi |
Inclusions
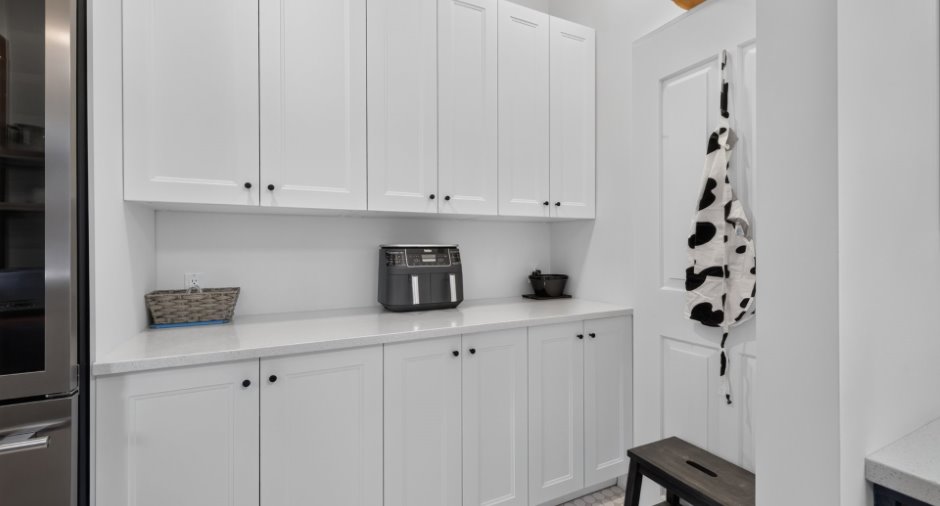
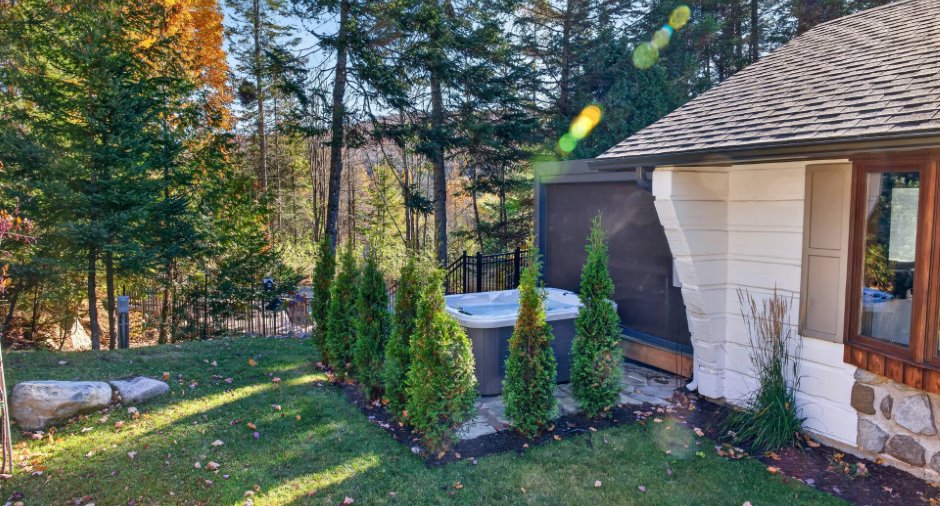
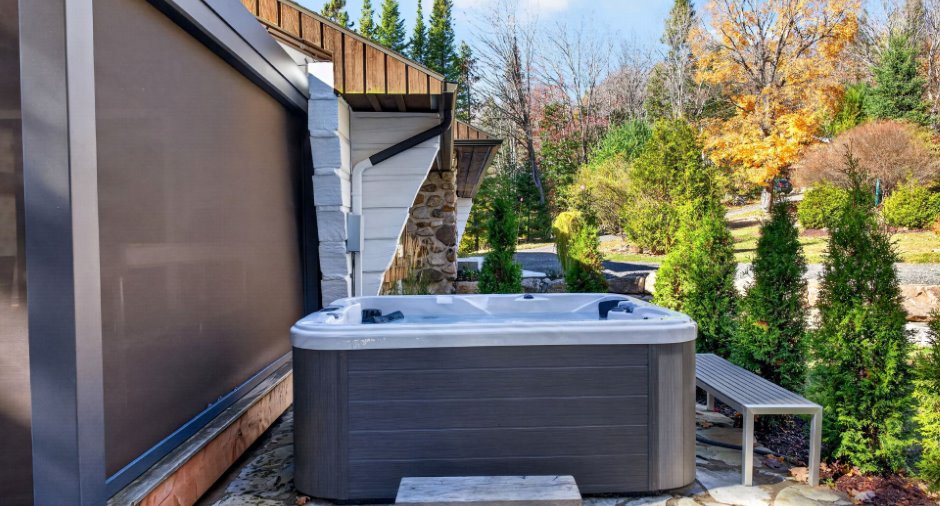
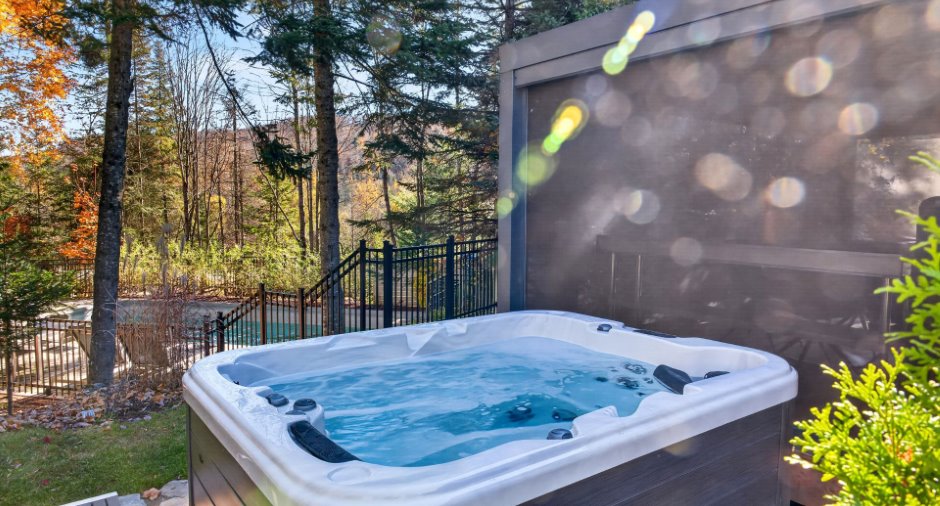
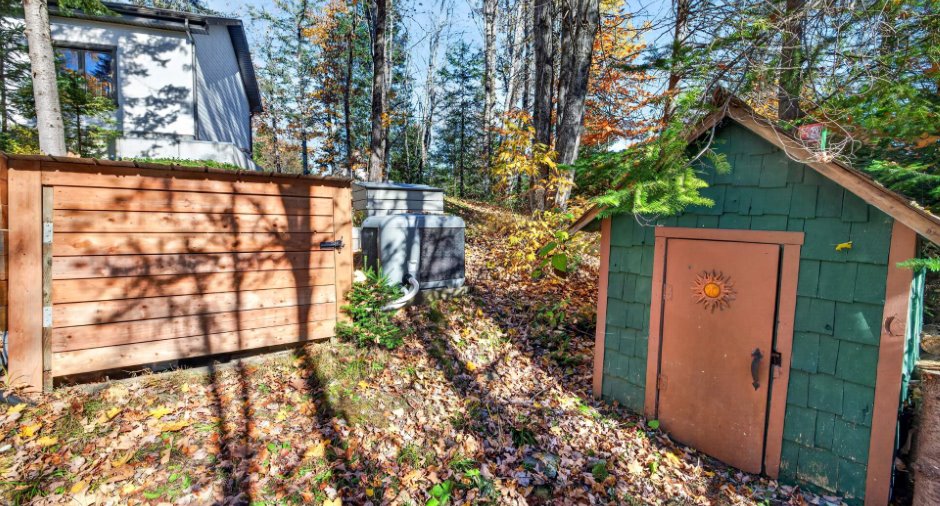
Luminaires, stores des chambres, manette porte garage, camera WIFI ext. (3) & 1 int avec centrale, poele, frigo, lave-vaisselle, cellier, armoire verte sdb principale / Sous-sol : poele, frigo, lave-vaisselle / Extérieur : spa, chauffe eau piscine et accessoires de piscine, chargeur Flo pour voiture
Exceptional elements
Lifestyle
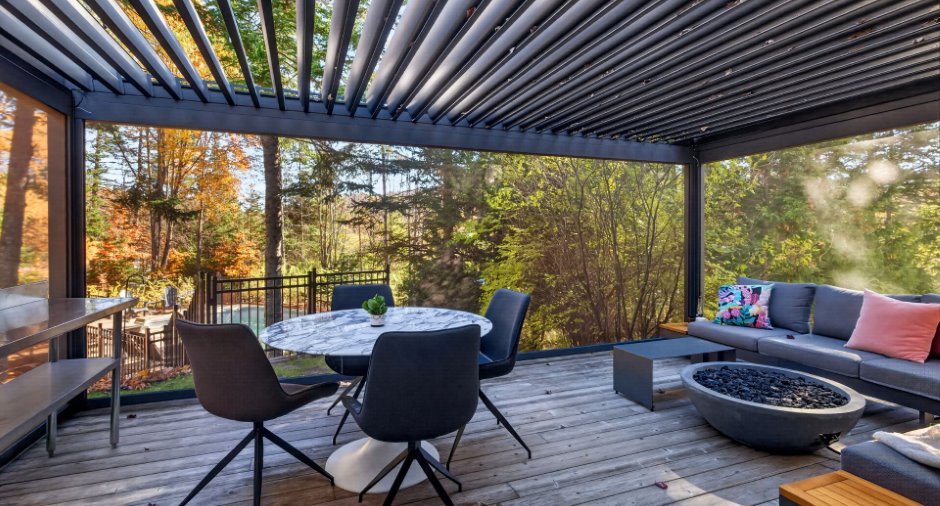
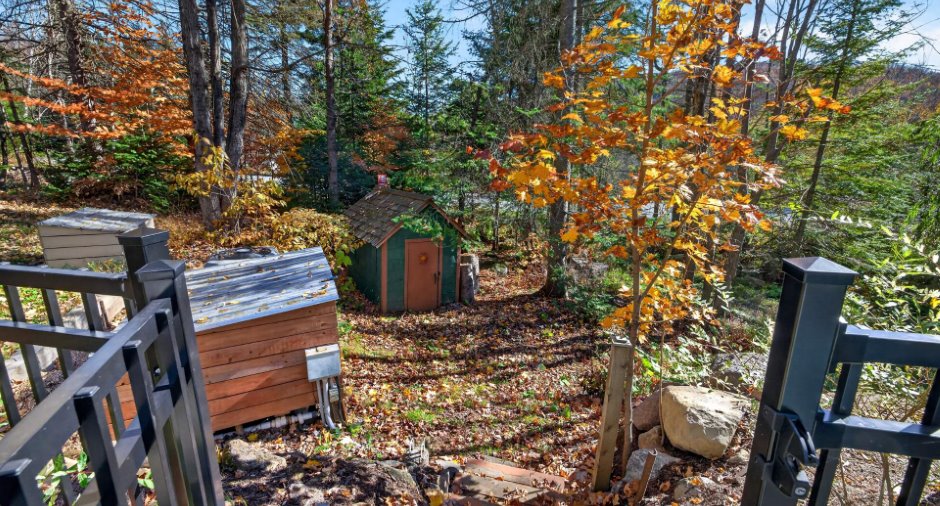
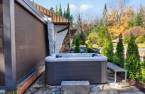
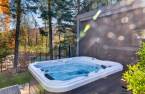
Spa
Taxes and costs
Municipal Taxes (2026)
628 $
School taxes (2026)
111 $
Total
739 $
Evaluations (2023)
Building
524 200 $
Land
181 500 $
Total
705 700 $
Additional features
Distinctive features
No neighbours in the back (1), Lot with a stream (1), Street corner (1), Water front (1)
Occupation
2027-06-05
Zoning
Residential (1)
