





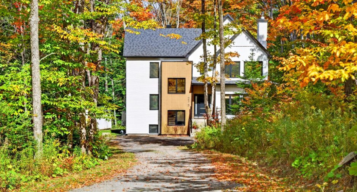
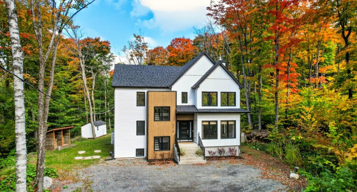
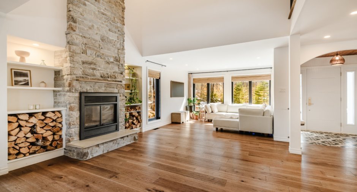
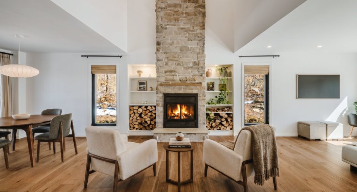
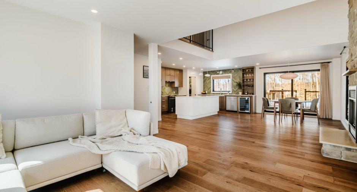
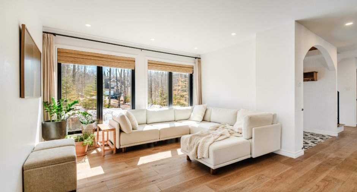
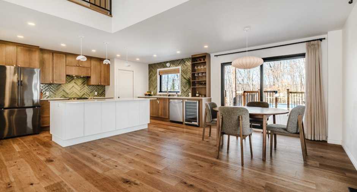
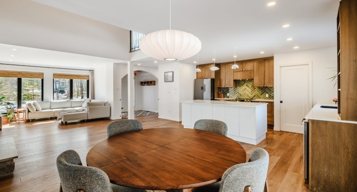
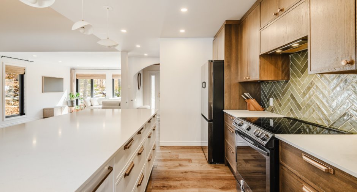
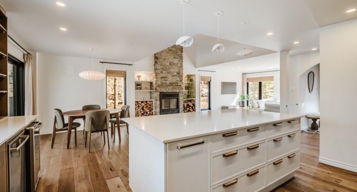
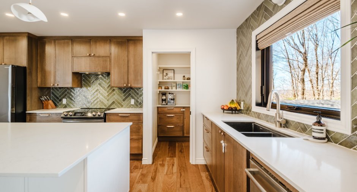
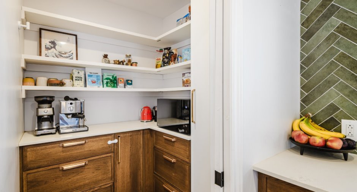
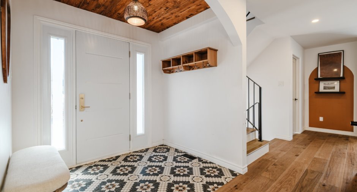
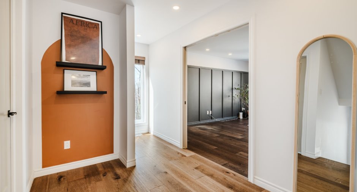
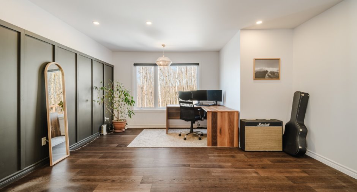
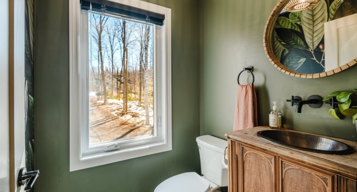
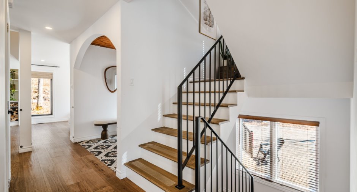
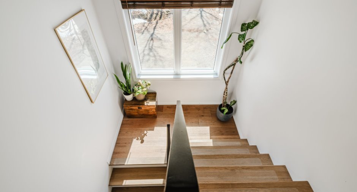
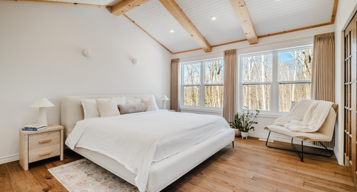
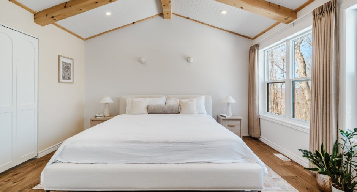
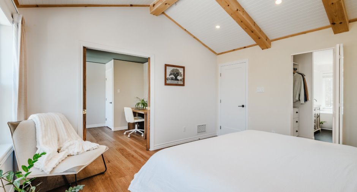
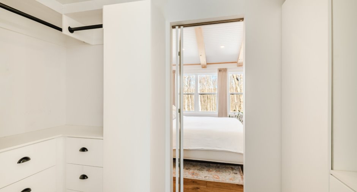
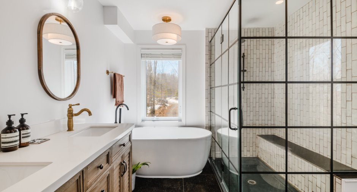
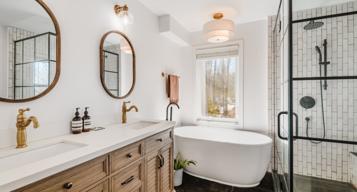
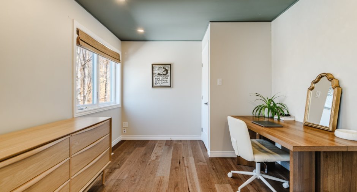
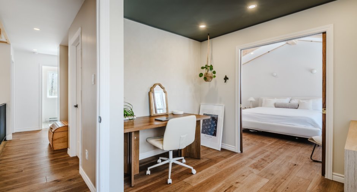
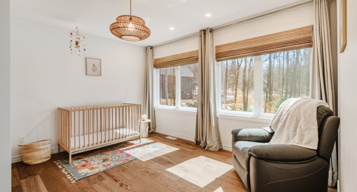
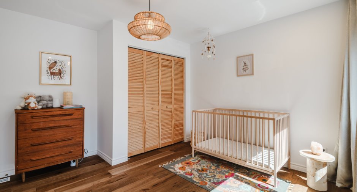
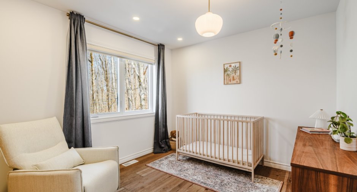
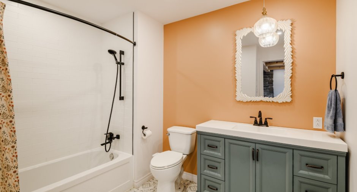
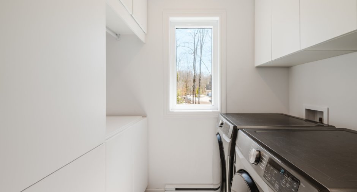
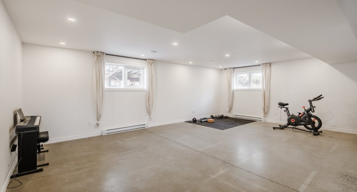
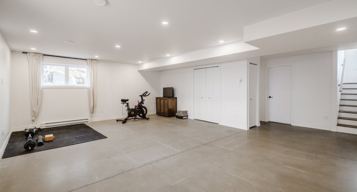
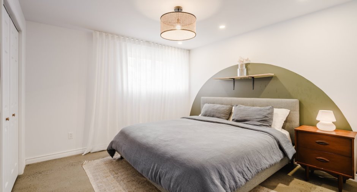
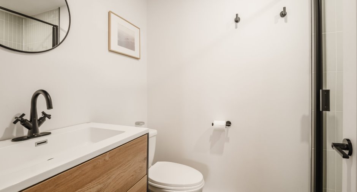
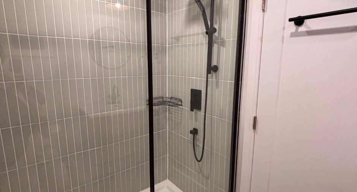
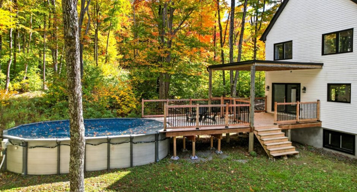
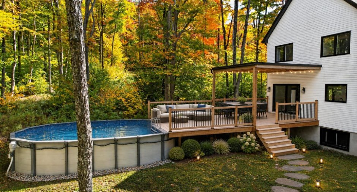
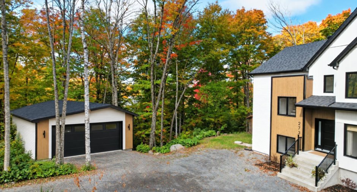
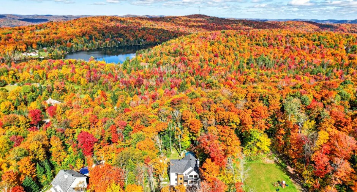
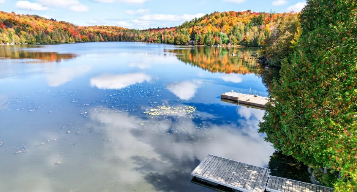
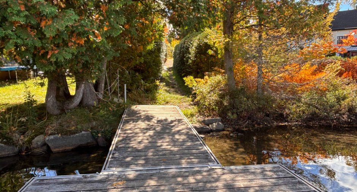
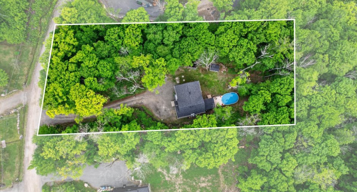
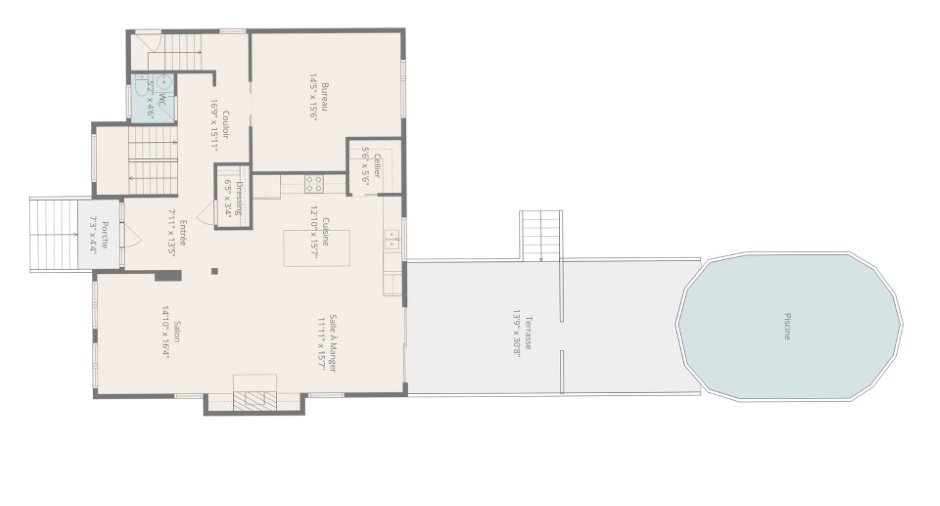
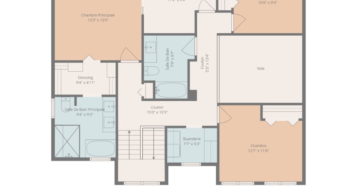
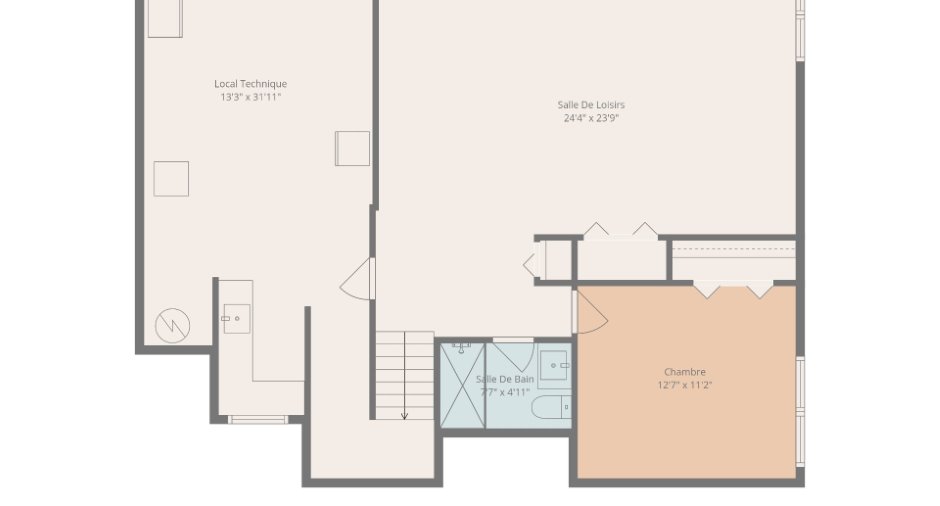
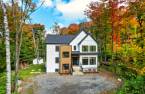
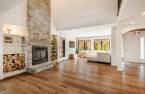
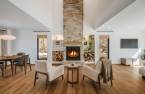
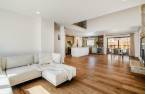
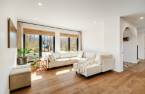
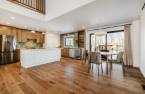
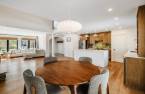
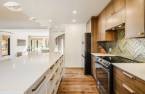
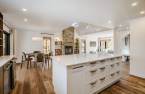
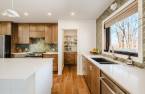
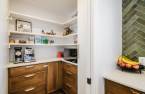
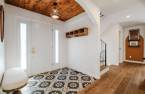
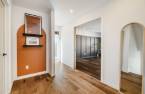
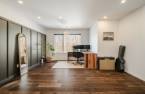
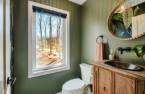
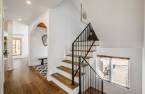
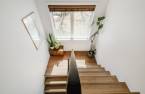
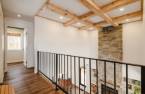
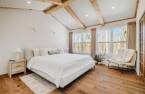
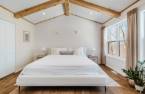
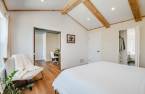
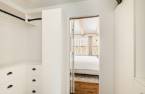
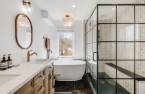
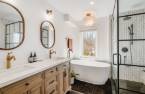
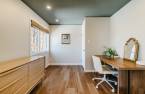
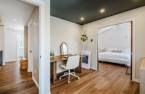
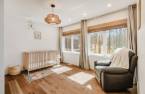
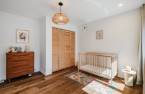
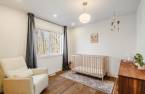
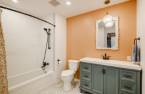
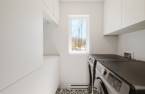
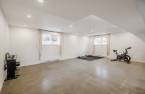
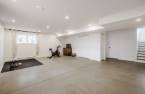
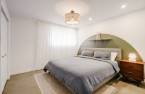
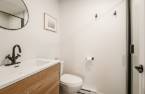
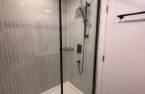
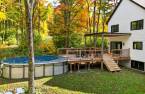
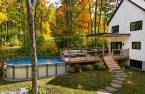
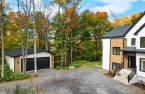
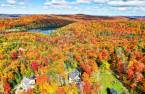

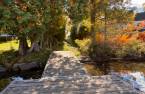
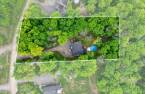
Over an acre surrounded by nature, just 10 minutes from St-Sauveur: this spacious property built in 2022 offers the perfect balance between nature, privacy, and proximity to the village. Its vast lot provides great potential for outdoor landscaping to suit your needs. Inside, generous and bright living spaces, custom cabinetry in the kitchen, and a living room featuring a wood-burning fireplace. With four bedrooms, two offices, three full bathrooms, a powder room, and a fully finished basement, this home is equally suited for family life and working from home. Only 500m from Lake Breton:lake access and dock to enjoy the changing seasons.
Create an account
CREATING AN ACCOUNT ALLOWS:
-
 Add favorites
-
 Save your searches
-
 Personalize your visits to viacapitalesells.com
-
 Activity on your properties

5

3
+ 1

238.9m²


I AM INTERESTED IN THIS PROPERTY

Andrée Carbonneau
Residential Real Estate Broker
Via Capitale du Mont-Royal
Real estate agency
I offer
 *
*
*
Certain conditions apply
Presentation
Over an acre surrounded by nature, just 10 minutes from St-Sauveur: this spacious property built in 2022 offers the perfect balance between nature, privacy, and proximity to the village. Its vast lot provides great potential for outdoor landscaping to suit your needs. Inside, generous and bright living spaces, custom cabinetry in the kitchen, and a living room featuring a wood-burning fireplace. With four bedrooms, two offices, three full bathrooms, a powder room, and a fully finished basement, this home is equally suited for family life and working from home. Only 500m from Lake Breton:lake access and dock to enjoy the changing seasons.
Addendum
**** Deeded access to Lake Breton just 500m from the house ****
Main Floor:
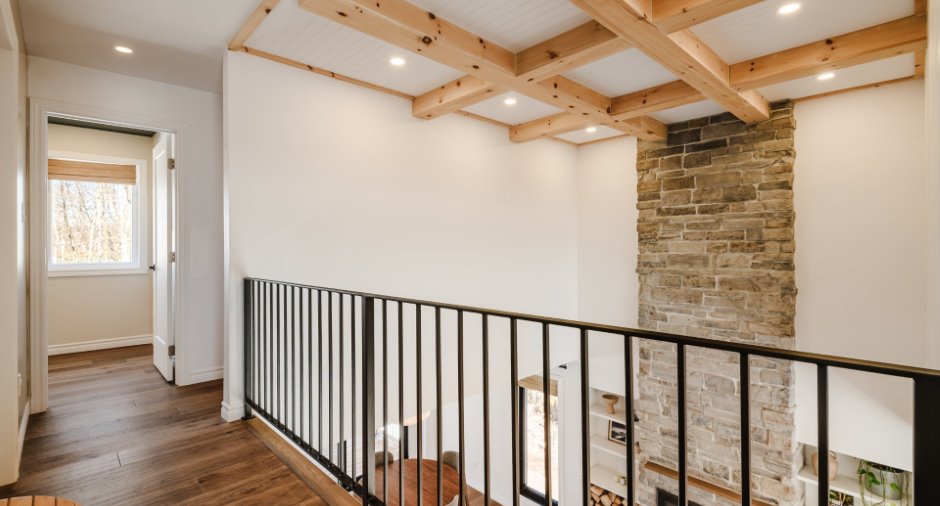
* Stunning open-concept layout enhanced by a cathedral ceiling with exposed wood beams, flooded with natural light through expansive windows. The living spaces--living room, kitchen, and dining room--are vast and seamlessly integrated for optimal flow. Floors are crafted from hickory wood, known for its high durability and strength.
* A magnificent wood-burning fireplace with a stone wall stands as the centerpiece of the open area. Complemented by the cathedral ceiling, it creates a striking sense of grandeur.
* Custom wood kitchen crafted by a master cabinetmake...
See More ...
Building and interior
Year of construction
2022
Equipment available
Central vacuum cleaner system installation (1), Central heat pump (1)
Bathroom / Washroom
Adjoining to the master bedroom (1), Separate shower (1)
Heating system
Air circulation (1)
Hearth stove
Wood fireplace (1)
Heating energy
Electricity (1)
Basement
6 feet and over (1), Finished basement (1)
Cupboard
Wood (1)
Window type
Crank handle (1)
Windows
Aluminum (1), PVC (1)
Roofing
Asphalt shingles (1), Elastomer membrane (1)
Land and exterior
Foundation
Poured concrete (1)
Siding
Aluminum (1), Wood (1), Vinyl (1)
Driveway
Not Paved (1)
Parking (total)
Outdoor (4)
Pool
Heated (1), Above-ground (1)
Water supply
Artesian well (1)
Sewage system
BIONEST system (1), Purification field (1), Septic tank (1)
Topography
Flat (1)
Available services
Fire detector (1)
Dimensions
Size of building
10.56 m
Depth of land
103.72
Depth of building
12.15 m
Land area
4685.2 m²
Frontage land
61.12
Private portion
238.9 m²
Room details
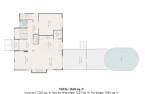
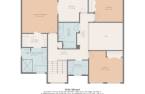
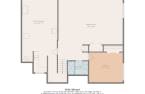
| Room | Level | Dimensions | Ground Cover |
|---|---|---|---|
| Living room | Ground floor | 12' 6" x 22' 1" pi | Wood |
| Kitchen | Ground floor | 11' 2" x 18' 1" pi | Wood |
| Dining room | Ground floor | 10' 3" x 12' 6" pi | Wood |
| Walk-in closet | Ground floor | 5' 7" x 5' 1" pi | Wood |
| Office | Ground floor | 14' 7" x 15' 1" pi | Wood |
| Washroom | Ground floor | 4' 1" x 5' 1" pi | Ceramic tiles |
| Hallway | Ground floor | 7' 9" x 9' 1" pi | Ceramic tiles |
| Primary bedroom | 2nd floor | 14' 5" x 14' pi | Wood |
| Walk-in closet | 2nd floor | 4' 9" x 9' 5" pi | Wood |
| Bathroom | 2nd floor | 9' 4" x 9' 5" pi | Ceramic tiles |
| Office | 2nd floor | 11' 1" x 11' 4" pi | Wood |
| Bedroom | 2nd floor | 12' 5" x 12' 1" pi | Wood |
| Bedroom | 2nd floor | 11' 2" x 10' 9" pi | Wood |
| Bathroom | 2nd floor | 8' 1" x 9' 7" pi | Ceramic tiles |
| Laundry room | 2nd floor | 5' 3" x 7' 4" pi | Ceramic tiles |
| Bedroom | Basement | 11' 8" x 12' 3" pi | Concrete |
| Bathroom | Basement | 4' 8" x 7' 9" pi | Concrete |
| Family room | Basement | 17' 1" x 24' 3" pi | Concrete |
| Storage | Basement | 8' 1" x 28' 7" pi | Concrete |
Inclusions
Light fixtures, custom window treatments, dishwasher, stove, refrigerator, wine fridge, central vacuum and accessories, shed, above-ground pool and heater, generator.
Taxes and costs
Municipal Taxes (2026)
3777 $
School taxes (2026)
534 $
Total
4311 $
Monthly fees
Energy cost
400 $
Common expenses/Rental
54 $
Total
454 $
Evaluations (2026)
Building
626 600 $
Land
120 900 $
Total
747 500 $
Additional features
Distinctive features
Water access (1), Lake access (1), Wooded (1), Non navigable (1)
Occupation
30 days
Zoning
Residential (1)
