





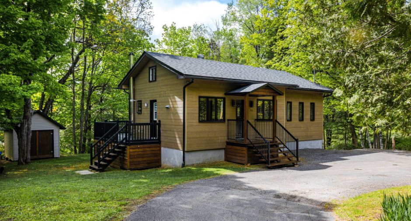
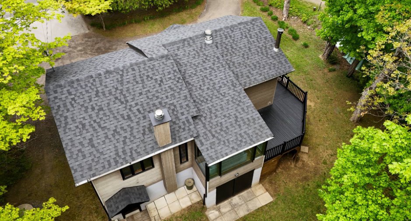
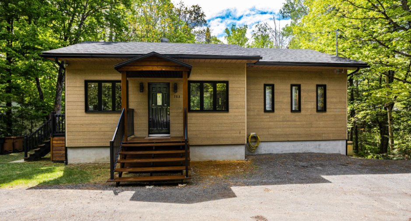
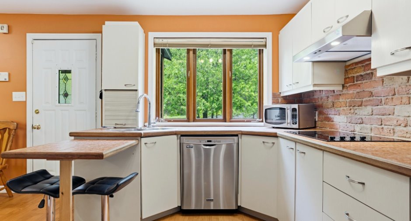
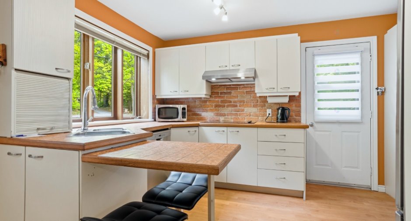
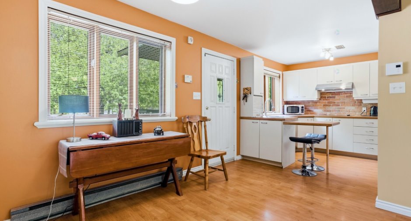
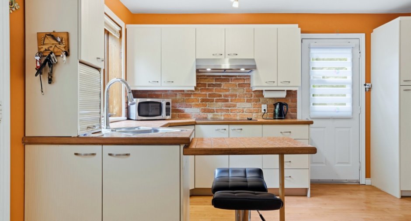
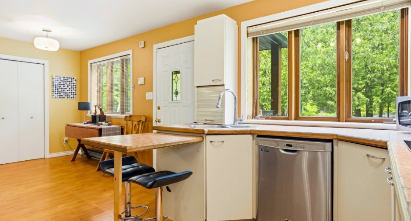
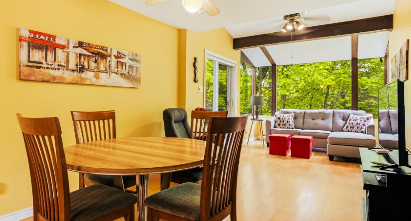
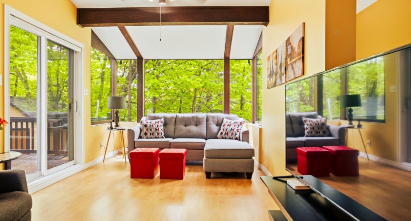
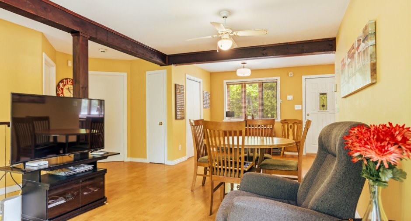
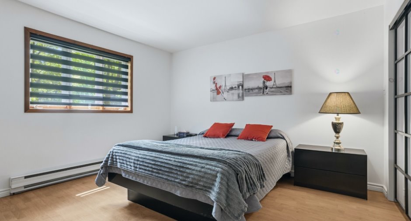
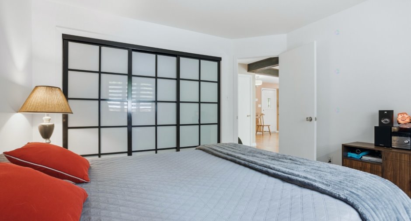
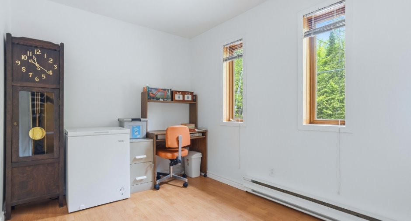
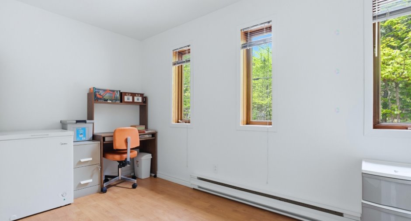
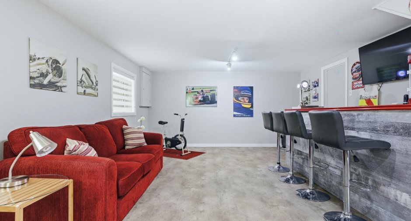
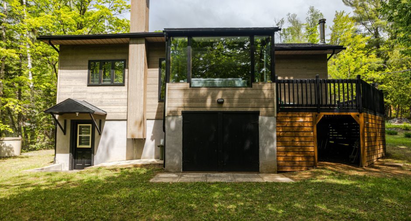
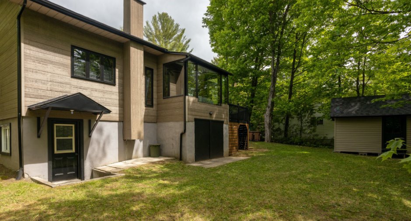
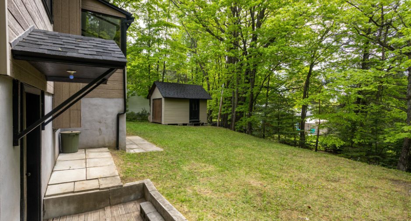
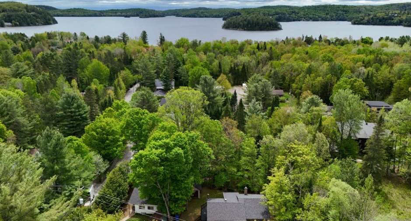
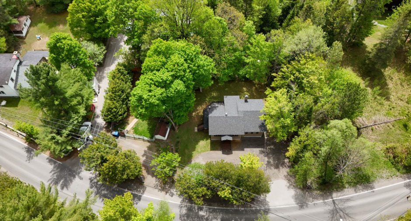
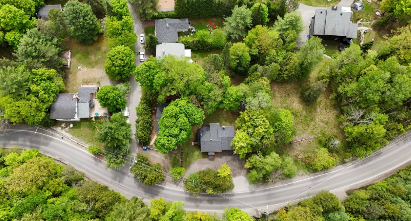
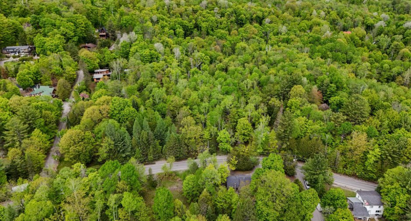
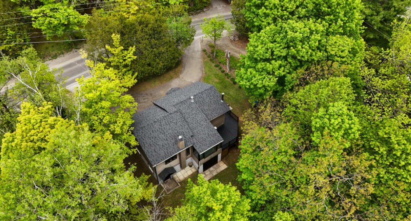
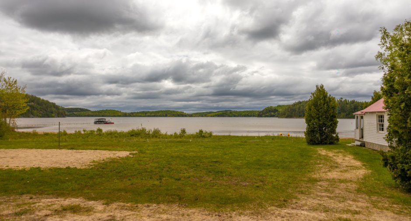
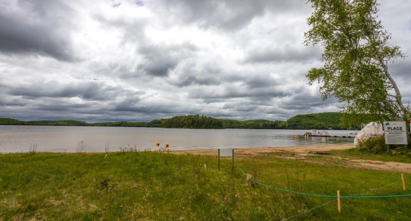
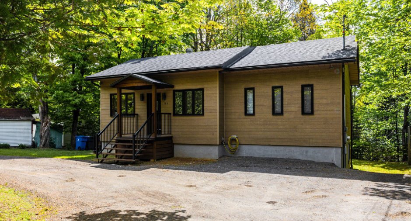
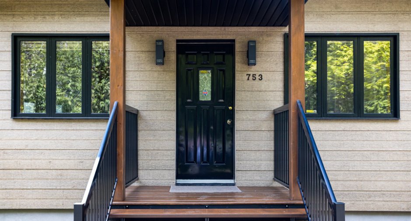
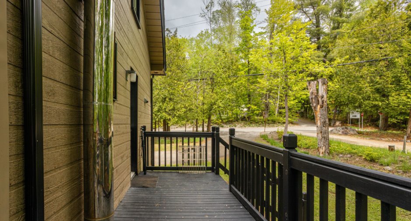
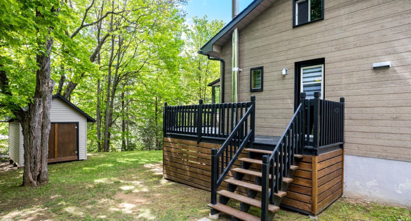
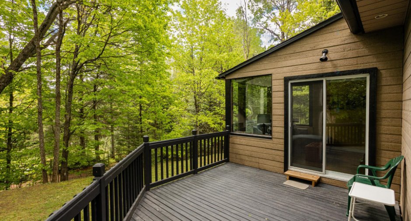
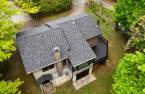
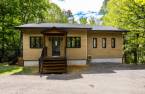
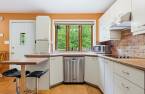
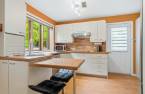
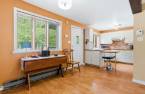
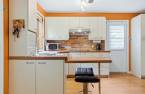
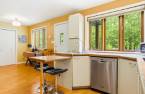
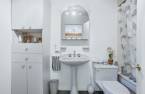
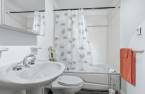
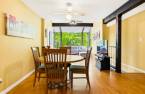
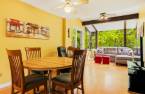
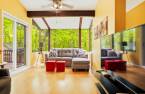
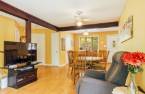
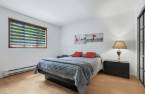
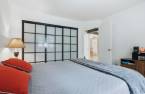
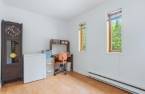
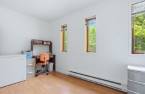
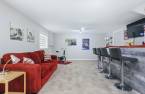
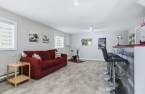
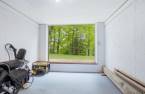
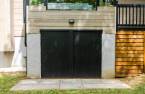
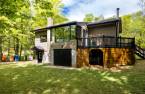
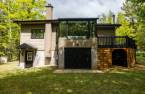
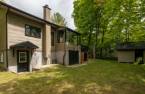
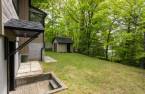
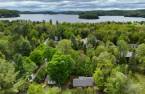
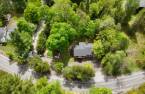
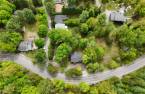
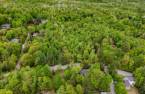
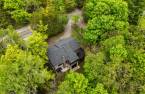

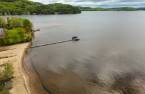

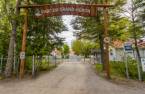
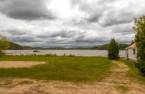
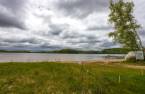
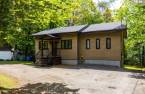
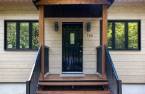
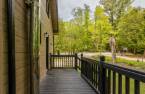
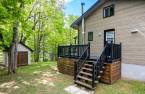
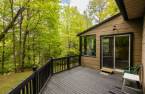
Please contact the selling broker for details about the property.
Create an account
CREATING AN ACCOUNT ALLOWS:
-
 Add favorites
-
 Save your searches
-
 Personalize your visits to viacapitalesells.com
-
 Activity on your properties

2

1

n/a


I AM INTERESTED IN THIS PROPERTY

Presentation
Please contact the selling broker for details about the property.
Building and interior
Year of construction
1957
Heating energy
Electricity (1)
Basement
6 feet and over (1), Finished basement (1)
Roofing
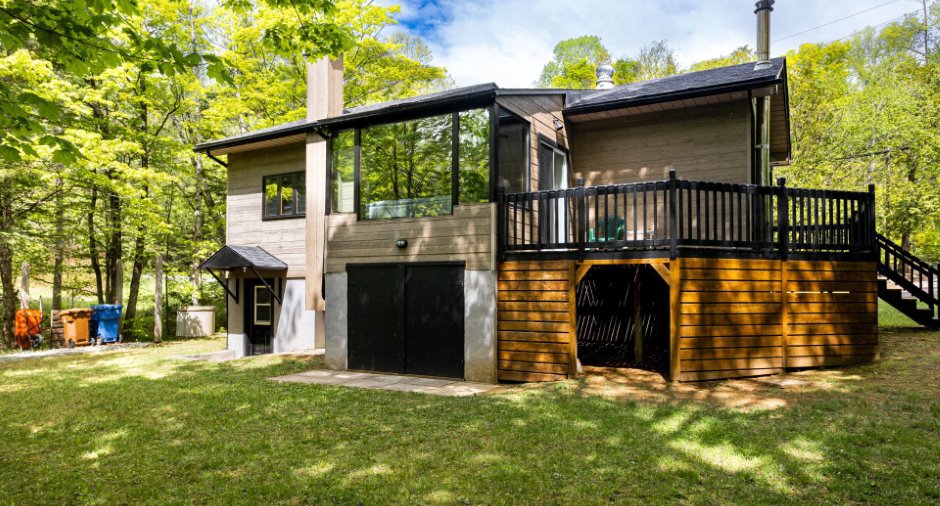
Asphalt shingles (1)
Land and exterior
Foundation
Blocs avec béton coulé à l'intérieur, Poured concrete (1), Concrete block (1)
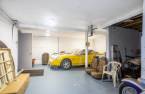
Garage
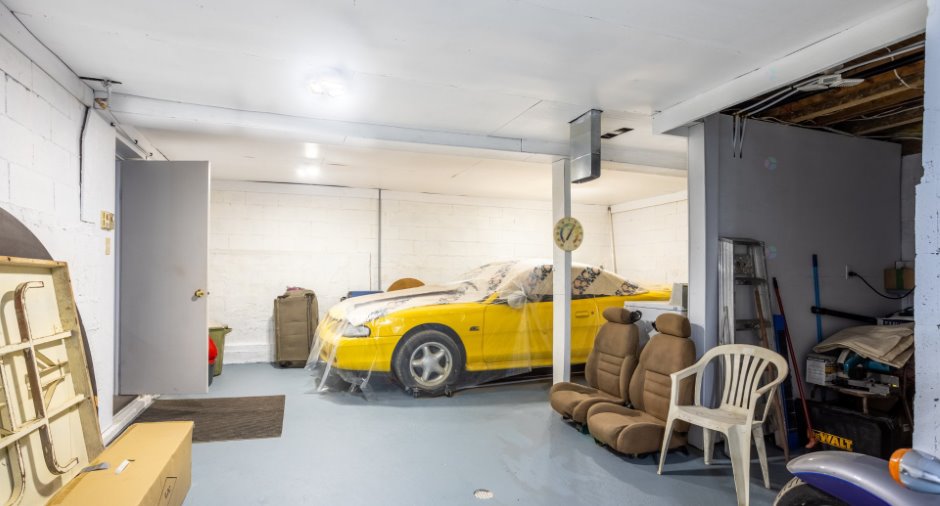
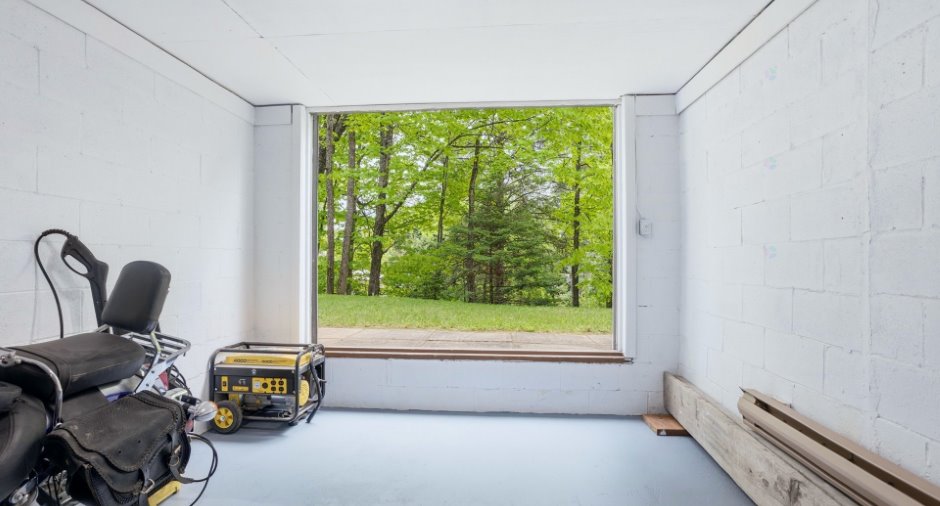
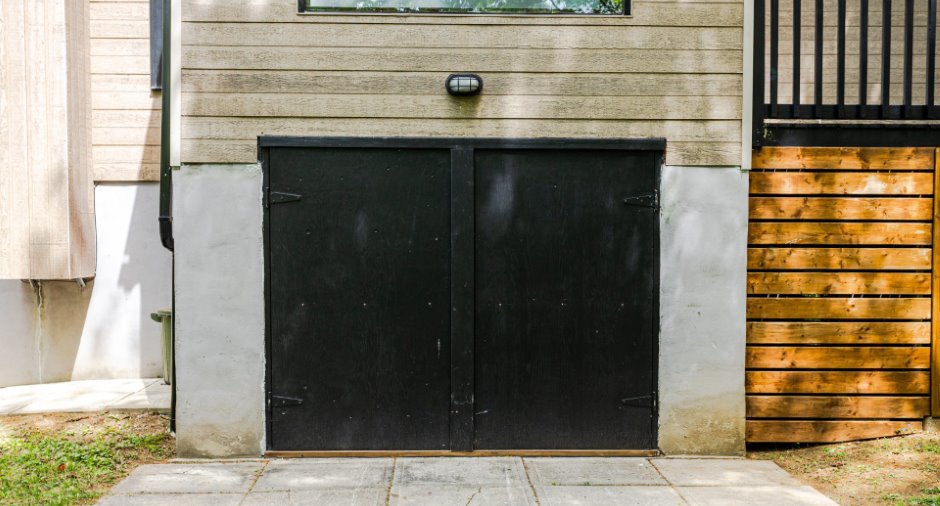
Fitted (1), Single width (1)
Driveway
Not Paved (1)
Parking (total)
Outdoor (6), Garage (1)
Water supply
Surface well (1)
Sewage system
Purification field (1), Septic tank (1)
Proximity
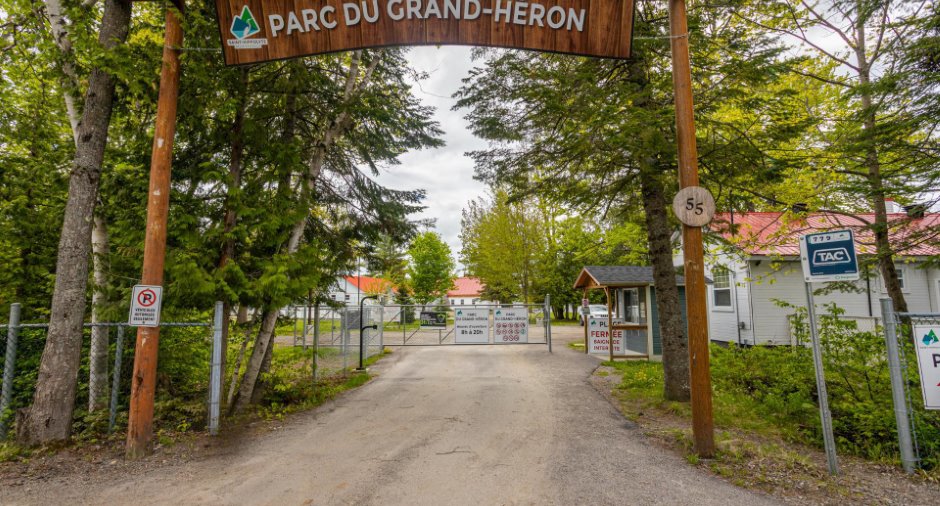
Daycare centre (1), Park - green area (1), Elementary school (1), Alpine skiing (1), Cross-country skiing (1)
Dimensions
Size of building
11.8 pi
Land area
14000 pi²
Depth of building
7.4 pi
Room details
| Room | Level | Dimensions | Ground Cover |
|---|---|---|---|
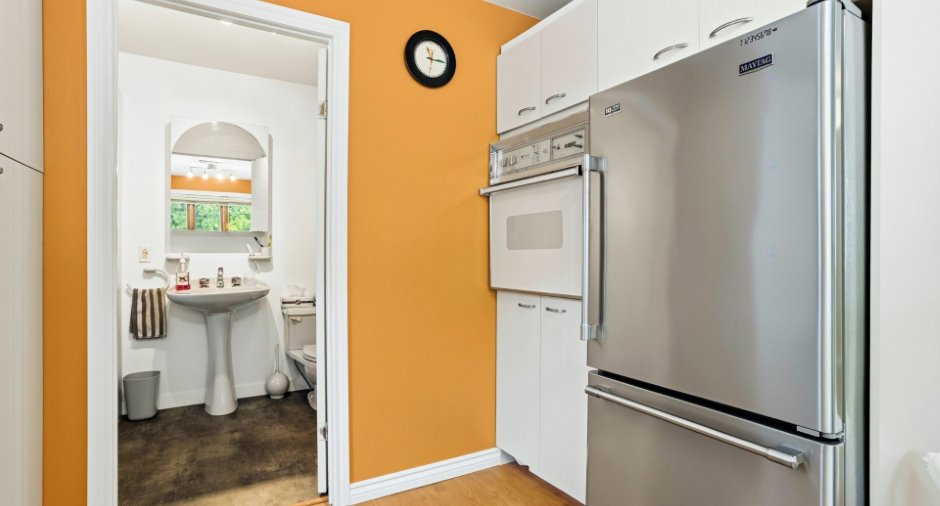
| Kitchen | Ground floor |
8' 4" x 13' 5" pi
Irregular
|
Floating floor |
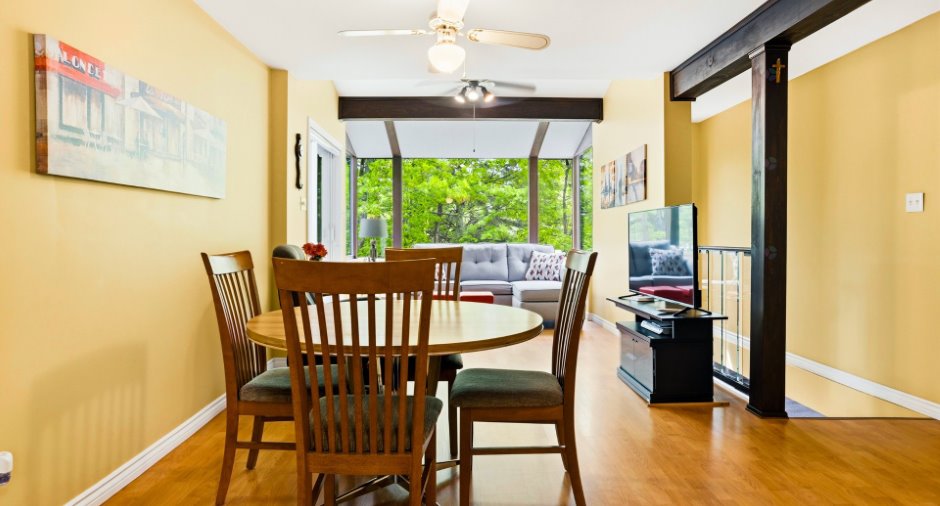
| Dining room | Ground floor |
12' 7" x 15' 7" pi
Irregular
|
Floating floor |
| Living room | Ground floor |
10' x 14' 5" pi
Irregular
|
Floating floor |
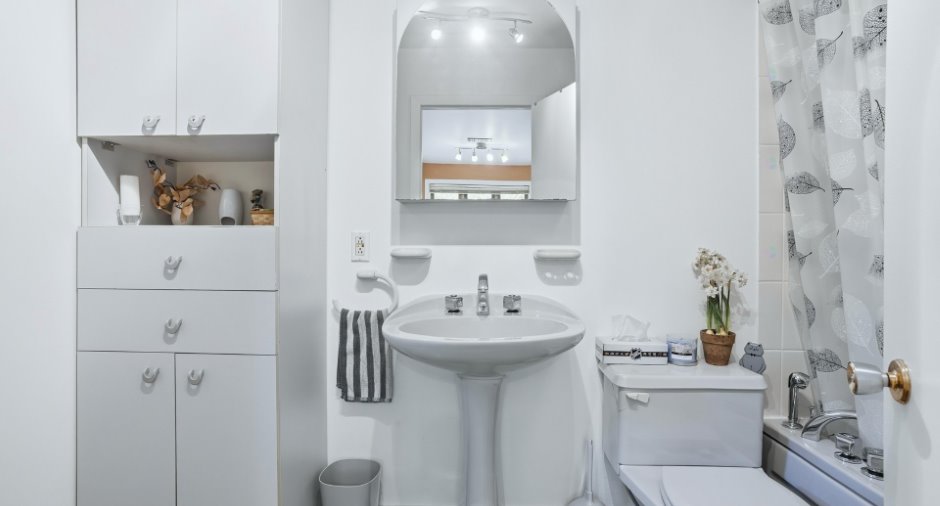
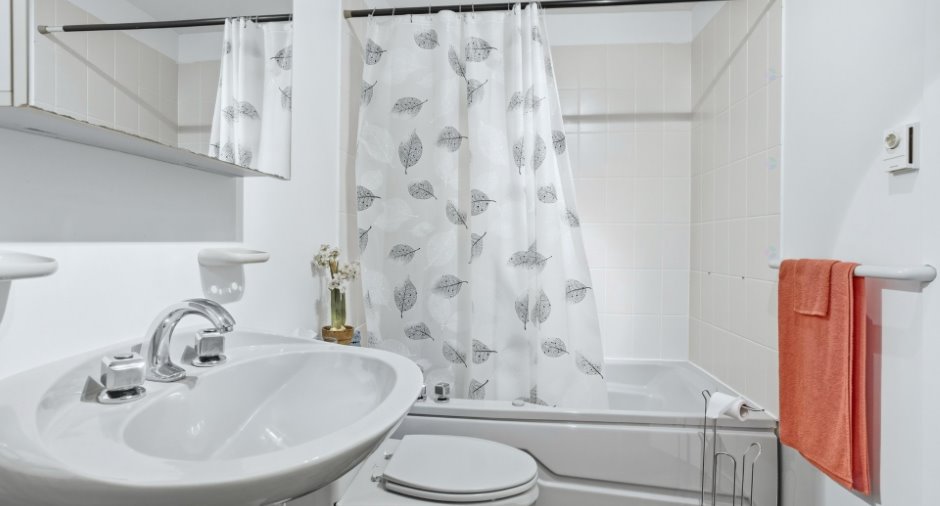
| Bathroom | Ground floor |
10' 1" x 5' 6" pi
Irregular
|
Other |
| Primary bedroom | Ground floor |
12' x 12' 5" pi
Irregular
|
Floating floor |
| Bedroom | Ground floor |
13' 9" x 8' pi
Irregular
|
Floating floor |
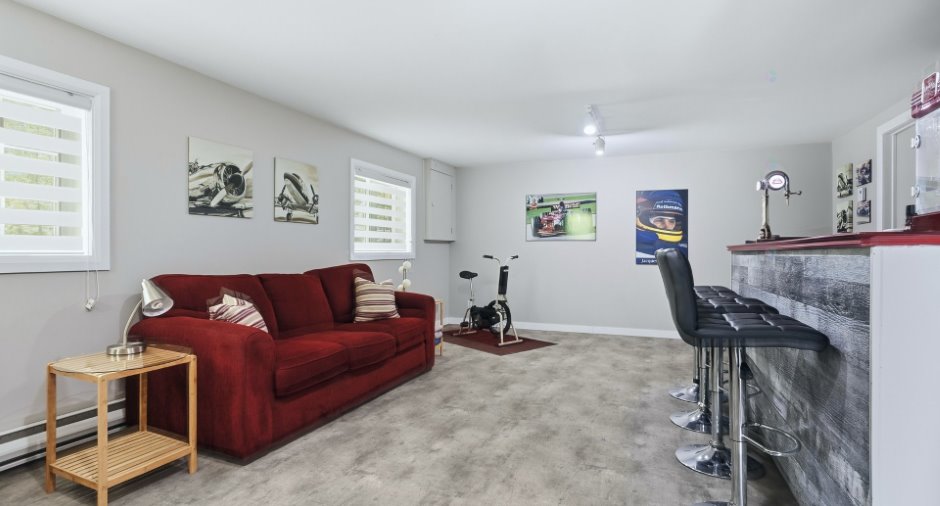
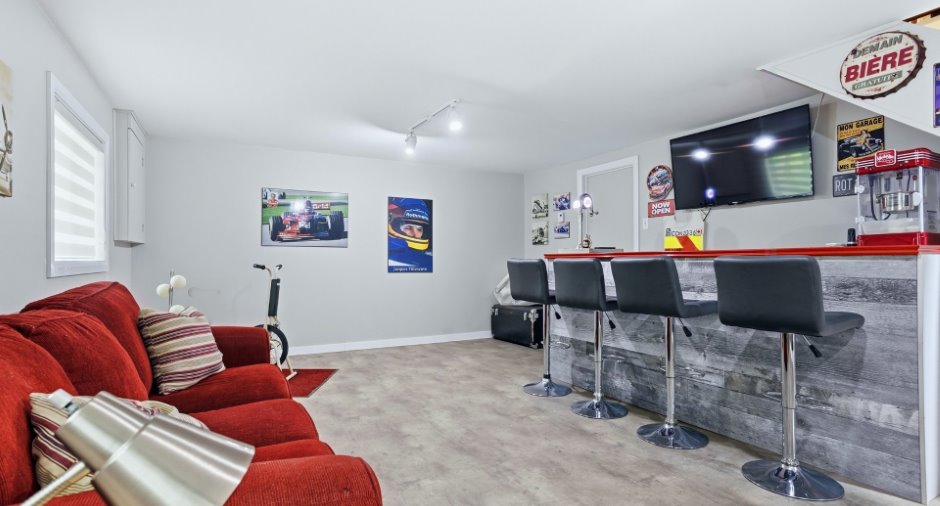
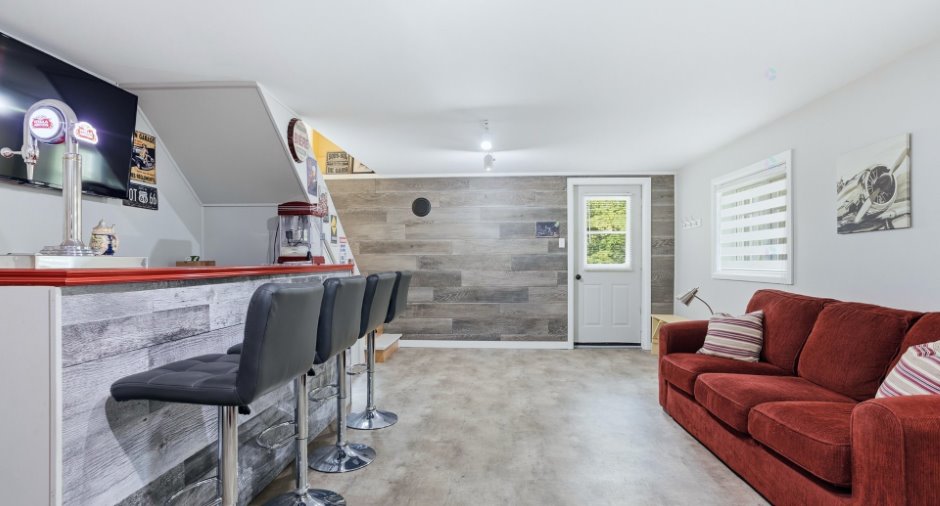
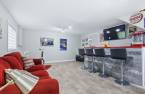
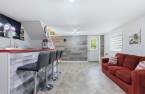
| Family room | Basement |
12' x 22' 2" pi
Irregular
|
Other |
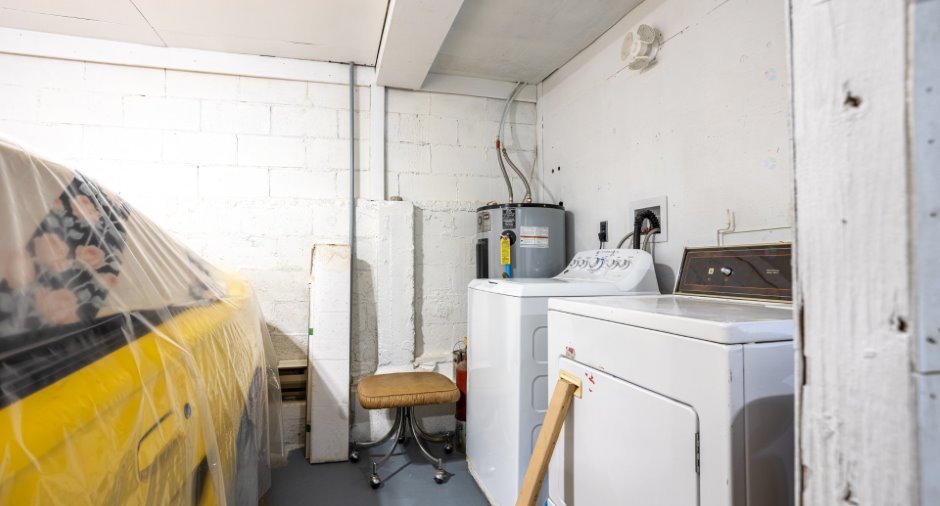
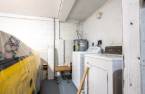
| Other | Basement |
20' 9" x 31' 4" pi
Irregular
|
Concrete |
Inclusions
Stores, luminaires, fixtures, Poêle, réfrigérateur, lave-vaisselle, laveuse, sécheuse, tous les meubles sauf les meubles mentionnés dans les exclusions, télévision du rez-de-chaussé
Exclusions
Table et chaise de la cuisine, congélateur, horloge grand-père ainsi que deux horloges murales au rez de chaussé,set de chambre du rez-de chaussé, classeur rez de chaussé et meuble télé rez de chaussé télévision du sous-sol avec support mural, certains cadres et appliqués de courses au sous-sol et le gros coffre au sous-sol
Taxes and costs
Municipal Taxes (2026)
1608 $
School taxes (2025)
179 $
Total
1787 $
Monthly fees
Energy cost
190 $
Evaluations (2026)
Building
209 400 $
Land
64 500 $
Total
273 900 $
Additional features
Distinctive features
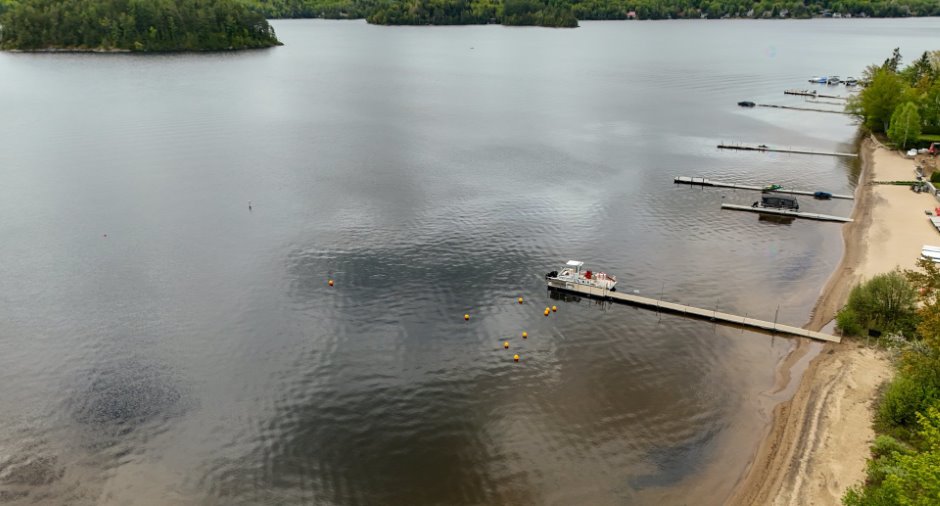
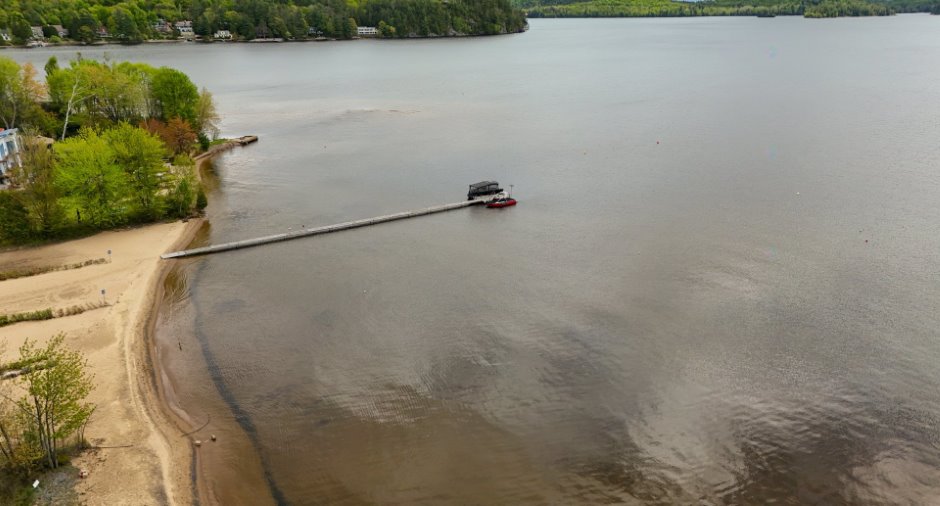
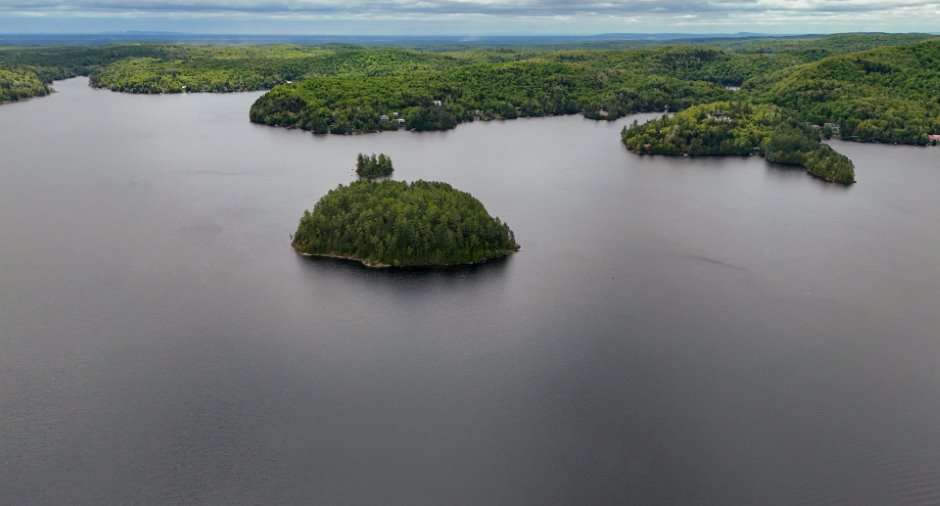
Water access (1), Lake access (1), Navigable (1)
Occupation
15 days
Zoning
Residential (1)
