





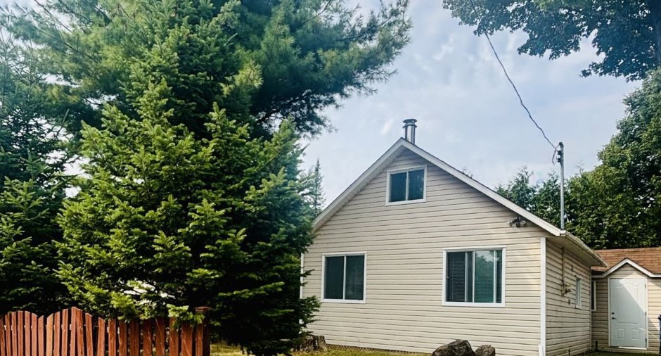
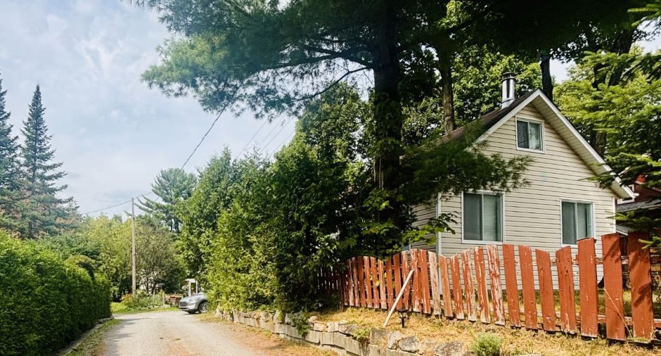
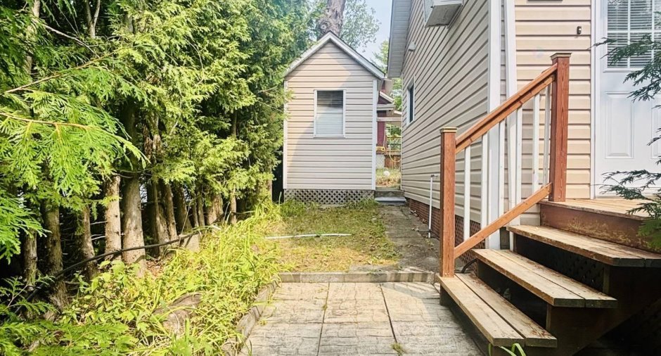
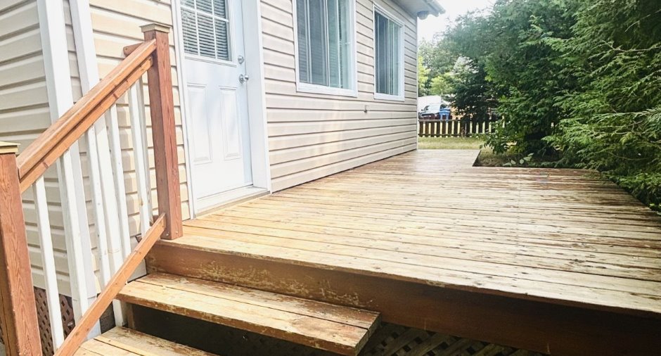
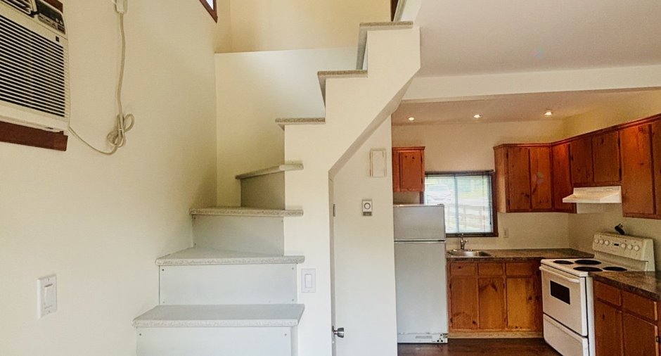
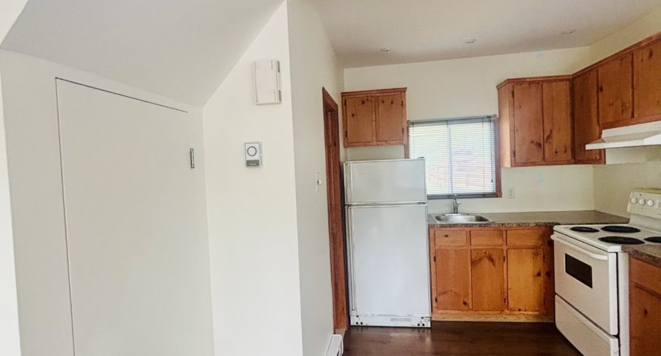
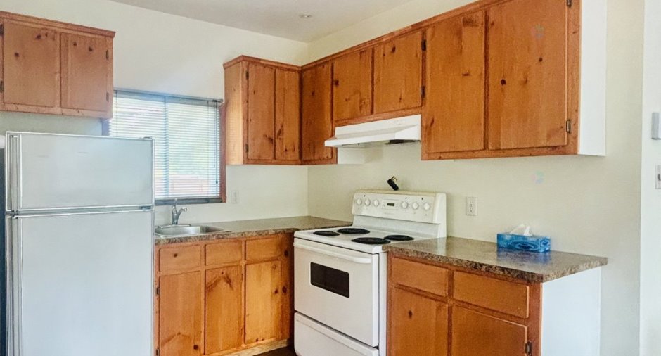
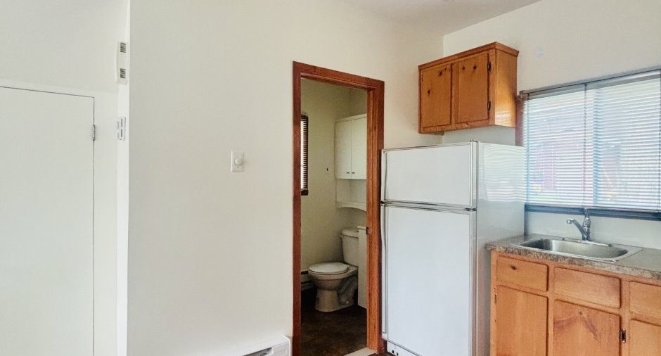
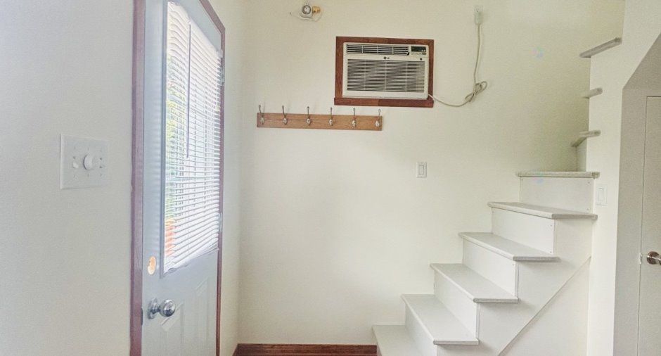
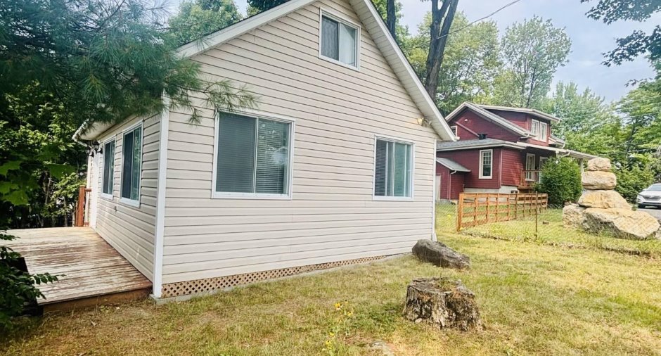
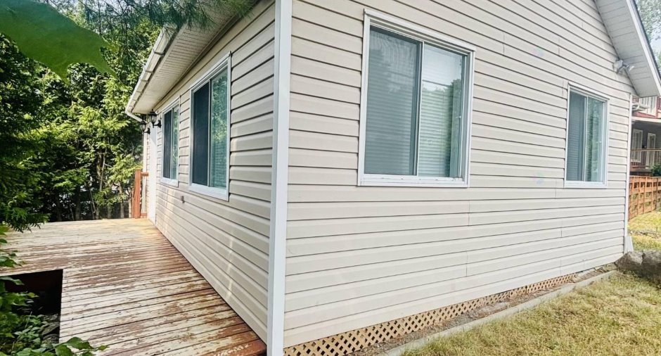
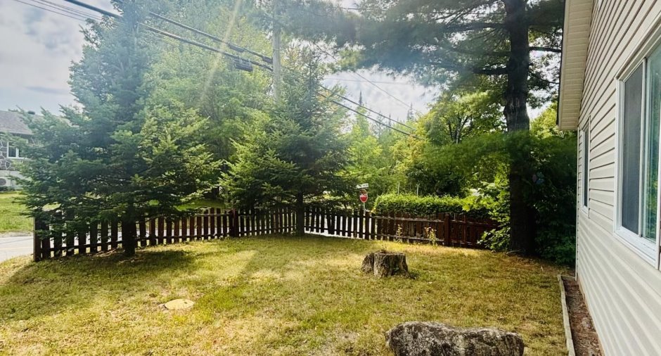
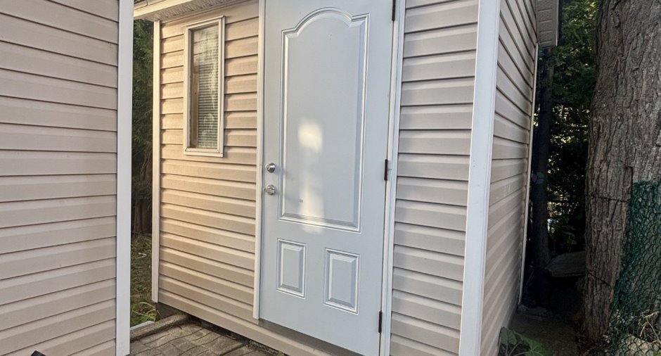
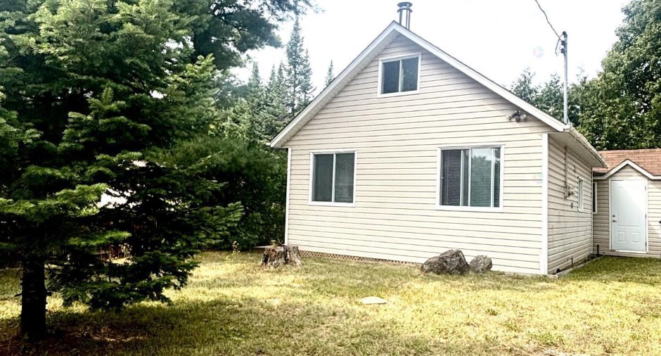
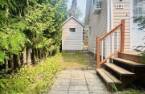
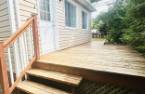
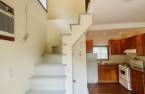
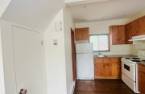
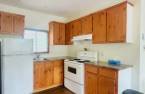
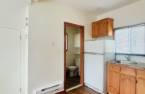
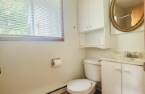
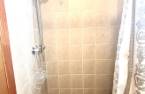
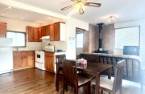
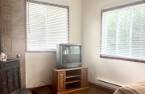
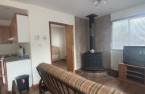
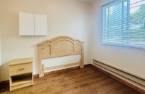
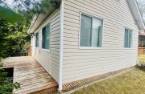
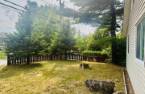
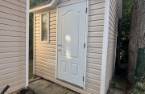
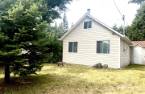
Please contact the selling broker for details about the property.
Create an account
CREATING AN ACCOUNT ALLOWS:
-
 Add favorites
-
 Save your searches
-
 Personalize your visits to viacapitalesells.com
-
 Activity on your properties

1

1

38.87m²


I AM INTERESTED IN THIS PROPERTY

Caroline Fournier
Residential Real Estate Broker
Via Capitale Partenaires
Real estate agency
I offer
 *
*
*
Certain conditions apply
Presentation
Please contact the selling broker for details about the property.
Building and interior
Year of construction
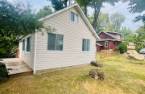
1946
Bathroom / Washroom
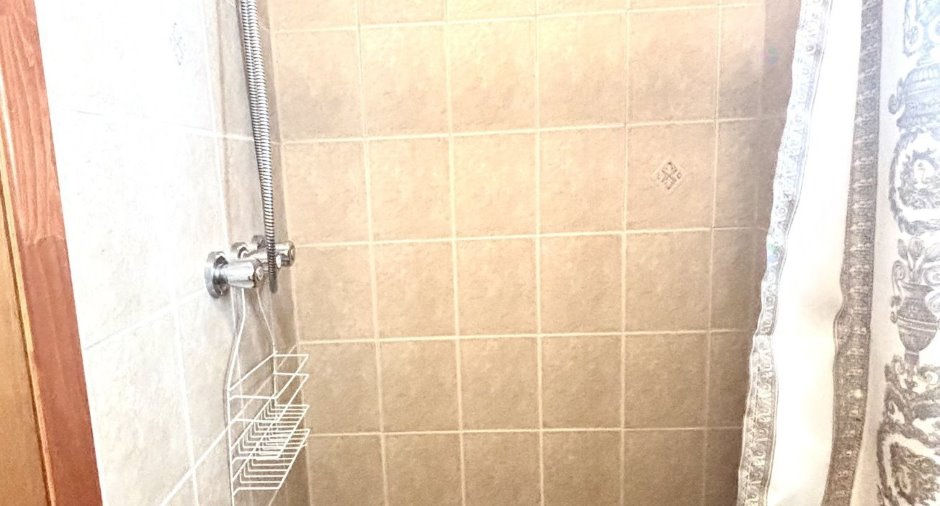
Separate shower (1)
Heating system
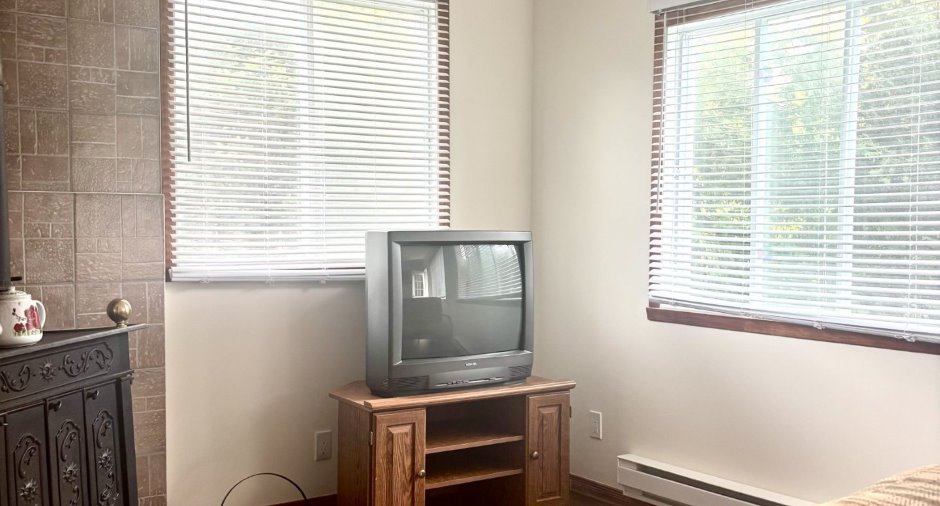
Electric baseboard units (1)
Basement
No basement (1)
Cupboard
Wood (1)
Roofing
Asphalt shingles (1)
Land and exterior
Parking (total)
Outdoor (1)
Water supply
None (1)
Sewage system
Unknown (1)
Topography
Flat (1)
Proximity
Daycare centre (1), Elementary school (1), Cross-country skiing (1), Snowmobile trail (1)
Dimensions
Size of building
6.93 m
Depth of land
10.97
Depth of building
5.61 m
Land area
198.5 m²
Building area
38.87 m²
Private portion
38.87 m²
Frontage land
17.8
Room details
| Room | Level | Dimensions | Ground Cover |
|---|---|---|---|
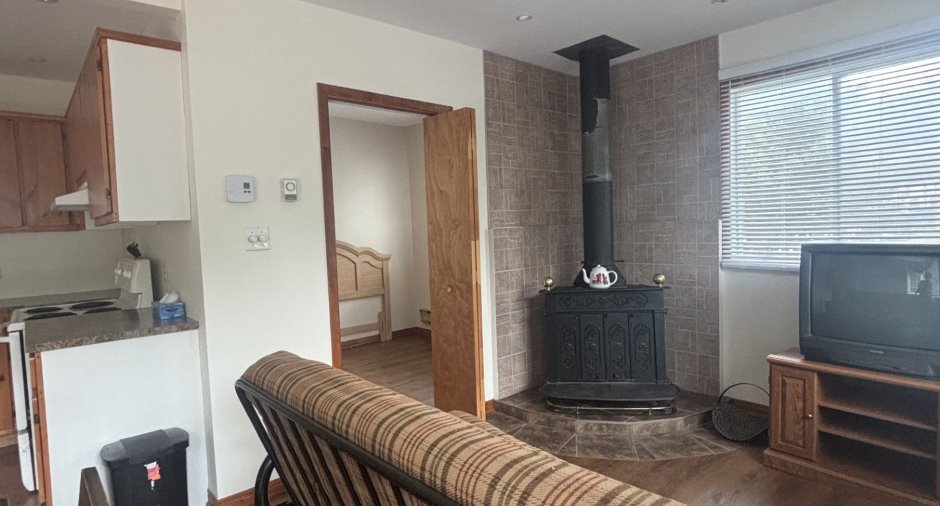
| Hallway | Ground floor | 5' x 4' pi | Ceramic tiles |
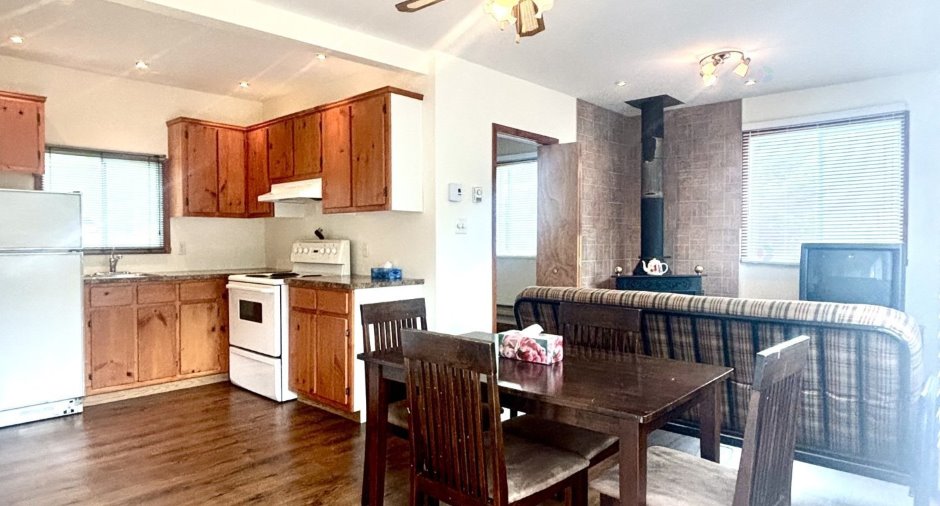
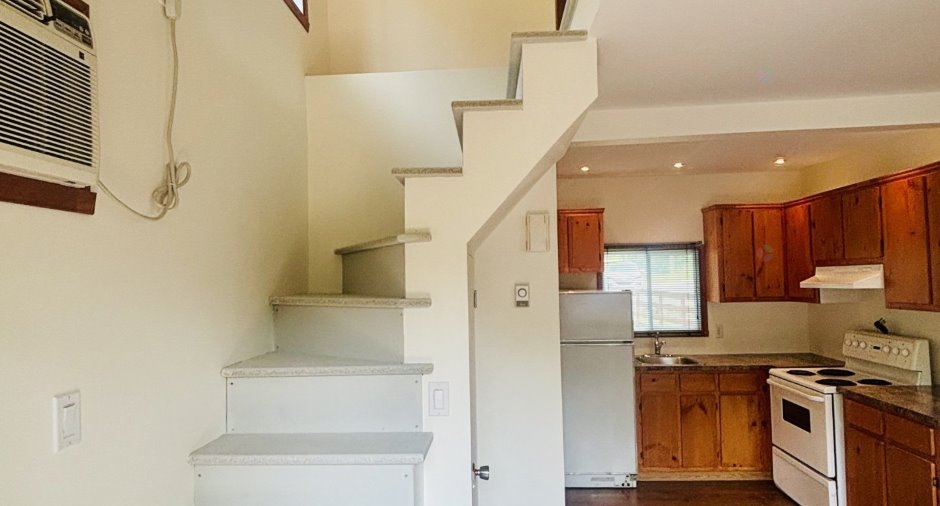
| Dining room | Ground floor | 9' 3" x 8' 5" pi | Floating floor |
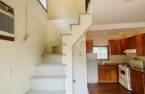
| Kitchen | Ground floor | 8' x 8' pi | Floating floor |
| Living room | Ground floor | 9' 3" x 8' 5" pi | Floating floor |
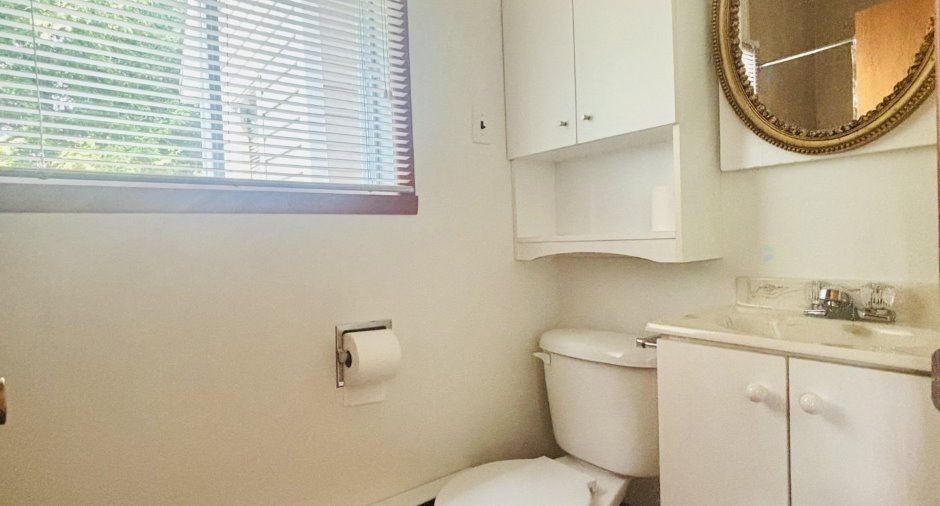
| Bathroom | Ground floor | 3' 8" x 7' 4" pi | Ceramic tiles |
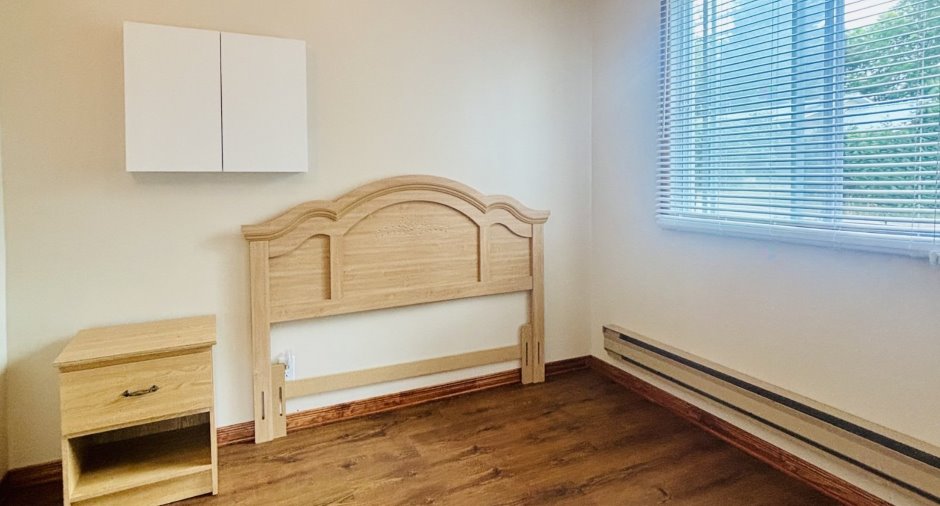
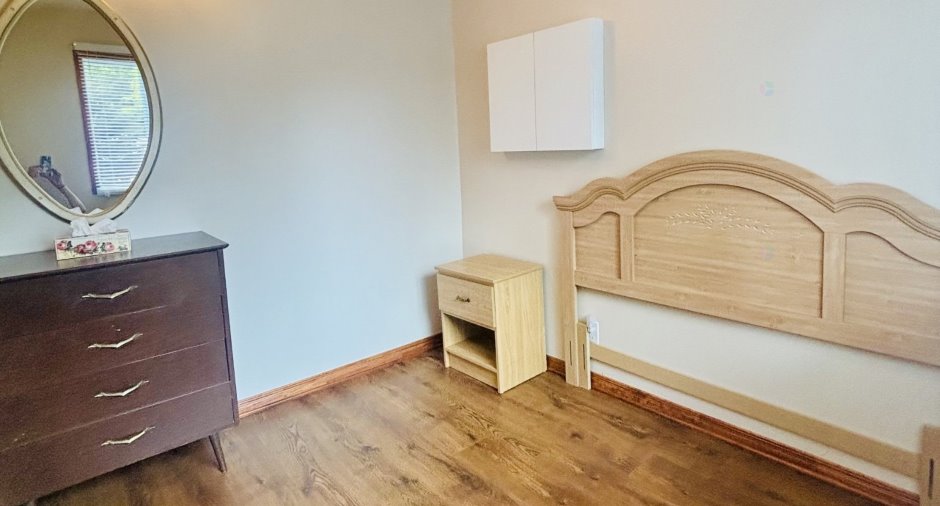
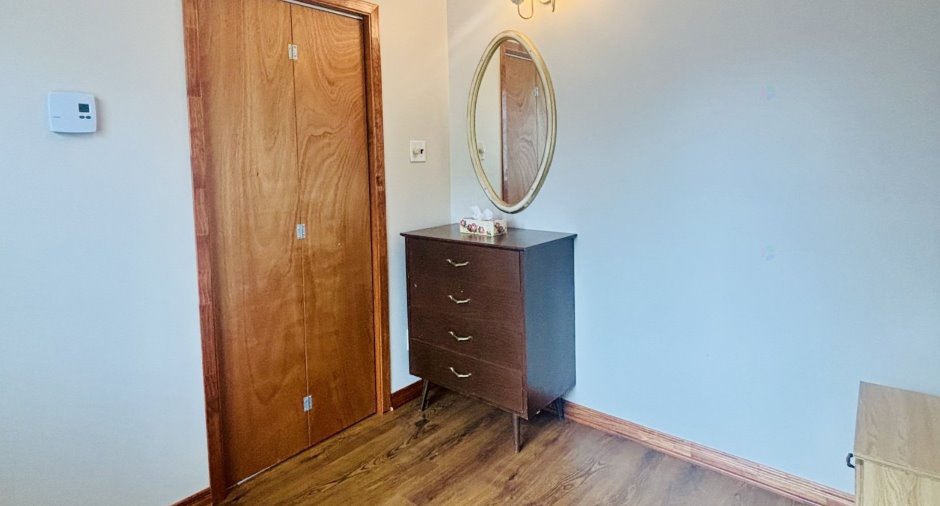
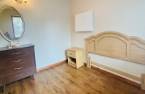
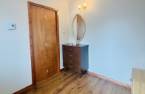
| Bedroom | Ground floor | 7' 8" x 9' 2" pi | Floating floor |
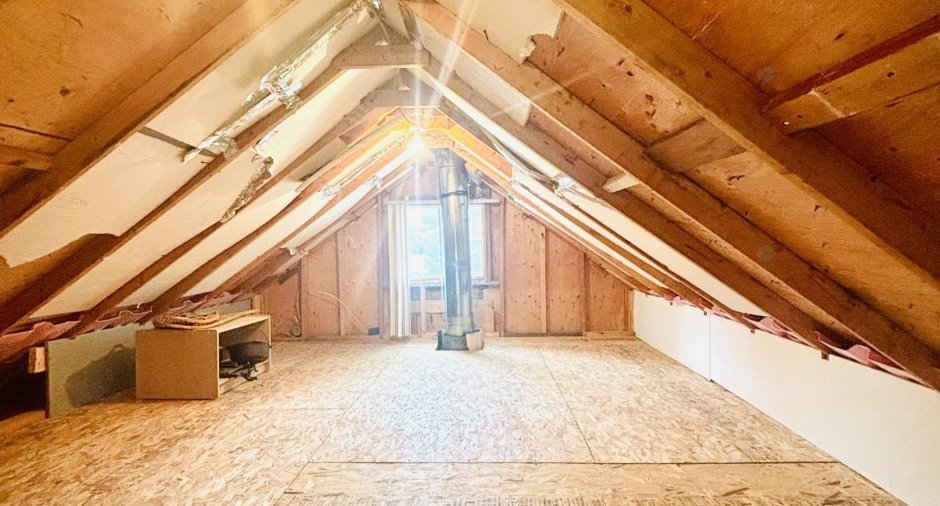
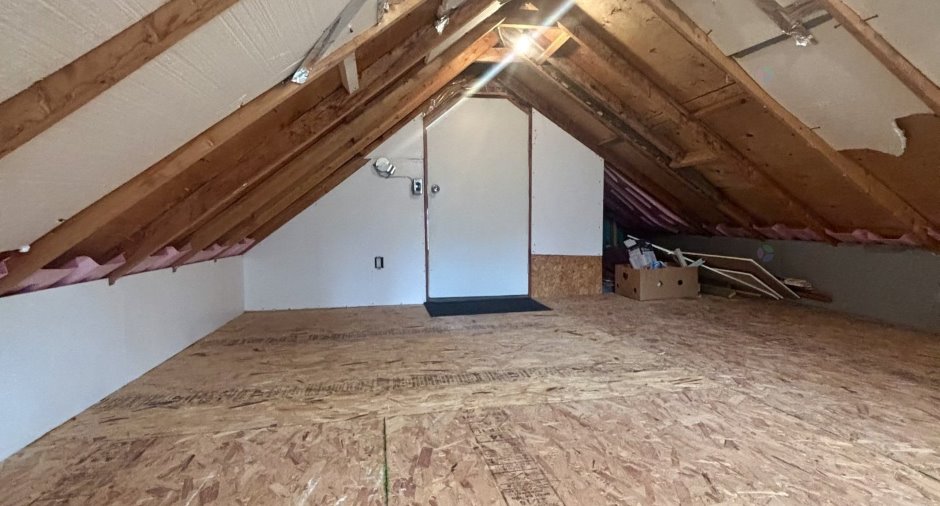
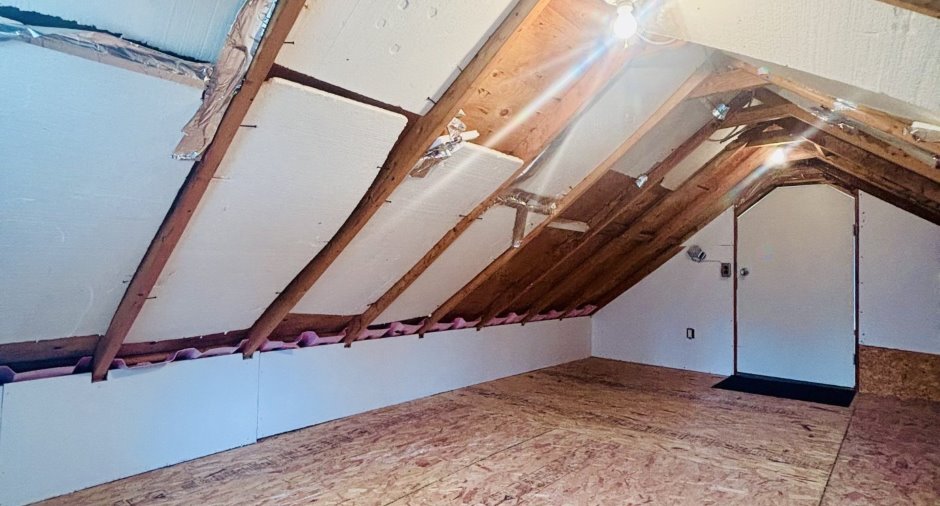
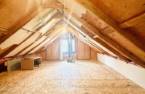
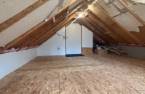
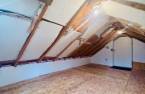
| Other | Other | 10' 5" x 18' pi | Other |
Inclusions
Électroménager: poêle et frigidaire. Climatiseur mural de marque LG, Rideau de douche, miroir de la salle de bain, bureau de la chambre a coucher, divan, téléviseur et meuble de téléviseur. Les meubles et fournitures énumérés ci-haut sont laissés tel quel et sans garanti légale de qualité; au risque et péril de l'acheteur.
Exclusions
La table de la salle a manger et ses 4 chaises
Taxes and costs
Municipal Taxes (2025)
526 $
School taxes (2025)
335 $
Total
861 $
Evaluations (2025)
Building
64 000 $
Land
17 700 $
Total
81 700 $
Additional features
Distinctive features
Street corner (1), Resort/Chalet (1)
Occupation
30 days
