





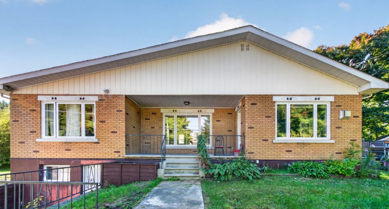
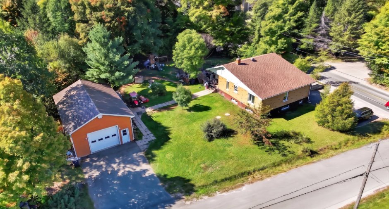
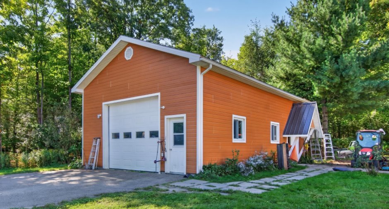
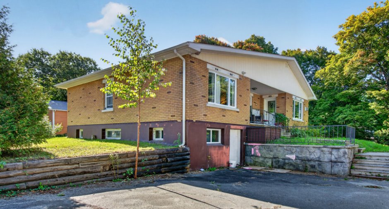
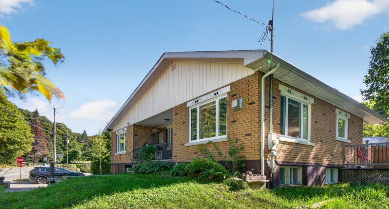
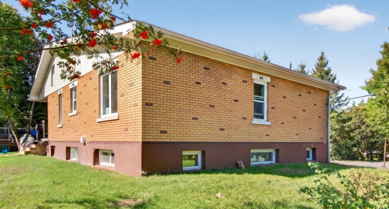
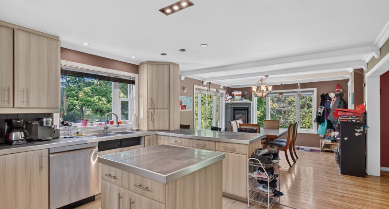
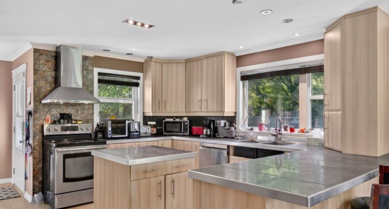
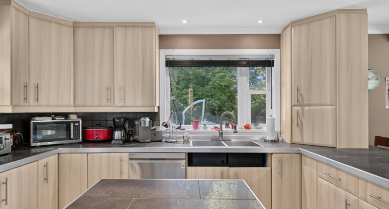
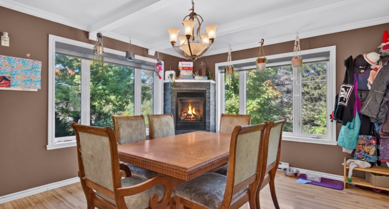
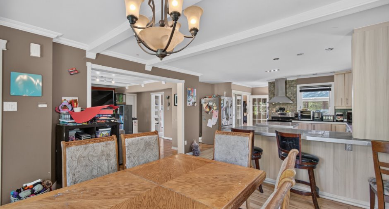
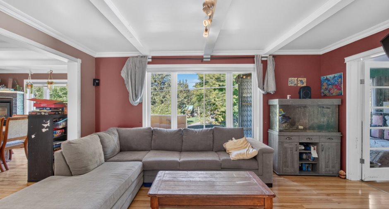
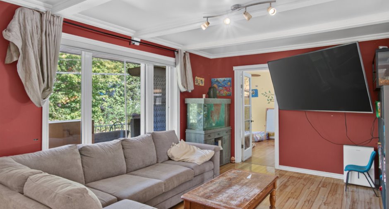
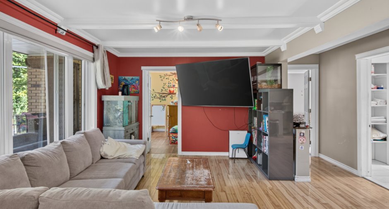
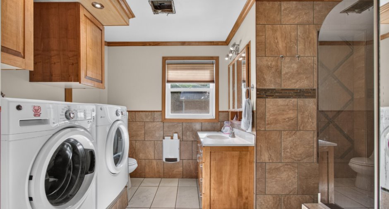
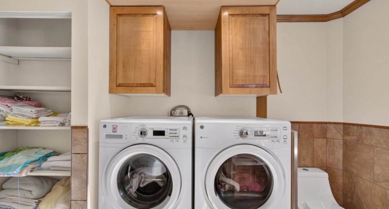
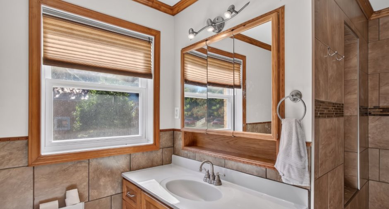
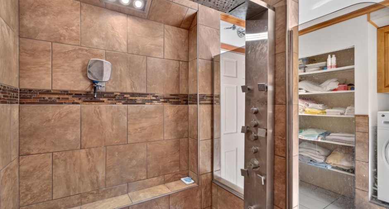
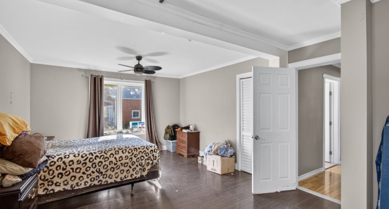
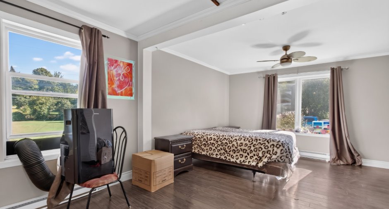
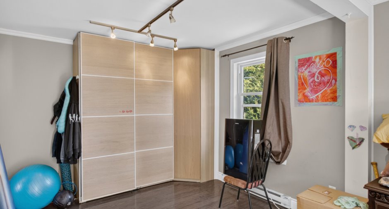
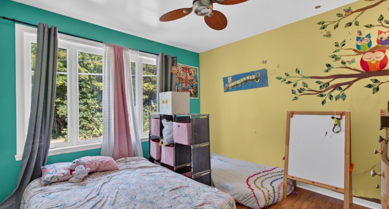
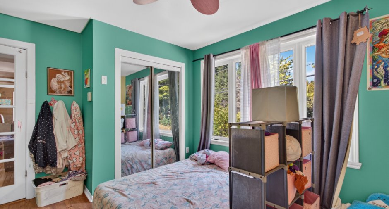
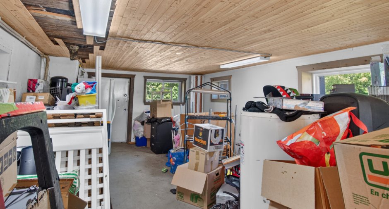
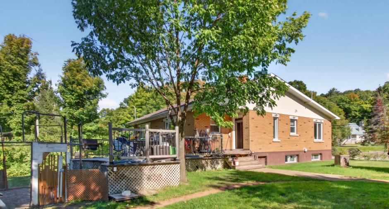
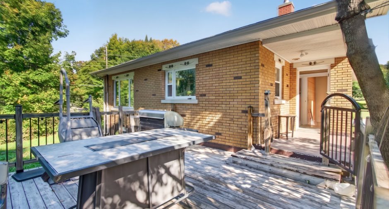
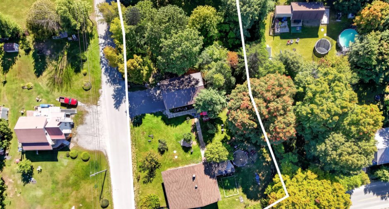
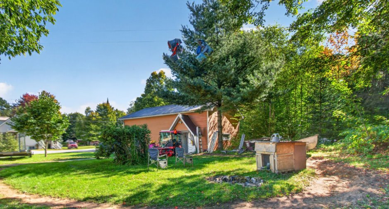
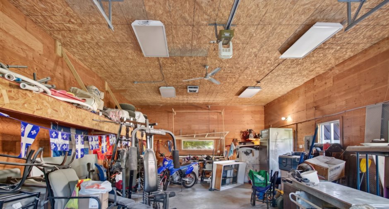
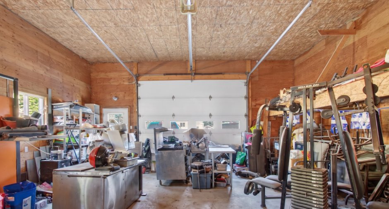
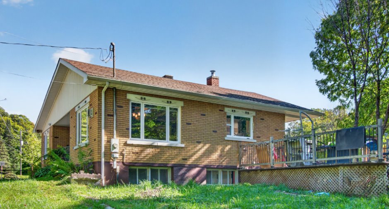
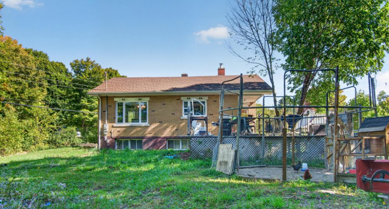
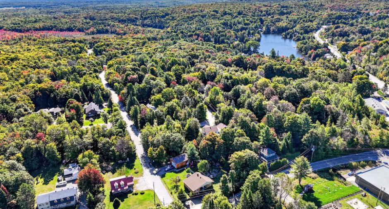
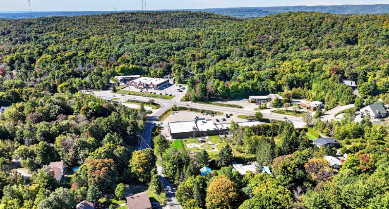
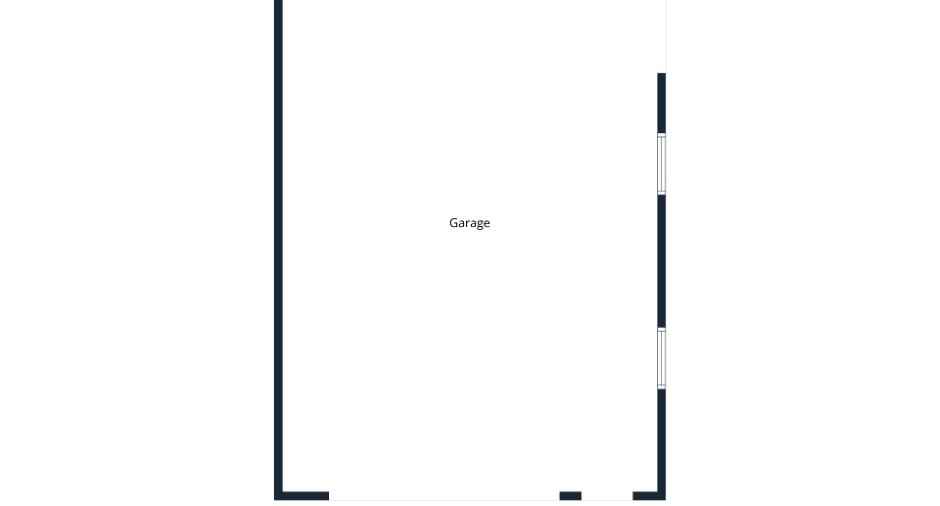
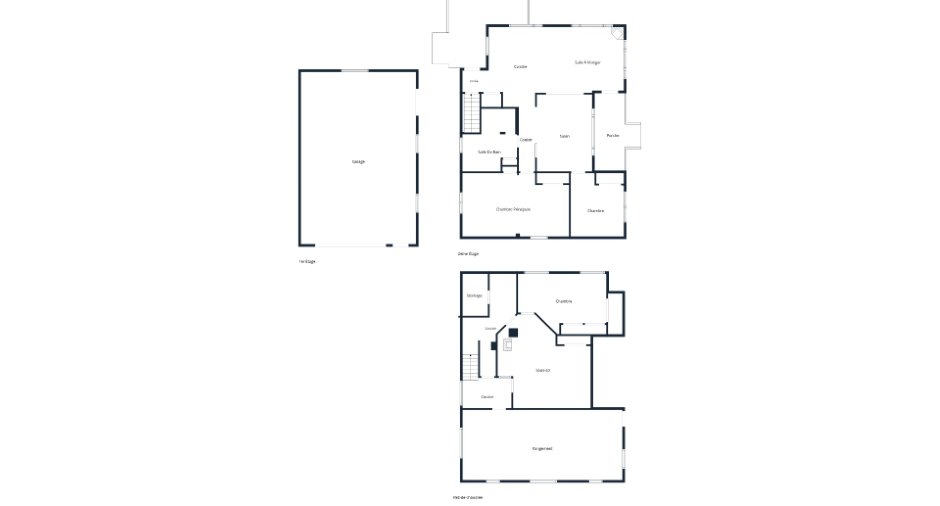
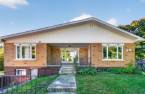
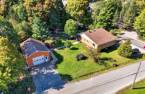
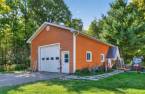
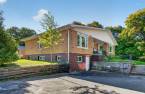
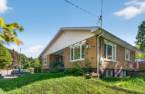
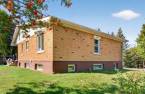
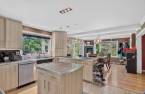
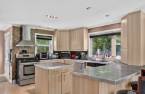
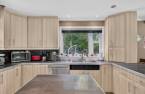
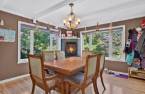
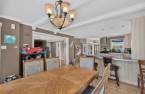
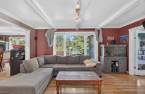
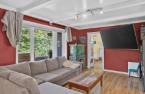
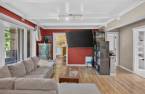
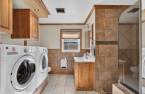
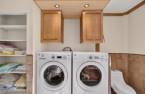
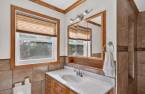
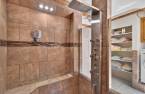
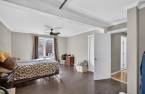
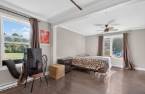
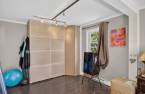
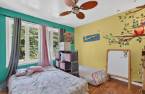
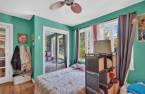
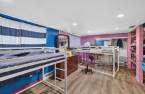
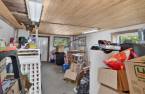
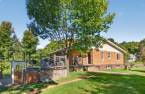
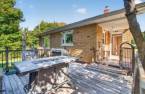
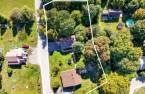
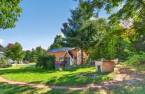
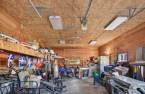
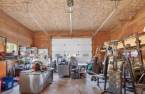
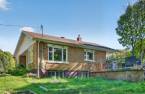
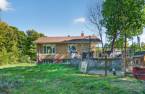
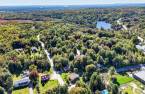
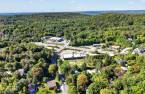

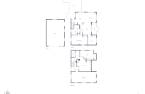
Spacious single-story home situated on a prime lot of over 31,000 sq. ft. Features a massive 24' x 36' detached garage with room for up to 4 cars, a 14' ceiling, and a 12' door. The property boasts generously sized rooms and brick construction on all four sides. Includes a kitchen with an island, a large master bedroom, and a finished basement. While some finishing and updating work is required, the property offers tremendous potential. Located just minutes from Saint-Jérôme and close to local amenities.
Create an account
CREATING AN ACCOUNT ALLOWS:
-
 Add favorites
-
 Save your searches
-
 Personalize your visits to viacapitalesells.com
-
 Activity on your properties

3

1

n/a
Open Houses
Saturday 3 October From 14h00 to 16h00


I AM INTERESTED IN THIS PROPERTY

Presentation
Spacious single-story home situated on a prime lot of over 31,000 sq. ft. Features a massive 24' x 36' detached garage with room for up to 4 cars, a 14' ceiling, and a 12' door. The property boasts generously sized rooms and brick construction on all four sides. Includes a kitchen with an island, a large master bedroom, and a finished basement. While some finishing and updating work is required, the property offers tremendous potential. Located just minutes from Saint-Jérôme and close to local amenities.
Addendum
Open house: Saturday, 2:00 PM to 4:00 PM.
A spacious single-story home offering generous living areas, abundant natural light, and a lot exceeding 31,000 sq. ft. Featuring brick construction on all four sides, the layout is ideal for a family, a self-employed professional, or a buyer seeking ample storage and workspace.
One of the property's standout features is its massive, detached 24' x 36' garage; insulated and heated, it accommodates up to four cars. With a 14-foot interior ceiling height and a 12-foot-high garage door, it is an exceptional space for a contractor, mechanics enthusiast, collector, or anyone needing a large workshop.
Insi...
See More ...
Building and interior
Year of construction
1963
Bathroom / Washroom
Separate shower (1)
Heating system
Electric baseboard units (1)
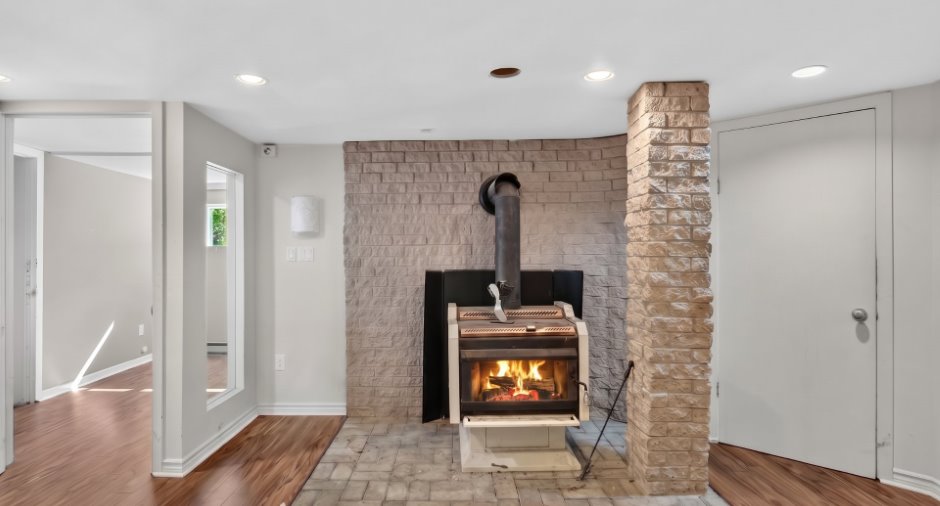
Hearth stove
Gaz fireplace (1), Wood burning stove (1)
Heating energy
Electricity (1)
Basement
6 feet and over (1), Partially finished (1), Separate entrance (1)
Cupboard
Thermoplastic (1)
Window type
Sliding (1), Crank handle (1)
Windows
PVC (1)
Roofing
Tôle pour garage, Asphalt shingles (1)
Land and exterior
Foundation
Concrete block (1)
Siding
Brick (1)
Garage
Detached (1), Double width or more (1)
Driveway
Asphalt (1), Double width or more (1)
Parking (total)
Outdoor (8), Garage (4)
Water supply
Artesian well (1)
Sewage system
Purification field (1), Septic tank (1)
Topography
Flat (1)
Proximity
Daycare centre (1), Park - green area (1), Elementary school (1), Public transport (1)
Dimensions
Size of building
45 pi
Frontage land
72
Depth of building
35 pi
Depth of land
42
Building area
1411 pi²
Land area
31924 pi²
Room details
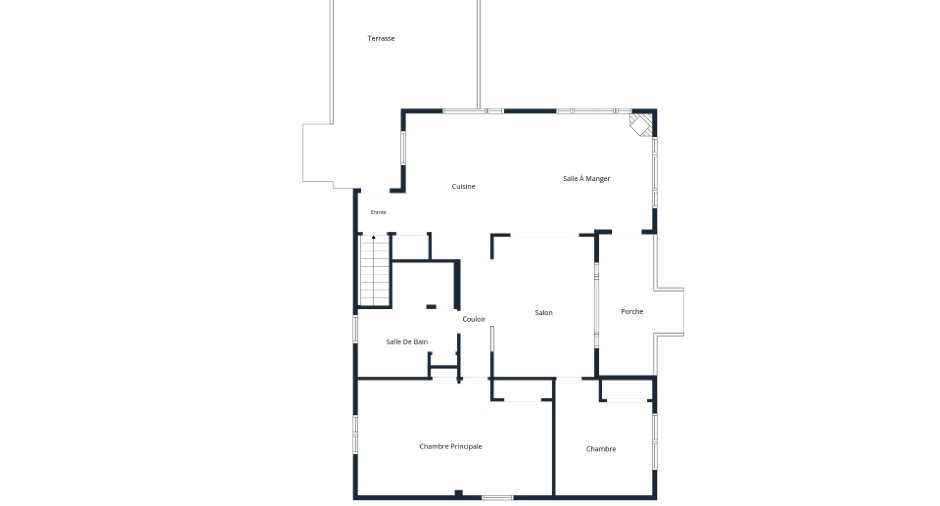
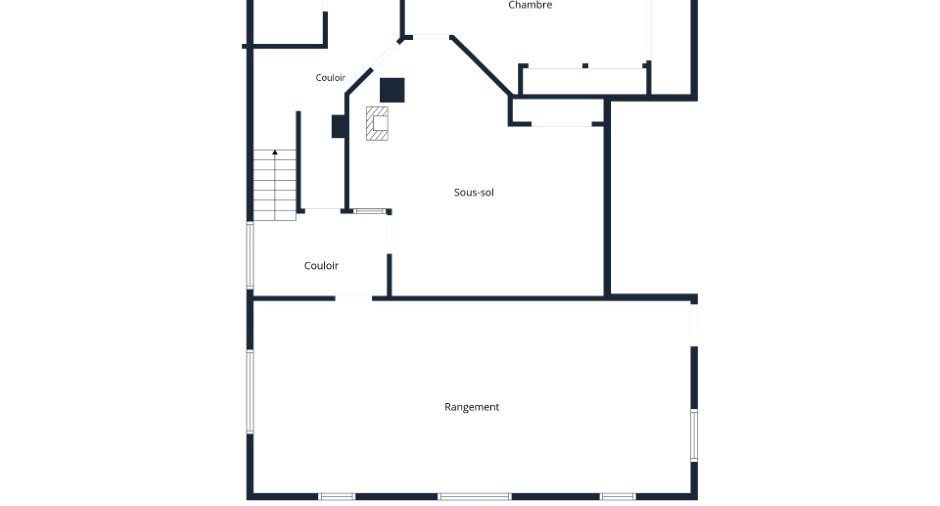
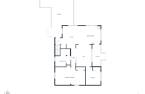
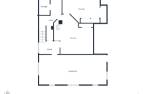
| Room | Level | Dimensions | Ground Cover |
|---|---|---|---|
| Living room | Ground floor | 13' 7" x 18' 7" pi | Floating floor |
| Dining room | Ground floor | 16' 2" x 13' 2" pi | Ceramic tiles |
| Kitchen | Ground floor | 11' 9" x 13' 3" pi | Ceramic tiles |
| Bedroom | Ground floor | 12' 8" x 10' 1" pi | Floating floor |
| Primary bedroom | Ground floor | 21' 4" x 12' 8" pi | Floating floor |
| Bathroom | Ground floor |
10' 1" x 12' 8" pi
Irregular
|
Ceramic tiles |
| Workshop | Basement | 13' 7" x 31' 2" pi | Concrete |
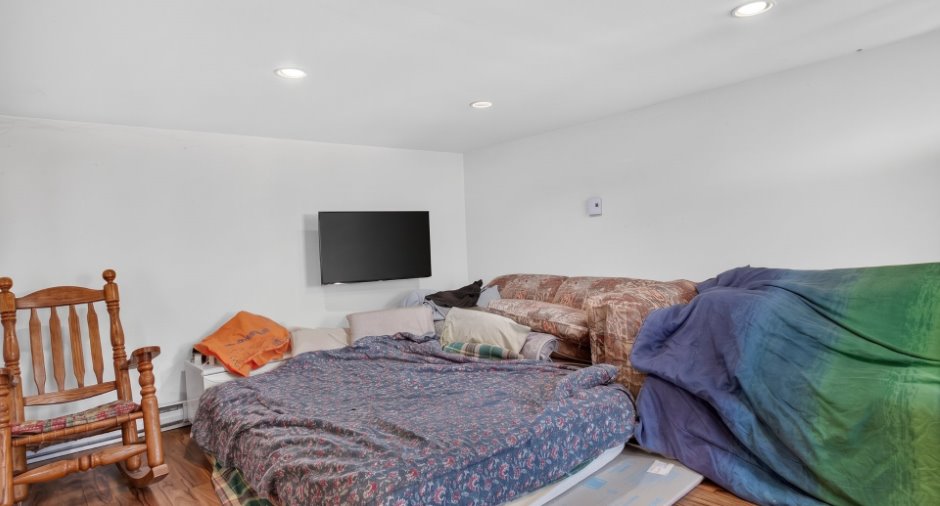
| Bedroom | Basement |
11' 5" x 18' 2" pi
Irregular
|
Floating floor |
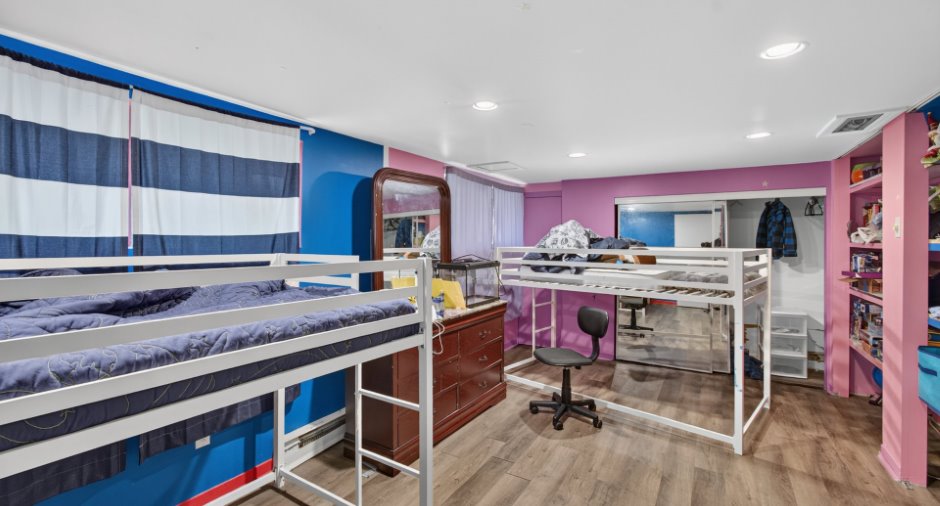
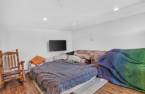
| Playroom | Basement |
18' 8" x 12' 3" pi
Irregular
|
Floating floor |
| Storage | Basement | 5' 1" x 7' 3" pi | Concrete |
Inclusions
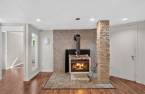
Light fixtures, curtains, blinds, dishwasher, central vacuum and accessories, slow-burning wood stove, propane fireplace, 2 garage door openers, large quantity of hardwood in the basement for flooring, commercial compressor in the garage.
Taxes and costs
Municipal Taxes (2026)
1 $
School taxes (2026)
1 $
Total
2 $
Evaluations (2024)
Building
329 800 $
Land
70 900 $
Total
400 700 $
Additional features
Distinctive features
Wooded (1), Street corner (1)
Occupation
30 days
Zoning
Residential (1)
