


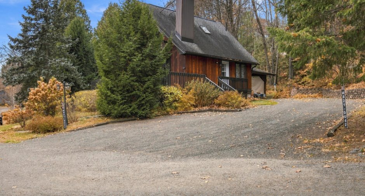
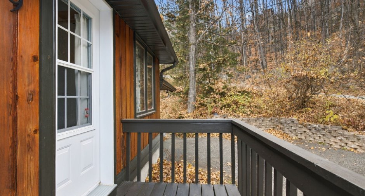
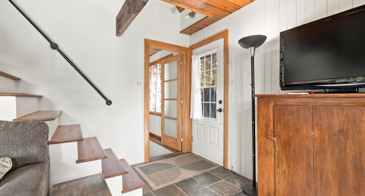
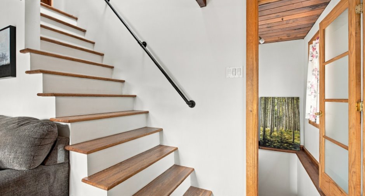
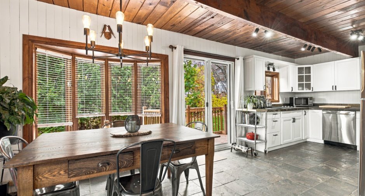
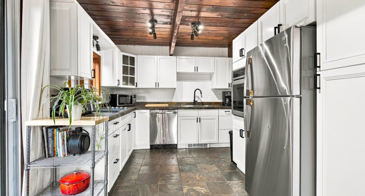
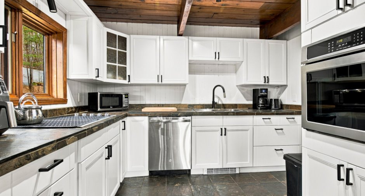
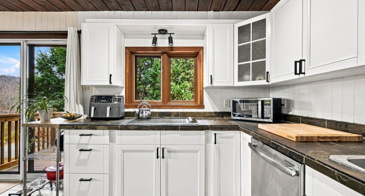
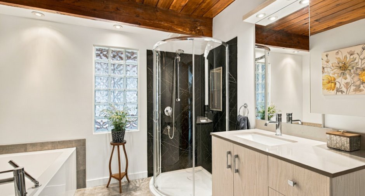
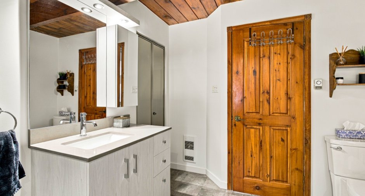
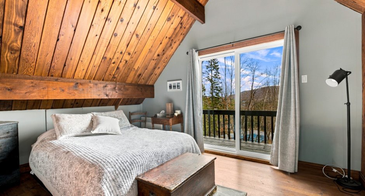
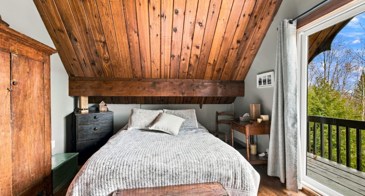
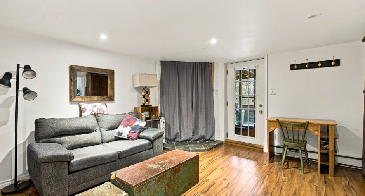
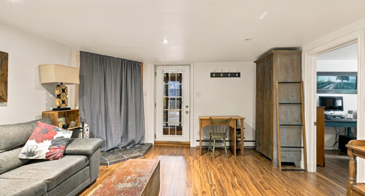
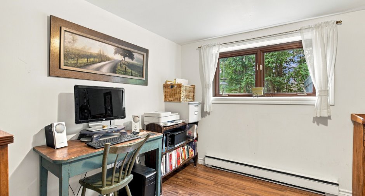
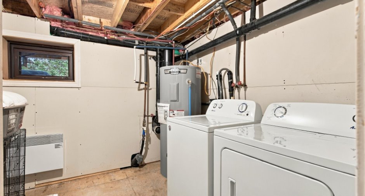
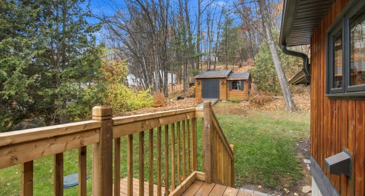
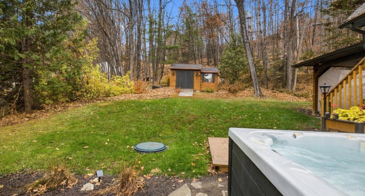
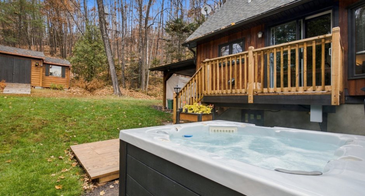
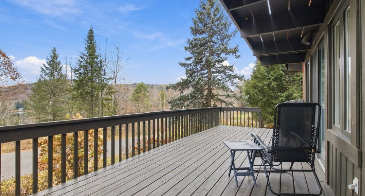
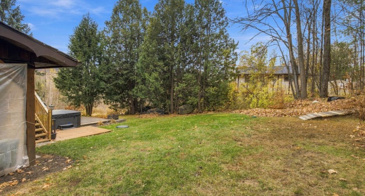
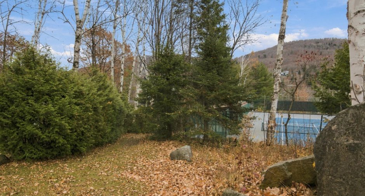
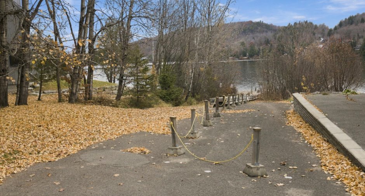
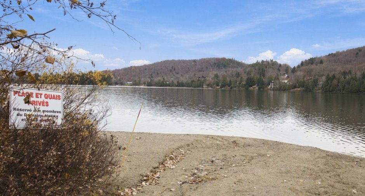
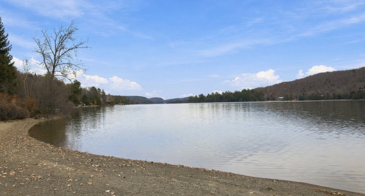
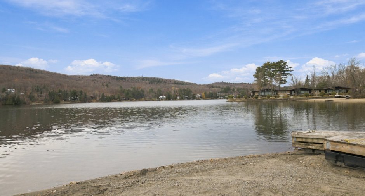
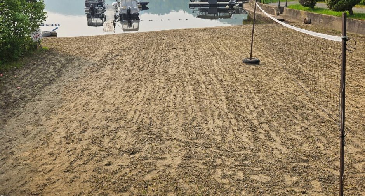
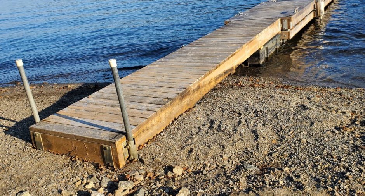
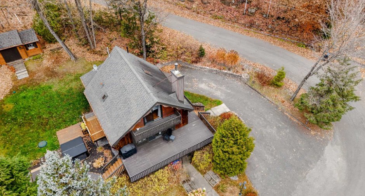
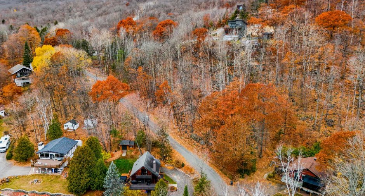
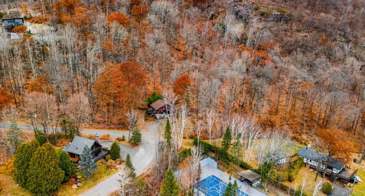
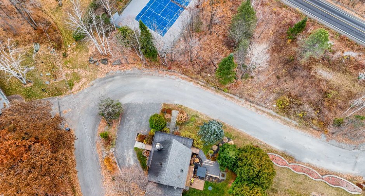
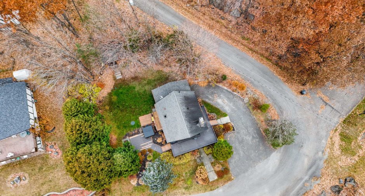
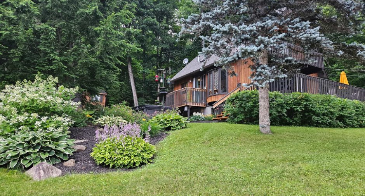
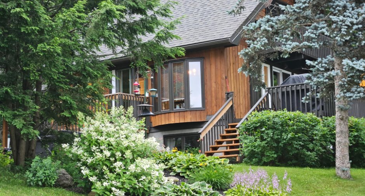
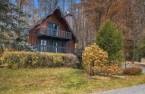
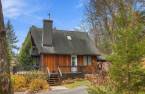
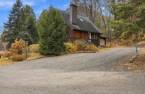
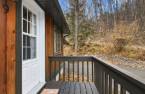
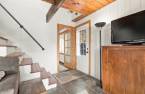
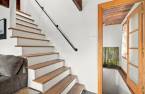
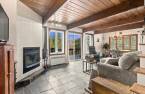
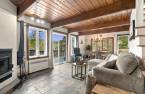
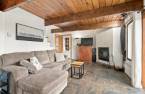
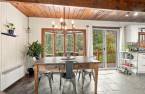
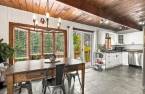
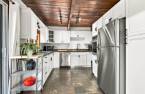
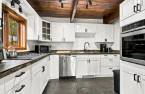
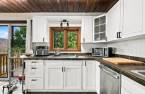
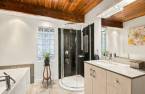
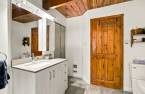
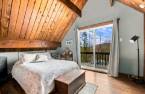
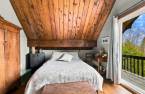
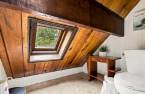
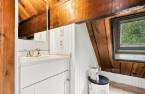
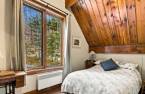
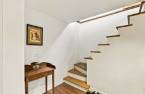
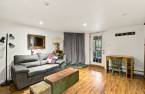
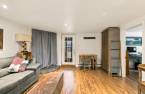
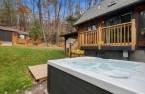
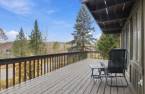
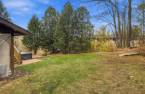
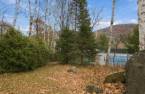
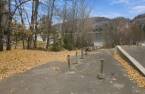
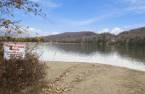
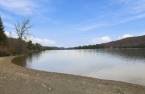
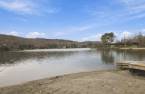
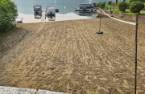
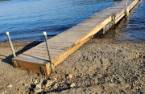
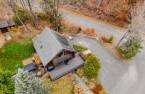
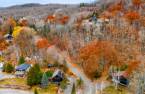
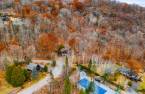
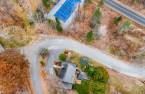
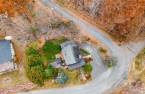
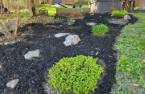
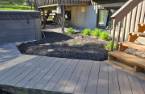
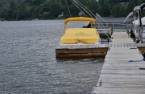
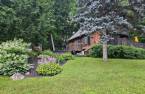
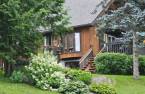
Please contact the selling broker for details about the property.
Create an account
CREATING AN ACCOUNT ALLOWS:
-
 Add favorites
-
 Save your searches
-
 Personalize your visits to viacapitalesells.com
-
 Activity on your properties

2

1
+ 1

n/a


I AM INTERESTED IN THIS PROPERTY

Presentation
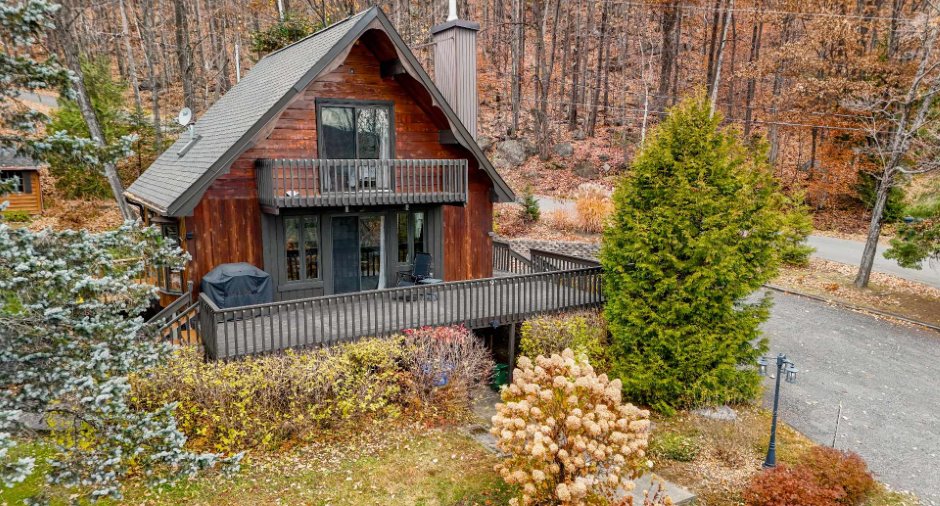
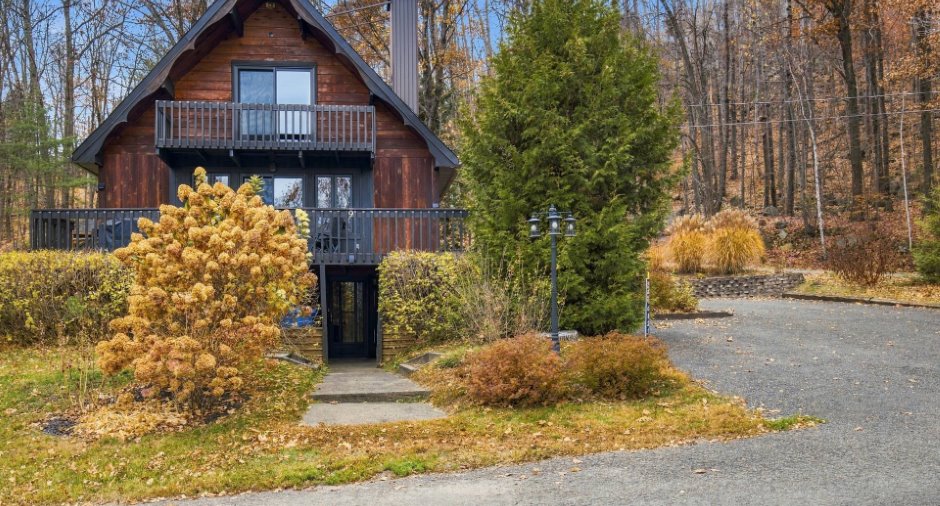
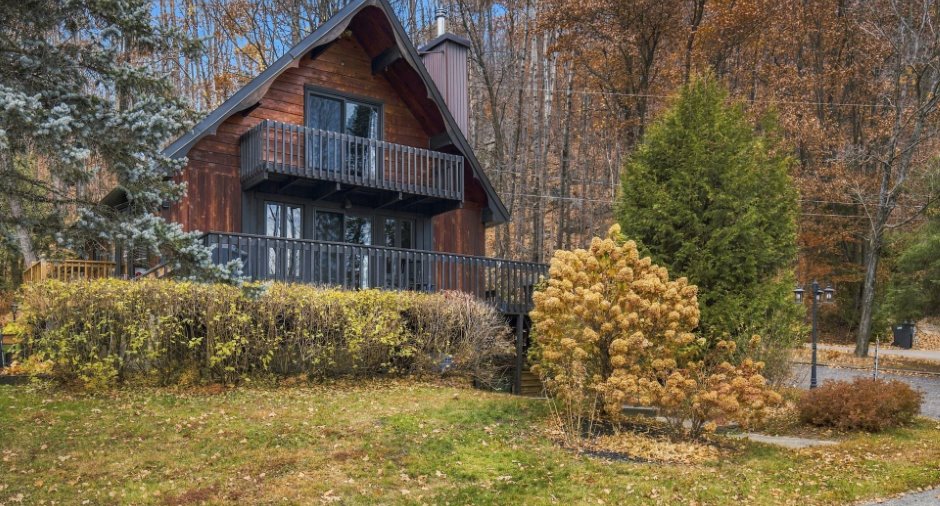
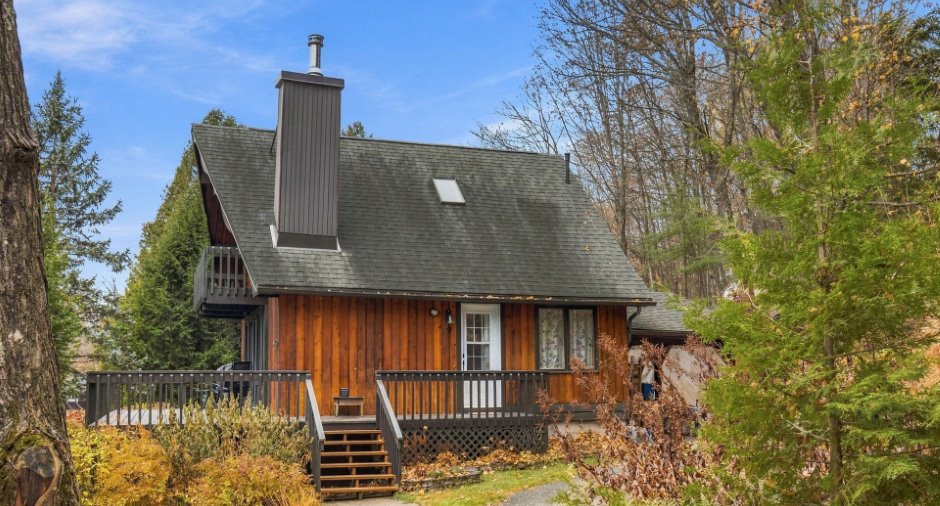
Please contact the selling broker for details about the property.
Building and interior
Year of construction
1973
Equipment available
Central vacuum cleaner system installation
Bathroom / Washroom
Separate shower
Heating energy
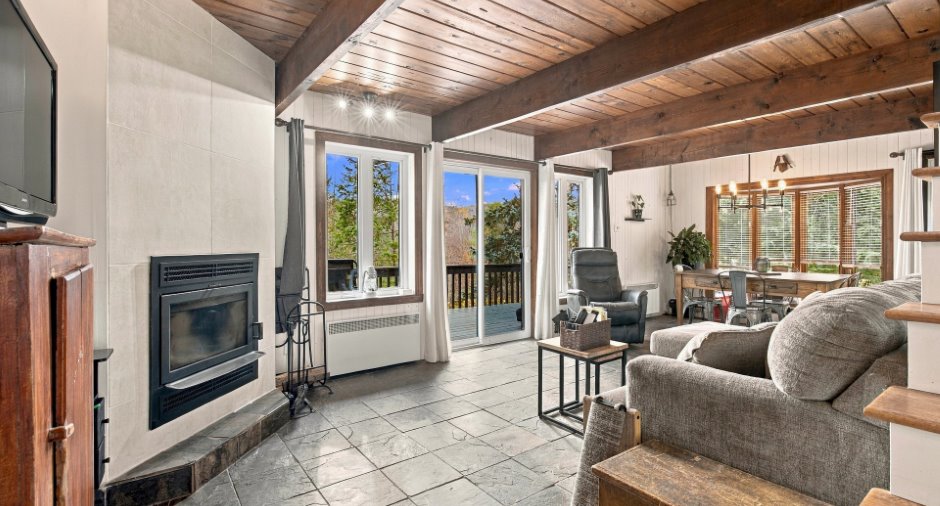
Wood, Electricity
Basement
6 feet and over, Finished basement, Separate entrance
Roofing
Asphalt shingles
Land and exterior
Foundation
Concrete block
Siding
Wood
Carport
Attached
Driveway
Asphalt
Parking (total)
Outdoor (6)
Water supply
Private
Sewage system
Purification field, Septic tank
View
Water
Proximity
Daycare centre, Park - green area, Elementary school, Alpine skiing, Cross-country skiing
Dimensions
Size of building
24.9 pi
Depth of land
146.4
Depth of building
24.2 pi
Land area
10470 pi²
Frontage land
92.9
Room details
| Room | Level | Dimensions | Ground Cover |
|---|---|---|---|
| Family room | 10' 6" x 21' 7" pi | Floating floor | |
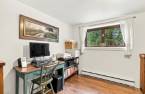
| Office | 8' 9" x 11' 1" pi | Floating floor | |
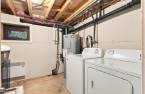
| Laundry room | 9' 8" x 8' 8" pi | Other | |
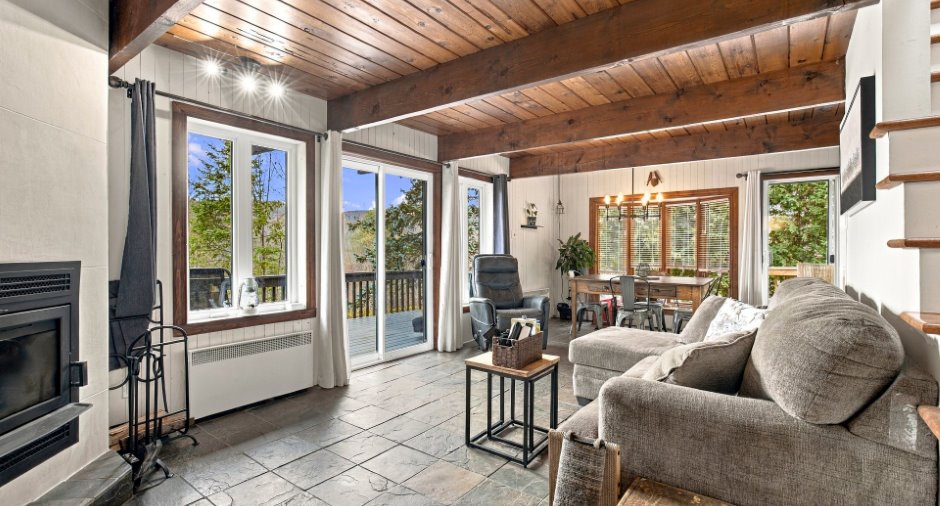
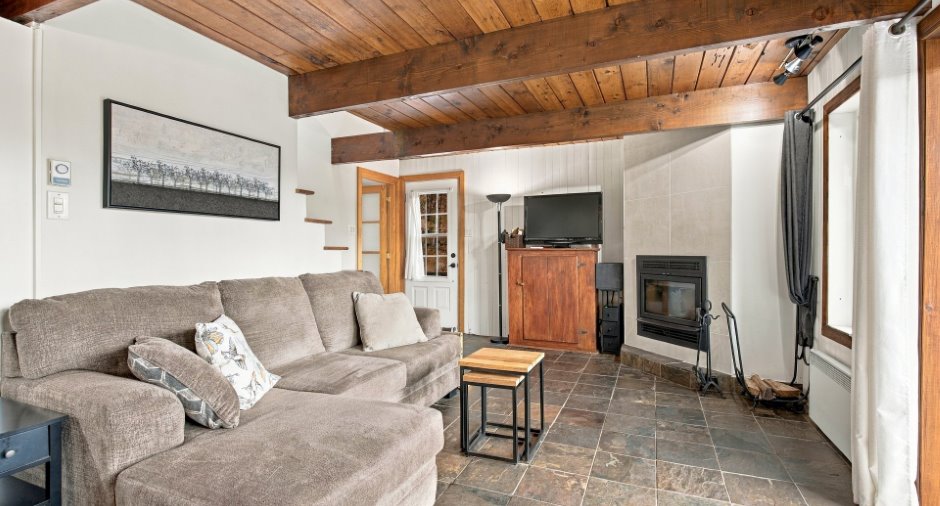
| Living room | Ground floor | 17' 6" x 11' 4" pi | Slate |
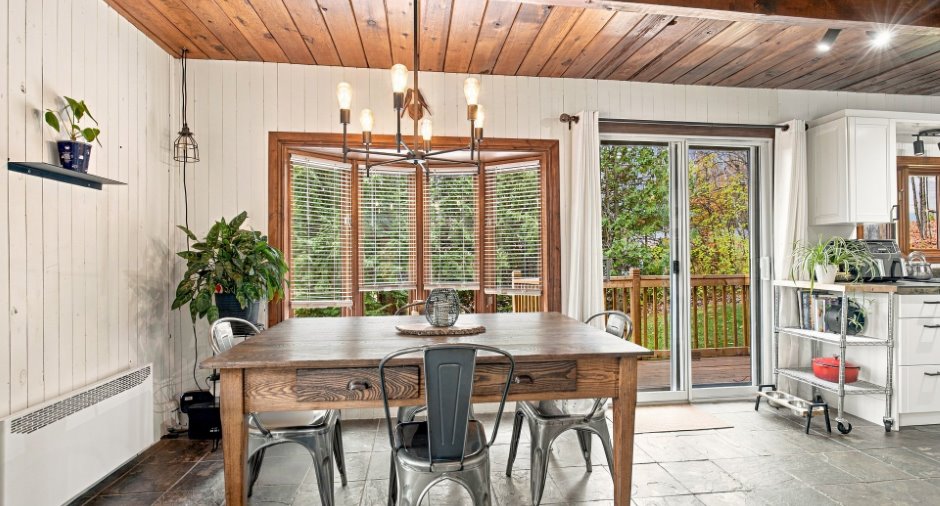
| Dining room | Ground floor | 5' 7" x 11' 4" pi | Slate |
| Kitchen | Ground floor | 7' 9" x 11' pi | Slate |
| Bathroom | Ground floor | 9' x 8' 5" pi | Ceramic tiles |
| Primary bedroom | 2nd floor | 14' x 11' 2" pi | Wood |
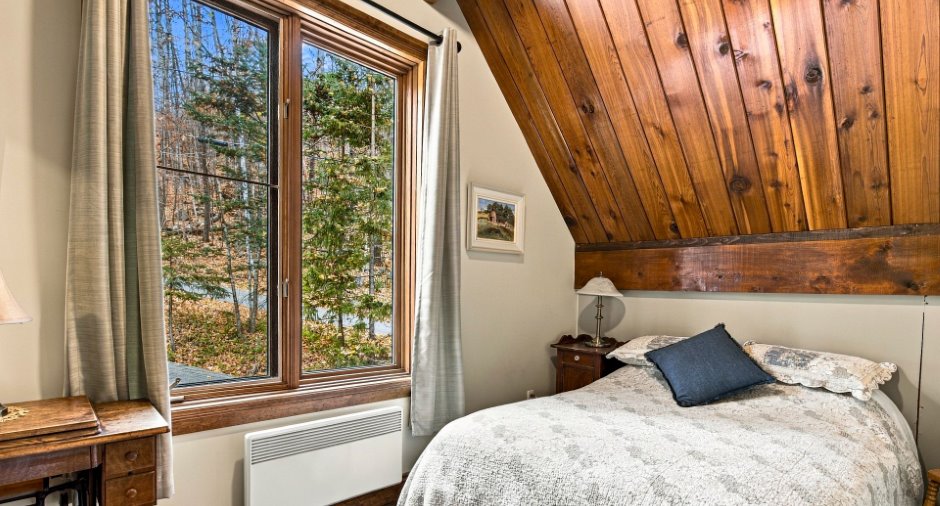
| Bedroom | 2nd floor | 12' 5" x 8' 5" pi | Wood |
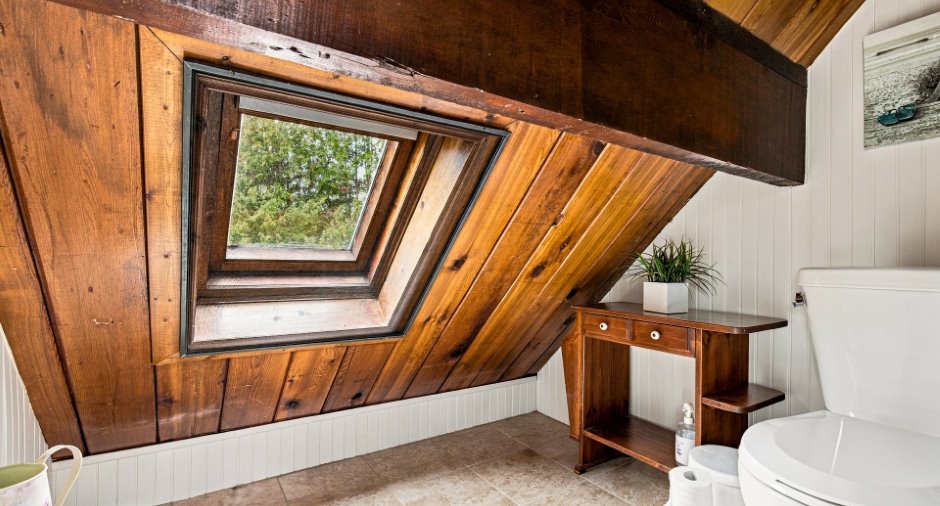
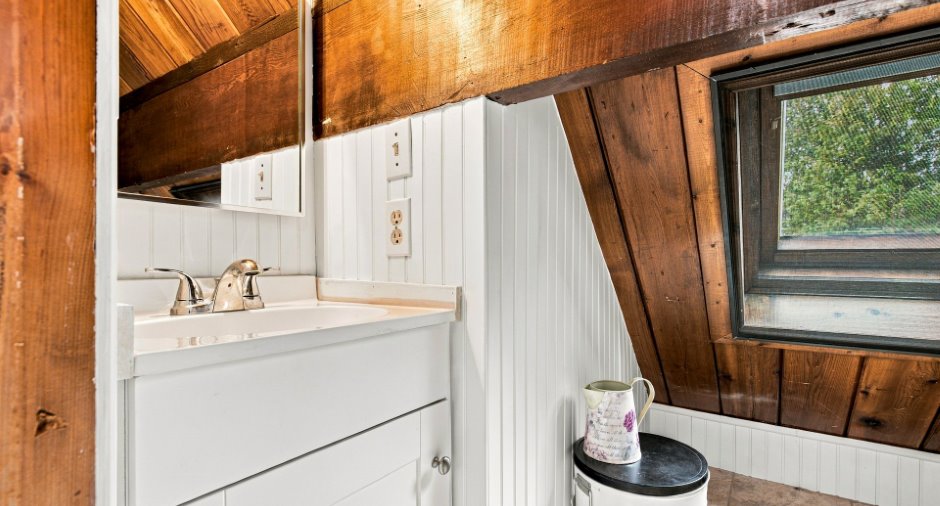
| Washroom | 2nd floor | 3' 1" x 7' 8" pi | Ceramic tiles |
Inclusions
Stores, rideaux , pôle, luminaires, plaque Jenn-air (deux ronds sur quatre qui sont utilisés car il y a un éclat sur un des deux autres), four encastré, lave-vaisselle, réfrigérateur, laveuse, sécheuse Cabanon Extérieur.
Exclusions
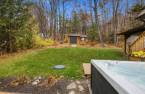
Meubles et effets personnels des vendeurs, spa et génératrice
Taxes and costs
Municipal Taxes (2026)
1735 $
School taxes (2026)
217 $
Total
1952 $
Evaluations (2026)
Building
255 800 $
Land
43 800 $
Total
299 600 $
Additional features
Distinctive features
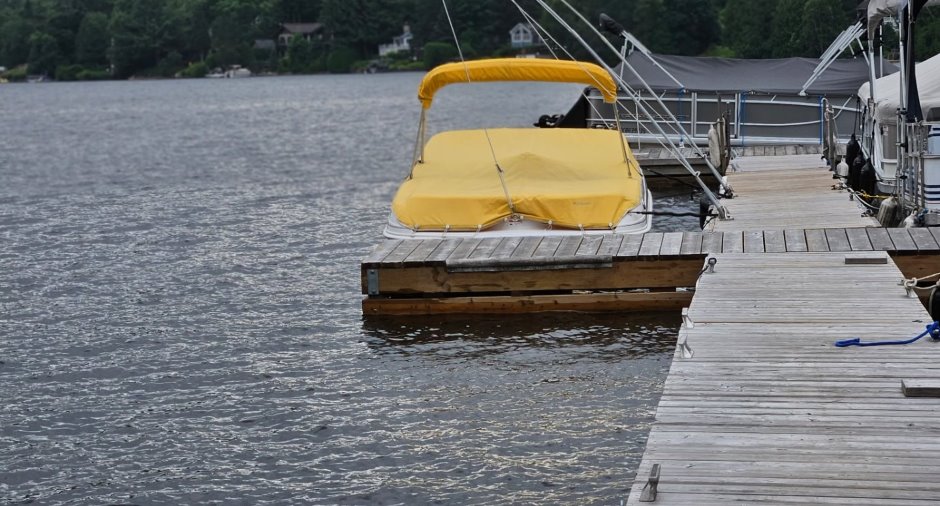
Water access, Lake access, , Navigable
Occupation
2027-06-30
Zoning
Residential
