


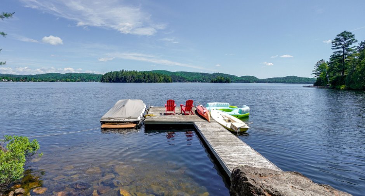
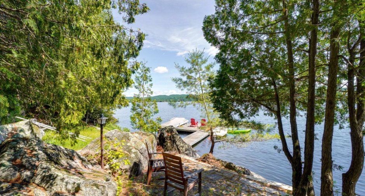
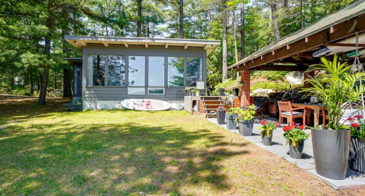
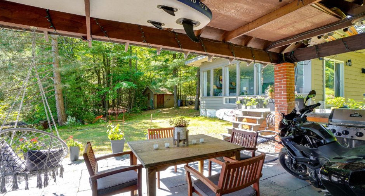
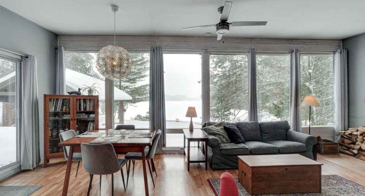
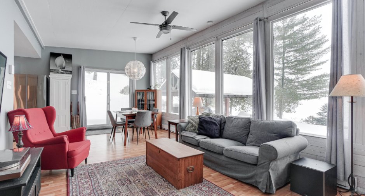
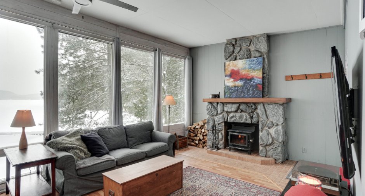
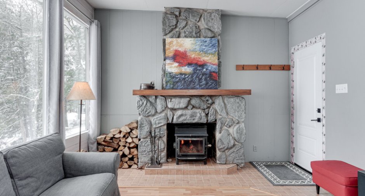
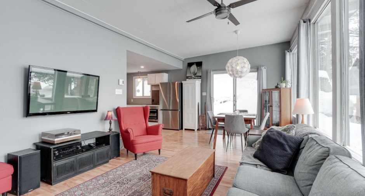
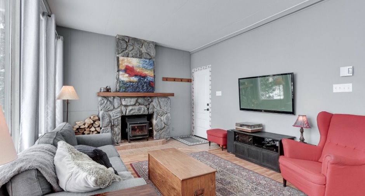
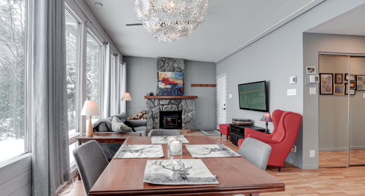
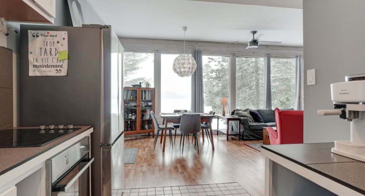
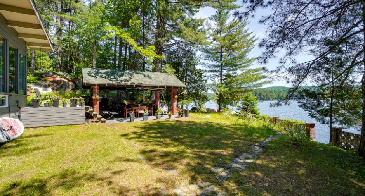
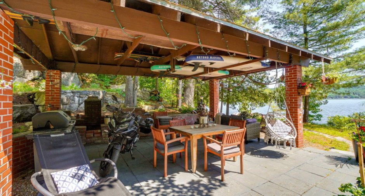
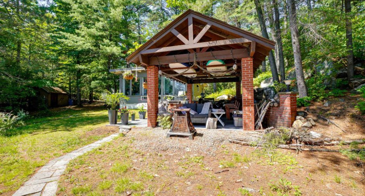
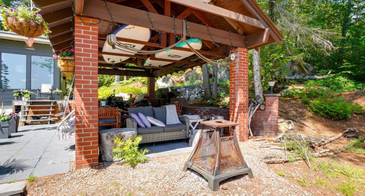
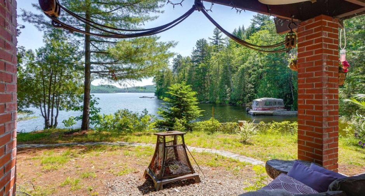
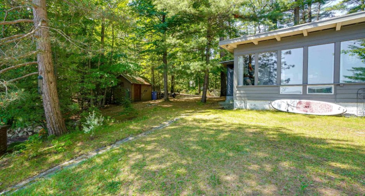
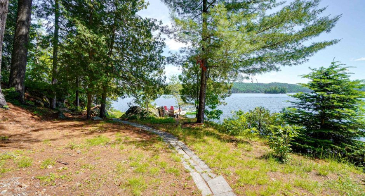
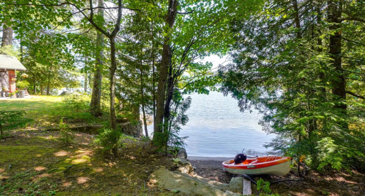
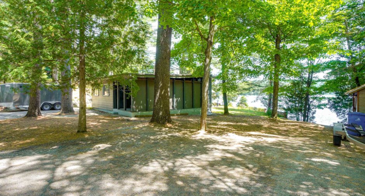
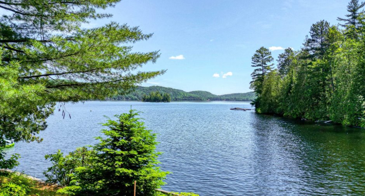
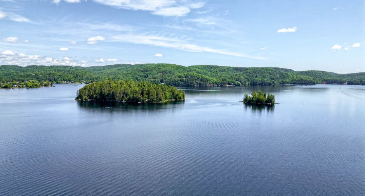
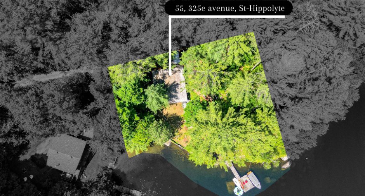
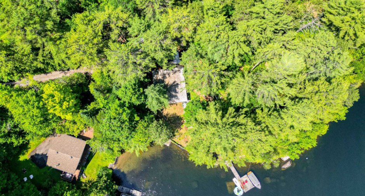
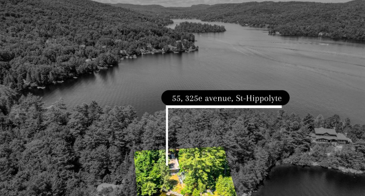
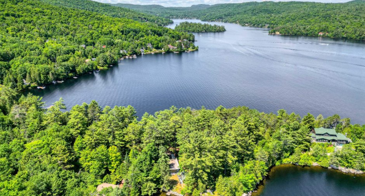
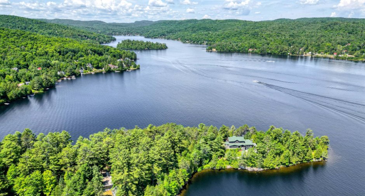
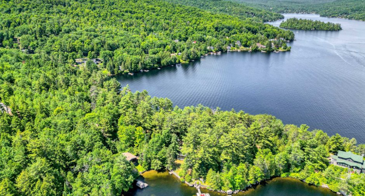
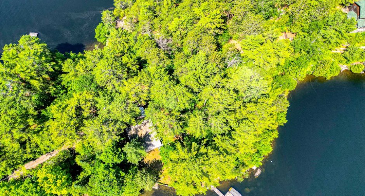
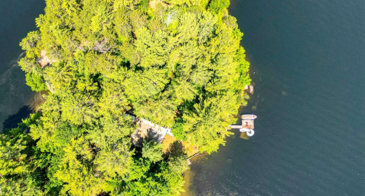
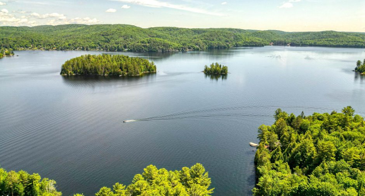
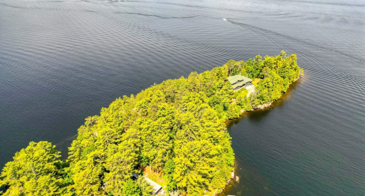
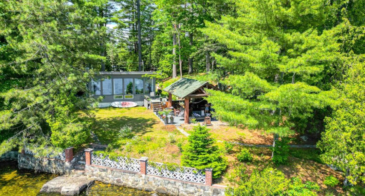
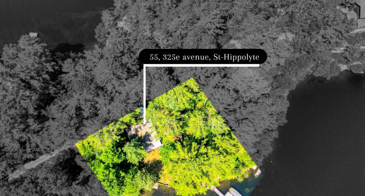
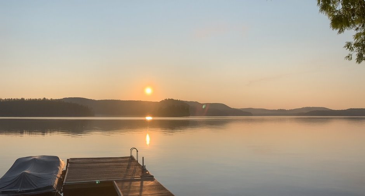

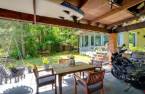
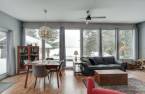
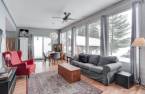
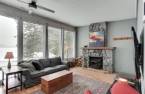
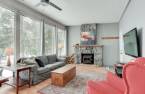
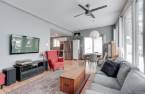
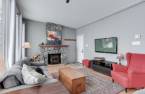
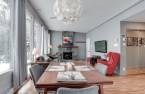
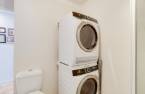
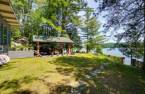
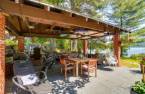
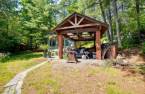
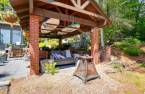
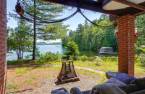
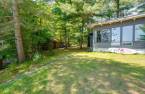
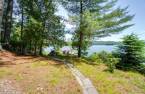
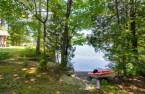
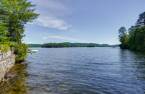
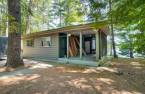
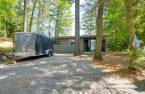
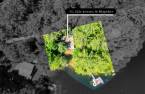
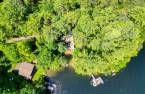
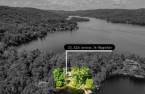
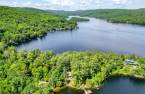
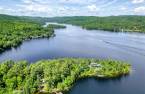
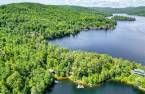
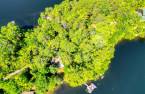
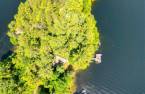
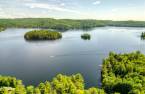
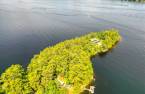
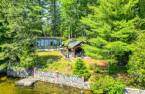
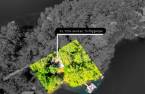



Please contact the selling broker for details about the property.
Create an account
CREATING AN ACCOUNT ALLOWS:
-
 Add favorites
-
 Save your searches
-
 Personalize your visits to viacapitalesells.com
-
 Activity on your properties
No: 18165142

2

1

n/a


I AM INTERESTED IN THIS PROPERTY


Certain conditions apply
Presentation
Please contact the selling broker for details about the property.
Building and interior
Year of construction
1960
Equipment available
Central vacuum cleaner system installation
Heating system
Electric baseboard units
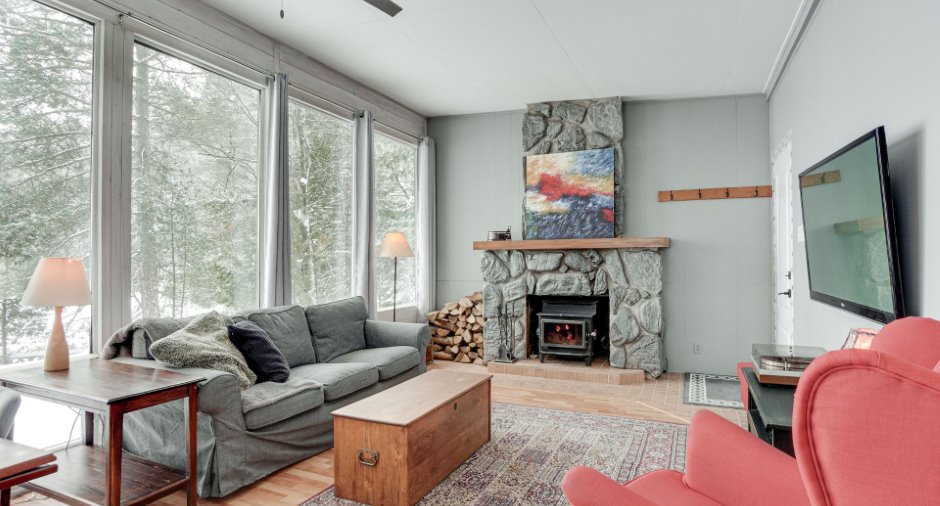
Hearth stove
Wood burning stove
Heating energy
Electricity
Basement
Crawl Space
Cupboard
Wood, Melamine
Window type
Sliding, Crank handle, French window
Windows
Aluminum, Wood, PVC
Roofing
Asphalt and gravel
Land and exterior
Foundation
Concrete block
Siding
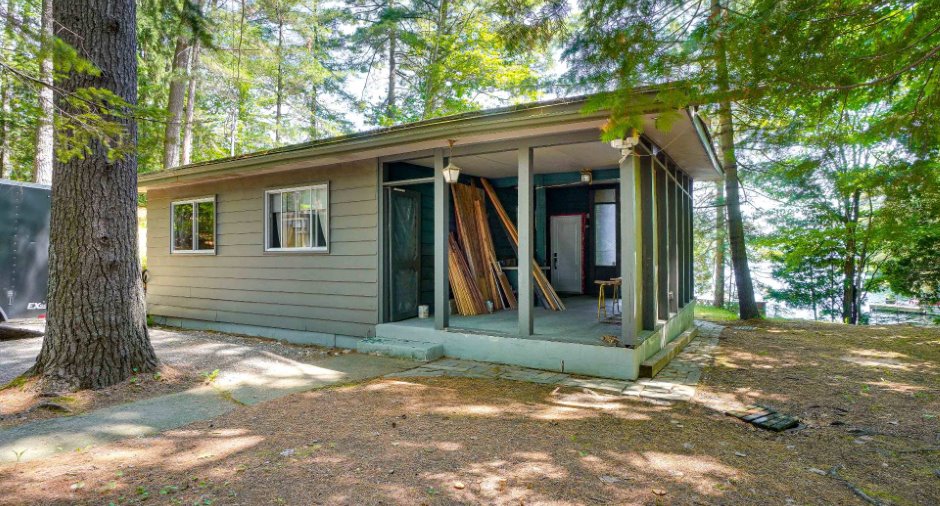
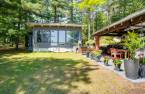
Wood
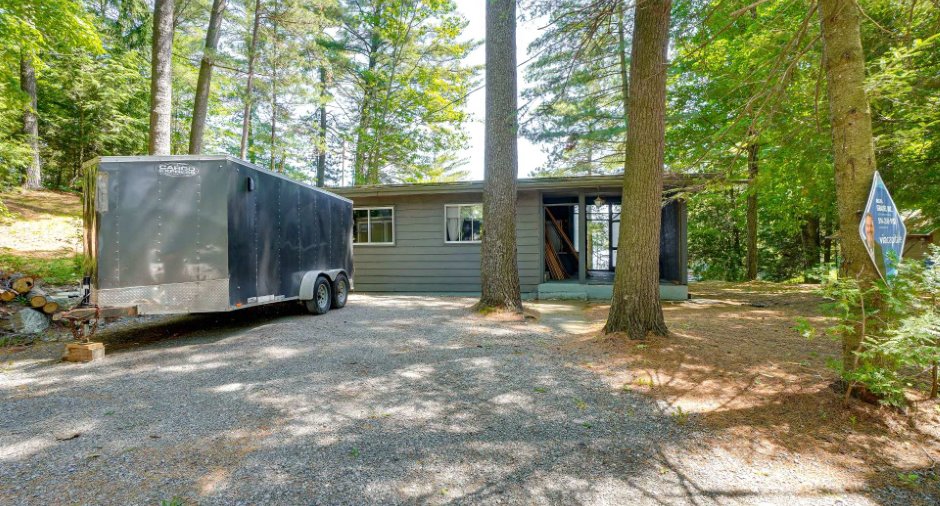
Driveway
Not Paved
Parking (total)
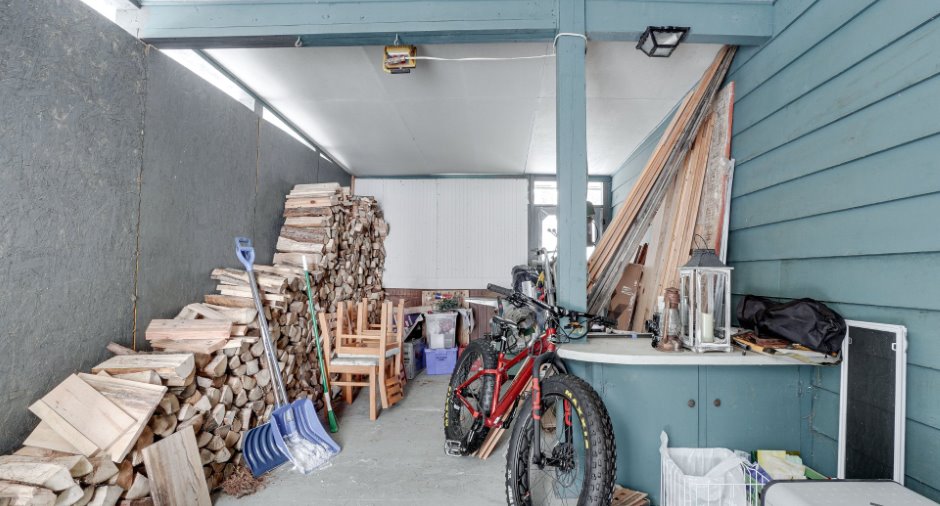
Outdoor (4)
Water supply
Lake water
Sewage system
Septic tank
Topography
Sloped
View
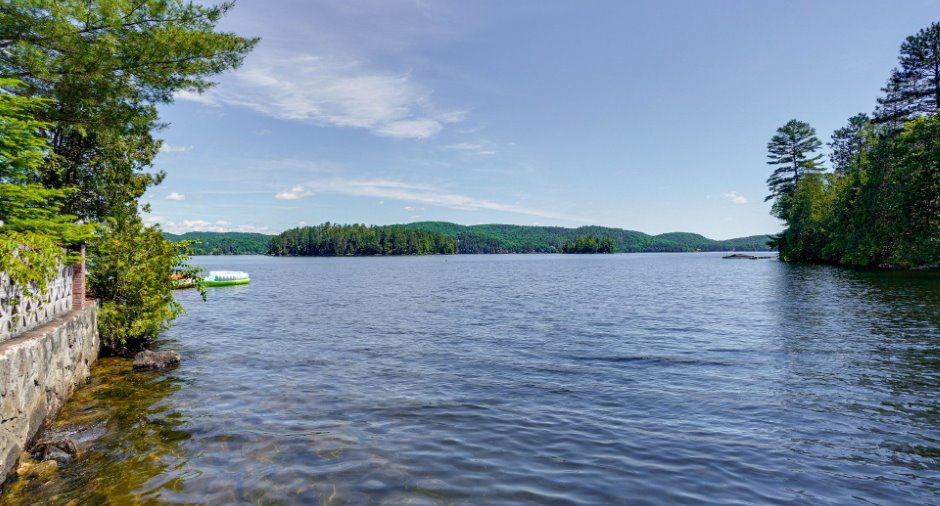
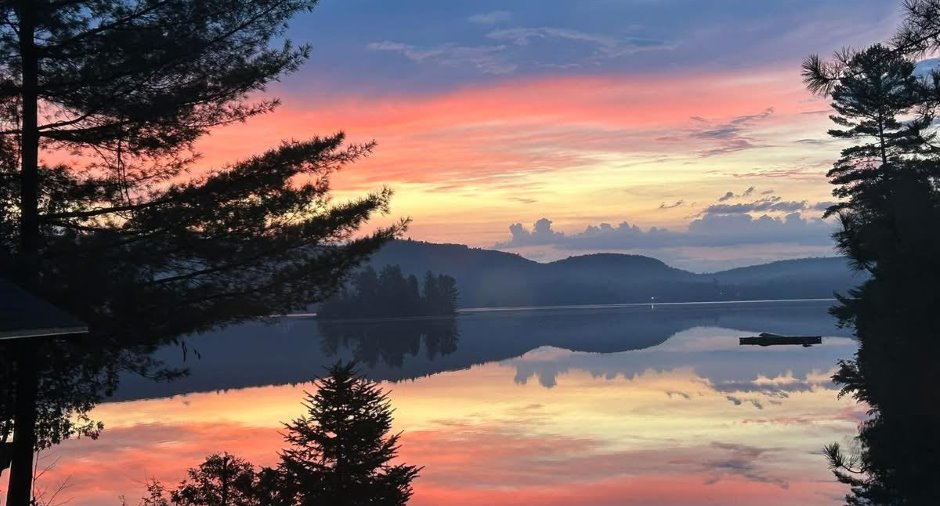
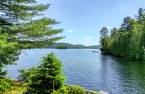
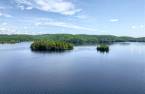
Water, Mountain
Dimensions
Size of building
22 pi
Frontage land
140 pi
Depth of building
36 pi
Depth of land
126 pi
Building area
792 pi²irregulier
Land area
14710 pi²irregulier
Room details
| Room | Level | Dimensions | Ground Cover |
|---|---|---|---|
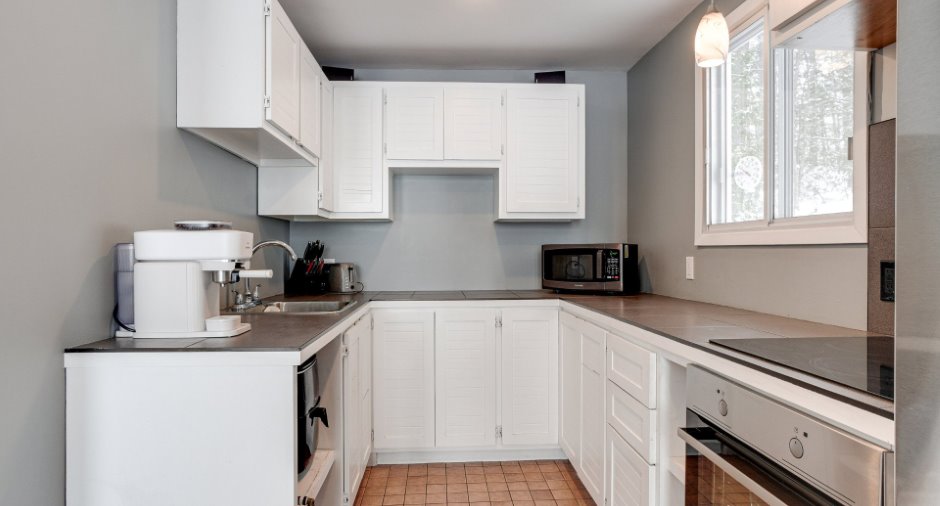
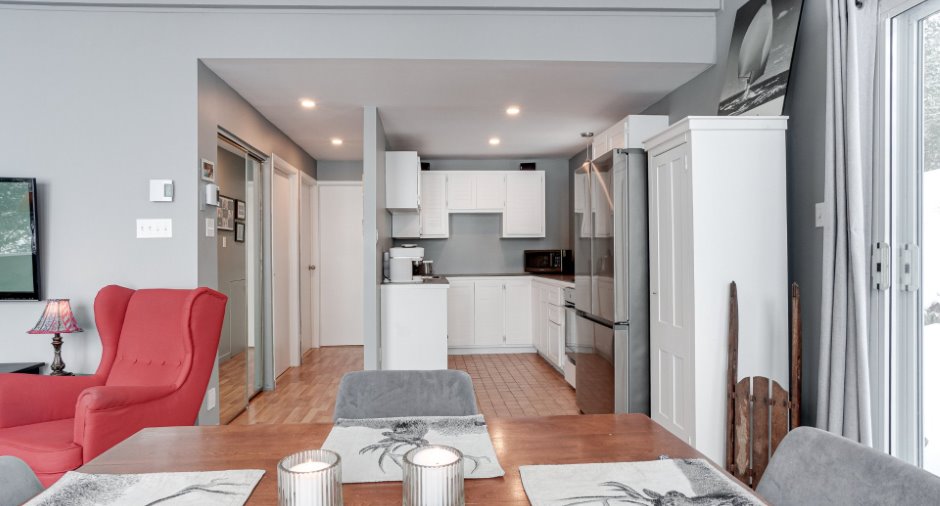
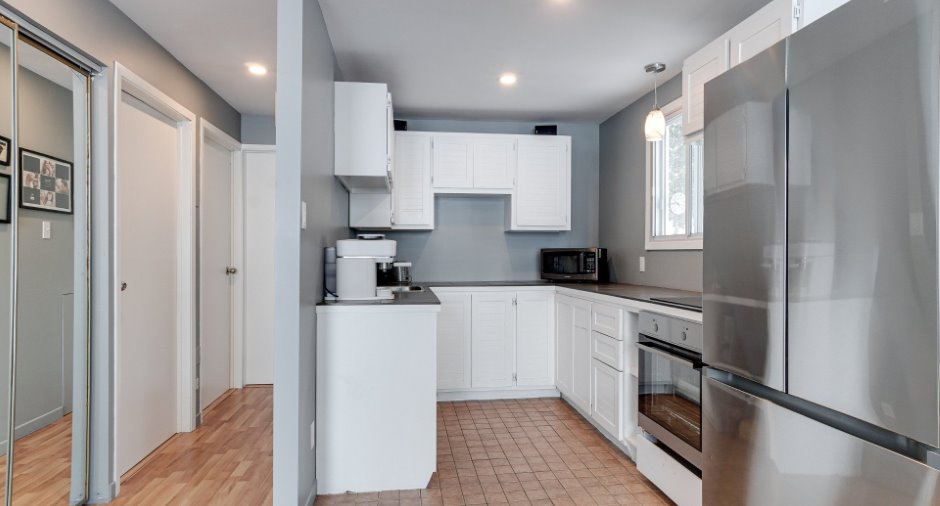
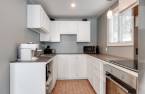
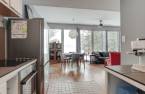
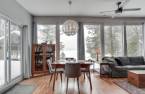
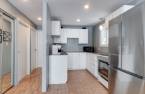
| Kitchen | Ground floor | 11' 1" x 7' 3" pi | Ceramic tiles |
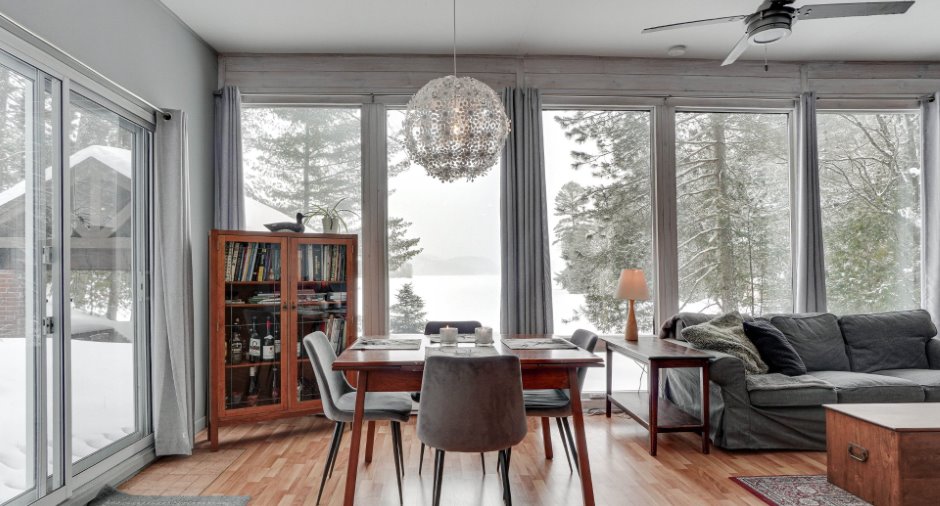
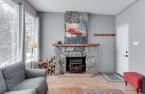
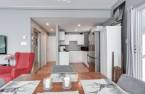
| Living room | Ground floor | 13' 1" x 12' 4" pi | Floating floor |
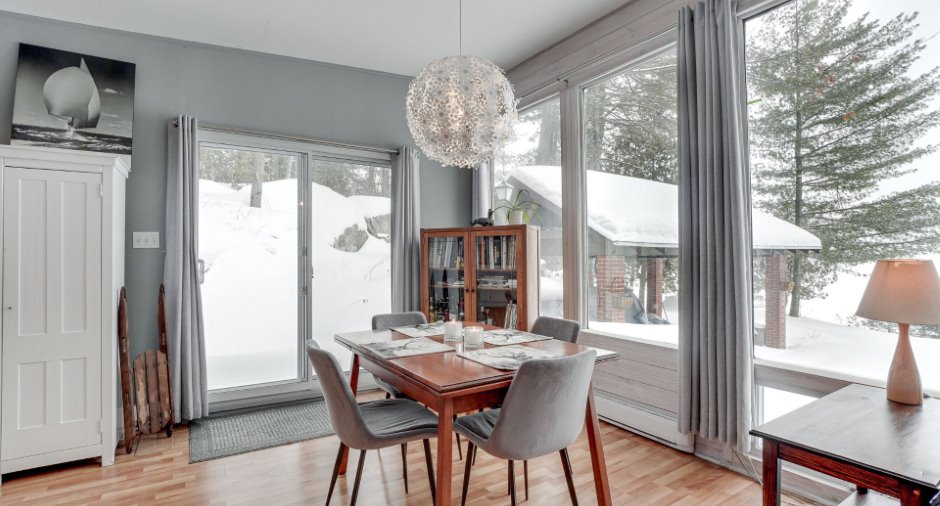
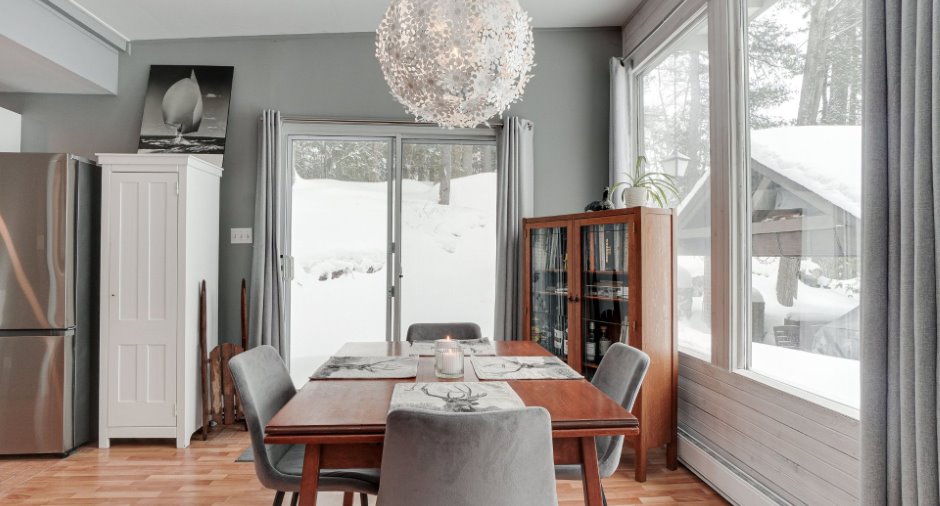
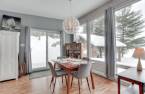
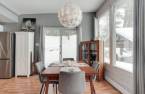
| Dining room | Ground floor | 12' 4" x 10' 5" pi | Floating floor |
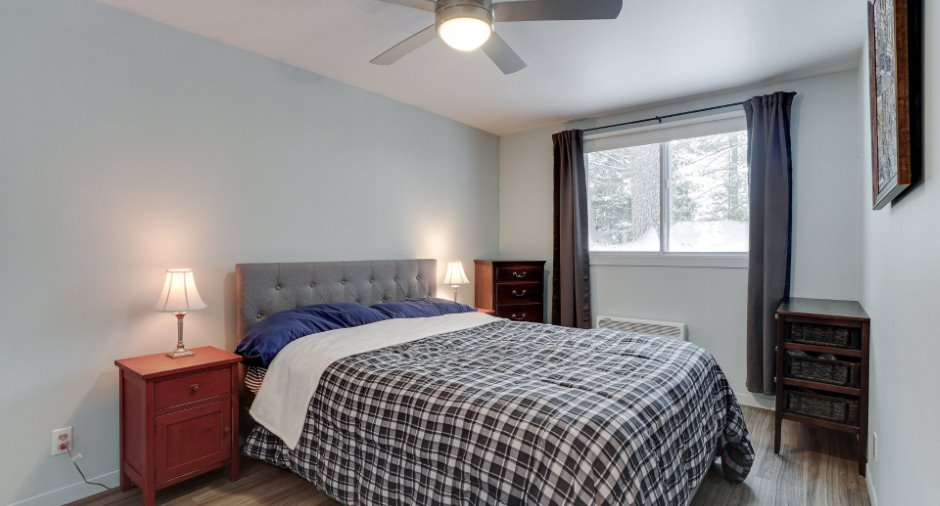
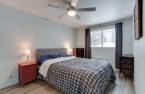
| Primary bedroom | Ground floor | 15' x 9' 5" pi | Floating floor |
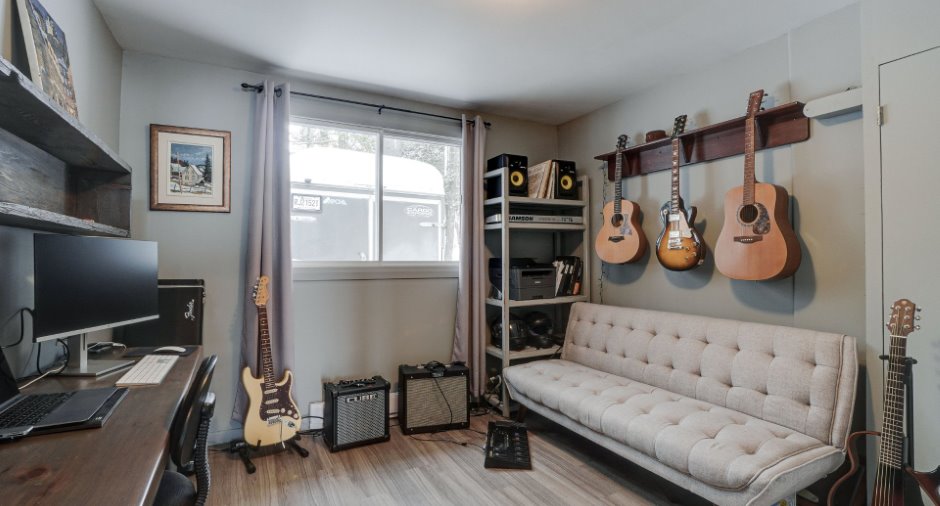
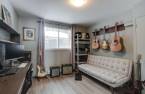
| Bedroom | Ground floor | 10' 5" x 10' 1" pi | Floating floor |
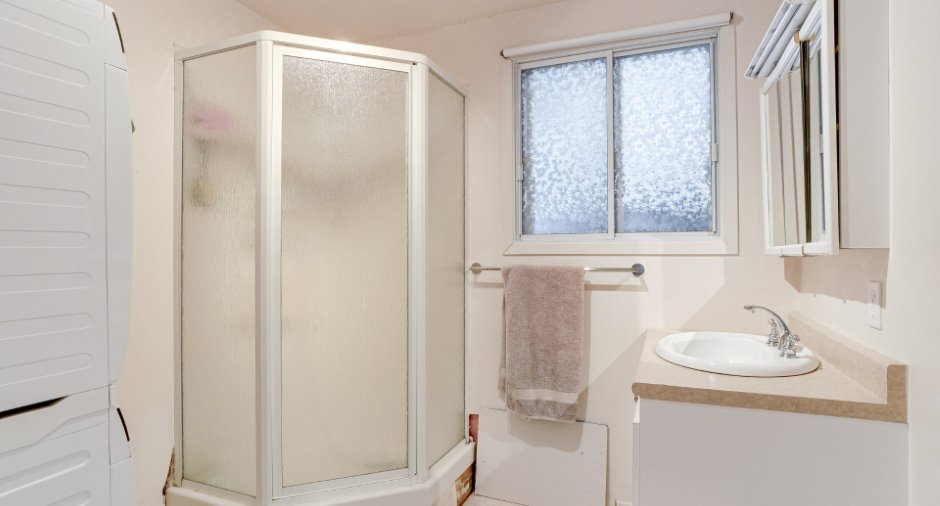
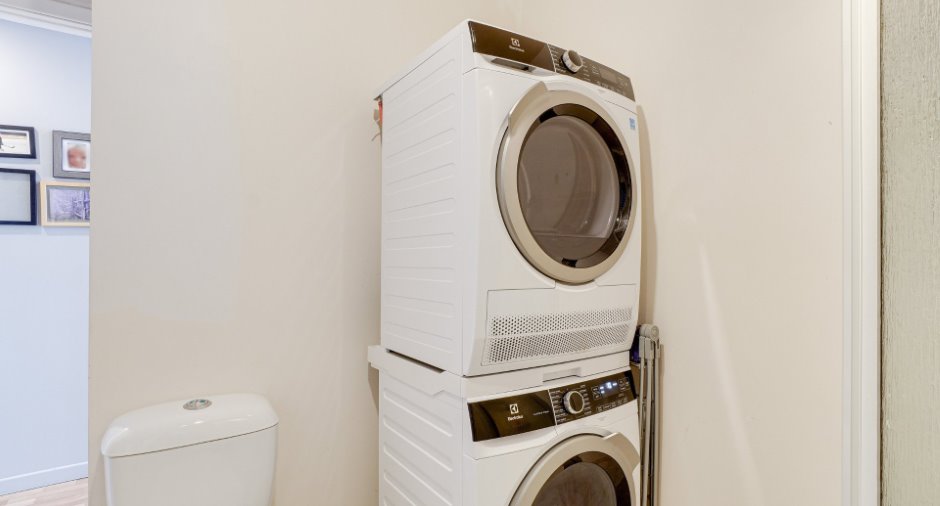
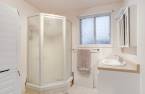
| Bathroom | Ground floor | 7' 7" x 7' 3" pi | Linoleum |
Inclusions
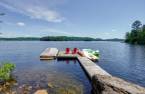
Fixtures, stores, pôles,rideaux, support tv salon, plaque chauffante et four intégré.Quai aluminium et cèdre. Aspirateur central 2020 et ses accessoires.
Exclusions
Borne électrique
Taxes and costs
Municipal Taxes (2025)
3337 $
School taxes (2025)
446 $
Total
3783 $
Monthly fees
Energy cost
120 $
Evaluations (2025)
Building
240 100 $
Land
415 400 $
Total
655 500 $
Additional features
Distinctive features
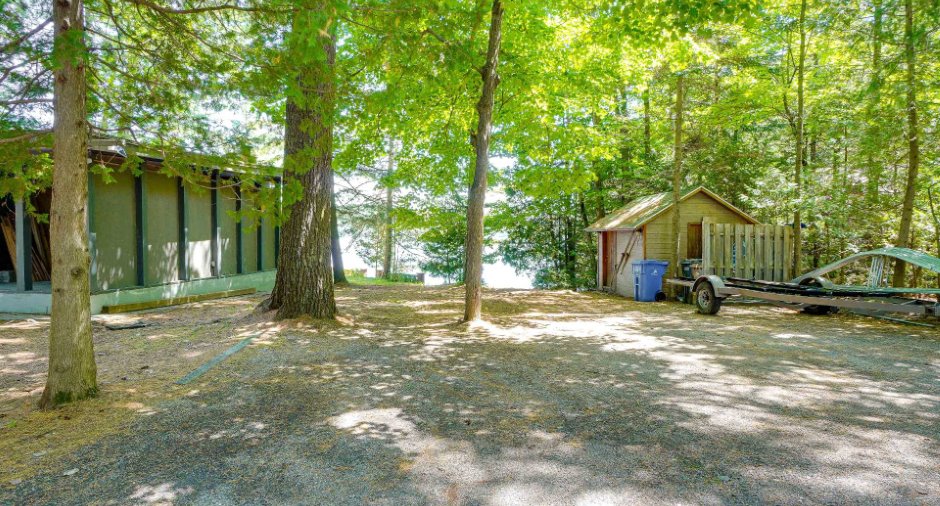
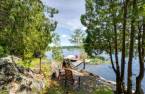
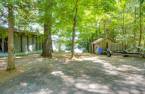
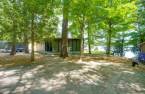
Water access, Lake access, No neighbours in the back, Wooded, Cul-de-sac, Water front, Lot with lake, Navigable
Occupation
60 days
Zoning
Residential
