





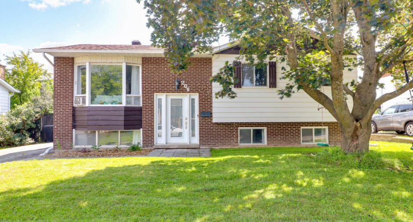
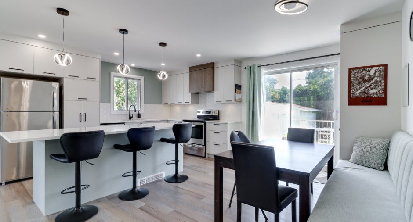
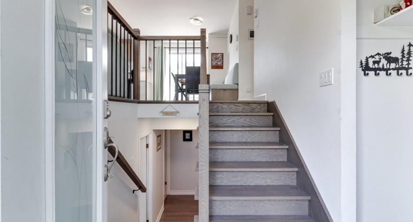
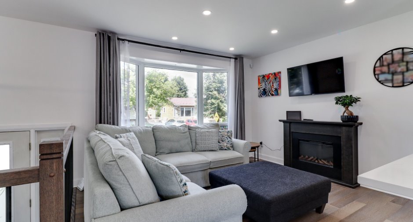
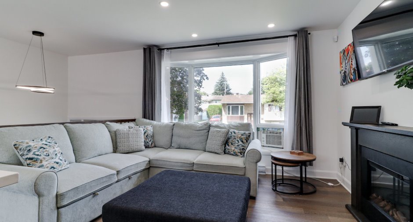
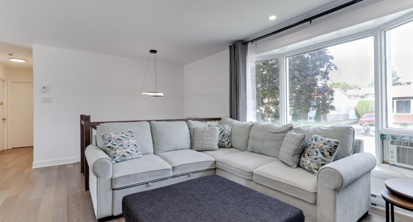
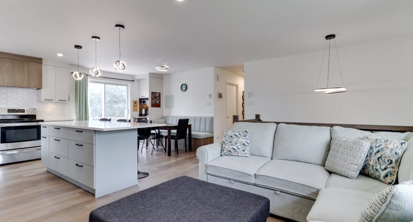
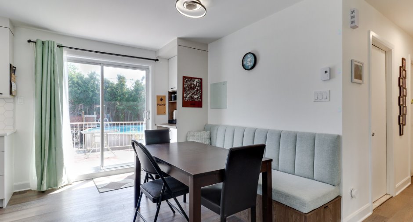
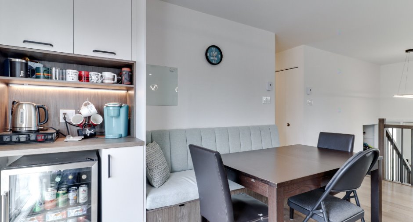
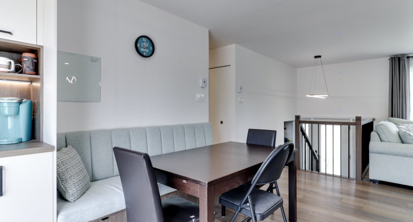
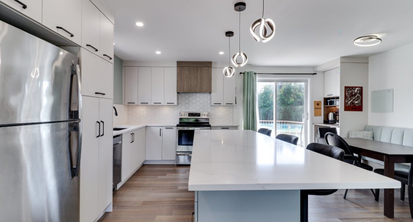
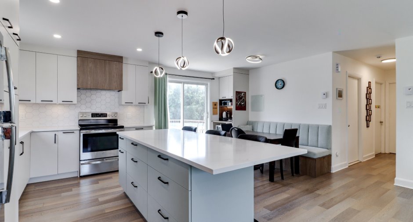
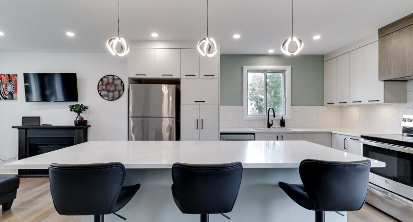
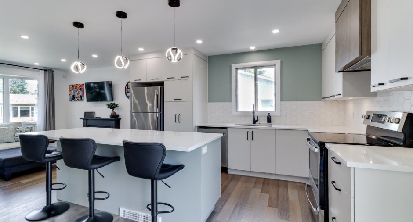
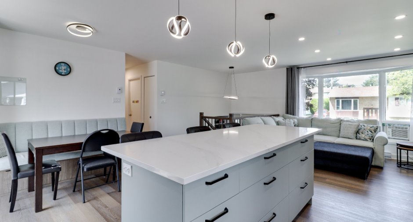
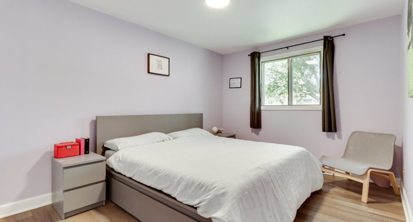
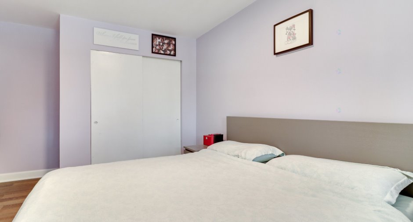
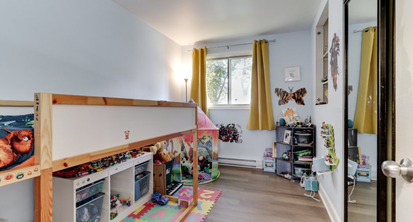
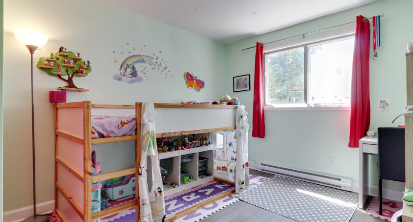
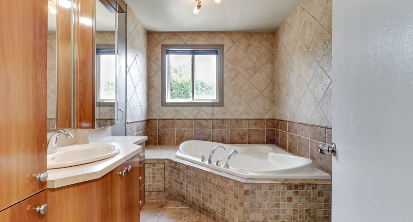
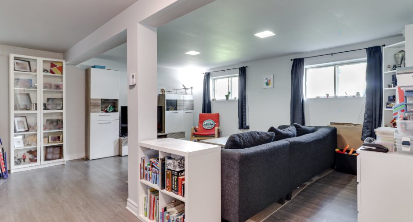
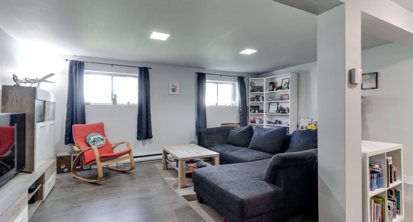
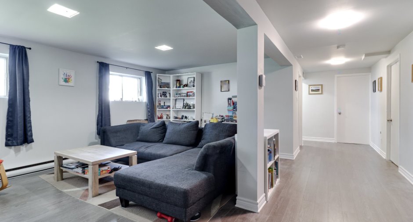
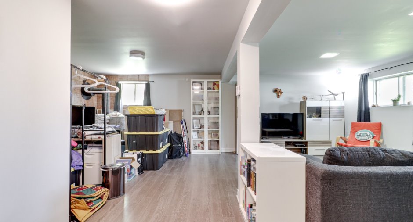
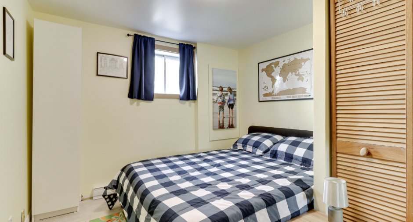
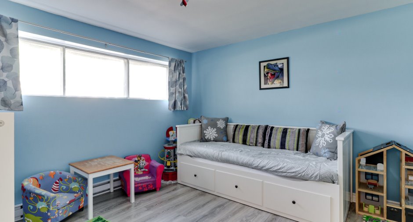
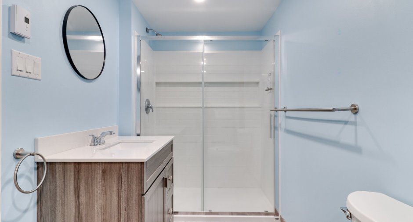
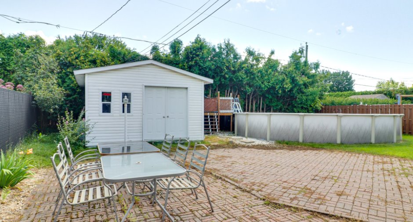
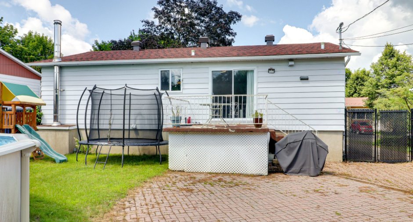
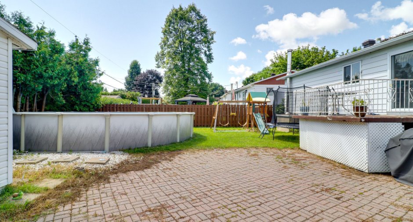
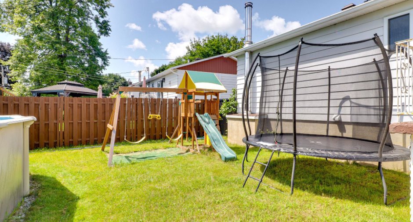
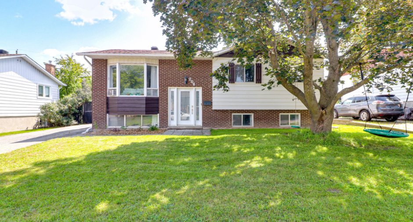
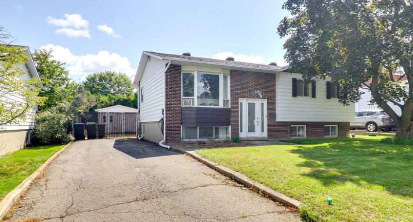
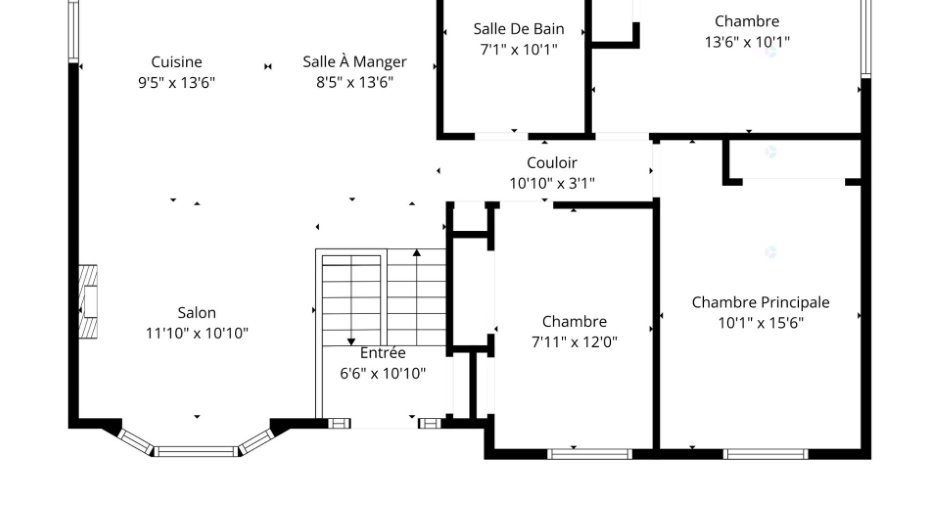
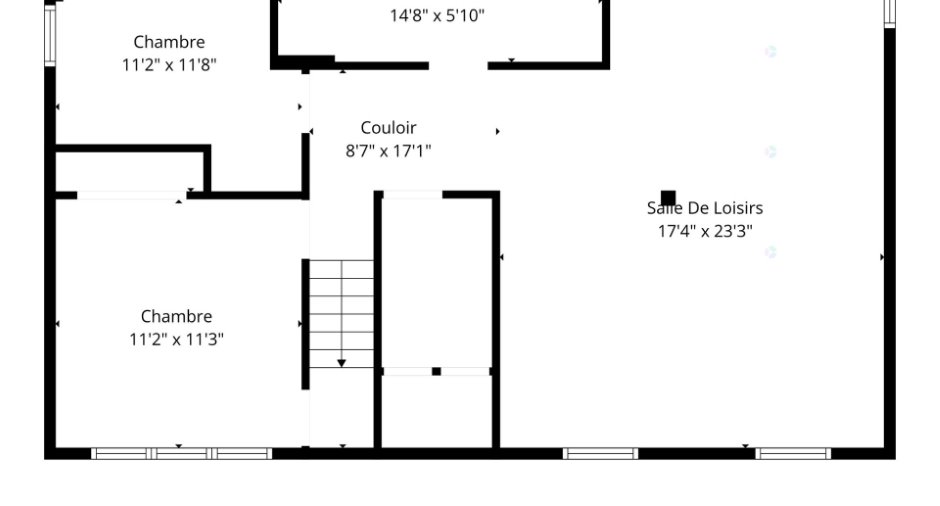
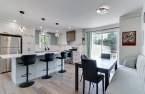
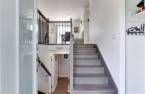
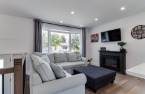
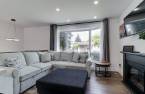
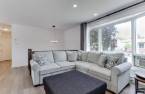
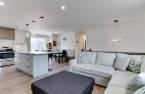
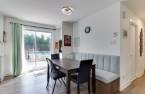
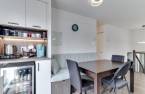
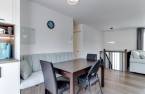
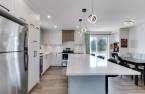
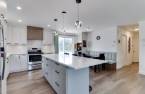
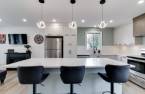
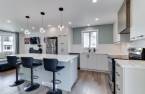
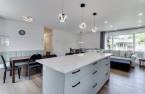
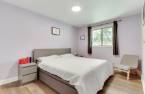
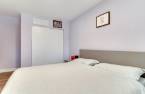
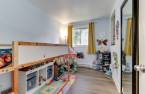
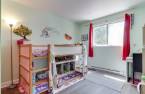
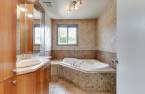
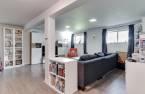
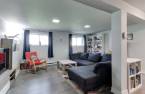
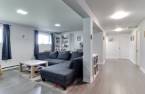
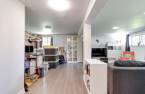
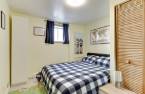
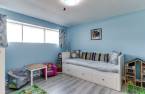
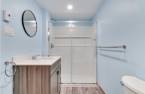
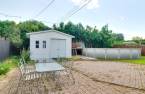
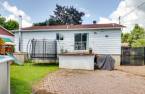
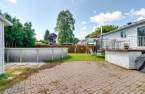
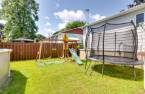
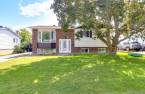
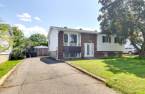
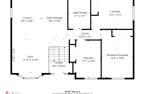
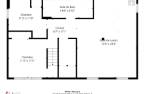
Ideally located near the hospital, this property offers 3 bedrooms on the main floor, 2 in the basement and 2 full bathrooms. You'll love the brand-new kitchen, featuring ample storage, quartz countertops, an elegant coffee bar and welcoming banquette seating. The roof, flooring, electrical panel and oak staircase are all new! The spacious family room is perfect for movie nights, games or quality time with loved ones. More than $100,000 was invested between 2022 and 2025. A beautifully renovated, spacious and inviting home, ready to welcome you. A must-see!
Create an account
CREATING AN ACCOUNT ALLOWS:
-
 Add favorites
-
 Save your searches
-
 Personalize your visits to viacapitalesells.com
-
 Activity on your properties
No: 26543840

5

2

n/a


I AM INTERESTED IN THIS PROPERTY


Certain conditions apply
Presentation
Ideally located near the hospital, this property offers 3 bedrooms on the main floor, 2 in the basement and 2 full bathrooms. You'll love the brand-new kitchen, featuring ample storage, quartz countertops, an elegant coffee bar and welcoming banquette seating. The roof, flooring, electrical panel and oak staircase are all new! The spacious family room is perfect for movie nights, games or quality time with loved ones. More than $100,000 was invested between 2022 and 2025. A beautifully renovated, spacious and inviting home, ready to welcome you. A must-see!
Addendum
Welcome to 208 Rue Racine, where space, natural light and comfort come together to simplify everyday family life. Whether you are purchasing your first home or your growing family needs more room, this extensively renovated property offers a practical and versatile layout designed to evolve with your needs.
Filled with natural light, the open-concept living area encourages connection and creates a warm, welcoming atmosphere from the moment you enter. With 5 bedrooms--3 on the main floor and 2 in the basement--as well as 2 full bathrooms, everyone can enjoy their own space. The additional rooms can easily serve as children's bedrooms, a home ...
See More ...
Building and interior
Year of construction
1978
Equipment available
Level 2 charging station (1)
Heating system
Electric baseboard units (1)
Hearth stove
Foyer électrique, Wood fireplace (1)
Heating energy
Electricity (1)
Basement
6 feet and over (1), Finished basement (1), Fenêtre 1/2 sous sol
Cupboard
Melamine (1)
Window type
Sliding (1), French window (1)
Rental appliances
Borne élect, Water heater (1), Alarm system (1)
Roofing
Asphalt shingles (1)
Land and exterior
Foundation
Poured concrete (1)
Siding
Aluminum (1), Brick (1)
Driveway
Asphalt (1)
Parking (total)
Outdoor (4)
Pool
Above-ground (1)
Landscaping
Fenced (1), Land / Yard lined with hedges (1)
Water supply
Municipality (1)
Sewage system
Municipal sewer (1)
Topography
Flat (1)
Proximity
Highway (1), Daycare centre (1), Hospital (1), Park - green area (1), Bicycle path (1), Elementary school (1), Réseau Express Métropolitain (REM) (1), High school (1), Commuter train (1), Public transport (1)
Dimensions
Size of building
40 pi
Frontage land
62
Depth of building
25 pi
Depth of land
100
Building area
1000 pi²
Land area
6200 pi²
Room details
| Room | Level | Dimensions | Ground Cover |
|---|---|---|---|
| Hallway | Ground floor | 6' x 3' 5" pi | Ceramic tiles |
| Kitchen | Ground floor | 13' 6" x 9' 8" pi | Floating floor |
| Dining room | Ground floor | 13' 6" x 8' pi | Floating floor |
| Living room | Ground floor | 12' x 10' 1" pi | Floating floor |
| Primary bedroom | Ground floor | 13' x 11' 9" pi | Floating floor |
| Bedroom | Ground floor | 13' x 10' pi | Floating floor |
| Bedroom | Ground floor | 12' x 8' pi | Floating floor |
| Bathroom | Ground floor | 10' x 7' pi | Ceramic tiles |
| Bedroom | Basement | 11' 2" x 10' 9" pi | Floating floor |
| Bedroom | Basement | 11' x 9' pi | Floating floor |
| Bathroom | Basement | 14' 9" x 5' 3" pi | Floating floor |
| Family room | Basement | 23' x 17' 6" pi | Floating floor |
| Storage | Basement | 7' 1" x 5' 5" pi | Carpet |
Inclusions
GQ fridge 2022, GE stove/oven 2022, GE dishwater 2024, LG washer/dryer 2023, window coverings, 27' Above-ground pool and pool items, outdoor furniture (metal tables and chairs), umbrellas, 2x Old Tempo, light fixtures, Electric fireplace in the living room, Wood-burning fireplace in the basement, 2x window a/c units in the living room, rented Telus alarm system. Rented electric car charger. 2 TV wall mounts.
Exclusions
Mini-fridge, chest freezer and all other personal belongings not listed above
Details of renovations
Floors
2024
Kitchen
2024
Other
2024
Roof - covering
2022
Taxes and costs
Municipal Taxes (2026)
2938 $
School taxes (2026)
302 $
Total
3240 $
Evaluations (2026)
Building
246 700 $
Land
206 400 $
Total
453 100 $
Additional features
Occupation
30 days
Zoning
Residential (1)
