





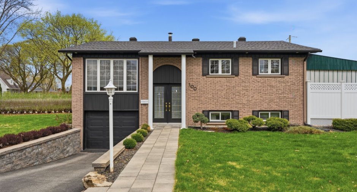
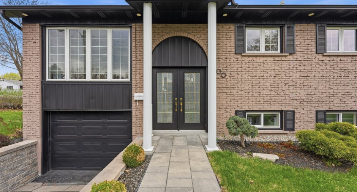
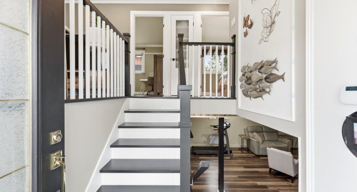
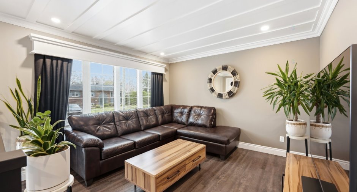
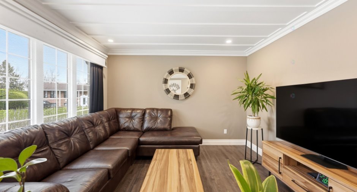
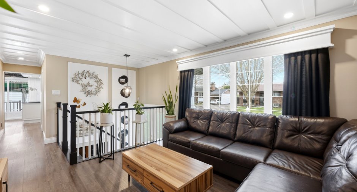
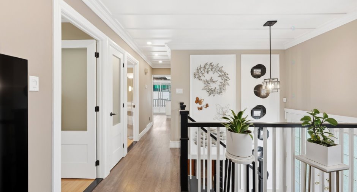
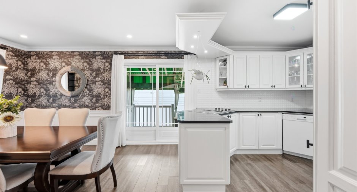
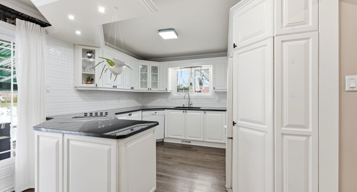
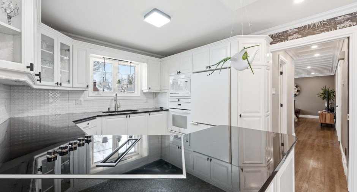
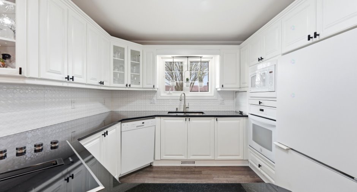
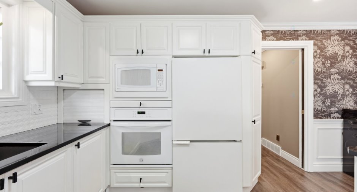
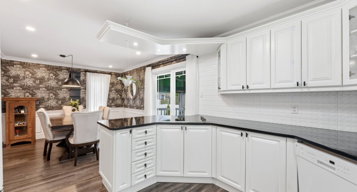
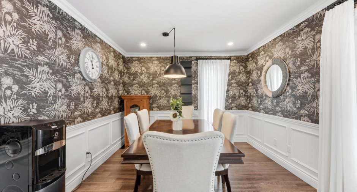
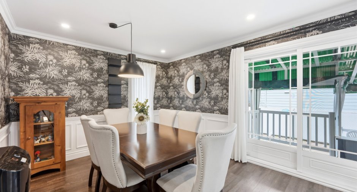
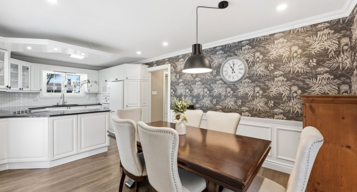
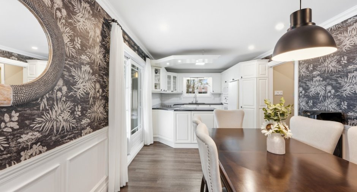
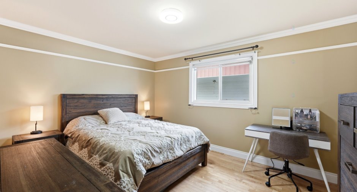
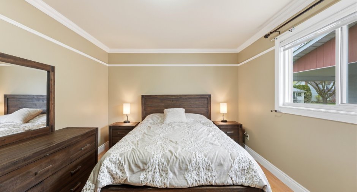
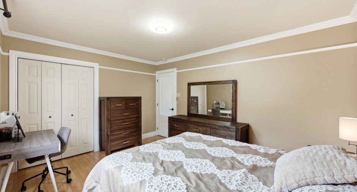
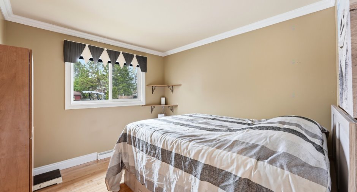
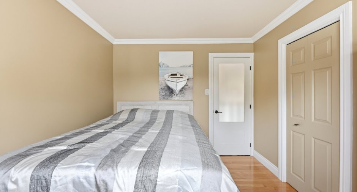
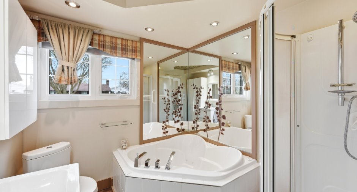
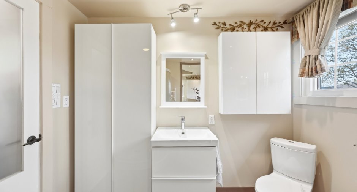
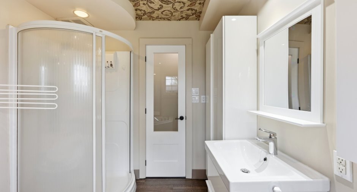
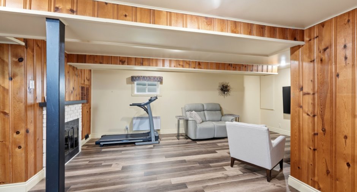
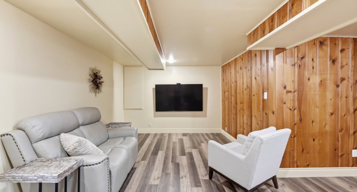
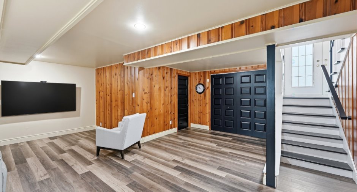
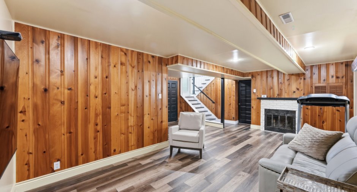
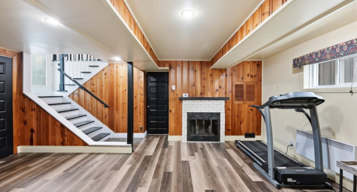
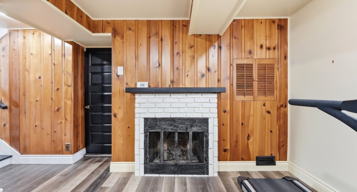
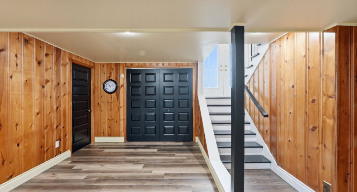
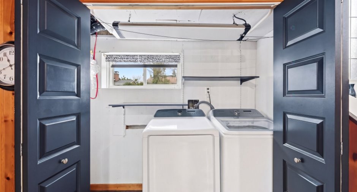
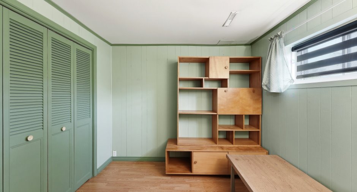
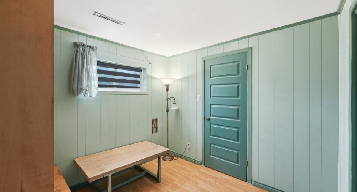
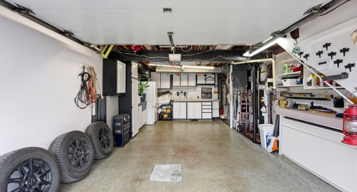
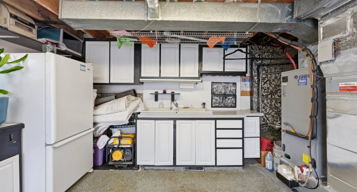
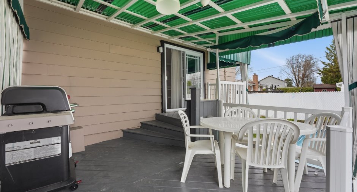
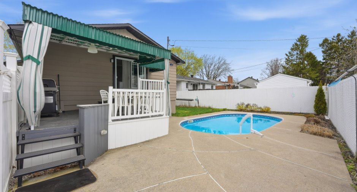
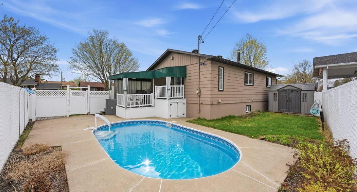
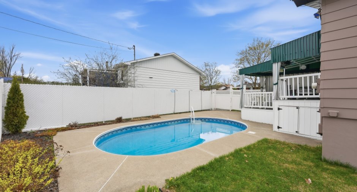
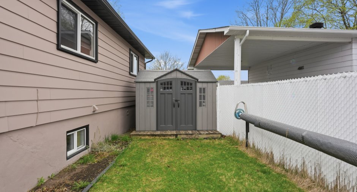
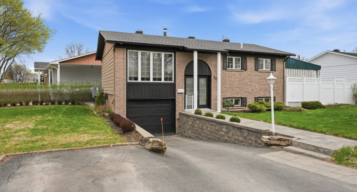
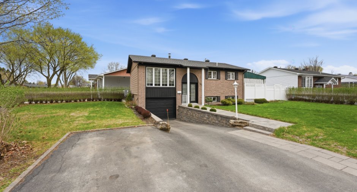
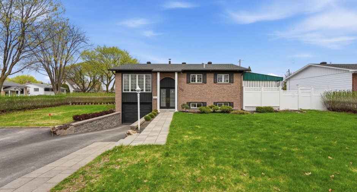
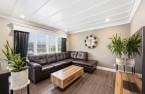
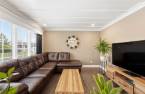
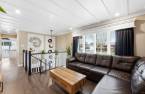
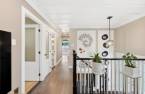
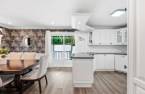
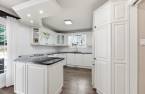
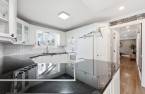
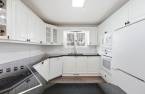
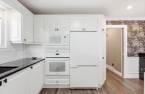
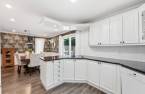
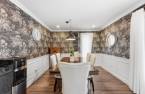
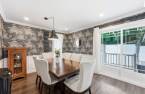
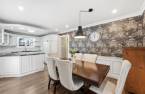
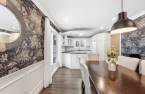
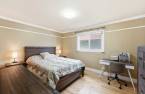
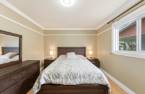
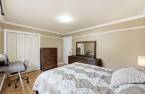
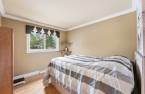
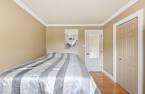
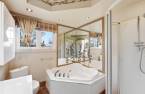
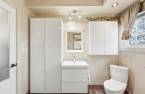
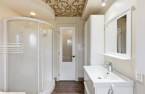
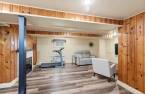
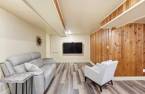
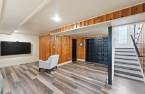
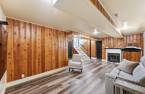
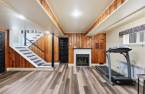
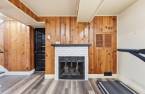
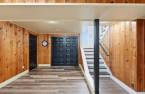
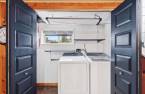
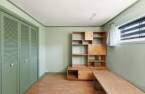
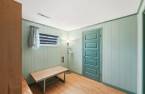
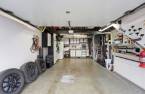
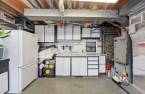
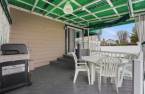
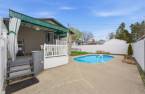
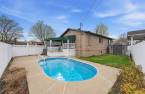
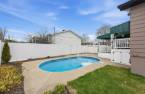
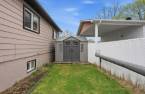
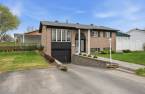
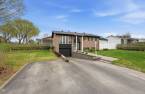
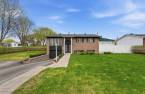
Designed to meet the needs of an active lifestyle, this single-story home with a garage in Saint-Eustache stands out for its corner lot in a sought-after family neighborhood. Its bright interior features a welcoming living room, a functional kitchen with a large countertop and built-in oven that opens onto the dining room, two bedrooms, and a bathroom. The fully finished basement features a spacious family room with a wood-burning fireplace and a third bedroom. Outside, there's a 6,378-square-foot lot featuring a landscaped yard, a covered deck, an in-ground pool, and a shed. A turnkey opportunity close to everything!
Create an account
CREATING AN ACCOUNT ALLOWS:
-
 Add favorites
-
 Save your searches
-
 Personalize your visits to viacapitalesells.com
-
 Activity on your properties
No: 24573931

3

1

87m²


I AM INTERESTED IN THIS PROPERTY


Certain conditions apply
Presentation
Designed to meet the needs of an active lifestyle, this single-story home with a garage in Saint-Eustache stands out for its corner lot in a sought-after family neighborhood. Its bright interior features a welcoming living room, a functional kitchen with a large countertop and built-in oven that opens onto the dining room, two bedrooms, and a bathroom. The fully finished basement features a spacious family room with a wood-burning fireplace and a third bedroom. Outside, there's a 6,378-square-foot lot featuring a landscaped yard, a covered deck, an in-ground pool, and a shed. A turnkey opportunity close to everything!
Addendum
Located on a corner lot in a sought-after area of Saint-Eustache, this magnificent single-story home with a garage stands out for its prime location in the heart of a family-friendly and vibrant neighborhood. Close to all amenities, it offers a harmonious living environment where comfort and convenience come together to simplify everyday life.
As soon as you walk in, you'll be greeted by a bright living room that invites you to relax. The elegant and functional kitchen stands out with its large countertop, built-in oven, and open layout leading to a cozy dining room, perfect for entertaining and sharing special moments with family and friend...
See More ...
Building and interior
Year of construction
1971
Equipment available
Shed (1), Central heat pump (1)
Bathroom / Washroom
Separate shower (1)
Heating system
Air circulation (1), Electric baseboard units (1)
Hearth stove
Wood fireplace (1)
Heating energy
Electricity (1)
Basement
6 feet and over (1), Finished basement (1)
Cupboard
Melamine (1)
Window type
Sliding (1), Crank handle (1)
Windows
PVC (1)
Roofing
Asphalt shingles (1)
Land and exterior
Foundation
Poured concrete (1)
Siding
Aluminum (1), Brick (1)
Garage
Fitted (1), Single width (1)
Driveway
Asphalt (1)
Parking (total)
Outdoor (3), Garage (1)
Pool
Inground (1)
Landscaping
Fenced (1), Landscape (1)
Water supply
Municipality (1)
Sewage system
Municipal sewer (1)
Topography
Sloped (1), Flat (1)
Proximity
Highway (1), Daycare centre (1), Golf (1), Hospital (1), Park - green area (1), Bicycle path (1), Elementary school (1), High school (1), Public transport (1)
Dimensions
Size of building
11.65 m
Depth of land
22.86
Depth of building
7.35 m
Land area
592.6 m²
Frontage land
19.81
Private portion
87 m²
Room details
| Room | Level | Dimensions | Ground Cover |
|---|---|---|---|
| Living room | Ground floor | 12' 2" x 11' 9" pi | Floating floor |
| Kitchen | Ground floor | 10' 2" x 8' 9" pi | Floating floor |
| Dining room | Ground floor | 11' 1" x 11' 2" pi | Floating floor |
| Primary bedroom | Ground floor | 13' 1" x 10' 9" pi | Wood |
| Bedroom | Ground floor | 10' 2" x 9' 6" pi | Wood |
| Bathroom | Ground floor | 8' 7" x 7' 8" pi | Floating floor |
| Family room | Basement | 20' 4" x 10' 9" pi | Floating floor |
| Bedroom | Basement | 9' 1" x 8' 7" pi | Floating floor |
Inclusions
Dishwasher, microwave, built-in oven, refrigerator, blinds and curtain rods throughout the property, light fixtures, pool accessories, wall decor in the main entrance.
Exclusions
Outdoor table, BBQ, washer and dryer.
Taxes and costs
Municipal Taxes (2026)
2834 $
School taxes (2026)
278 $
Total
3112 $
Monthly fees
Energy cost
179 $
Evaluations (2026)
Building
230 600 $
Land
199 400 $
Total
430 000 $
Additional features
Distinctive features
Street corner (1)
Occupation
2026-07-06
Zoning
Residential (1)
