





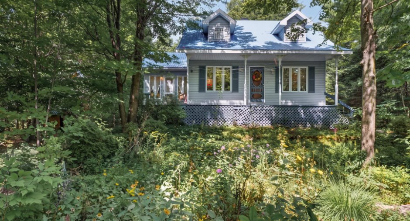
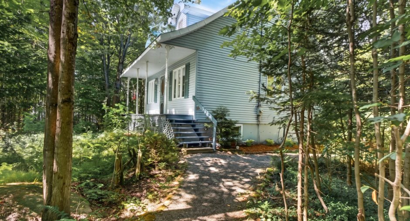
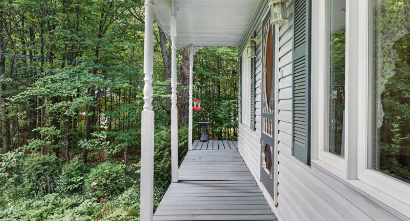
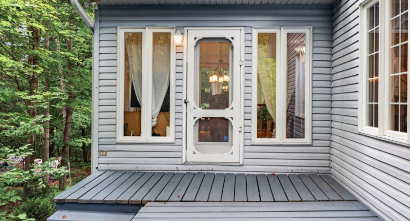
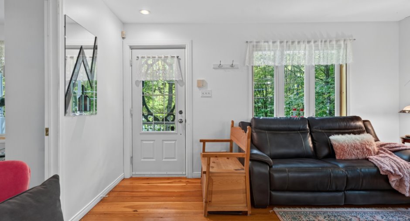
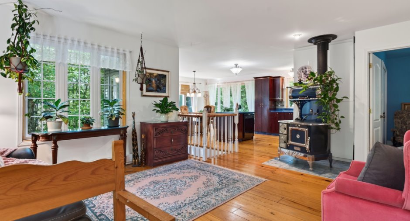
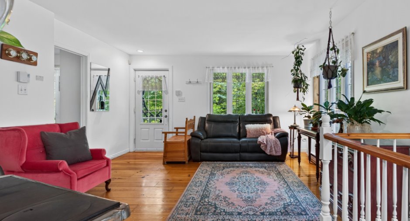
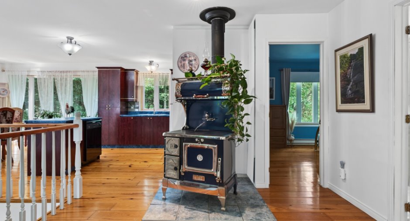
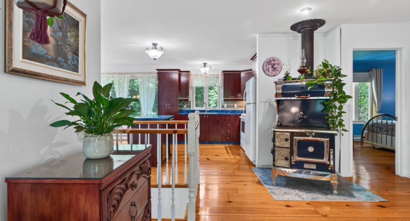
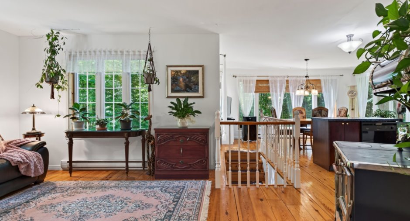
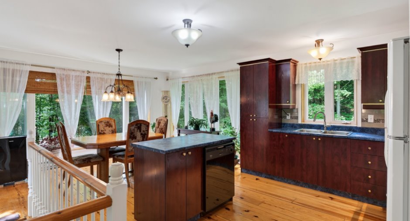
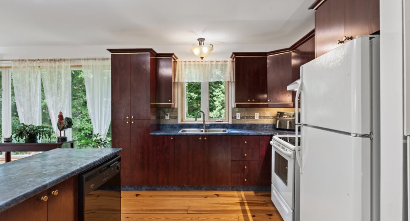
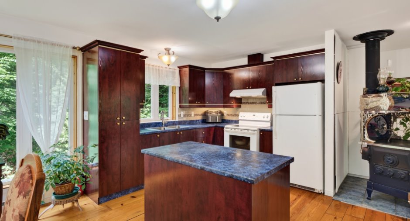
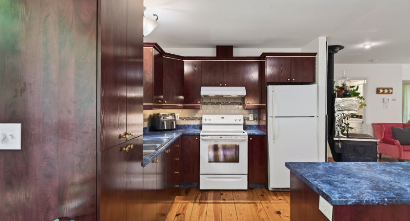
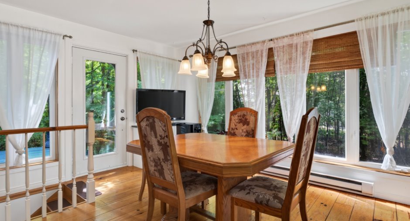
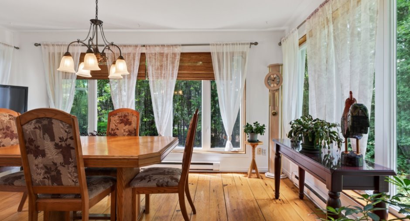
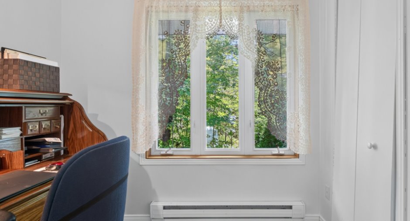
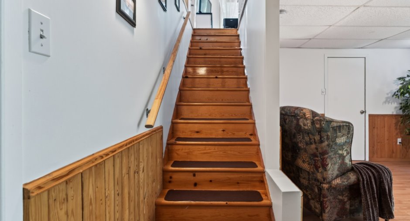
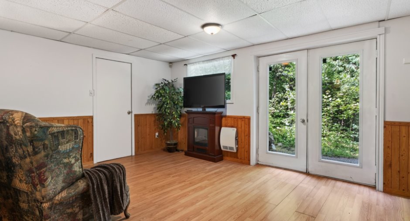
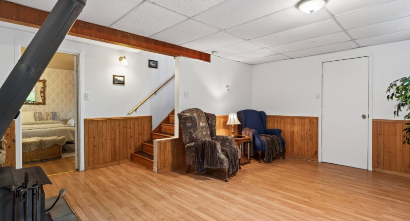
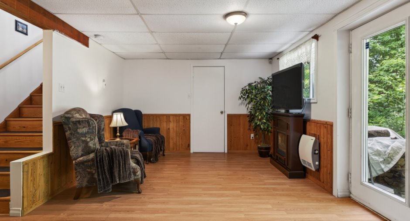
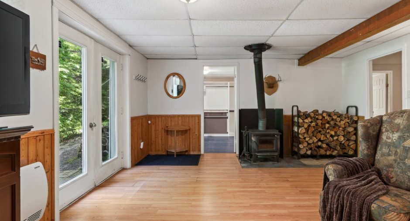
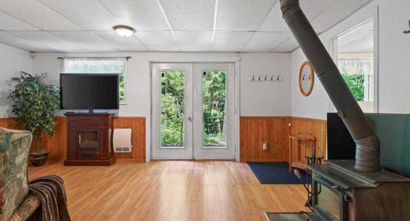
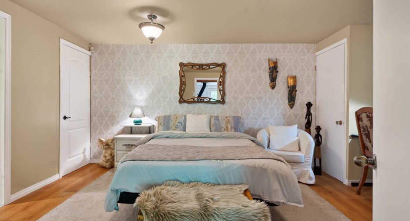
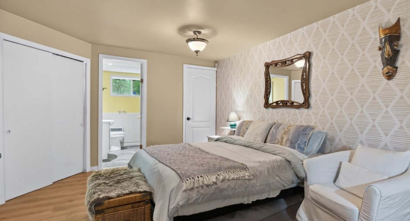
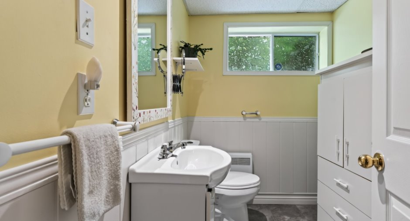
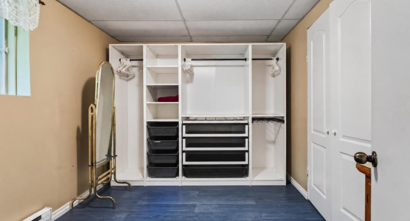
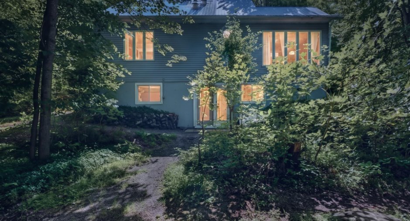
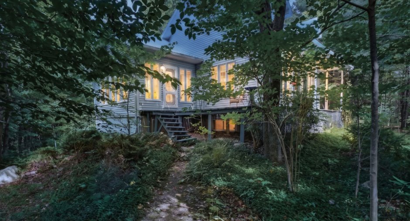
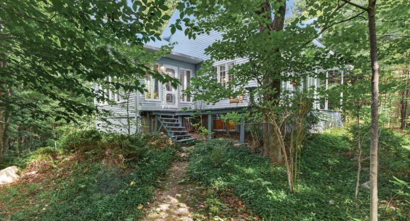
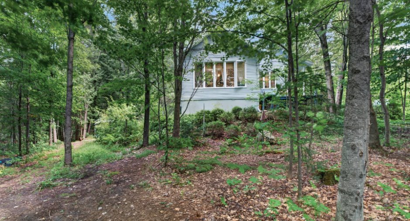
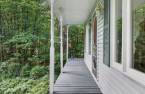
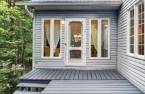
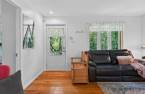
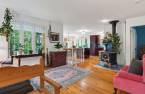
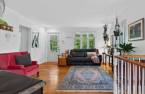
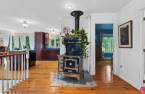
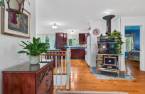
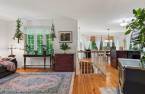
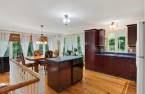
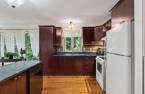
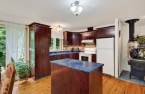
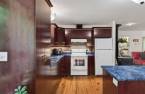
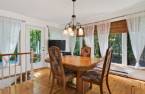
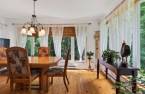
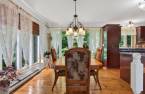
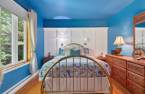
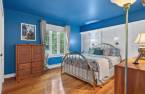
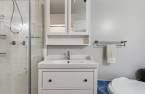
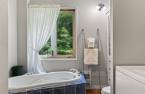
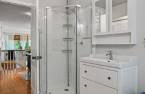
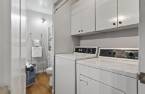
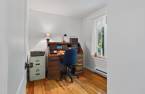
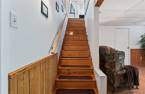
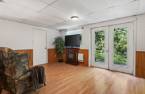
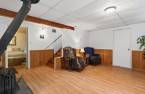
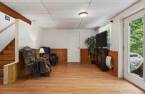
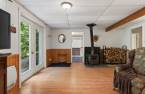
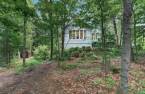
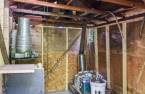
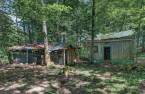
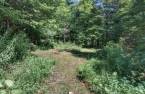
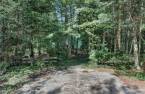
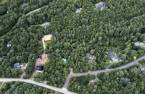
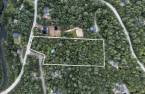
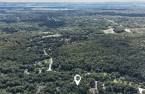
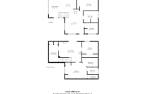
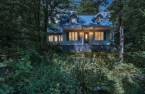
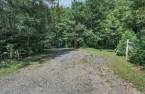
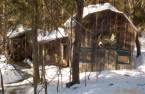
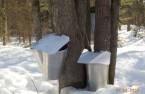
Please contact the selling broker for details about the property.
Create an account
CREATING AN ACCOUNT ALLOWS:
-
 Add favorites
-
 Save your searches
-
 Personalize your visits to viacapitalesells.com
-
 Activity on your properties

3

1
+ 1

n/a
Open Houses
Saturday 12 September From 11h00 to 13h00


I AM INTERESTED IN THIS PROPERTY

Mélissa Mercier
Residential Real Estate Broker
Via Capitale Partenaires
Real estate agency
I offer
 *
*
*
Certain conditions apply
Presentation
Please contact the selling broker for details about the property.
Building and interior
Year of construction
2000
Equipment available
Private yard (1)
Bathroom / Washroom
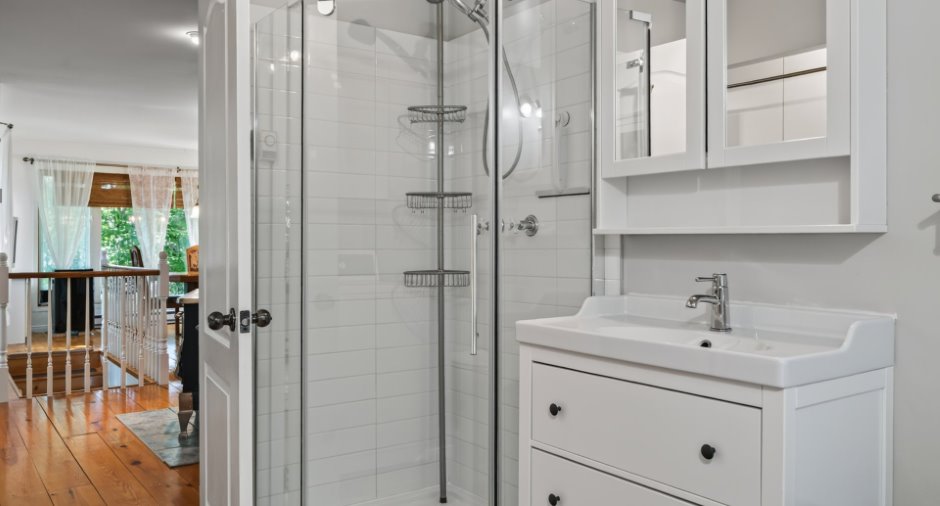
Separate shower (1)
Heating system
Poêle au bois, Electric baseboard units (1)
Hearth stove
Wood burning stove (1)
Heating energy
Wood (1), Electricity (1)
Basement
Finished basement (1), Separate entrance (1)
Roofing
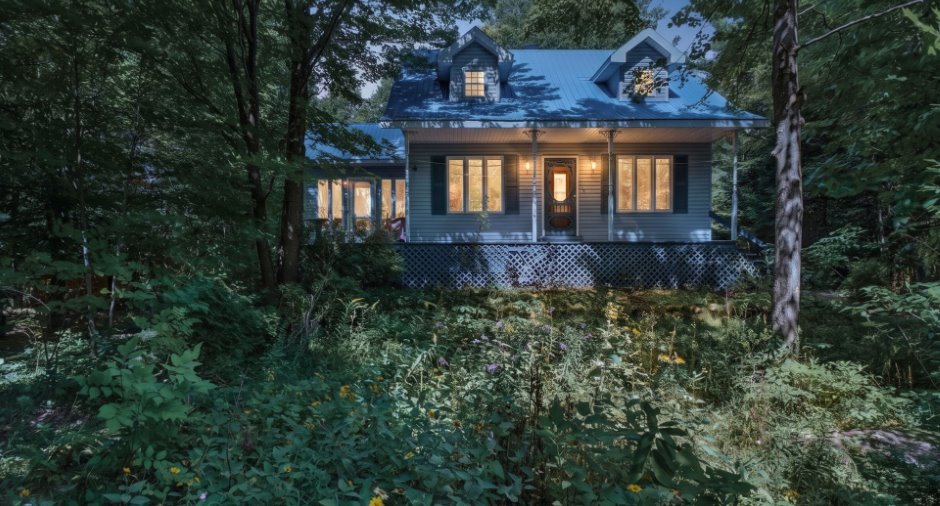
Tin (1)
Land and exterior
Foundation
Poured concrete (1)
Siding
Vinyl (1)
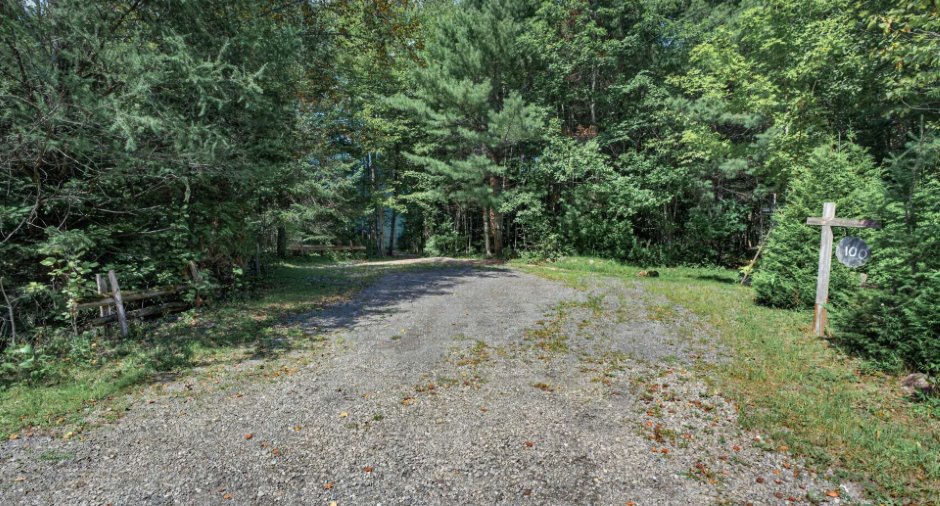
Parking (total)
Outdoor (4)
Water supply
Tubular well (1)
Sewage system
Purification field (1), Septic tank (1)
Proximity
, Highway (1), Cegep (1), Daycare centre (1), Golf (1), Hospital (1), Park - green area (1), Elementary school (1), High school (1), ATV trail (1)
Dimensions
Size of building
8.85 m
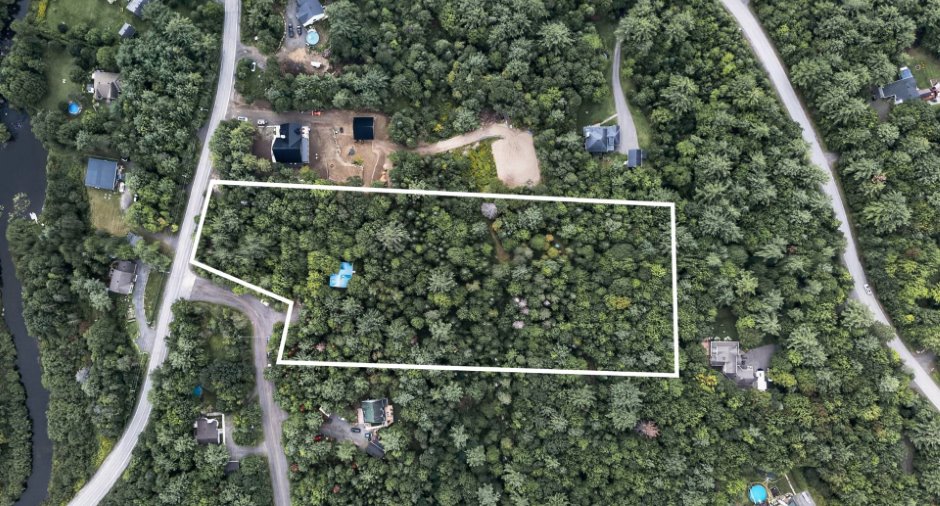
Depth of land
190.63
Depth of building
11.61 m
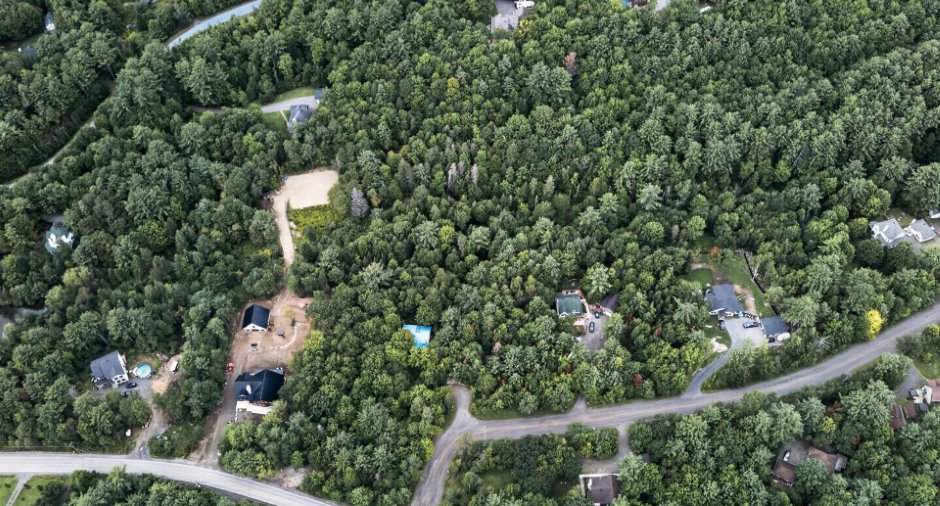
Land area
110601 pi²
Frontage land
60.11
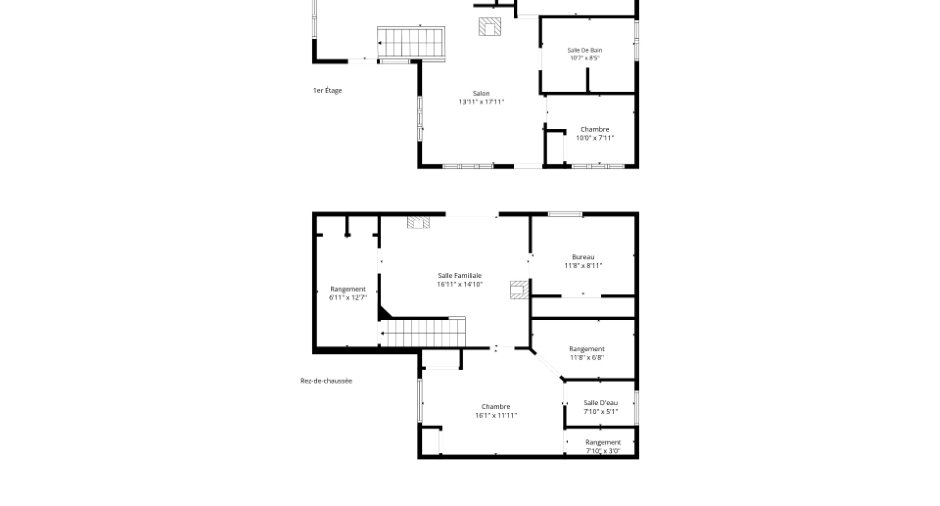
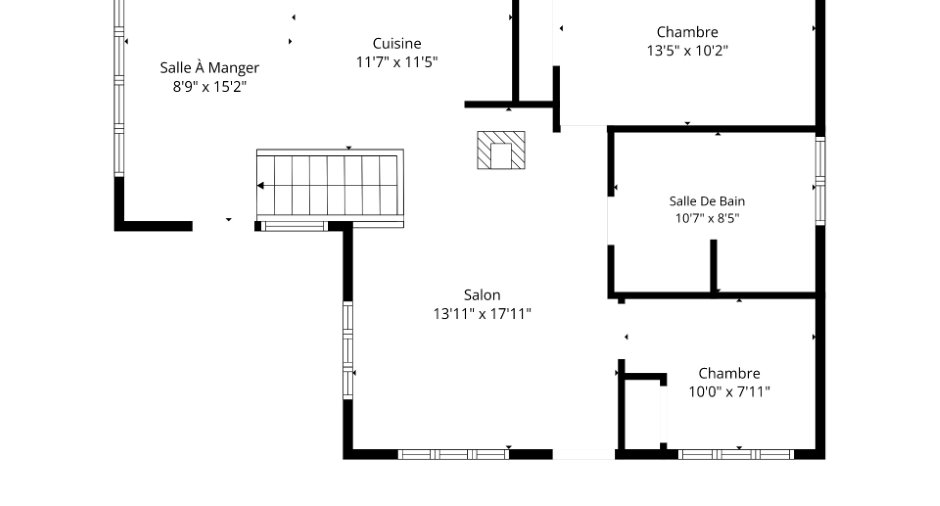
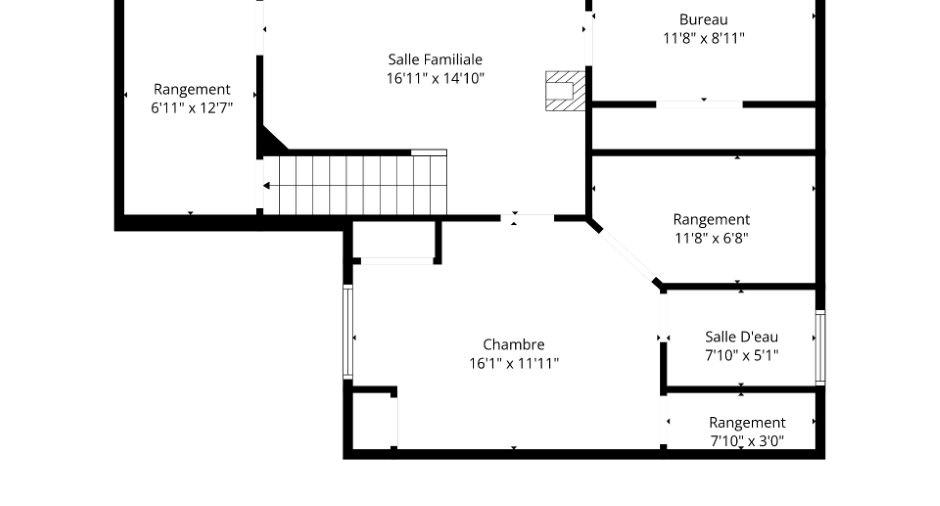
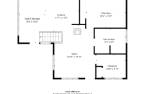
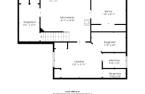
Room details
| Room | Level | Dimensions | Ground Cover |
|---|---|---|---|
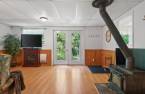
| Living room | Ground floor |
13' 1" x 17' 1" pi
Irregular
|
Wood |
| Kitchen | Ground floor |
11' 7" x 11' 5" pi
Irregular
|
Wood |
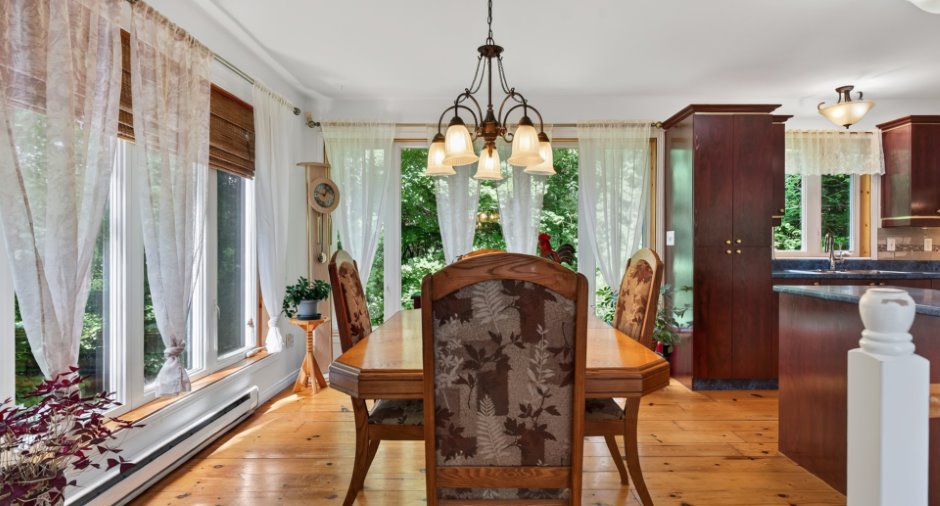
| Dining room | Ground floor |
8' 9" x 15' 2" pi
Irregular
|
Wood |
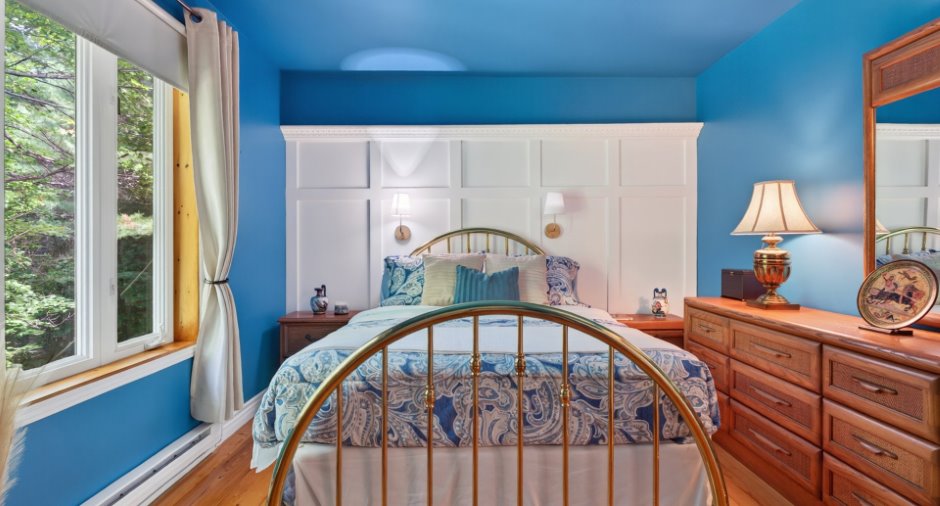
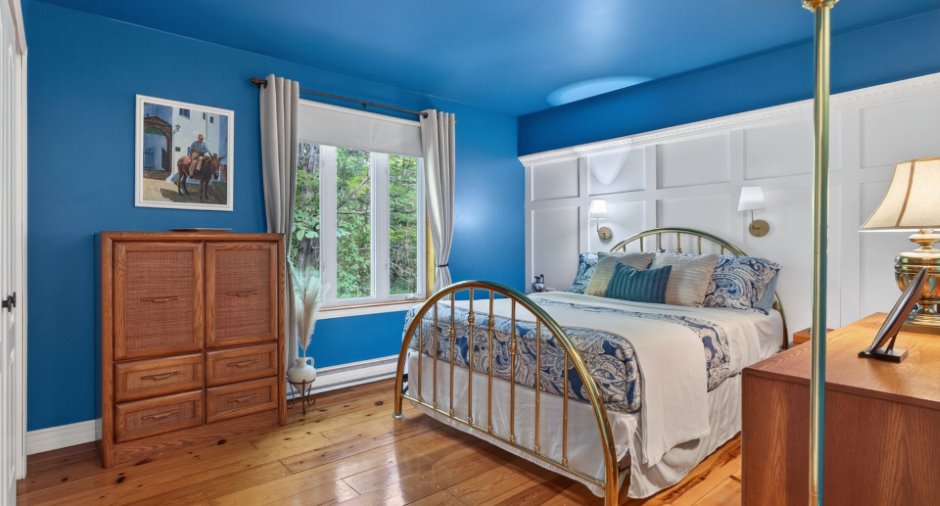
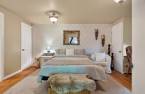
| Primary bedroom | Ground floor | 13' 5" x 10' 2" pi | Wood |
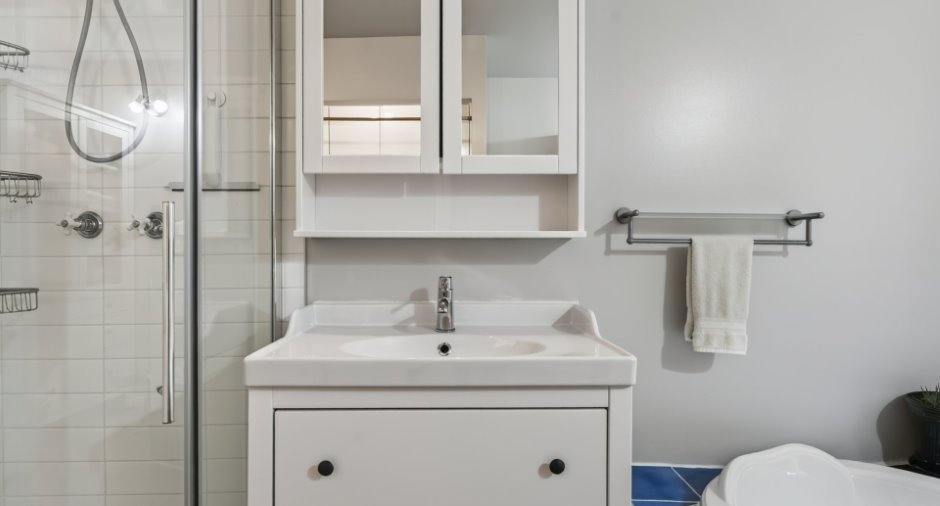
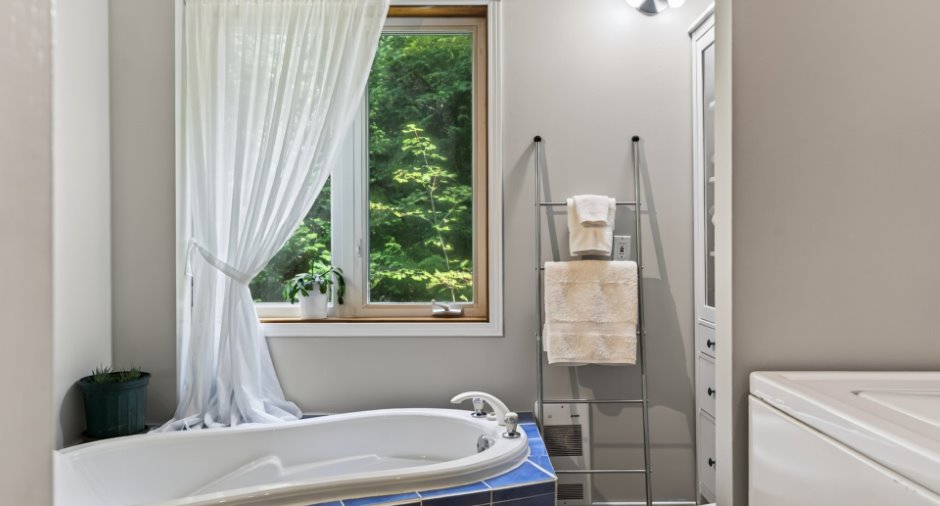
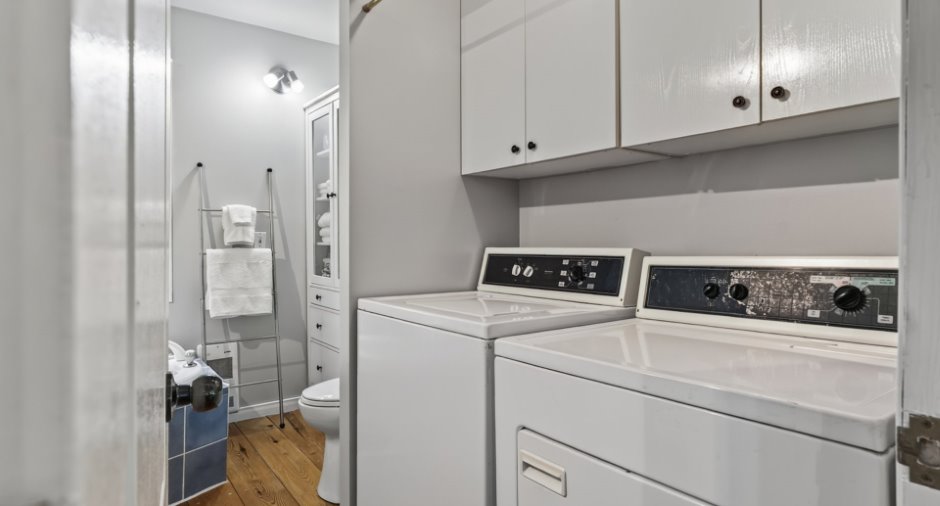
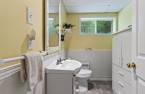
| Bathroom | Ground floor | 10' 7" x 8' 5" pi | Wood |
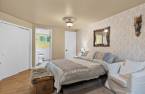
| Bedroom | Ground floor | 10' x 7' 1" pi | Wood |
| Family room | Basement |
16' 1" x 14' 1" pi
Irregular
|
Floating floor |
| Bedroom | Basement |
16' 1" x 11' 1" pi
Irregular
|
Floating floor |
| Washroom | Basement | 7' 1" x 5' 1" pi | Floating floor |
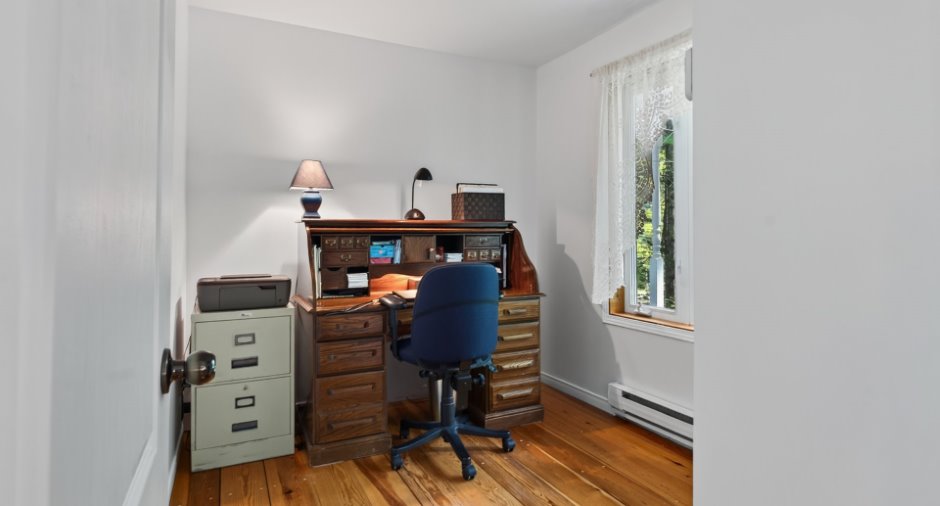
| Office | Basement | 11' 8" x 8' 1" pi | Floating floor |
| Storage | Basement | 6' 1" x 12' 7" pi | Concrete |
| Storage | Basement |
11' 8" x 6' 8" pi
Irregular
|
Concrete |
Inclusions
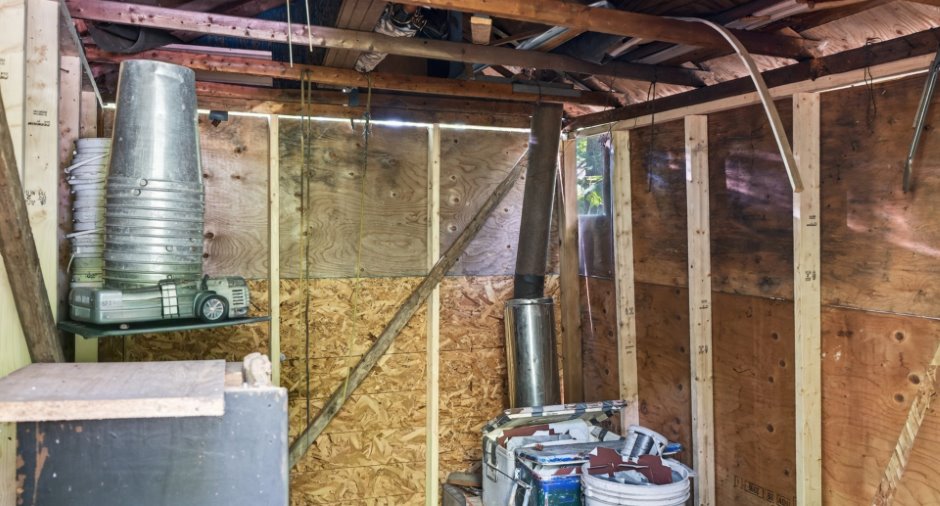
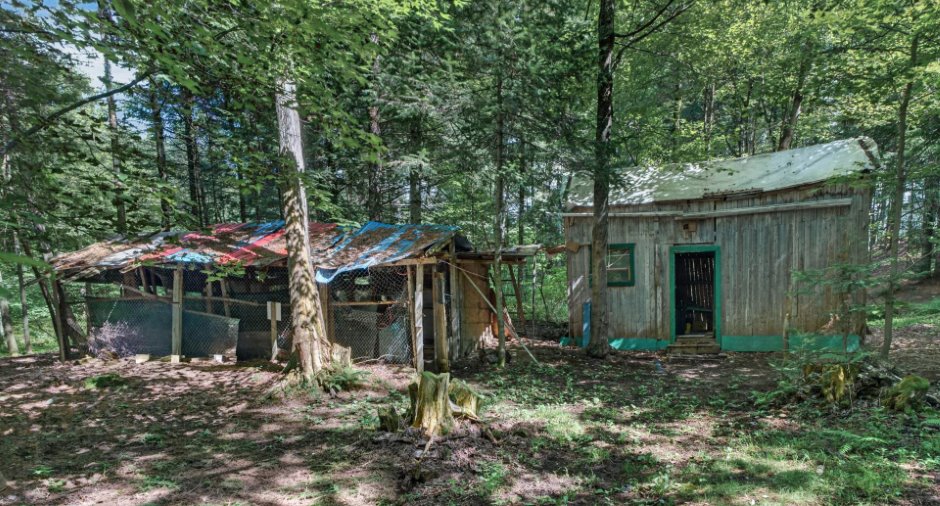
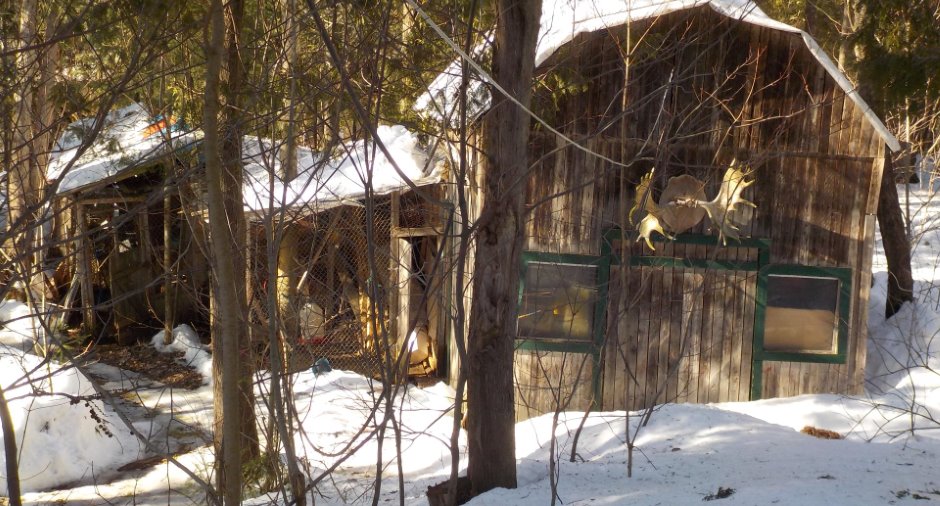
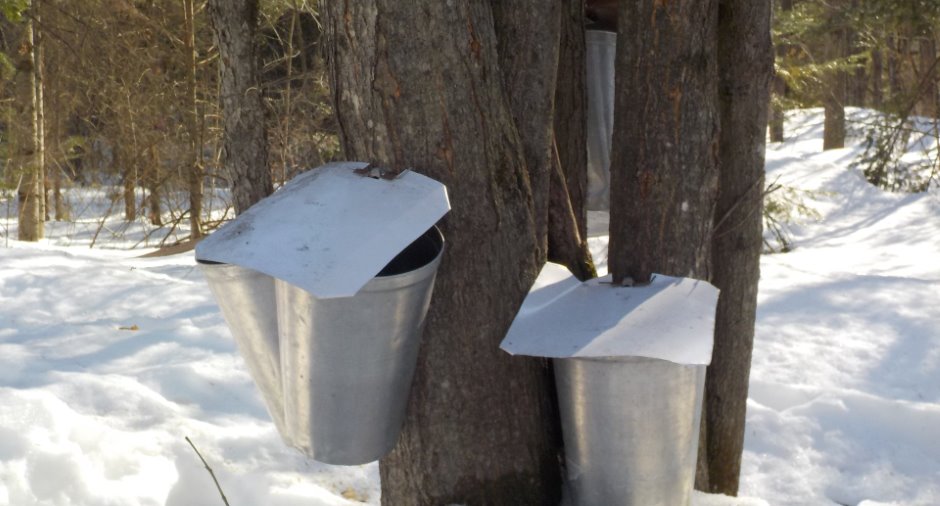
Tous les électroménagers de la propriétés(cuisinière, micro-onde, 2 frigidaires, 3 congélateurs, laveuse et sécheuse, 2 poêles au bois), toutes les fixtures, rideaux et stores, le lit en brasse dans la chambre principale du rdc, balayeuse centrale, système d'alarme, petite serre domestique avec équipement de jardinage, petit abri Scotts, laveuse à pression, bois de chauffage, l'érablière artisanale et son équipement, 1 grange et un poulailler sur le terrain.
Exclusions
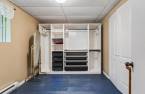
Souffleuse, garde de robe de style PAX au sous-sol, vitrine/armoire dans la salle de bain, effets personnels.
Taxes and costs
Municipal Taxes (2026)
2375 $
School taxes (2026)
280 $
Total
2655 $
Evaluations (2025)
Building
276 600 $
Land
160 300 $
Total
436 900 $
Additional features
Distinctive features
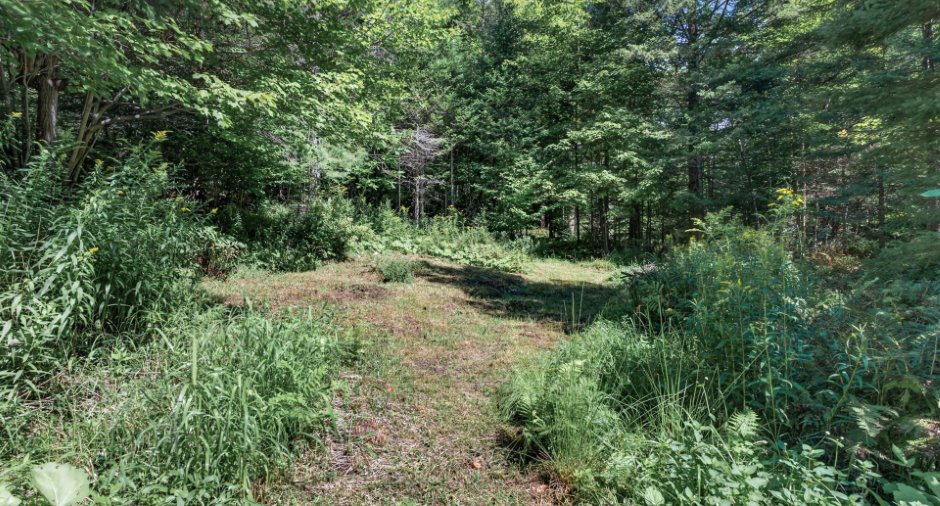
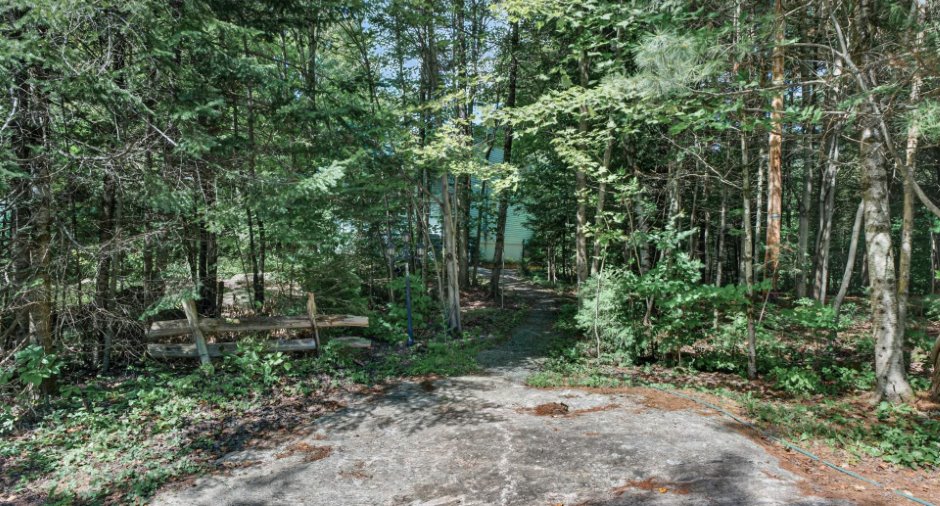
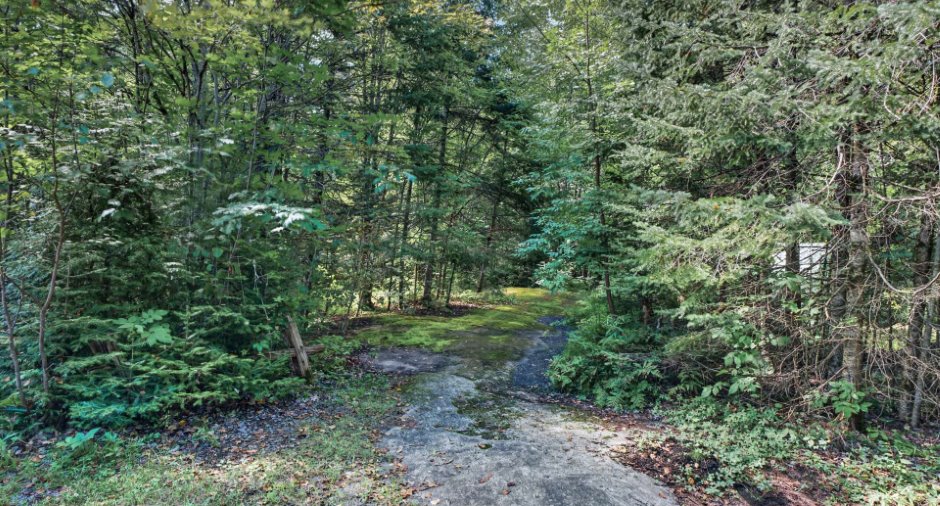
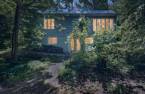
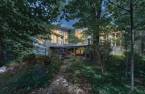
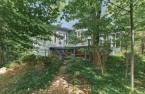
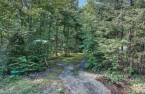
, Wooded (1)
Occupation
30 days
Zoning
Residential (1)
