





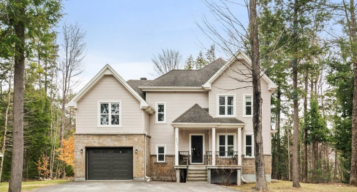
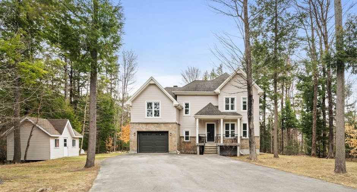
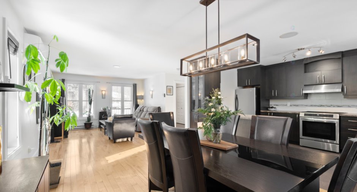
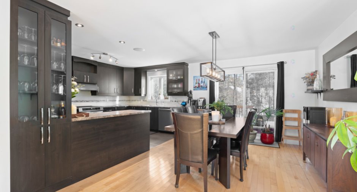
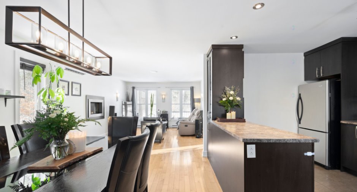
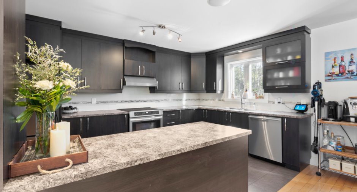
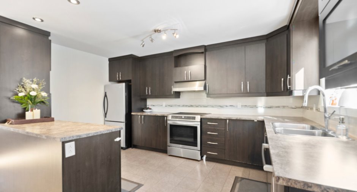
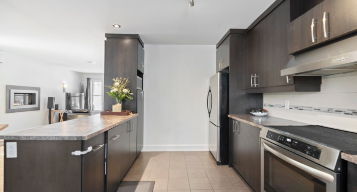
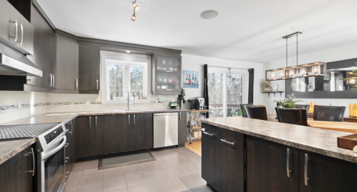
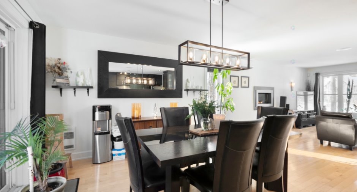
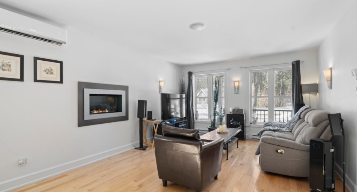
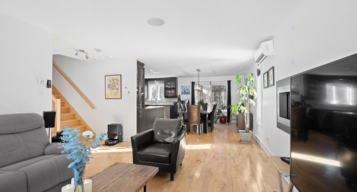
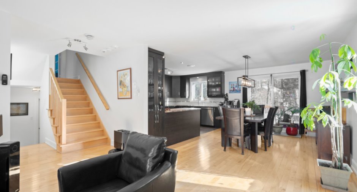
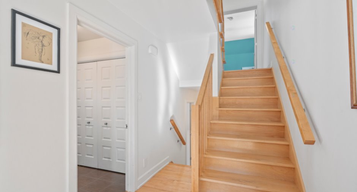
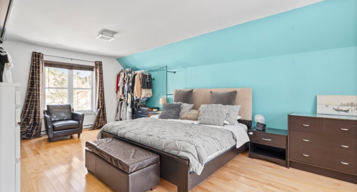
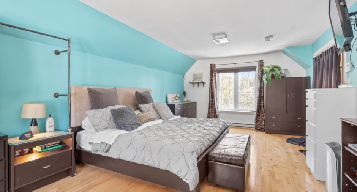
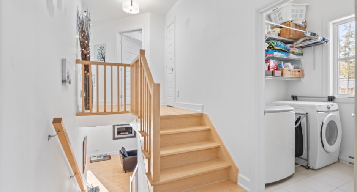
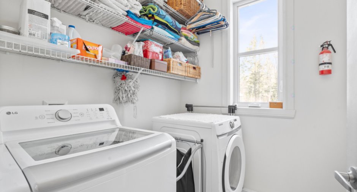
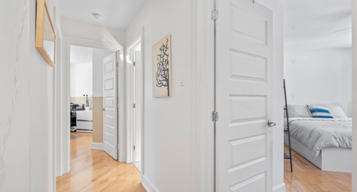
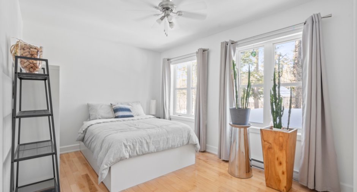
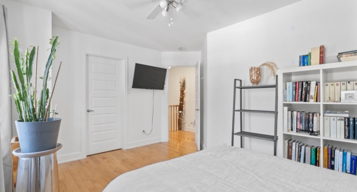
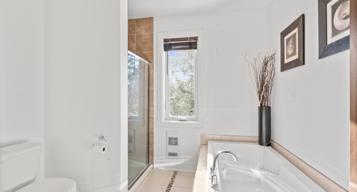
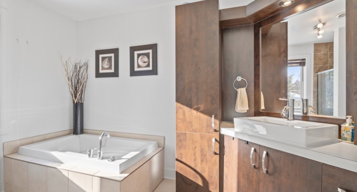
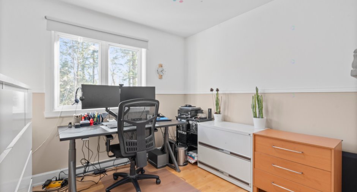
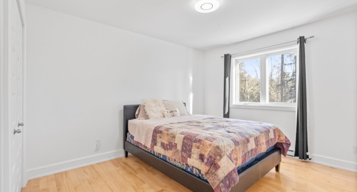
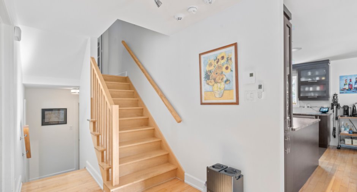
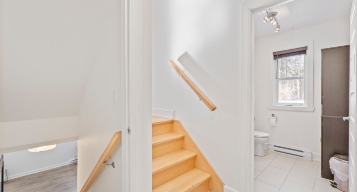
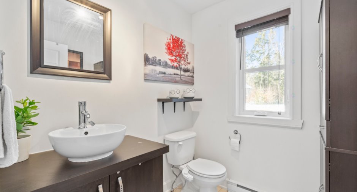
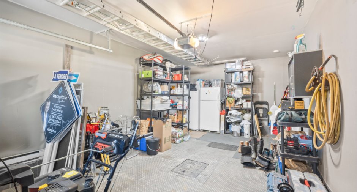
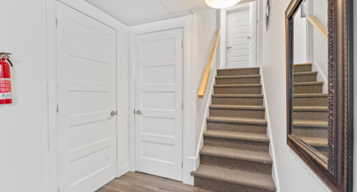
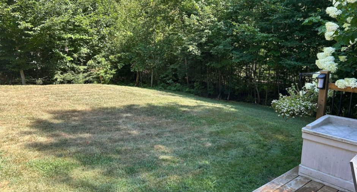
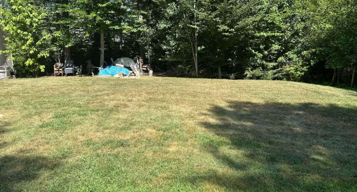
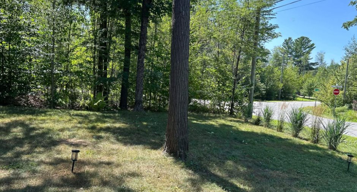
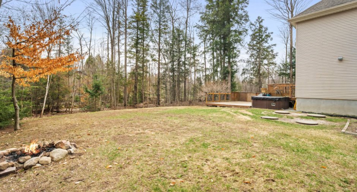
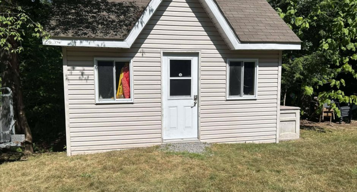
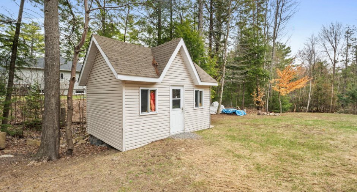
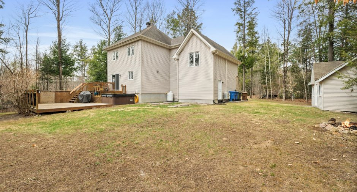
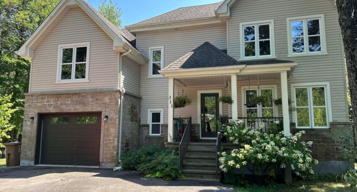
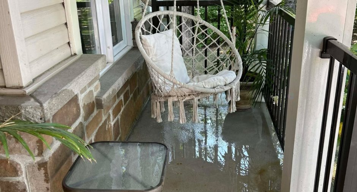
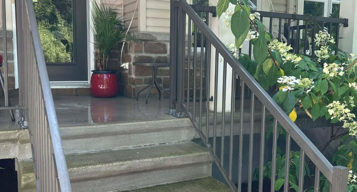
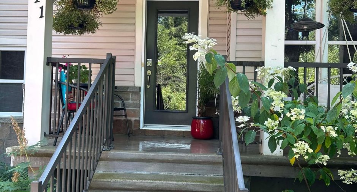
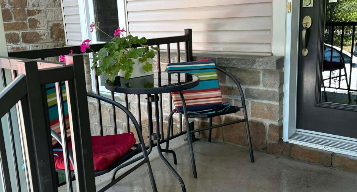
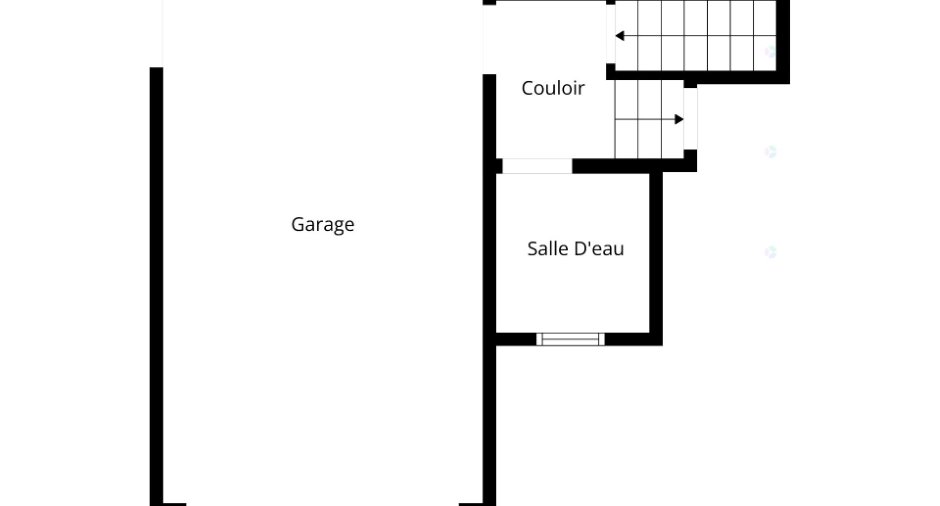
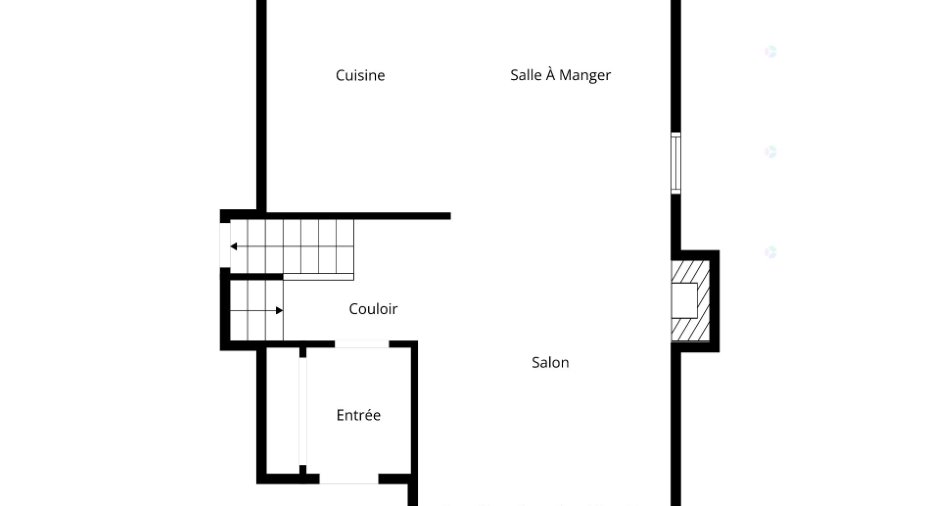
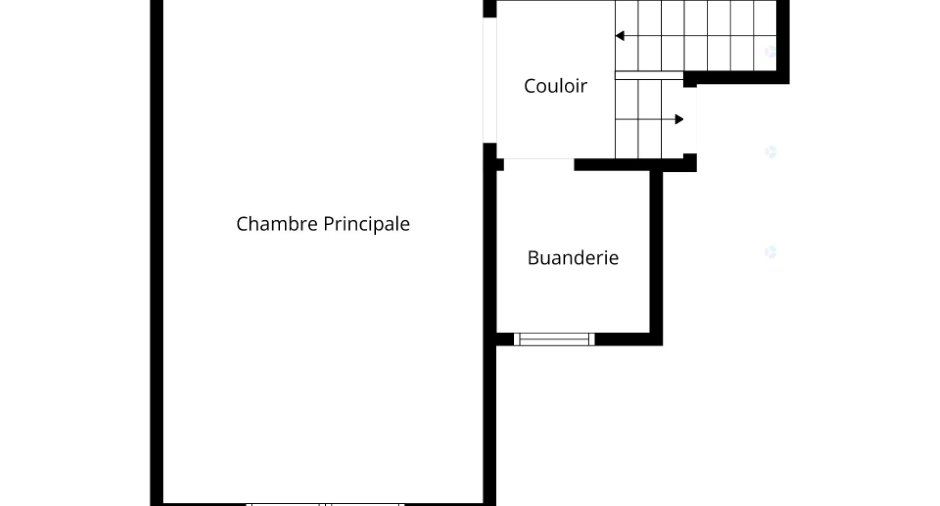
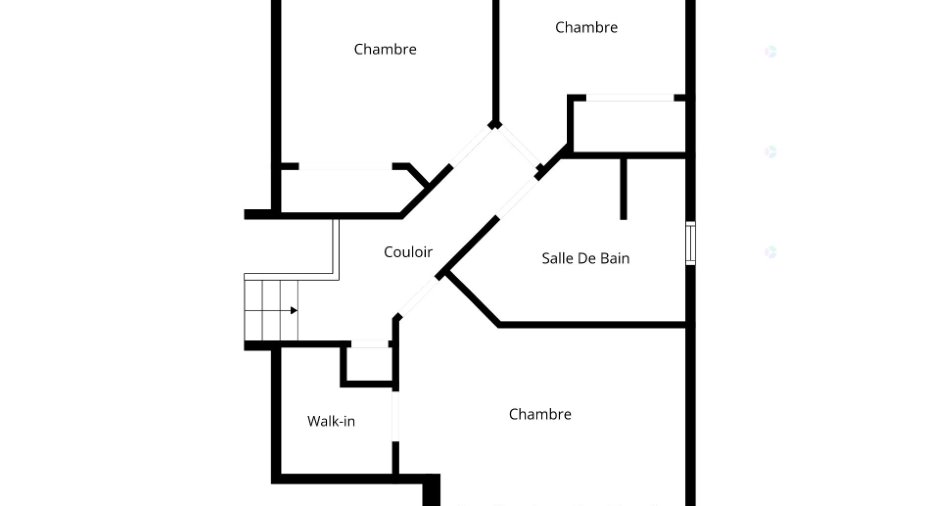
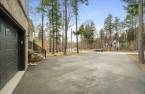
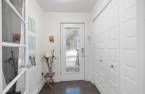
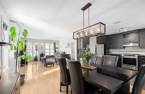
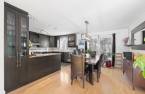
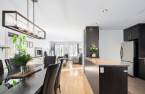
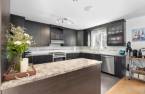
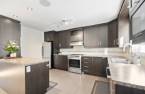
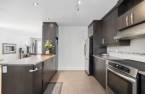
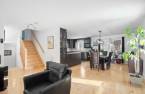
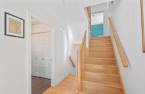
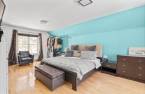
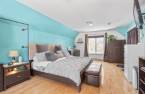
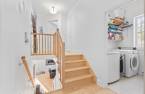
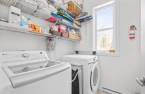
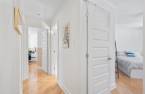
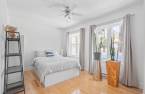
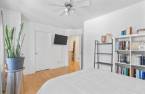
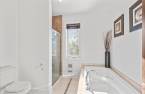
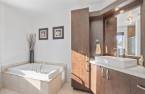
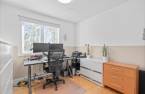
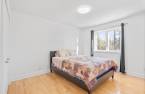
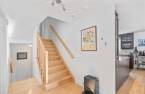
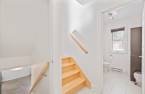
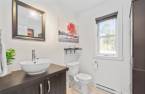
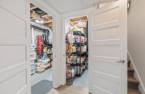
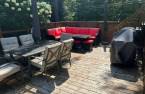
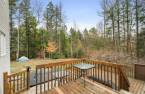
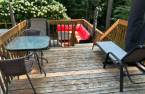
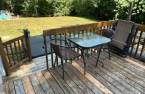
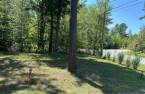
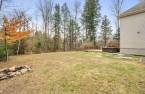
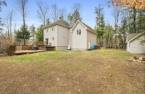
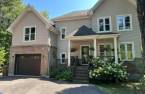
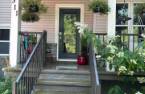
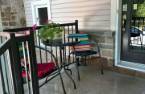
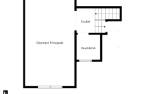
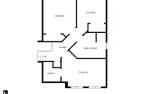
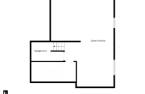
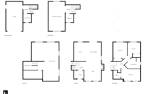
((See addendum for details)) Enjoy tranquility without compromise. Located in Saint-Colomban, on the peaceful Rue des Celtes, this property offers a sought-after, safe, and family-friendly environment with minimal traffic. Just minutes from Saint-Jérôme and Mirabel, enjoy quick access to services, schools, and parks. A perfect balance of nature, comfort, and quality of life.
Create an account
CREATING AN ACCOUNT ALLOWS:
-
 Add favorites
-
 Save your searches
-
 Personalize your visits to viacapitalesells.com
-
 Activity on your properties

4

1
+ 1

2239pi²


I AM INTERESTED IN THIS PROPERTY

Jean-Guy Laplante
Residential Real Estate Broker
Via Capitale Saguenay/Lac St-Jean
Real estate agency
Presentation
((See addendum for details)) Enjoy tranquility without compromise. Located in Saint-Colomban, on the peaceful Rue des Celtes, this property offers a sought-after, safe, and family-friendly environment with minimal traffic. Just minutes from Saint-Jérôme and Mirabel, enjoy quick access to services, schools, and parks. A perfect balance of nature, comfort, and quality of life.
Addendum
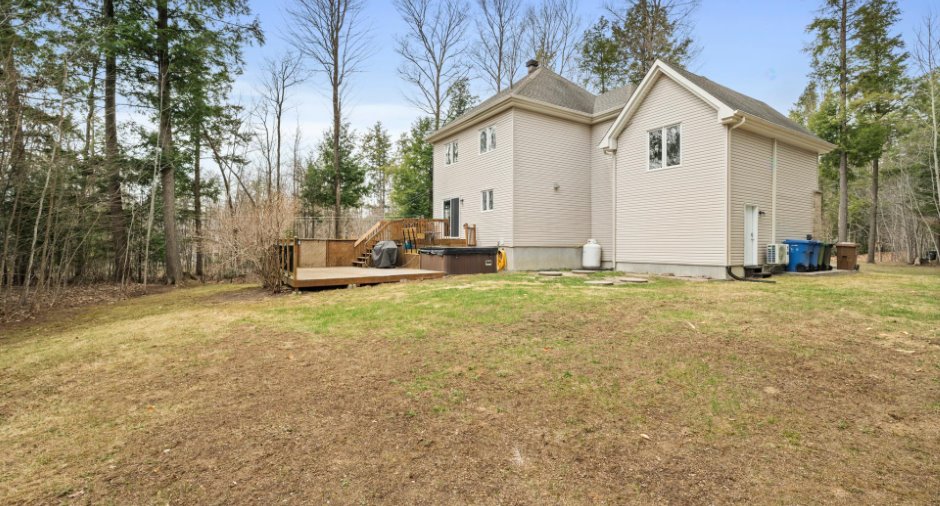
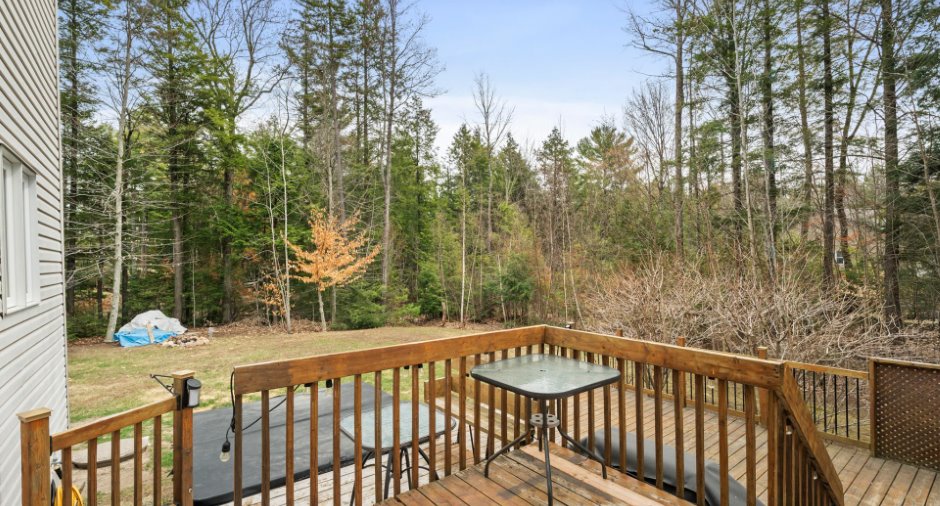
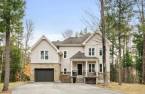
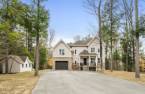
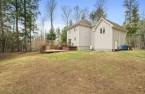
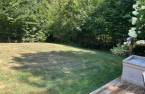
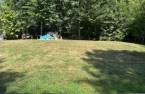
Magnificent turnkey property located in Saint-Colomban, in a peaceful and sought-after area, on a vast wooded and private lot of approximately 34,000 sq. ft. Built in 2011, it offers a perfect balance of comfort, space, and natural surroundings.
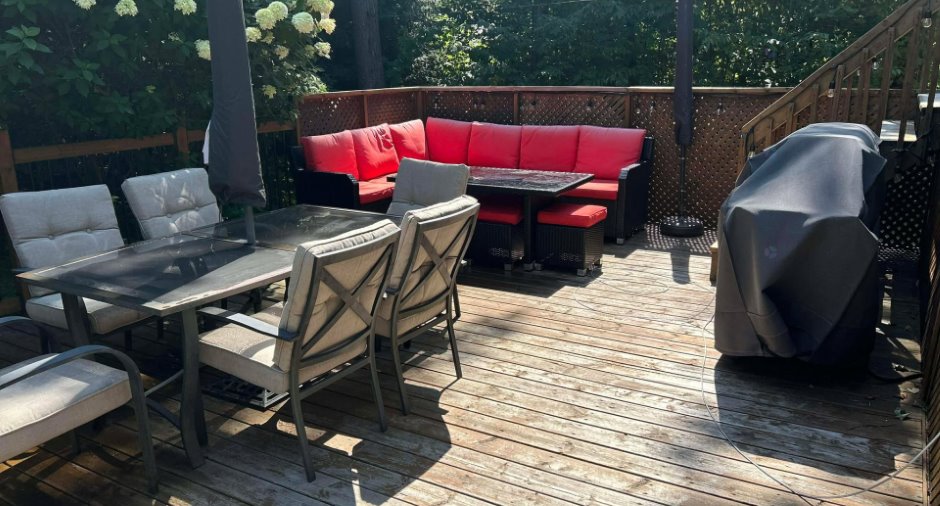
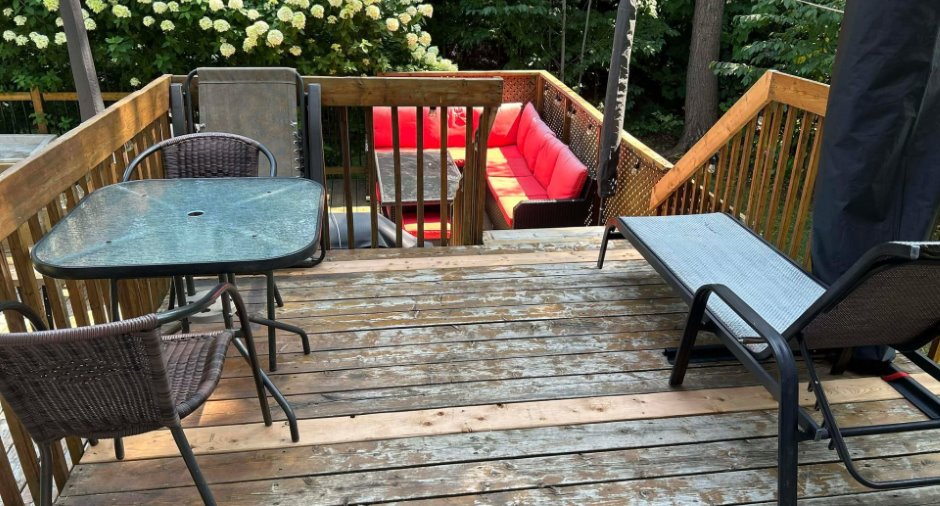
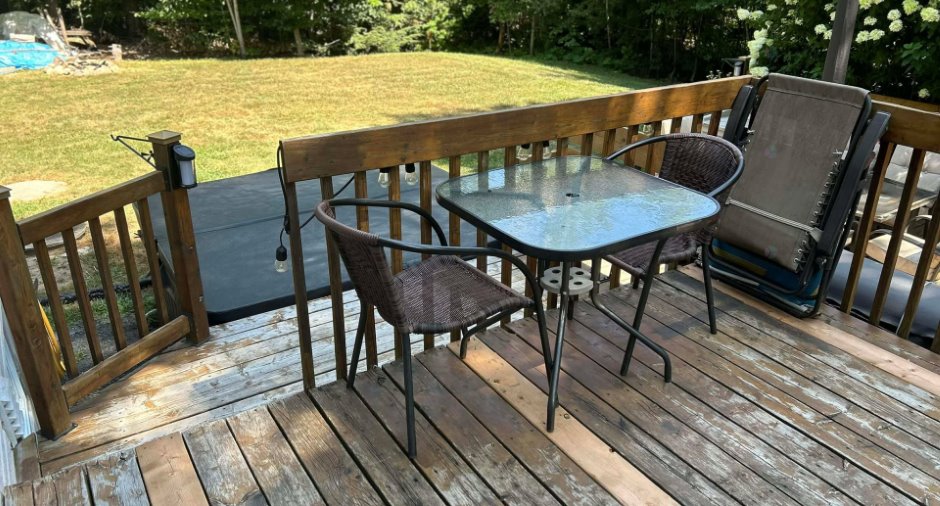
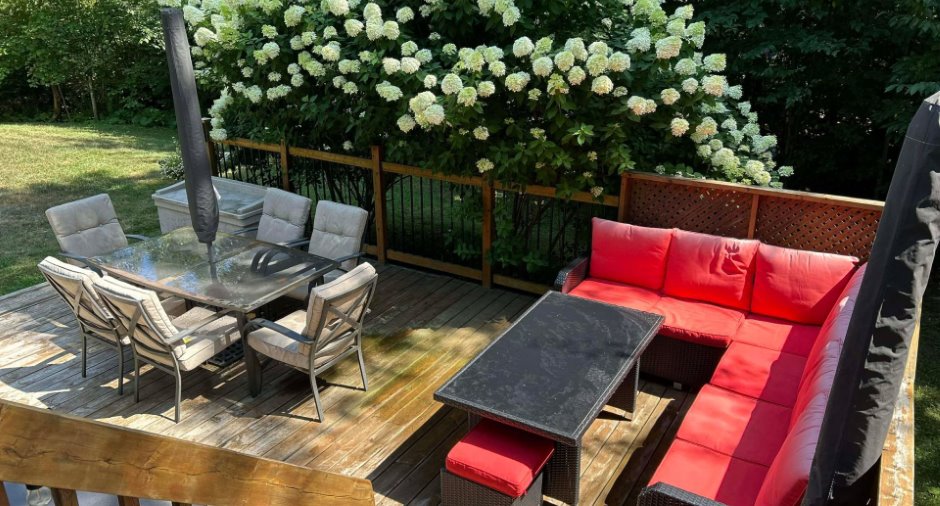
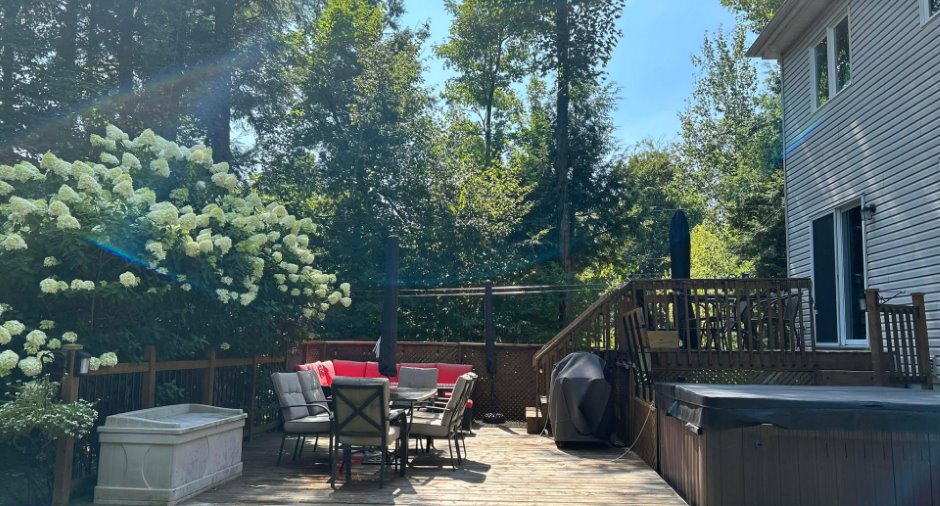
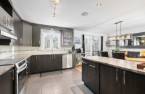
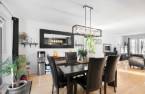
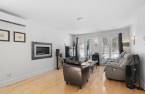
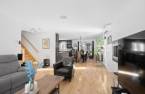
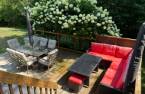
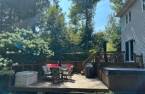
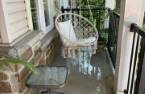
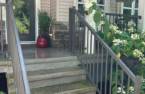
From the moment you enter, you will be charmed by the bright open-concept living areas, hardwood floors, gas fireplace in the living room, and the inviting kitchen with a large countertop, ideal for entertaining. The dining room provides access to a large two-level terrace, perfect for enjoying the warmer months.
The property features 4 bedrooms, including a primary bedroom located above the garage, o...
See More ...
Building and interior
Year of construction
2011
Equipment available
Central vacuum cleaner system installation (1), Electric garage door (1), Alarm system (1)
Bathroom / Washroom
Separate shower (1)
Heating system
Electric baseboard units (1)
Hearth stove
Gaz fireplace (1)
Heating energy
Electricity (1), Propane (1)
Basement
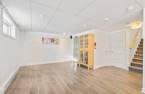
6 feet and over (1), Finished basement (1)
Window type
Sliding (1), Crank handle (1)
Windows
PVC (1)
Rental appliances
Réservoir de propane
Roofing
Asphalt shingles (1)
Land and exterior
Foundation
Poured concrete (1)
Siding
Concrete stone (1)
Garage
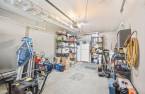
Attached (1), Fitted (1), Single width (1)
Driveway
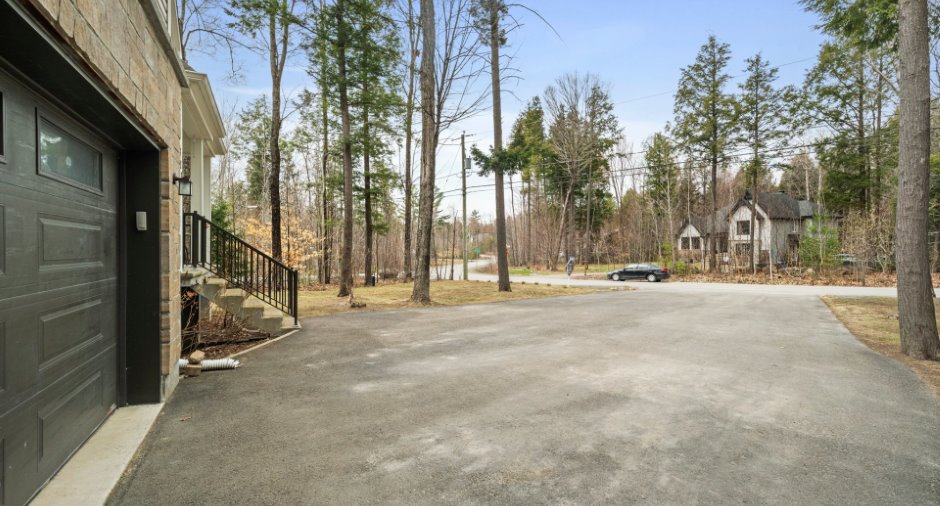
Asphalt (1), Double width or more (1)
Parking (total)
Outdoor (10), Garage (1)
Water supply
Artesian well (1)
Sewage system
4cac, BIONEST system (1)
Proximity
Daycare centre (1), Park - green area (1), Elementary school (1)
Dimensions
Size of building
42.4 pi
Depth of land
284.1
Depth of building
31.11 pi
Land area
33890.16 pi²
Frontage land
141.6
Private portion
2239 pi²
Room details
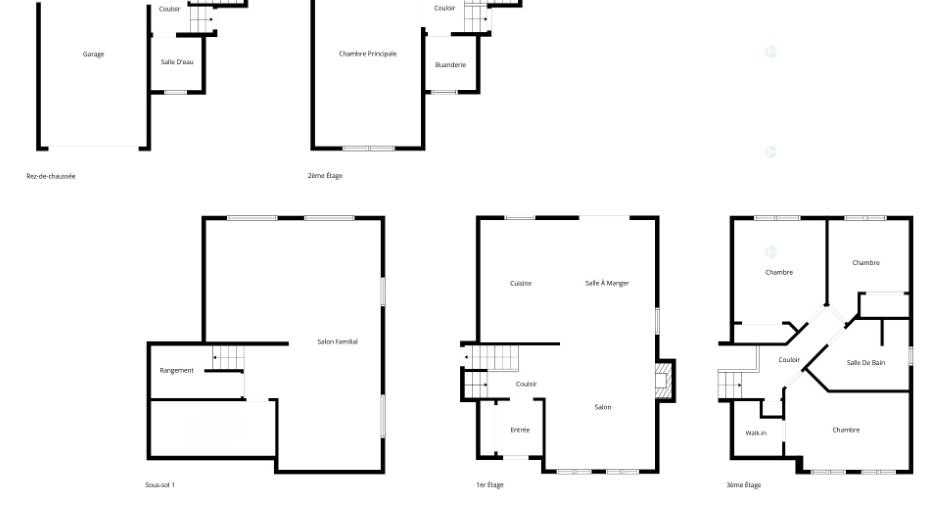
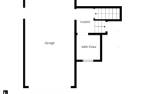
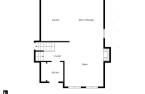
| Room | Level | Dimensions | Ground Cover |
|---|---|---|---|
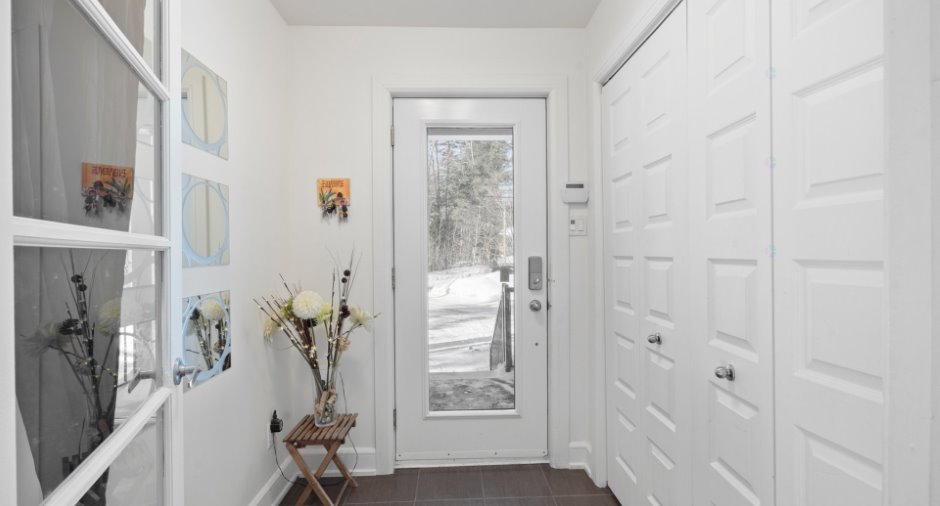
| Hallway | Ground floor |
6' 6" x 5' 4" pi
Irregular
|
Ceramic tiles |
| Living room | Ground floor |
15' 6" x 12' 9" pi
Irregular
|
Wood |
| Dining room | Ground floor |
15' 6" x 12' 9" pi
Irregular
|
Wood |
| Kitchen | Ground floor |
11' 5" x 14' 8" pi
Irregular
|
Ceramic tiles |
| Washroom | Ground floor |
6' 5" x 6' 1" pi
Irregular
|
Ceramic tiles |
| Primary bedroom | 2nd floor |
23' x 12' 1" pi
Irregular
|
Wood |
| Laundry room | 2nd floor |
6' 4" x 6' 2" pi
Irregular
|
Ceramic tiles |
| Bathroom | 3rd floor |
8' 7" x 10' 3" pi
Irregular
|
Ceramic tiles |
| Bedroom | 3rd floor |
14' 9" x 9' 7" pi
Irregular
|
Wood |
| Bedroom | 3rd floor |
12' 4" x 10' 1" pi
Irregular
|
Wood |
| Bedroom | 3rd floor |
9' 9" x 9' pi
Irregular
|
Wood |
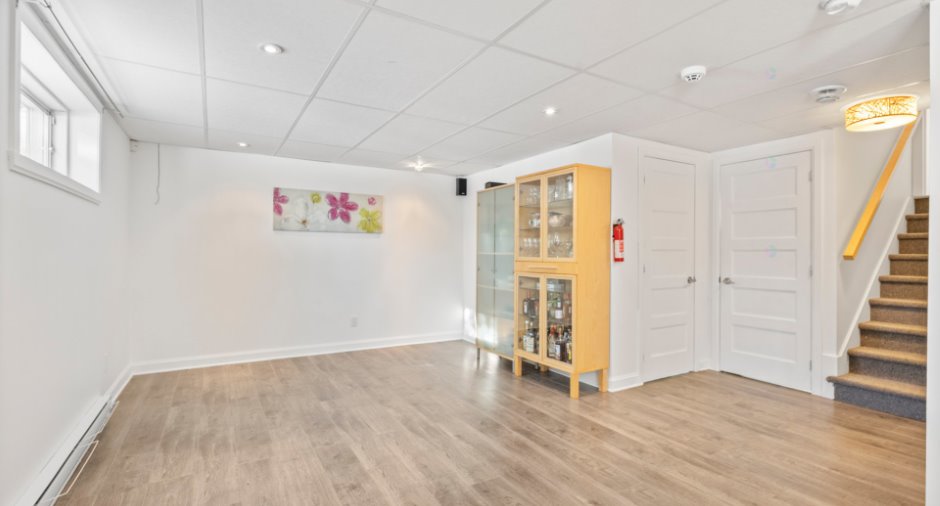
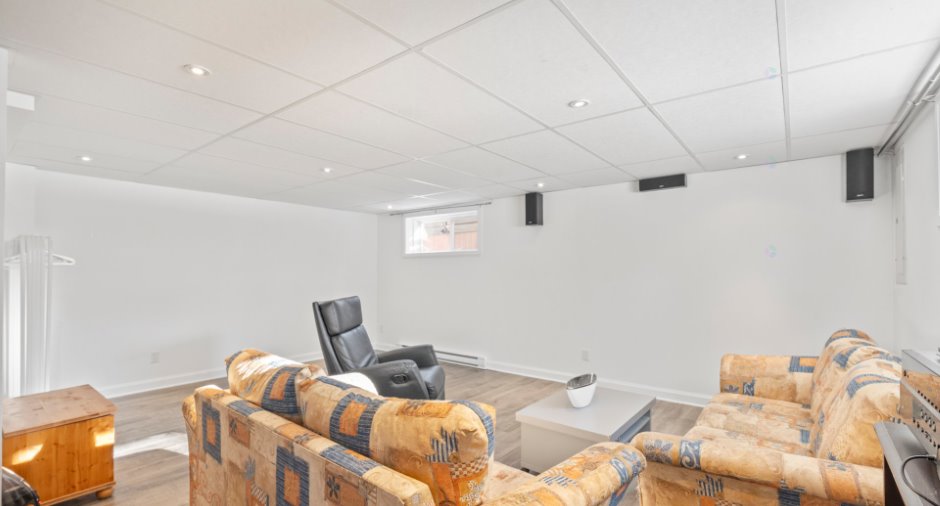
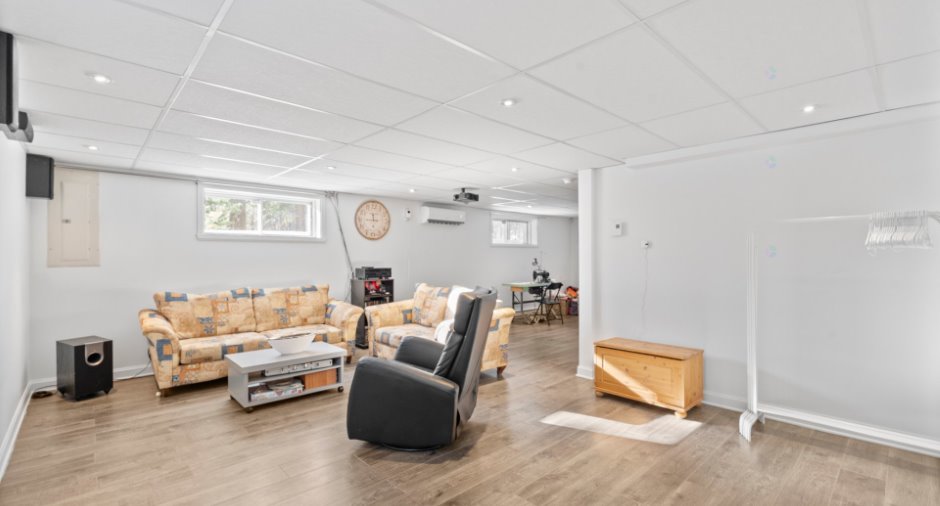
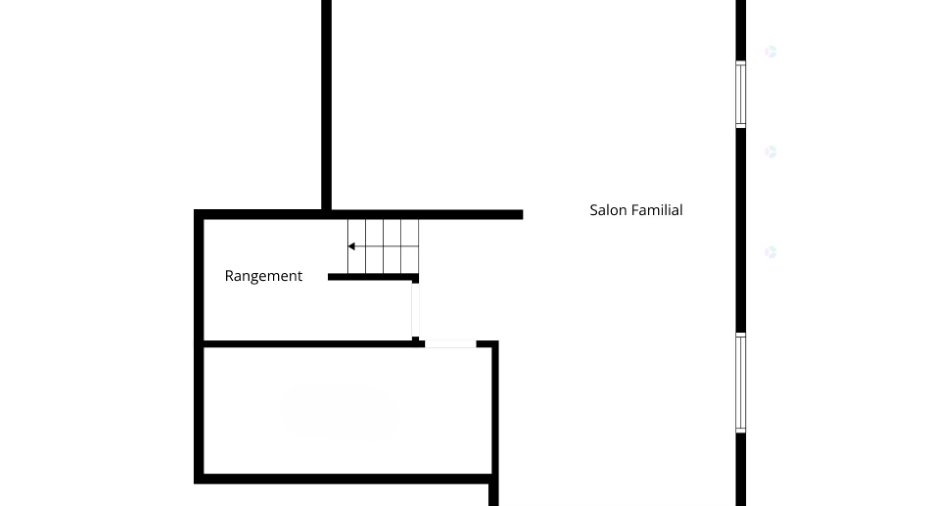
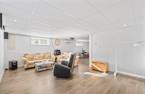
| Family room | Basement |
29' 5" x 19' 8" pi
Irregular
|
Floating floor |
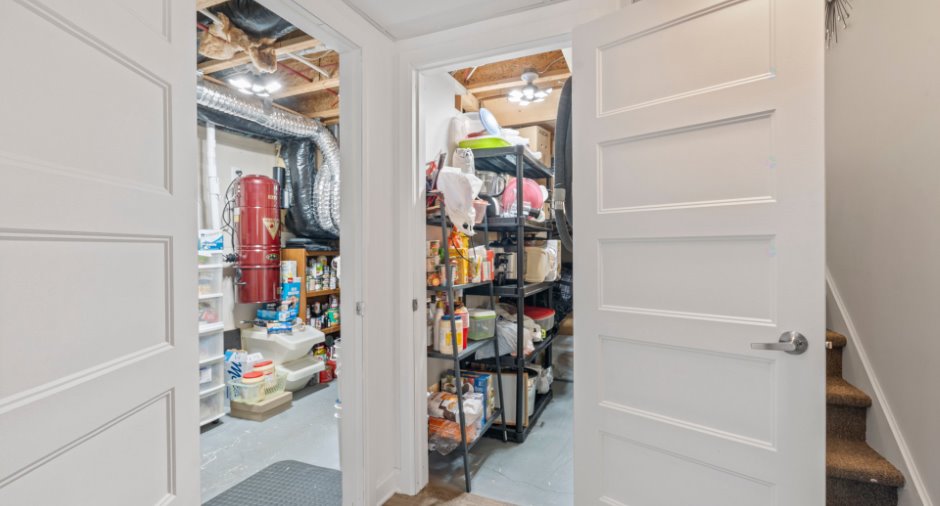
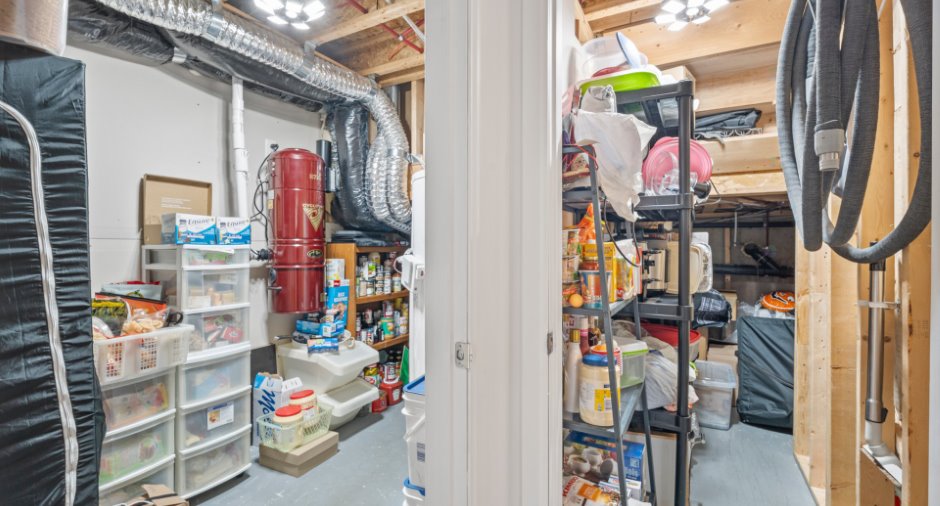
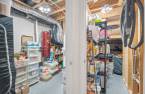
| Storage | Basement |
6' x 8' 3" pi
Irregular
|
Concrete |
| Storage | Basement |
5' 1" x 3' 4" pi
Irregular
|
Concrete |
Inclusions
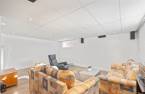
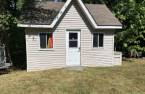
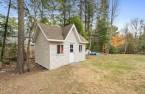
Dishwasher, spa, basement home theater system, central vacuum and accessories, electric vehicle charging station, wall-mounted heat pump, alarm system, generator, light fixtures, air exchanger, digital electric door openers (garage, shed, front door), television in the bedroom above the garage.
Exclusions
Occupants' personal belongings, mini vacuum cleaner.
Taxes and costs
Municipal Taxes (2025)
3436 $
School taxes (2025)
414 $
Total
3850 $
Evaluations (2023)
Building
521 600 $
Land
155 500 $
Total
677 100 $
Additional features
Distinctive features
Wooded (1), Street corner (1)
Occupation
90 days
Zoning
Residential (1)
