





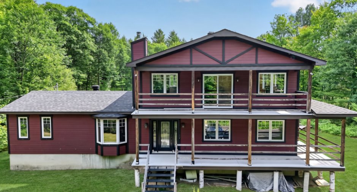
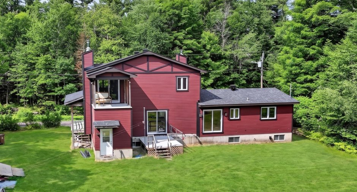
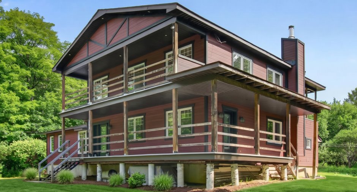
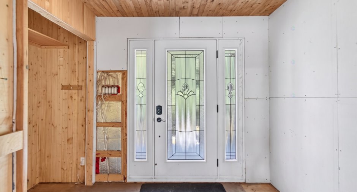
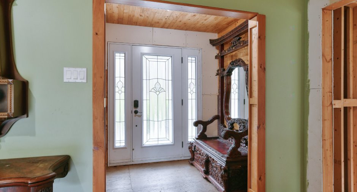
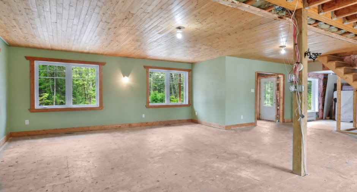
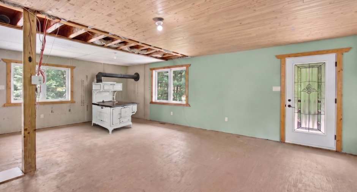
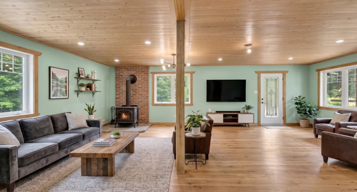
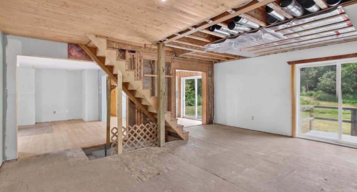
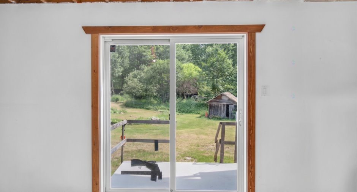
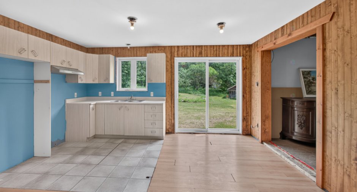
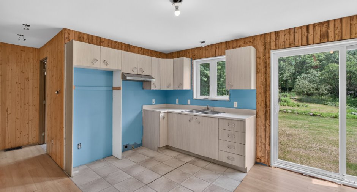
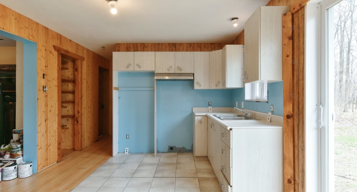
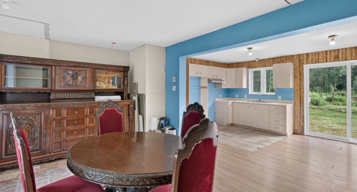
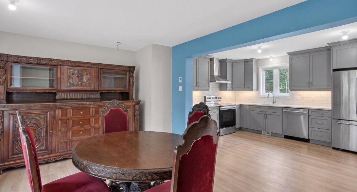
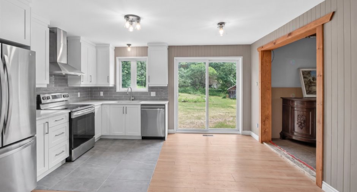
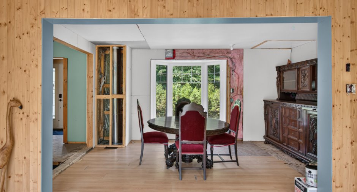
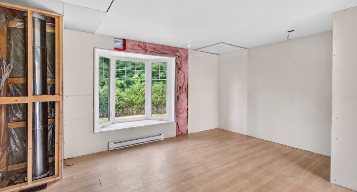
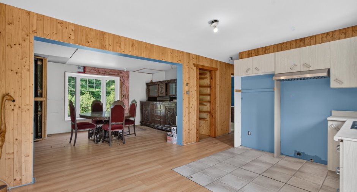
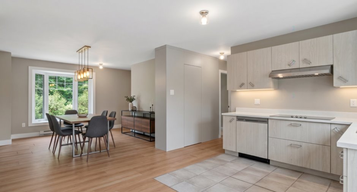
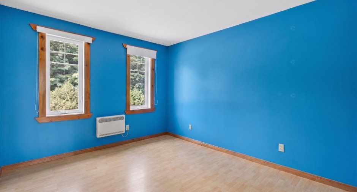
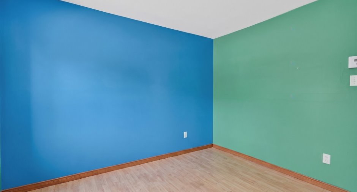
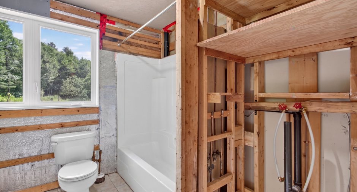
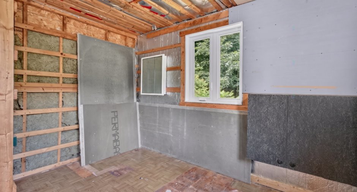
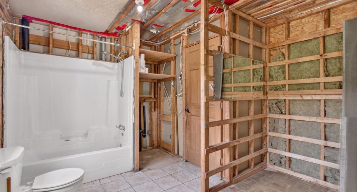
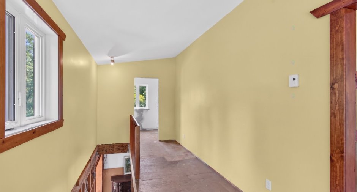
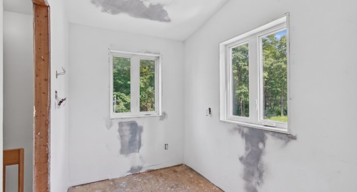
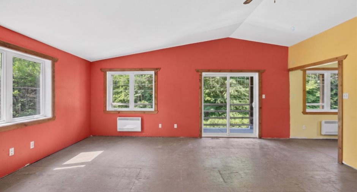
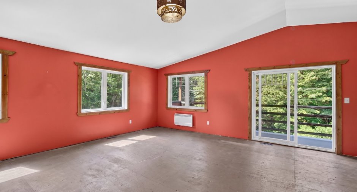
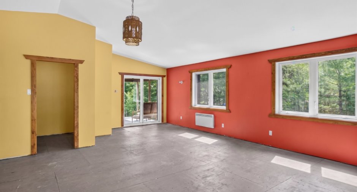
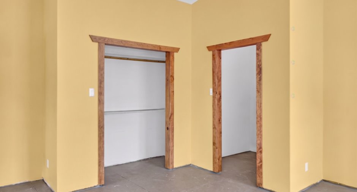
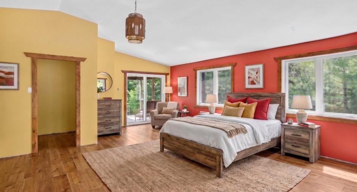
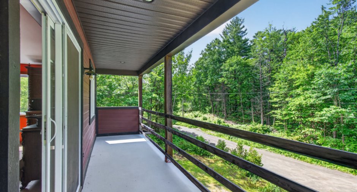
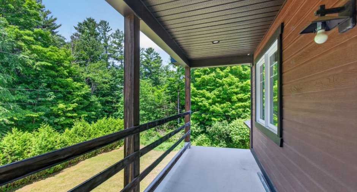
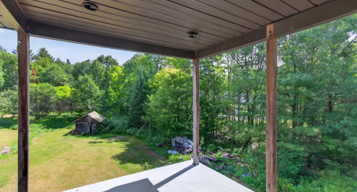
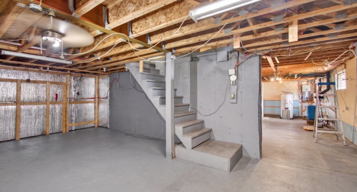
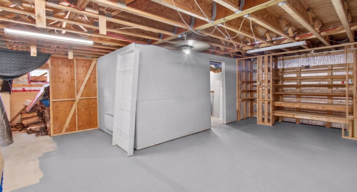
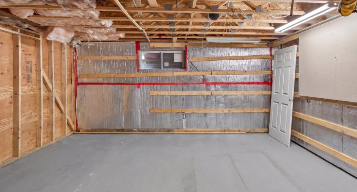
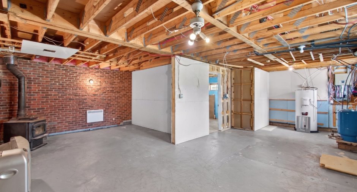
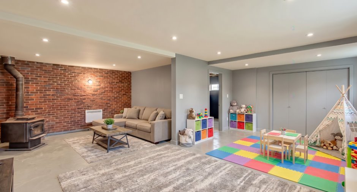
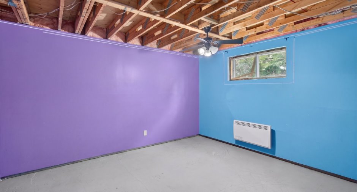
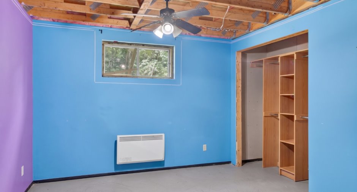
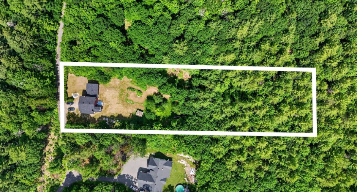
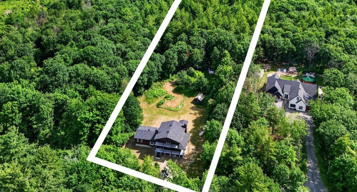
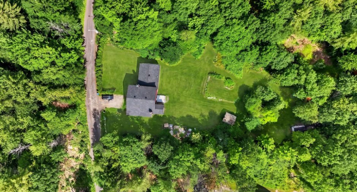
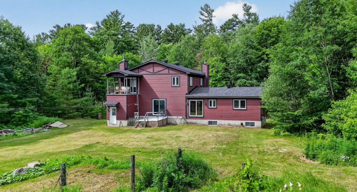
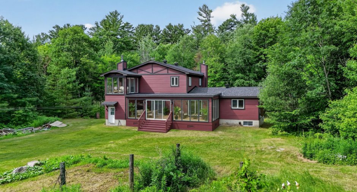
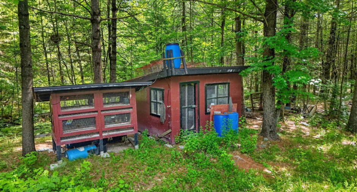
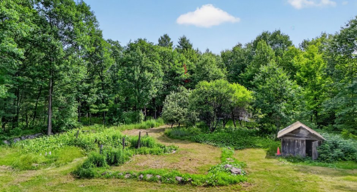
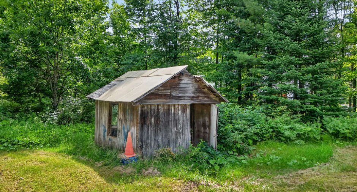
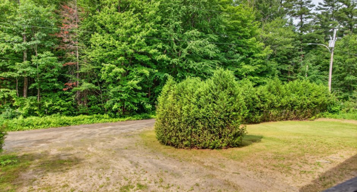
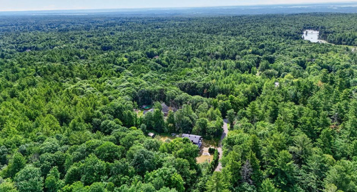
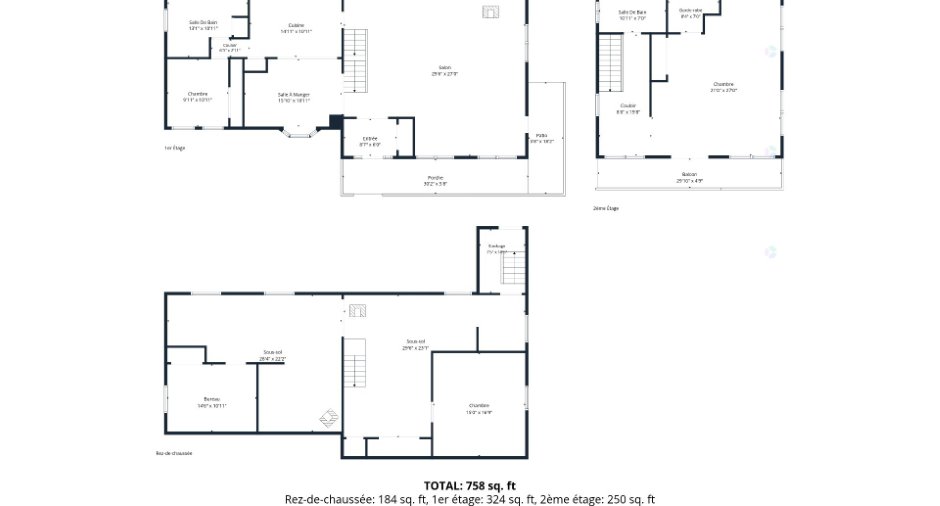
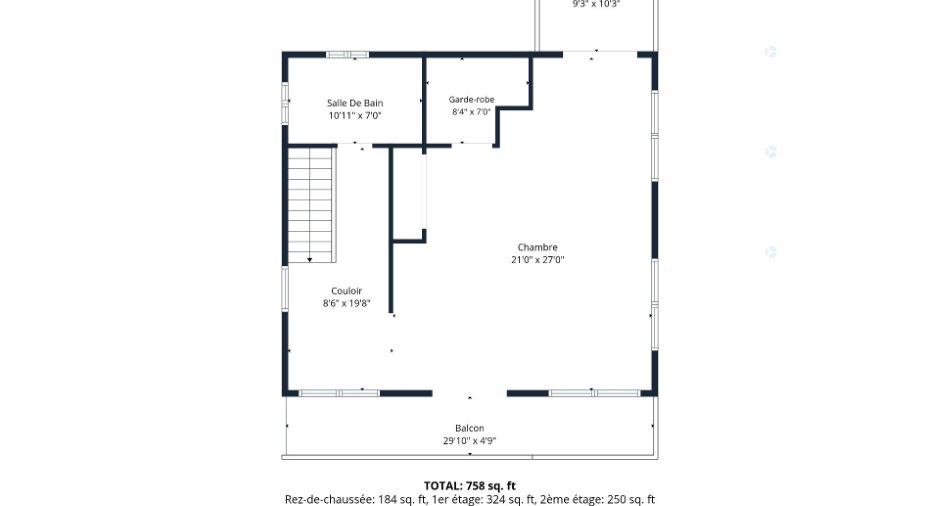
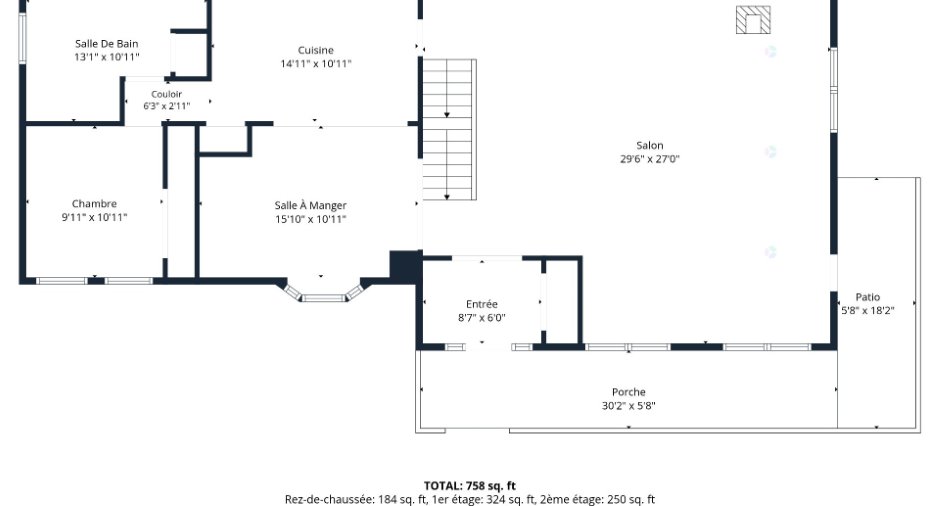
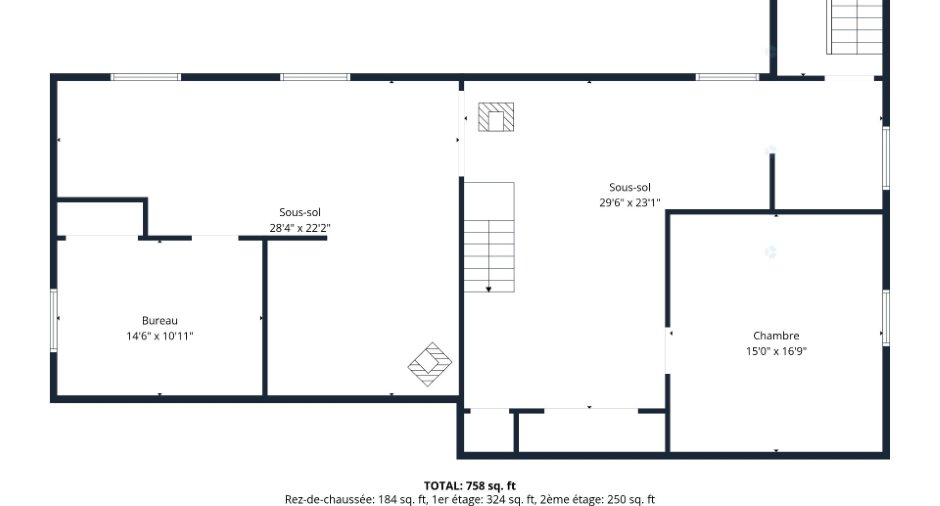
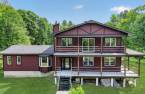
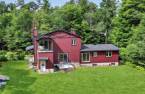
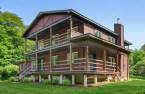
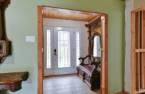
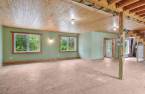
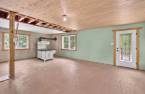
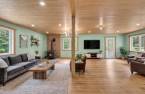
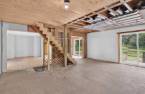
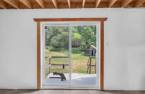
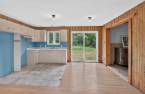
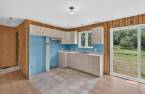
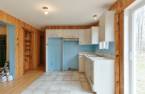
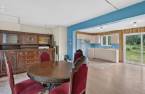
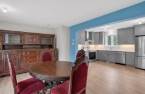
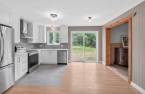
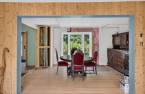
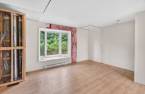
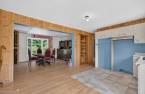
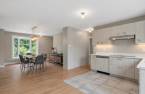
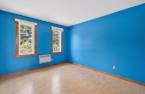
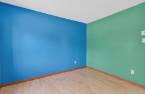
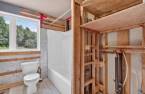
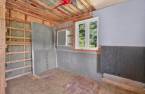
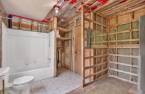
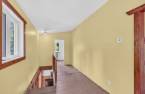
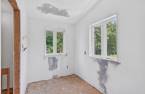
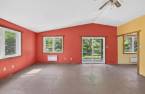
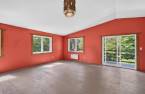
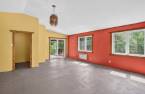
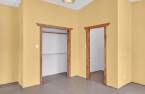
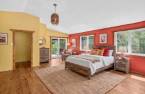
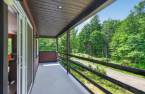
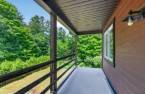
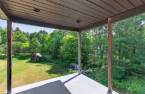
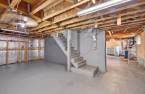
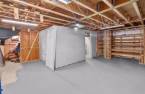
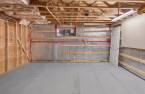
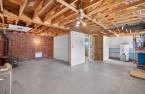
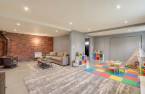
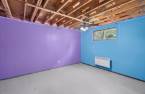
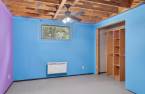
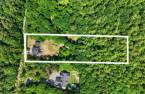
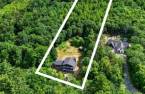
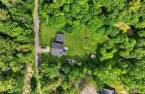
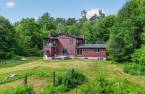
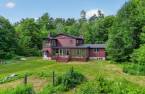
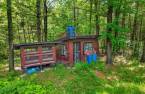
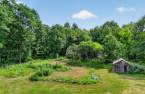
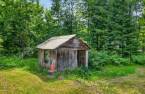
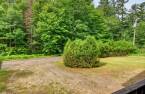
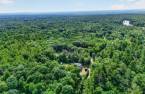
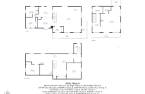
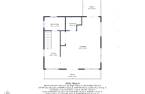
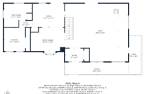
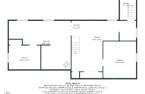
Spacious property offering great potential for completion. Located on a quiet cul-de-sac, just minutes from the village, amenities, schools, daycares, grocery stores, and pharmacies. The private lot (72,982 sq ft) features fruit trees, a chicken coop, and is close to ATV trail access. The project is ready to be finished, with a solid foundation: excellent condition foundation, windows (2014), complete exterior cladding including soffit and fascia (2016), roof (2022), and three fiberglass balconies (2015). The huge master bedroom on the second floor boasts two private balconies. The square footage is there; all that's missing is your vision!
Create an account
CREATING AN ACCOUNT ALLOWS:
-
 Add favorites
-
 Save your searches
-
 Personalize your visits to viacapitalesells.com
-
 Activity on your properties

3

3

2087pi²


I AM INTERESTED IN THIS PROPERTY

Presentation
Spacious property offering great potential for completion. Located on a quiet cul-de-sac, just minutes from the village, amenities, schools, daycares, grocery stores, and pharmacies. The private lot (72,982 sq ft) features fruit trees, a chicken coop, and is close to ATV trail access. The project is ready to be finished, with a solid foundation: excellent condition foundation, windows (2014), complete exterior cladding including soffit and fascia (2016), roof (2022), and three fiberglass balconies (2015). The huge master bedroom on the second floor boasts two private balconies. The square footage is there; all that's missing is your vision!
Addendum
Spacious property with great potential, ready for finishing.
Located on a quiet cul-de-sac just minutes from the village, it boasts an ideal location, close to schools, daycares, grocery stores, and pharmacies.
Situated on a large, private 73,009-square-foot lot, it also features fruit trees, an existing chicken coop, a small barn, and quick access to ATV trails, perfect for outdoor enthusiasts.
The foundation is in good condition, the exterior cladding and finishing are 95% complete (remaining parts are on site), all windows have been replaced (except for three in the basement), and the major structural work is already done. All that rema...
See More ...
Building and interior
Year of construction
1993
Bathroom / Washroom
Adjoining to the master bedroom (1)
Heating system
Space heating baseboards (1)
Hearth stove
Granule stove (1), Wood burning stove (1)
Heating energy
Electricity (1)
Basement
6 feet and over (1), Partially finished (1), Separate entrance (1)
Cupboard
Melamine (1)
Window type
Sliding (1), Crank handle (1)
Windows
PVC (1)
Roofing
Asphalt shingles (1)
Land and exterior
Foundation
Poured concrete (1)
Siding
Pressed fibre (1)
Driveway
Not Paved (1)
Parking (total)
Outdoor (4)
Water supply
Artesian well (1)
Sewage system
Purification field (1), Septic tank (1)
Topography
Flat (1)
Proximity
Daycare centre (1), Golf (1), Elementary school (1), Snowmobile trail (1), ATV trail (1)
Dimensions
Size of building
30 pi
Depth of land
41.15
Depth of building
60 pi
Land area
72982 pi²
Building area
1585 pi²
Private portion
2087 pi²
Frontage land
167.64
Room details
| Room | Level | Dimensions | Ground Cover |
|---|---|---|---|
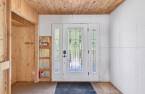
| Hallway | Ground floor | 8' 3" x 5' 8" pi |
Other
Plywood
|
| Living room | Ground floor |
27' x 26' 6" pi
Irregular
|
Other
Plywood
|
| Dining room | Ground floor |
15' 1" x 11' 1" pi
Irregular
|
Floating floor |
| Kitchen | Ground floor | 11' 1" x 14' 9" pi | Floating floor |
| Bedroom | Ground floor | 11' 1" x 10' 4" pi | Floating floor |
|
Bathroom
To be complet
|
Ground floor |
7' 1" x 10' 1" pi
Irregular
|
Other
Plywood
|
| Den | 2nd floor | 12' x 8' 1" pi |
Other
Plywood
|
|
Bathroom
To be complet
|
2nd floor | 6' 6" x 10' 1" pi |
Other
Plywood
|
| Primary bedroom | 2nd floor |
20' 9" x 26' 6" pi
Irregular
|
Other
Plywood
|
| Walk-in closet | 2nd floor | 6' 8" x 8' 2" pi |
Other
Plywood
|
| Family room | Basement | 26' 2" x 13' 9" pi | Concrete |
| Bedroom | Basement | 14' 1" x 16' 5" pi | Concrete |
| Living room | Basement |
22' 1" x 10' 9" pi
Irregular
|
Concrete |
| Other | Basement | 15' x 8' 6" pi | Concrete |
| Office | Basement | 14' 3" x 10' 9" pi | Concrete |
| Hallway | Basement | 14' 6" x 16' 5" pi | Concrete |
Inclusions
Several building materials for finishing the house, shed, chicken coop, trailer on the property, play structures for children, antique wood stove in the living room, security camera, "tomb" style freezer in the basement, central vacuum cleaner.
Details of renovations
Heat
2014
Roof - covering
2022
Windows
2014
Taxes and costs
Municipal Taxes (2026)
2150 $
School taxes (2026)
224 $
Total
2374 $
Evaluations (2024)
Building
295 300 $
Land
96 800 $
Total
392 100 $
Additional features
Distinctive features
No neighbours in the back (1), Wooded (1), Cul-de-sac (1)
Occupation
30 days
Zoning
Residential (1)
