





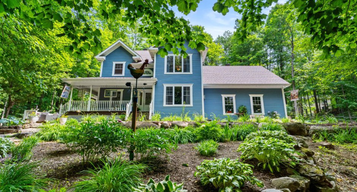
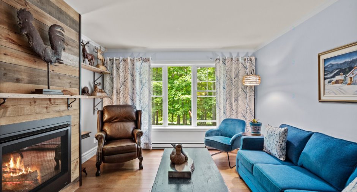
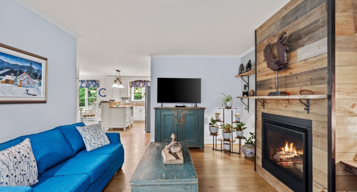
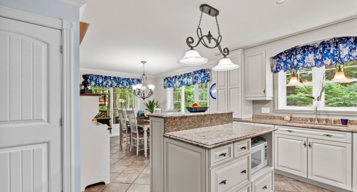
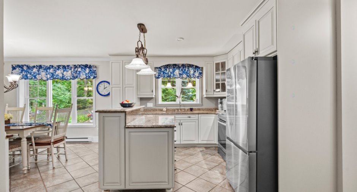
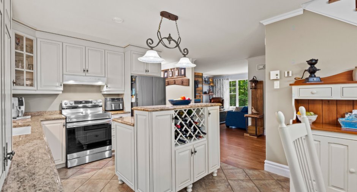
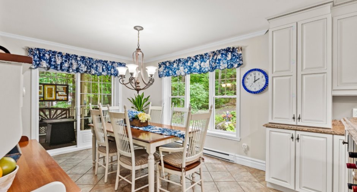
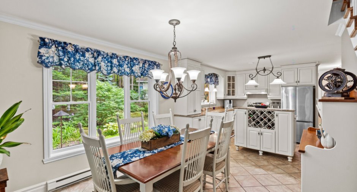
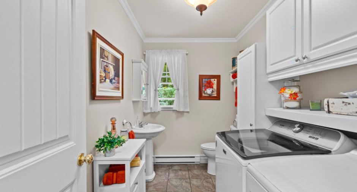
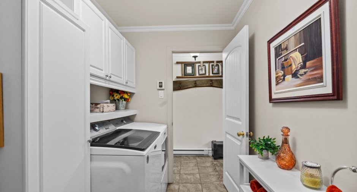
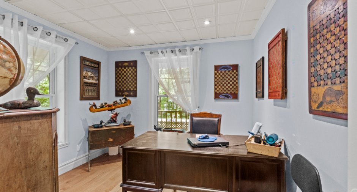
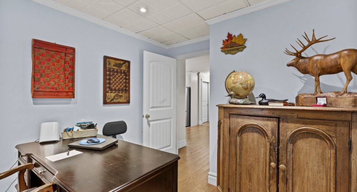
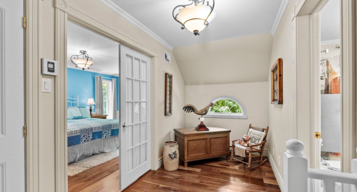
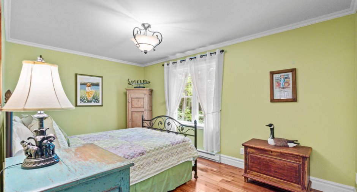
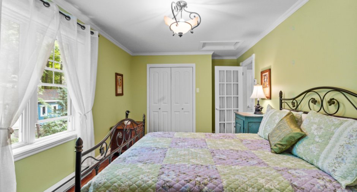
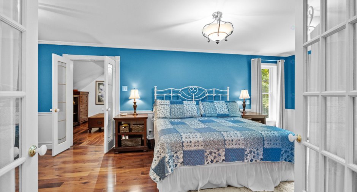
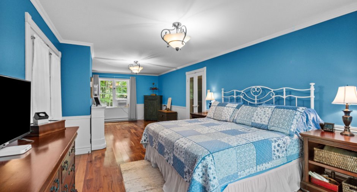
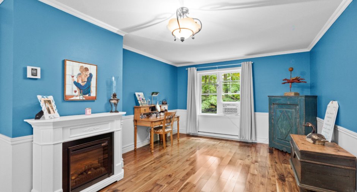
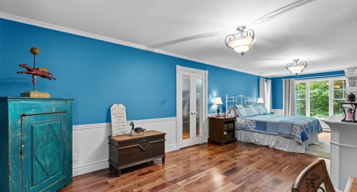
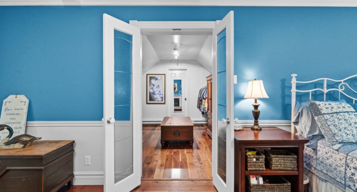
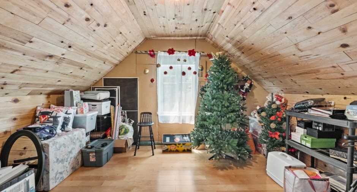
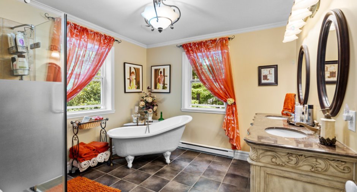
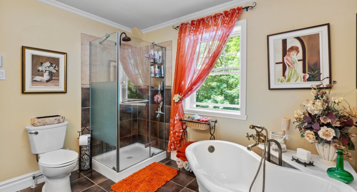
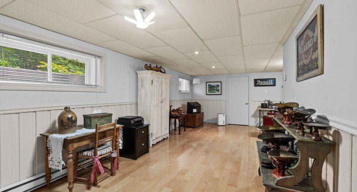
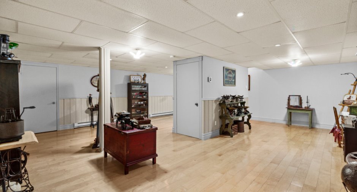
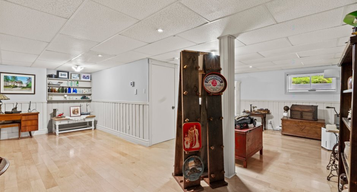
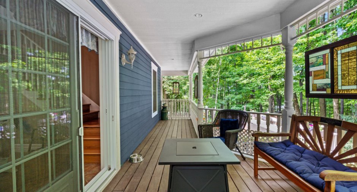
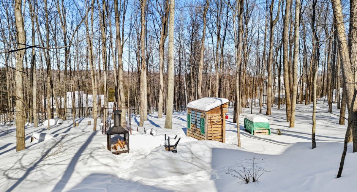
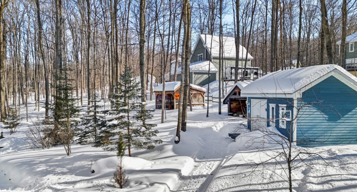
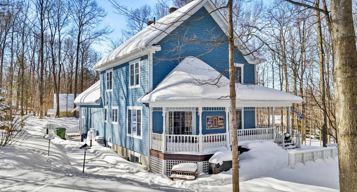
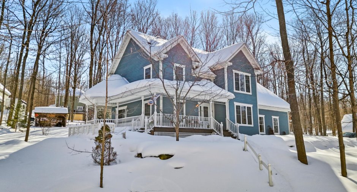
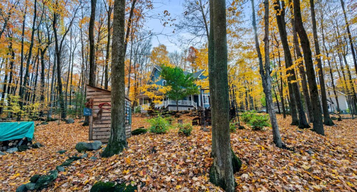
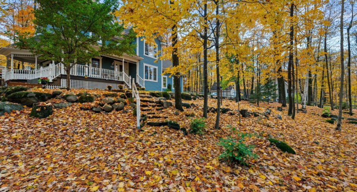
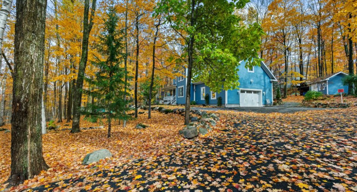
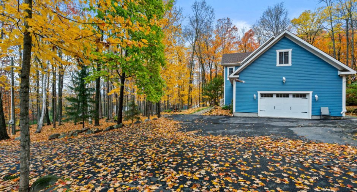
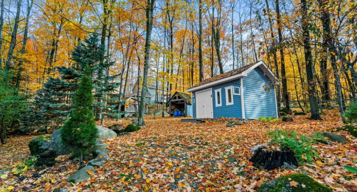
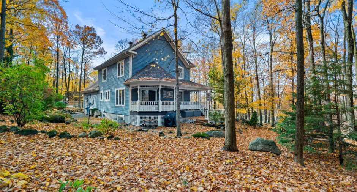
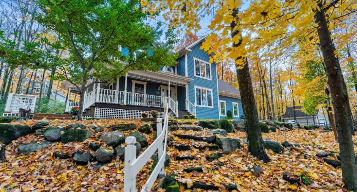
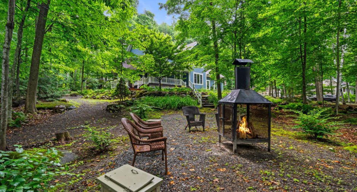
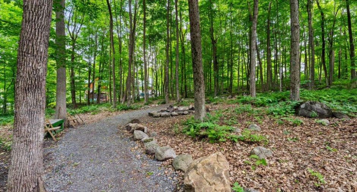
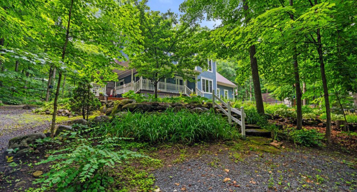
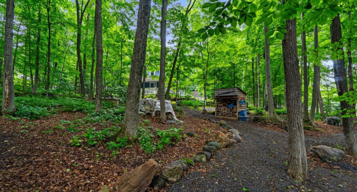
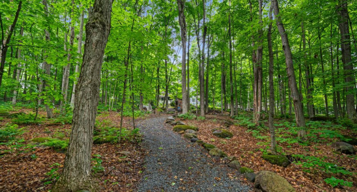
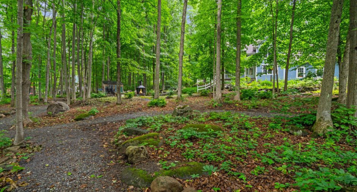
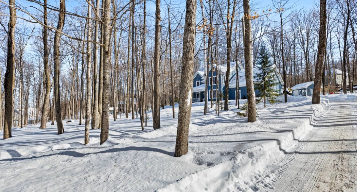
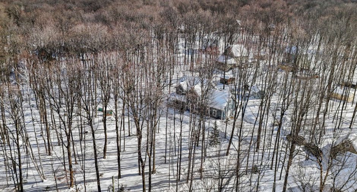
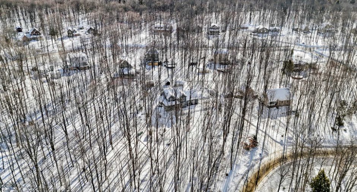
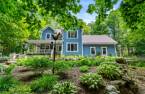
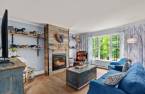
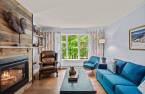
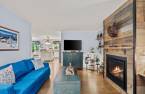
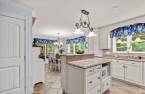
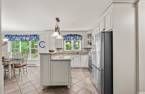
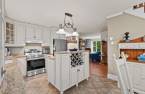
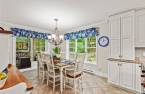
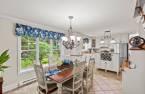
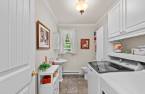
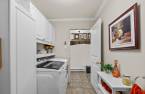
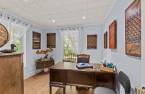
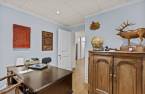
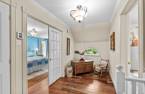
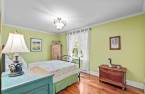
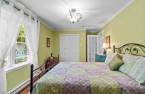
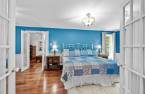
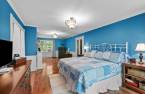
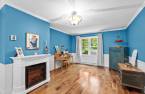
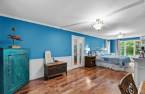
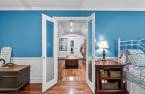
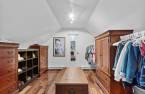
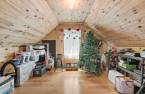
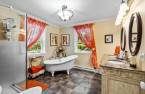
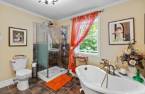
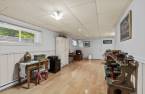
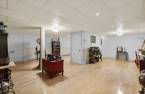
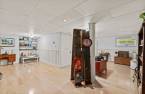
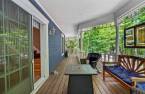
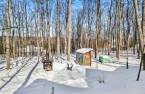
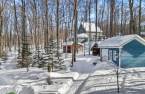
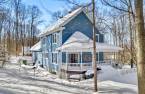
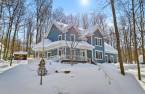
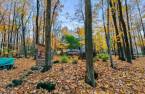
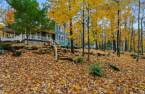
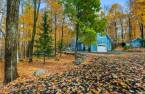
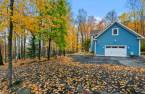
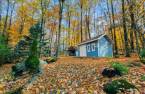
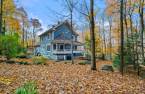
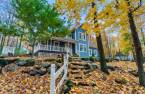
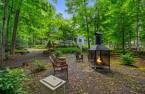
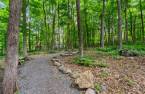
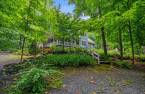
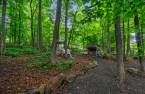

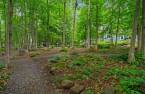
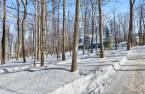
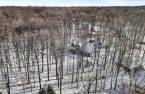
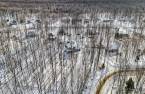
A Haven of Peace in the Heart of Nature Nestled in a wooded environment composed of fine hardwoods, this property offers absolute tranquility and sought-after serenity. The estate consists of two adjacent lots, providing multiple possibilities. From the moment you arrive, you'll be charmed by the thoughtfully designed landscaping. Everything has been carefully planned to make the most of the nature surrounding the home. The immense master bedroom is a true sanctuary, offering a spacious and bright retreat--perfect for recharging. The upper floor is enhanced by a beautiful walnut floor. A brand-new roof completes this perfect picture.
Create an account
CREATING AN ACCOUNT ALLOWS:
-
 Add favorites
-
 Save your searches
-
 Personalize your visits to viacapitalesells.com
-
 Activity on your properties

3

1
+ 1

n/a


I AM INTERESTED IN THIS PROPERTY


Certain conditions apply
Presentation
A Haven of Peace in the Heart of Nature Nestled in a wooded environment composed of fine hardwoods, this property offers absolute tranquility and sought-after serenity. The estate consists of two adjacent lots, providing multiple possibilities. From the moment you arrive, you'll be charmed by the thoughtfully designed landscaping. Everything has been carefully planned to make the most of the nature surrounding the home. The immense master bedroom is a true sanctuary, offering a spacious and bright retreat--perfect for recharging. The upper floor is enhanced by a beautiful walnut floor. A brand-new roof completes this perfect picture.
Addendum
Superb Charming Property in an Enchanting Setting in St-André-d'Argenteuil
Let yourself be charmed by this splendid two-storey home, nestled in a peaceful, wooded area that offers rare privacy and a privileged connection with nature.
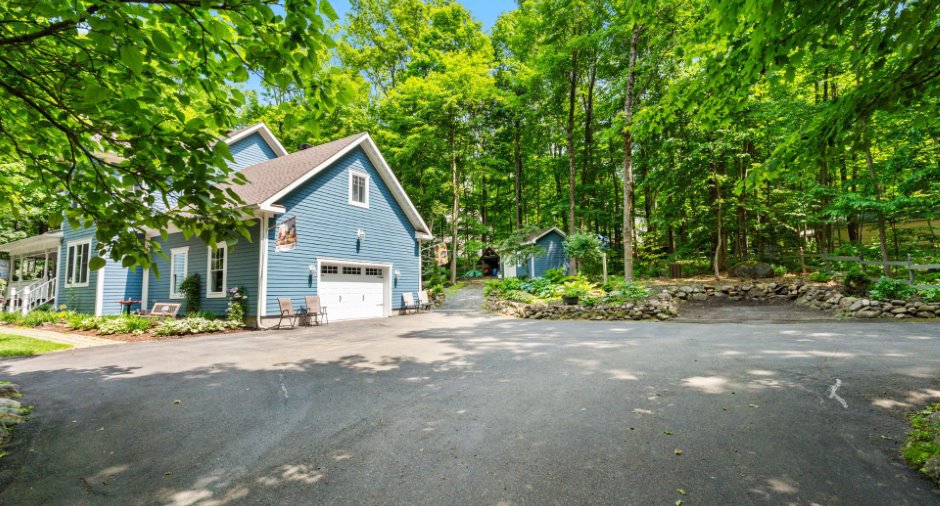
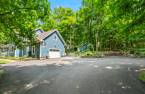
Situated on a vast landscaped lot, it welcomes you with its beautiful flower beds, manicured walking paths, and a large paved driveway that can accommodate over ten vehicles. You'll feel like you're in a park--while enjoying the comfort of your own home.
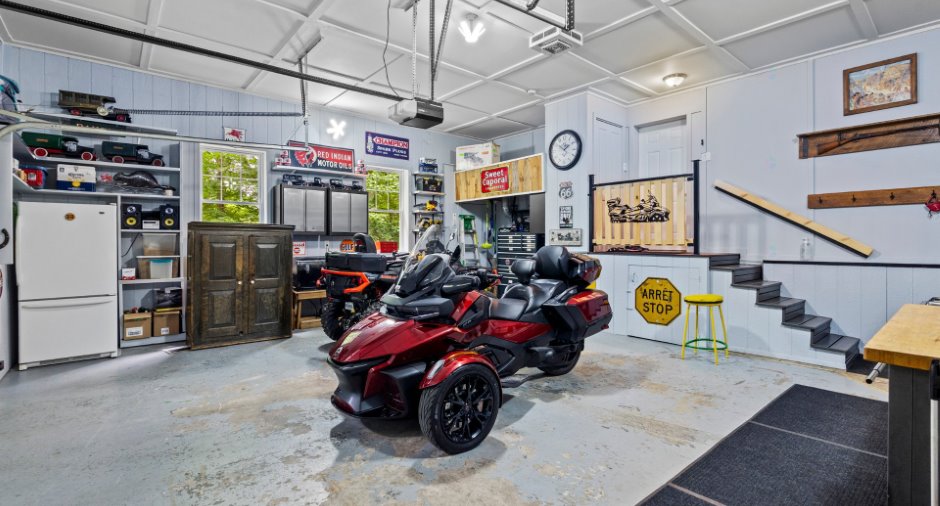
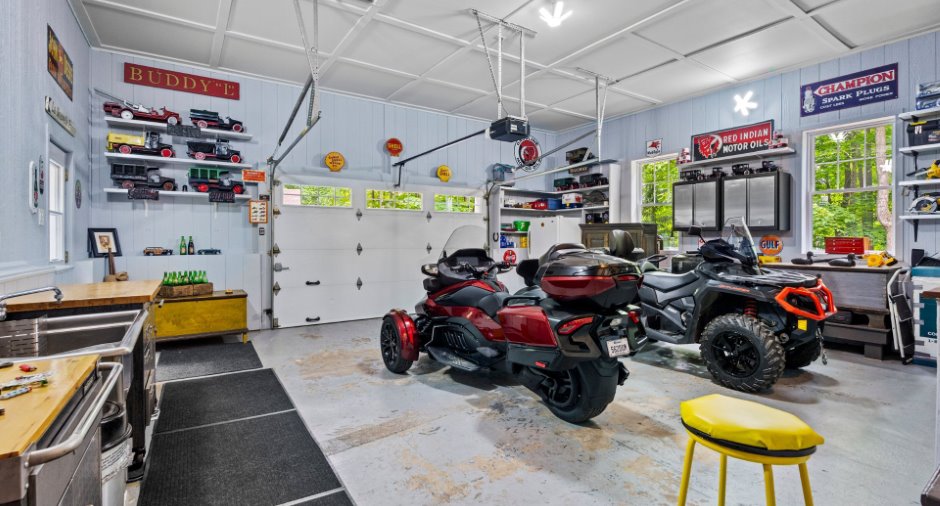
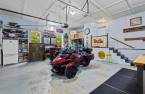
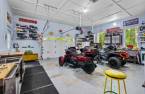
The double garage, impeccably finished, includes an integrated workshop space and ample storage--perfect for DIY enthusiasts or car lovers.
From the moment yo...
See More ...
Building and interior
Year of construction
2008
Equipment available
Central vacuum cleaner system installation (1), Private yard (1), Electric garage door (1)
Heating system
Electric baseboard units (1)
Hearth stove
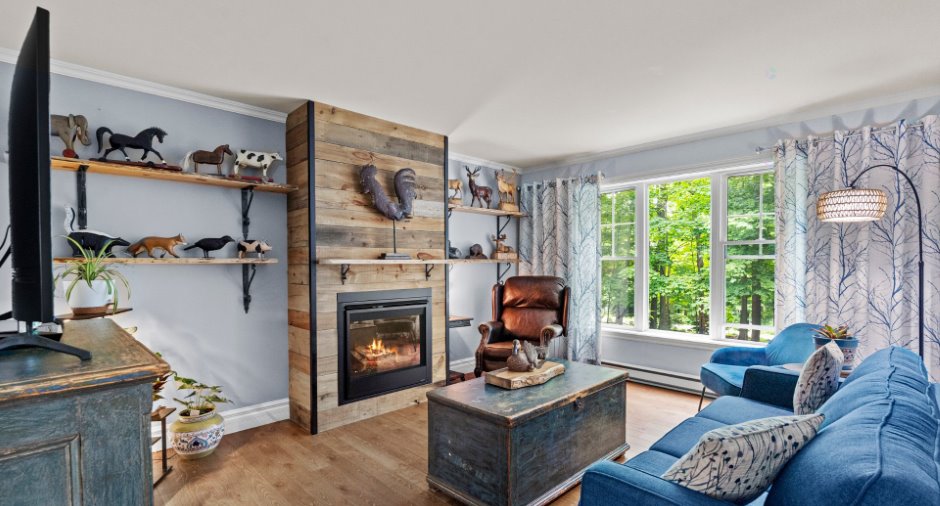
Gaz fireplace (1)
Heating energy
Electricity (1), Propane (1)
Basement
6 feet and over (1), Finished basement (1)
Cupboard
Wood (1)
Roofing
Asphalt shingles (1)
Land and exterior
Garage
Double width or more (1), Fitted (1)
Driveway
Asphalt (1)
Parking (total)
Garage (2)
Landscaping
Fenced (1)
Water supply
Artesian well (1)
Sewage system
Purification field (1), Septic tank (1)
Proximity
Highway (1), Bicycle path (1), Elementary school (1), High school (1), Snowmobile trail (1), ATV trail (1)
Dimensions
Size of building
57 pi
Depth of land
75 m
Depth of building
31 pi
Land area
7132 m²irregulier
Frontage land
54 m
Room details
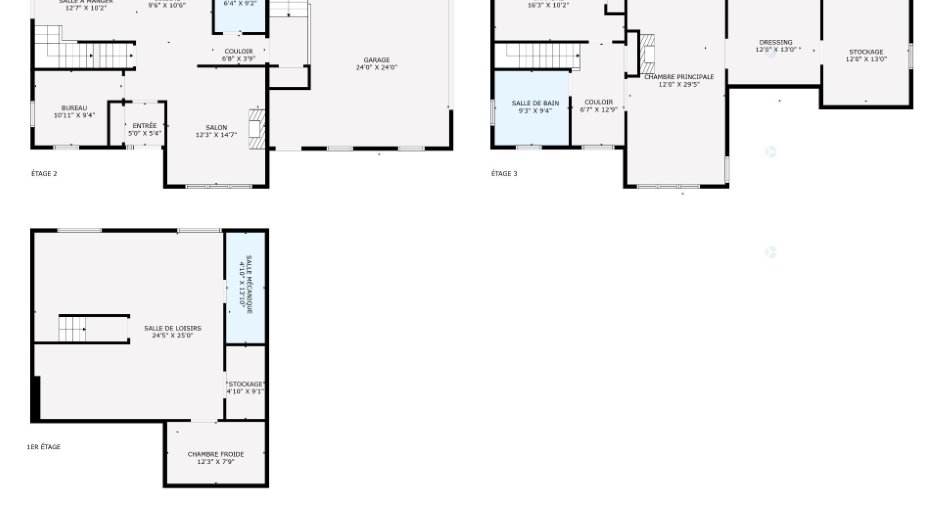
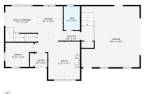
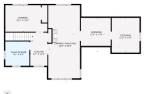
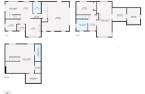
| Room | Level | Dimensions | Ground Cover |
|---|---|---|---|
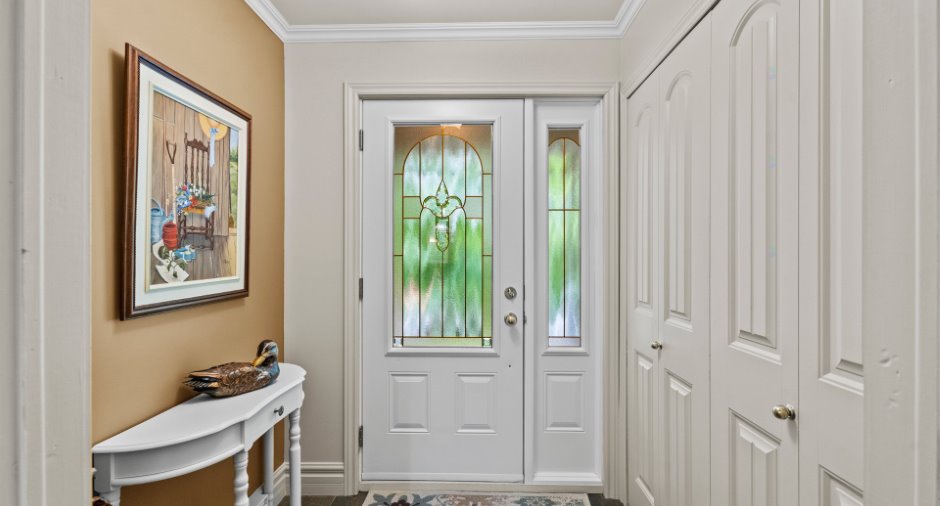
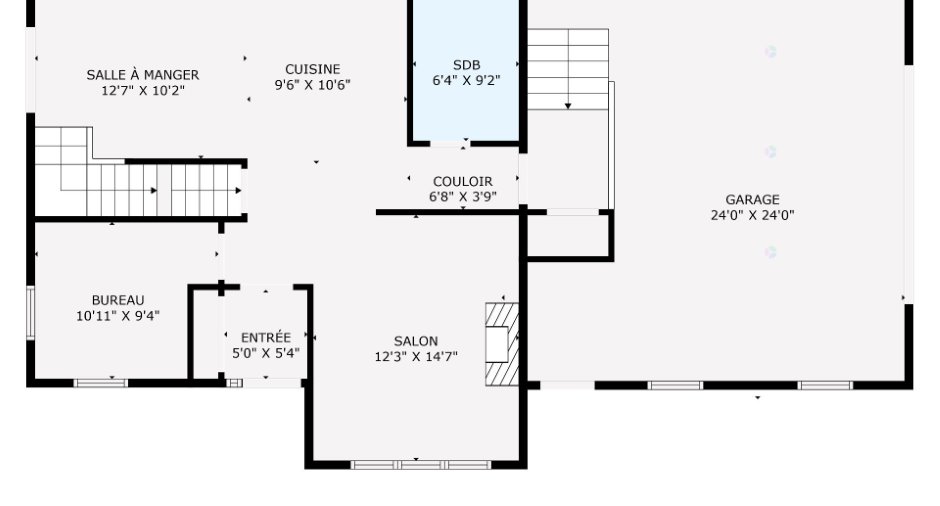
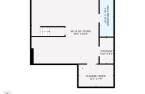
| Hallway | Ground floor | 5' x 5' 4" pi | Ceramic tiles |
| Kitchen | Ground floor | 9' 6" x 10' 6" pi | Ceramic tiles |
| Dining room | Ground floor | 12' 7" x 10' 2" pi | Ceramic tiles |
| Office | Ground floor | 10' 1" x 9' 4" pi | Wood |
| Living room | Ground floor | 12' 3" x 14' 7" pi | Wood |
| Washroom | Ground floor | 6' 4" x 9' 2" pi | Ceramic tiles |
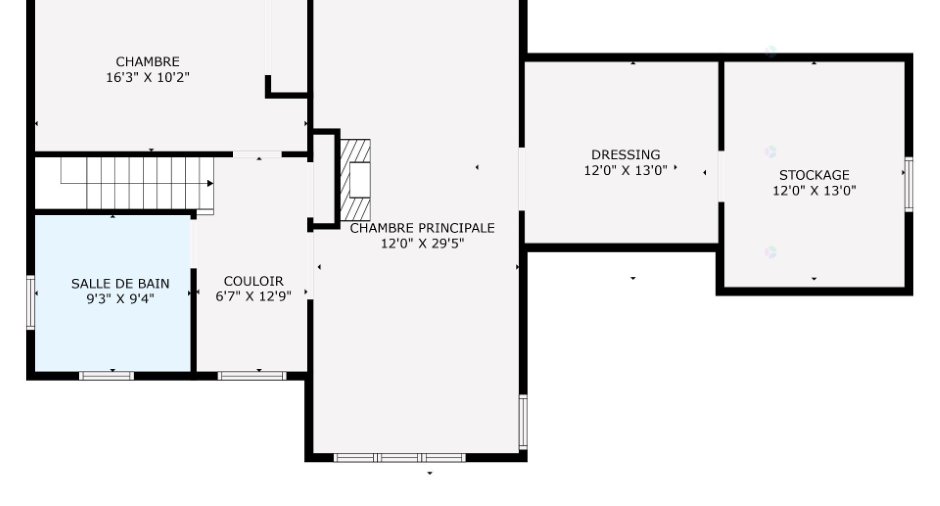
| Bedroom | 2nd floor | 16' 3" x 10' 2" pi | Wood |
| Bathroom | 2nd floor | 9' 3" x 9' 4" pi | Ceramic tiles |
| Primary bedroom | 2nd floor | 29' 5" x 12' pi | Wood |
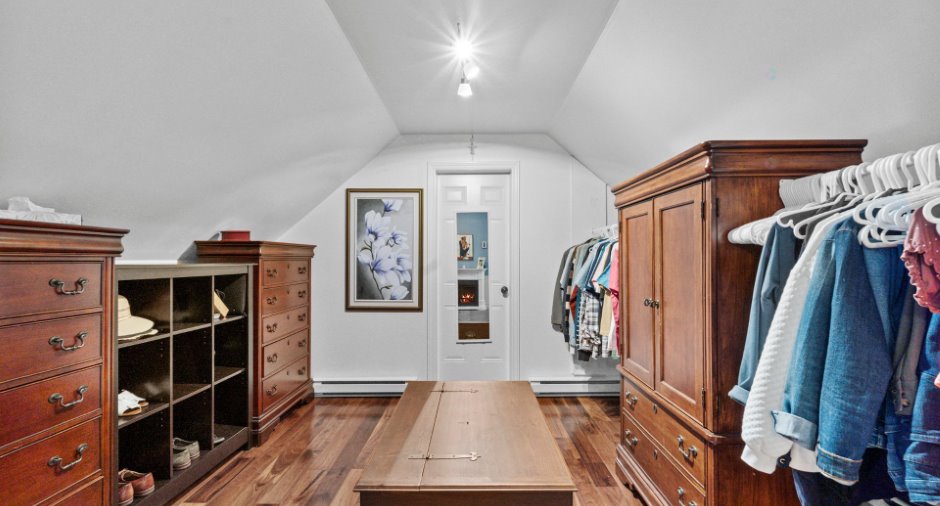
| Walk-in closet | 2nd floor | 12' x 13' pi | Wood |
| Storage | 2nd floor | 12' x 13' pi | Wood |
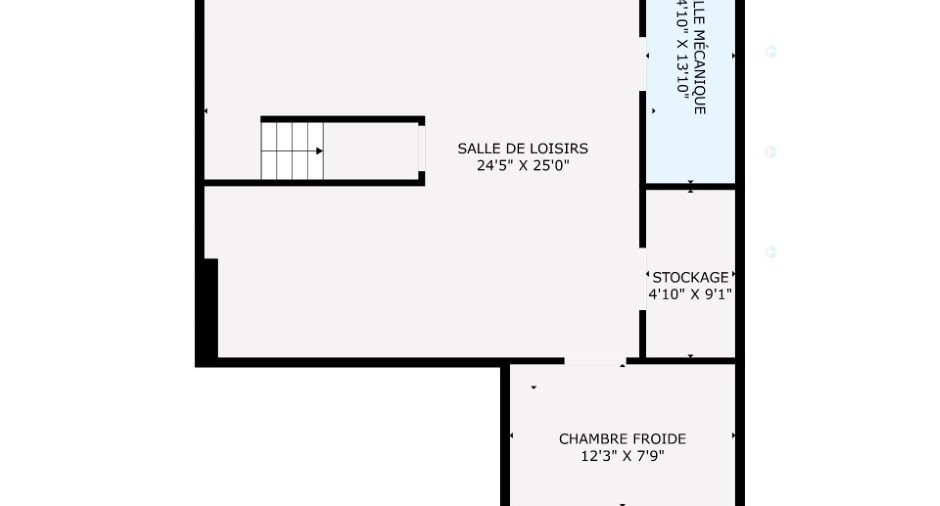
| Family room | Basement |
24' 5" x 25' pi
Irregular
|
Wood |
| Cellar / Cold room | Basement | 12' 3" x 7' 9" pi | Concrete |
| Storage | Basement | 4' 1" x 9' 1" pi | Concrete |
Inclusions
Luminaires, balayeuse centrale
Exclusions
Foyer extérieur, rideaux, armoires dans le garage
Details of renovations
Roof - covering
2025
Taxes and costs
Municipal Taxes (2026)
4128 $
School taxes (2025)
356 $
Total
4484 $
Evaluations (2026)
Building
532 100 $
Land
73 700 $
Total
605 800 $
Additional features
Distinctive features
Wooded (1)
Occupation
60 days
Zoning
Residential (1)
