





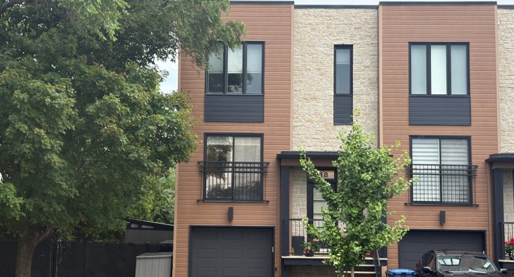
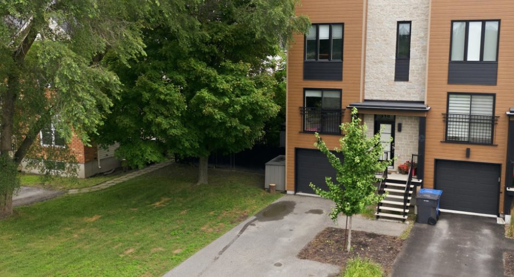
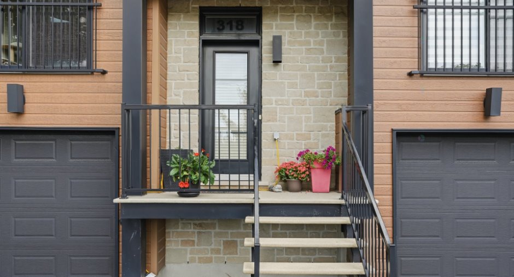
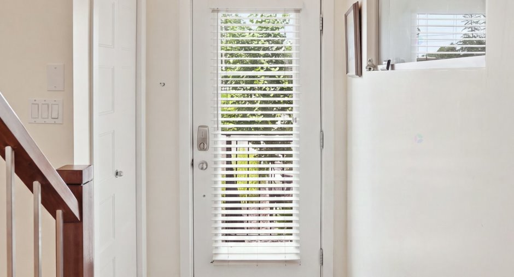
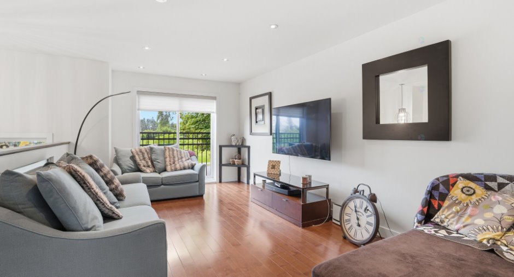
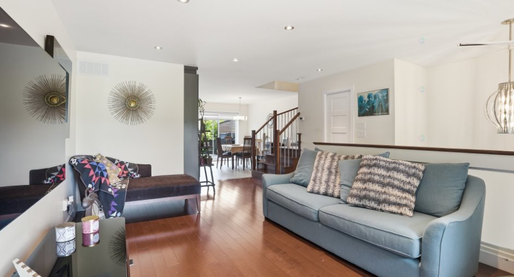
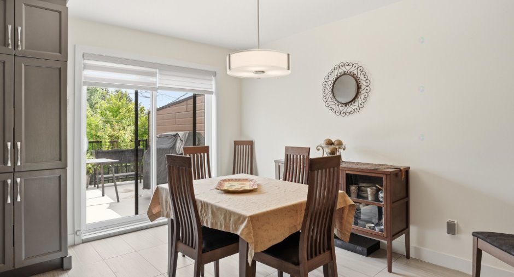
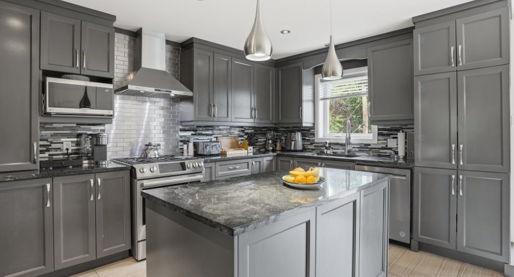
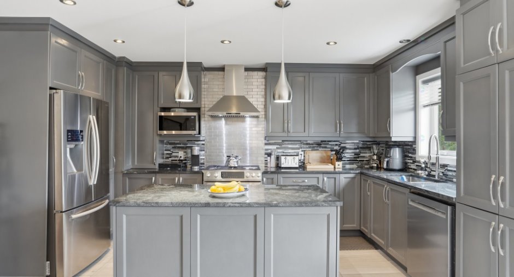
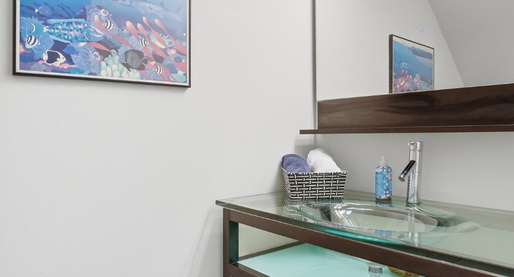
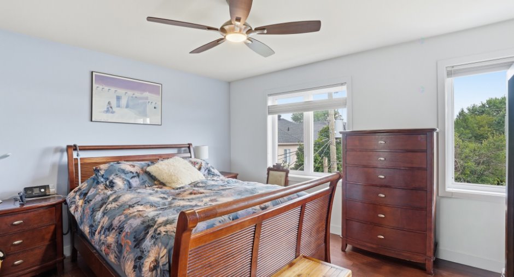
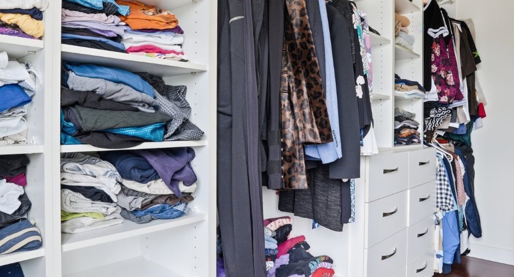
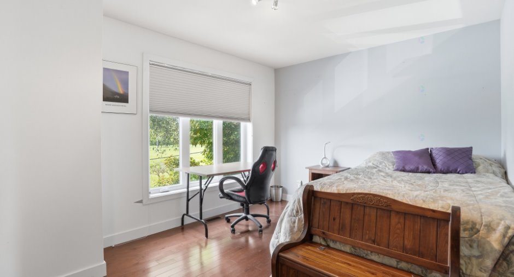
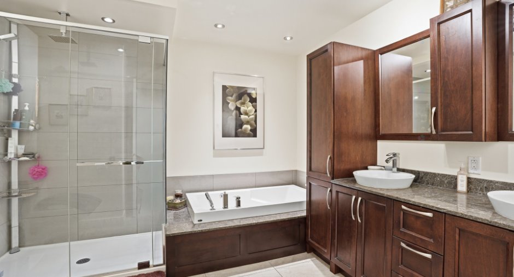
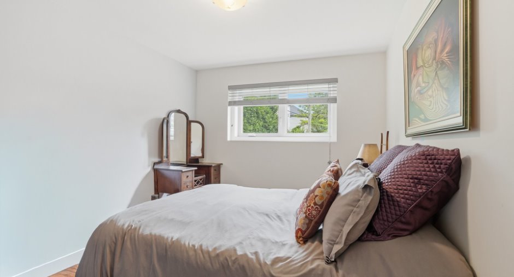
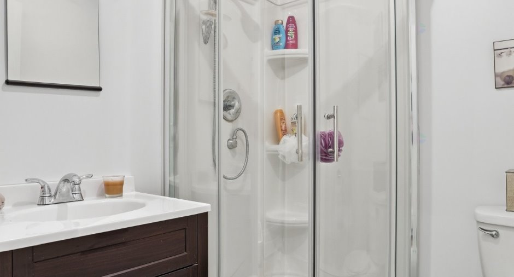
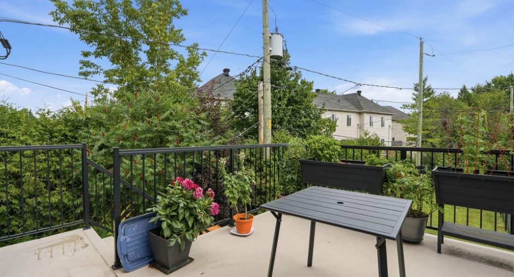
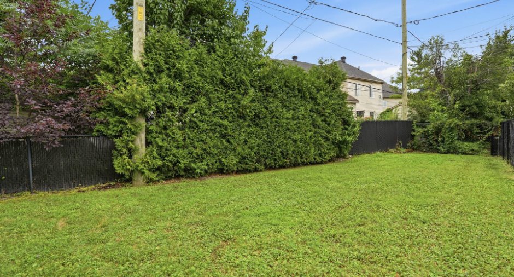
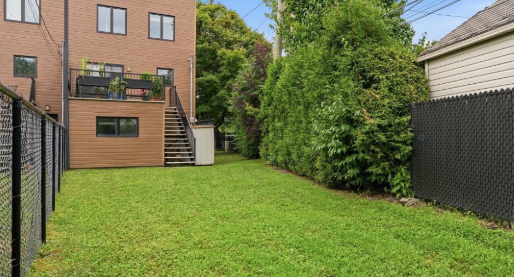
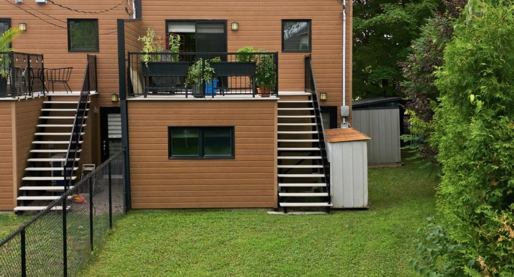
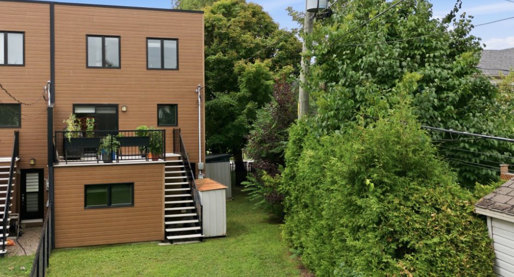
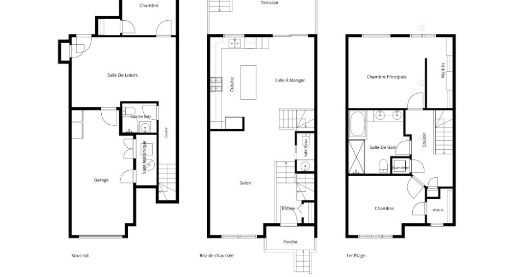
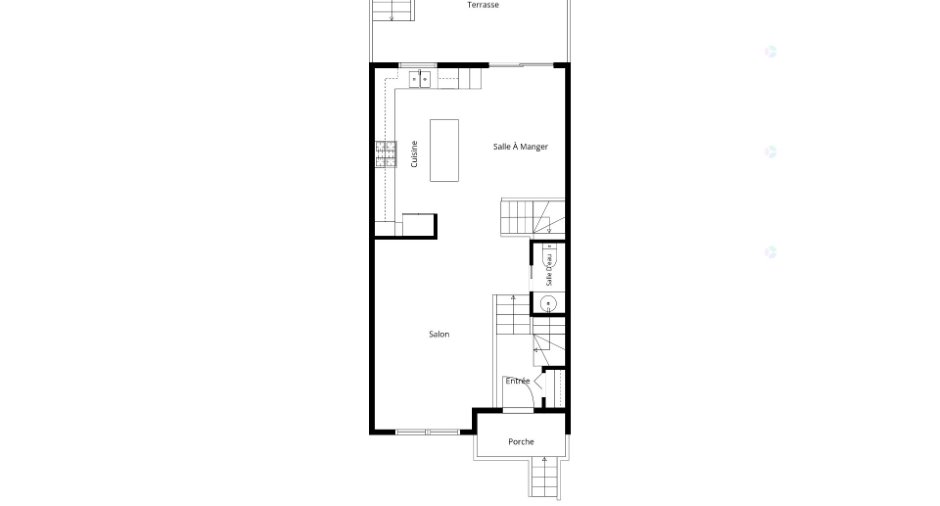
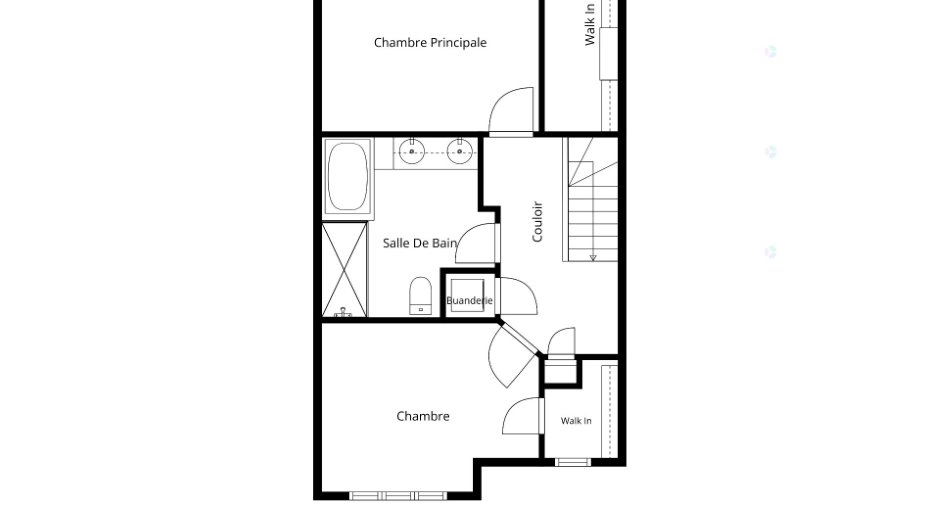
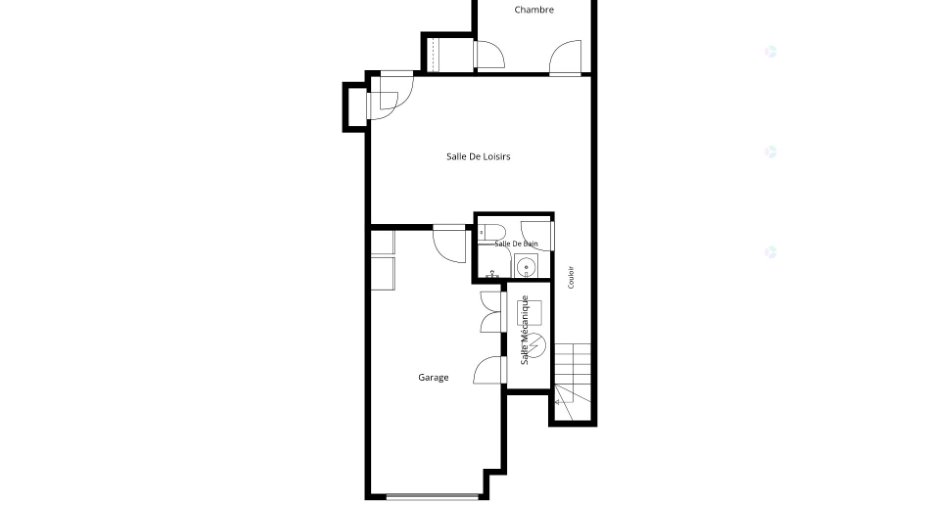
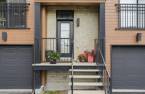
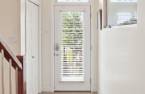
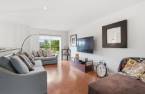
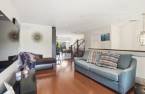
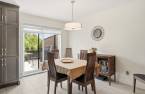
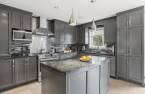
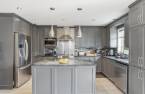
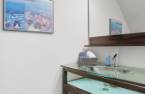
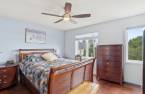

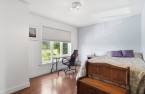
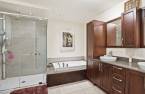

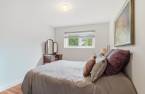

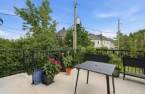
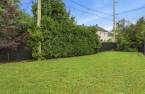
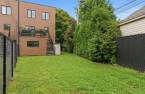
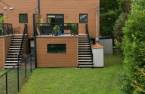
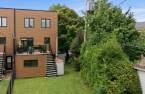
Beautiful 2016 townhouse located in a desirable area of Rosemère. This turnkey property features three spacious bedrooms, two full bathrooms, and a powder room. The kitchen offers elegant wood cabinetry and granite countertops, while the large bedrooms include walk-in closets for added storage. An attached single-car garage adds convenience. Ideally located near Rosemere High School, McCaig Elementary School, parks, shopping, restaurants, essential services, and major highways. A wonderful opportunity to own a modern home in one of Rosemère's most sought-after neighborhoods.
Create an account
CREATING AN ACCOUNT ALLOWS:
-
 Add favorites
-
 Save your searches
-
 Personalize your visits to viacapitalesells.com
-
 Activity on your properties

3

2
+ 1

n/a


I AM INTERESTED IN THIS PROPERTY


Certain conditions apply
Presentation
Beautiful 2016 townhouse located in a desirable area of Rosemère. This turnkey property features three spacious bedrooms, two full bathrooms, and a powder room. The kitchen offers elegant wood cabinetry and granite countertops, while the large bedrooms include walk-in closets for added storage. An attached single-car garage adds convenience. Ideally located near Rosemere High School, McCaig Elementary School, parks, shopping, restaurants, essential services, and major highways. A wonderful opportunity to own a modern home in one of Rosemère's most sought-after neighborhoods.
Addendum
Beautiful townhouse built in 2016, located in a sought-after area of Rosemère. This turnkey property offers three spacious bedrooms, two full bathrooms, and a convenient powder room, perfectly suited for modern family living.
From the moment you step inside, you will be impressed by the bright and inviting living spaces. The kitchen features elegant wood cabinetry, granite countertops, and ample workspace, making it ideal for both everyday living and entertaining. The generously sized bedrooms include walk-in closets, providing excellent storage solutions.
The home also offers an attached single-car garage and a functional layout designed f...
See More ...
Building and interior
Year of construction
2016
Equipment available
Central vacuum cleaner system installation (1), Electric garage door (1), Central heat pump (1)
Bathroom / Washroom
Separate shower (1)
Heating system
Air circulation (1)
Heating energy
Electricity (1)
Cupboard
Wood (1)
Window type
Crank handle (1)
Windows
PVC (1)
Roofing
Elastomer membrane (1)
Land and exterior
Foundation
Poured concrete (1)
Siding
Pressed fibre (1)
Garage
Heated (1), Fitted (1)
Driveway
Asphalt (1)
Parking (total)
Outdoor (2), Garage (1)
Landscaping
Fenced (1)
Water supply
Municipality (1)
Sewage system
Municipal sewer (1)
Topography
Flat (1)
Proximity
Highway (1), Daycare centre (1), Golf (1), Park - green area (1), Bicycle path (1), Elementary school (1), High school (1), Commuter train (1), Public transport (1)
Dimensions
Size of building
10.77 m
Depth of land
14.9
Depth of building
6.1 m
Land area
379.7 m²
Frontage land
43.49
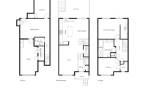
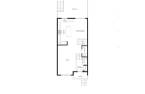
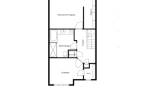
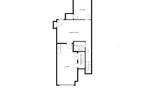
Room details
| Room | Level | Dimensions | Ground Cover |
|---|---|---|---|
| Living room | Ground floor |
17' 7" x 11' 3" pi
Irregular
|
Wood |
| Dining room | Ground floor | 11' 1" x 7' 1" pi | Ceramic tiles |
| Kitchen | Ground floor |
16' 6" x 10' 6" pi
Irregular
|
Ceramic tiles |
| Washroom | Ground floor |
3' 5" x 7' 2" pi
Irregular
|
Ceramic tiles |
|
Bedroom
5'10 x 4'9
|
2nd floor |
10' 2" x 13' 4" pi
Irregular
|
Wood |
|
Primary bedroom
12'4 x 4'7
|
2nd floor | 12' 3" x 13' 5" pi | Wood |
| Bathroom | 2nd floor | 9' 8" x 11' pi | Ceramic tiles |
| Bedroom | 11' 1" x 9' 7" pi | Floating floor | |
| Playroom | 17' 1" x 10' 3" pi | Floating floor | |
| Bathroom | 5' 9" x 5' 7" pi | Ceramic tiles |
Inclusions
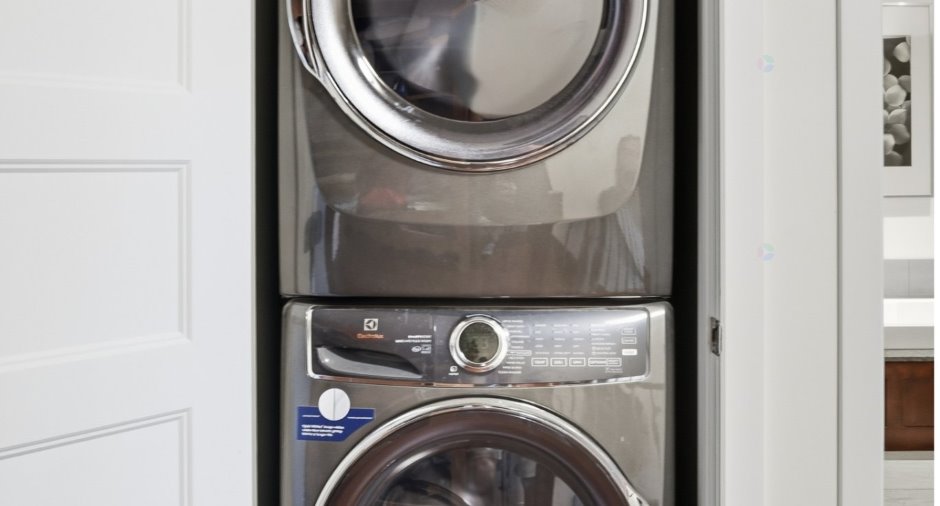
stores, luminaires, réfrigérateur Samsung, cuisinière au gaz Bosch, lave-vaisselle Kitchenaid, laveuse et sécheuse Electrolux, thermopompe centrale, aspirateur central et ouvre porte de garage.
Exclusions
télévision et support dans le salon
Taxes and costs
Municipal Taxes (2026)
2837 $
School taxes (2026)
477 $
Total
3314 $
Evaluations (2026)
Building
447 200 $
Land
180 800 $
Total
628 000 $
Additional features
Occupation
32 days
Zoning
Residential (1)
