





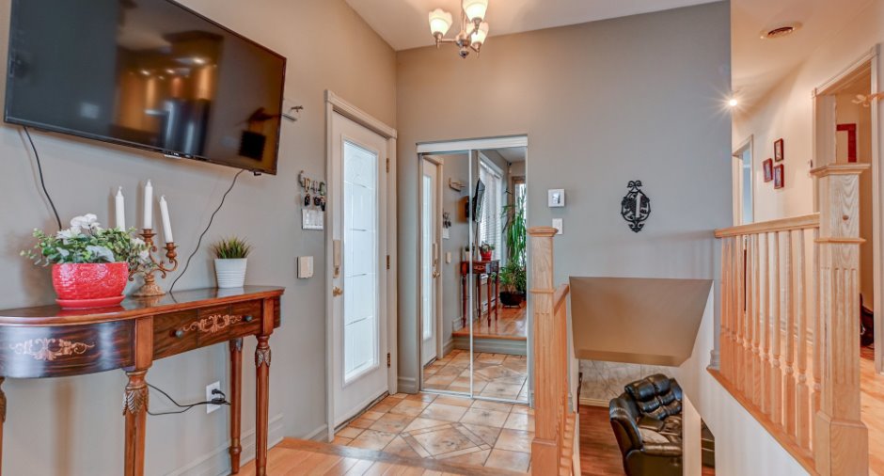
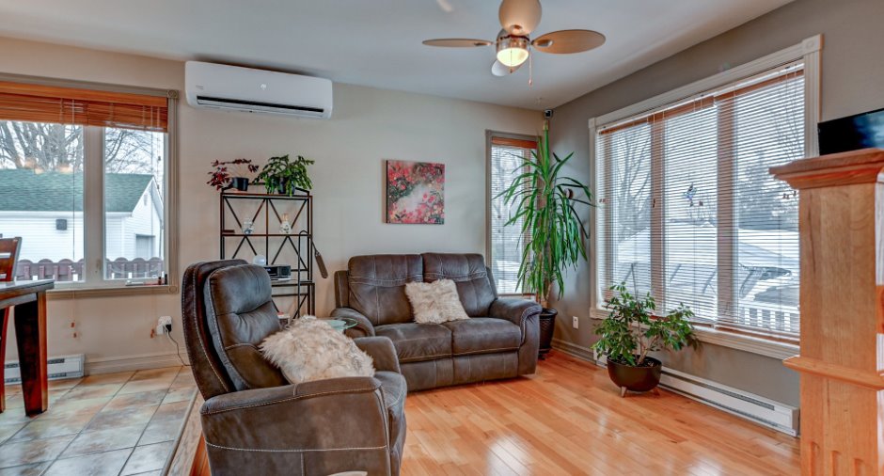
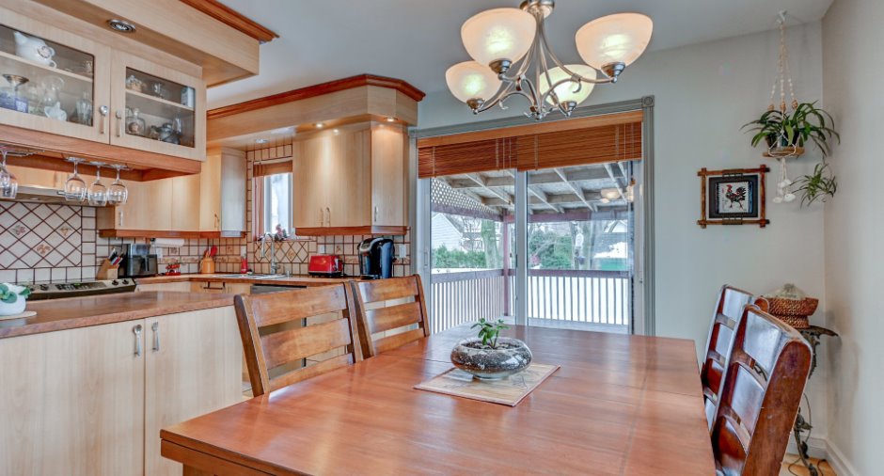
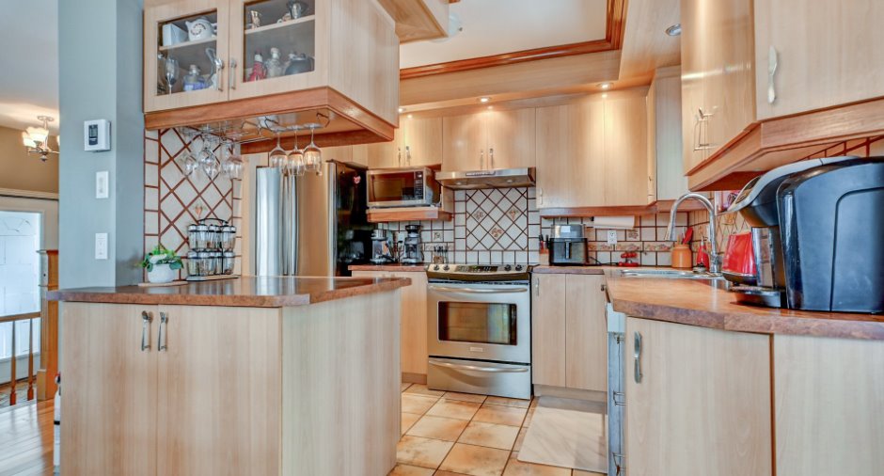
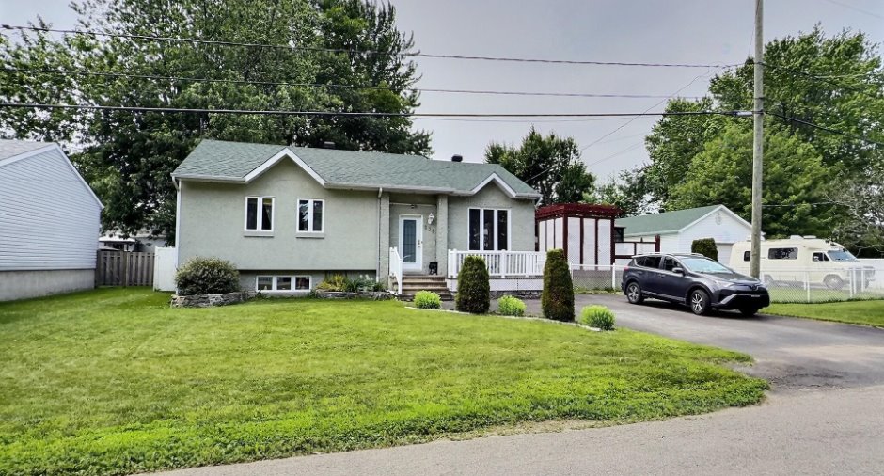
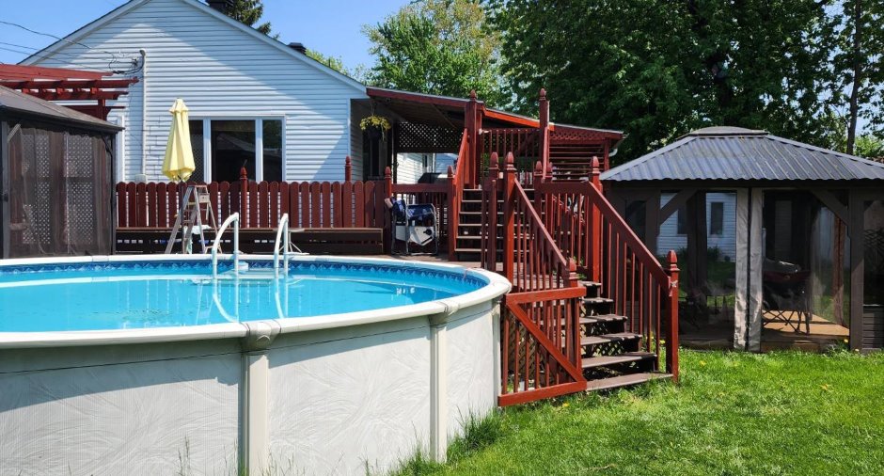
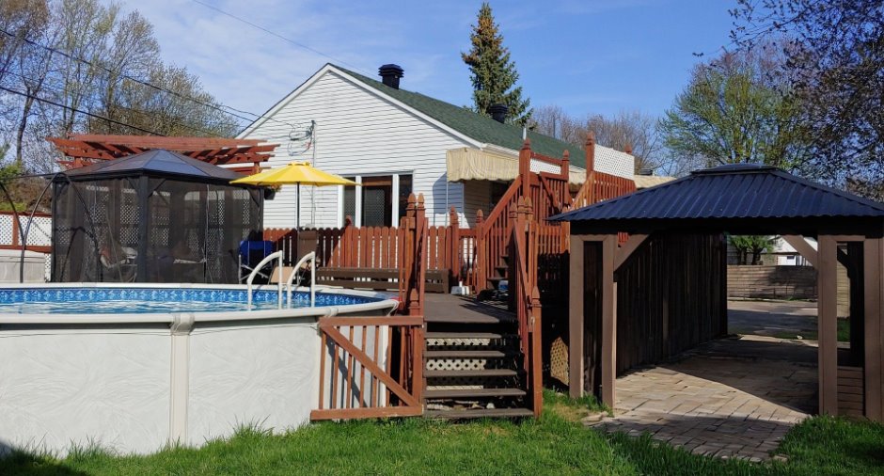
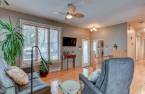
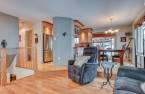
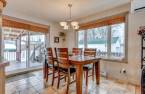
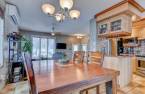
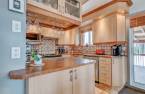
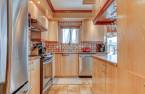
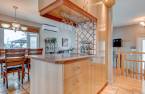
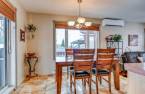
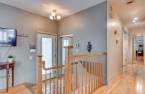
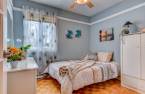
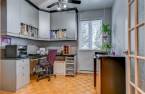
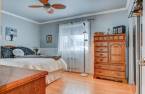
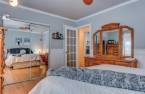
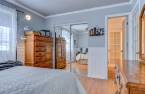
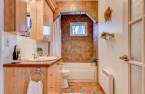
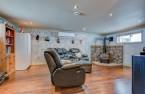
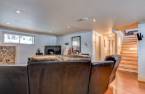
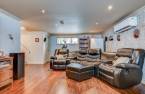
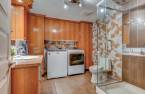
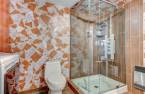
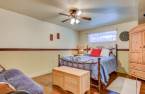
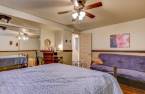
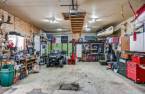
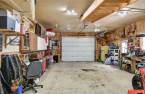
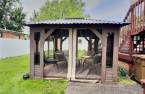
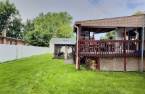
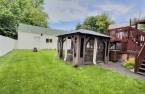
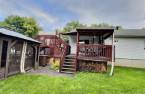
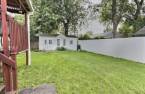
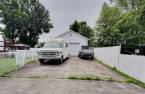
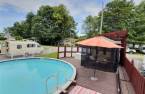
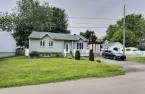
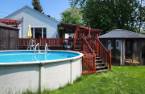
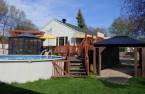
Please contact the selling broker for details about the property.
Create an account
CREATING AN ACCOUNT ALLOWS:
-
 Add favorites
-
 Save your searches
-
 Personalize your visits to viacapitalesells.com
-
 Activity on your properties
No: 21687687

4

2

n/a


I AM INTERESTED IN THIS PROPERTY

Linda Larivière
Certified Residential and Commercial Real Estate Broker AEO
Via Capitale Partenaires
Real estate agency
I offer
 *
*
*
Certain conditions apply
Presentation
Please contact the selling broker for details about the property.
Building and interior
Year of construction
1992
Equipment available
Central vacuum cleaner system installation (1), Electric garage door (1), Wall-mounted heat pump (1)
Bathroom / Washroom
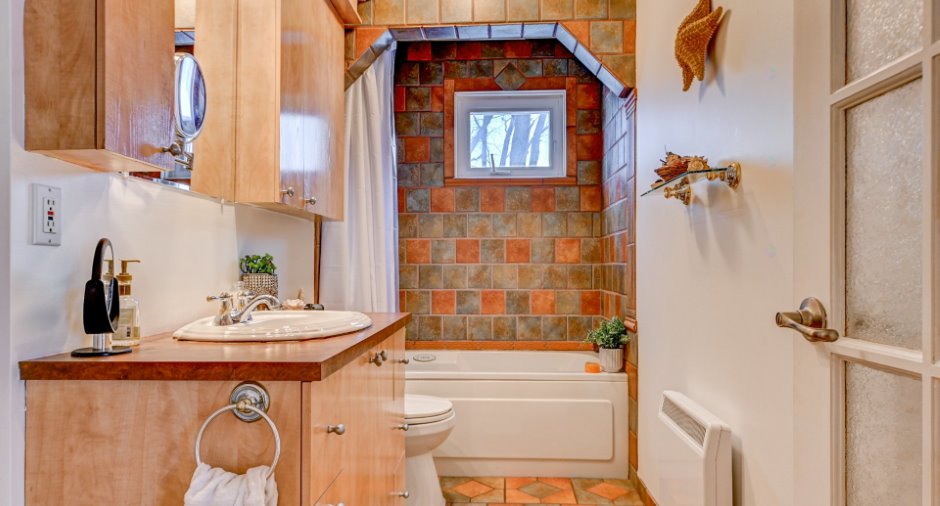
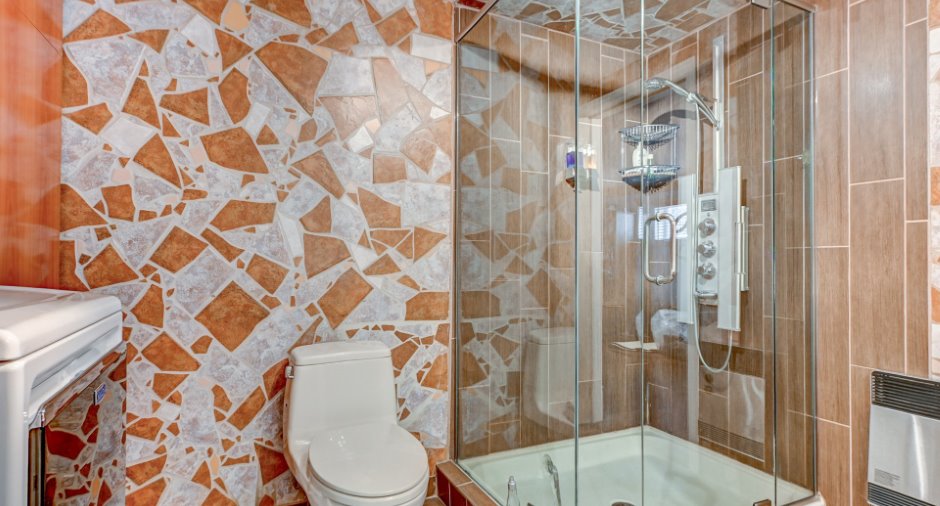
Adjoining to the master bedroom (1), Jacuzzi bath-tub (1)
Heating system
, Electric baseboard units (1)
Heating energy
Electricity (1)
Basement
6 feet and over (1), Finished basement (1)
Roofing
Asphalt shingles (1)
Land and exterior
Foundation
Poured concrete (1)
Garage
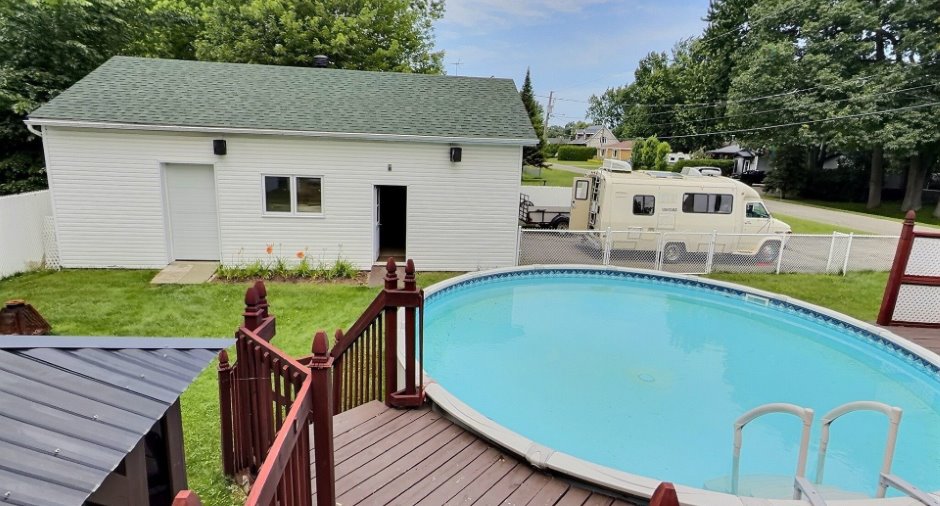
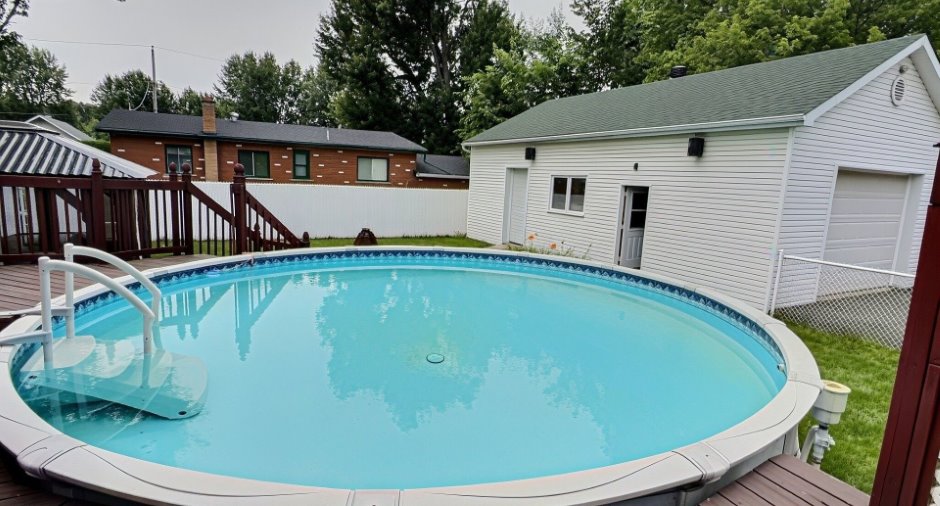
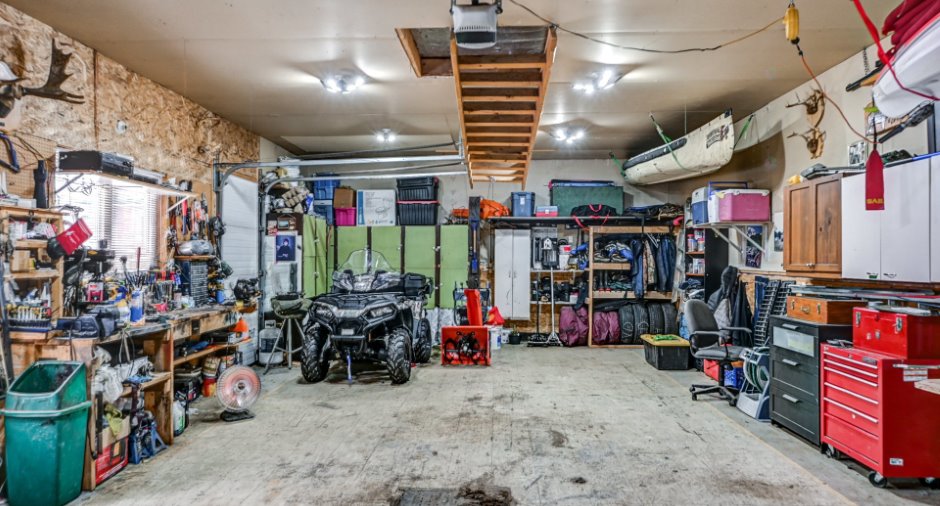
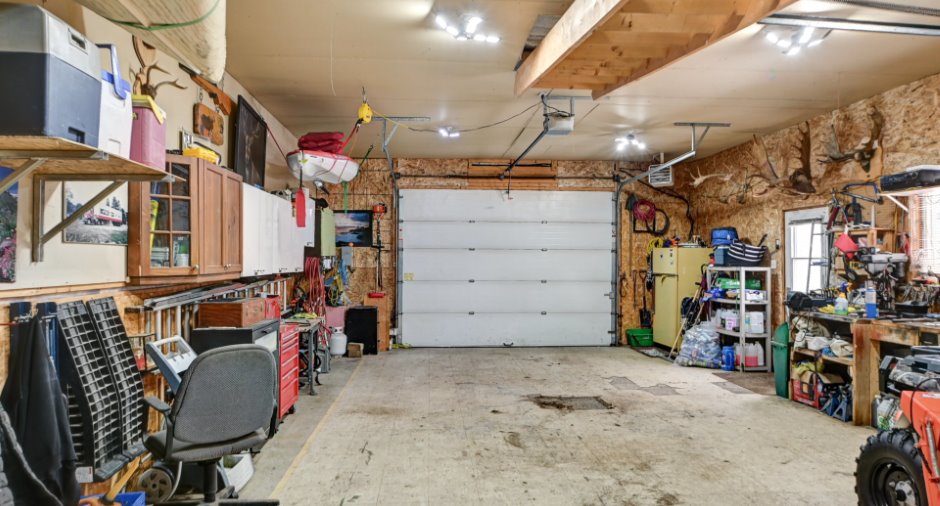
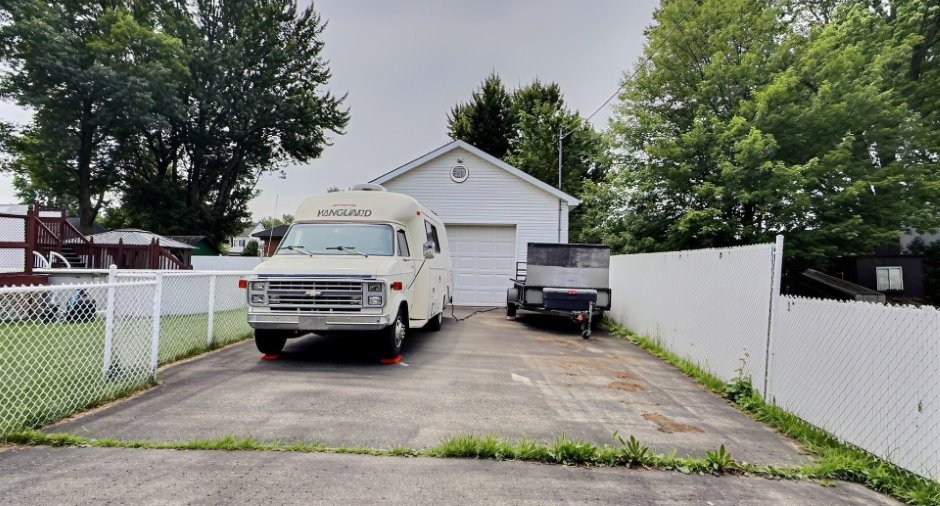
Heated (1), Detached (1), Double width or more (1)
Driveway
Asphalt (1), Double width or more (1)
Parking (total)
Outdoor (6), Garage (2)
Pool
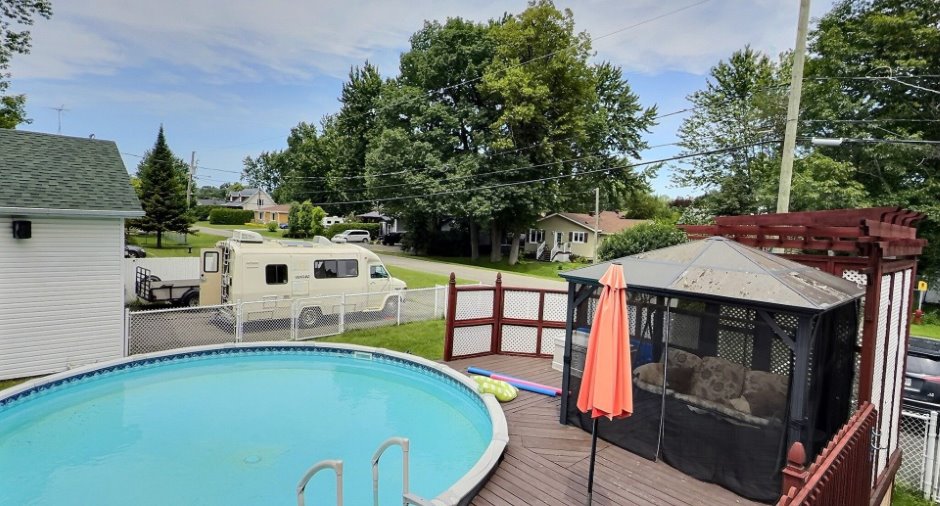
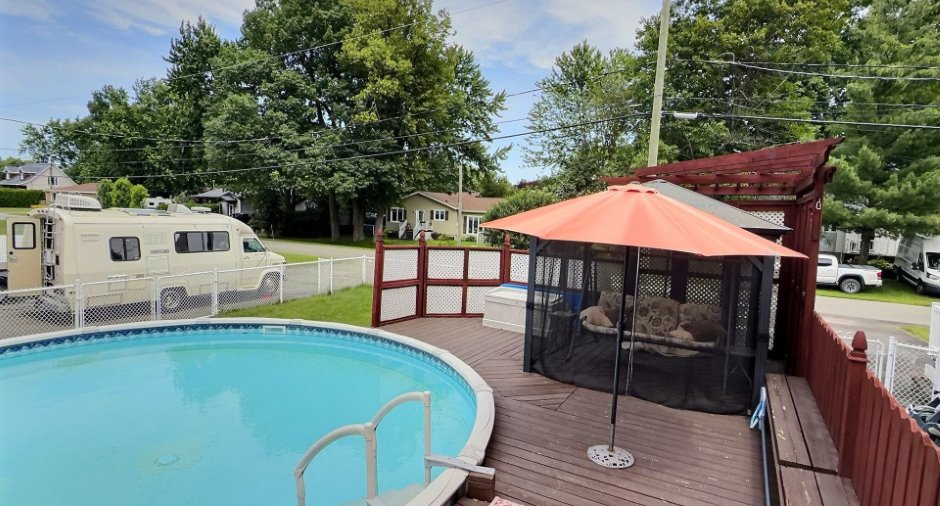
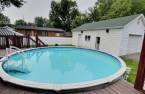
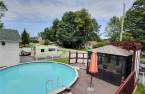
Heated (1), Above-ground (1)
Water supply
Municipality (1)
Sewage system
Purification field (1), Septic tank (1)
Topography
Flat (1)
Proximity
Highway (1), Daycare centre (1), Park - green area (1), Bicycle path (1), Elementary school (1), Réseau Express Métropolitain (REM) (1), Cross-country skiing (1), Snowmobile trail (1), Commuter train (1), Public transport (1)
Dimensions
Size of building
12.58 m
Frontage land
36.58 m
Depth of building
7.39 m
Depth of land
24.23 m
Building area
92.67 m²
Land area
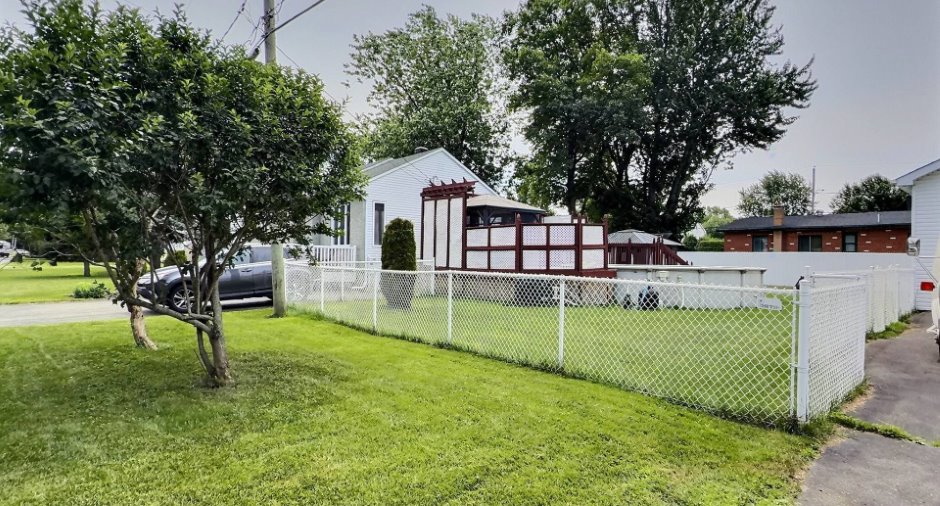
886.3 m²
Room details
| Room | Level | Dimensions | Ground Cover |
|---|---|---|---|
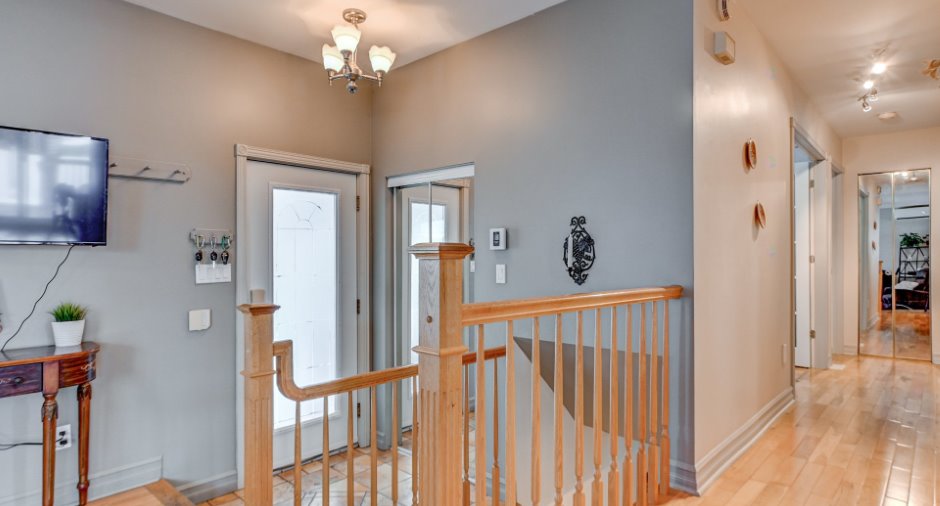
| Hallway | Ground floor | 4' 4" x 4' 8" pi | Ceramic tiles |
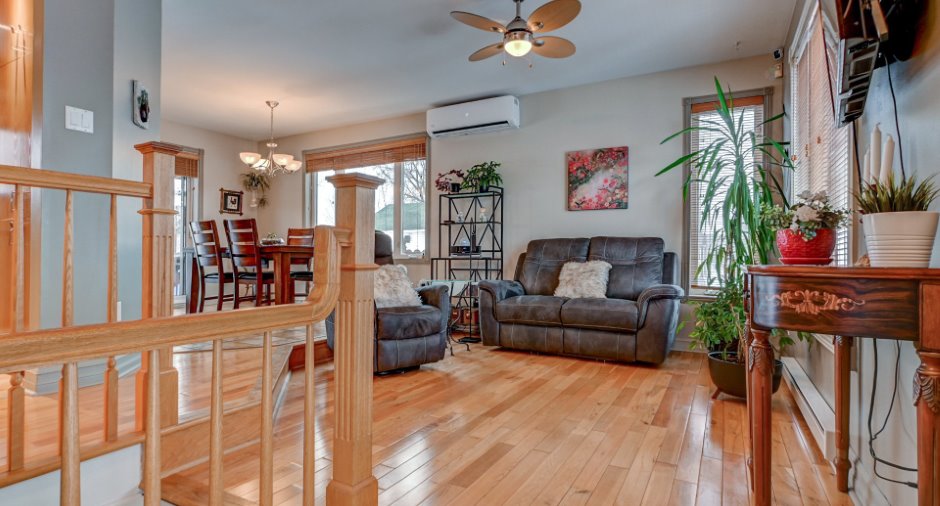
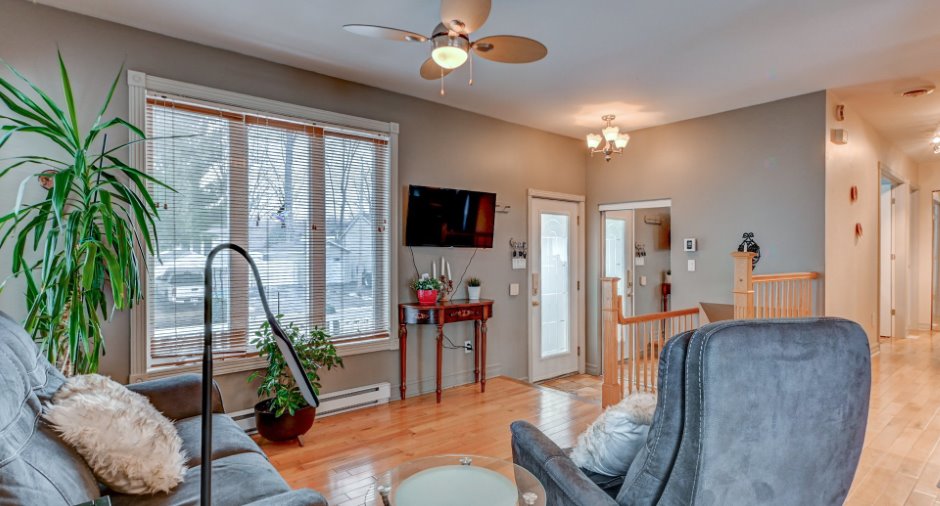
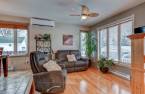
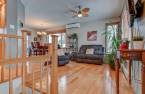
| Living room | Ground floor | 11' 1" x 12' 1" pi | Wood |
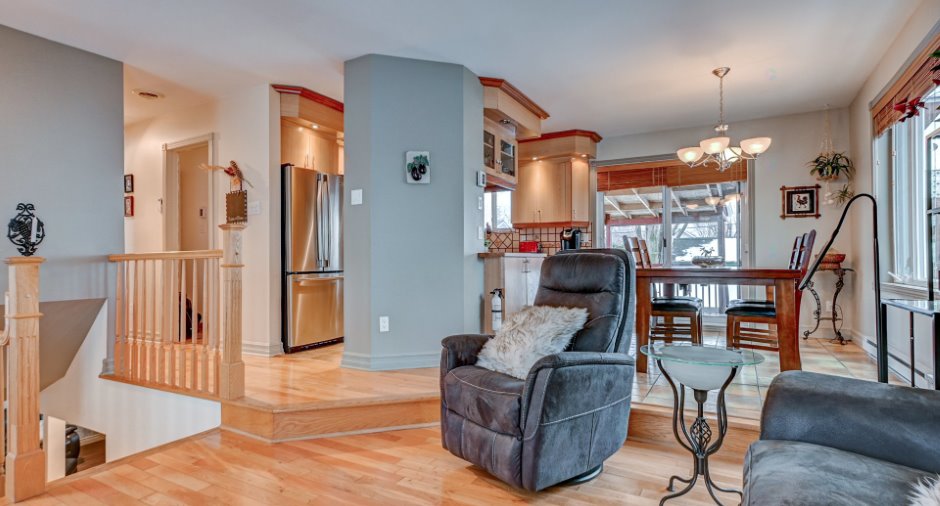
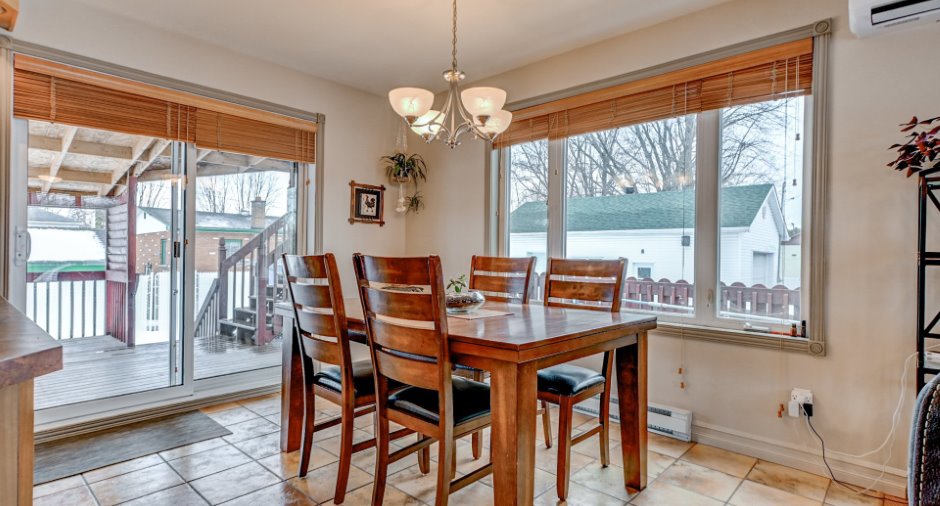
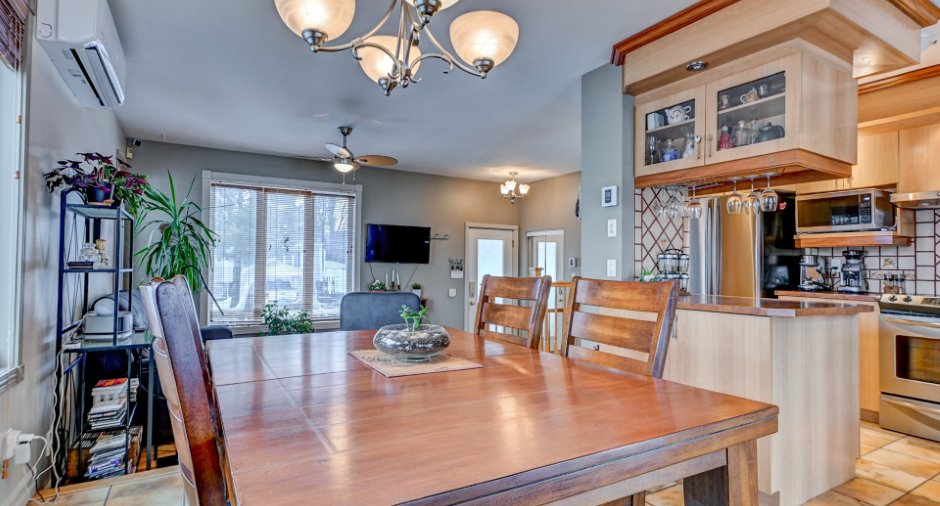
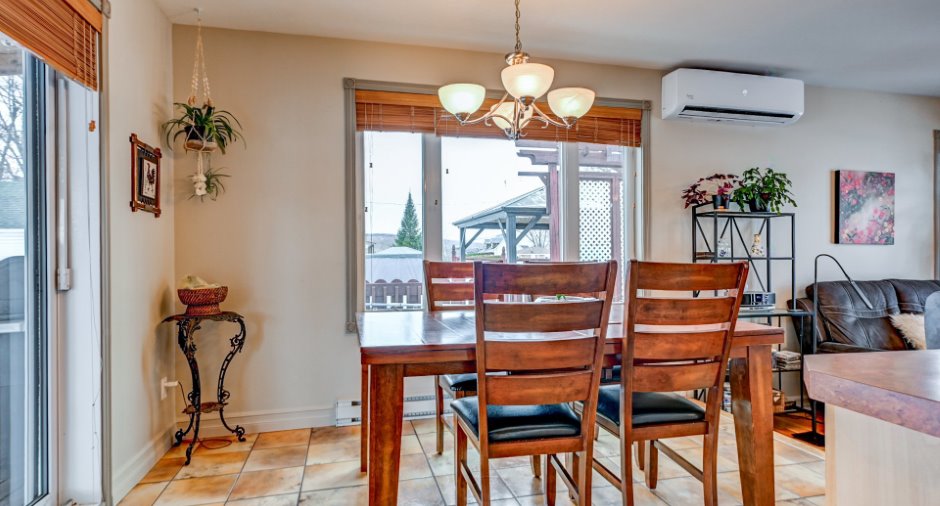
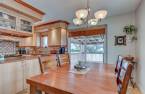
| Dining room | Ground floor | 9' x 11' 8" pi | Ceramic tiles |
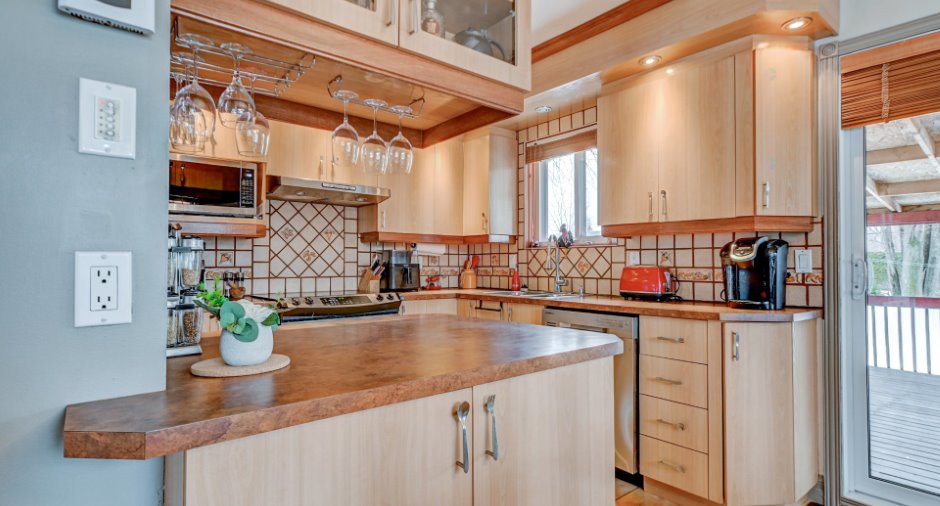
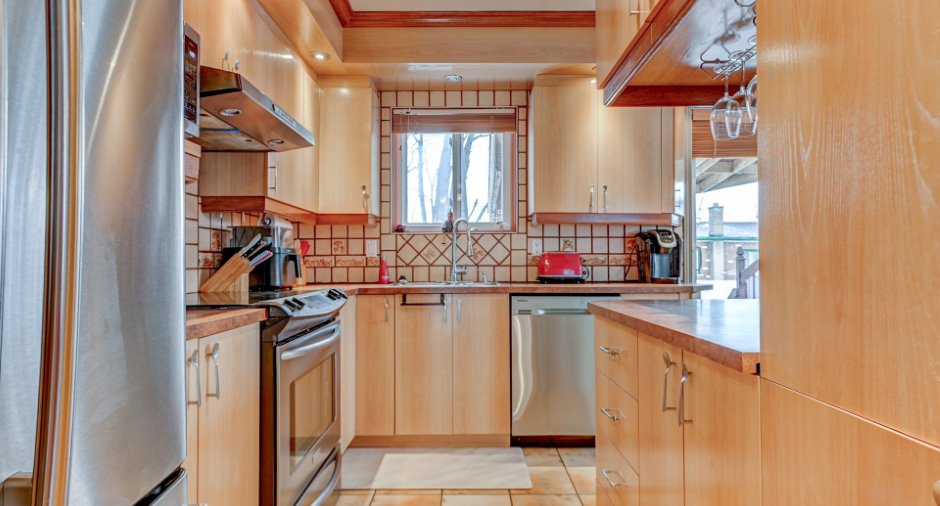
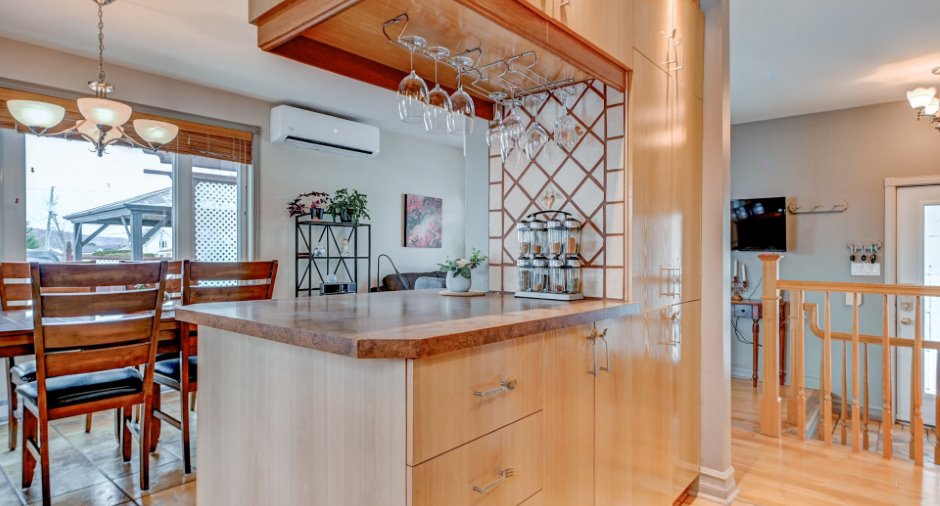
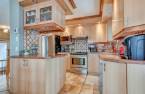
| Kitchen | Ground floor | 8' 8" x 11' 6" pi | Ceramic tiles |
| Bathroom | Ground floor |
4' 1" x 11' 1" pi
Irregular
|
Ceramic tiles |
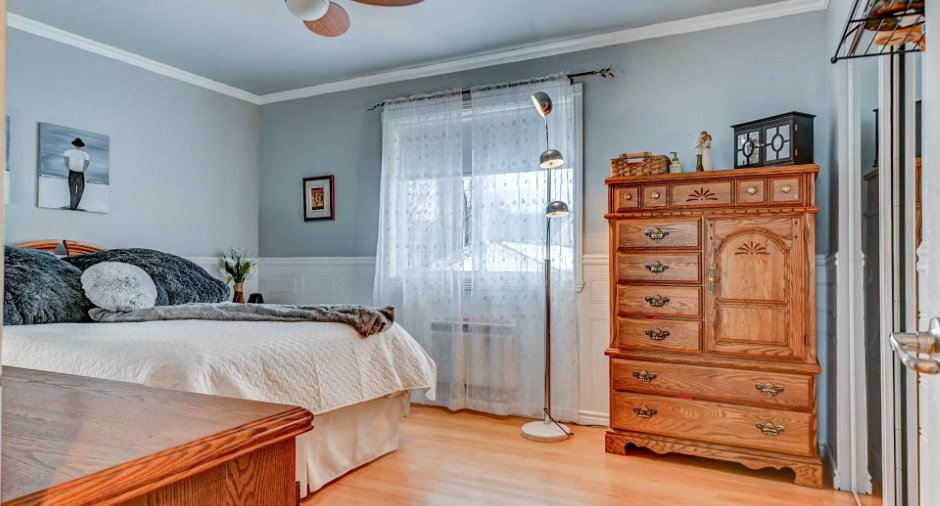
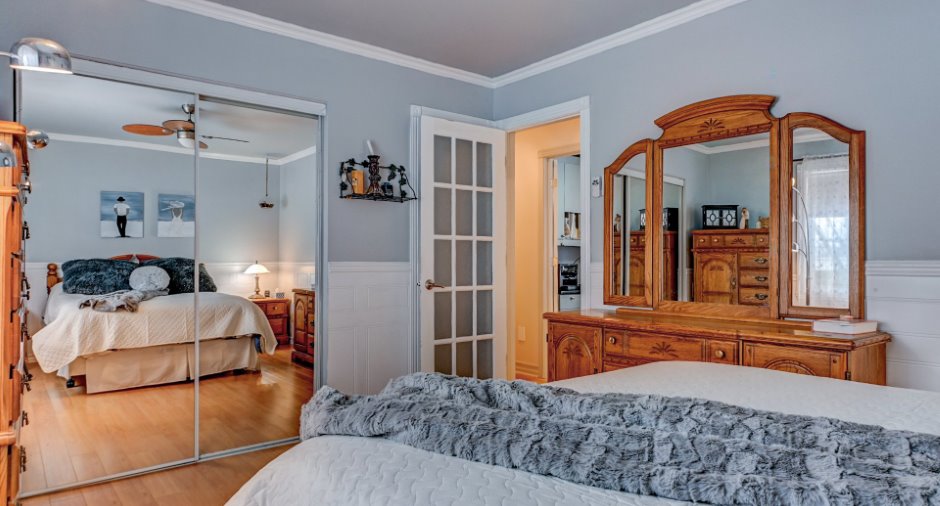
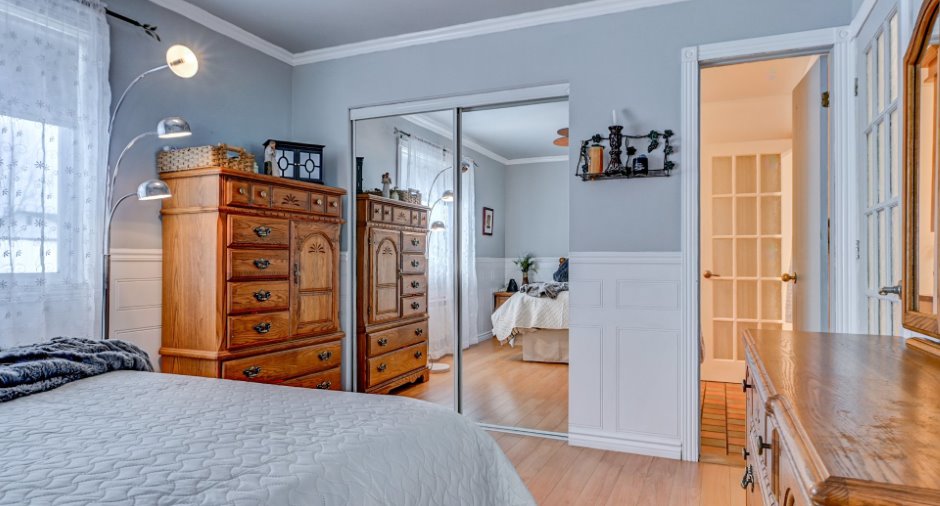
| Primary bedroom | Ground floor | 11' 1" x 13' 1" pi | Floating floor |
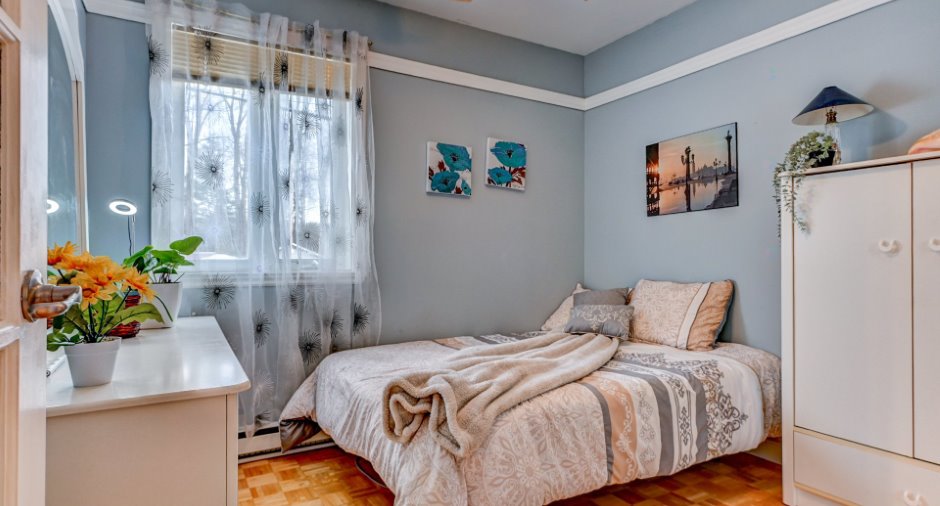
| Bedroom | Ground floor | 9' 7" x 8' 8" pi | |
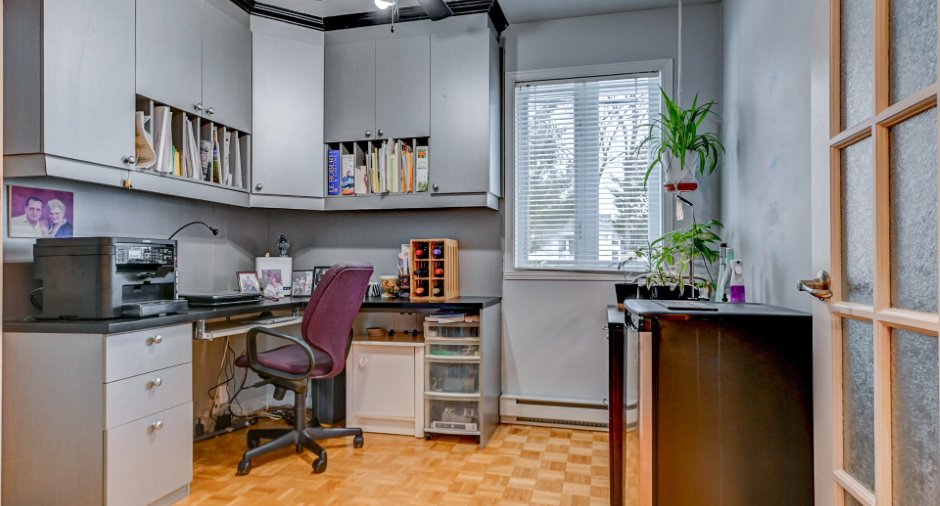
| Office | Ground floor | 9' 6" x 8' 7" pi | |
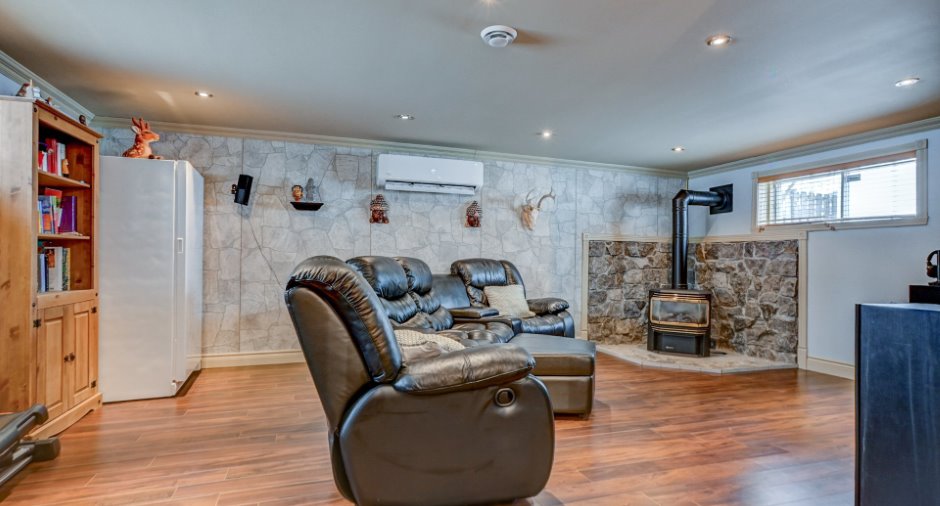
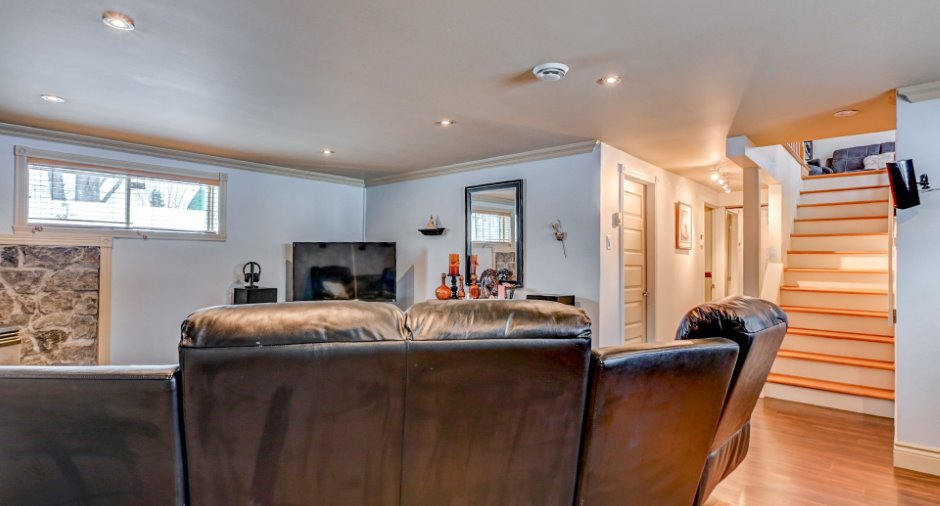
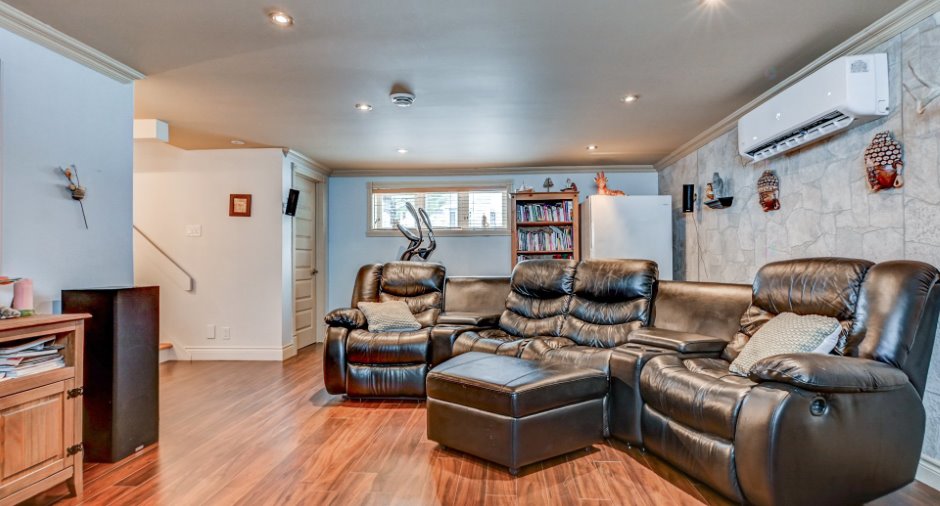
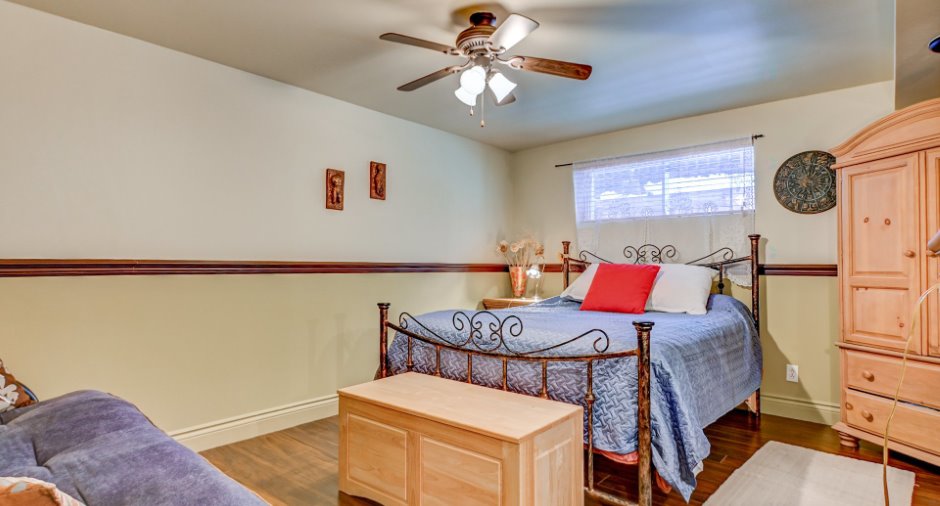
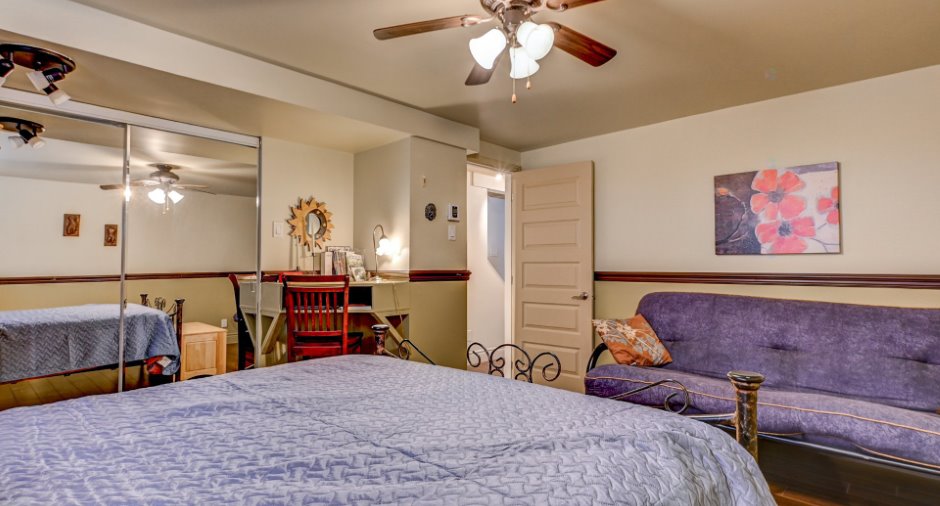
| Family room | Basement |
14' 3" x 21' 8" pi
Irregular
|
Floating floor |
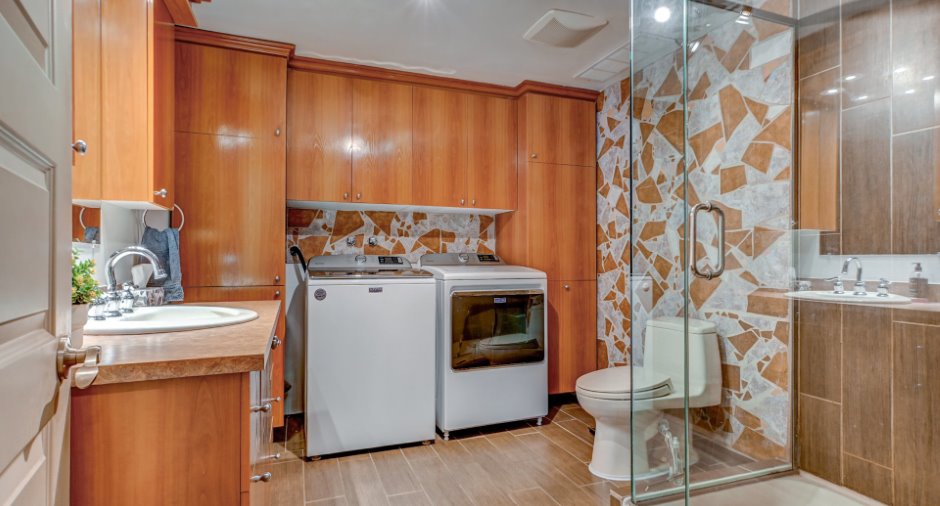
| Bathroom | Basement | 10' 6" x 8' 9" pi | Ceramic tiles |
Inclusions
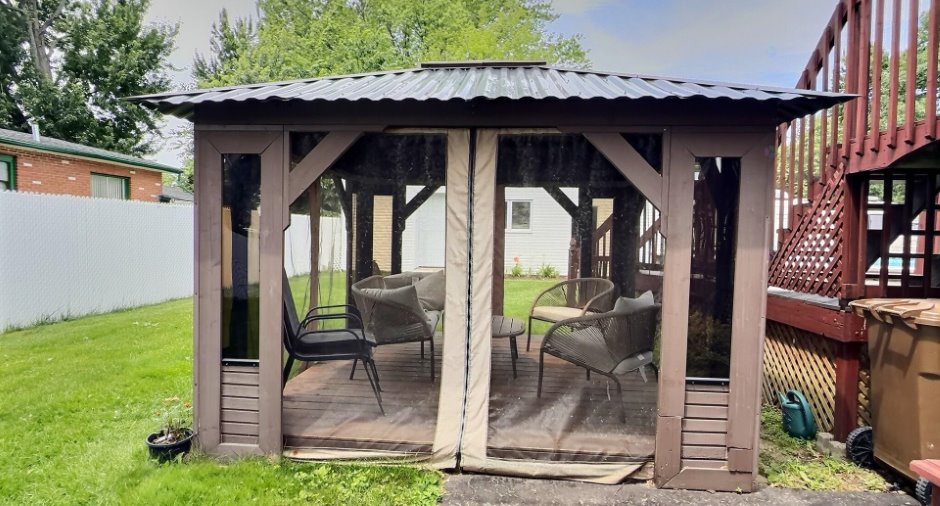
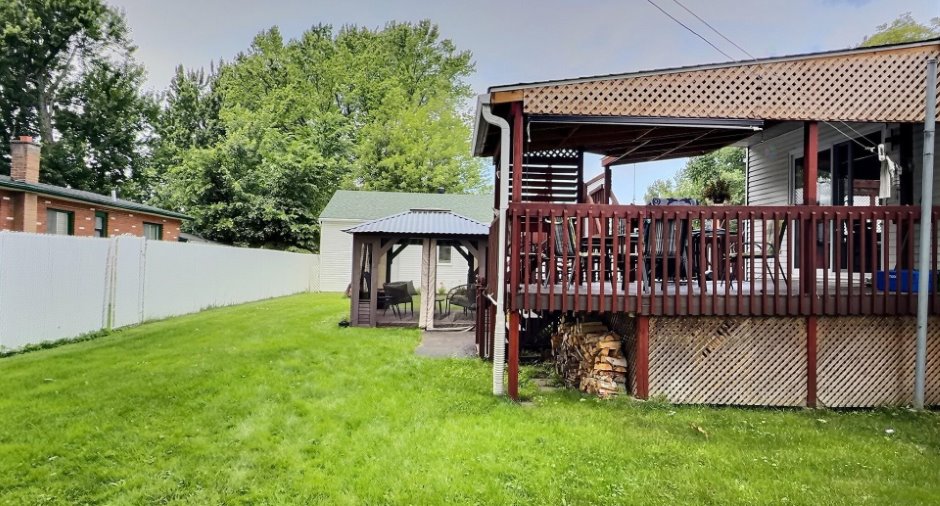
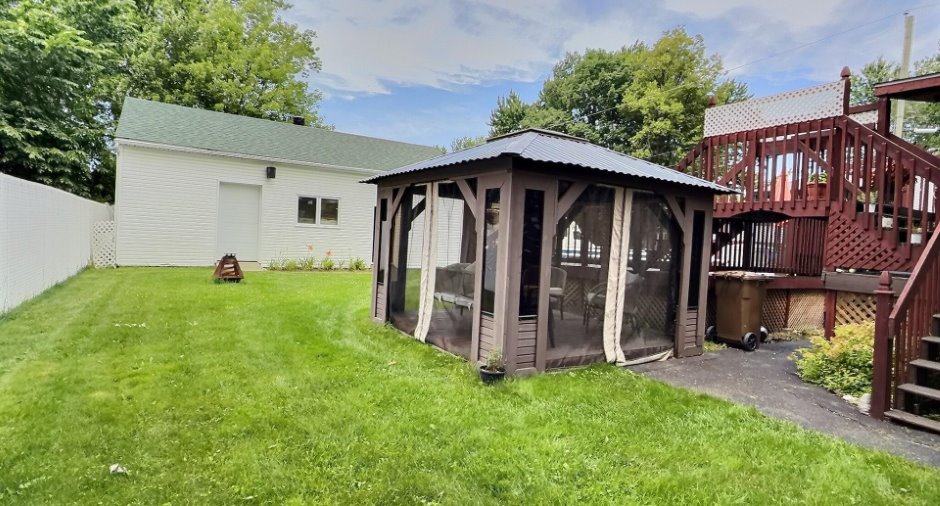
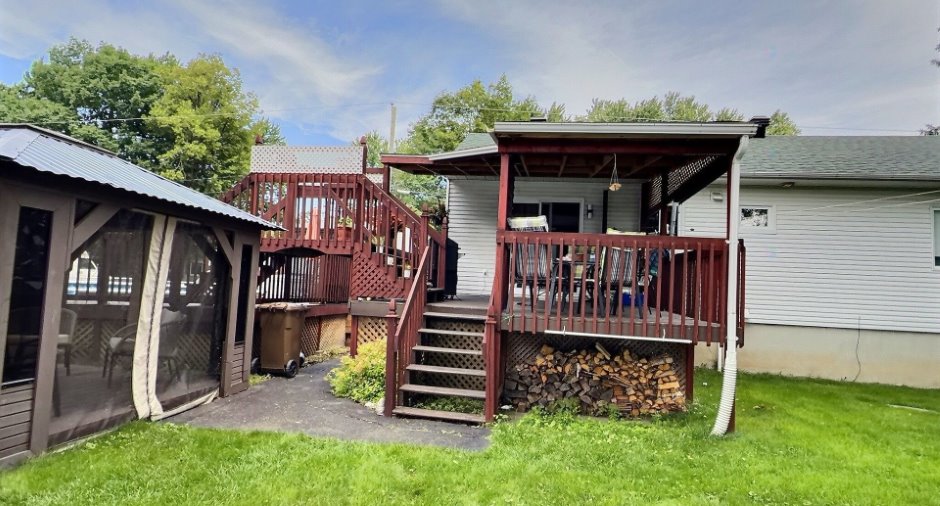
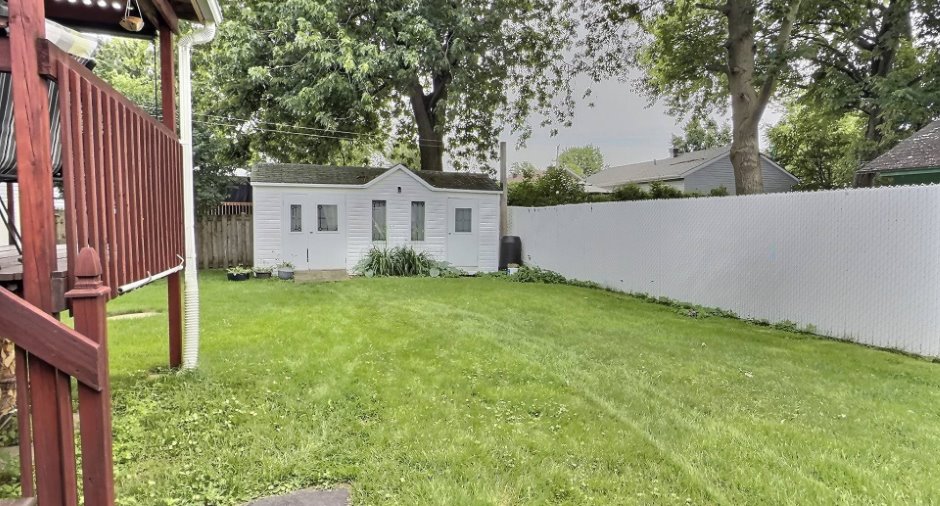
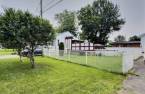
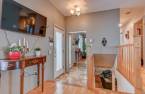
Une maison pensée pour la vie de famille! Chaleureux plain-pied offrant 4 chambres, dont 3 au rez-de-chaussée, et 2 salles de bain. Son vaste terrain de 9 540 pi² deviendra le lieu de vos plus beaux souvenirs : journées ensoleillées autour de la piscine chauffée, souper sur terrasse et moments précieux en famille ou entre amis. Le grand garage double ravira les amateurs de projets et de rangement. Située près d'un parc, d'une école primaire, d'une piste cyclable et du REM, elle combine espace, c
Exclusions
Tous les outils et équipements du garage
Taxes and costs
Municipal Taxes (2026)
3478 $
School taxes (2025)
297 $
Total
3775 $
Evaluations (2026)
Building
357 000 $
Land
157 300 $
Total
514 300 $
Additional features
Occupation
15 days
