





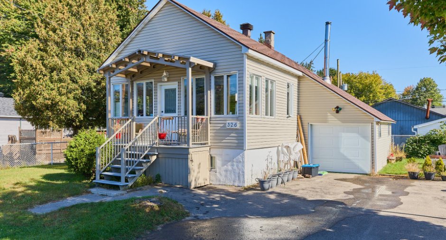
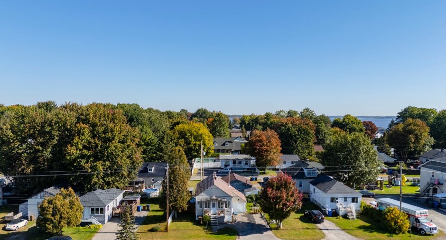
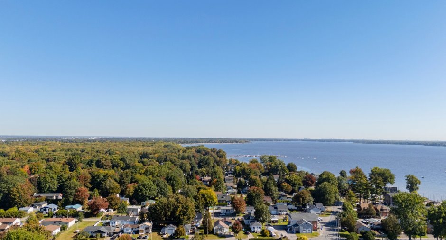
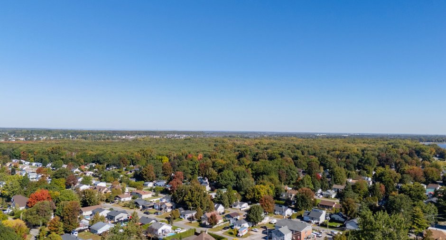
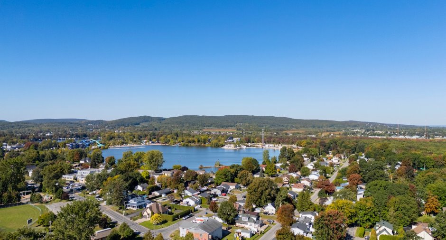
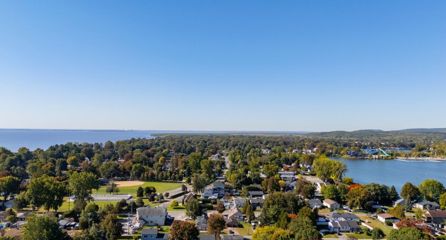
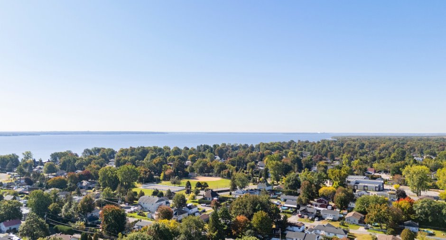
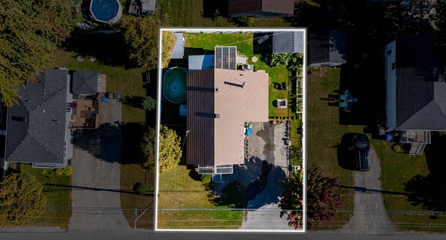
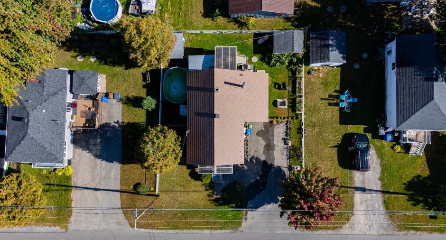
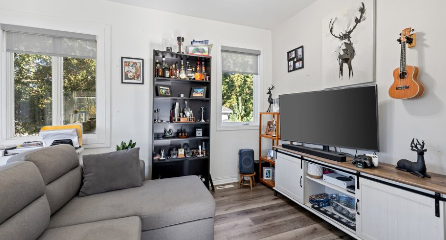
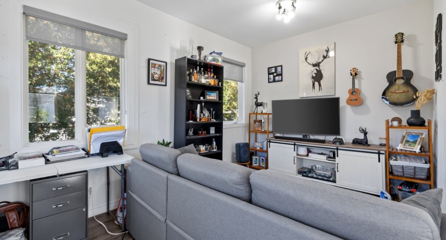
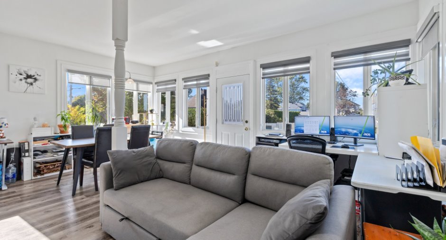
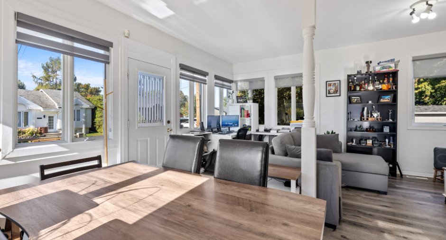
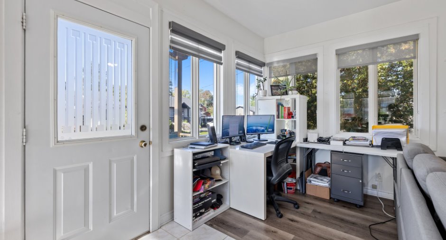
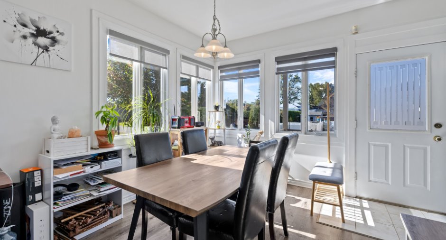
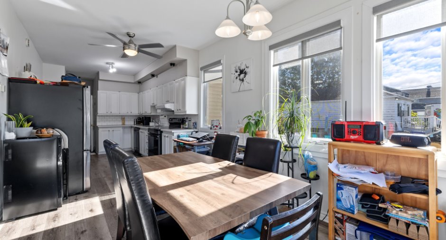
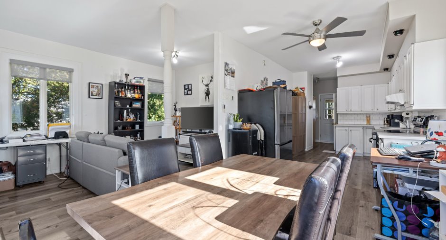
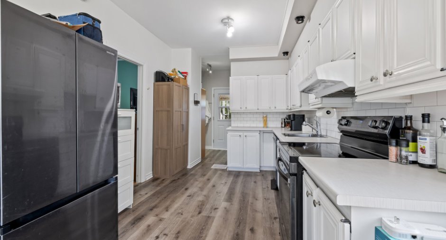
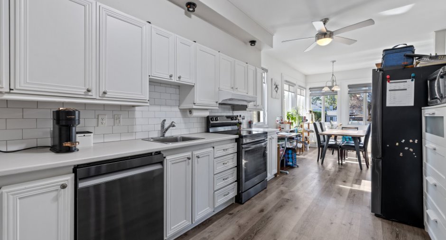
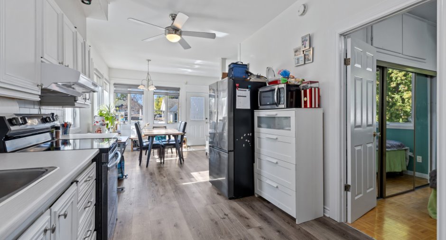
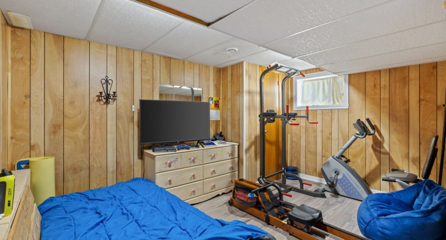
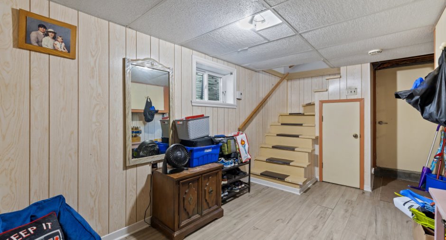
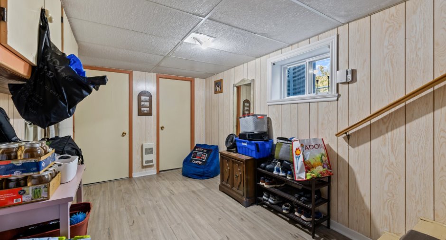
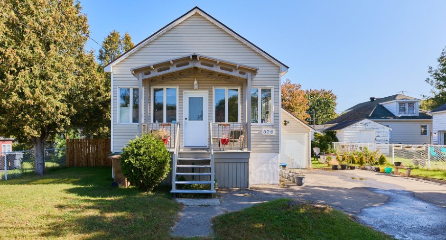
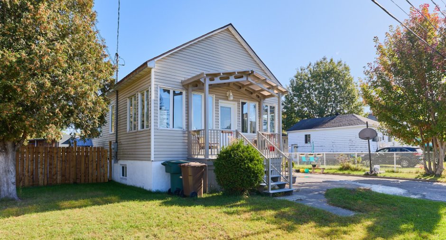
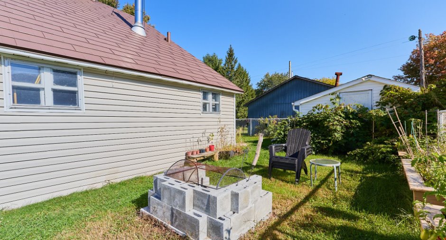
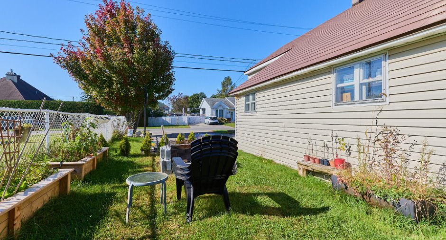
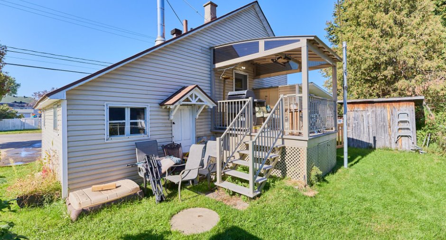
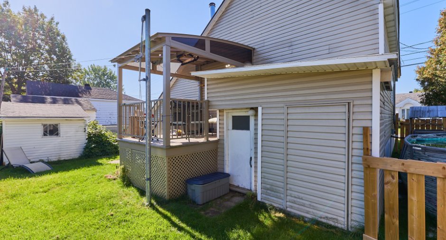
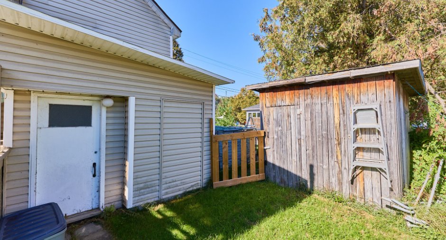
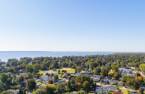
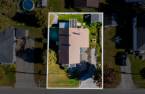
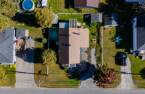
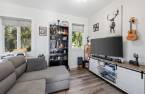
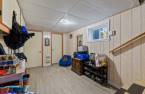
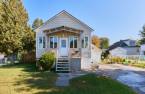
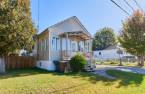
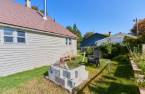
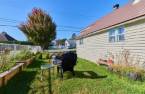
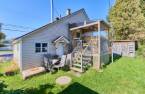
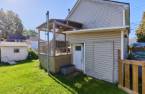
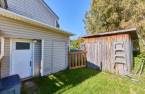
Please contact the selling broker for details about the property.
Create an account
CREATING AN ACCOUNT ALLOWS:
-
 Add favorites
-
 Save your searches
-
 Personalize your visits to viacapitalesells.com
-
 Activity on your properties
No: 13954879

3

1

n/a


I AM INTERESTED IN THIS PROPERTY

Marie-Neige Cloutier-Vallée
Residential Real Estate Broker
Via Capitale Expertise
Real estate agency

Presentation
Please contact the selling broker for details about the property.
Building and interior
Year of construction
1957
Equipment available
Central heat pump (1)
Hearth stove
Wood burning stove (1)
Heating energy
Electricity (1)
Basement
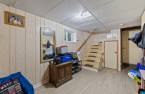
6 feet and over (1), Finished basement (1)
Roofing
Bardeaux d'acier
Land and exterior
Foundation
Blocs de ciment, Concrete block (1)
Garage
Attached (1), Single width (1)
Parking (total)
Outdoor (4), Garage (1)
Water supply
Municipality (1)
Sewage system
Purification field (1), Septic tank (1)
Proximity
Highway (1), Daycare centre (1), Park - green area (1), Bicycle path (1), Elementary school (1), High school (1), Public transport (1)
Dimensions
Size of building
9.34 m
Depth of land
68
Depth of building
10.56 m
Land area
4110 pi²
Frontage land
60
Room details
| Room | Level | Dimensions | Ground Cover |
|---|---|---|---|
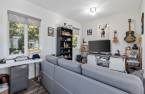
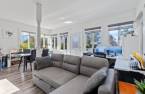
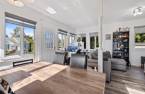
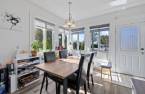
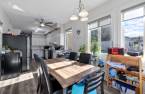
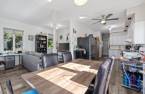
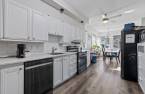
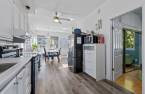
| Living room | Ground floor | 9' 1" x 16' pi | Floating floor |
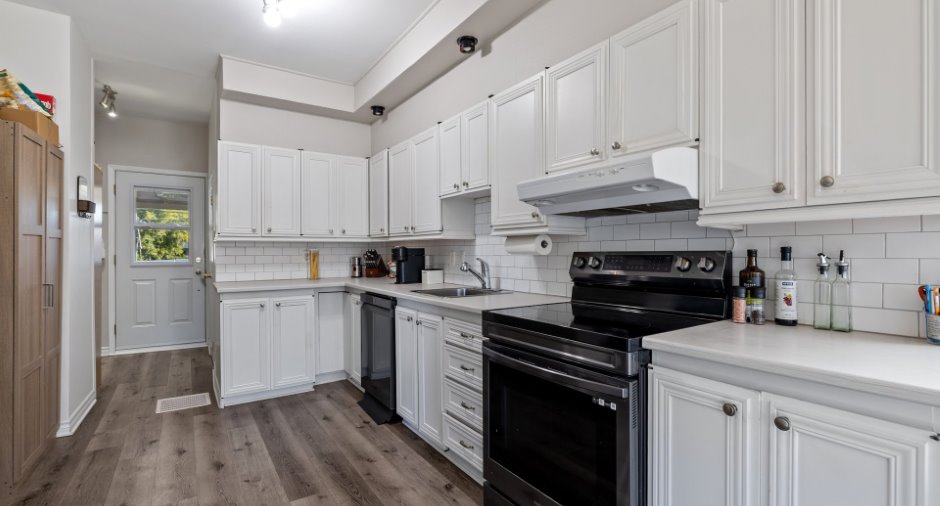
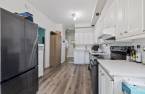
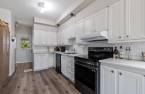
| Kitchen | Ground floor | 9' 1" x 13' 1" pi | Floating floor |
| Dining room | Ground floor | 13' x 9' 1" pi | Floating floor |
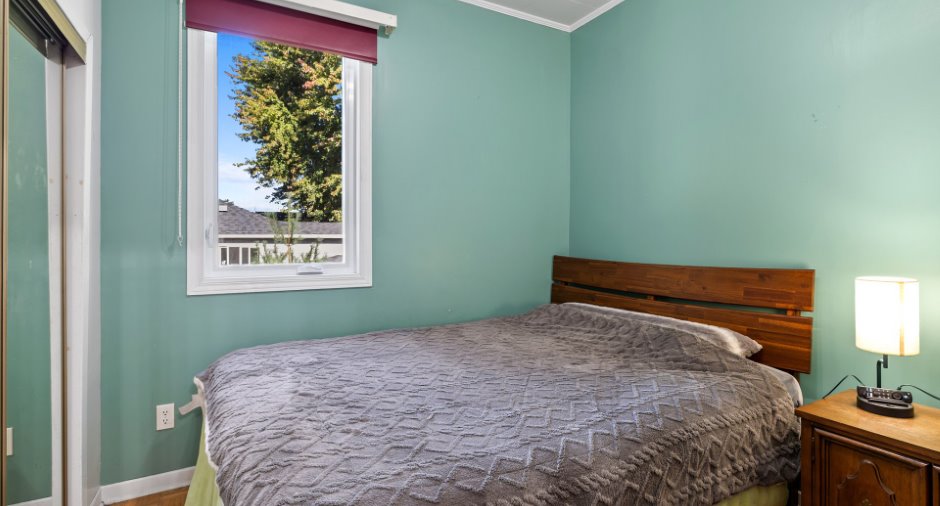
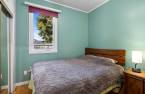
| Bedroom | Ground floor | 9' 1" x 8' 1" pi | |
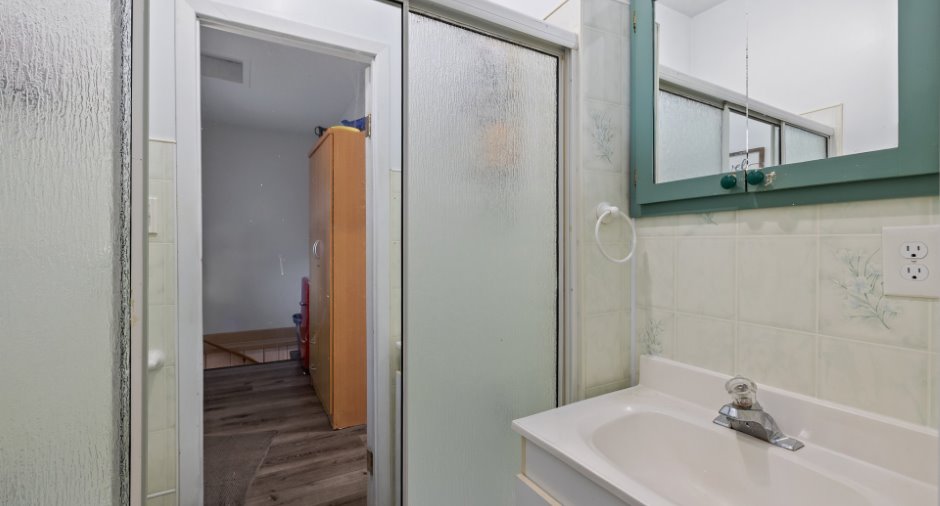
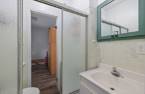
| Bathroom | Ground floor | 4' 1" x 5' 1" pi | Other |
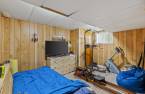
| Family room | Basement |
13' 1" x 8' 1" pi
Irregular
|
Floating floor |
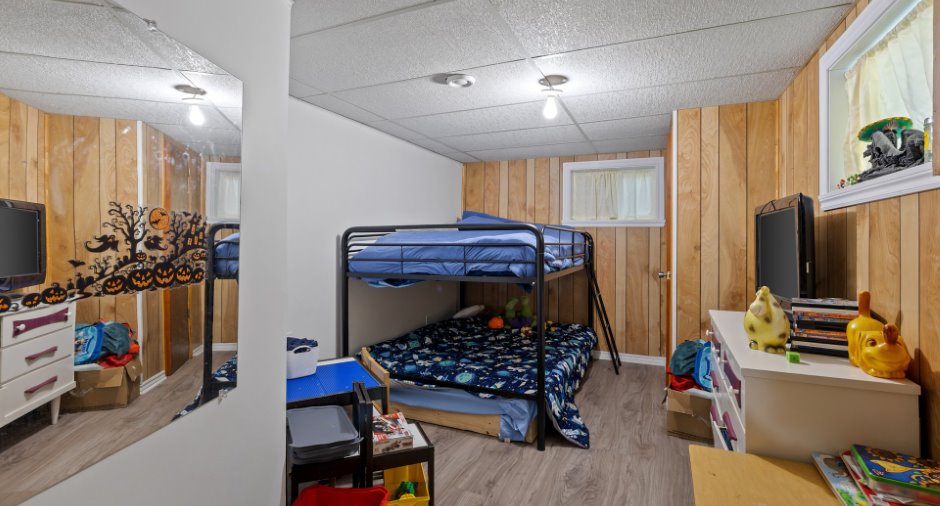
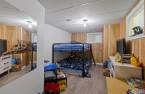
| Bedroom | Basement |
14' 1" x 8' 1" pi
Irregular
|
Floating floor |
| Bedroom | Basement |
12' 1" x 8' 1" pi
Irregular
|
Floating floor |
| Storage | Basement |
19' 1" x 9' pi
Irregular
|
Concrete |
Inclusions
Stores et rideaux tel quel (celui à droite de la porte est déchiré à un endroit), luminaires, piscine temporaire (en état tel quel, présentement fonctionnelle)
Exclusions
Lave-vaisselle
Taxes and costs
Municipal Taxes (2026)
2059 $
School taxes (2026)
154 $
Total
2213 $
Evaluations (2026)
Building
185 200 $
Land
74 500 $
Total
259 700 $
Additional features
Occupation
2026-11-01
Zoning
Residential (1)
