





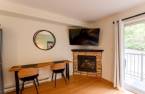
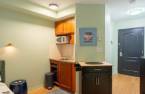
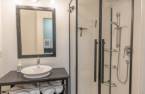
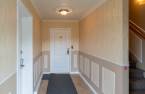
Please contact the selling broker for details about the property.
Create an account
CREATING AN ACCOUNT ALLOWS:
-
 Add favorites
-
 Save your searches
-
 Personalize your visits to viacapitalesells.com
-
 Activity on your properties

1

1

252.95pi²


I AM INTERESTED IN THIS PROPERTY

Judith Taillefer-Laenens
Residential Real Estate Broker
Via Capitale Partenaires
Real estate agency
I offer
 *
*
*
Certain conditions apply
Presentation
Please contact the selling broker for details about the property.
Building and interior
Year of construction
2005
Level
2nd floor
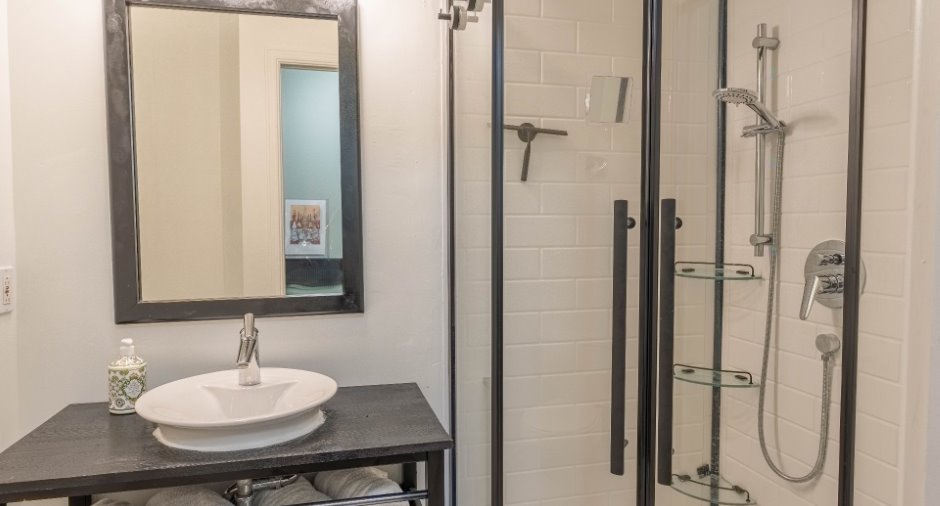
Bathroom / Washroom
Separate shower (1)
Heating system
Electric baseboard units (1)
Hearth stove
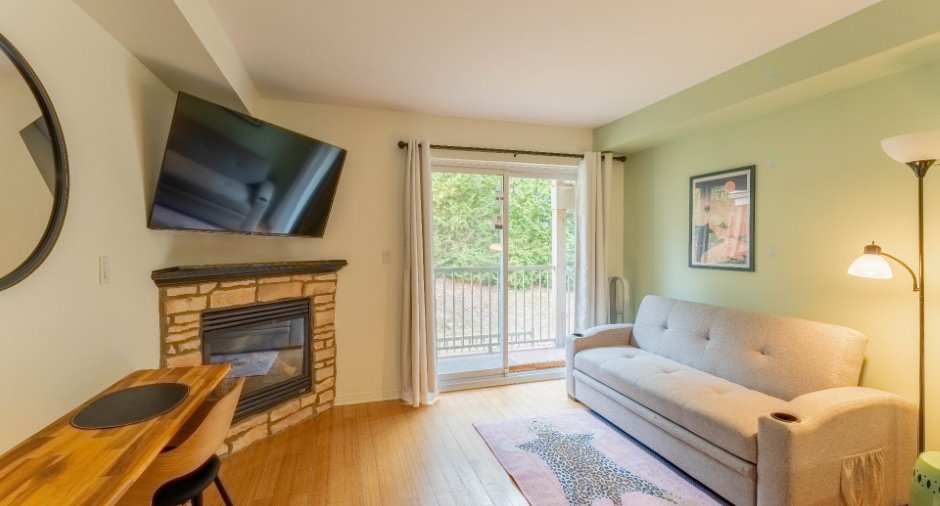
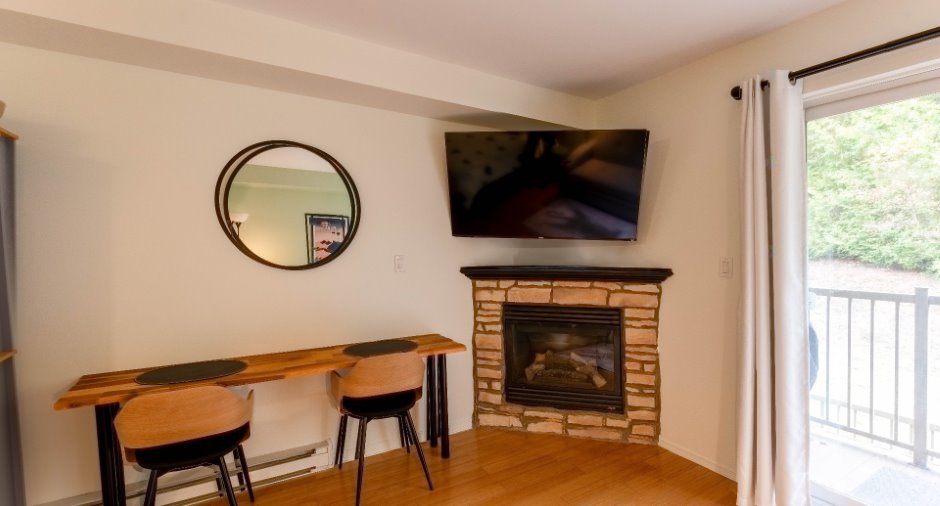
Gaz fireplace (1)
Heating energy
Electricity (1)
Land and exterior
Water supply
Municipality (1)
Sewage system
Municipal sewer (1)
View
Mountain (1)
Proximity
Highway (1), Golf (1), Park - green area (1), Bicycle path (1), Alpine skiing (1), Cross-country skiing (1)
Dimensions
Size of building
22.1 pi
Private portion
252.95 pi²
Depth of building
11.7 pi
Room details
| Room | Level | Dimensions | Ground Cover |
|---|---|---|---|
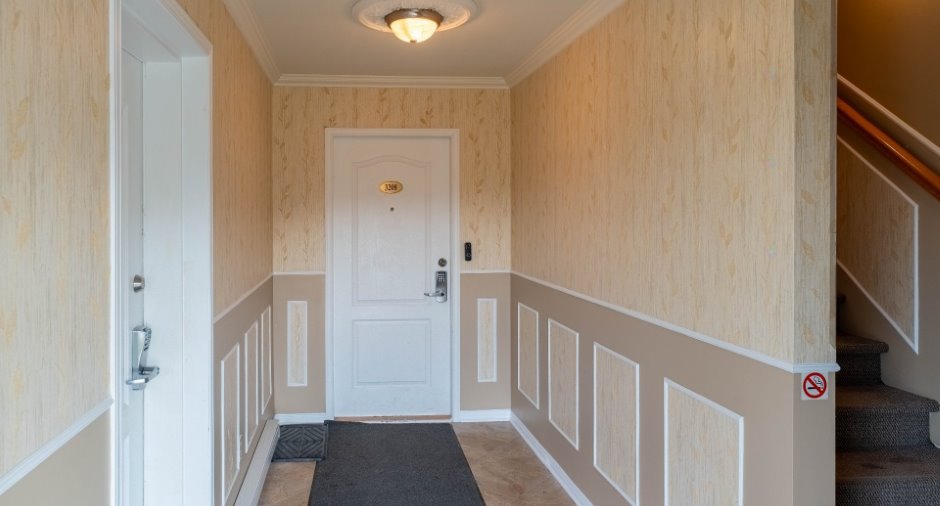
| Hallway | 2nd floor |
10' 1" x 10' 1" pi
Irregular
|
Flexible floor coverings |
| Family room | 2nd floor |
10' 1" x 10' 1" pi
Irregular
|
Flexible floor coverings |
| Bathroom | 2nd floor |
6' x 10' pi
Irregular
|
Ceramic tiles |
| Dinette | 2nd floor |
10' 1" x 10' 1" pi
Irregular
|
Flexible floor coverings |
| Other | 2nd floor |
10' 1" x 10' 1" pi
Irregular
|
Flexible floor coverings |
Inclusions
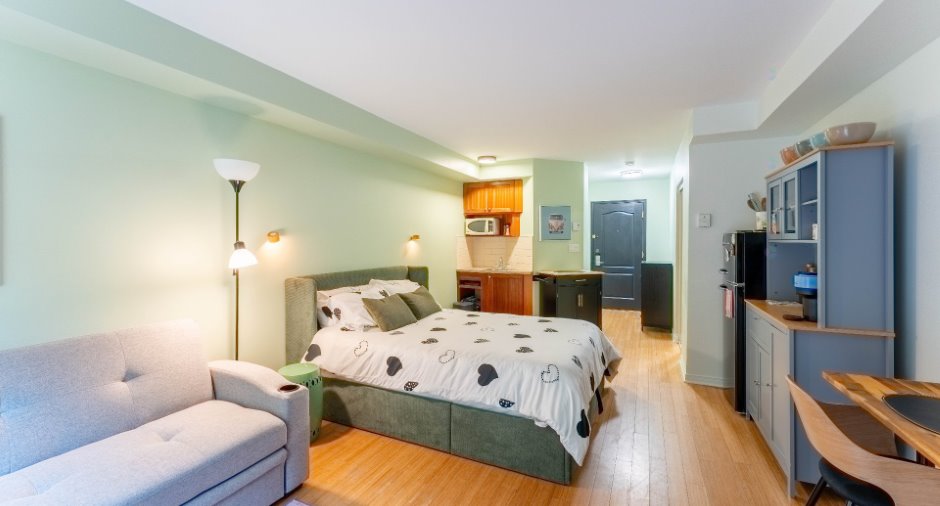
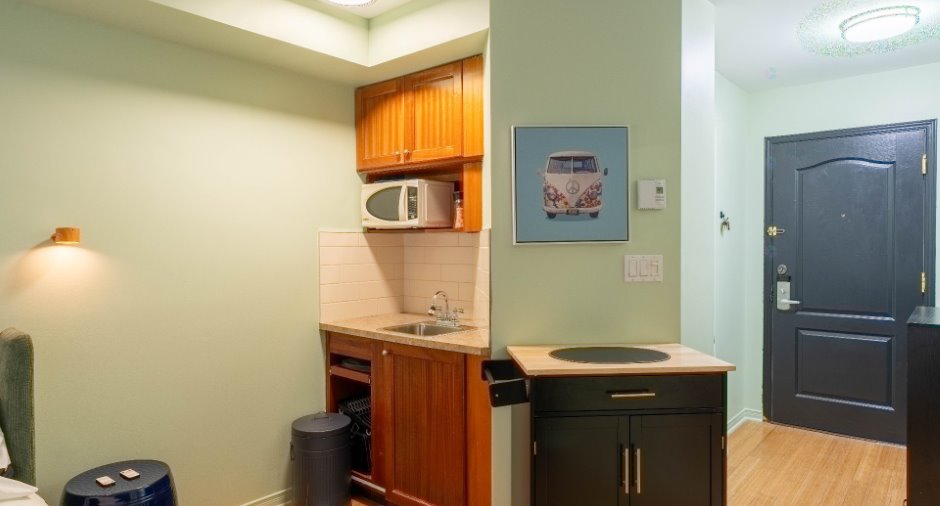
Un lit queen size confortable avec un ensemble de draps, un canapé-lit queen size avec un ensemble de draps, un canapé trois places, télévision, climatisation, réfrigérateur, cafetière, un comptoir lunch avec deux chaises, four à micro-ondes, cuisine équipé de tout le nécessaire pour cuisiner, BBQ. Une salle de bain complète avec douche et tous les accessoires nécessaires, literies de rechange.
Exclusions
les articles personnels des propriétaires
Additional features
Zoning
Commercial (1), Recreational and tourism (1), Residential (1)
