





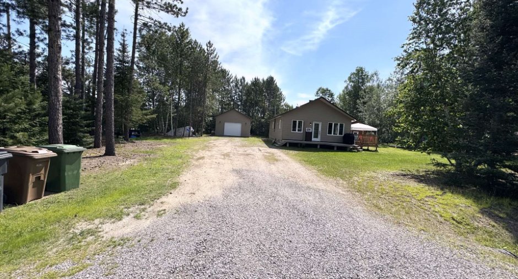
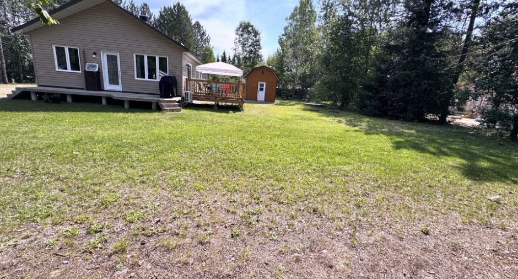
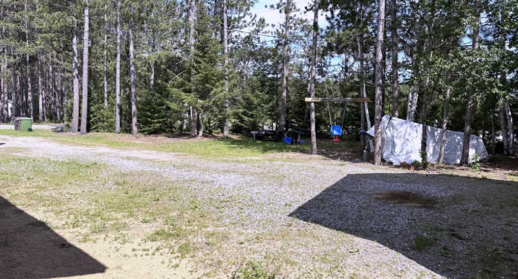
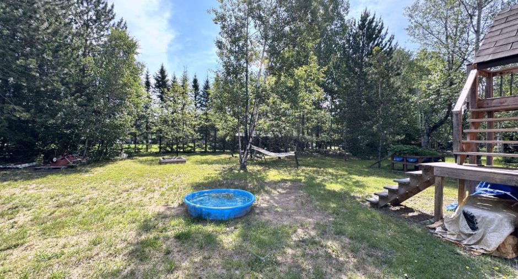
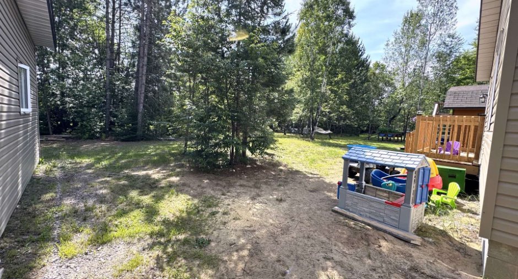
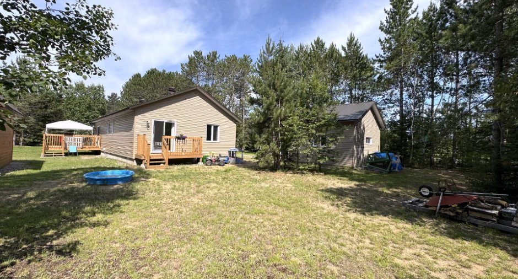
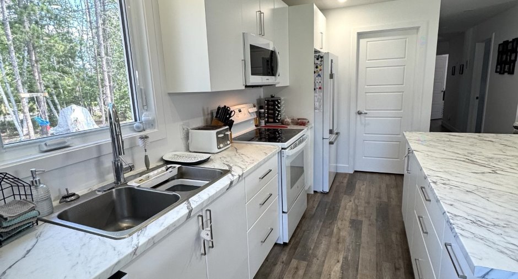
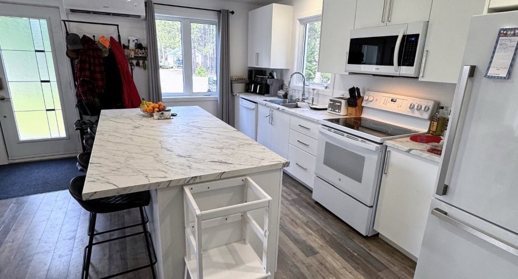
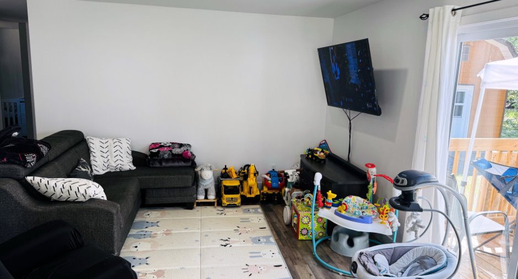
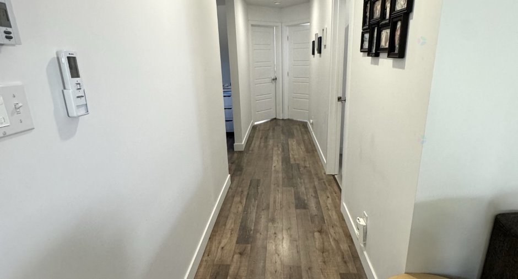
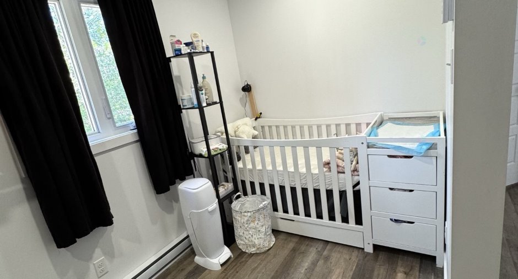
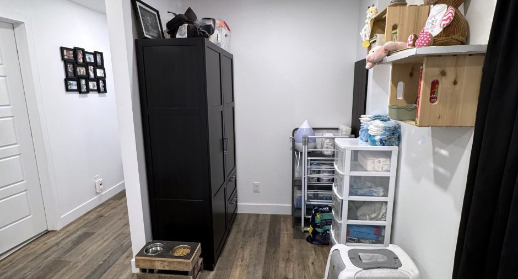
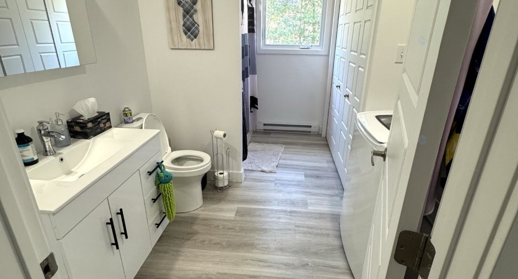
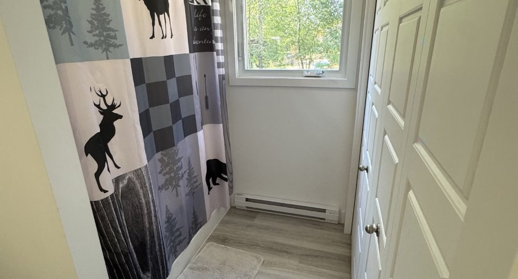
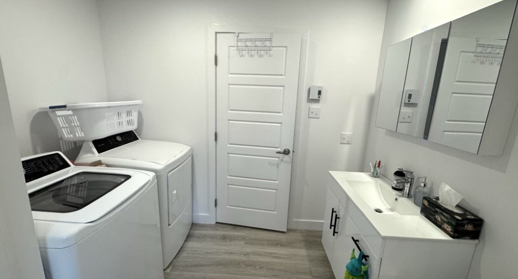
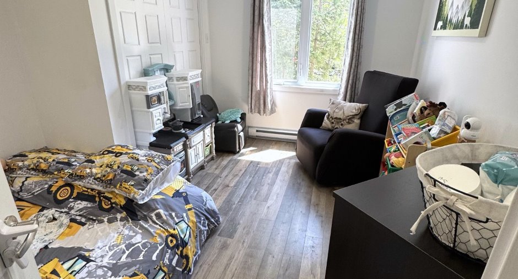
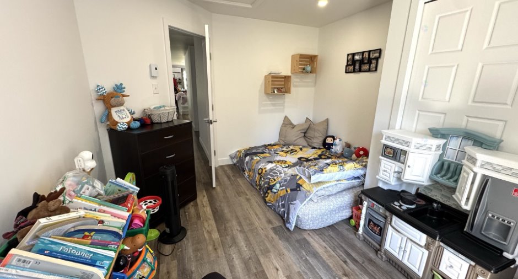
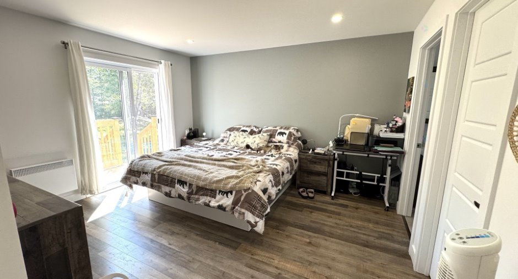
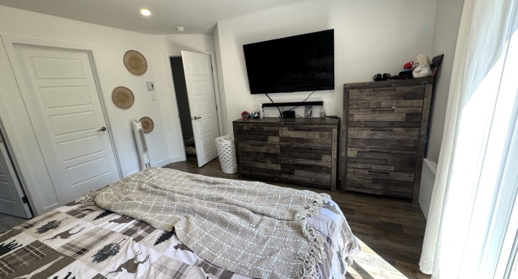
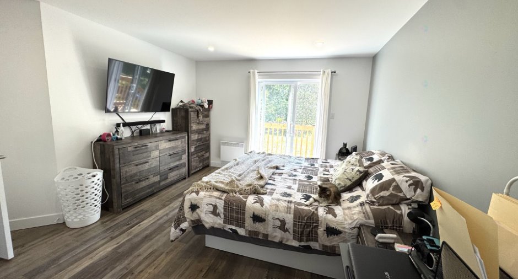
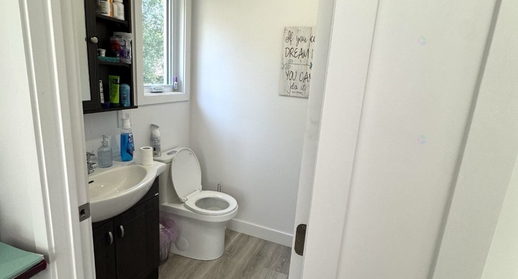
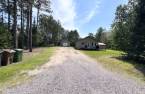
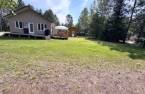
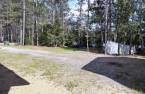
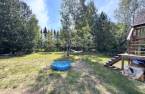
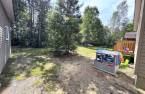
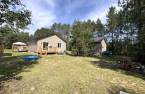
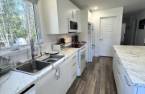
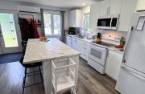
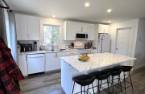
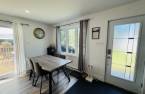
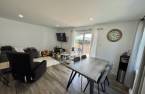
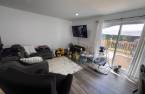
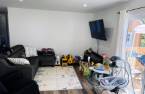
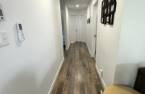
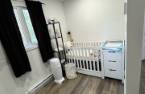
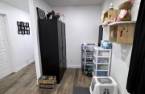
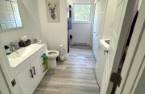
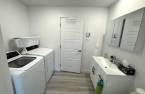
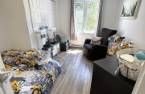
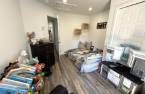
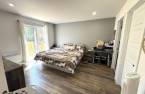
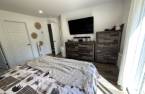
Please contact the selling broker for details about the property.
Create an account
CREATING AN ACCOUNT ALLOWS:
-
 Add favorites
-
 Save your searches
-
 Personalize your visits to viacapitalesells.com
-
 Activity on your properties

2

1
+ 1

n/a


I AM INTERESTED IN THIS PROPERTY

Julie St-Jean
Certified Residential and Commercial Real Estate Broker AEO
Via Capitale Diamant
Real estate agency
I offer
 *
*
*
Certain conditions apply
Presentation
Please contact the selling broker for details about the property.
Building and interior
Year of construction
2004
Equipment available
Private balcony (1), Private yard (1), Electric garage door (1), Wall-mounted heat pump (1)
Bathroom / Washroom
Adjoining to the master bedroom (1)
Heating system
Space heating baseboards (1), Electric baseboard units (1)
Heating energy
Electricity (1)
Basement
vide sanitaire dalle de béton chauffé éclairé, Crawl Space (1)
Basement foundation
Concrete slab on the ground (1)
Cupboard
porte pvc
Window type
Crank handle (1)
Windows
PVC (1)
Roofing
Tin (1)
Land and exterior
Foundation
Concrete block (1)
Siding
Vinyl (1)
Driveway
Double width or more (1)
Parking (total)
Outdoor (8), Garage (1)
Landscaping
Landscape (1)
Water supply
Surface well (1)
Sewage system
Purification field (1), Septic tank (1)
Topography
Flat (1)
Proximity
Cegep (1), Daycare centre (1), Hospital (1), Park - green area (1), Elementary school (1), High school (1), Snowmobile trail (1), ATV trail (1), University (1)
Dimensions
Size of building
24 pi
Depth of land
59.5
Depth of building
48 pi
Land area
2787 m²
Frontage land
39.61
Room details
| Room | Level | Dimensions | Ground Cover |
|---|---|---|---|
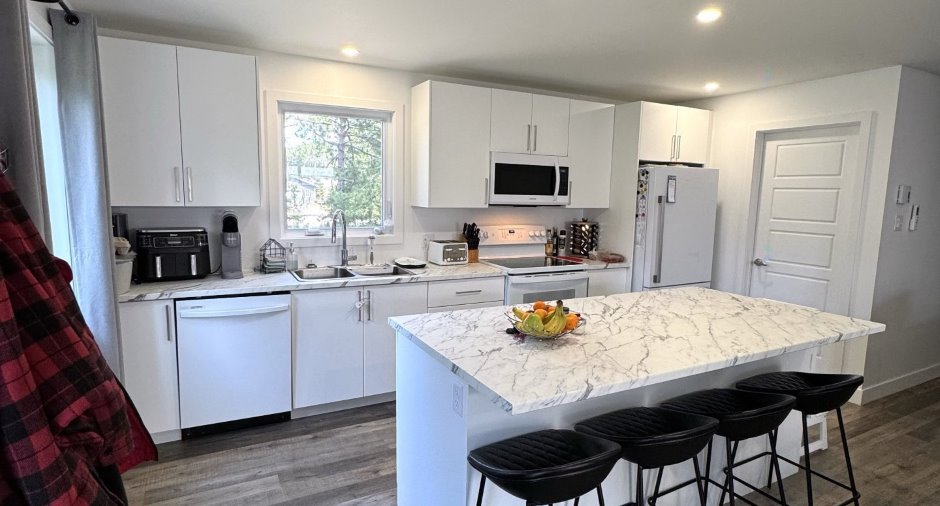
| Kitchen | Ground floor | 16' x 9' pi | Floating floor |
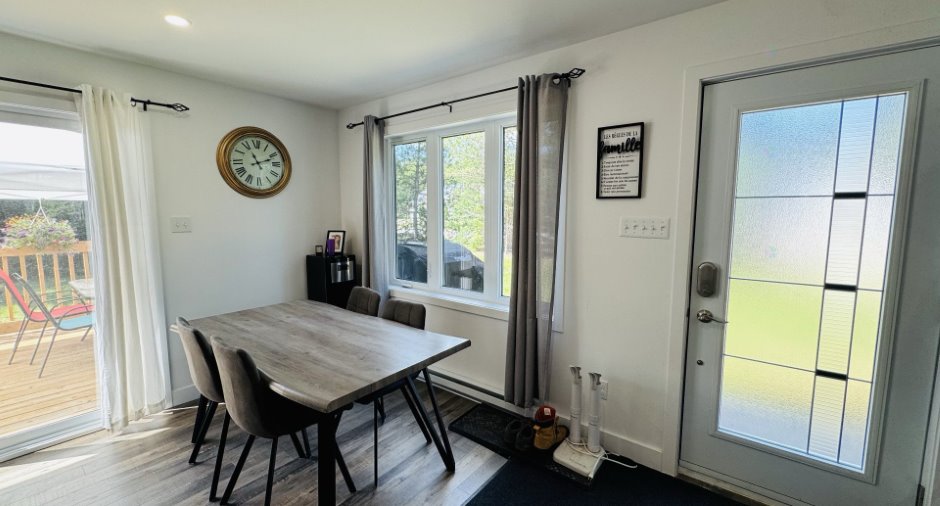
| Dining room | Ground floor | 8' x 12' pi | Floating floor |
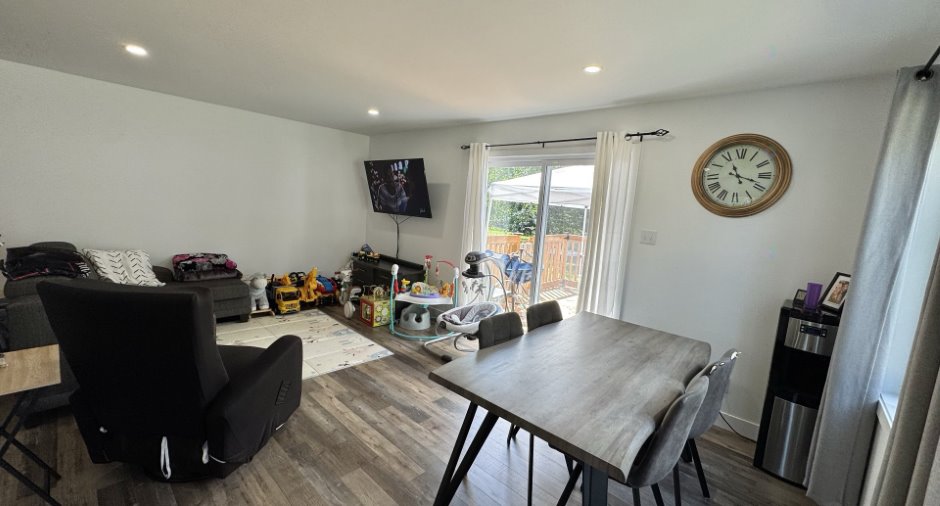
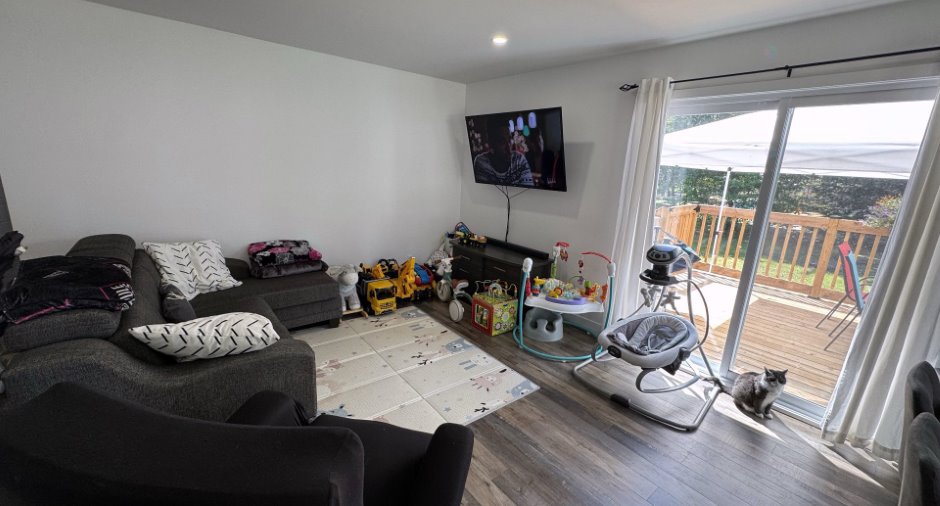
| Living room | Ground floor | 11' x 14' pi | Floating floor |
| Office | Ground floor | 10' x 6' 4" pi | Floating floor |
| Bathroom | Ground floor | 9' x 12' pi | Other |
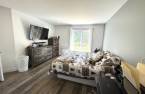
| Primary bedroom | Ground floor | 11' 6" x 12' pi | Floating floor |
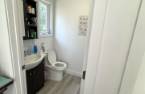
| Washroom | Ground floor | 5' x 5' pi | Other |
| Other | Ground floor | 5' x 6' 4" pi | Floating floor |
| Walk-in closet | Ground floor | 5' x 6' 8" pi | Floating floor |
| Bedroom | Ground floor | 10' 8" x 10' 8" pi | Floating floor |
Inclusions
Micro-onde hotte, bac à jardin
Exclusions
tous les biens et meubles, électroménagers et effets personnels, jouets et balançoire extérieure avec support 2x6, système de son dans le garage, bac en bois sur les murs des chambres, supports à tv dans les chambres, pôles et rideaux
Taxes and costs
Municipal Taxes (2026)
1779 $
School taxes (2025)
95 $
Total
1874 $
Evaluations (2026)
Building
240 900 $
Land
30 100 $
Total
271 000 $
Additional features
Distinctive features
Wooded (1), Street corner (1)
Occupation
60 days
Zoning
Residential (1)
