





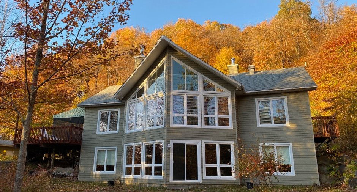
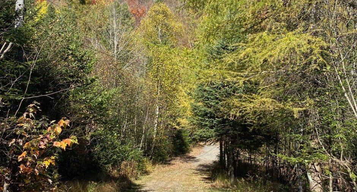
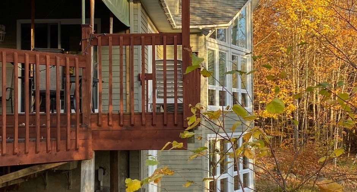
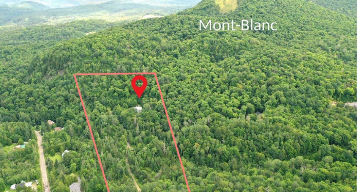
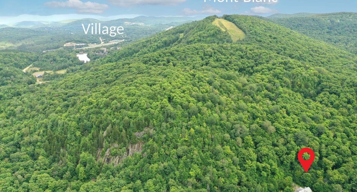
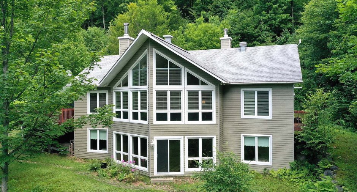
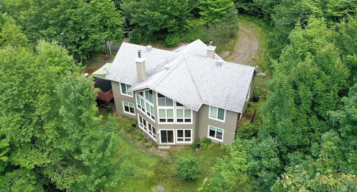
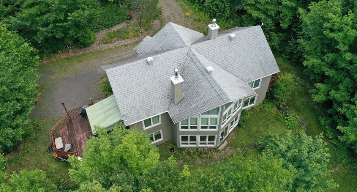
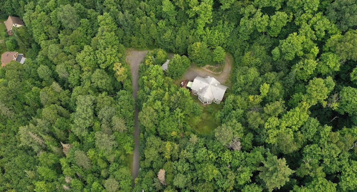
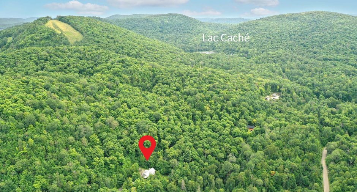
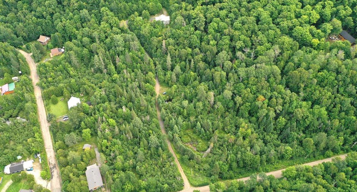
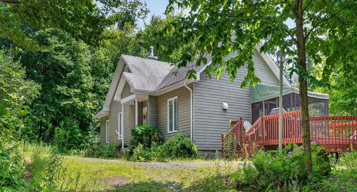
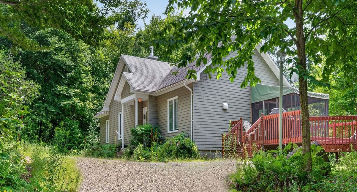
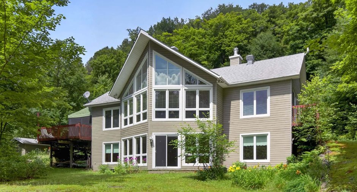
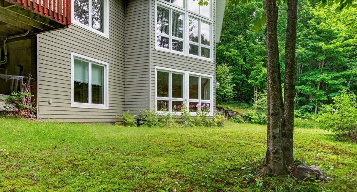
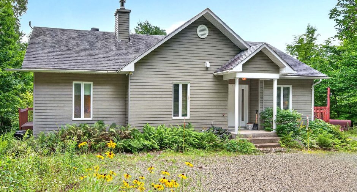
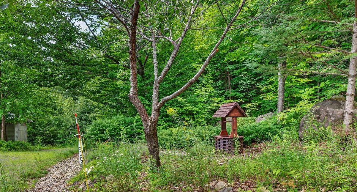
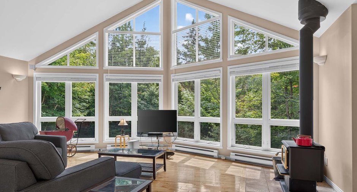
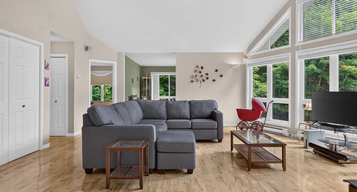
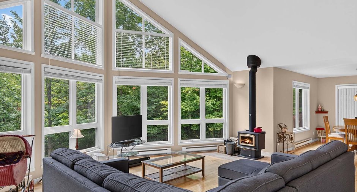
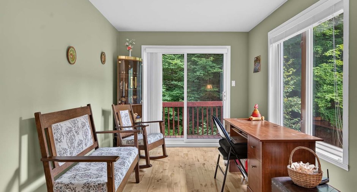
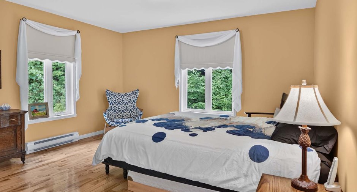
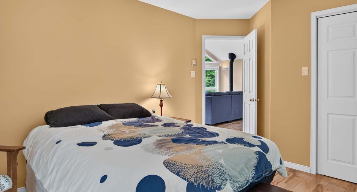
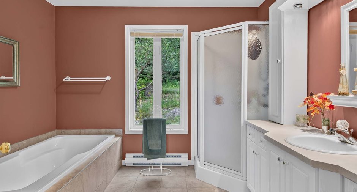
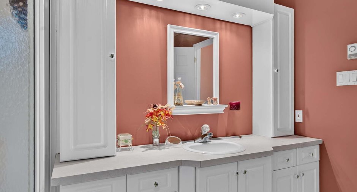
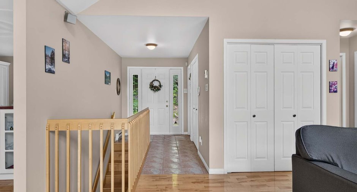
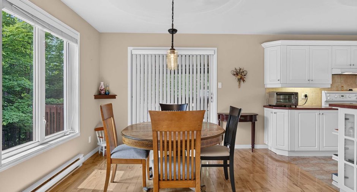
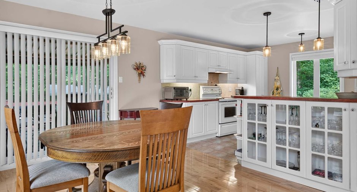
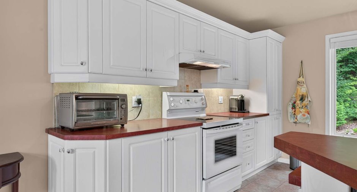
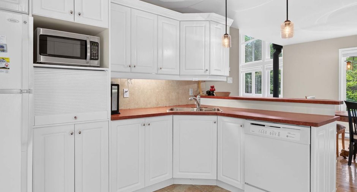
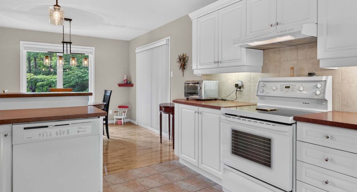
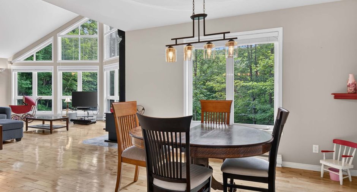
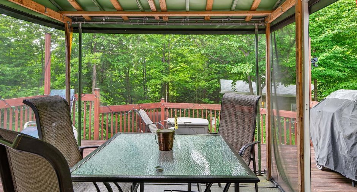
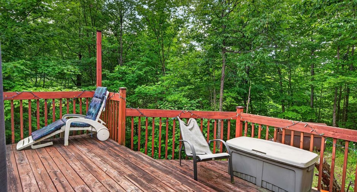
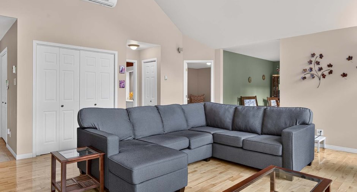
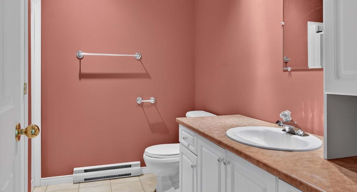
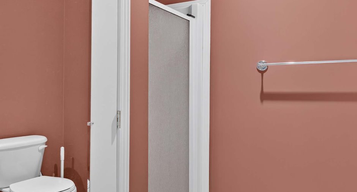
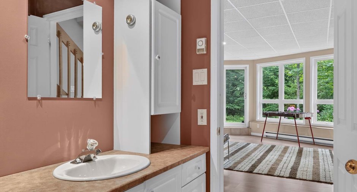
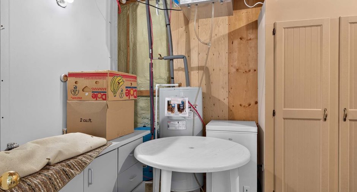
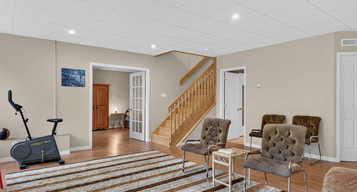
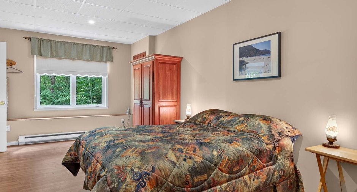
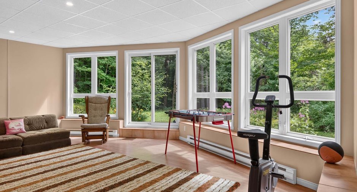
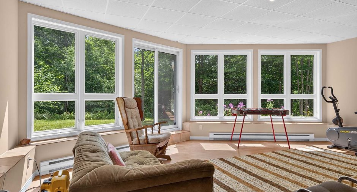
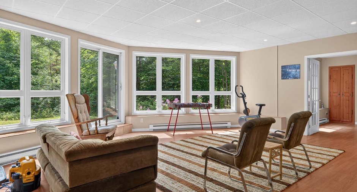
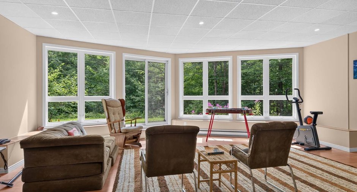
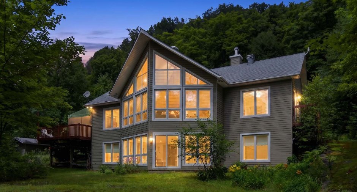
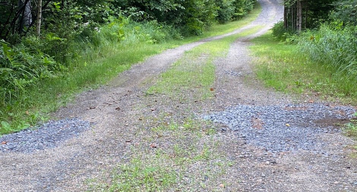
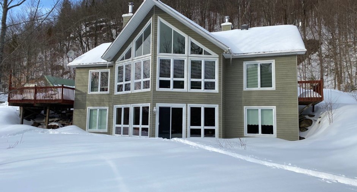
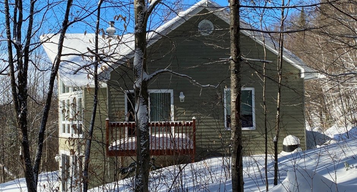
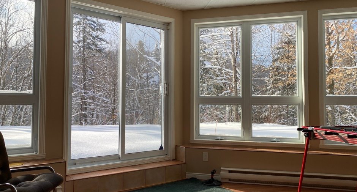
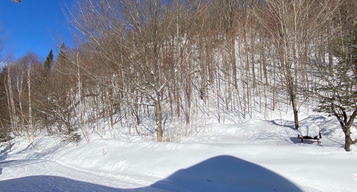
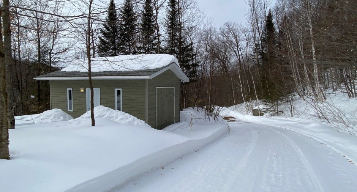
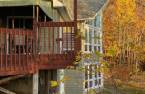
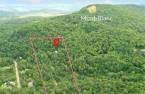
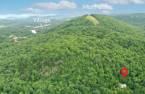
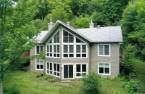
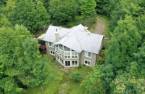
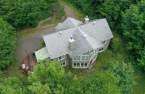
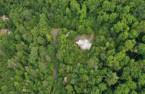
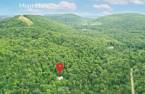
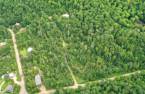
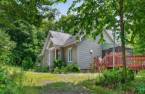
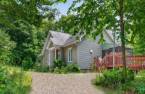
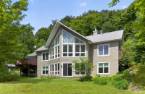
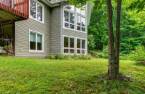
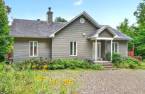
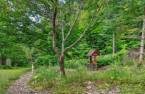
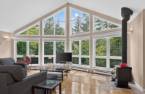
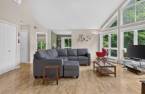
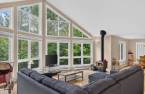
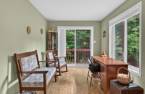
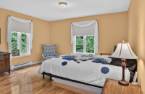
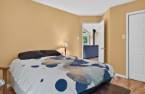
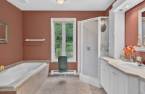
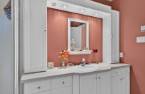
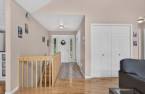
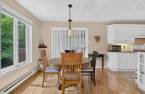
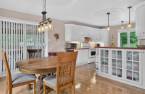
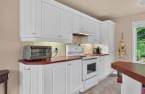
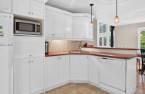
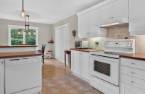
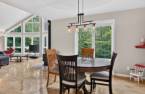
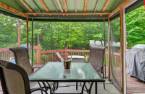
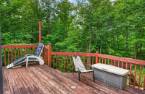
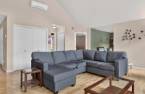
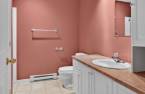
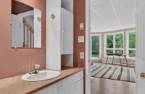
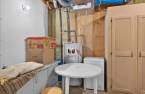
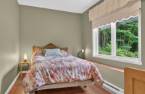
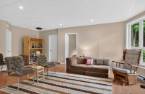
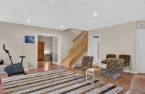
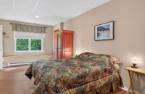
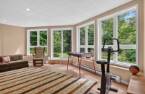
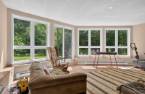
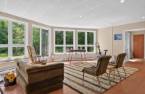
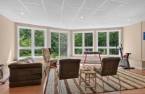
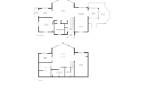
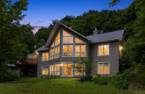
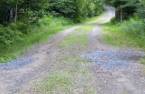
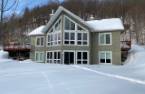
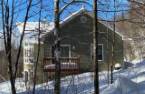
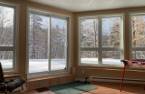
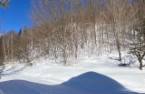
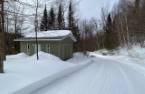
Just 15 minutes from Mont-Tremblant, this 10-acre fully wooded property offers an exceptional setting, close to the Mont-Blanc ski mountain and Les Ruisseaux Golf Course. Accessed by a private driveway of approximately 500 ft., the 2000-built residence offers 2,350 sq. ft. of floor space, including a fully finished basement, a cathedral ceiling, and a portion with walk-out garden-level access. Mature maple, beech and birch trees, a small stream and a natural plateau surround the home. A peaceful and private setting, close to skiing, golf, services and activities in both Mont-Blanc and Mont-Tremblant.
Create an account
CREATING AN ACCOUNT ALLOWS:
-
 Add favorites
-
 Save your searches
-
 Personalize your visits to viacapitalesells.com
-
 Activity on your properties

3

2

n/a


I AM INTERESTED IN THIS PROPERTY

Martin Bellemare
Certified Residential and Commercial Real Estate Broker AEO
Via Capitale Partenaires
Real estate agency
I offer
 *
*
*
Certain conditions apply
Presentation
Just 15 minutes from Mont-Tremblant, this 10-acre fully wooded property offers an exceptional setting, close to the Mont-Blanc ski mountain and Les Ruisseaux Golf Course. Accessed by a private driveway of approximately 500 ft., the 2000-built residence offers 2,350 sq. ft. of floor space, including a fully finished basement, a cathedral ceiling, and a portion with walk-out garden-level access. Mature maple, beech and birch trees, a small stream and a natural plateau surround the home. A peaceful and private setting, close to skiing, golf, services and activities in both Mont-Blanc and Mont-Tremblant.
Addendum
A TRUE HAVEN OF PEACE IN THE HEART OF THE LAURENTIAN NATURE!
Just 15 minutes from Mont-Tremblant and 5 minutes from Mont-Blanc, this property offers a rare combination of privacy, nature and proximity to activities, where peace and serenity prevail.
From Chemin du Lac-Caché, a quiet dead-end road, a driveway winds approximately 500 ft. through the forest before reaching the residence, enhancing the wonderful feeling of being truly tucked away. The property consists of two separate cadastral lots. The larger lot, approximately 9.5 acres in size, slopes gently in its upper section before reaching a natural plateau where the house is located, ...
See More ...
Building and interior
Year of construction
2000
Heating system
Electric baseboard units (1)
Hearth stove
Wood burning stove (1)
Heating energy
Electricity (1)
Basement
6 feet and over (1), Finished basement (1)
Window type
Crank handle (1)
Windows
PVC (1)
Roofing
Asphalt shingles (1)
Land and exterior
Foundation
Poured concrete (1)
Siding
Pressed fibre (1)
Driveway
Not Paved (1)
Parking (total)
Outdoor (6)
Water supply
Artesian well (1)
Sewage system
Purification field (1), Septic tank (1)
Topography
Sloped (1), Flat (1)
View
Mountain (1)
Proximity
Highway (1), Daycare centre (1), Golf (1), Park - green area (1), Elementary school (1), Alpine skiing (1), High school (1), Cross-country skiing (1)
Dimensions
Size of building
49 pi
Depth of land
140.57
Depth of building
24 pi
Land area
43903.1 m²
Frontage land
296.53
Room details
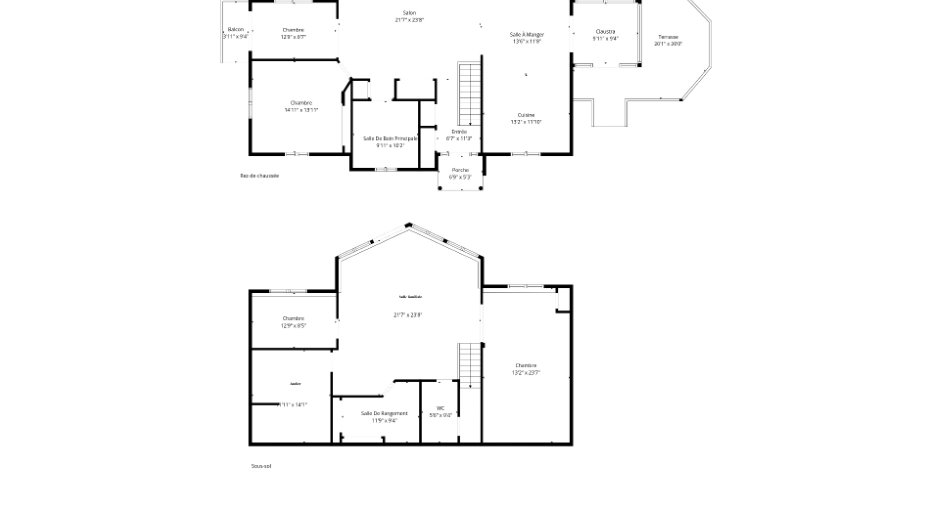
| Room | Level | Dimensions | Ground Cover |
|---|---|---|---|
| Hallway | Ground floor | 11' 5" x 6' 8" pi | Ceramic tiles |
|
Living room
slow combustion
|
Ground floor | 21' 1" x 20' 9" pi | Wood |
| Kitchen | Ground floor | 12' 6" x 11' 9" pi | Ceramic tiles |
| Dining room | Ground floor | 11' x 12' 6" pi | Wood |
| Primary bedroom | Ground floor | 13' 7" x 24' 1" pi | Wood |
| Office | Ground floor | 12' 7" x 8' 1" pi | Wood |
|
Bathroom
separate bath and shower
|
Ground floor | 9' 1" x 10' 1" pi | Ceramic tiles |
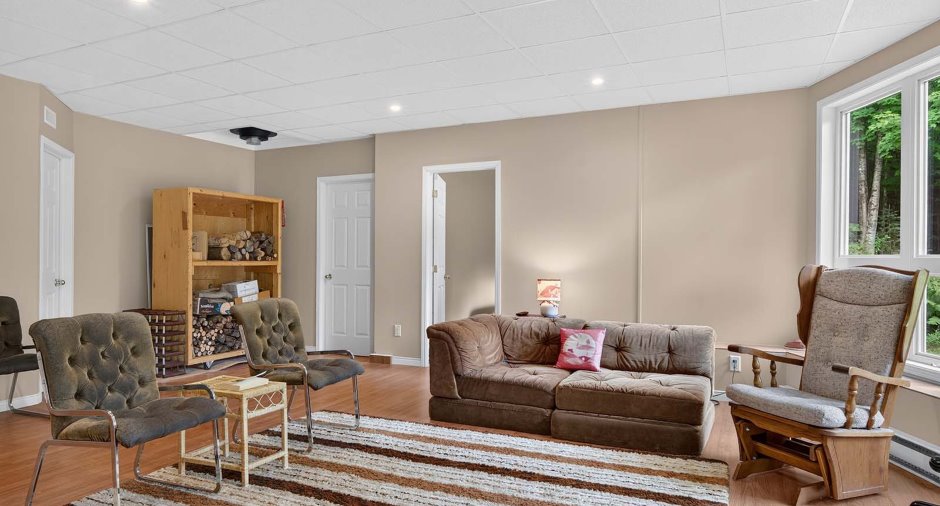
| Family room | 21' 1" x 22' 9" pi | Floating floor | |
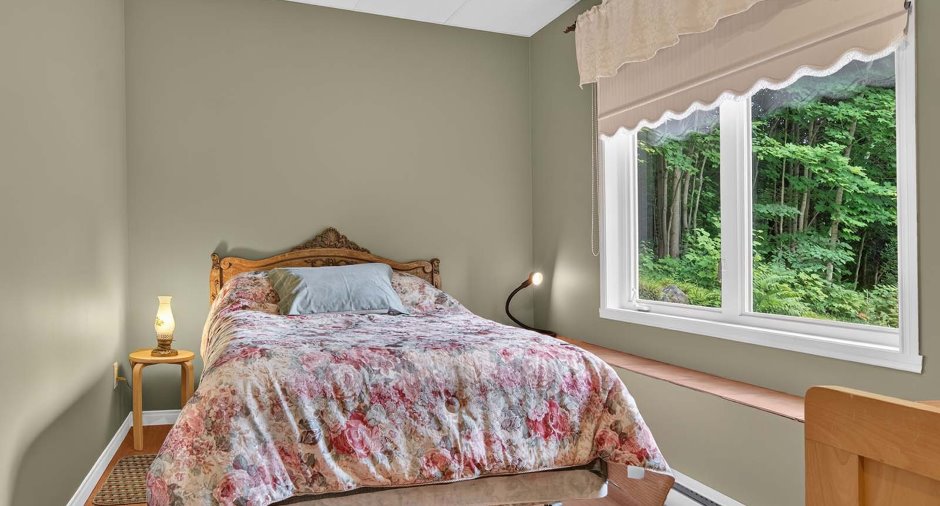
| Bedroom | Basement | 22' 3" x 11' 9" pi | Floating floor |
| Bedroom | Basement | 8' 6" x 12' pi | Floating floor |
|
Bathroom
douche
|
Basement | 8' 3" x 8' 5" pi | Ceramic tiles |
|
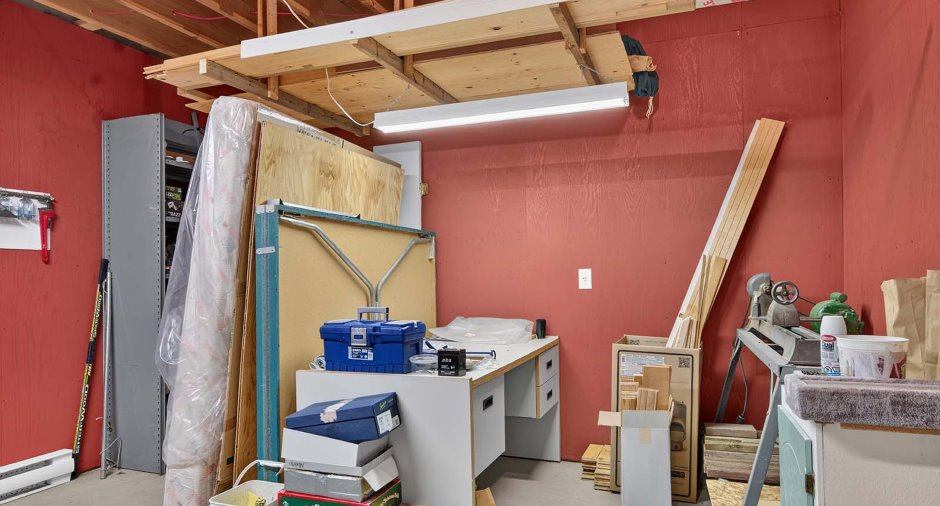
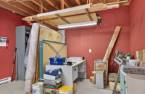
Workshop
tools and wood lathe
|
Basement | 13' 6" x 11' 6" pi | Concrete |
|
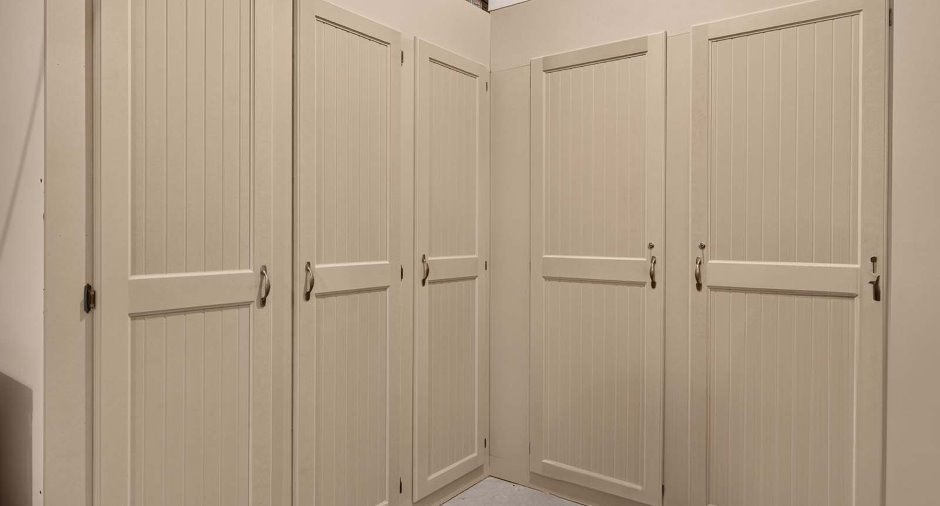
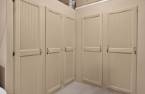
Storage
large storage cabinets
|
Basement | 13' 4" x 10' 5" pi | Concrete |
Inclusions
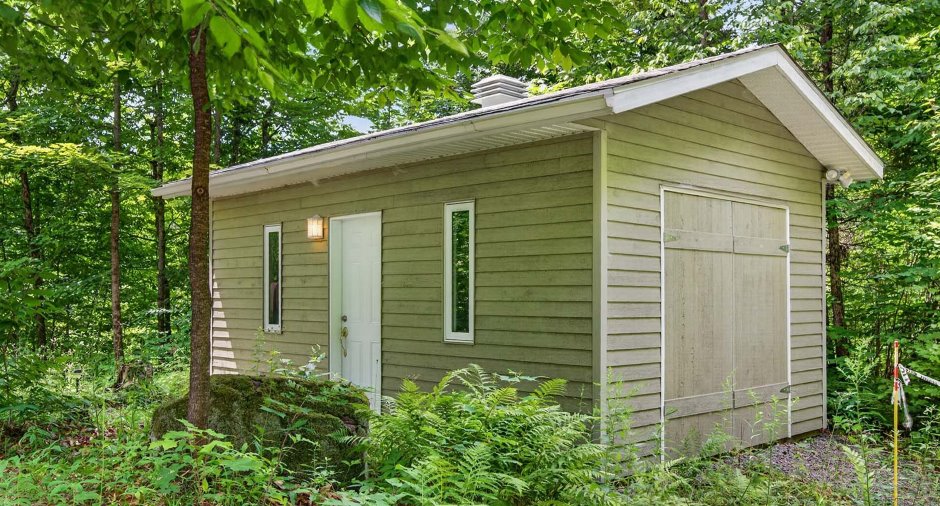
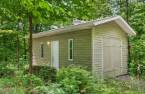
Fully furnished as viewed, including tools and equipment such as the wood lathe, household appliances including stove, refrigerator, toaster oven, microwave, dishes, pots and pans, and utensils. Patio furniture, BBQ and roasting tank. Contents of the shed as viewed, including electric lawn mower.
Exclusions
her, dryer, freezer in the basement, television and DVD player in the living room, and white/blue chair in the living room.
Taxes and costs
Municipal Taxes (2026)
3089 $
School taxes (2026)
199 $
Total
3288 $
Evaluations (2026)
Building
365 600 $
Land
172 600 $
Total
538 200 $
Additional features
Distinctive features
Wooded (1), Lot with a stream (1), Water front (1)
Occupation
35 days
Zoning
VC-510, Residential (1), Vacationing area (1)
