





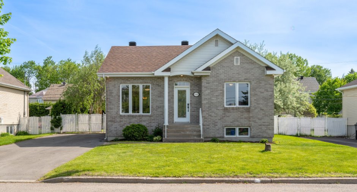
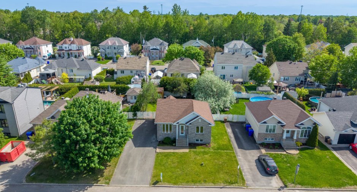
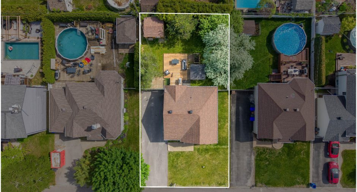
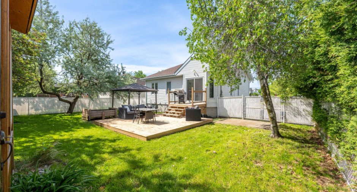
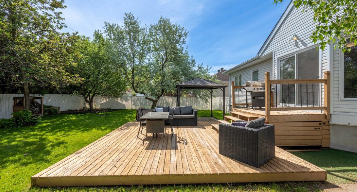
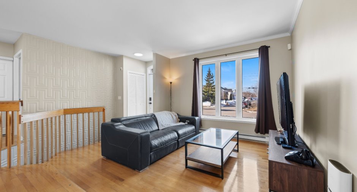
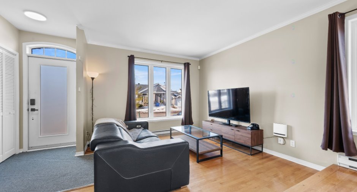
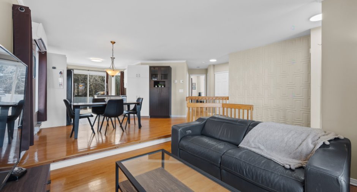
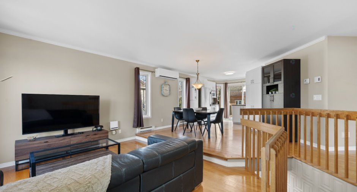
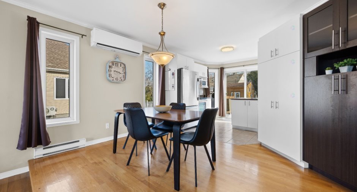
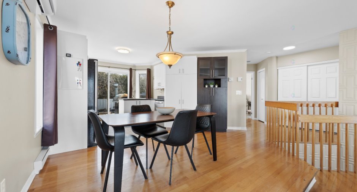
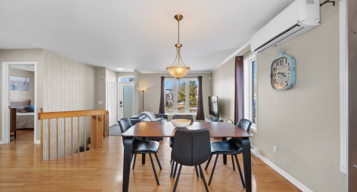
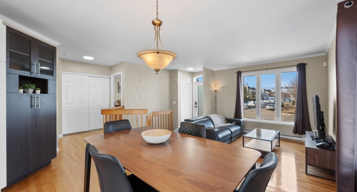
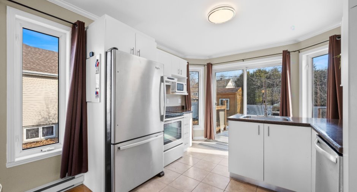
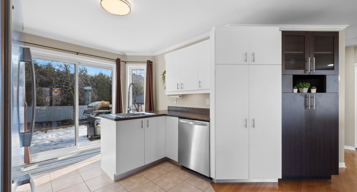
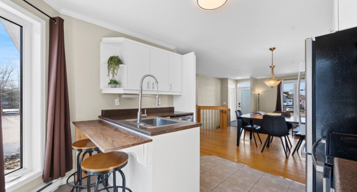
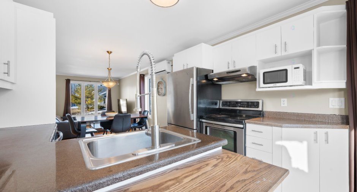
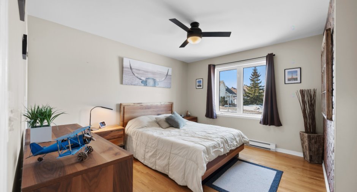
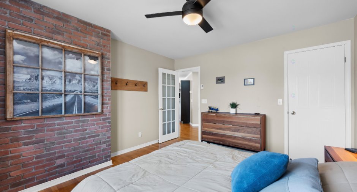
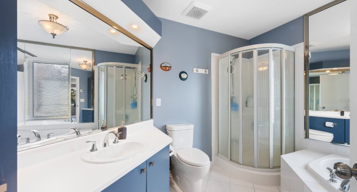
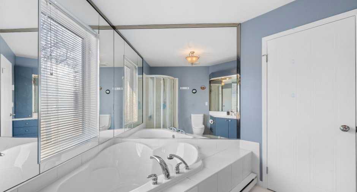
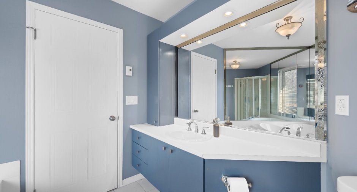
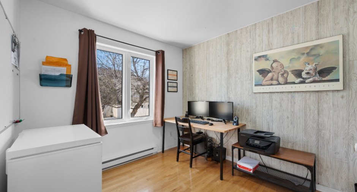
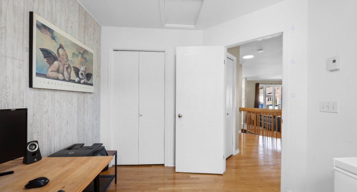
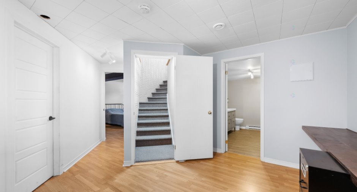
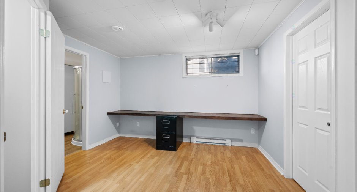
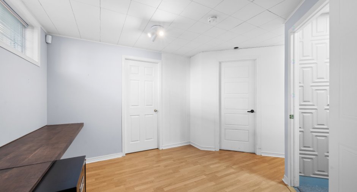
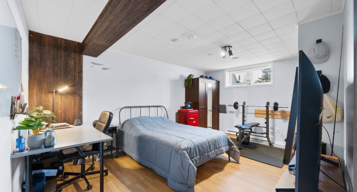
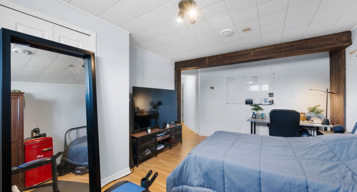
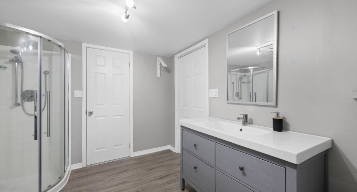
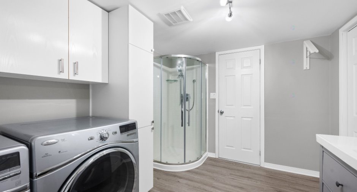
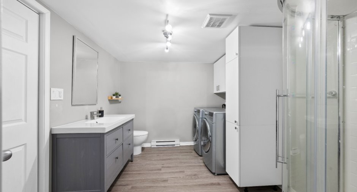
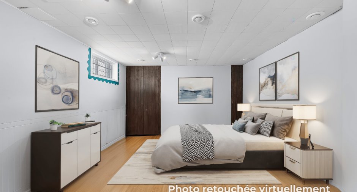
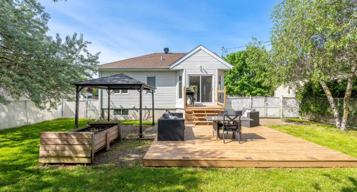
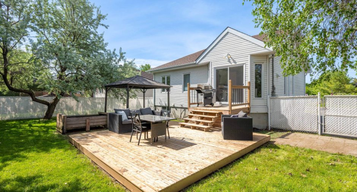
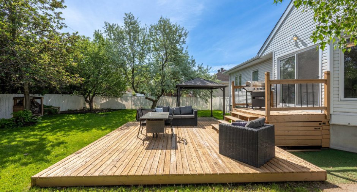
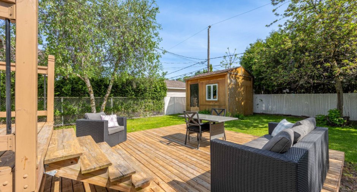
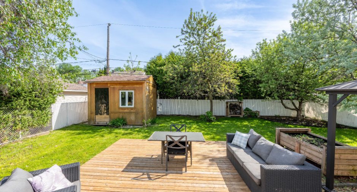
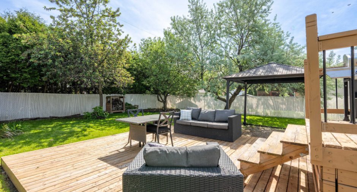
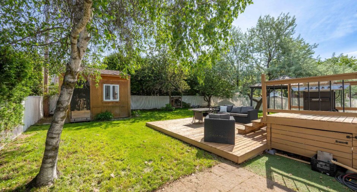
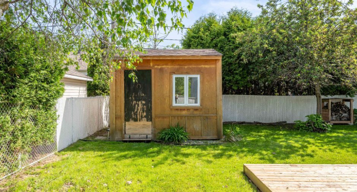
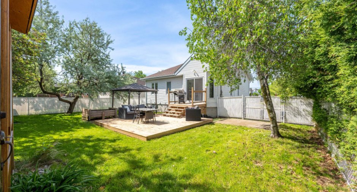
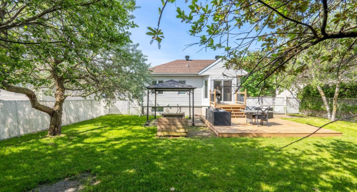
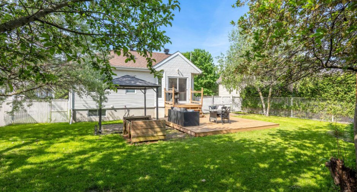
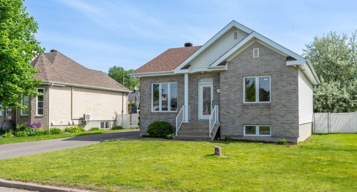
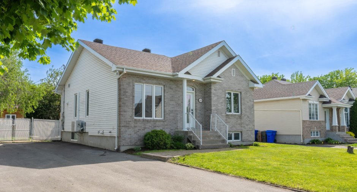
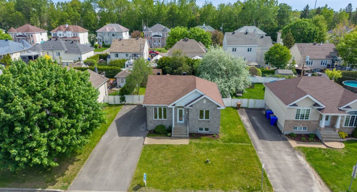
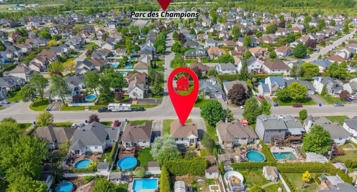
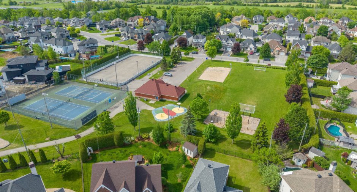
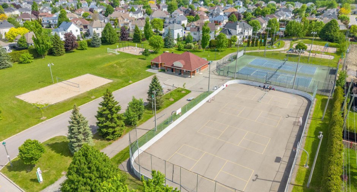
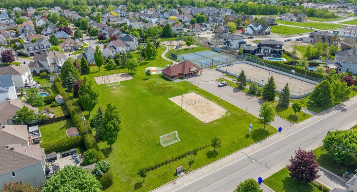
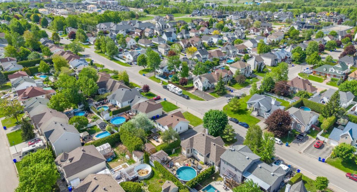
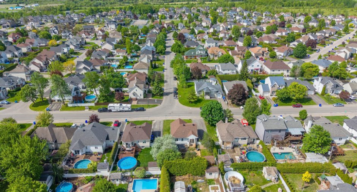
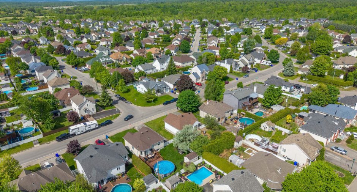
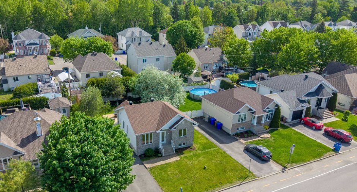
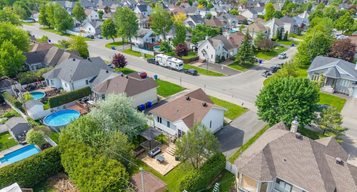
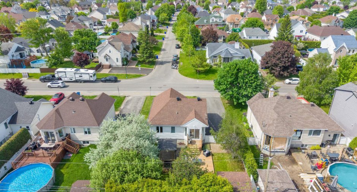
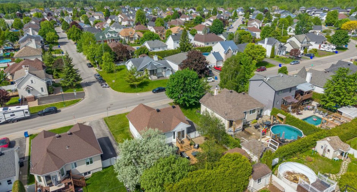
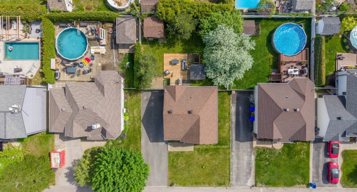
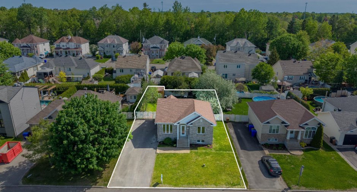
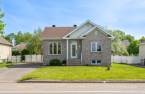
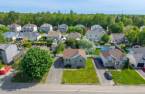
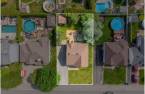
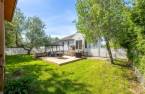
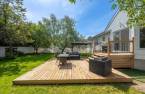
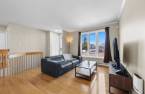
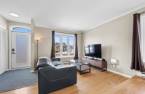
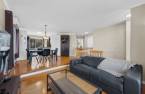
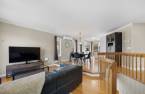
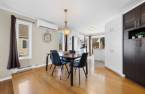
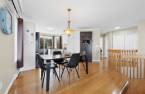
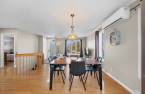
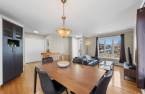
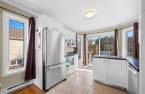
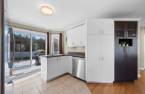
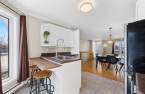
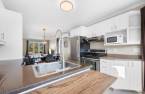
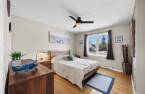
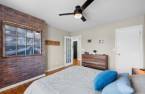
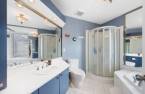
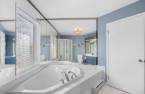
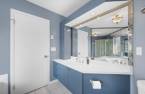
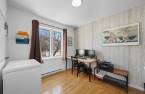
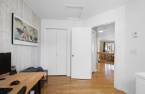
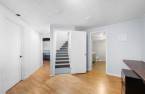
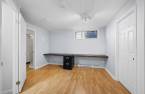
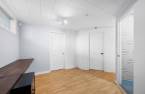
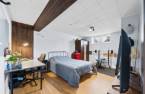
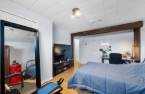
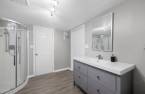
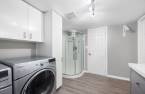
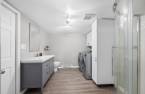
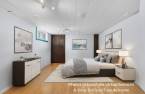
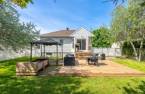
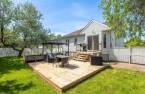
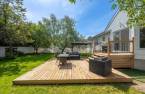
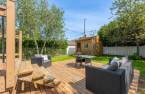
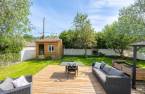
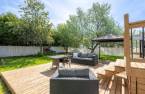
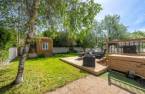
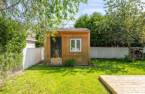
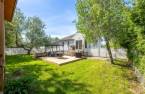
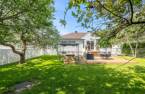
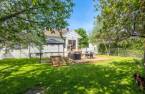
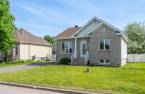
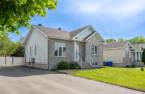
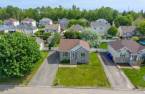
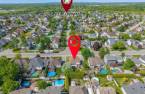
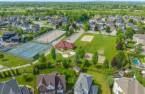
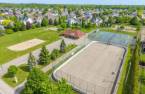
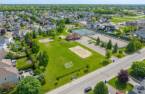
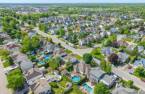
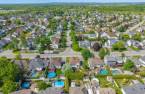
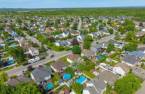
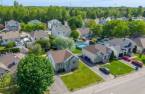
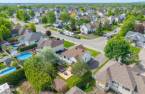
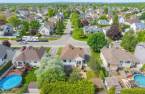
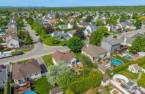
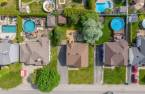
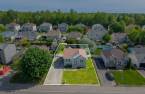
IDEAL LOCATION! Beautiful bungalow located in a peaceful, family-friendly neighbourhood of Mirabel, at the crossroads of Blainville, Boisbriand and Sainte-Thérèse. Just a 3-minute walk from Parc du Domaine Vert, with a bike path directly across the street, this property offers an active lifestyle surrounded by nature. Featuring 4 bedrooms, including a spacious primary bedroom with walk-in closet, 2 full bathrooms, a basement office space, and a private backyard with a patio, gazebo and shed. Large driveway with ample space for multiple vehicles or a trailer. Welcome home!
Create an account
CREATING AN ACCOUNT ALLOWS:
-
 Add favorites
-
 Save your searches
-
 Personalize your visits to viacapitalesells.com
-
 Activity on your properties

No: 27297446

4

2

n/a


I AM INTERESTED IN THIS PROPERTY

Emy Dauphinais-Fournier
Residential and Commercial Real Estate Broker
Via Capitale Partenaires
Real estate agency
Presentation
IDEAL LOCATION! Beautiful bungalow located in a peaceful, family-friendly neighbourhood of Mirabel, at the crossroads of Blainville, Boisbriand and Sainte-Thérèse. Just a 3-minute walk from Parc du Domaine Vert, with a bike path directly across the street, this property offers an active lifestyle surrounded by nature. Featuring 4 bedrooms, including a spacious primary bedroom with walk-in closet, 2 full bathrooms, a basement office space, and a private backyard with a patio, gazebo and shed. Large driveway with ample space for multiple vehicles or a trailer. Welcome home!
Addendum
LOCATION
* Sought-after, family-friendly, and safe area of Mirabel
* Steps from several parks, including the renowned Parc du Domaine Vert (trails, biking, cross-country skiing, outdoor activities, and much more!)
* Quick access to Highway 15
* Shops and services nearby, including the Mirabel Premium Outlets and Faubourg Boisbriand
* 10 minutes from the Blainville and Sainte-Thérèse train stations
* Trait-D'Union, Terre-Soleil, and des Ramilles elementary schools
* Henri-Dunant, Saint-Gabriel, and Collège Boisbriand high schools
* Lionel-Groulx CEGEP
INTERIOR
* 4 good-sized bedrooms
* Master bedroom with walk-in closet
* 2 full bathrooms:
...
See More ...
Building and interior
Year of construction
1998
Equipment available
Central vacuum cleaner system installation (1), Alarm system (1), Wall-mounted heat pump (1)
Bathroom / Washroom
Separate shower (1)
Heating system
Electric baseboard units (1)
Heating energy
Electricity (1)
Basement
6 feet and over (1), Finished basement (1)
Cupboard
Melamine (1)
Roofing
Asphalt shingles (1)
Land and exterior
Foundation
Poured concrete (1)
Siding
Brick (1), Vinyl (1)
Driveway
Asphalt (1), Double width or more (1)
Parking (total)
Outdoor (8)
Water supply
Municipality (1)
Sewage system
Municipal sewer (1)
Topography
Flat (1)
Proximity
Highway (1), Cegep (1), Daycare centre (1), Golf (1), Hospital (1), Park - green area (1), Bicycle path (1), Elementary school (1), High school (1), Cross-country skiing (1), Snowmobile trail (1), ATV trail (1), Commuter train (1), Public transport (1)
Dimensions
Size of building
9.21 m
Depth of land
30.48
Depth of building
9.3 m
Land area
548.6 m²
Frontage land
18
Room details
| Room | Level | Dimensions | Ground Cover |
|---|---|---|---|
| Hallway | Ground floor |
3' 8" x 6' 8" pi
Irregular
|
Carpet |
| Living room | Ground floor |
10' 4" x 11' 2" pi
Irregular
|
Wood |
| Dining room | Ground floor |
9' 3" x 10' 1" pi
Irregular
|
Wood |
| Kitchen | Ground floor |
9' 1" x 10' 5" pi
Irregular
|
Ceramic tiles |
| Bathroom | Ground floor |
8' 6" x 10' 2" pi
Irregular
|
Ceramic tiles |
| Primary bedroom | Ground floor |
11' x 12' 7" pi
Irregular
|
Wood |
| Walk-in closet | Ground floor | 5' 4" x 5' pi | Wood |
| Bedroom | Ground floor |
9' x 9' 7" pi
Irregular
|
Wood |
| Den | Basement |
9' 5" x 12' pi
Irregular
|
Floating floor |
| Bathroom | Basement | 8' 1" x 10' 1" pi | Floating floor |
| Bedroom | Basement |
13' 2" x 17' 9" pi
Irregular
|
Floating floor |
| Bedroom | Basement |
11' 4" x 15' 1" pi
Irregular
|
Floating floor |
| Workshop | Basement |
5' 8" x 9' 5" pi
Irregular
|
Floating floor |
Inclusions
Built-in dishwasher, white IKEA storage unit (basement bedroom), gazebo.
Taxes and costs
Municipal Taxes (2026)
1975 $
School taxes (2025)
325 $
Total
2300 $
Monthly fees
Energy cost
156 $
Evaluations (2026)
Building
253 100 $
Land
256 400 $
Total
509 500 $
Additional features
Occupation
65 days
