





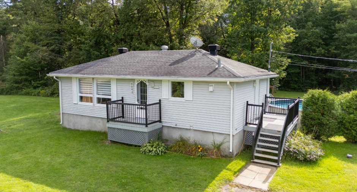
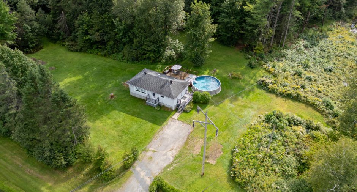
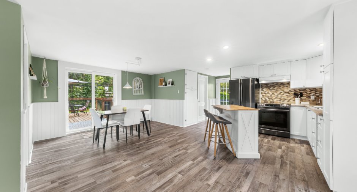
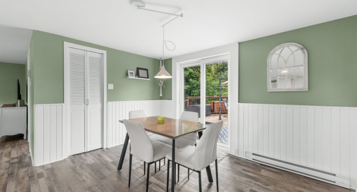
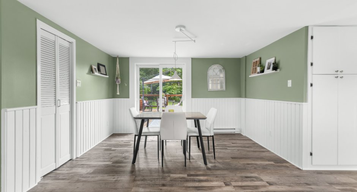
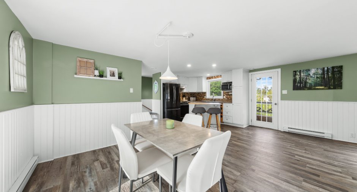
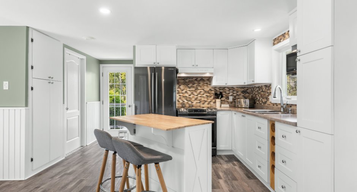
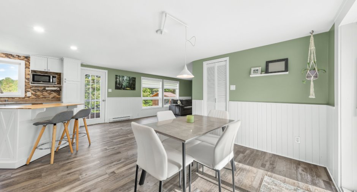
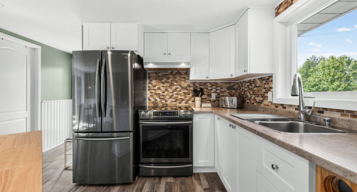
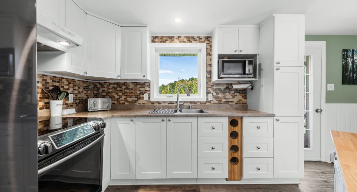
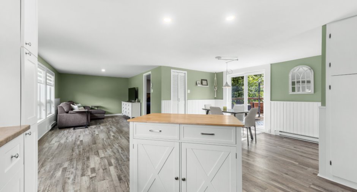
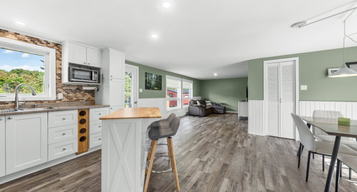
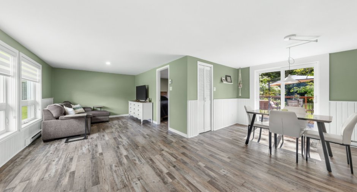
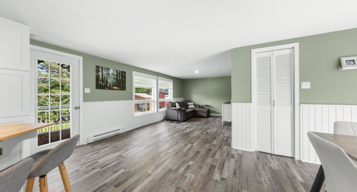
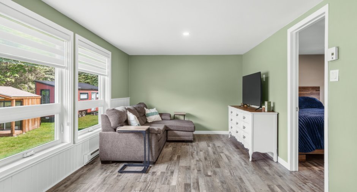
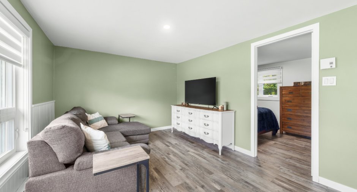
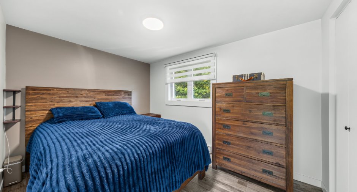
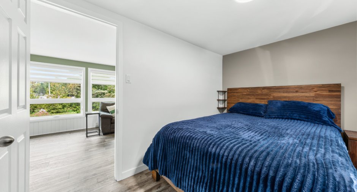
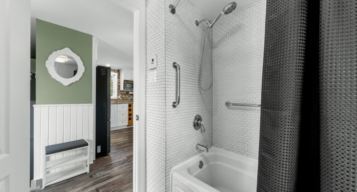
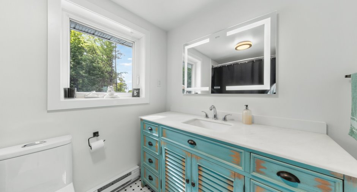
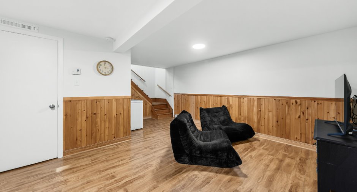
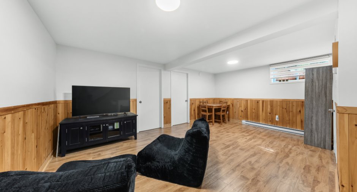
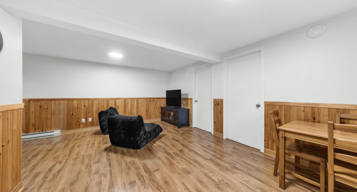
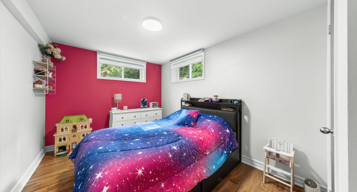
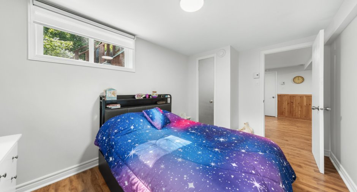
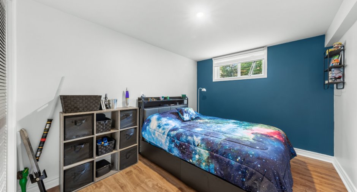
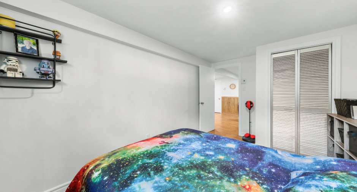
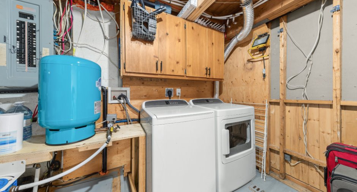
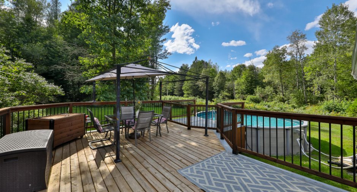
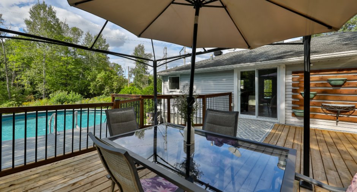
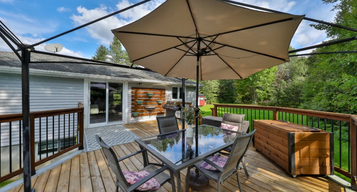
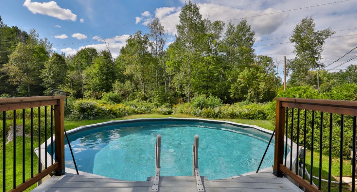
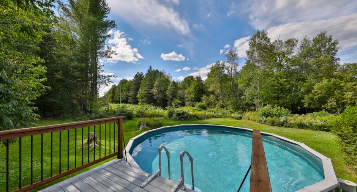
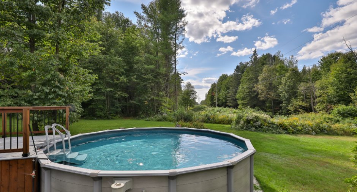
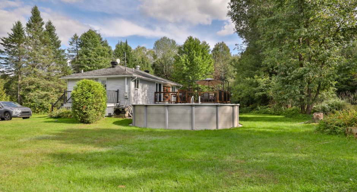
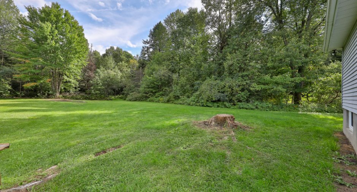
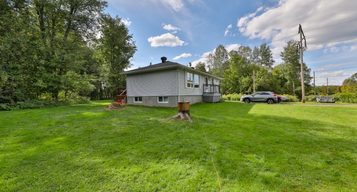
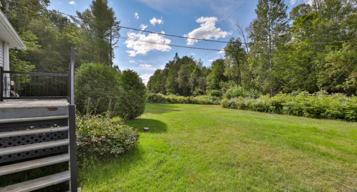
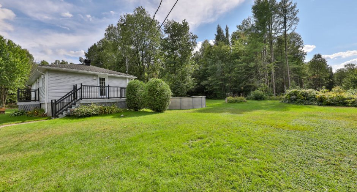
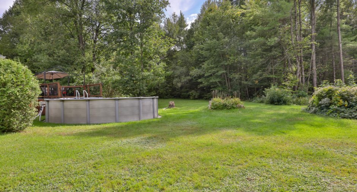
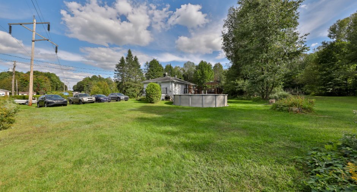
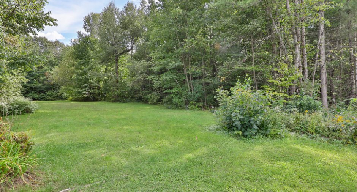
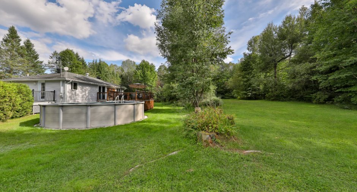
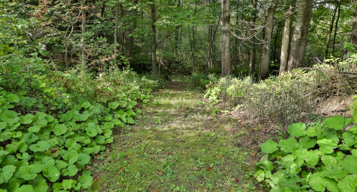
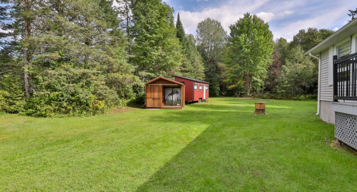
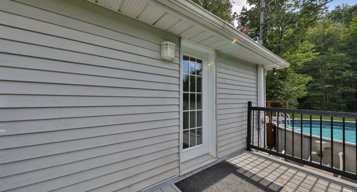
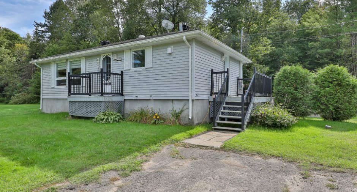
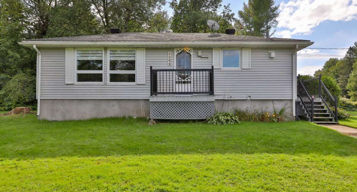
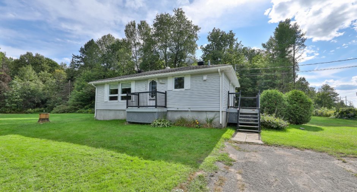
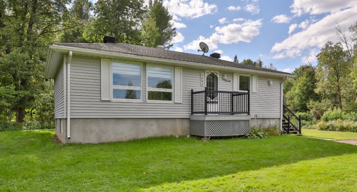
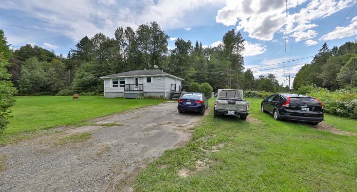
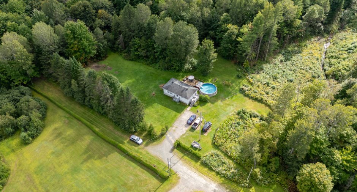
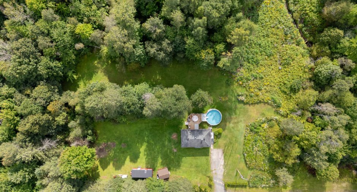
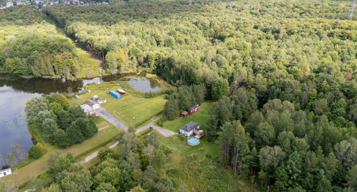
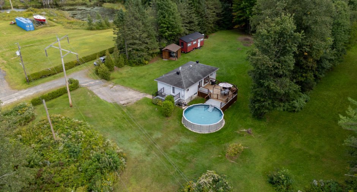
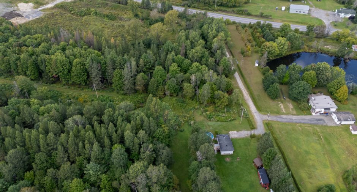
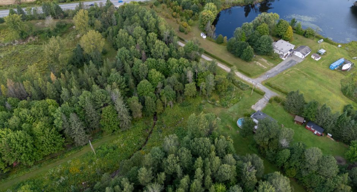
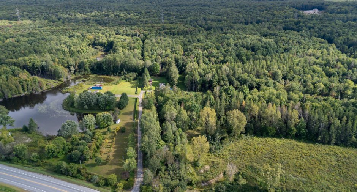
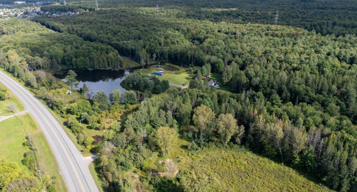
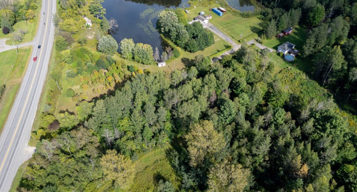
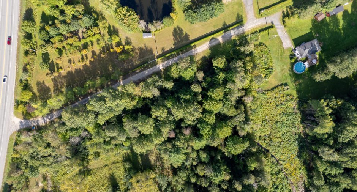
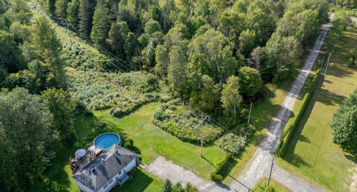
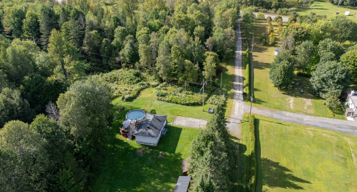
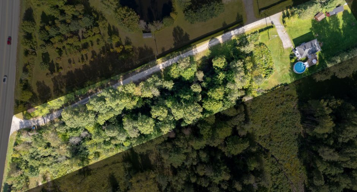
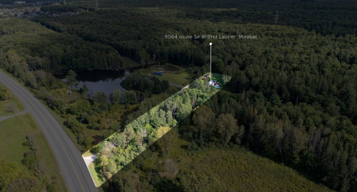
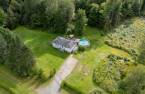
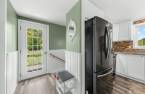
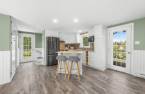
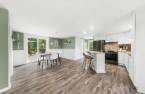
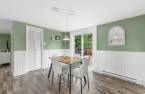
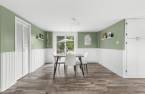
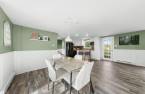
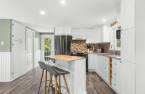
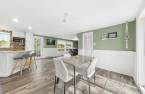
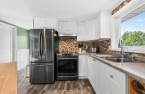
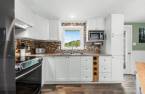
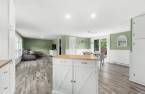
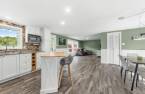
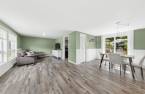
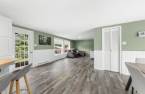
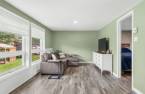
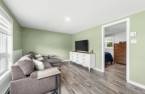
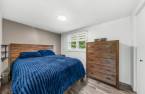
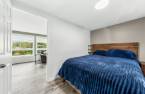

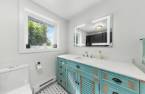
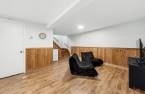
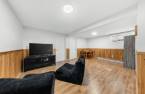
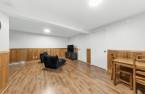

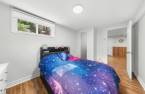
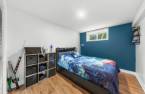
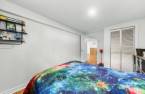
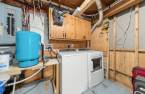
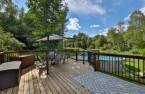
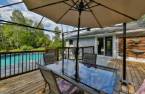
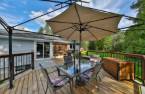
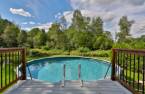
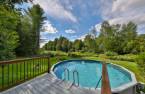
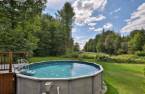
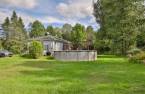
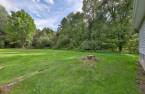
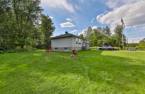
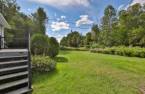
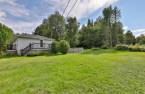
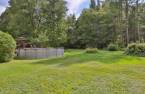
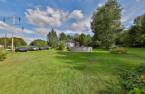
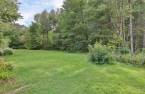
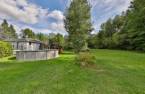
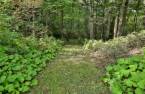
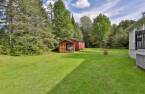
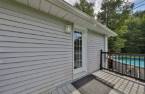
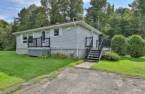
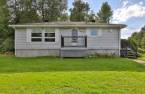
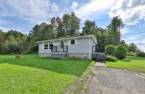
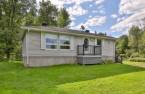
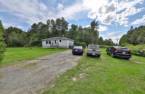
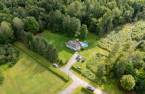
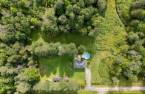
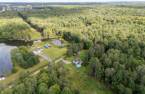
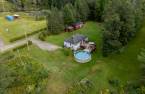
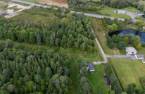
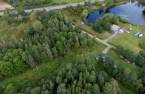
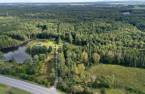
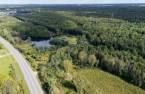
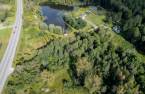
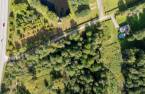
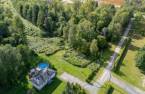
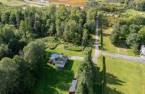
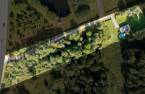
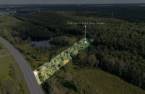
Welcome to 8064 Route Sir-Wilfrid-Laurier! Discover a bright, open-concept main floor featuring the living room, dining room and kitchen, along with one bedroom and a full bathroom. The basement offers 2 additional bedrooms, a family room, powder room and laundry room. Outside, enjoy a vast 104,000 sq. ft. lot in an agricultural zone, offering a peaceful, green setting while remaining close to essential services. A rare opportunity not to be missed! SEE ADDENDUM.
Create an account
CREATING AN ACCOUNT ALLOWS:
-
 Add favorites
-
 Save your searches
-
 Personalize your visits to viacapitalesells.com
-
 Activity on your properties

3

1

n/a


I AM INTERESTED IN THIS PROPERTY

Andrée-Anne Malo
Residential Real Estate Broker
Via Capitale Partenaires
Real estate agency
I offer
 *
*
*

Sonia Rodrigues
Residential and Commercial Real Estate Broker
Via Capitale Partenaires
Real estate agency
I offer
*
*
Certain conditions apply
Presentation
Welcome to 8064 Route Sir-Wilfrid-Laurier! Discover a bright, open-concept main floor featuring the living room, dining room and kitchen, along with one bedroom and a full bathroom. The basement offers 2 additional bedrooms, a family room, powder room and laundry room. Outside, enjoy a vast 104,000 sq. ft. lot in an agricultural zone, offering a peaceful, green setting while remaining close to essential services. A rare opportunity not to be missed! SEE ADDENDUM.
Addendum
Enjoy the charm of country living while remaining close to the city! This well-maintained bungalow, ideal for a family, offers a functional layout and an impressive 104,000 sq. ft. lot in a peaceful, green setting. An exceptional lifestyle for those seeking space, nature and tranquility without sacrificing proximity to shops, services and major roadways.
MAIN FLOOR
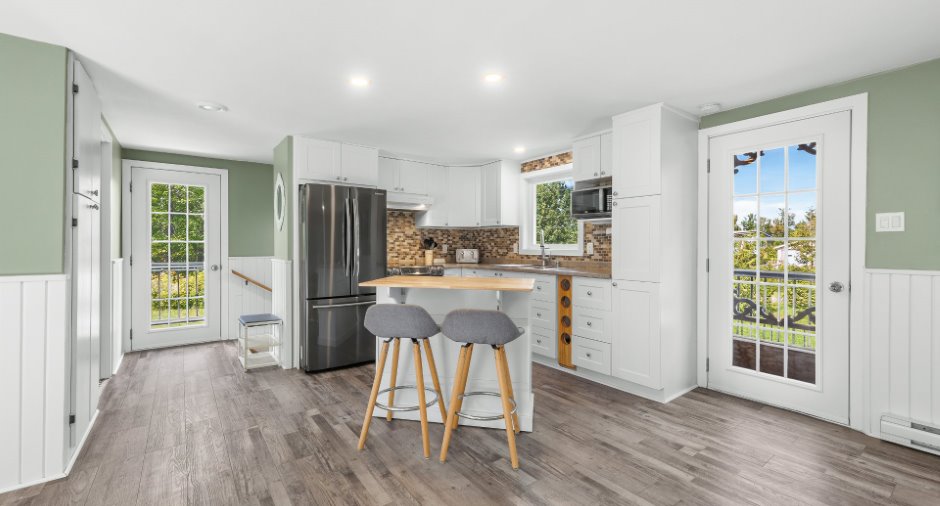
- Spacious open-concept layout combining the kitchen, dining room and living room
- Dining room with closet and patio door providing access to the backyard
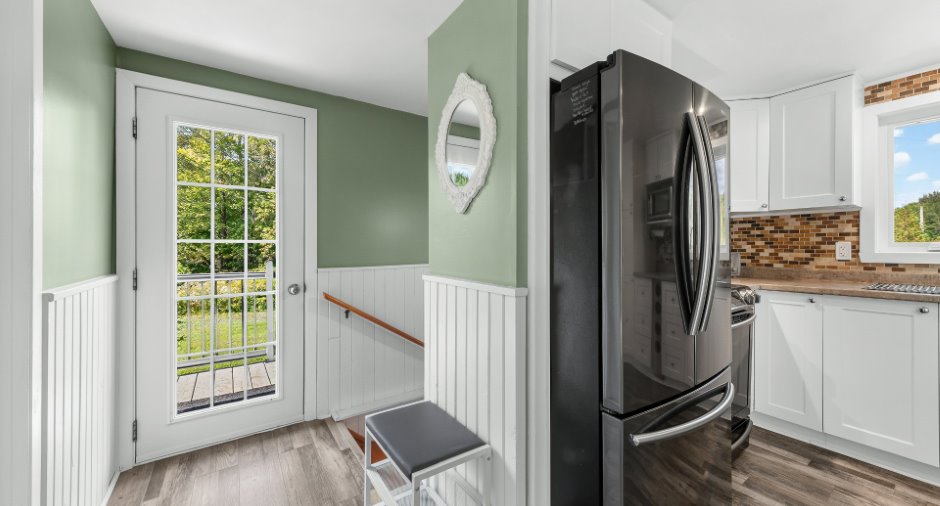
- Kitchen renovated in 2023, featuring a small central island with seating for 2
- Full-height cabinetry offering plenty of s...
See More ...
Building and interior
Year of construction
1965
Equipment available
Private yard (1), Shed (1)
Heating system
Electric baseboard units (1)
Heating energy
Electricity (1)
Basement
6 feet and over (1), Finished basement (1)
Window type
Sliding (1), Crank handle (1)
Windows
PVC (1)
Roofing
Asphalt shingles (1)
Land and exterior
Foundation
Poured concrete (1)
Siding
Vinyl (1)
Driveway
Asphalt (1), , Double width or more (1), Not Paved (1)
Parking (total)
Outdoor (4)
Pool
Système au chlore, Heated (1), Above-ground (1)
Landscaping
Landscape (1)
Water supply
Artesian well (1)
Sewage system
Purification field (1), Septic tank (1)
Topography
Flat (1)
Proximity
Highway (1), Daycare centre (1), Golf (1), Hospital (1), Park - green area (1), Elementary school (1), High school (1)
Dimensions
Size of building
11.09 m
Depth of land
192.57
Depth of building
6.21 m
Land area
9666 m²
Frontage land
53.14
Room details
| Room | Level | Dimensions | Ground Cover |
|---|---|---|---|
| Hallway | Ground floor | 5' 8" x 4' 1" pi |
Other
Vinyl
|
| Living room | Ground floor | 21' 4" x 10' 3" pi |
Other
Vinyl
|
| Kitchen | Ground floor | 10' 1" x 9' 7" pi |
Other
Vinyl
|
| Dining room | Ground floor | 12' 3" x 8' 9" pi |
Other
Vinyl
|
| Primary bedroom | Ground floor | 11' 4" x 8' 3" pi |
Other
Vinyl
|
| Bathroom | Ground floor | 8' 7" x 6' pi | Ceramic tiles |
| Bedroom | Basement | 13' 6" x 8' 9" pi | Floating floor |
| Bedroom | Basement | 13' 6" x 8' 1" pi | Floating floor |
| Family room | Basement | 17' 1" x 11' 4" pi | Floating floor |
| Laundry room | Basement | 9' 1" x 8' 4" pi | Concrete |
Inclusions
Light fixtures, blinds, movable kitchen island with 3 stools, electric bathroom mirror, air exchanger, chlorine pool and accessories, pool water heater, UV lamp system and filters.
Exclusions
Tiny house on wheels.
Details of renovations
Floors
2026
Taxes and costs
Municipal Taxes (2026)
1176 $
School taxes (2026)
231 $
Total
1407 $
Monthly fees
Energy cost
197 $
Evaluations (2026)
Building
171 000 $
Land
200 100 $
Total
371 100 $
Additional features
Distinctive features
No neighbours in the back (1), Wooded (1), Cul-de-sac (1)
Occupation
50 days
Zoning
Agricultural (1), Residential (1)
